


Aerial view of lakefront condominiums, with a wooded shoreline, small island, and lakeside pool.
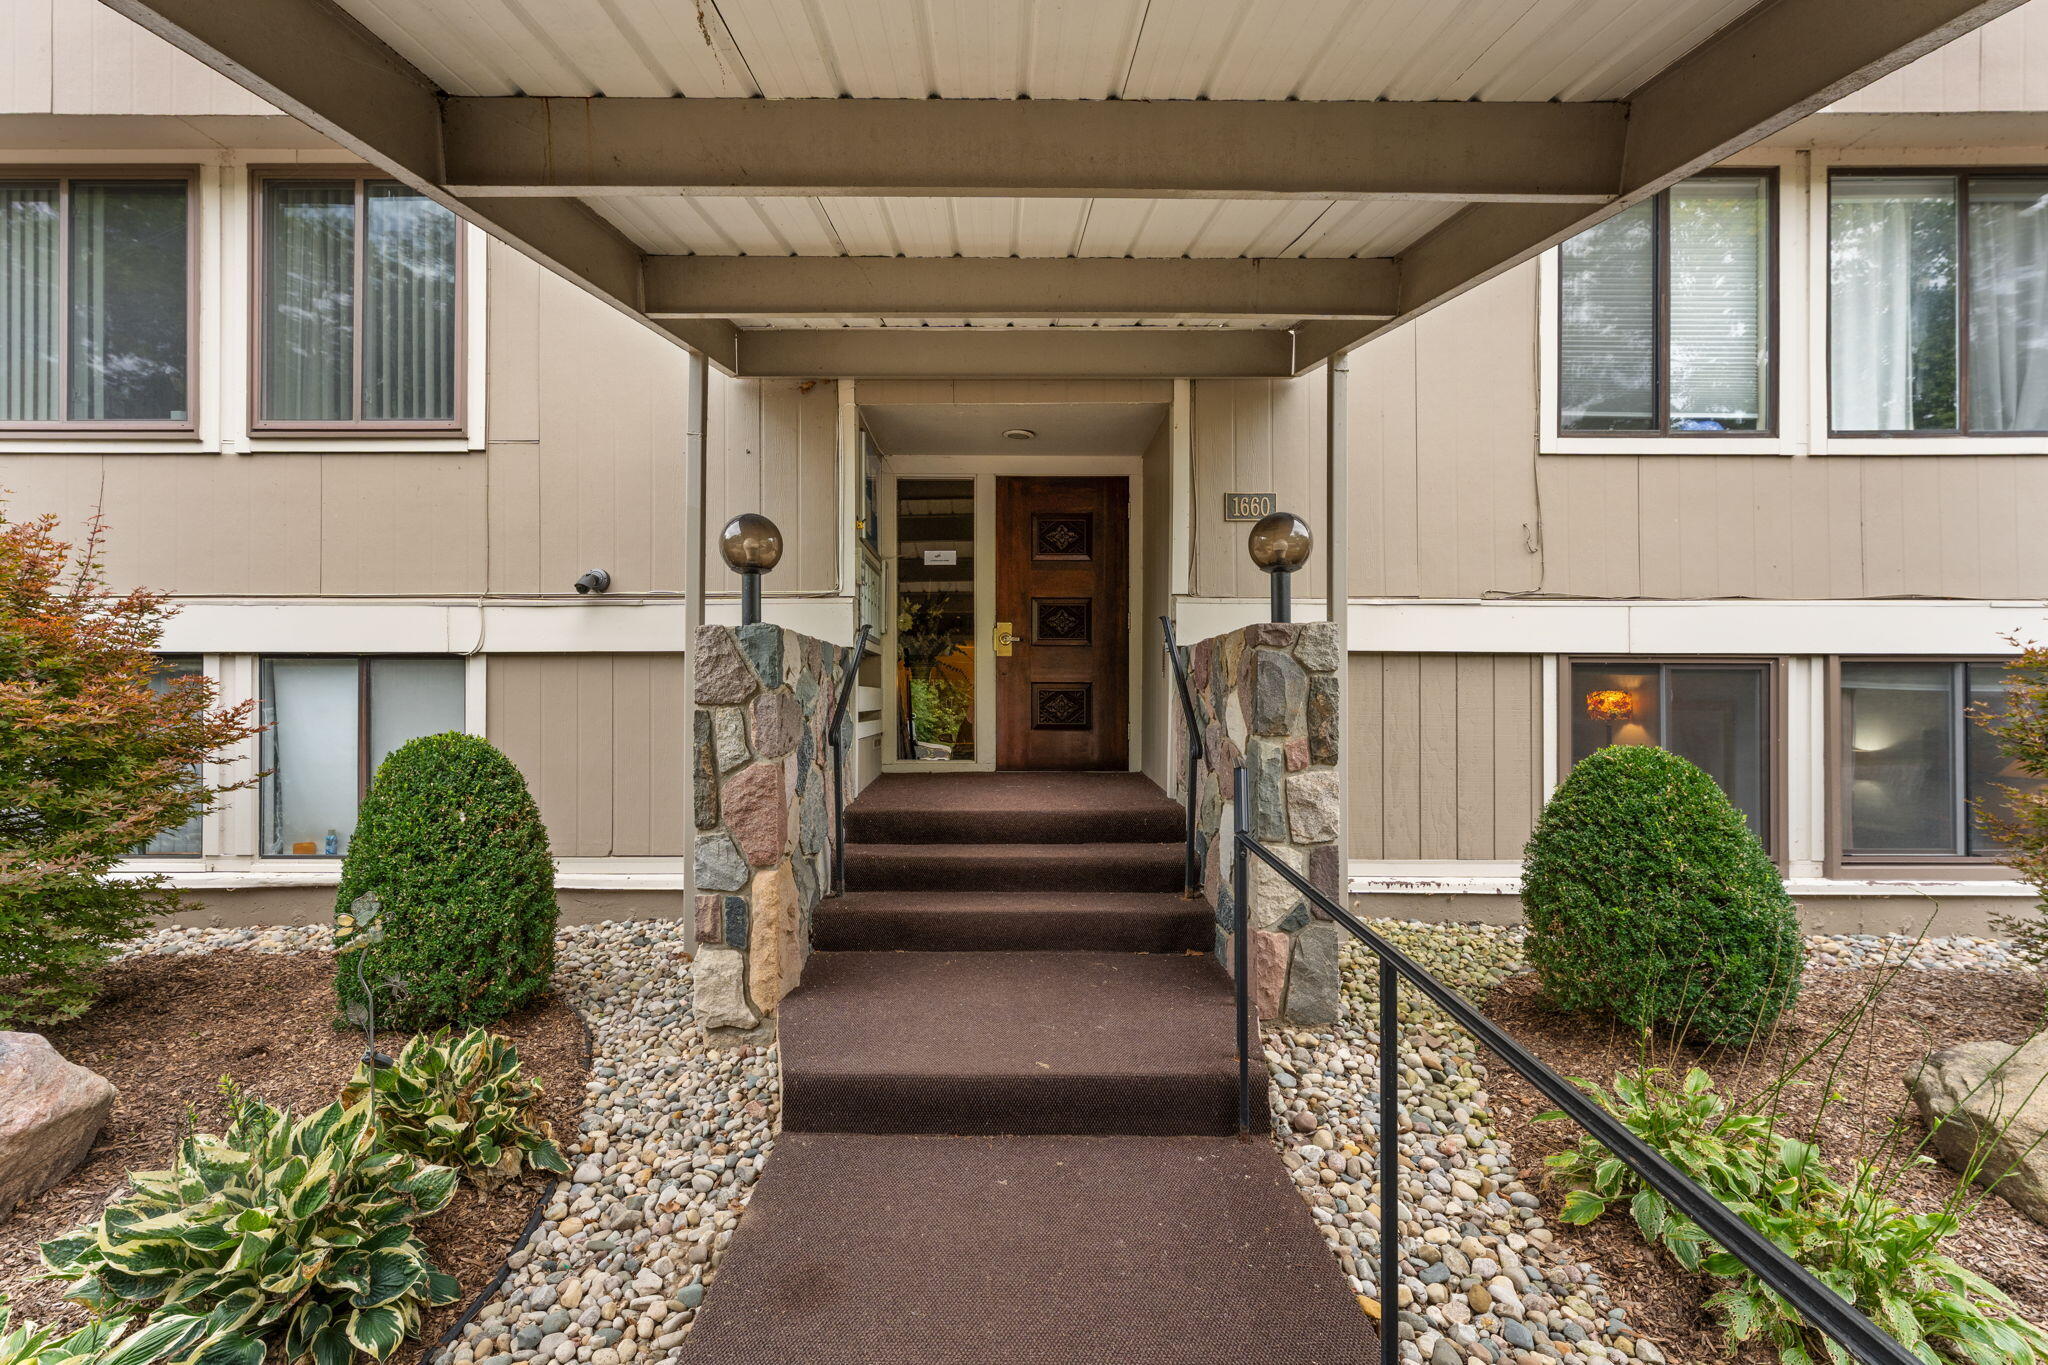
Covered residence entrance with carpeted steps, stone sidewalls, black handrails, and landscaped beds.
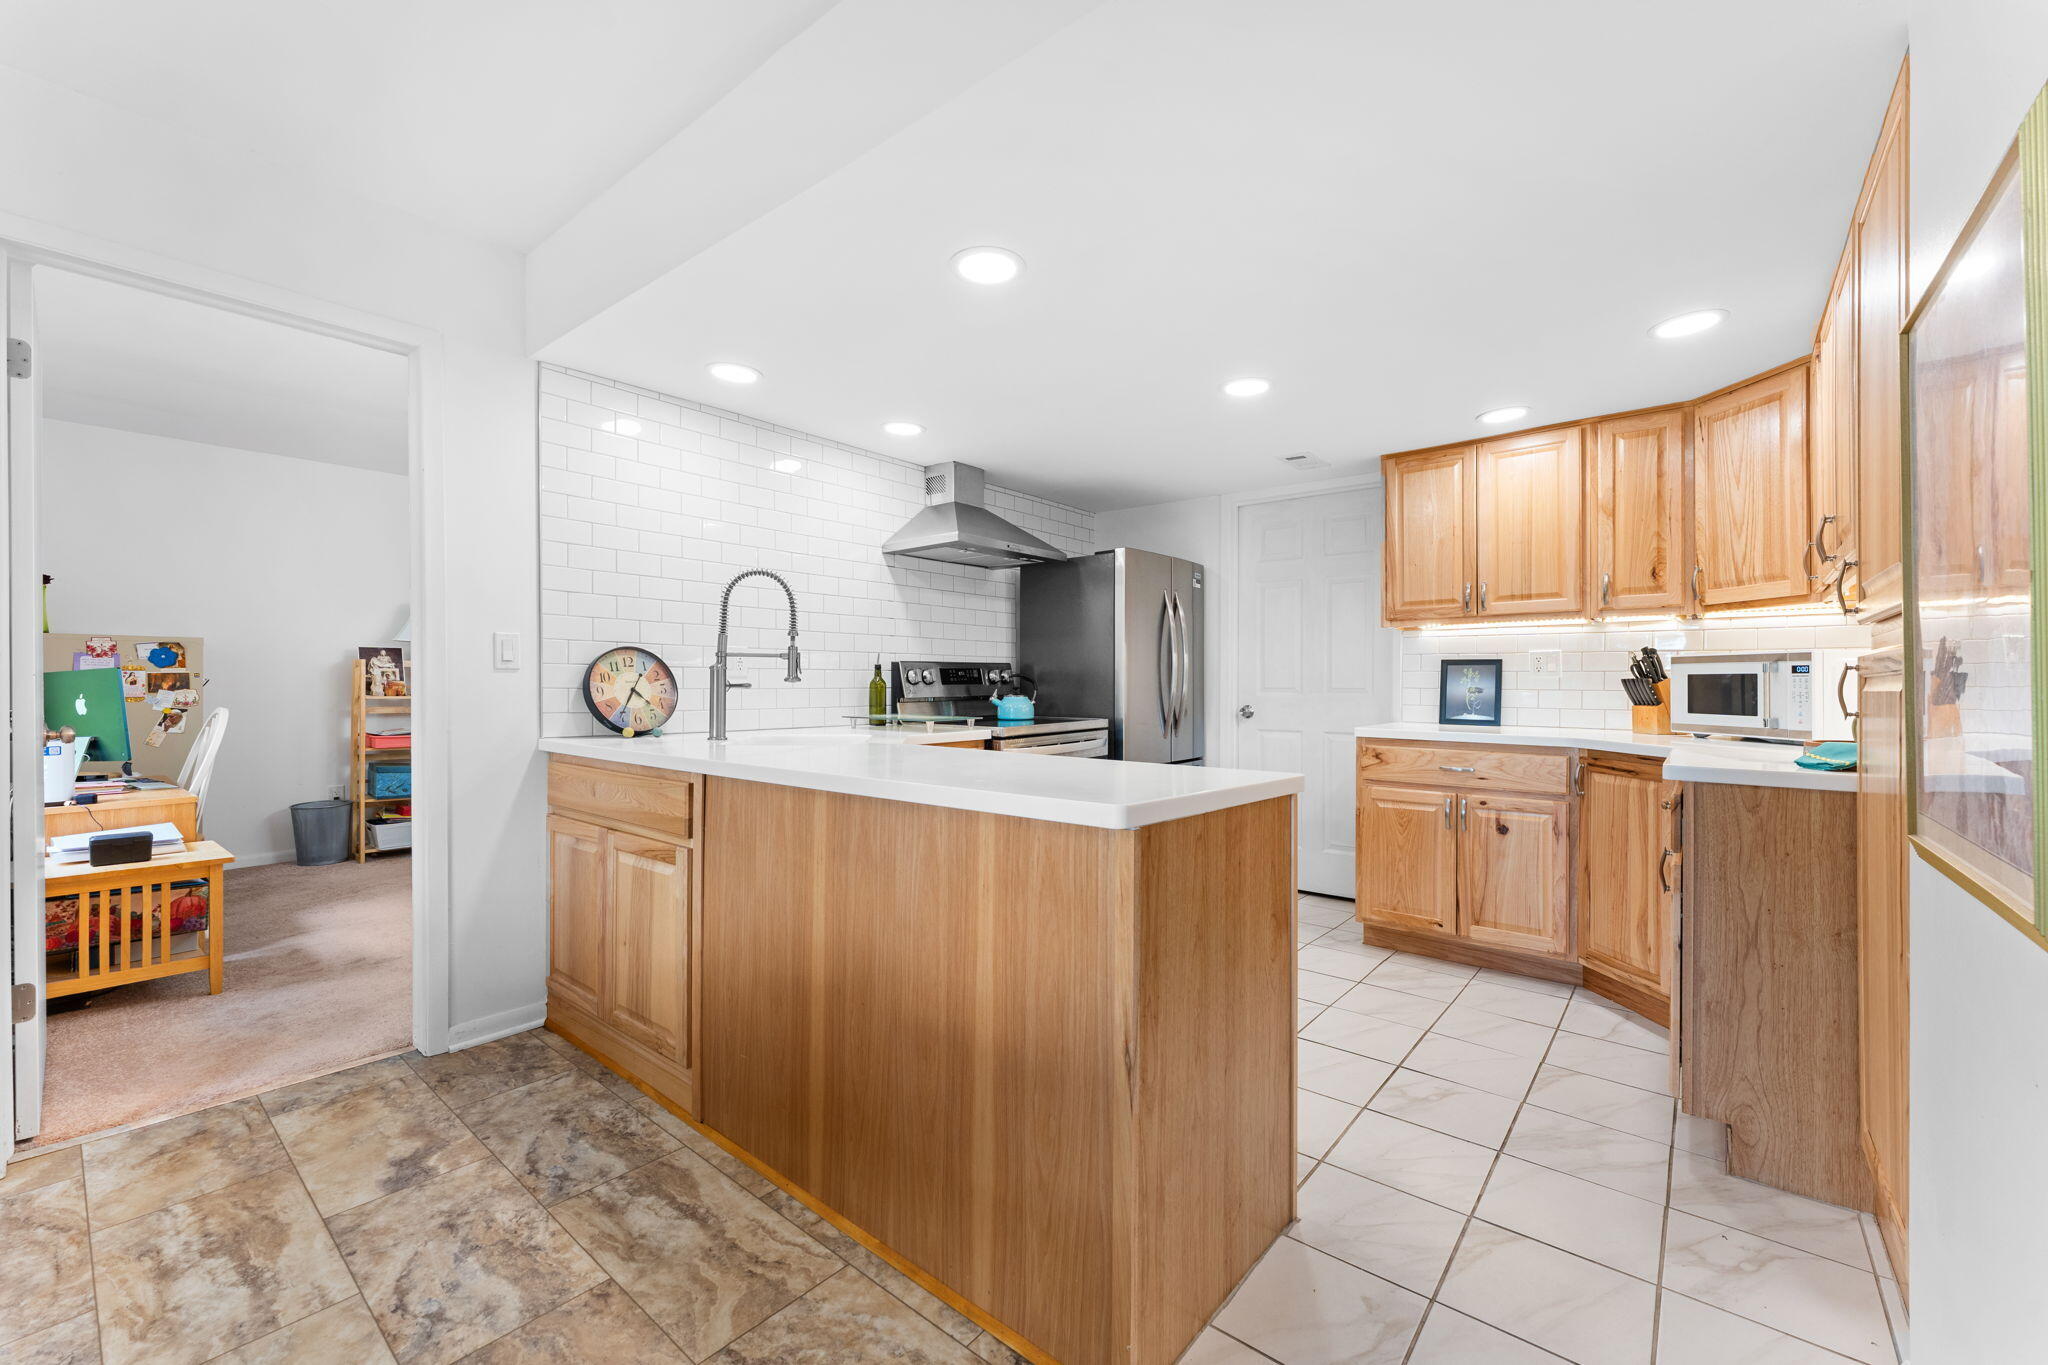
Kitchen with a large wood island, honey-colored cabinets, and stainless steel appliances.
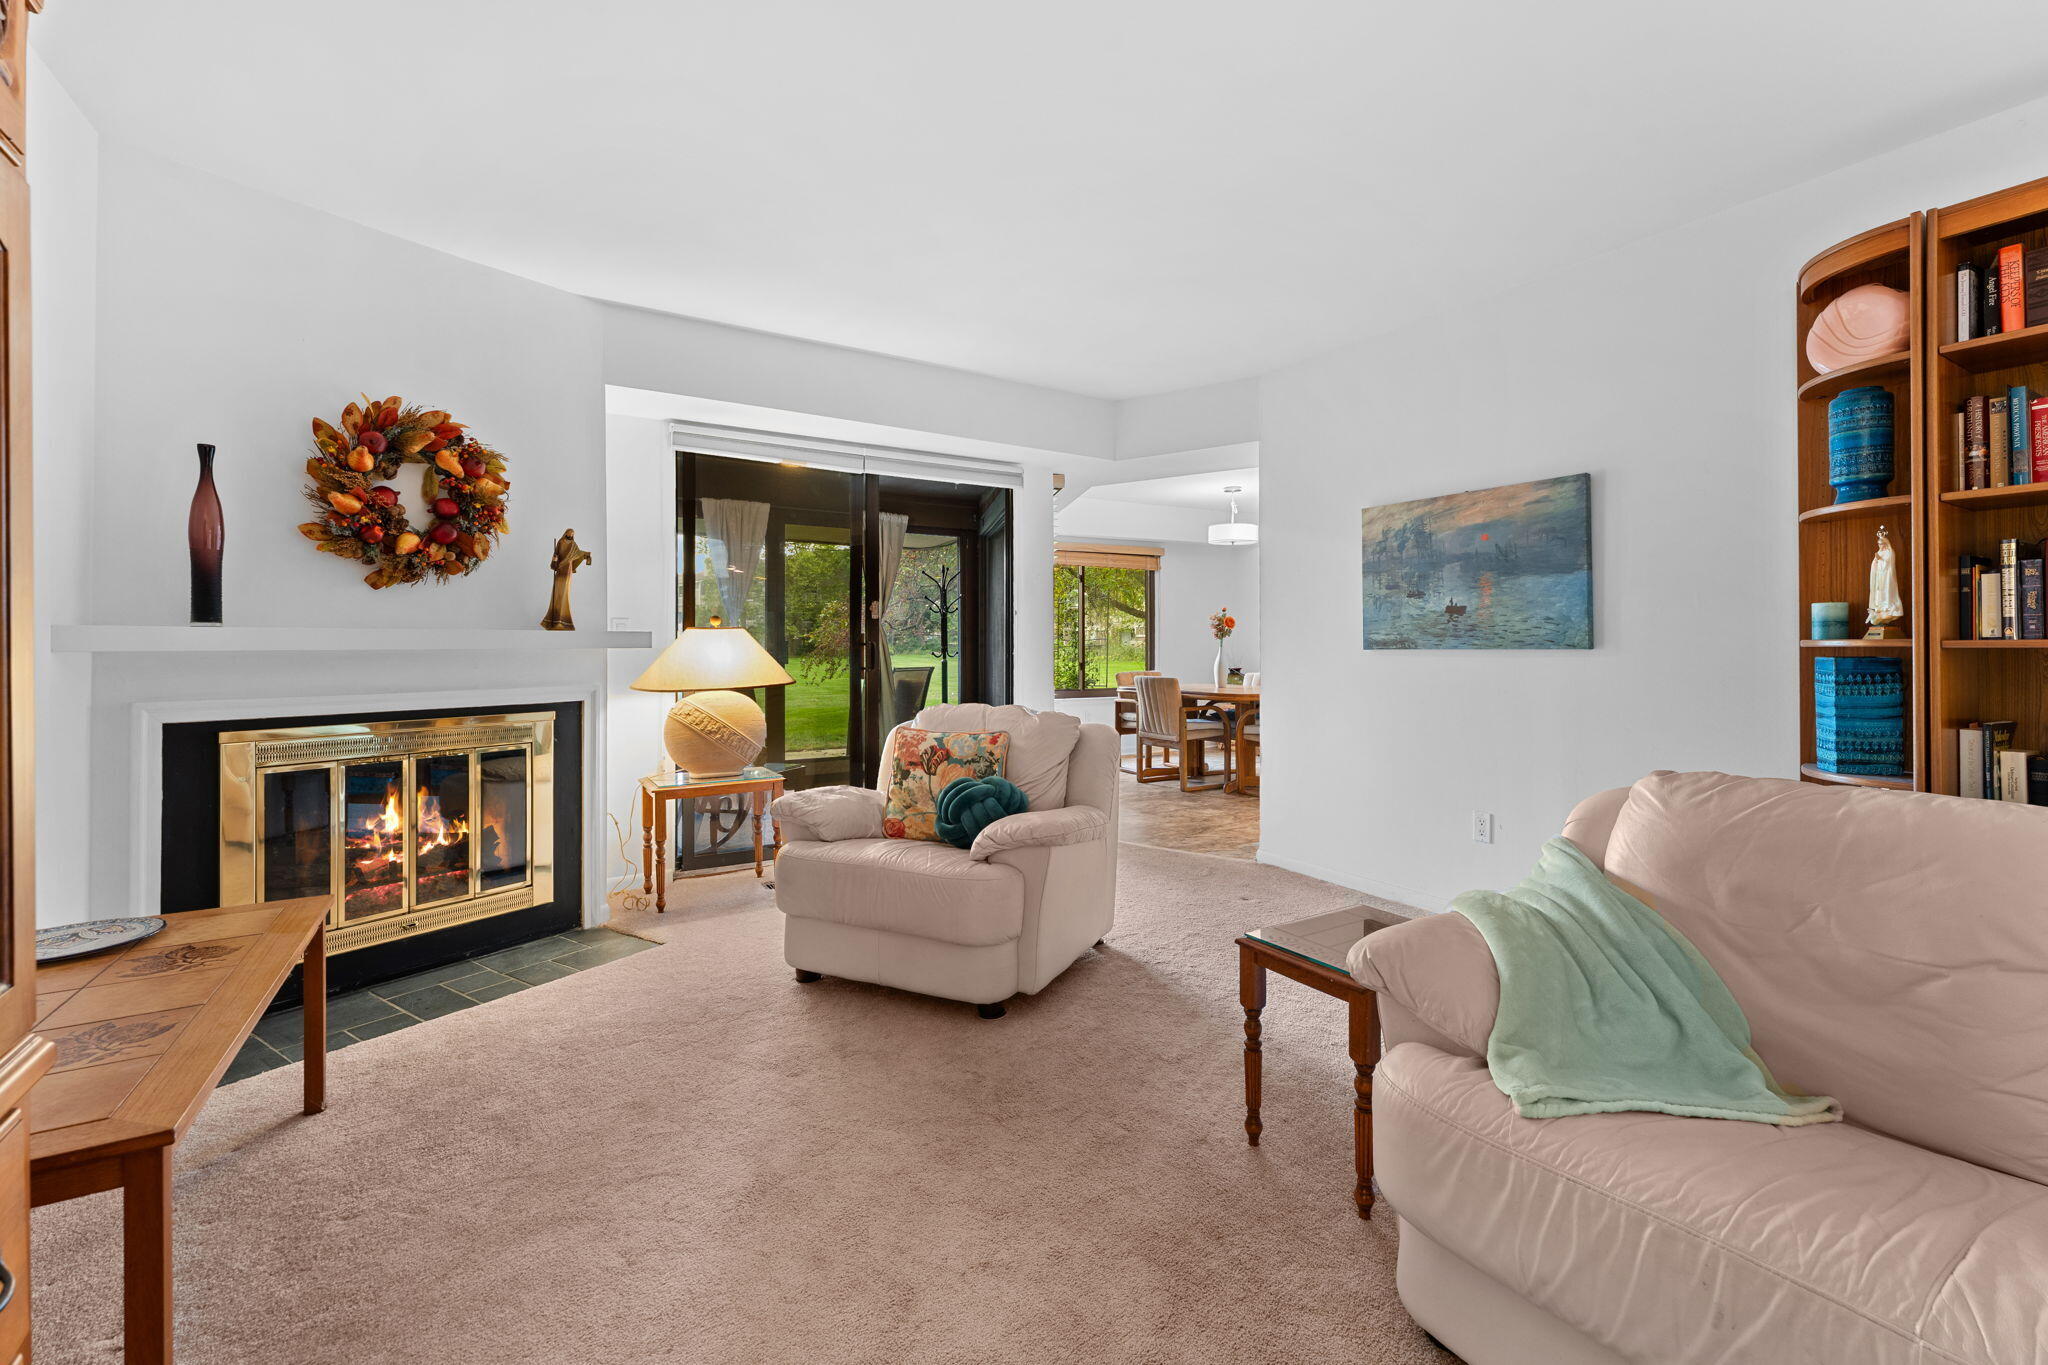
Living room with a lit fireplace, pale sofas, and sliding glass doors overlooking a lawn.
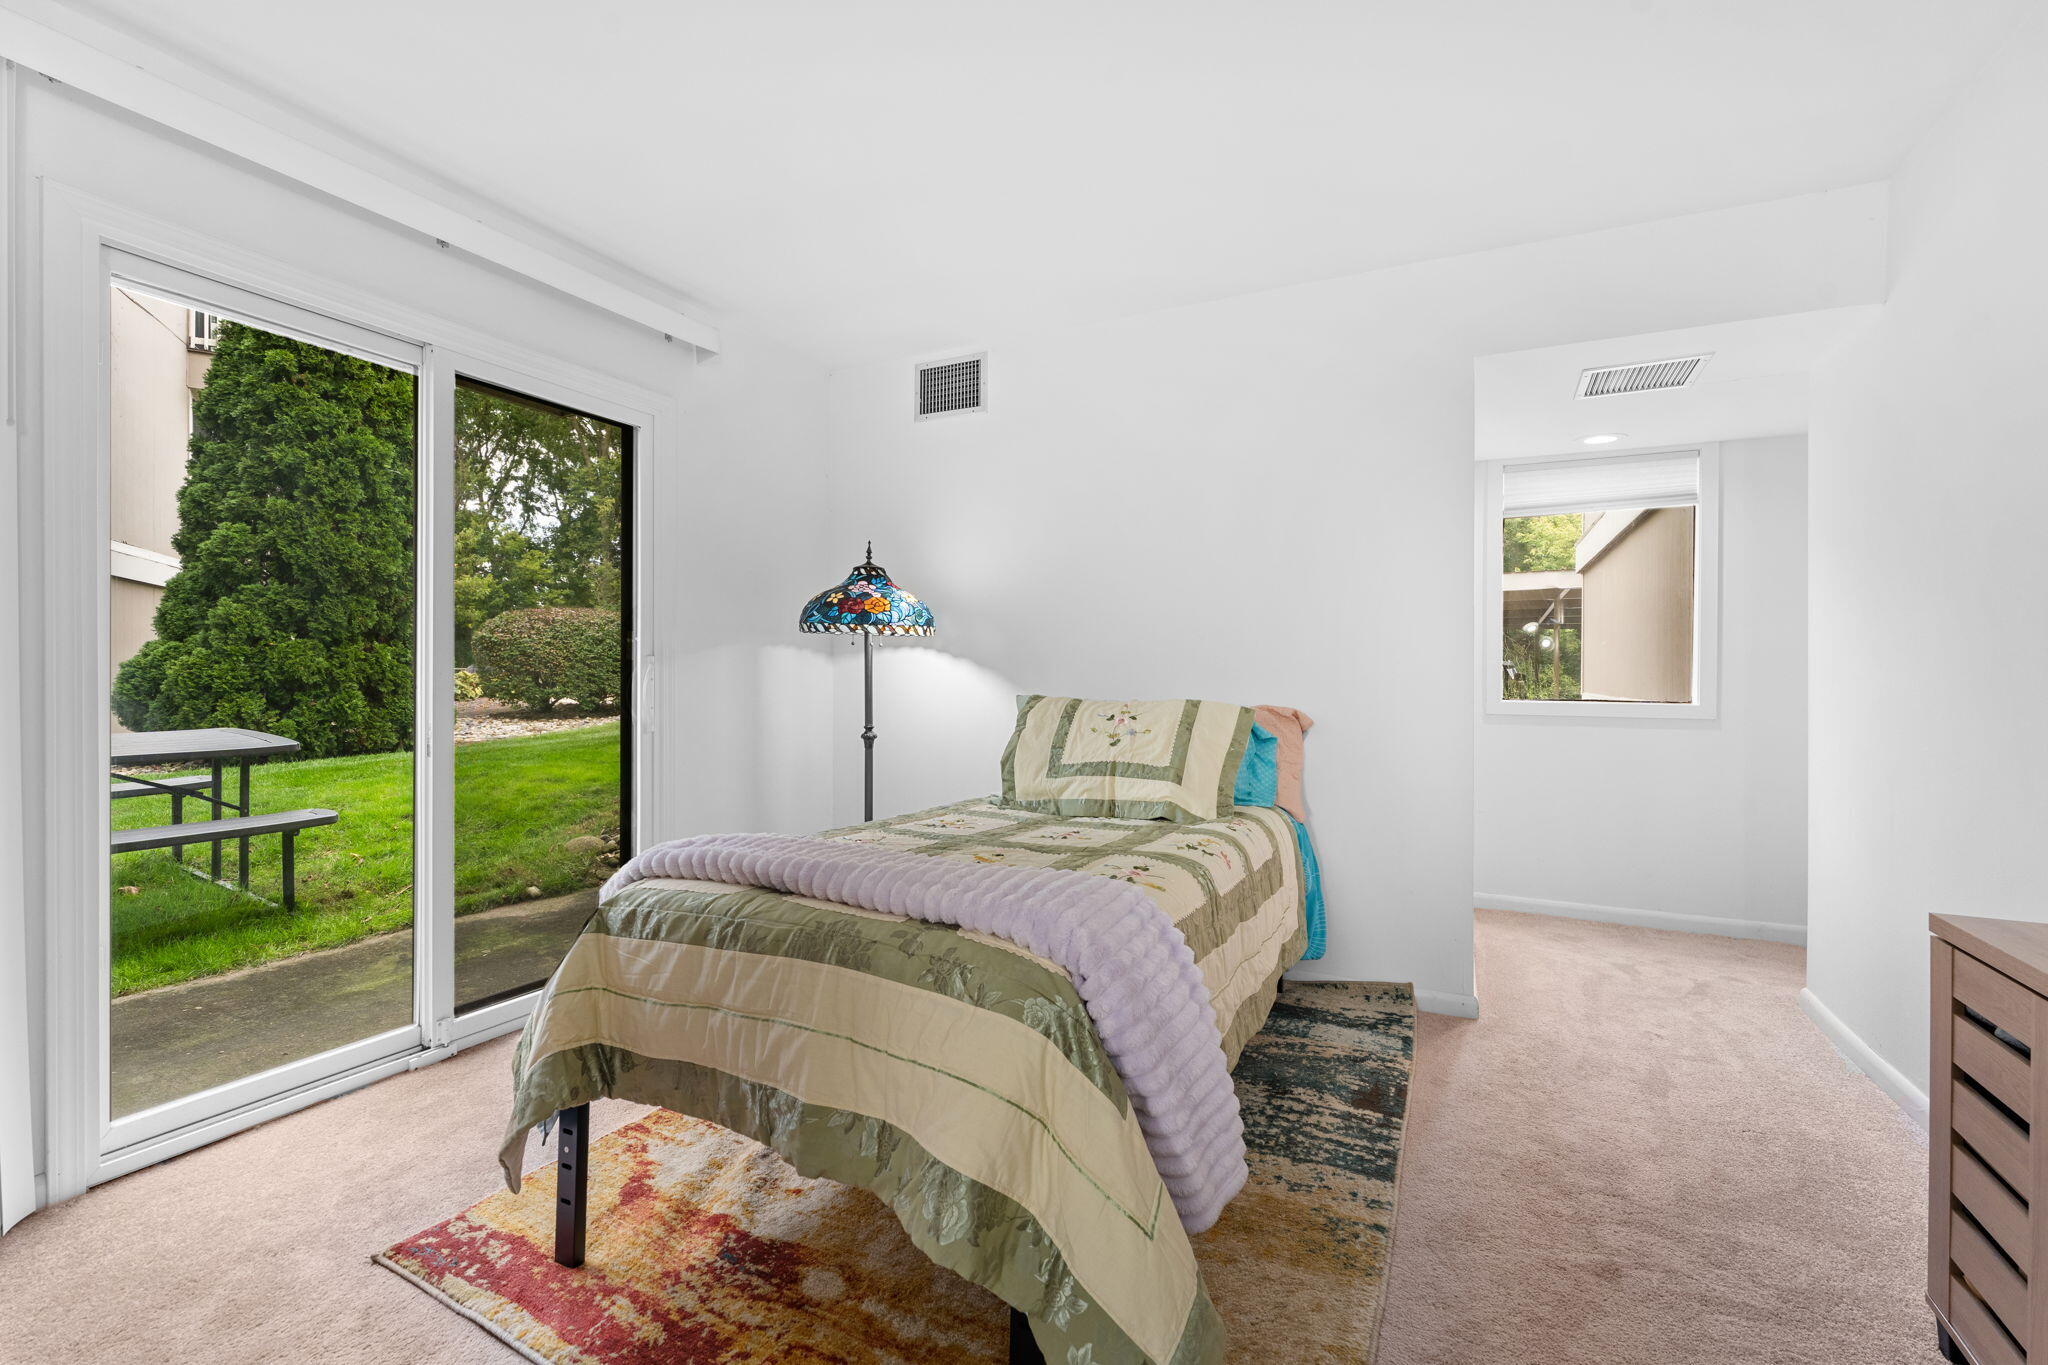
Bedroom with a floral quilted bed beside a sliding glass door overlooking a lawn.
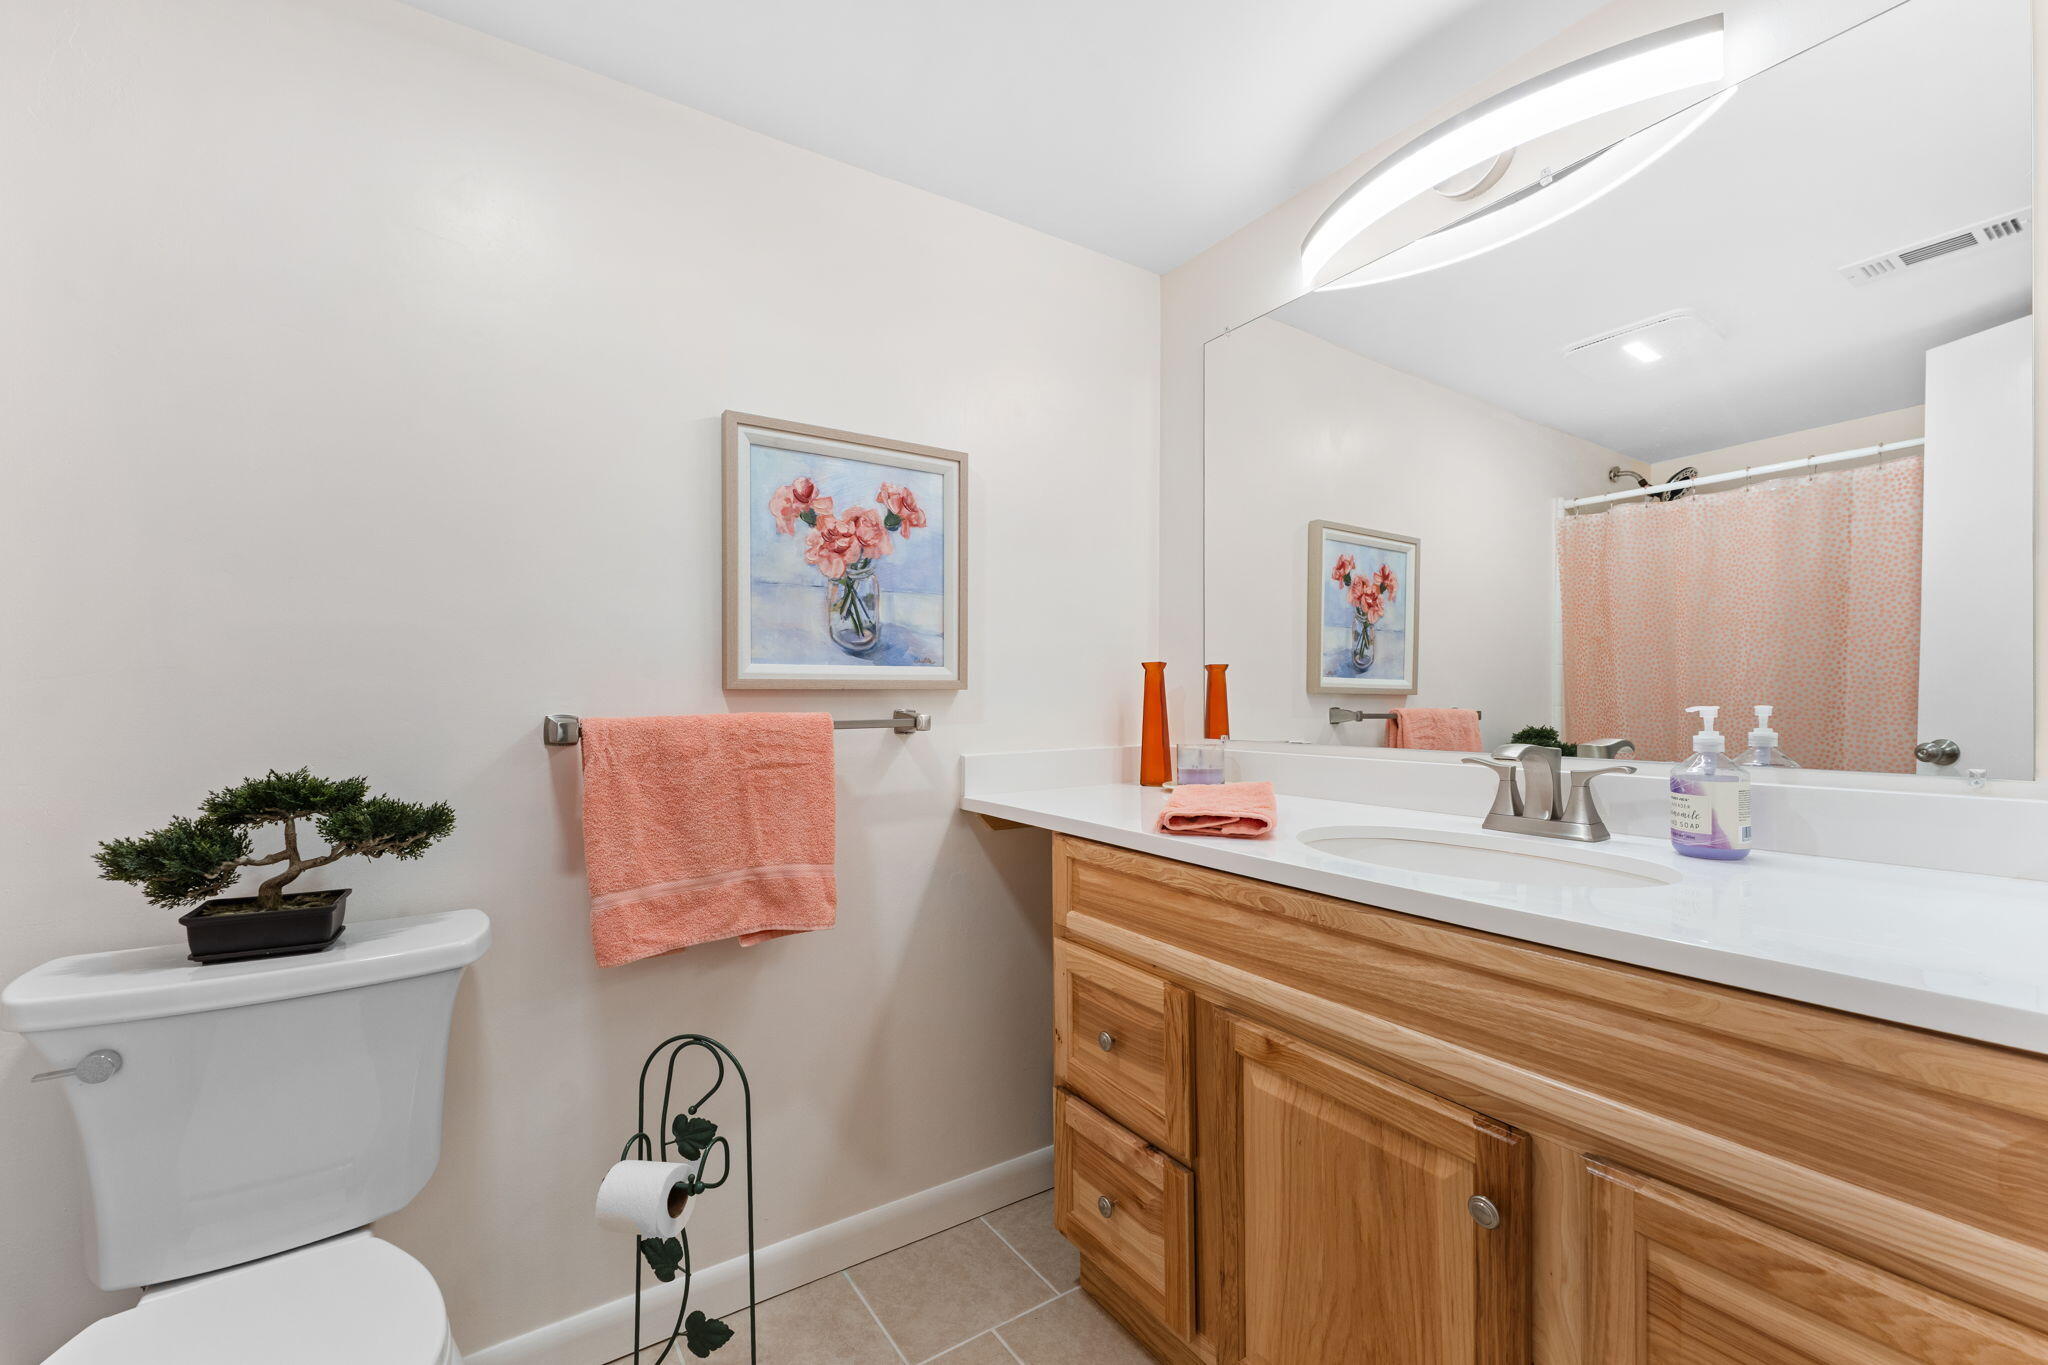
Bathroom with a wood vanity, large mirror, toilet, and peach shower curtain.
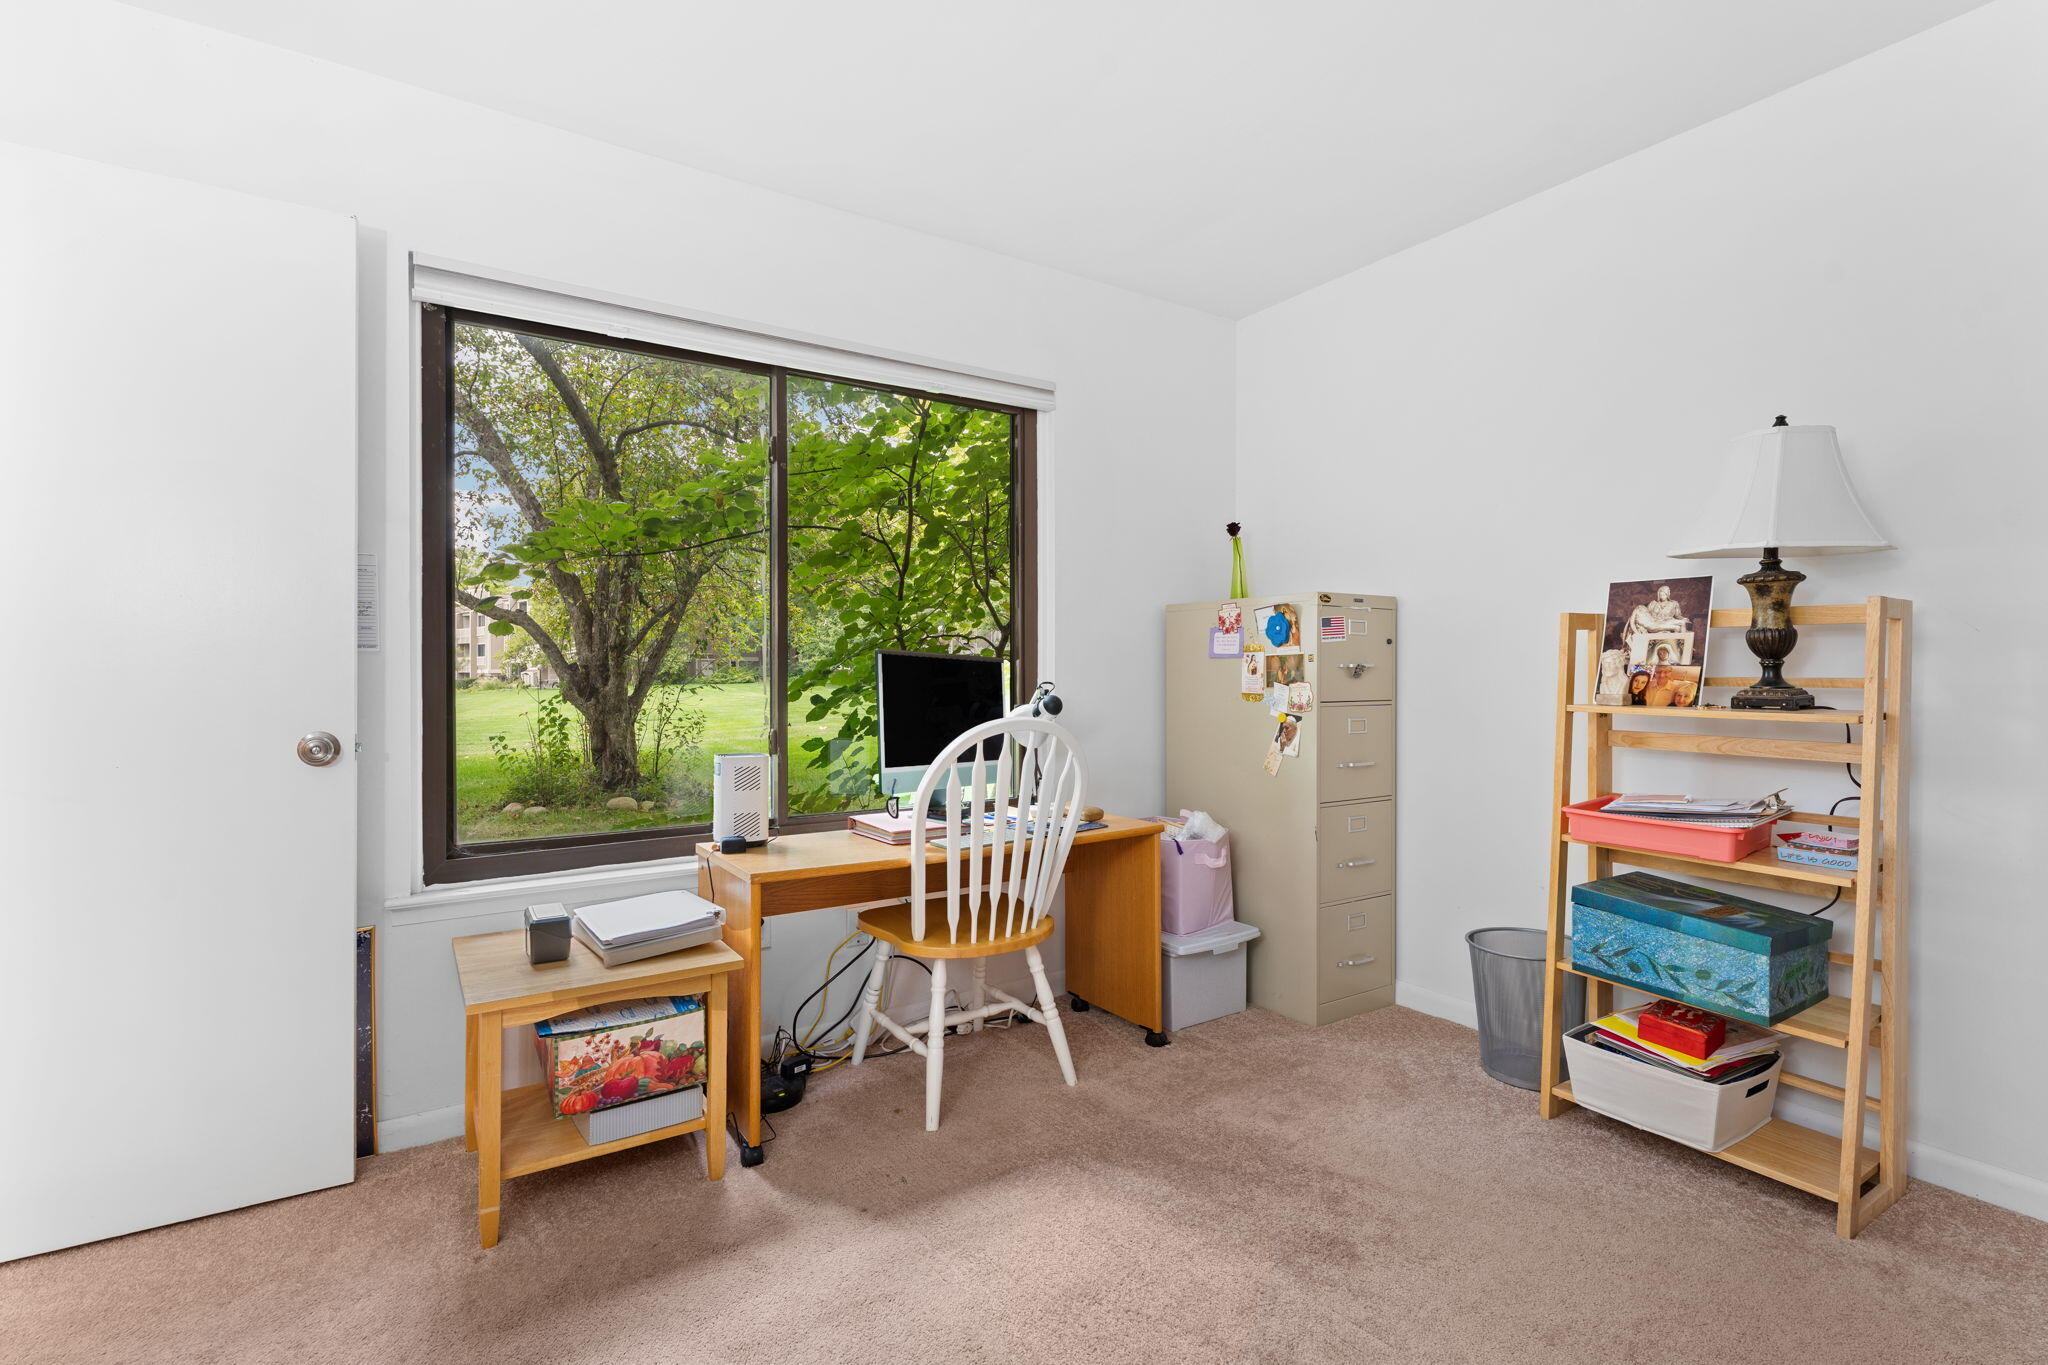
Home office with a wooden desk and chair beside a large window overlooking leafy trees.
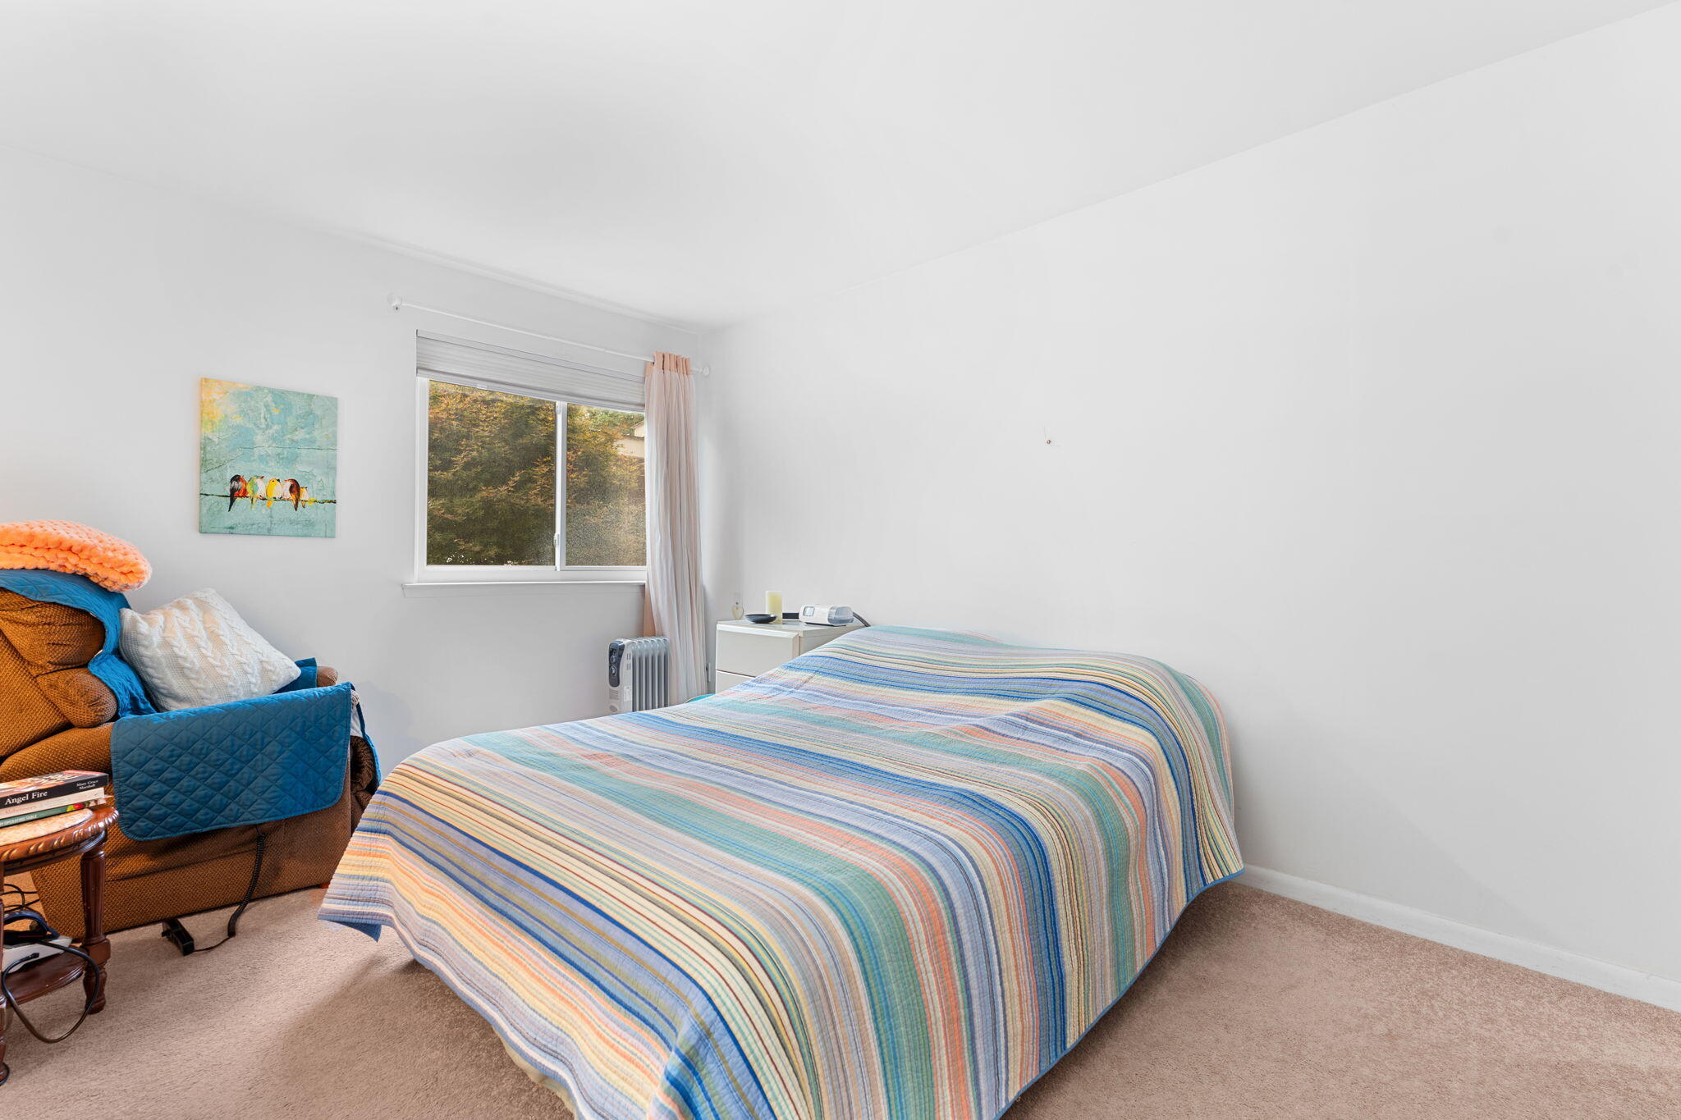
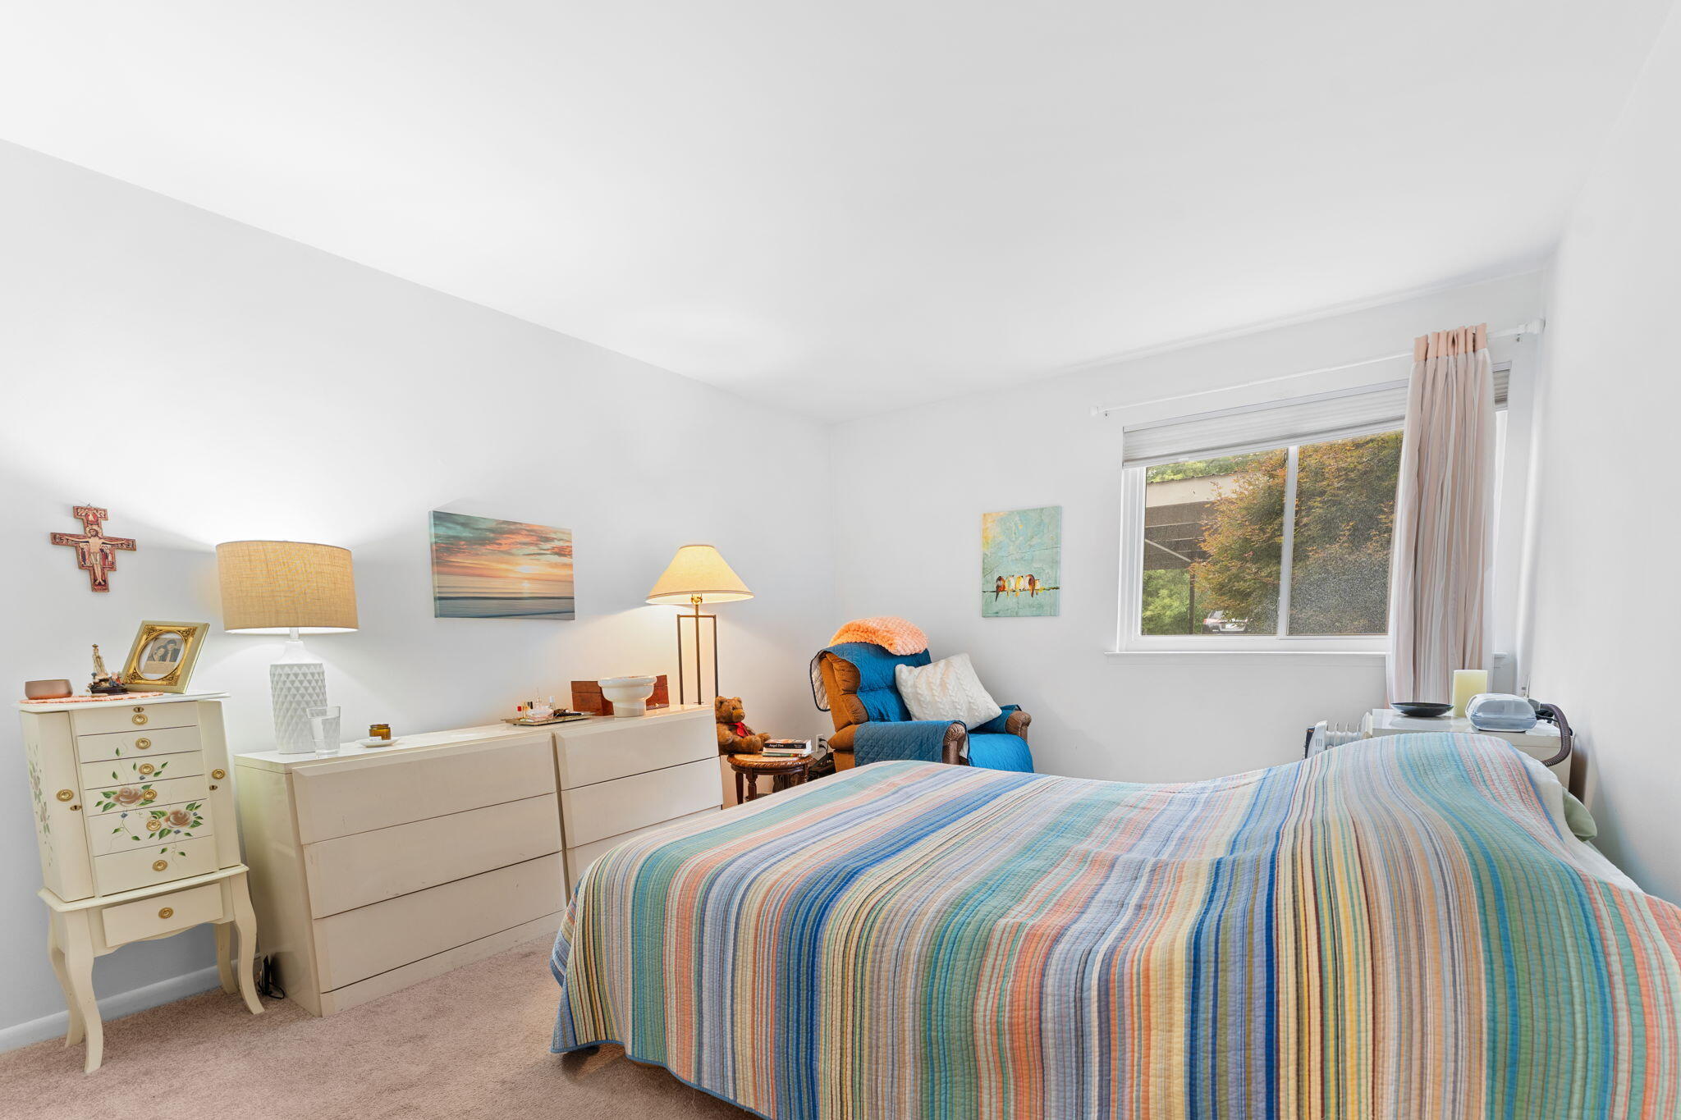
Bedroom with a colorful striped quilt on the bed and a brown armchair beside the window.
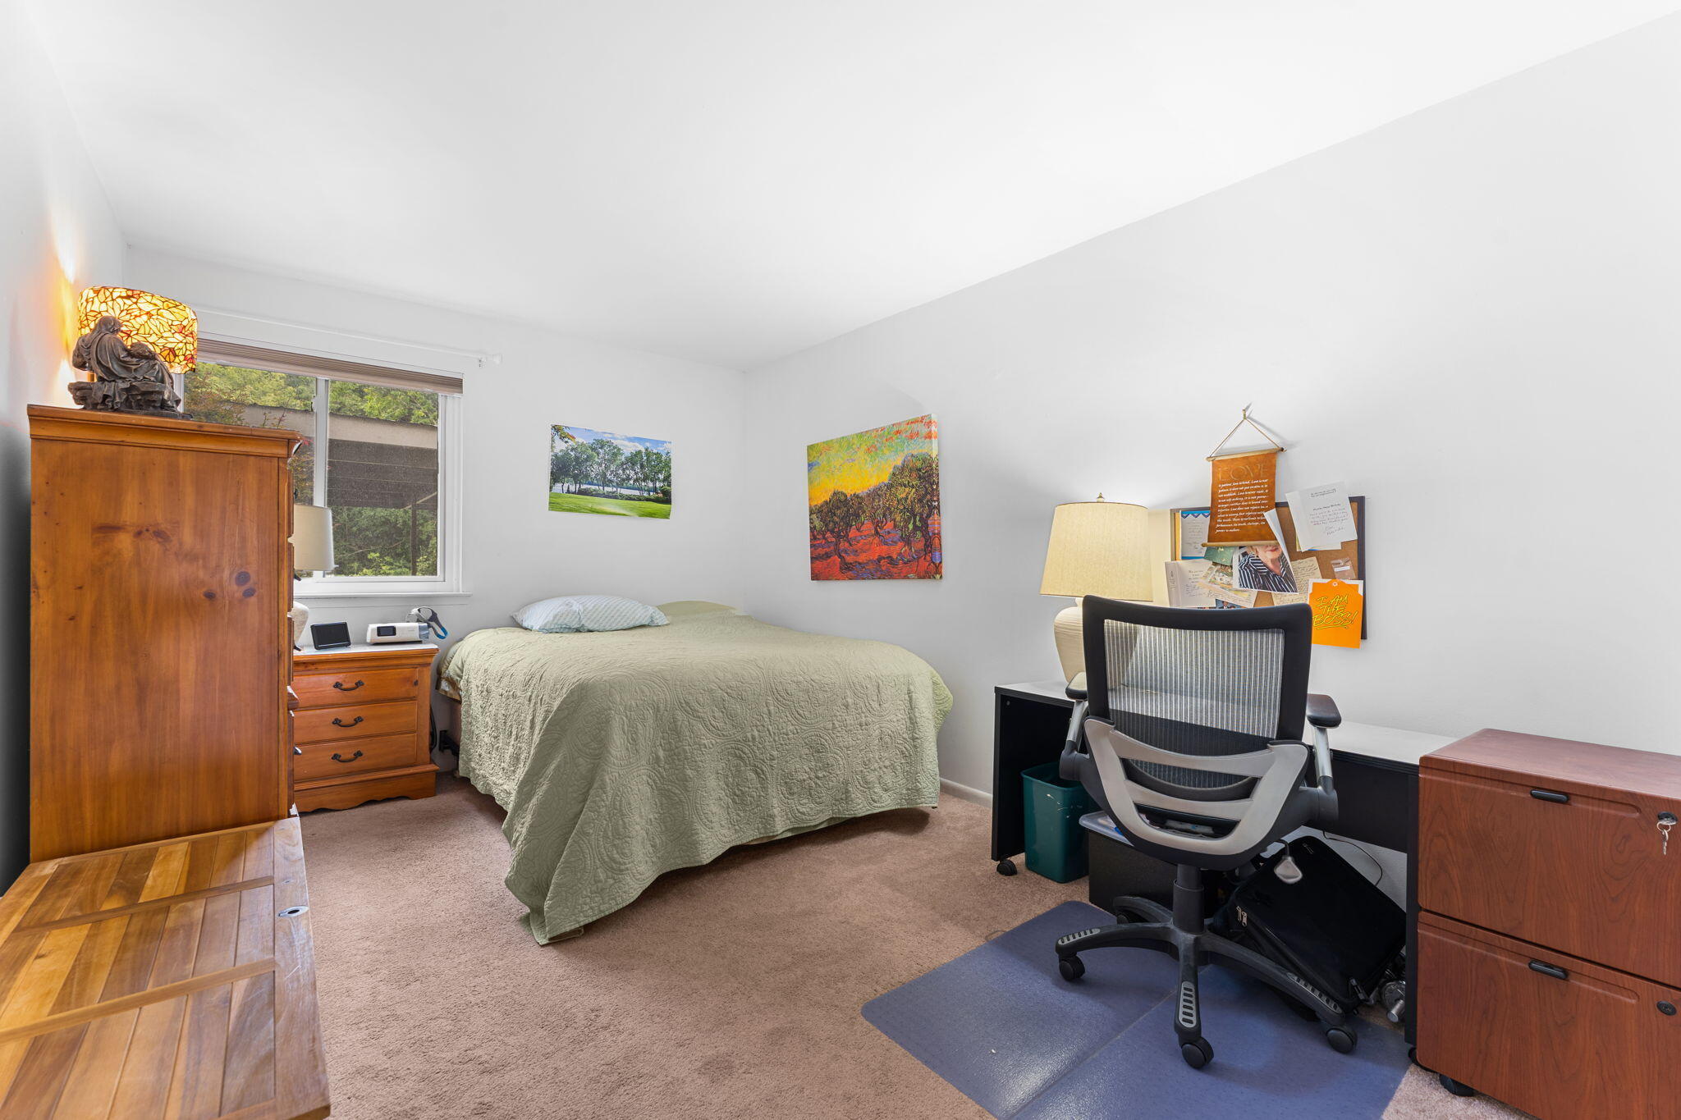
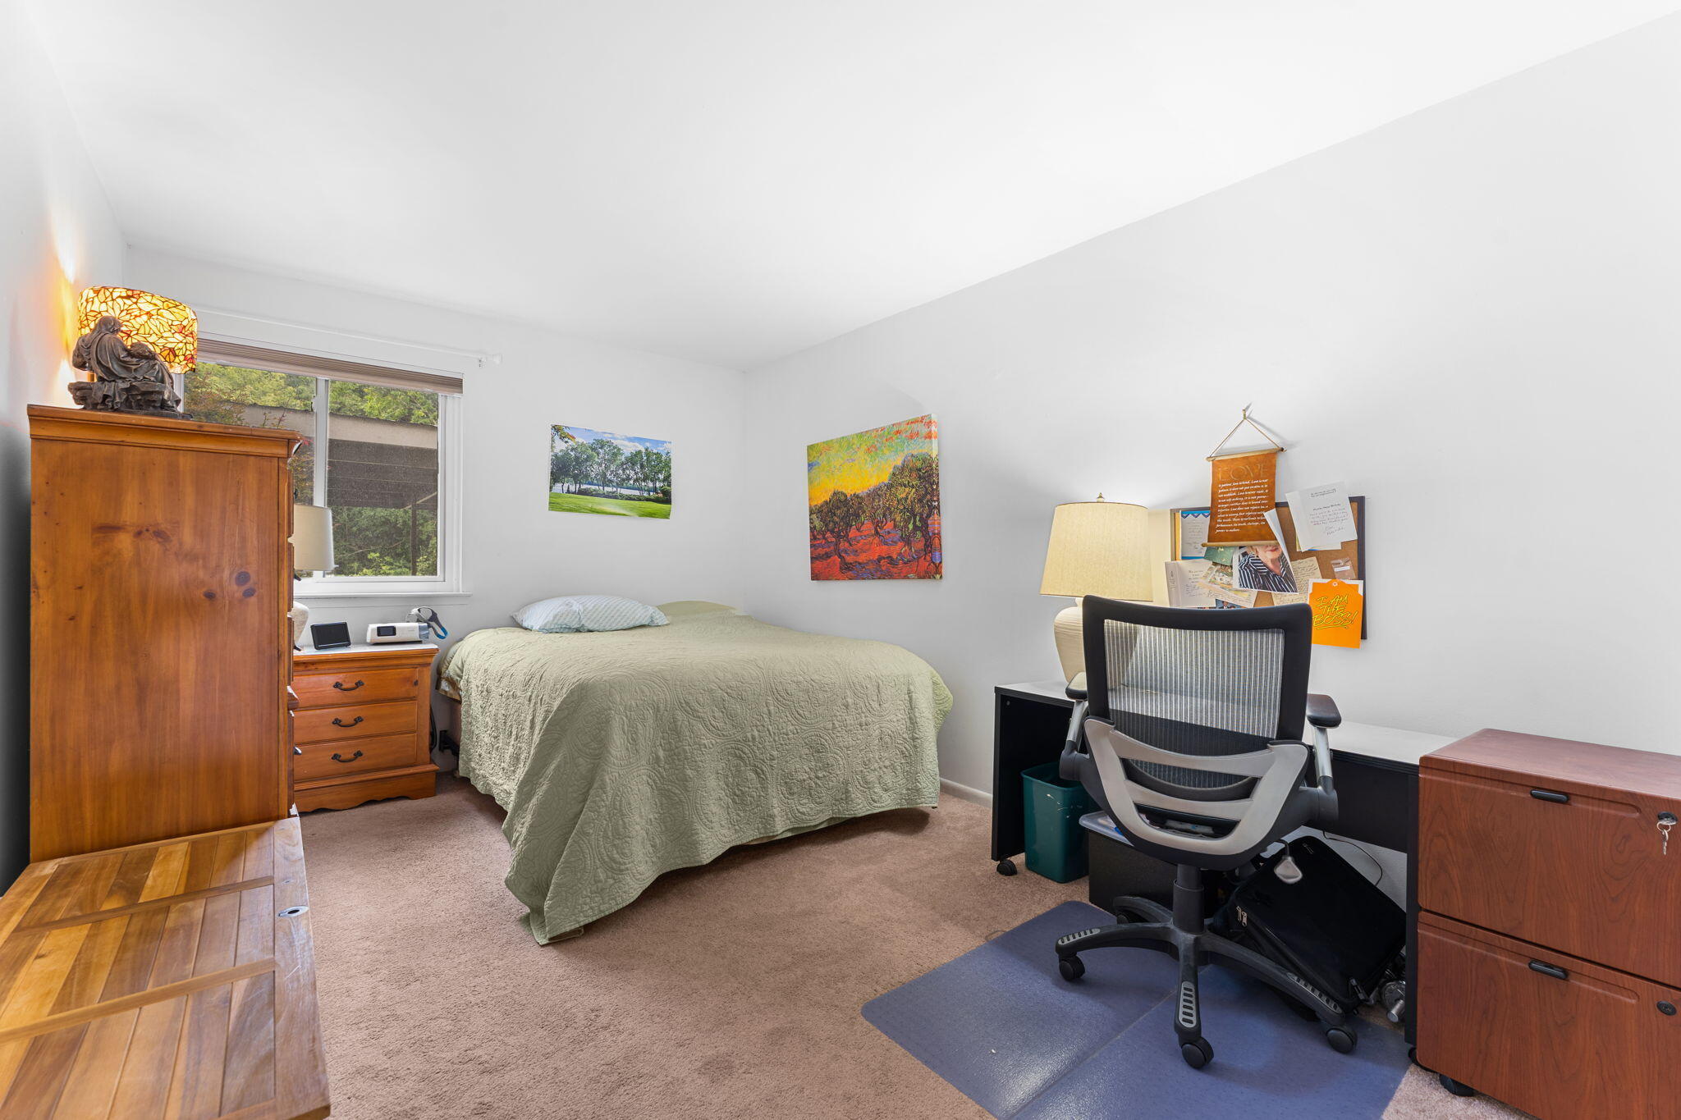
Bedroom with a pale green quilted bed, wooden dresser, and desk with an office chair.
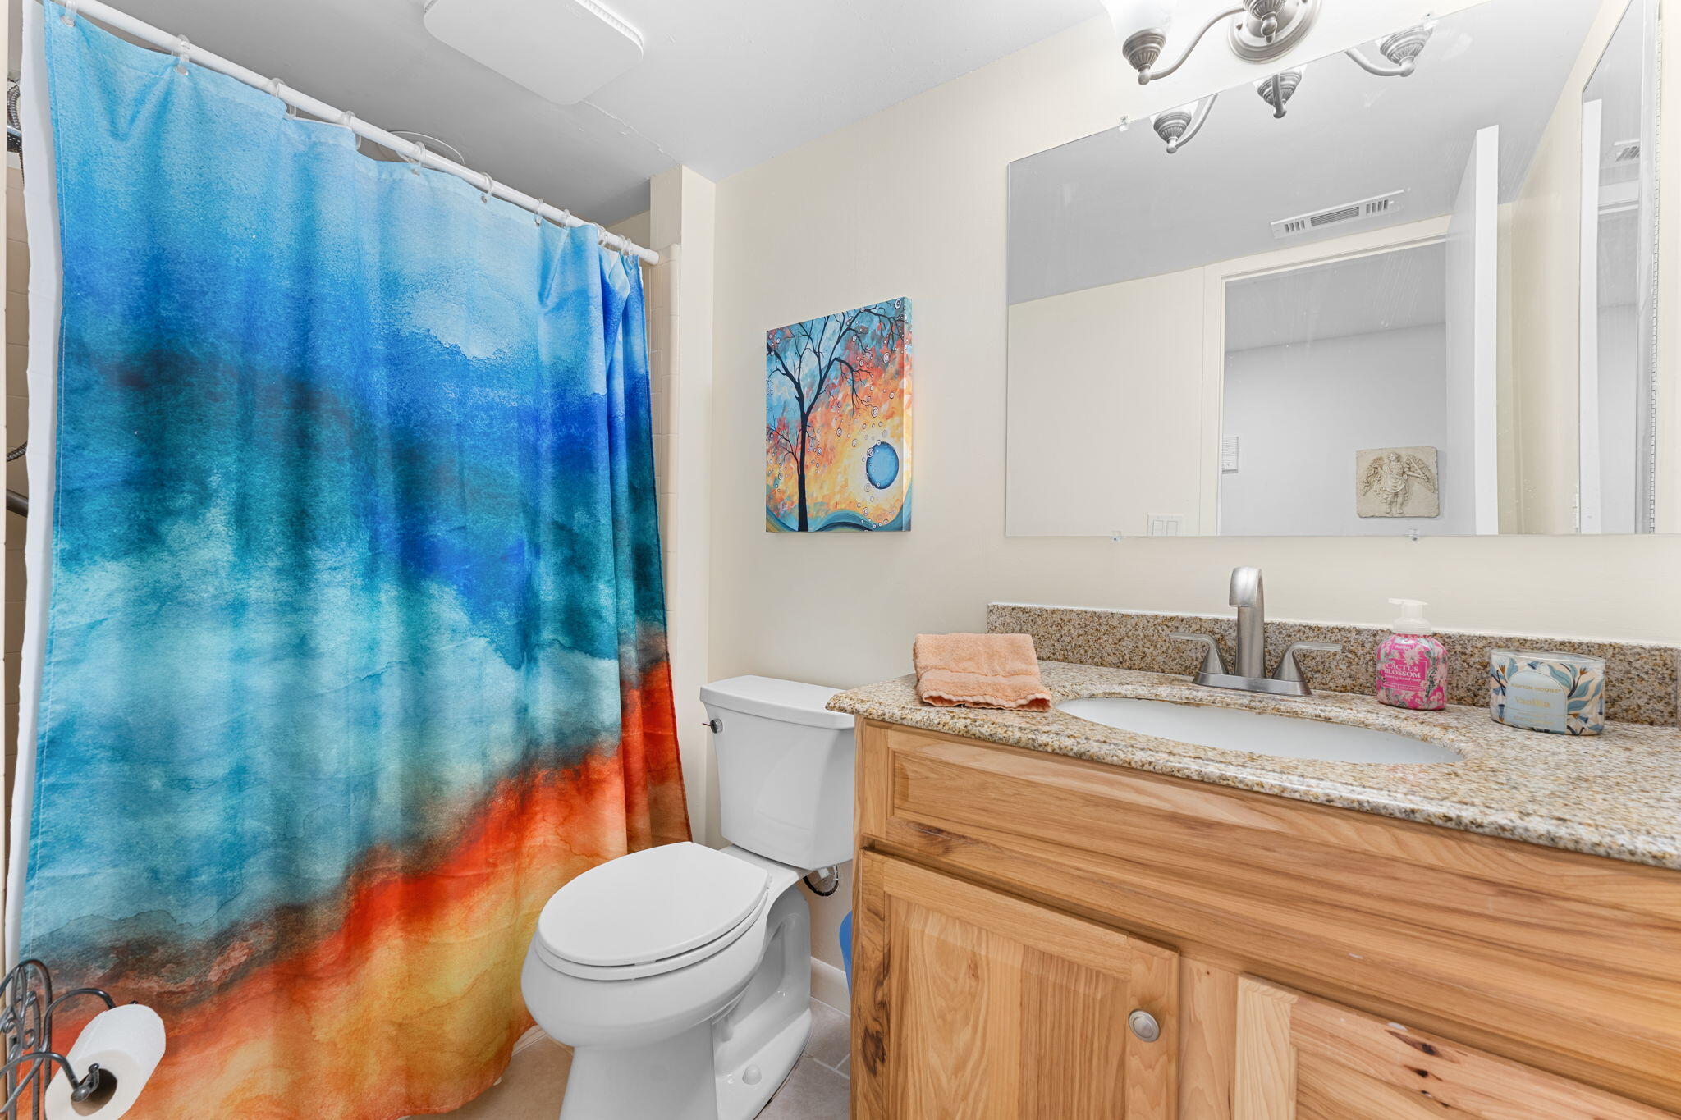
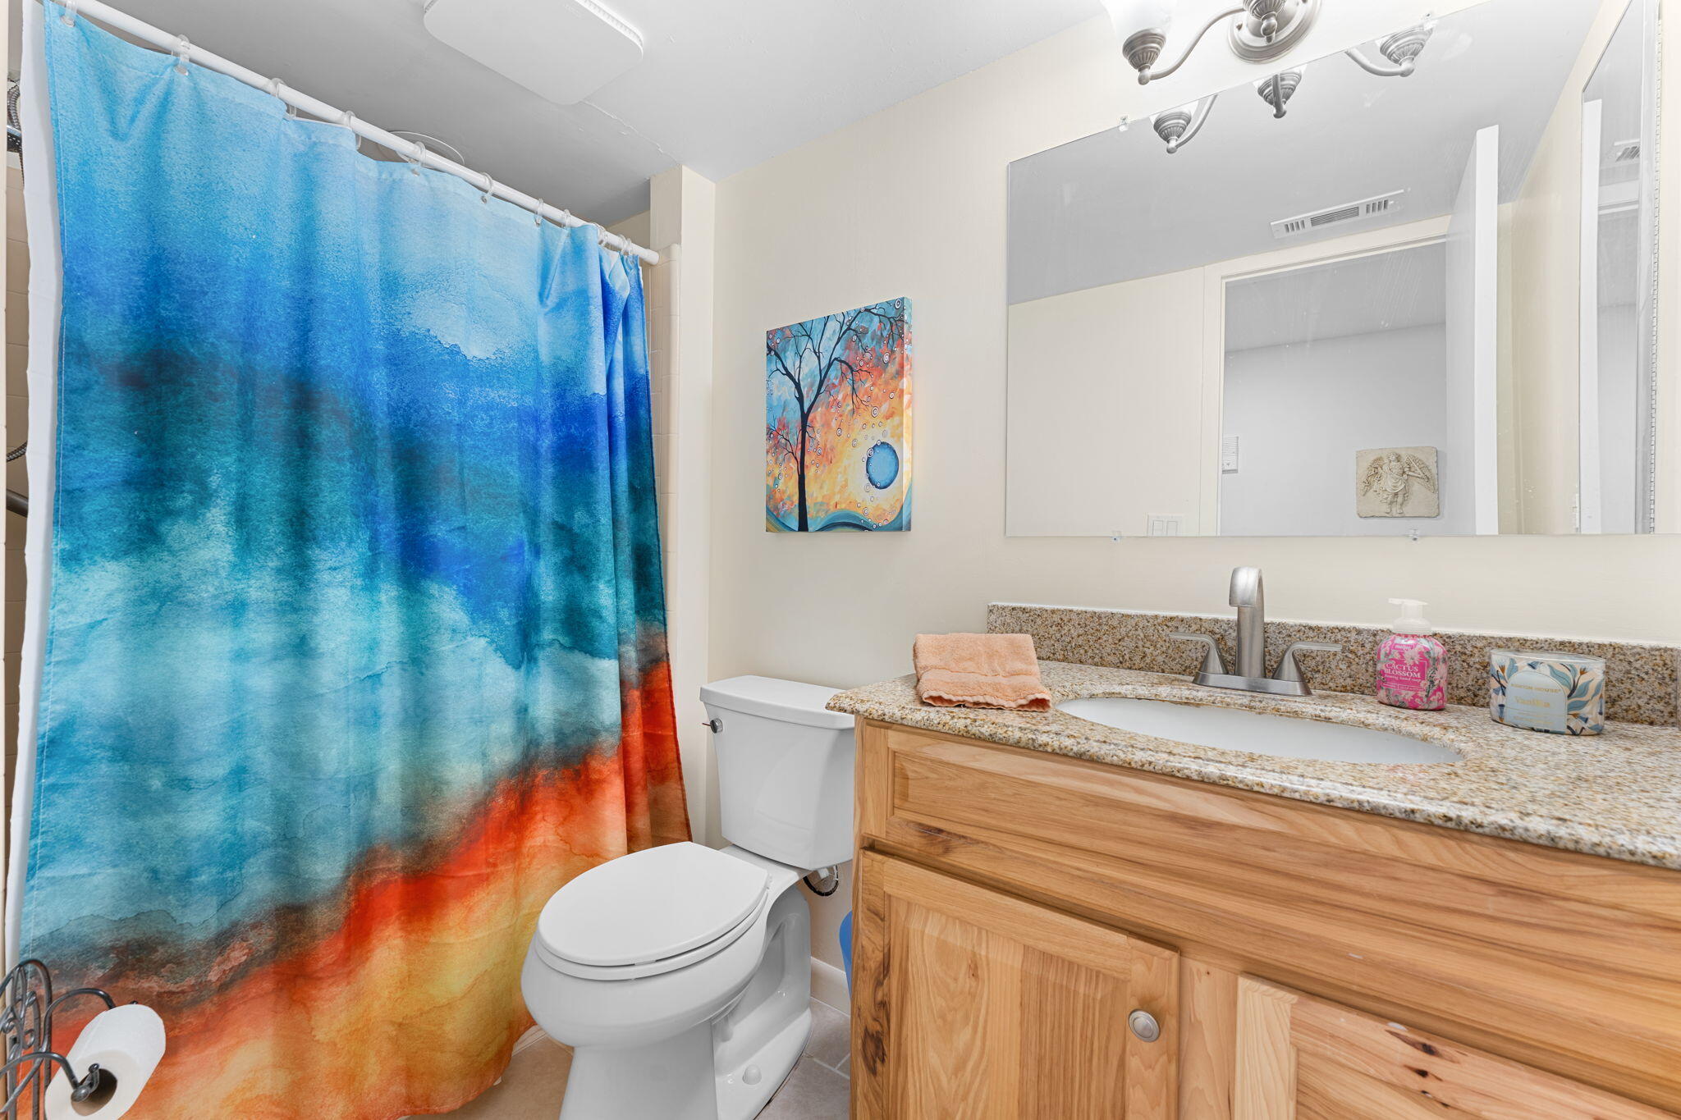
Bathroom with a wood vanity and granite counter beside a vivid blue and orange shower curtain.
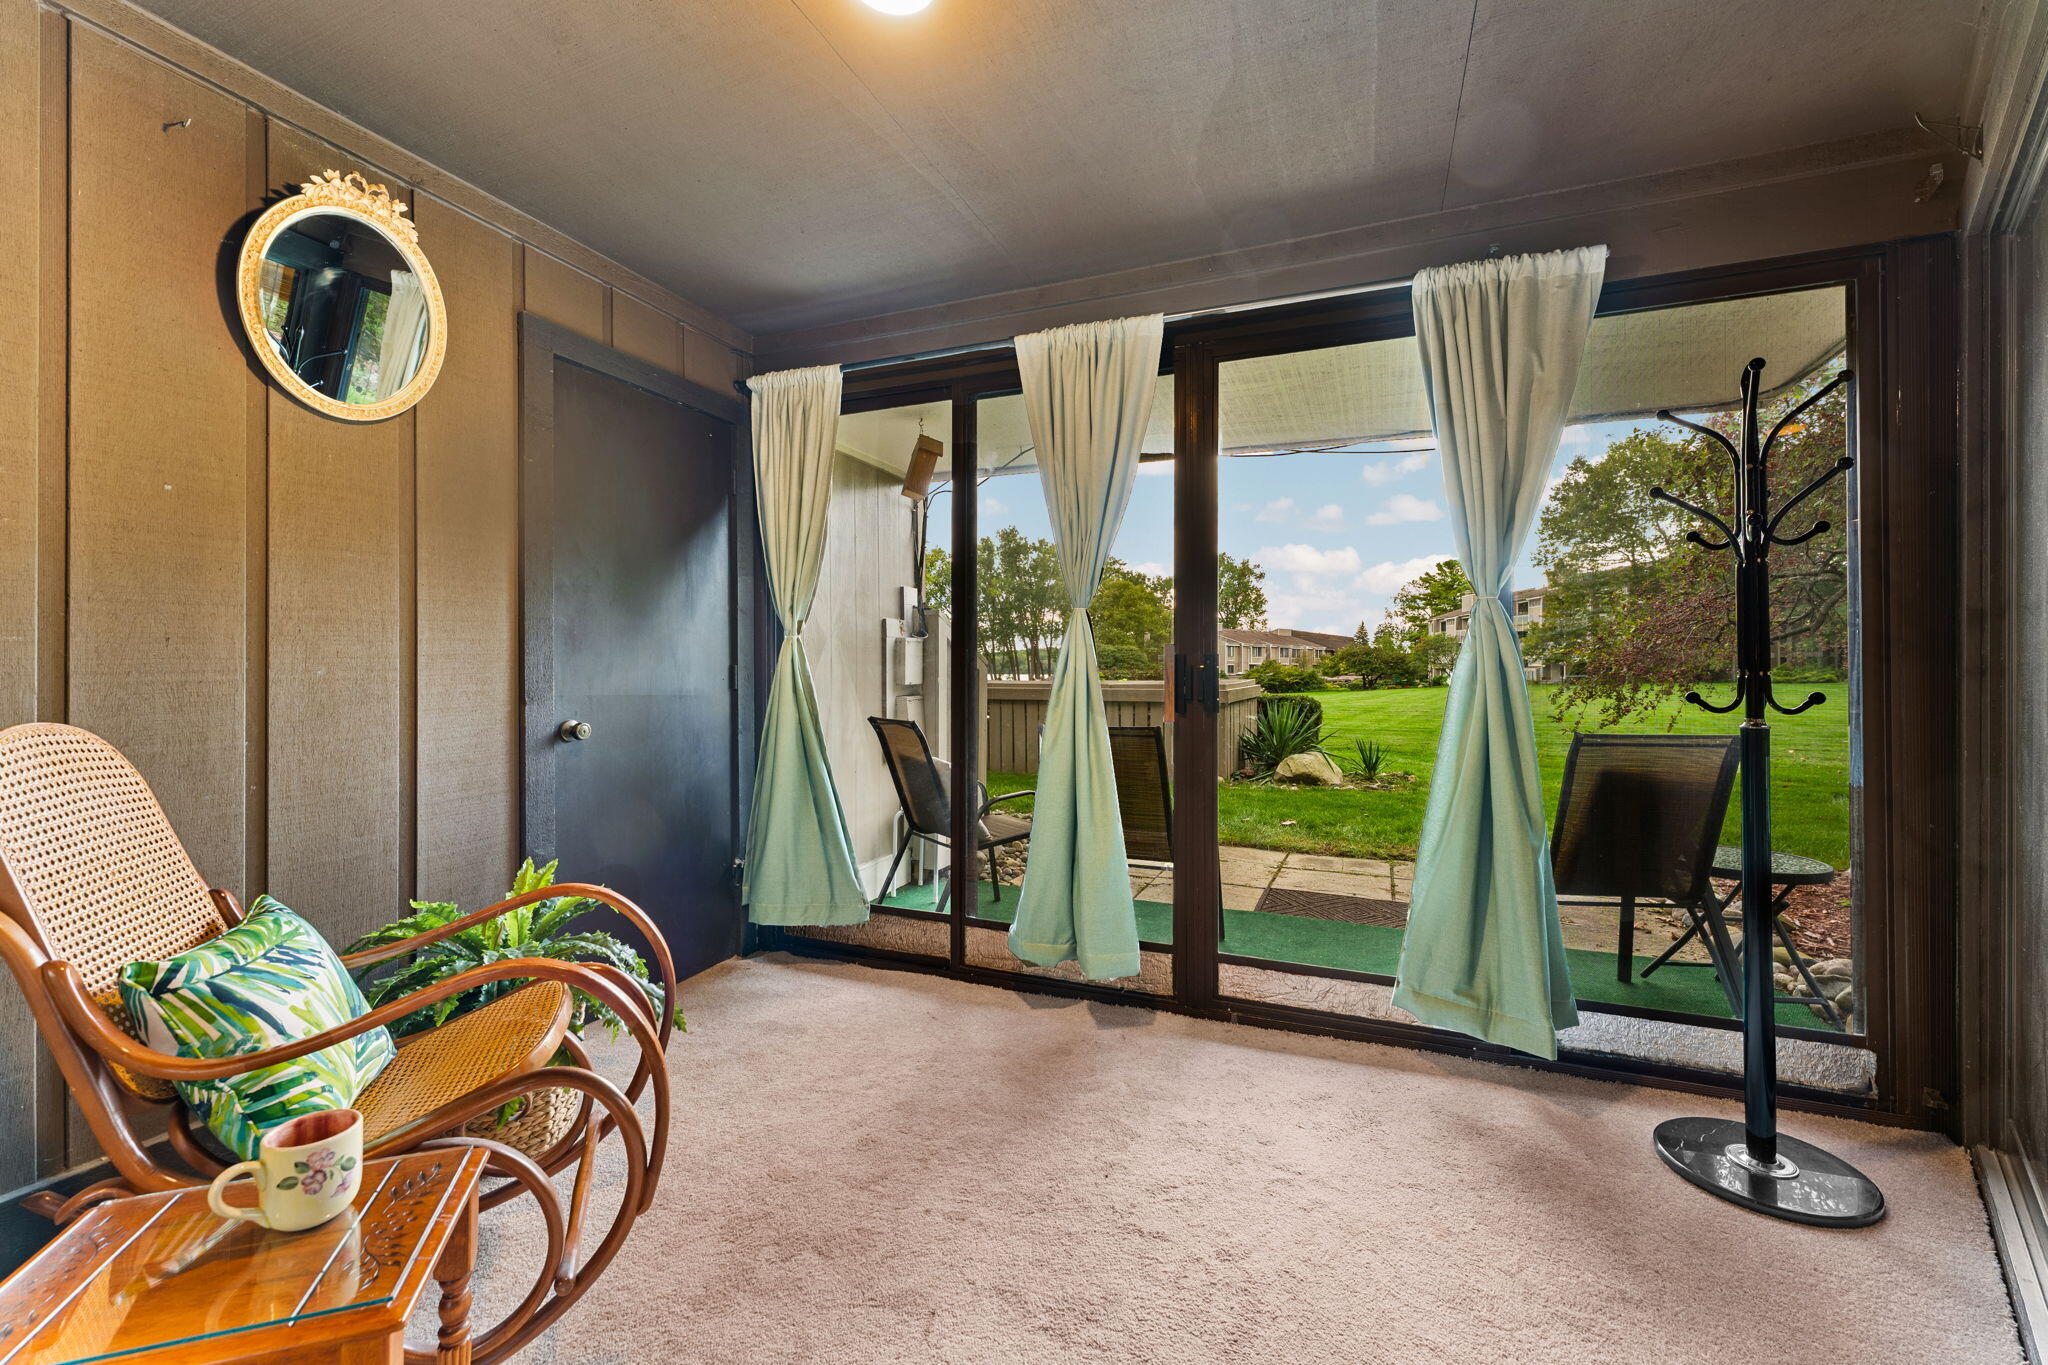
Furnished sunroom with wicker chairs and sliding glass doors overlooking a patio and green lawn.
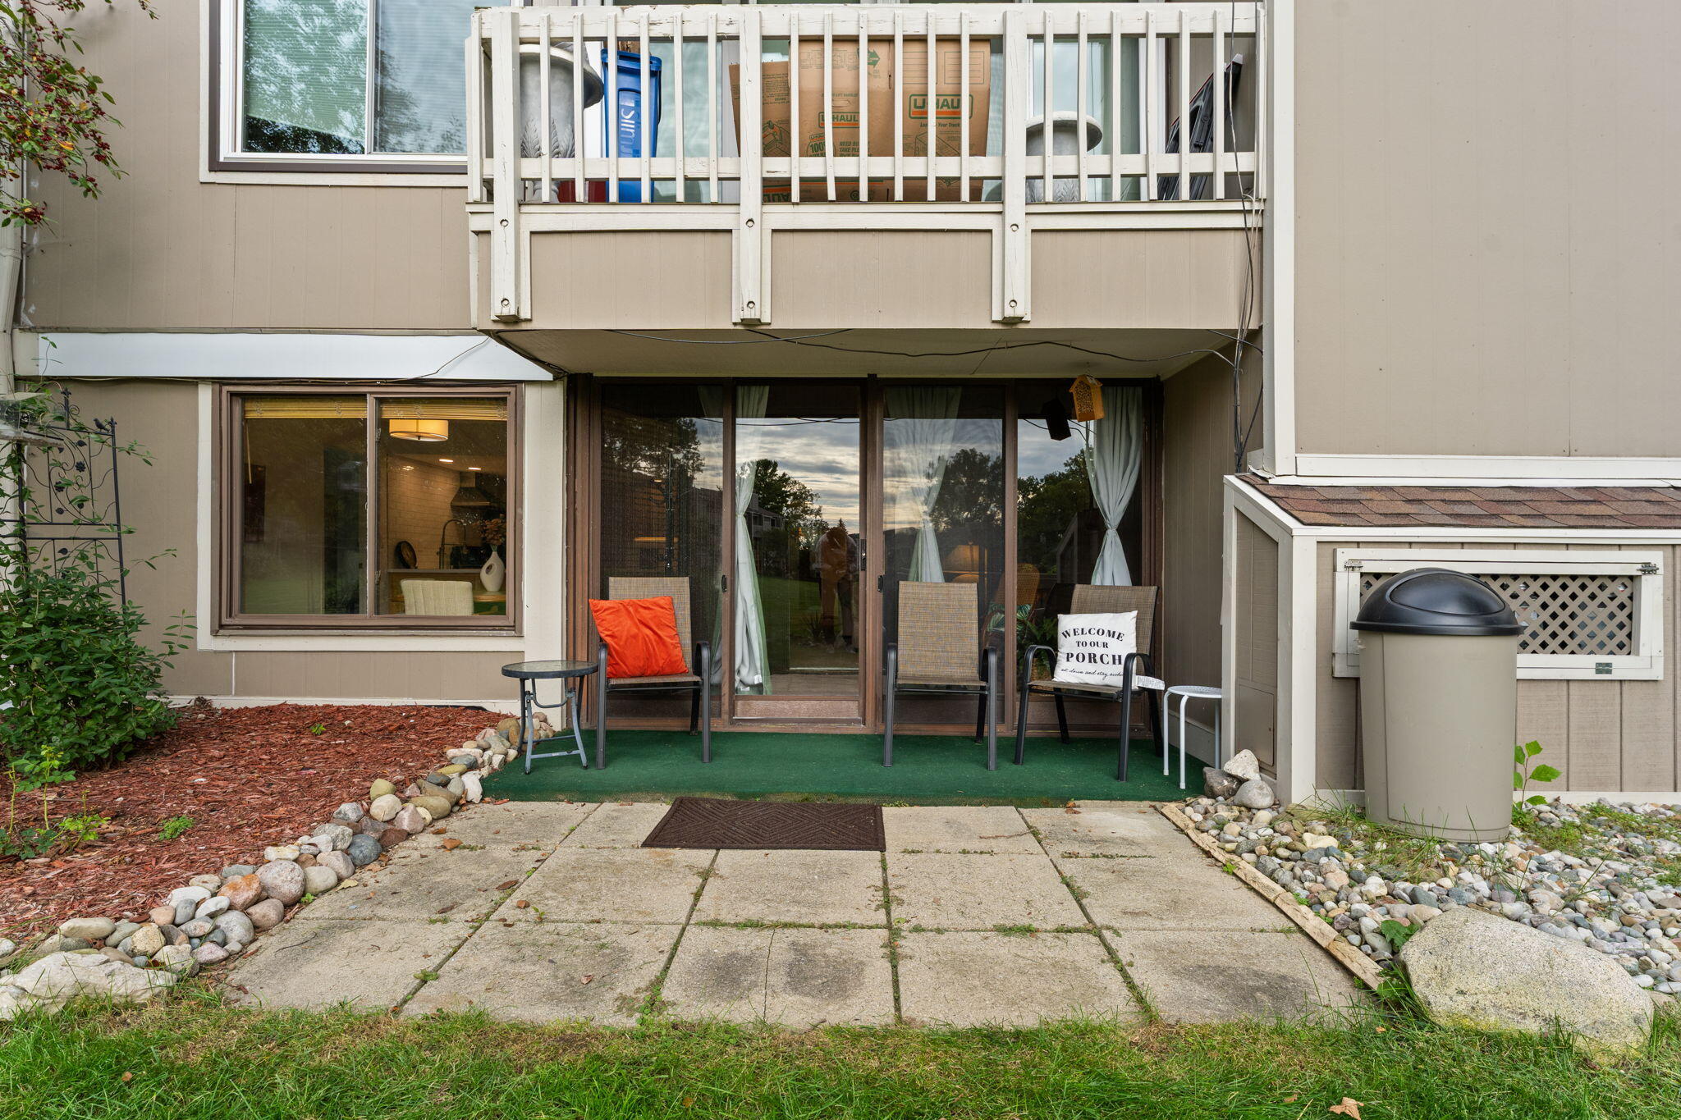
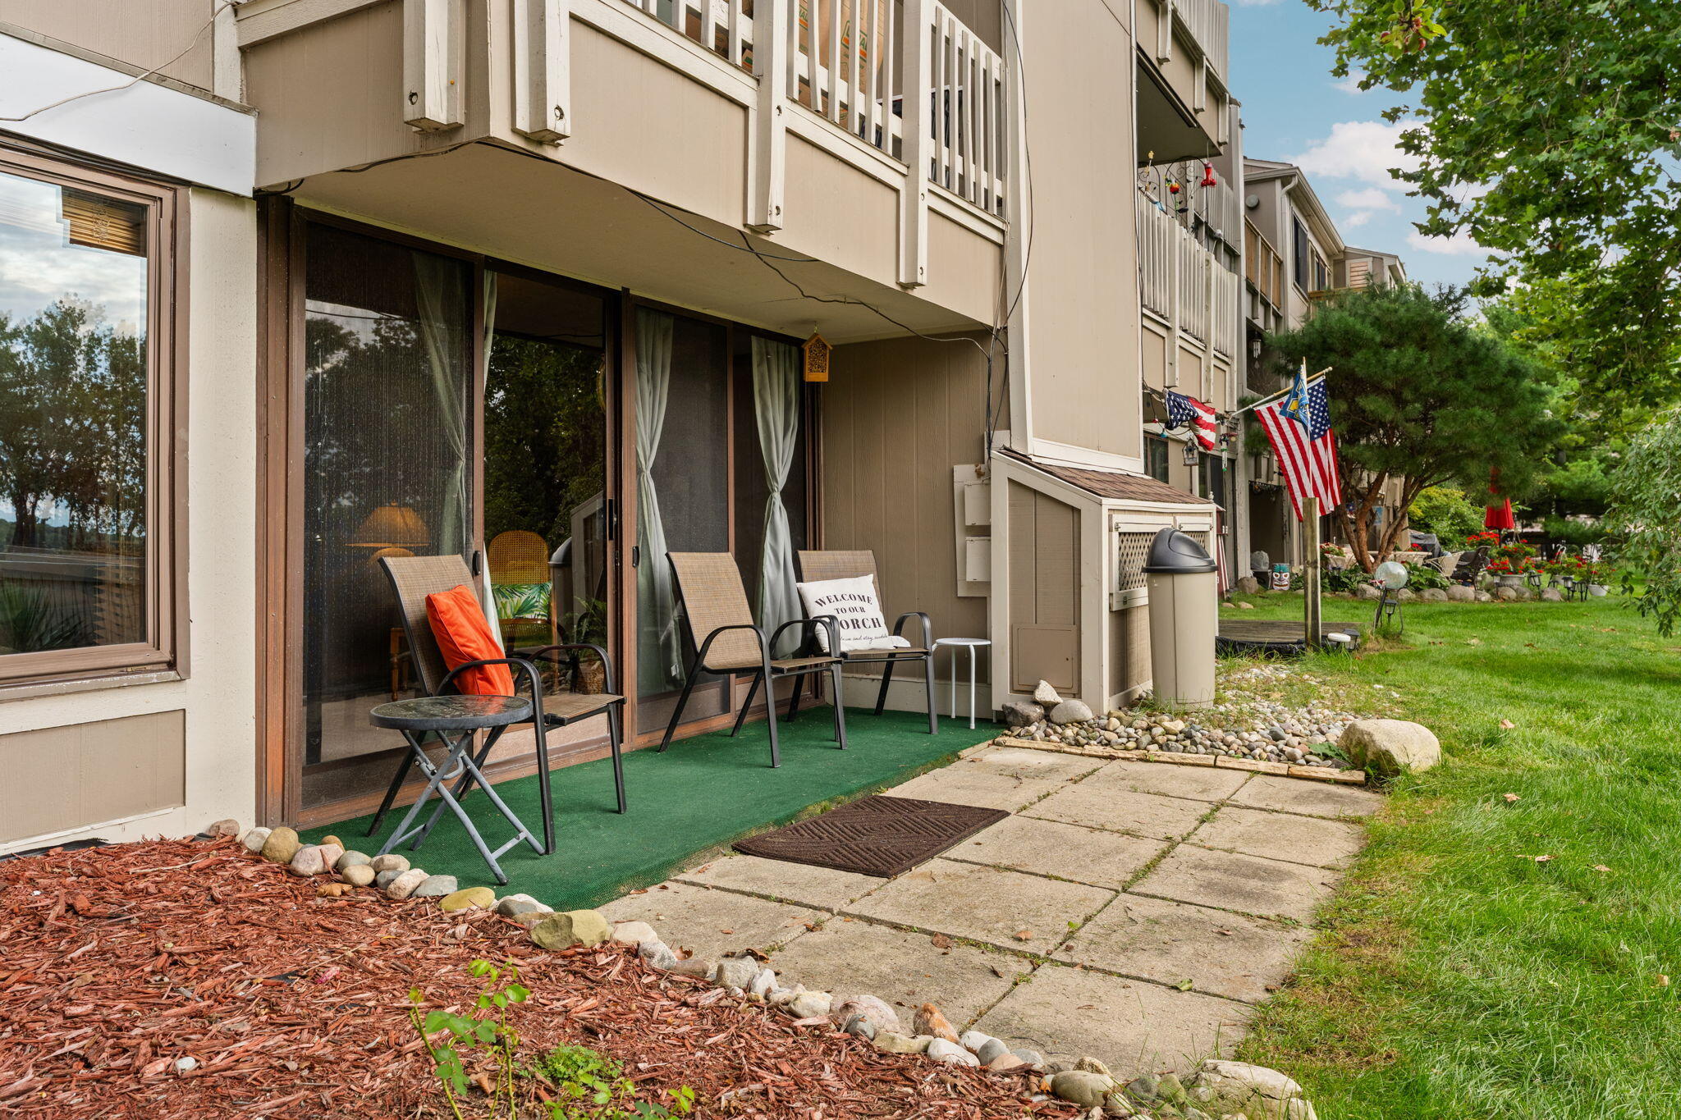
Condo patio with sliding doors, outdoor seating, and a green rug beside a stone-bordered walkway.
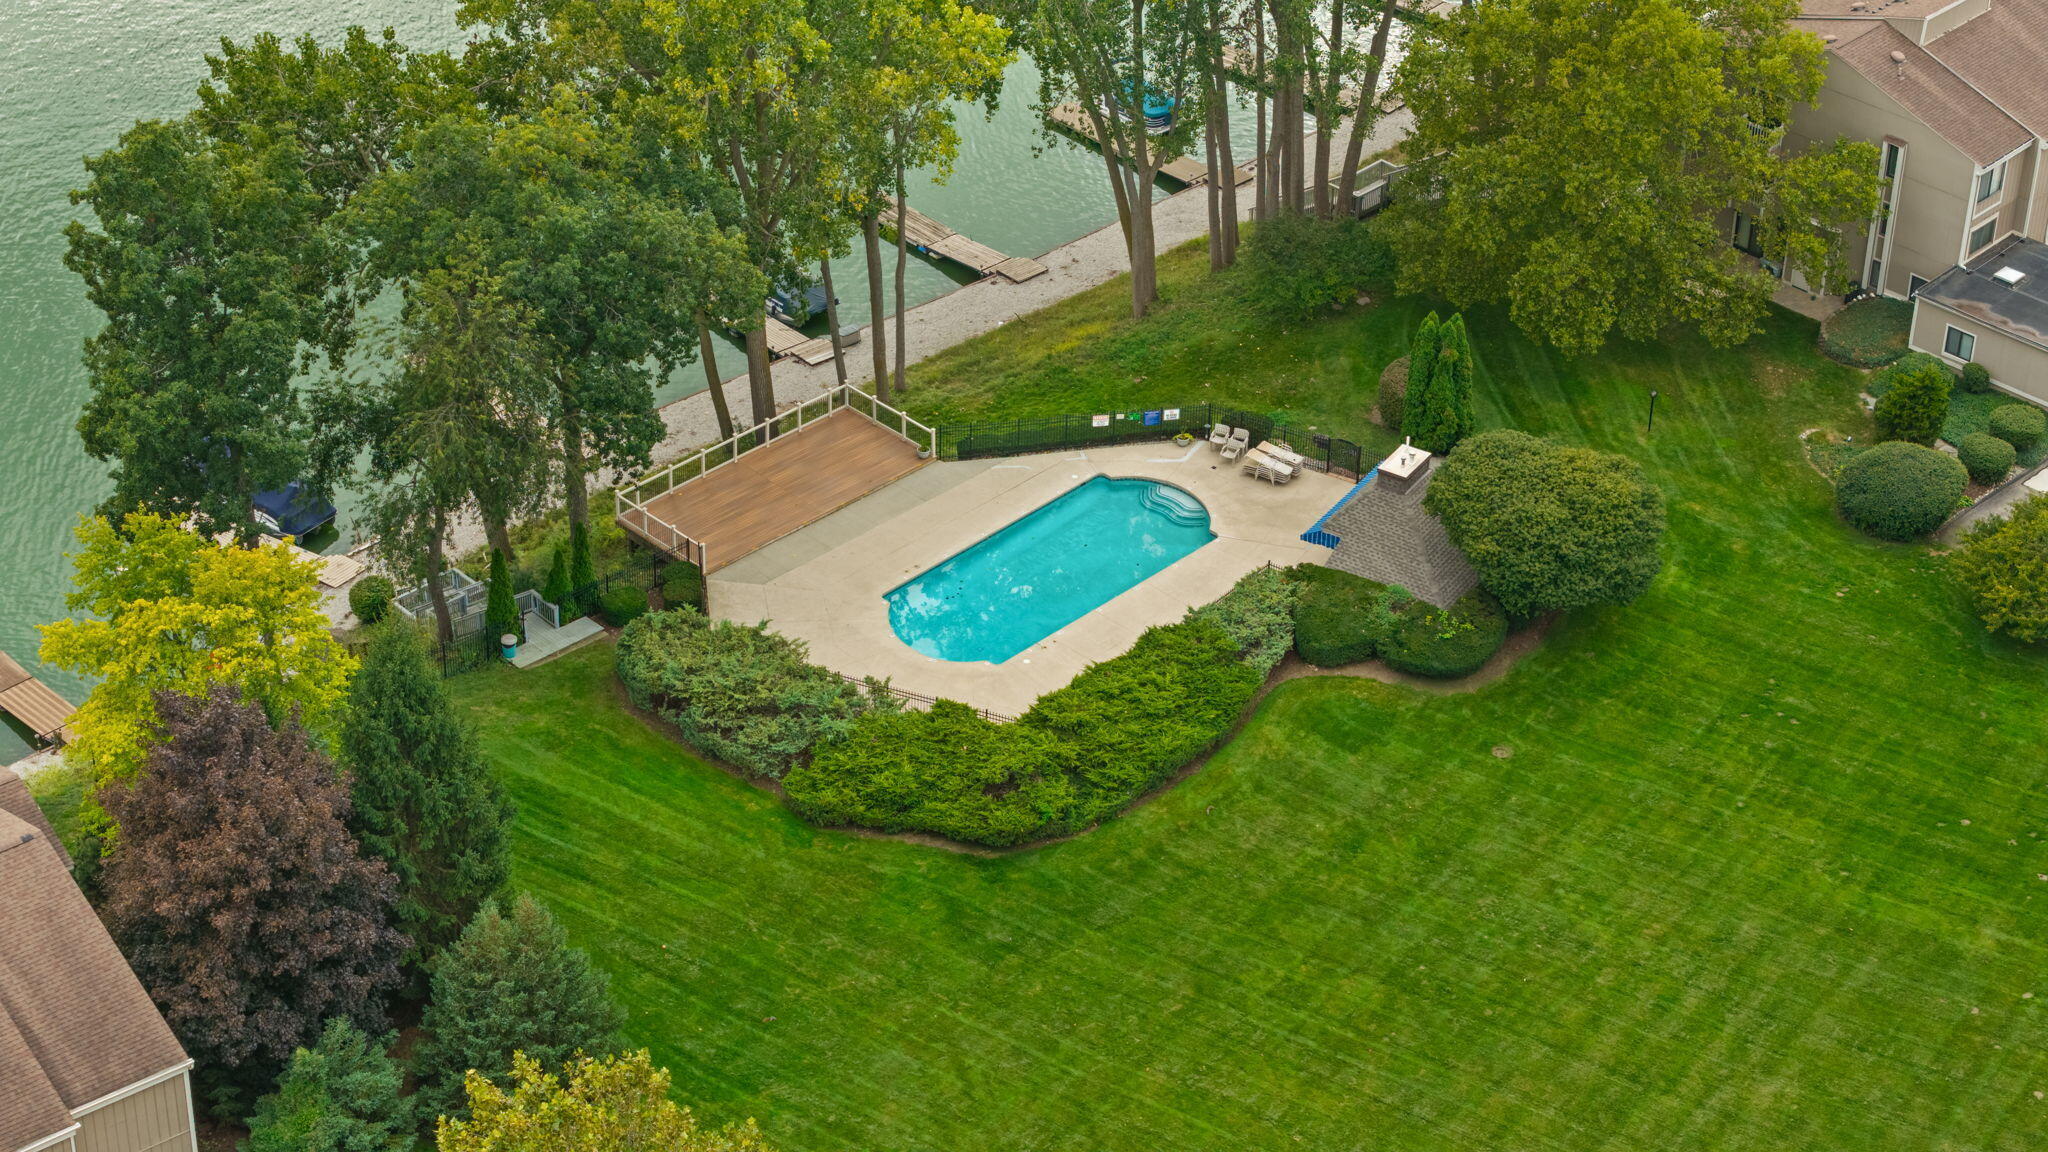
Aerial view of a condominium pool and deck beside a tree-lined waterfront.
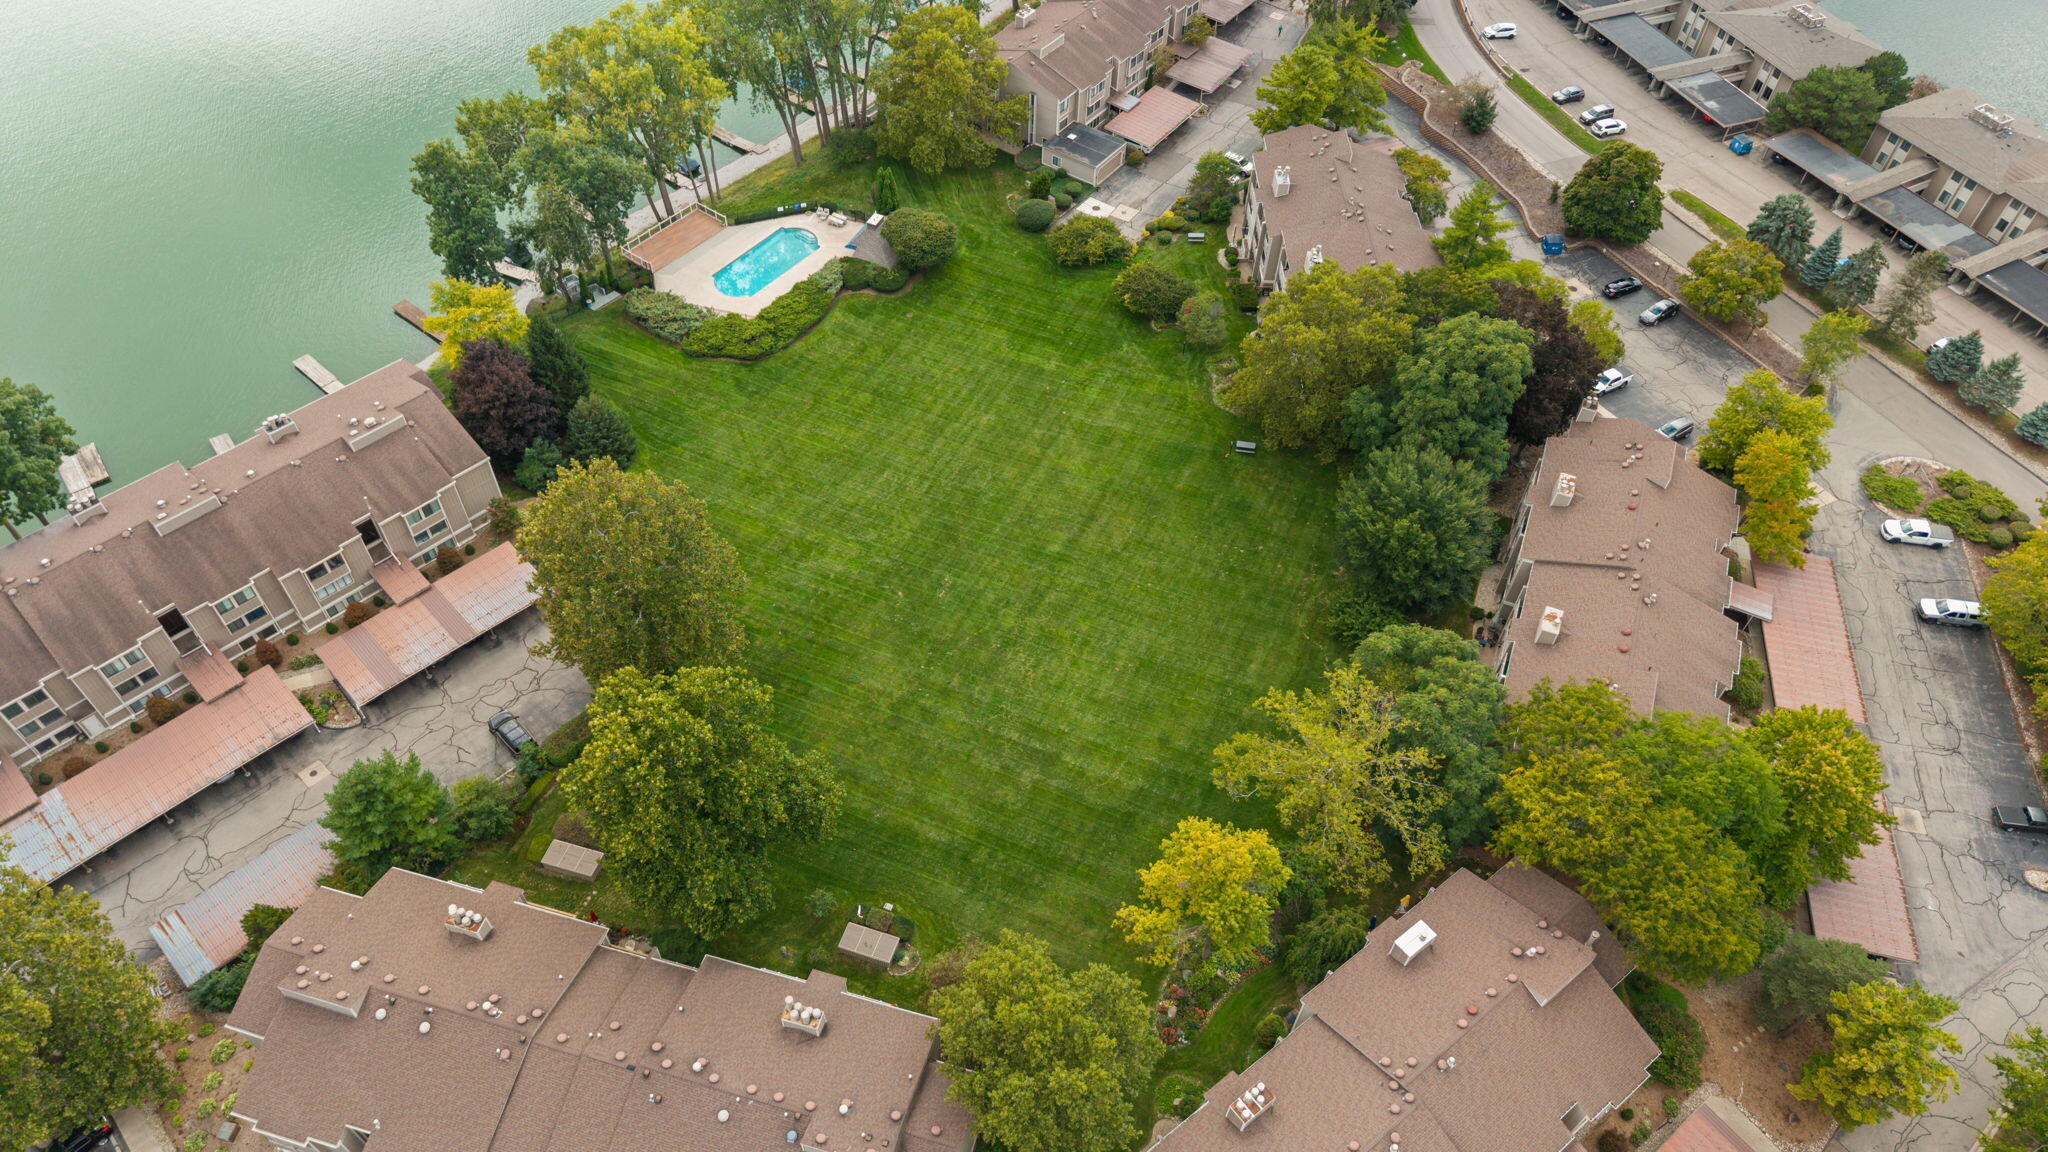
Aerial view of lakeside condominiums with a central lawn and outdoor pool.
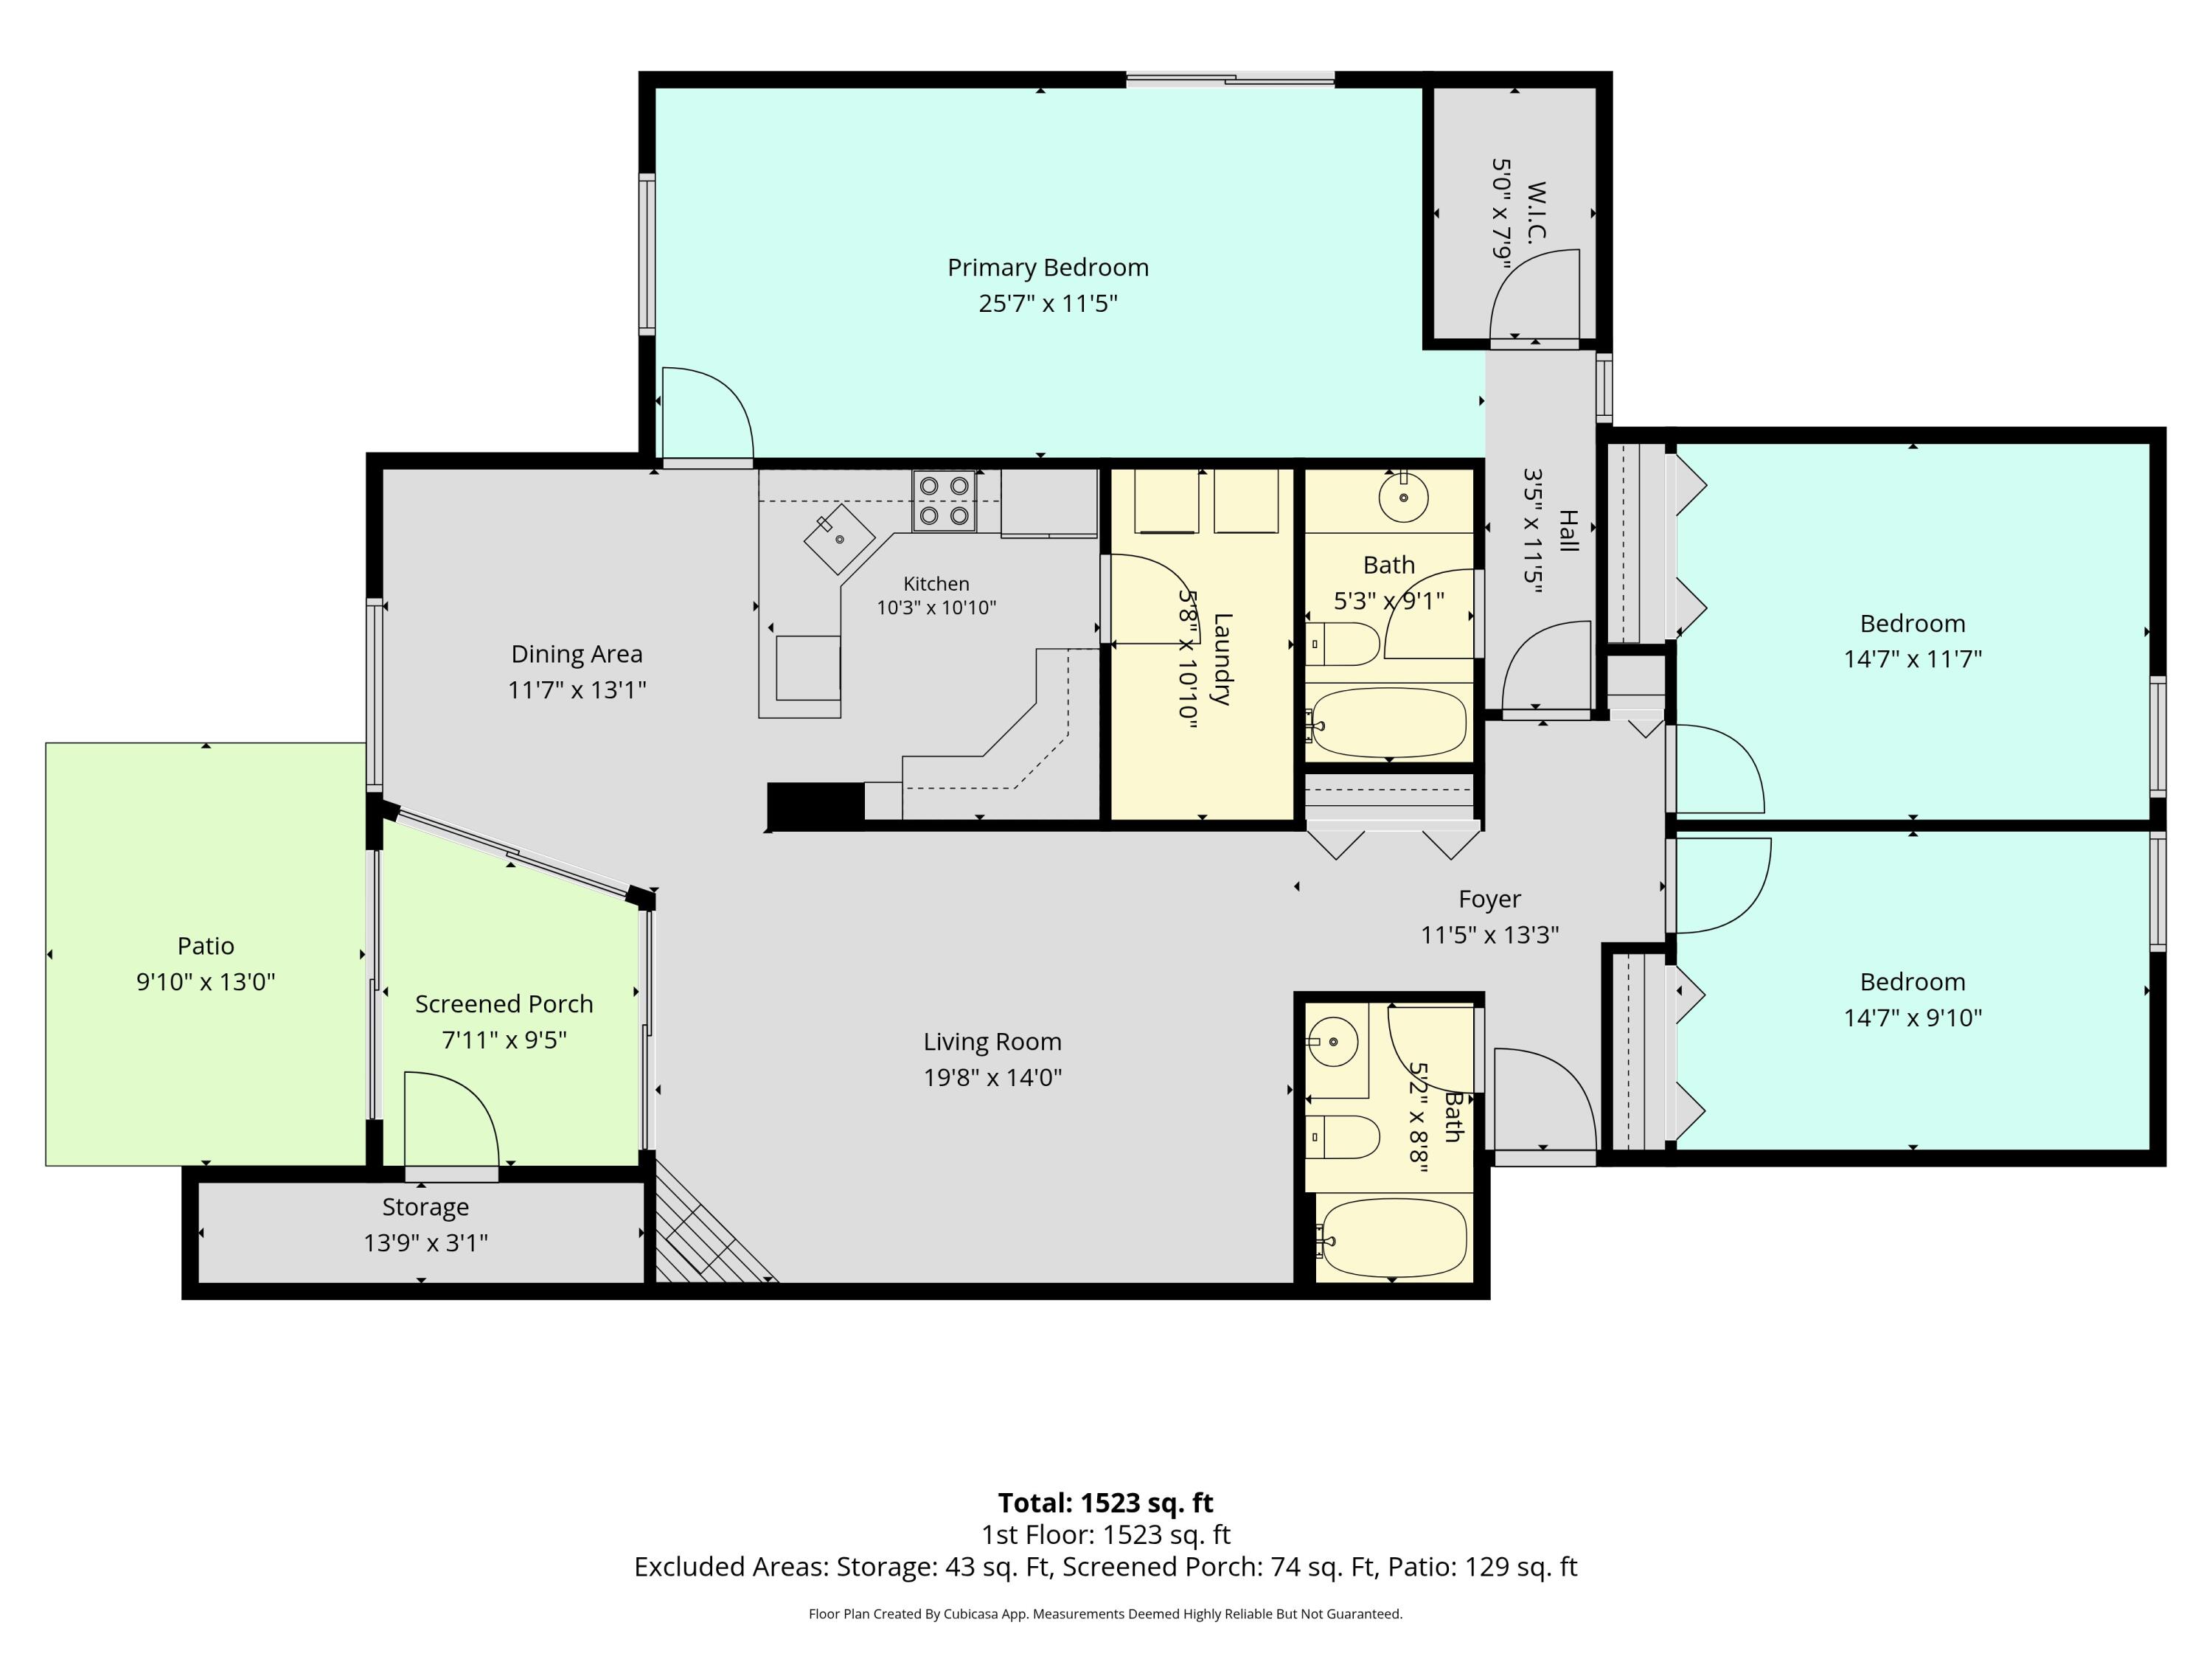
Floor plan showing three bedrooms, two bathrooms, open living and dining areas, a patio, and screened porch.
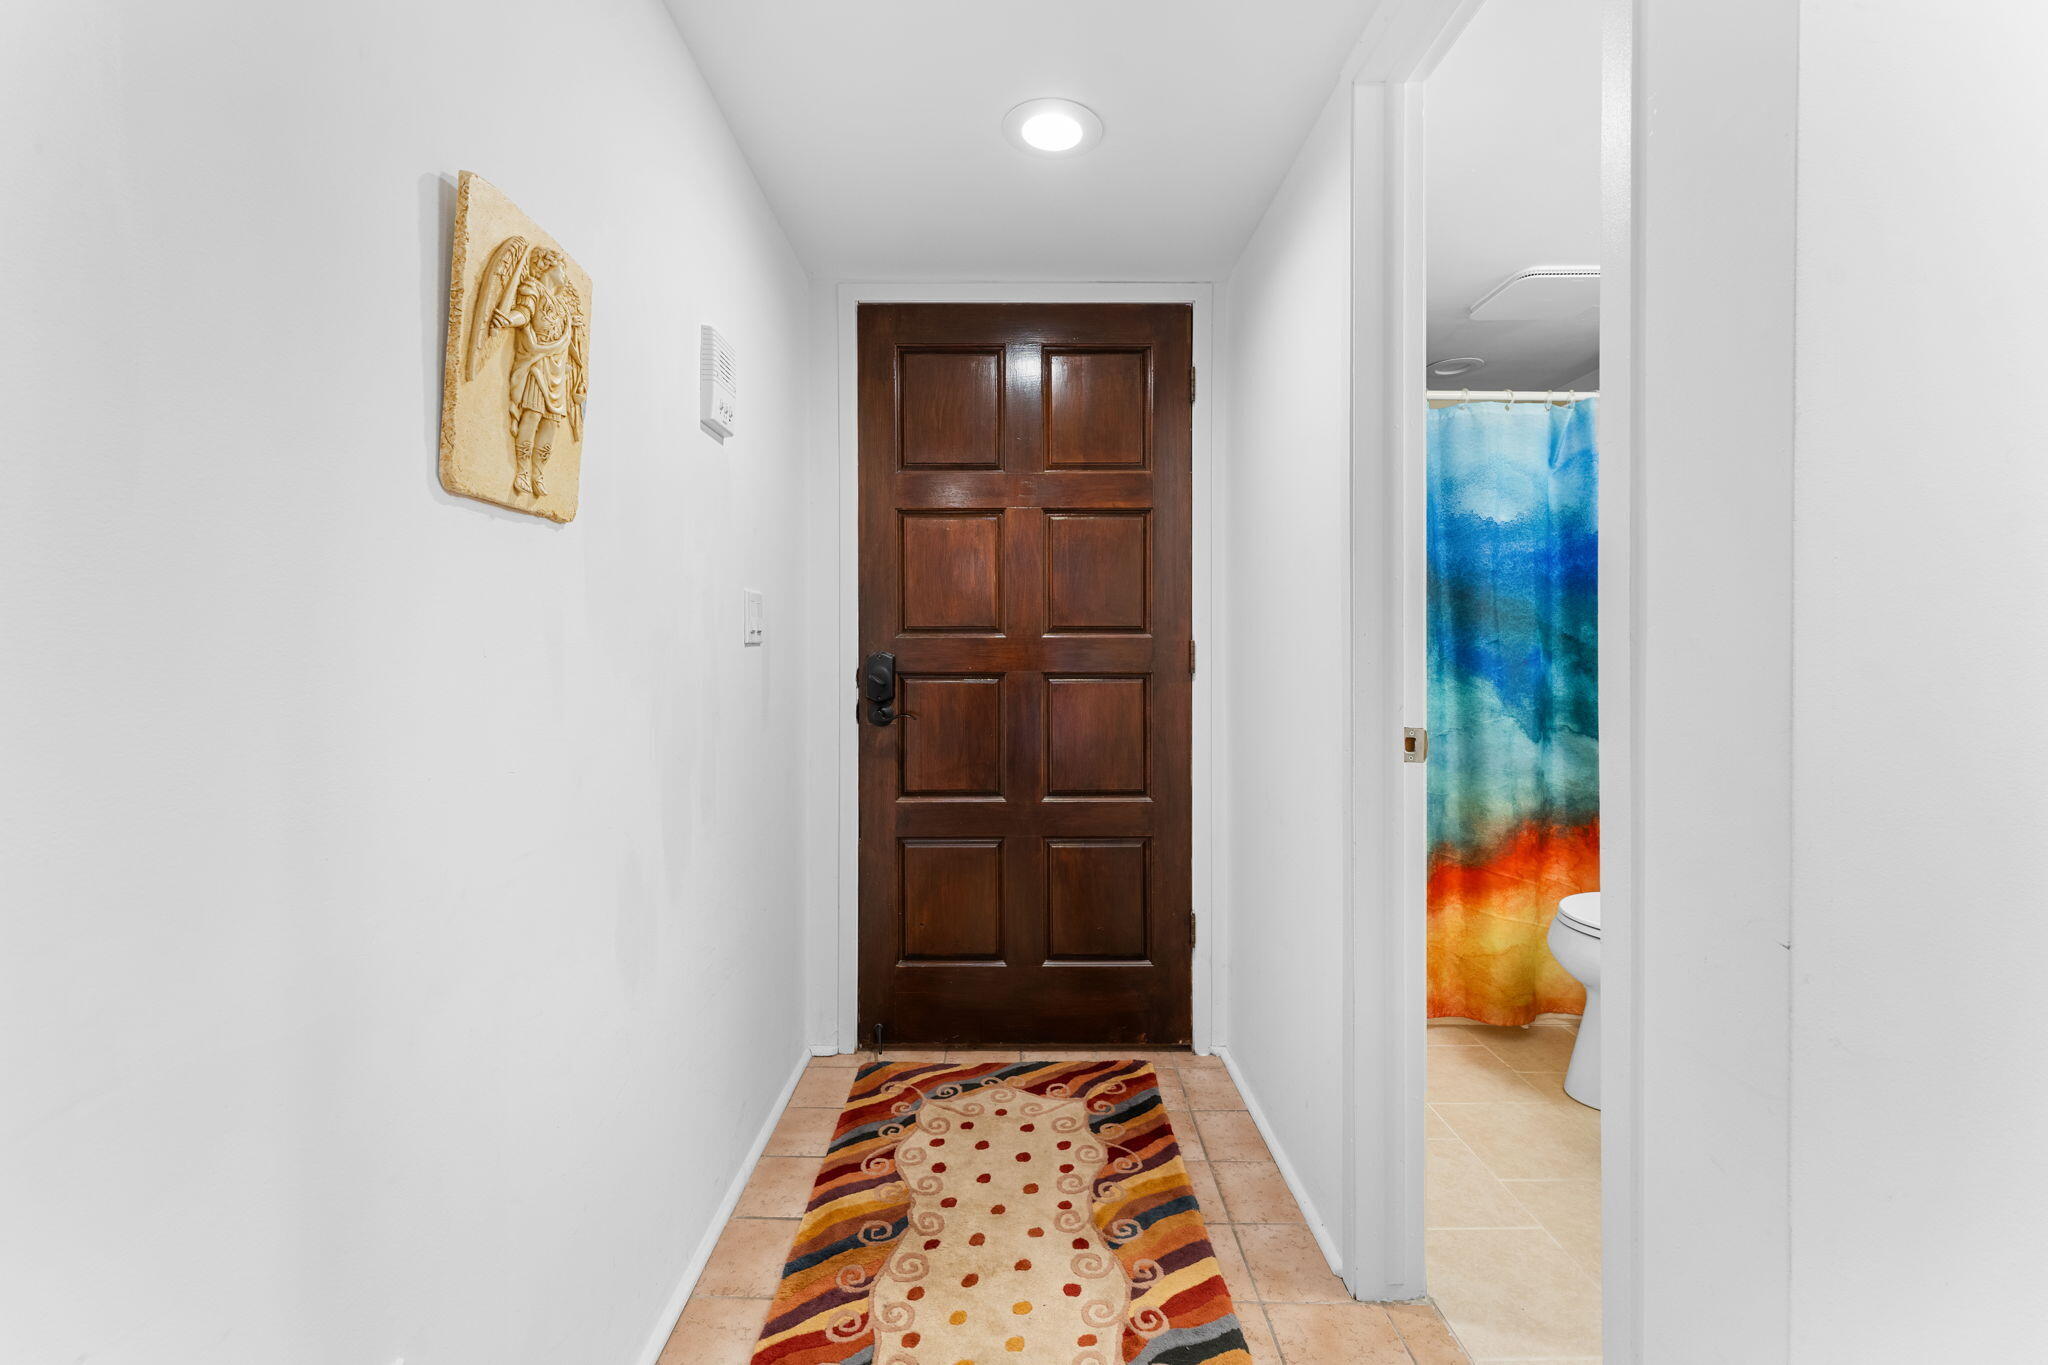
Entry hallway with a dark paneled door, patterned runner, and colorful bathroom curtain.
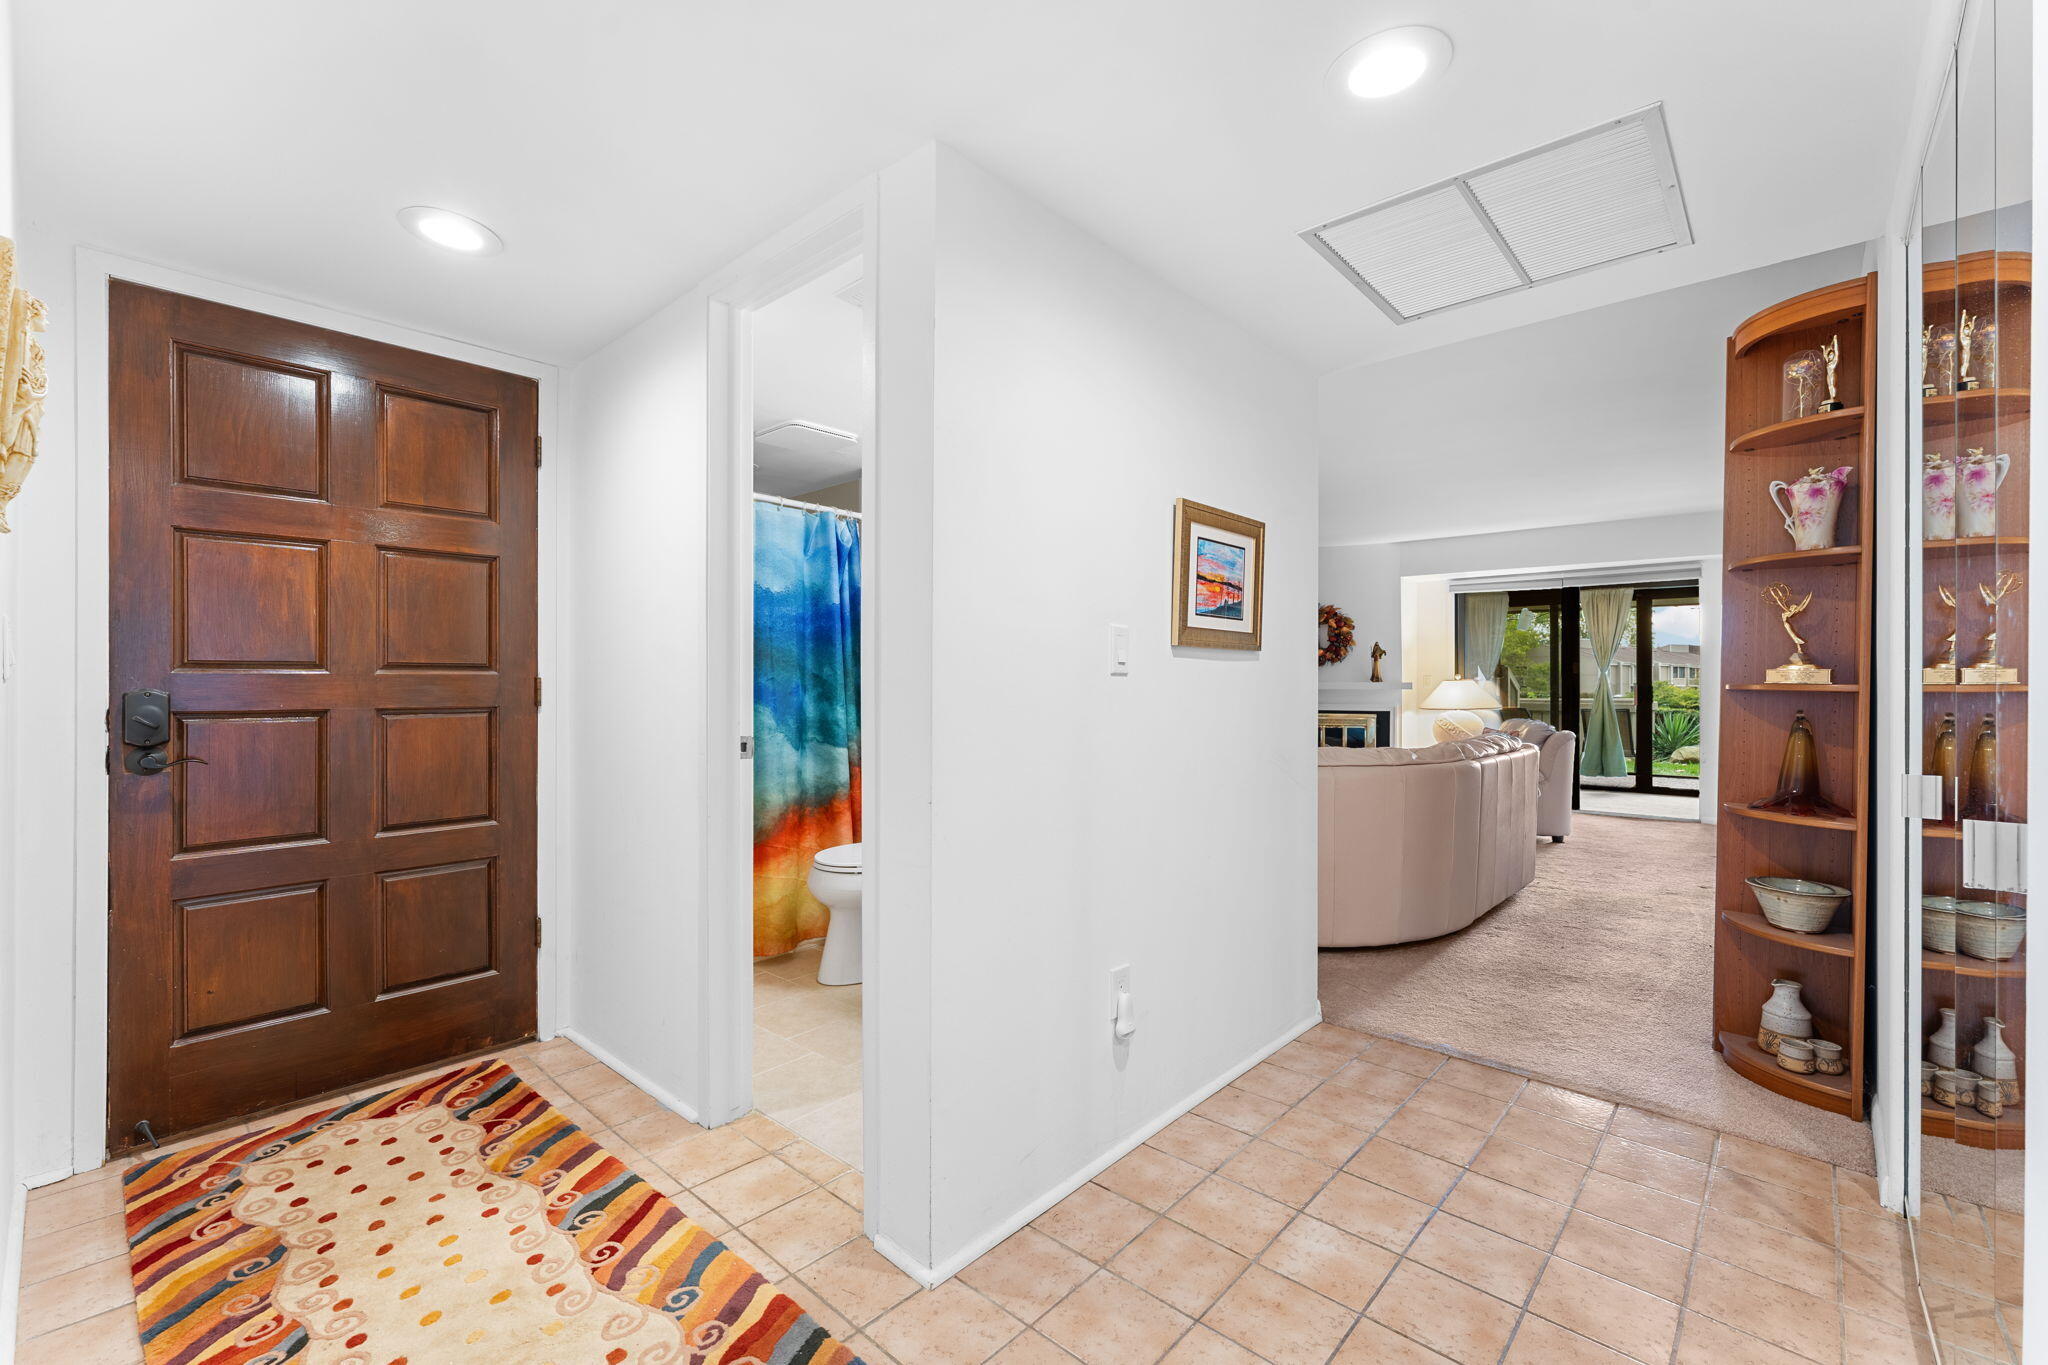
Condo entry foyer with dark wood door, tiled floor, patterned rug, and view into the living room.
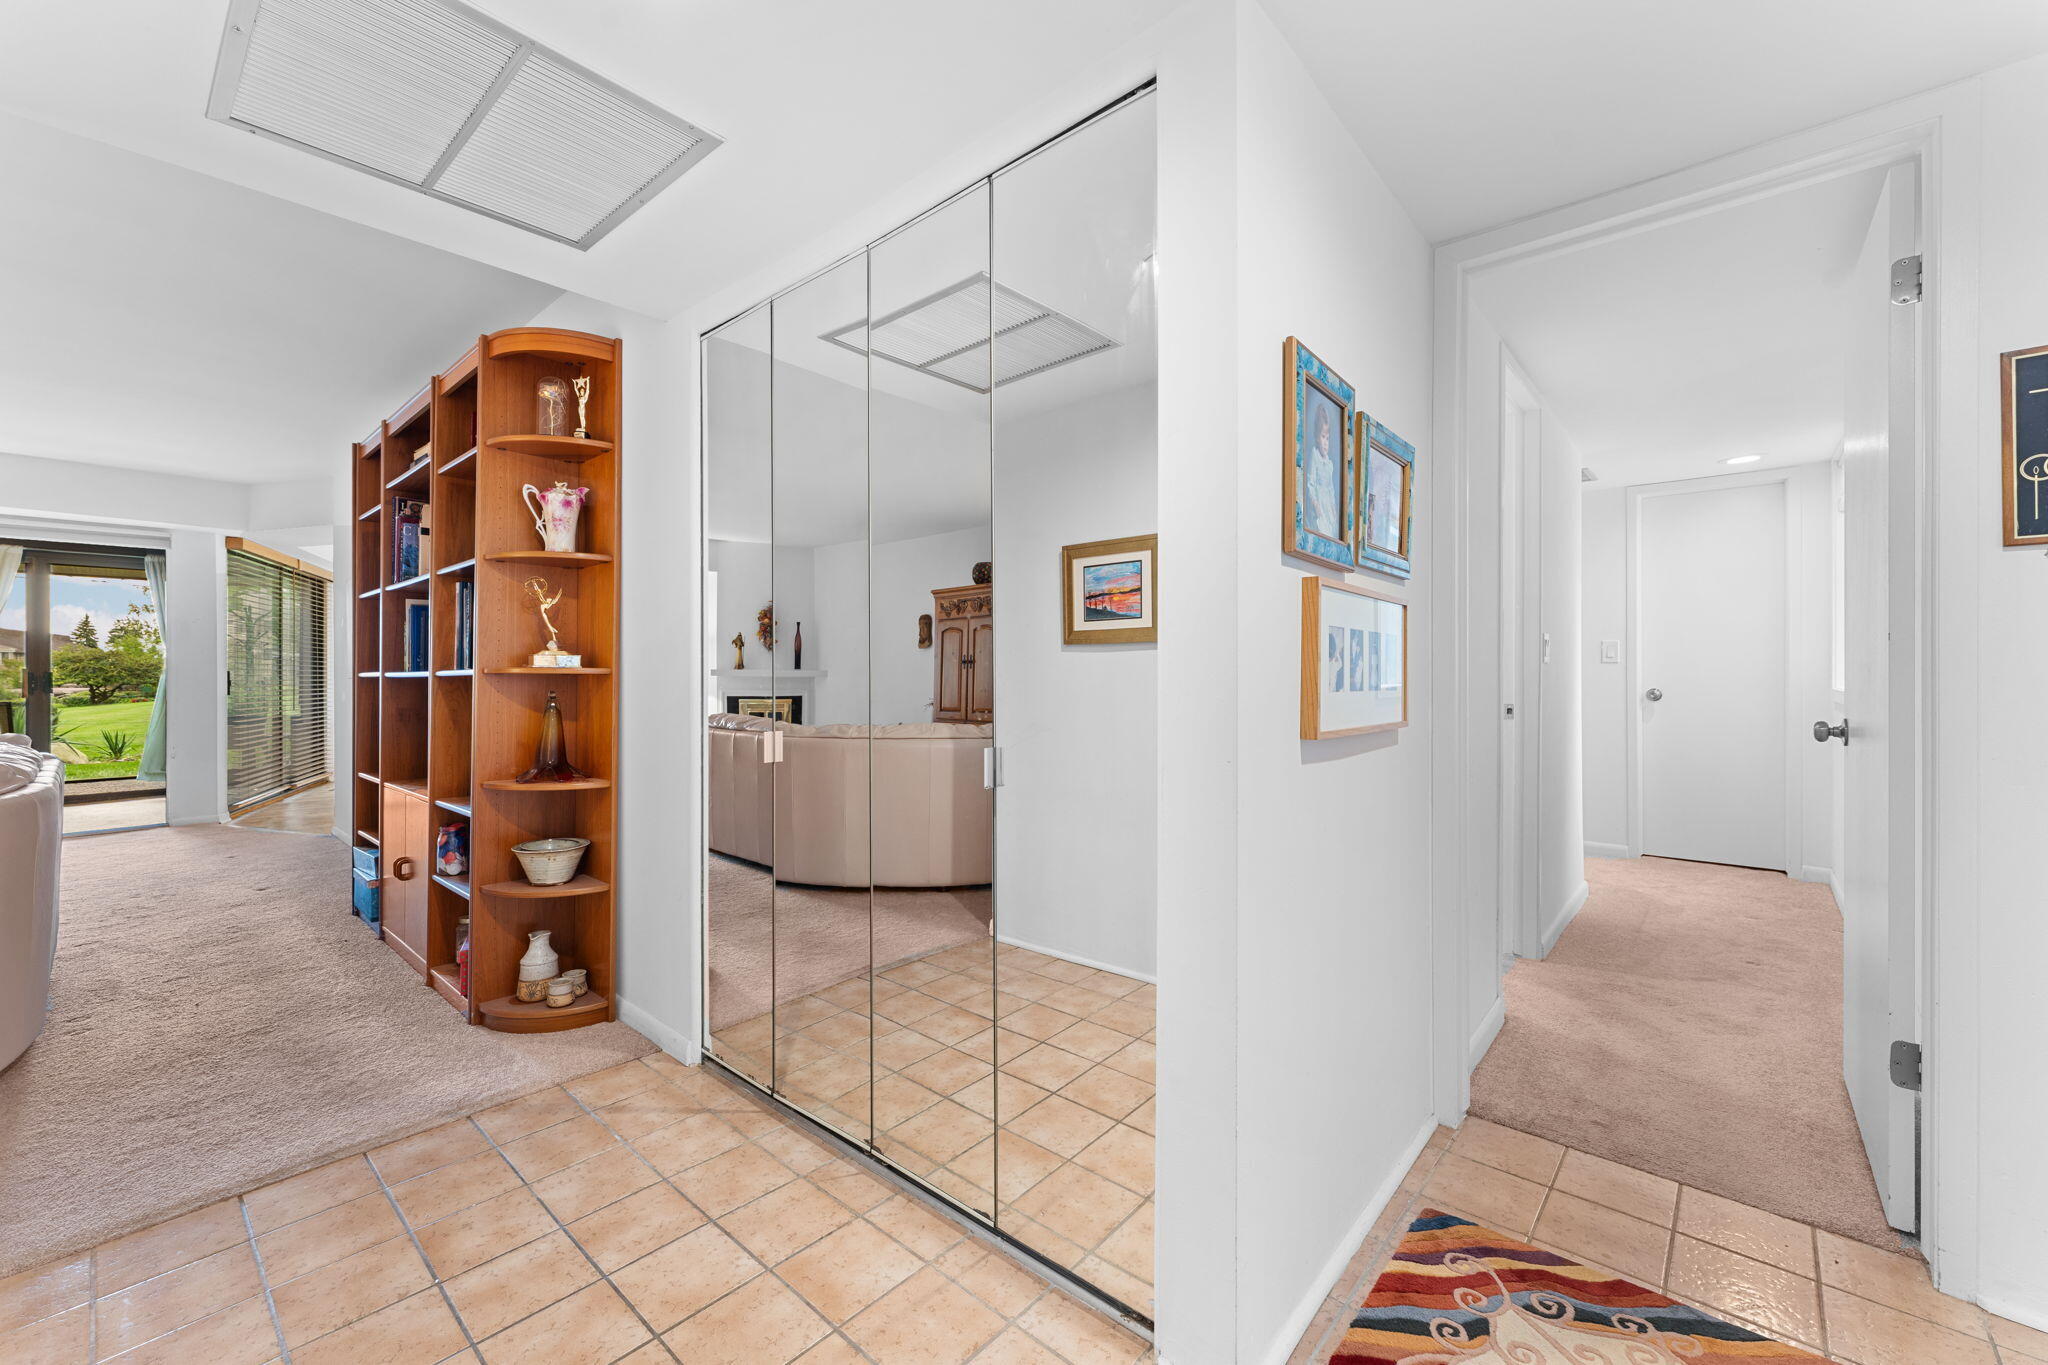
Home entry with mirrored closet doors, tile flooring, wooden display shelves, and a carpeted hallway.
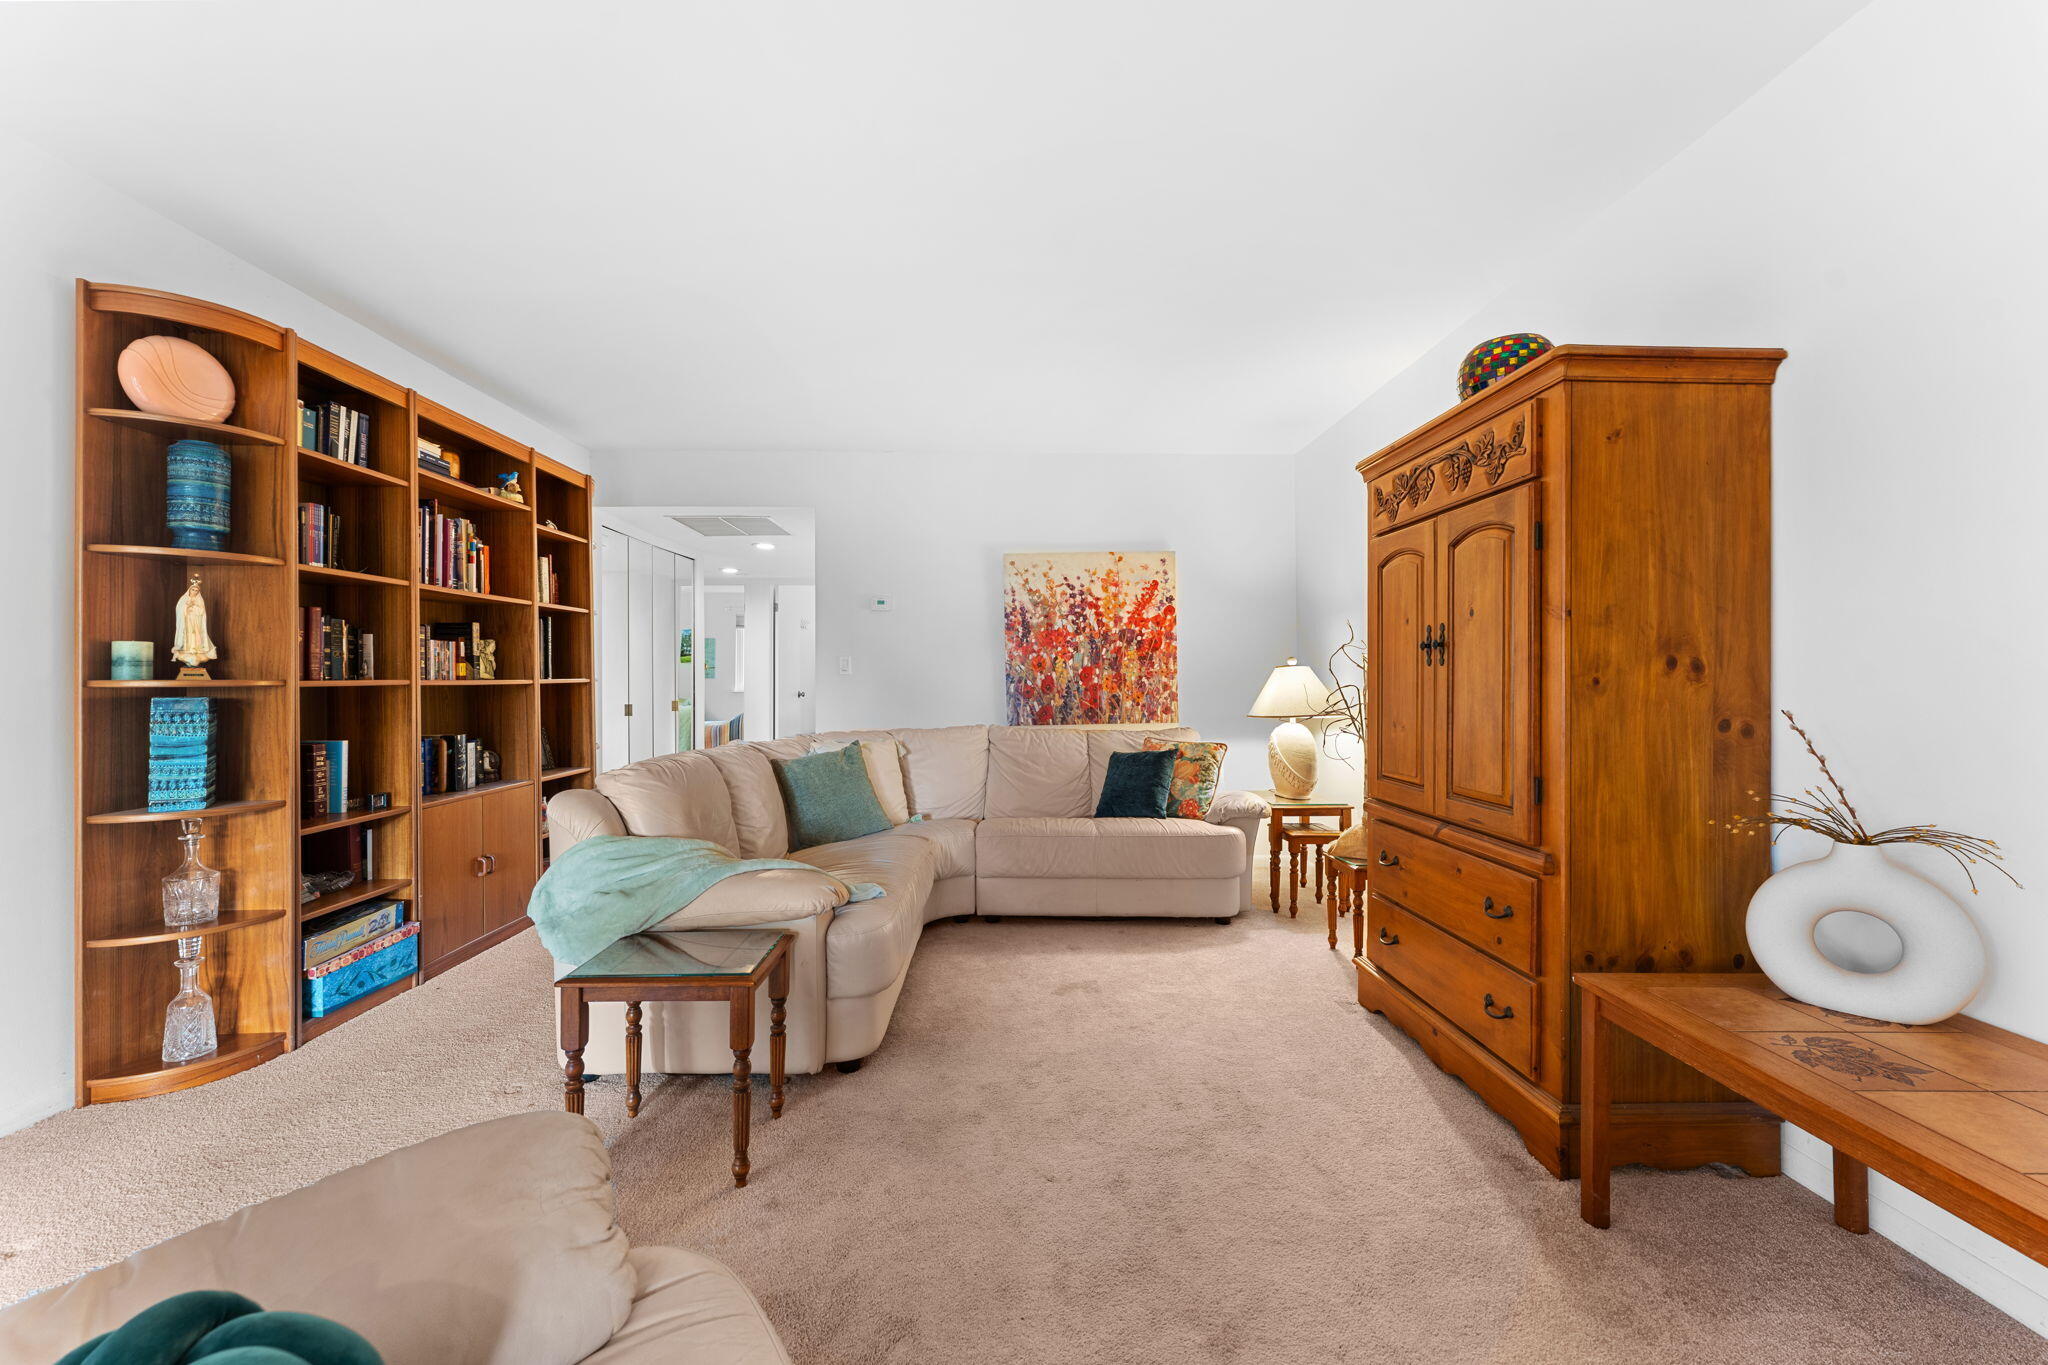
Living room with built-in bookshelves, a beige sectional, and a large wooden armoire.
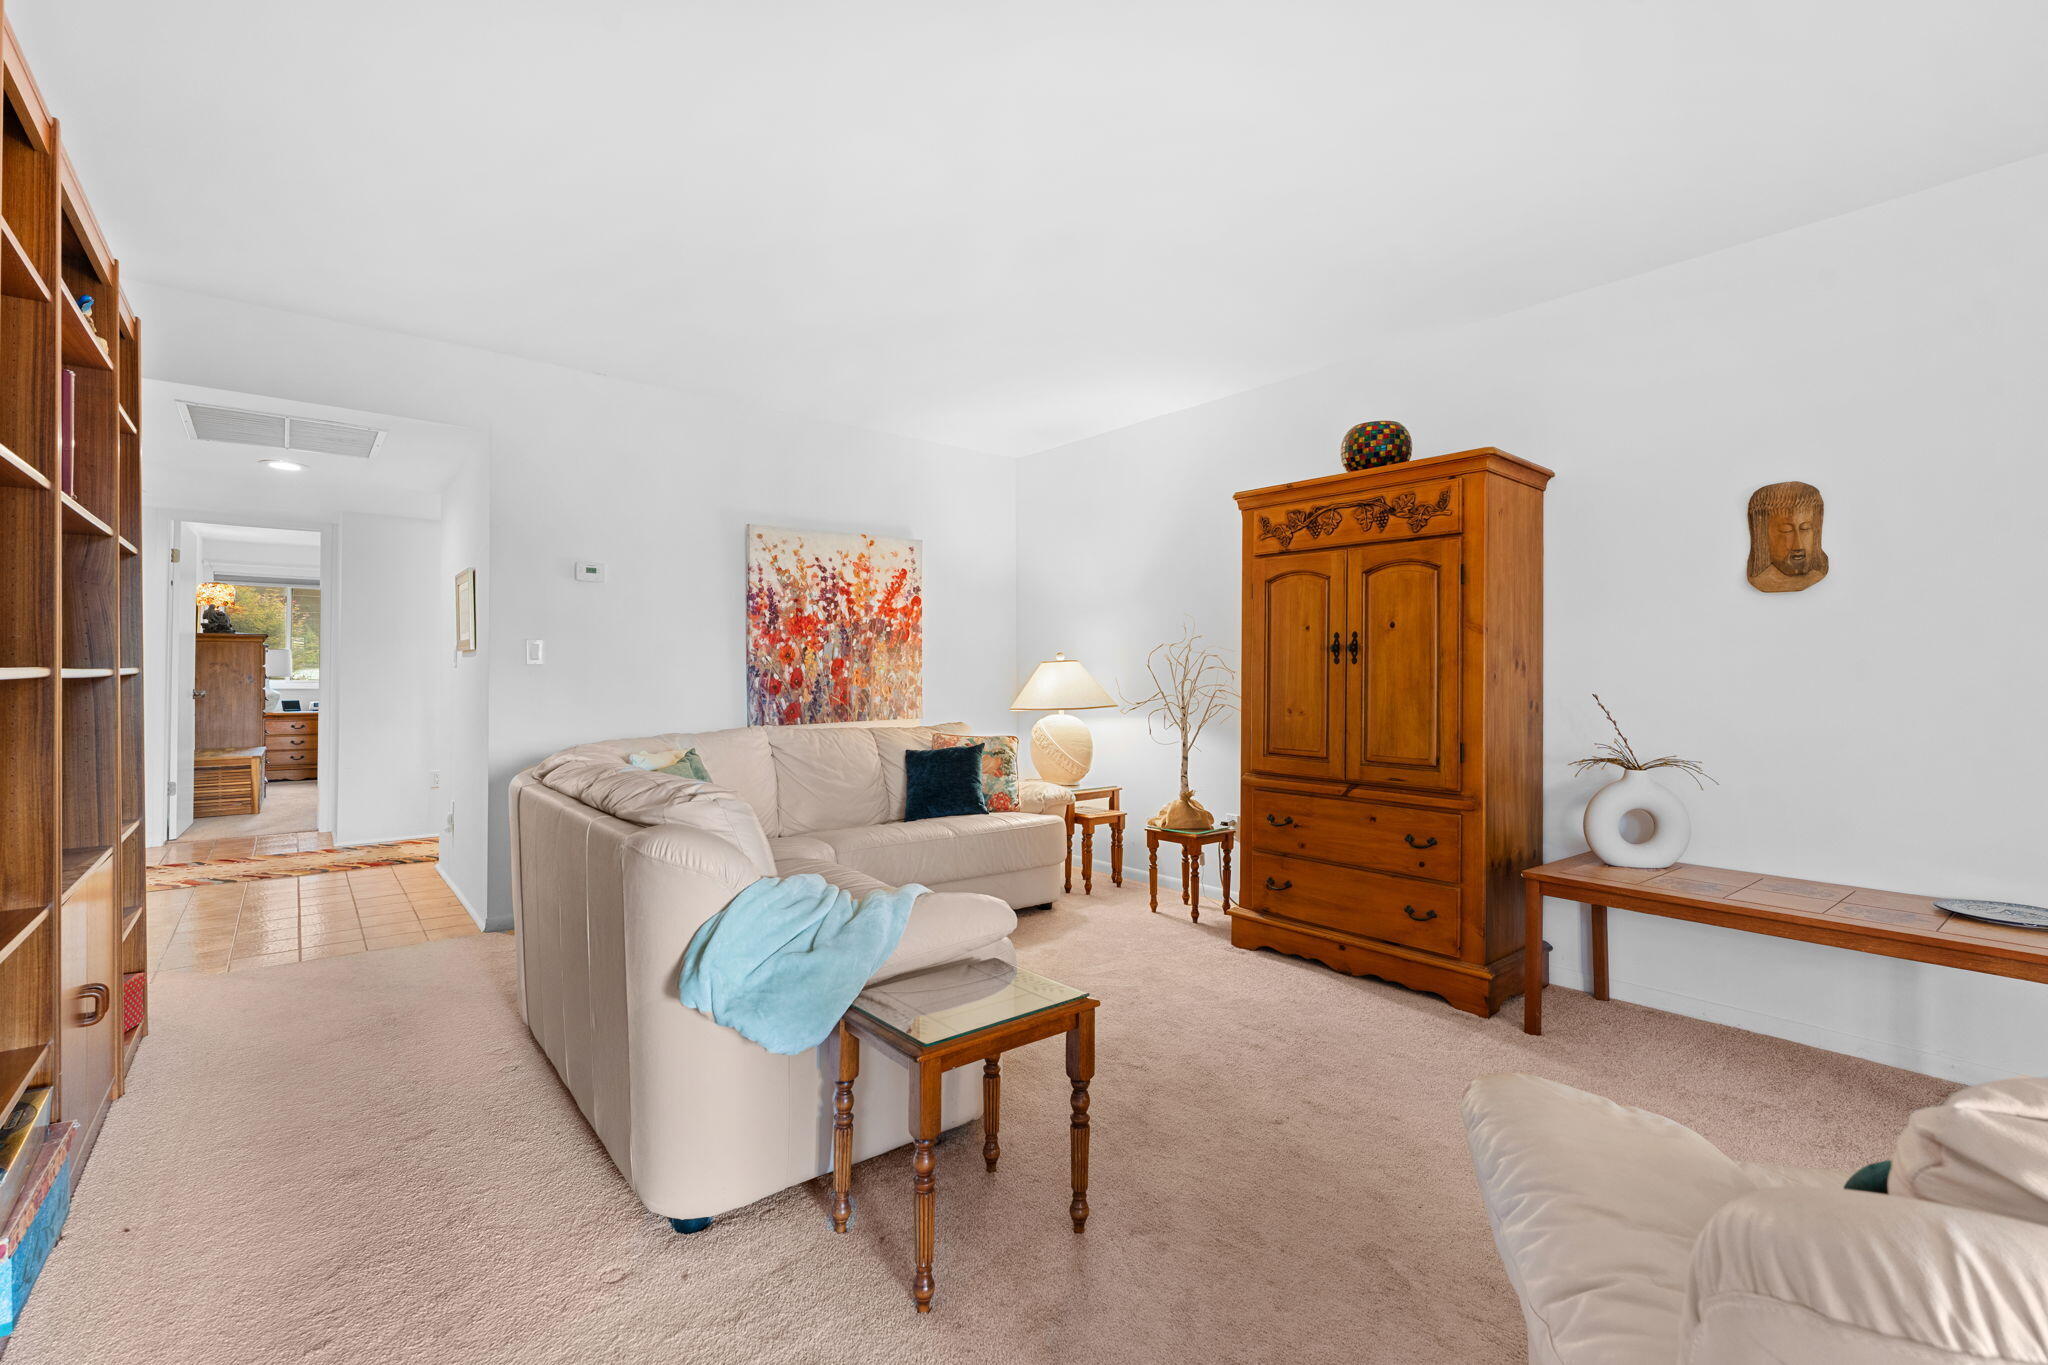
Furnished living room with a light sectional, wooden cabinet, and colorful abstract artwork.
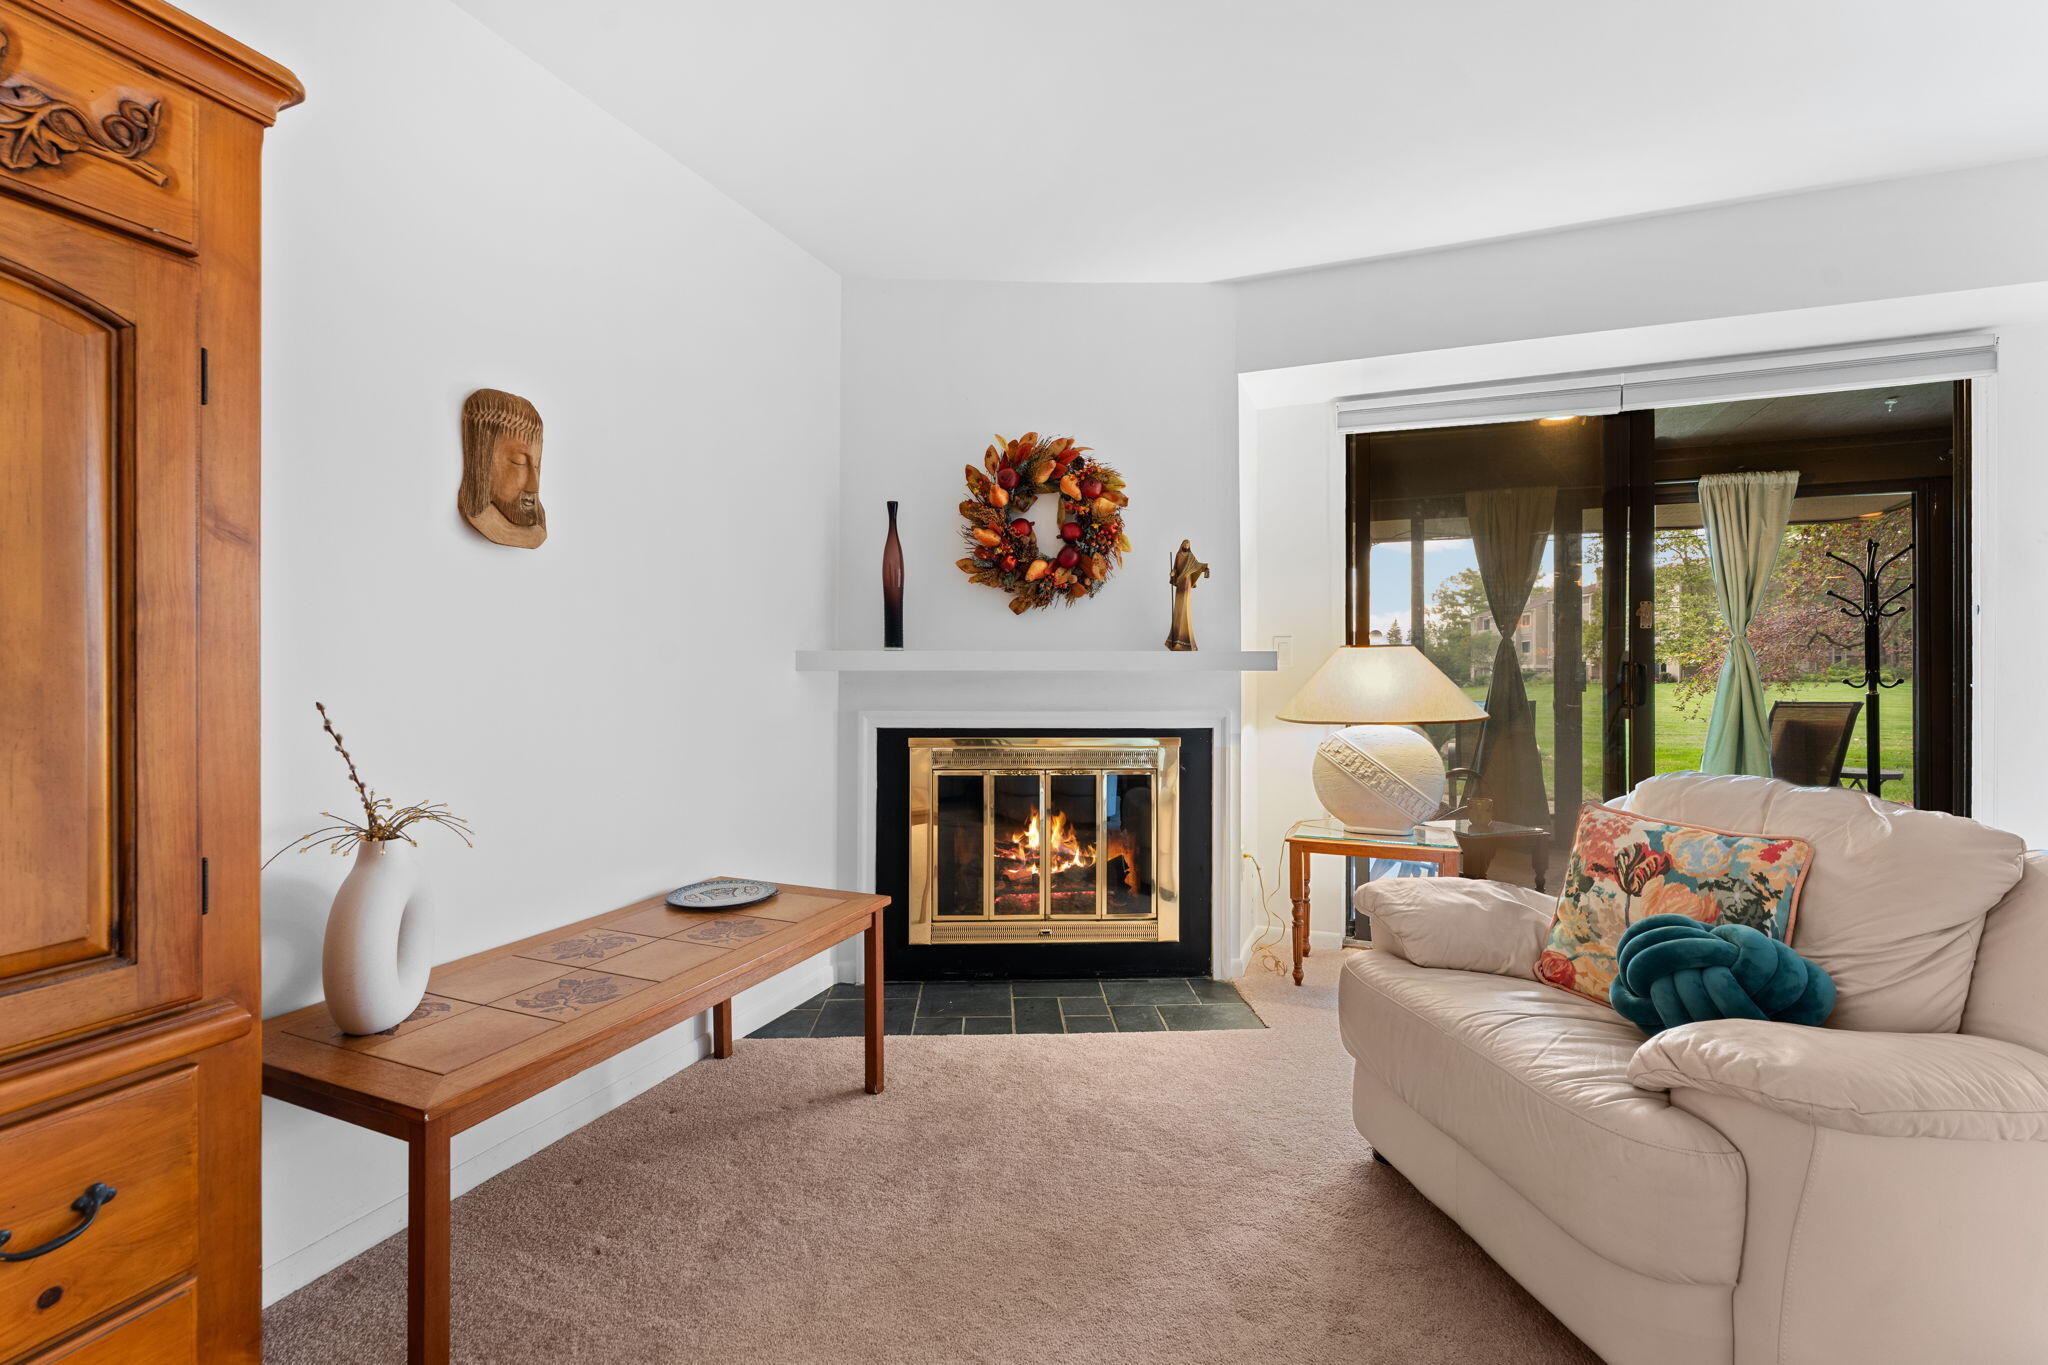
Living room with a lit fireplace, beige sofa, and sliding glass doors overlooking a lawn.
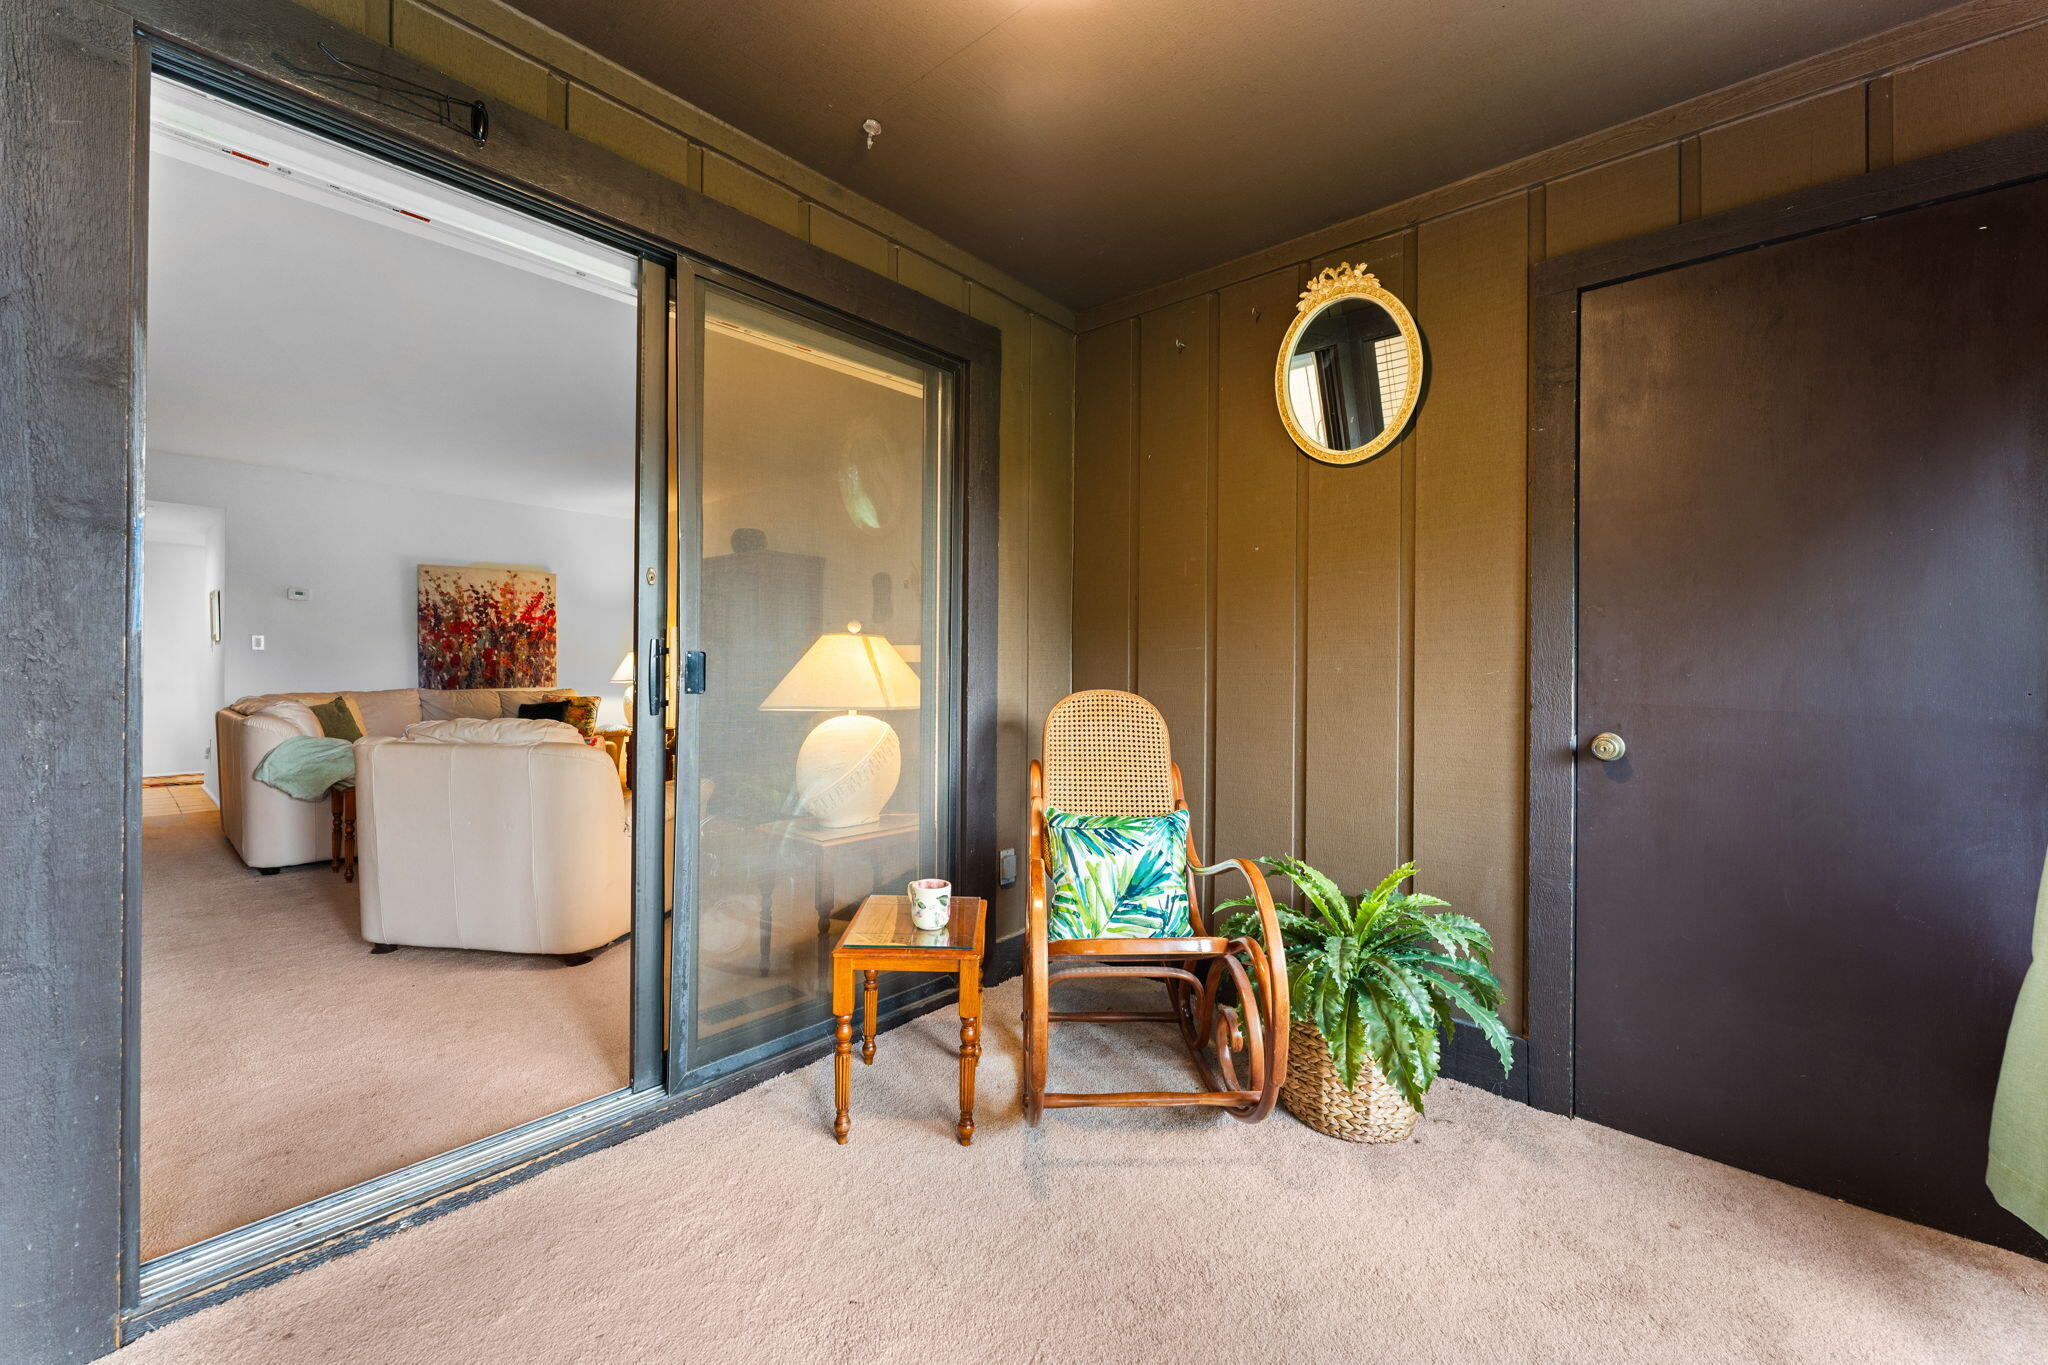
Enclosed balcony with a cane chair, side table, potted fern, and sliding glass door to the living room.
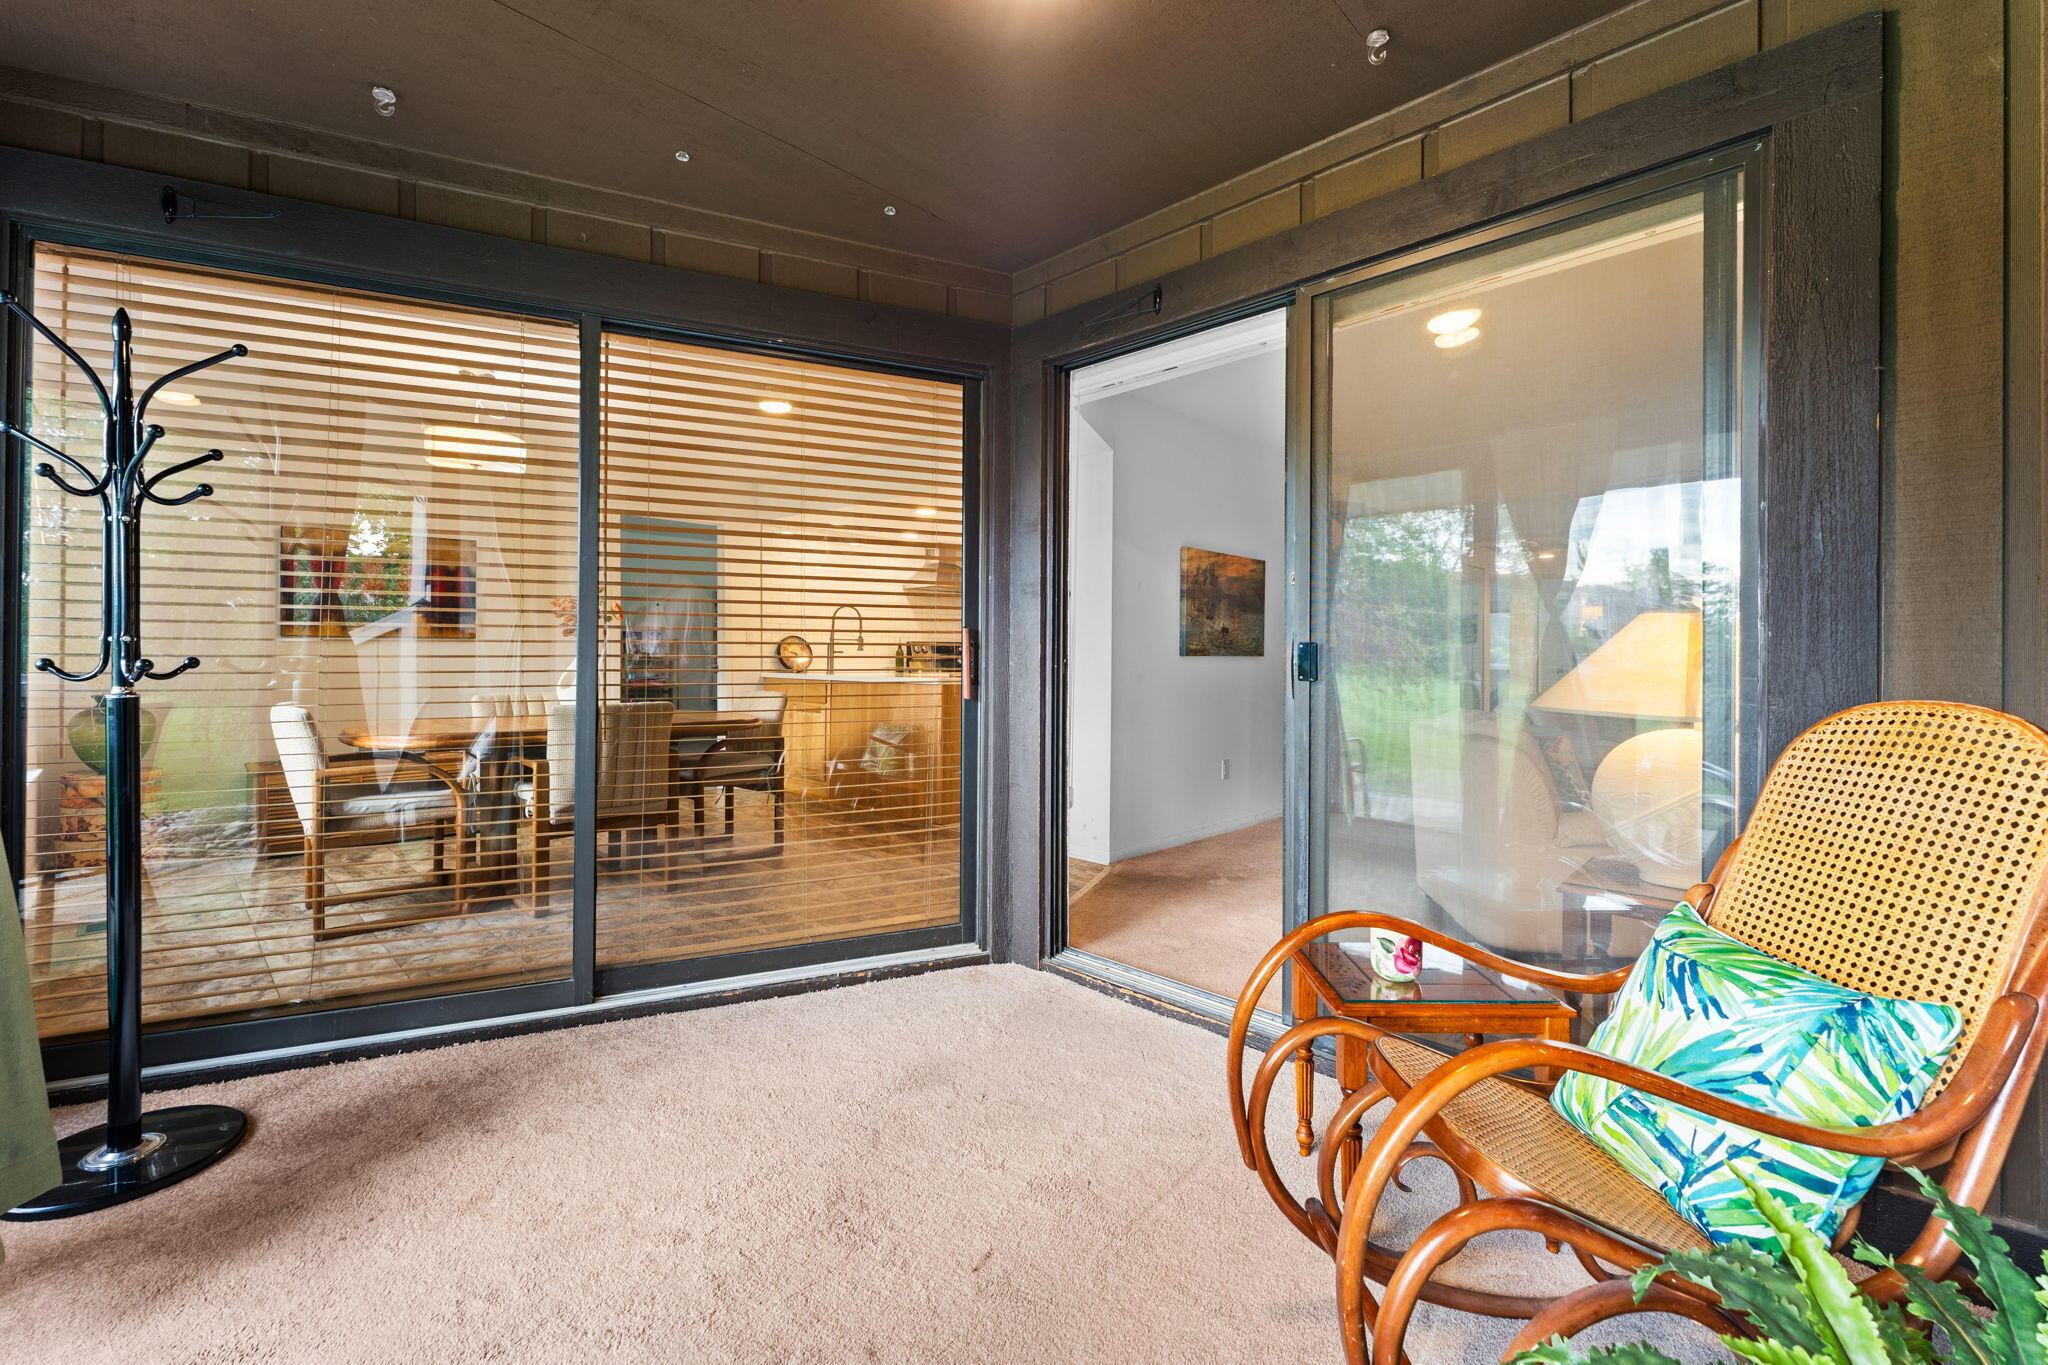
Carpeted sunroom with sliding glass doors, wicker chairs, and a view into the dining area and kitchen.
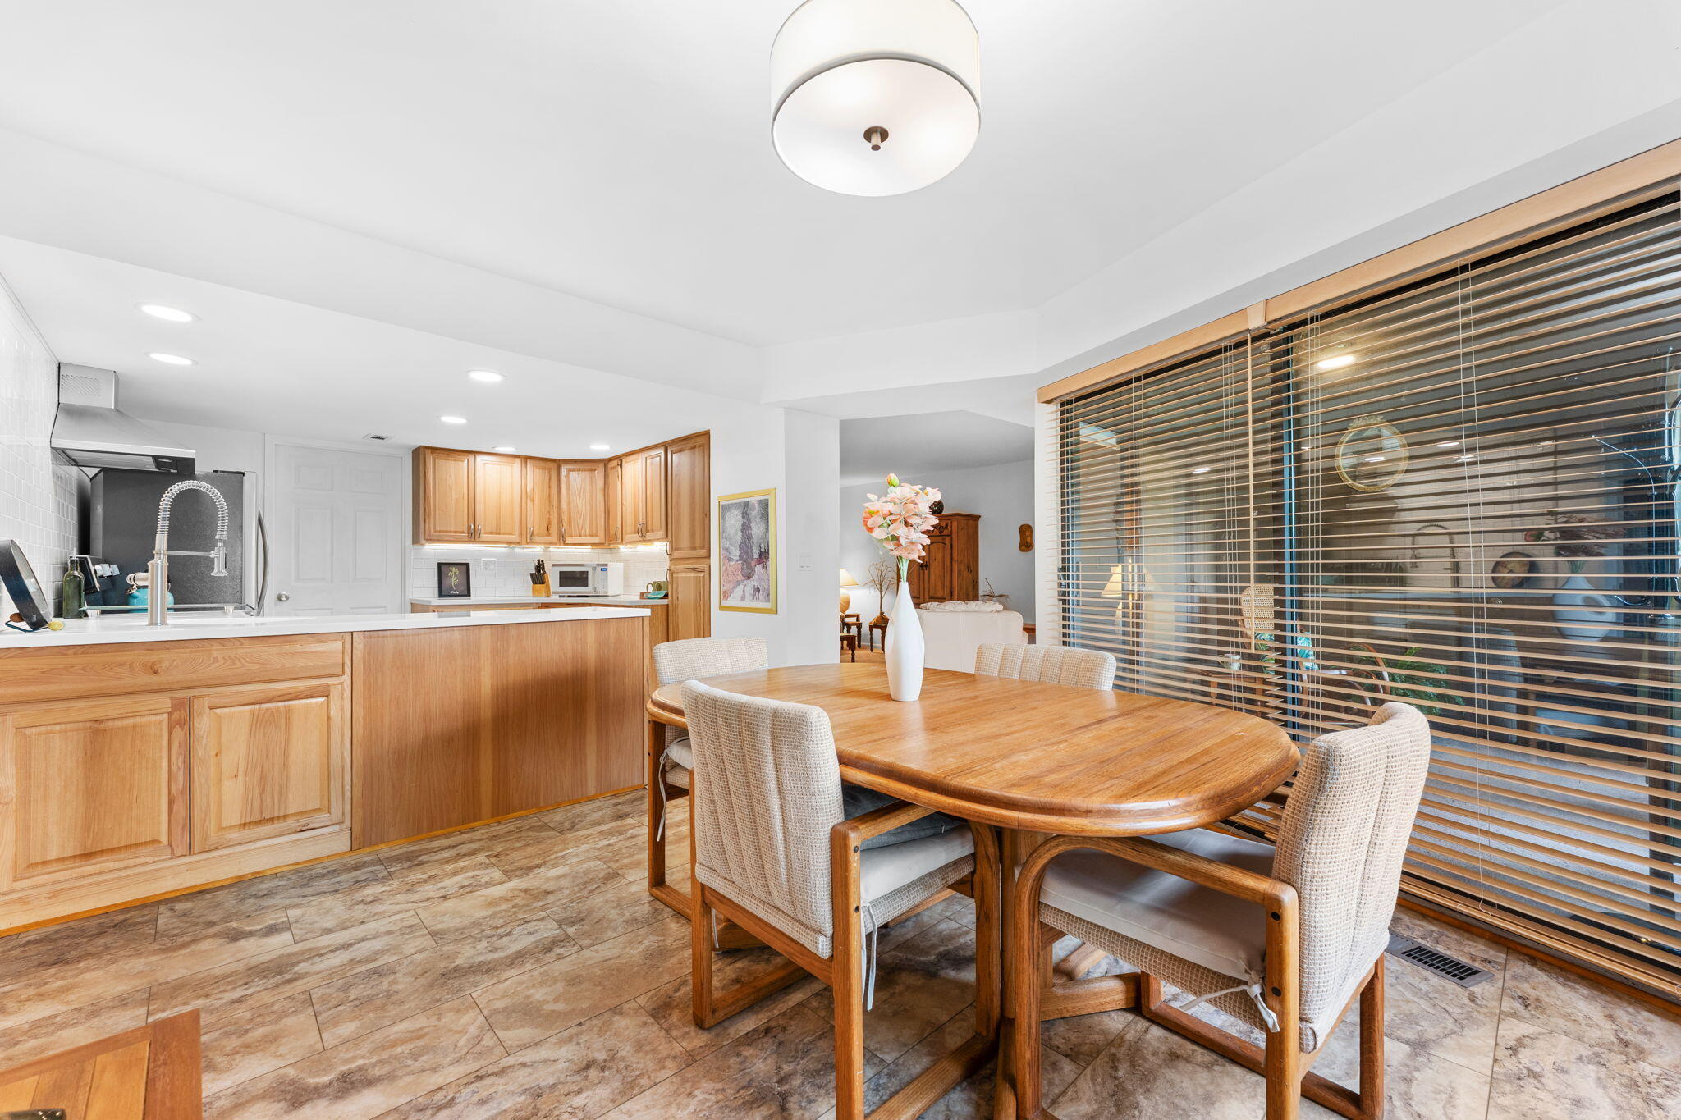
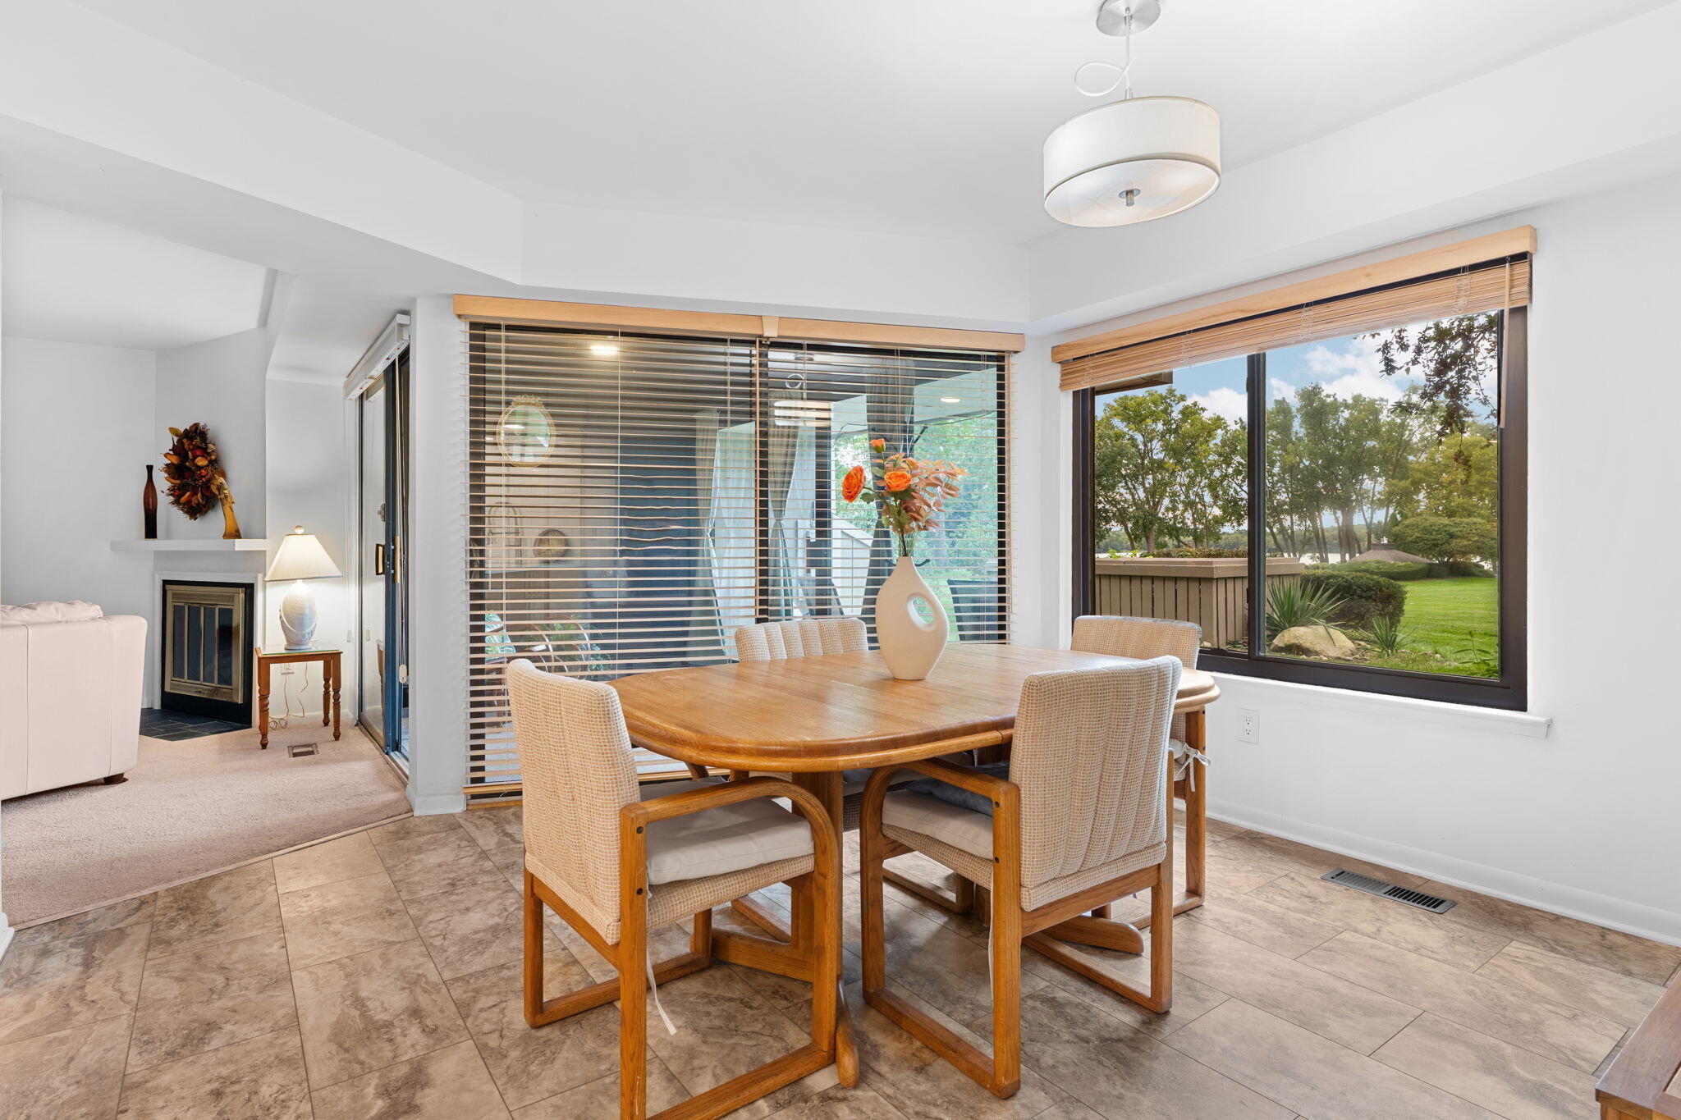
Kitchen and dining area with honey-toned cabinets, a wooden table, and wide windows with blinds.
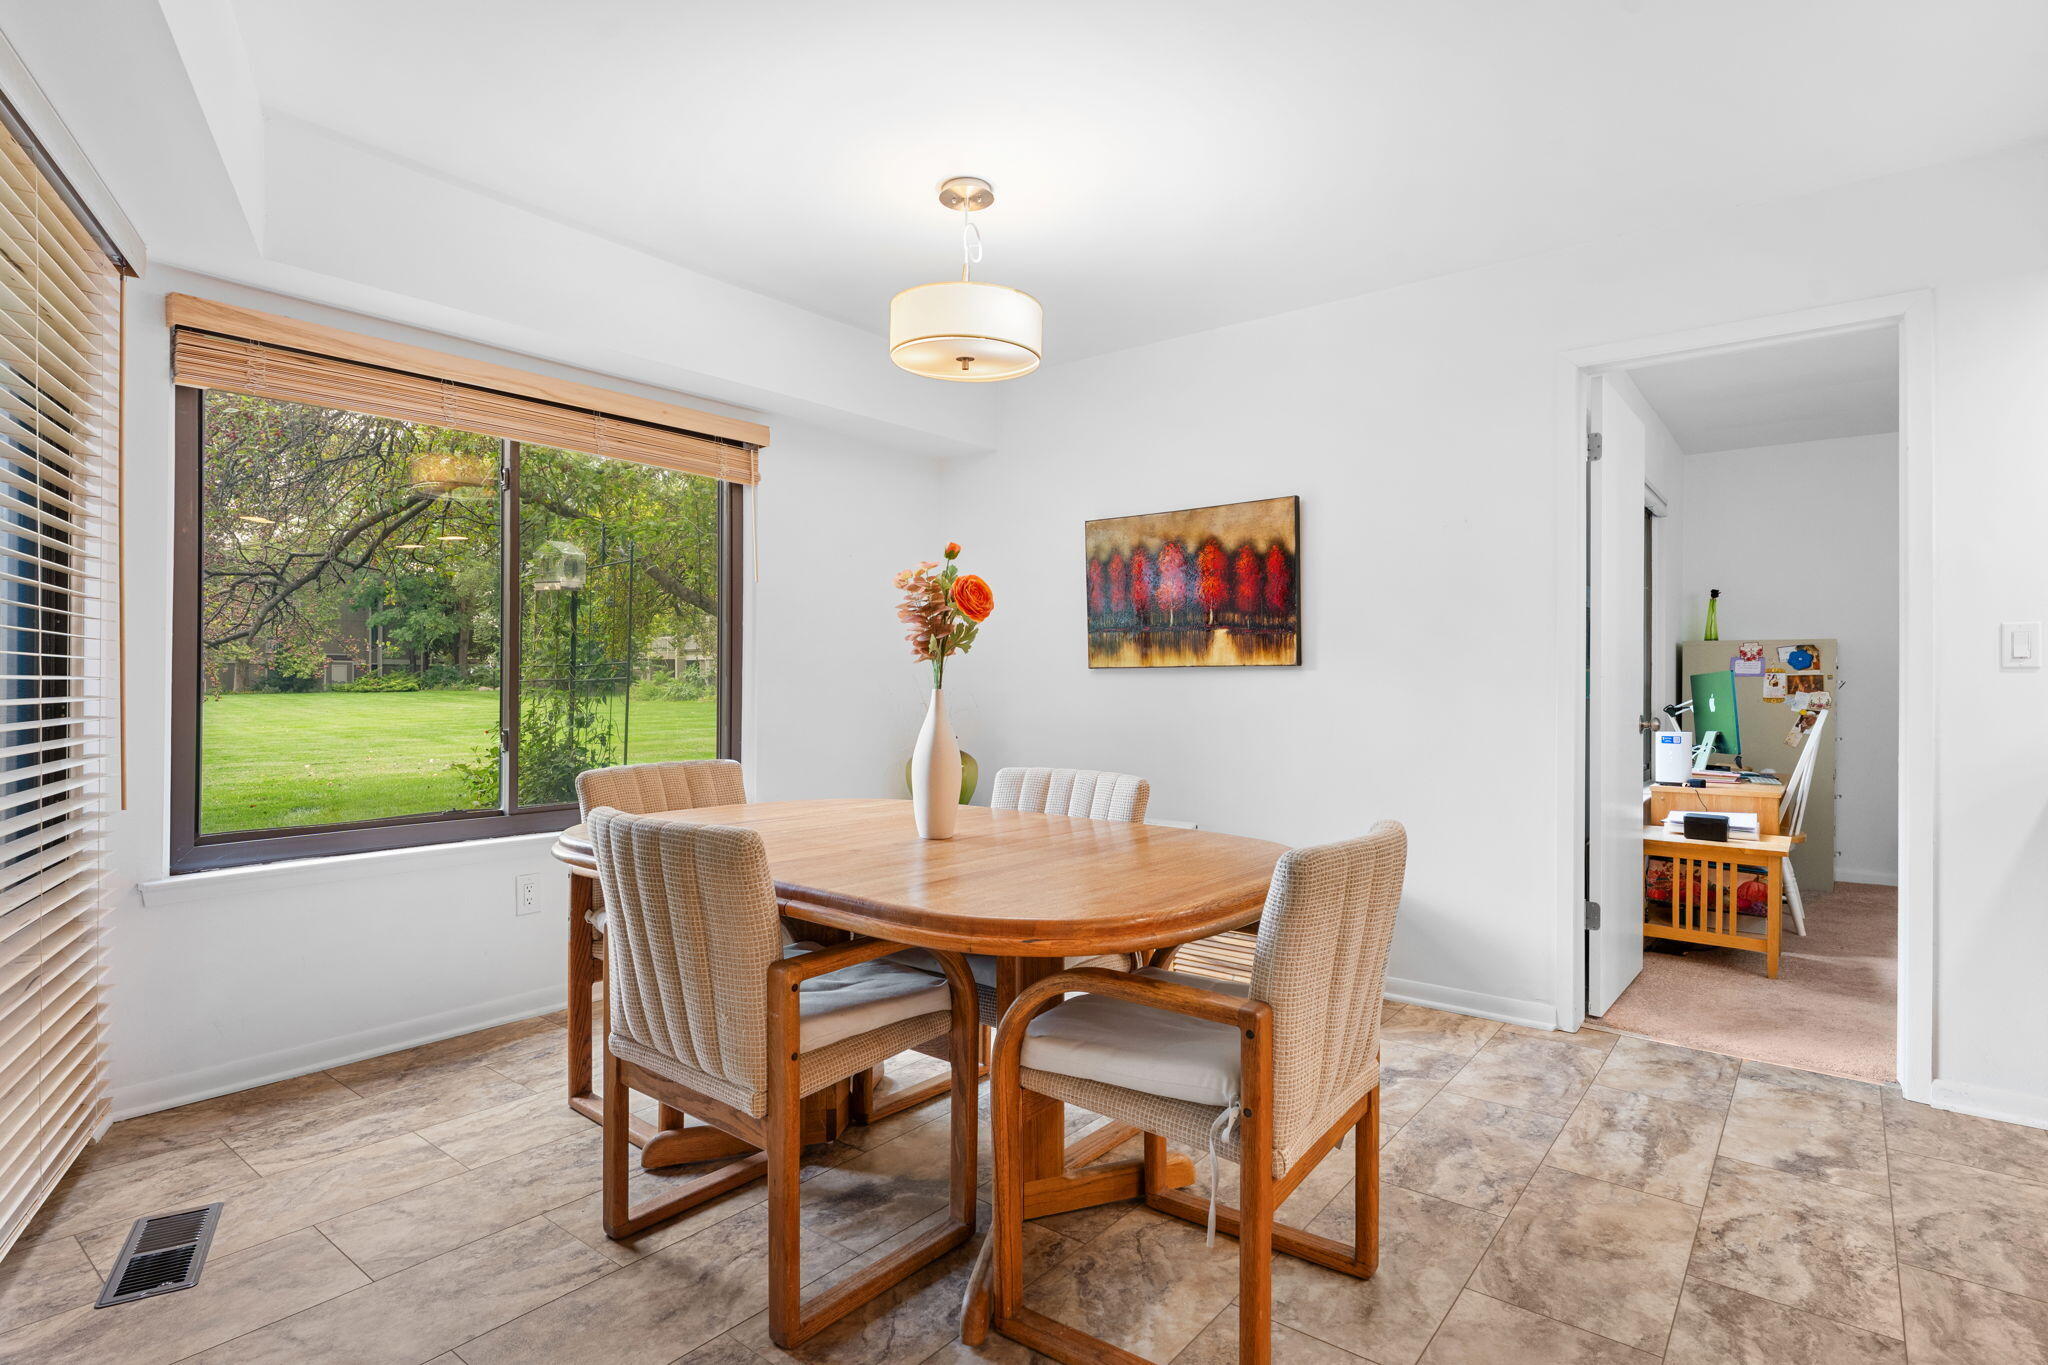
Dining room with a wooden table and chairs beside a large window overlooking a green lawn.
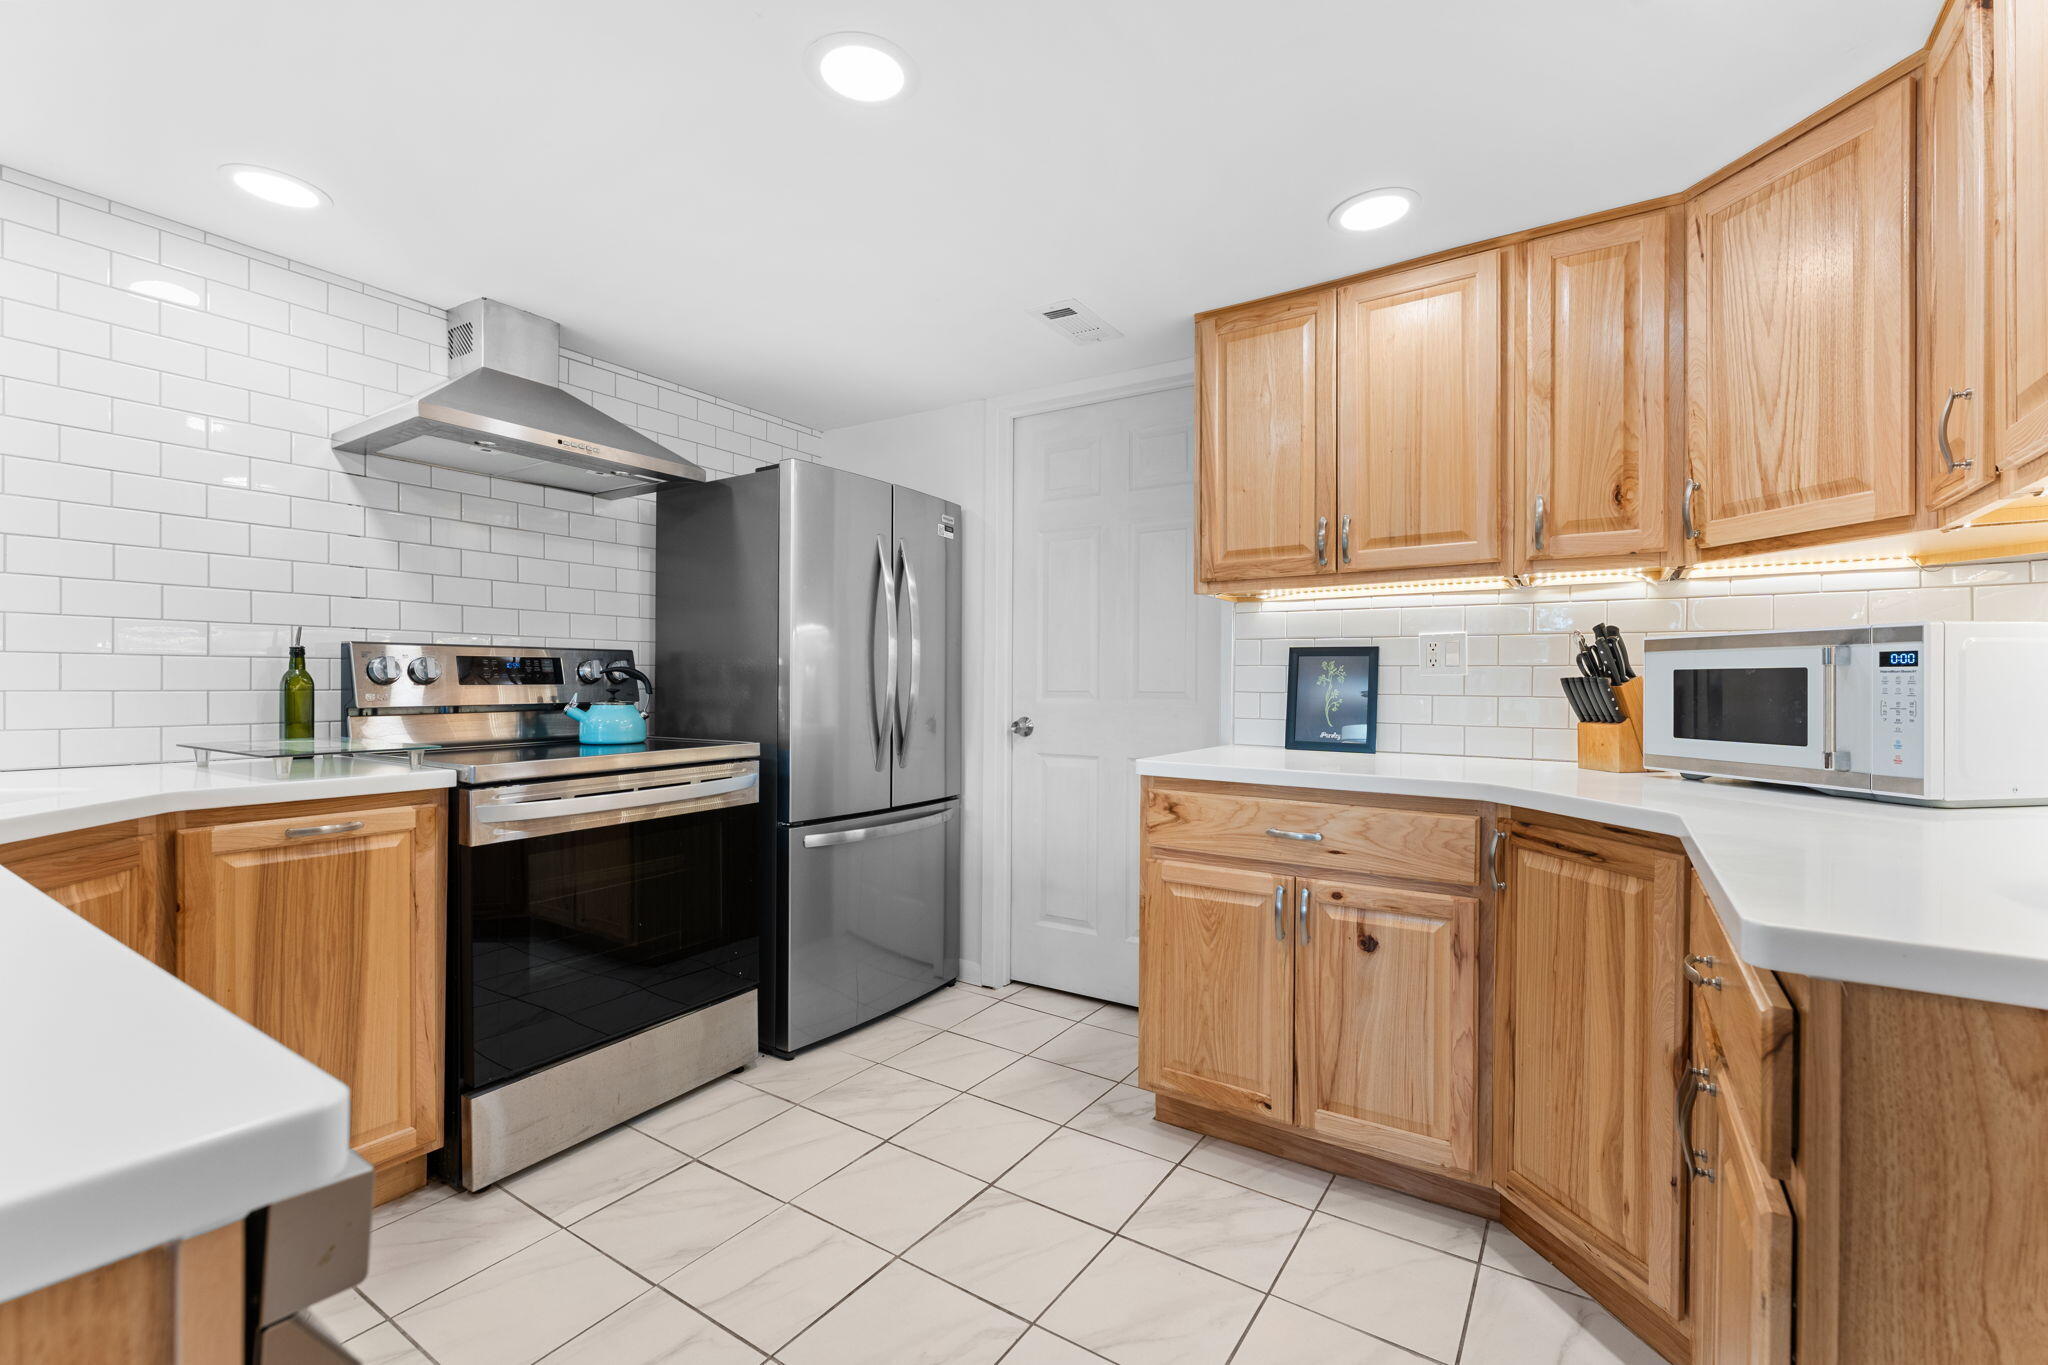
Kitchen with natural wood cabinets, white tile backsplash, and stainless steel appliances.
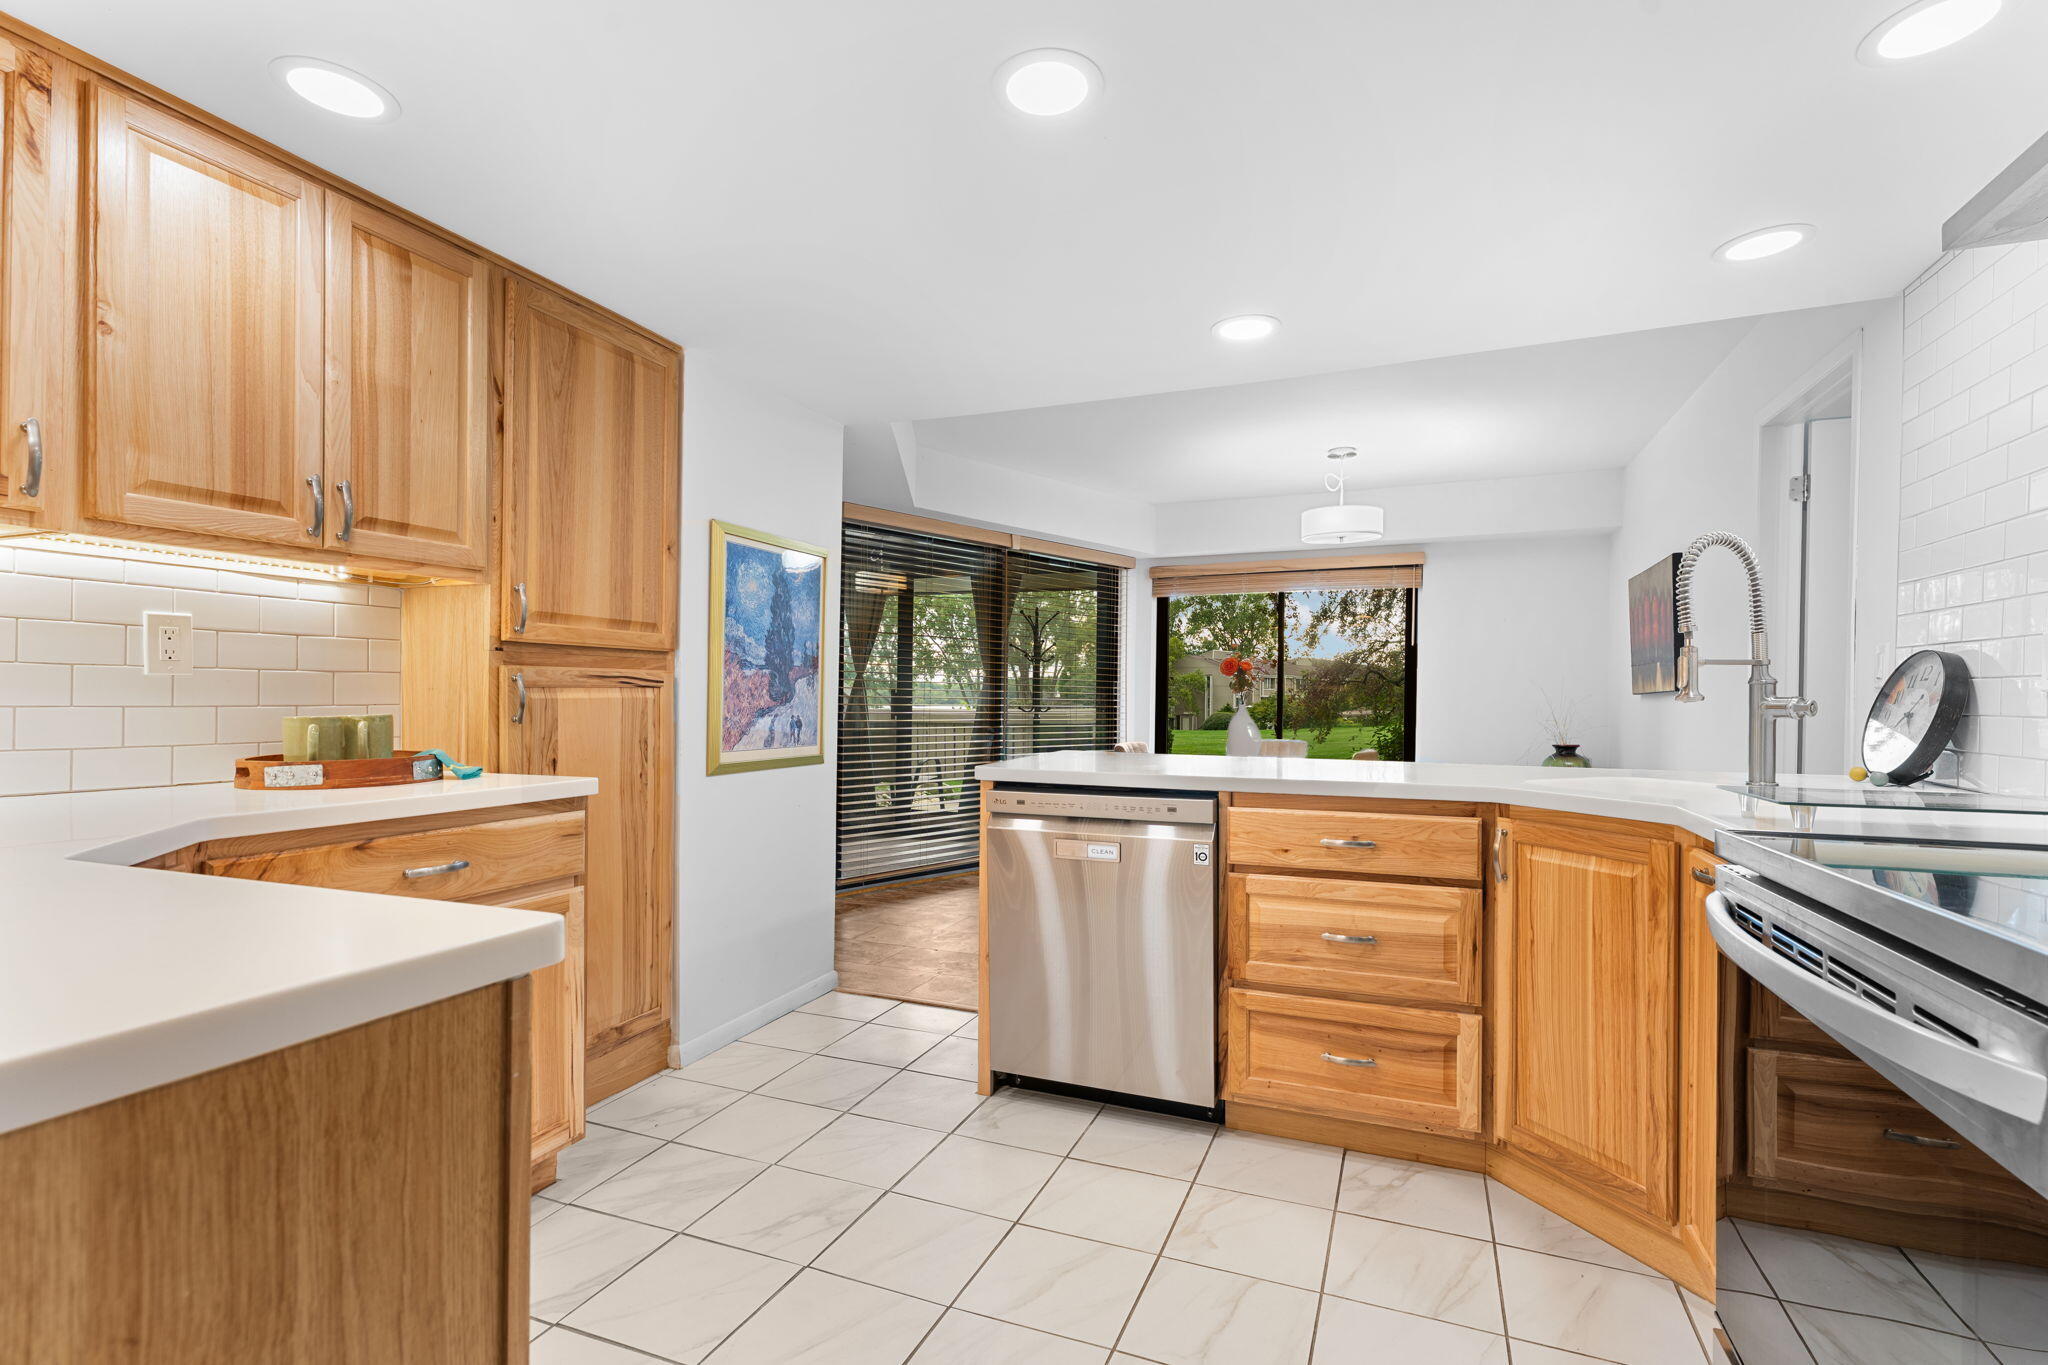
Kitchen with honey-colored wood cabinets, a stainless steel dishwasher, and garden views through large windows.
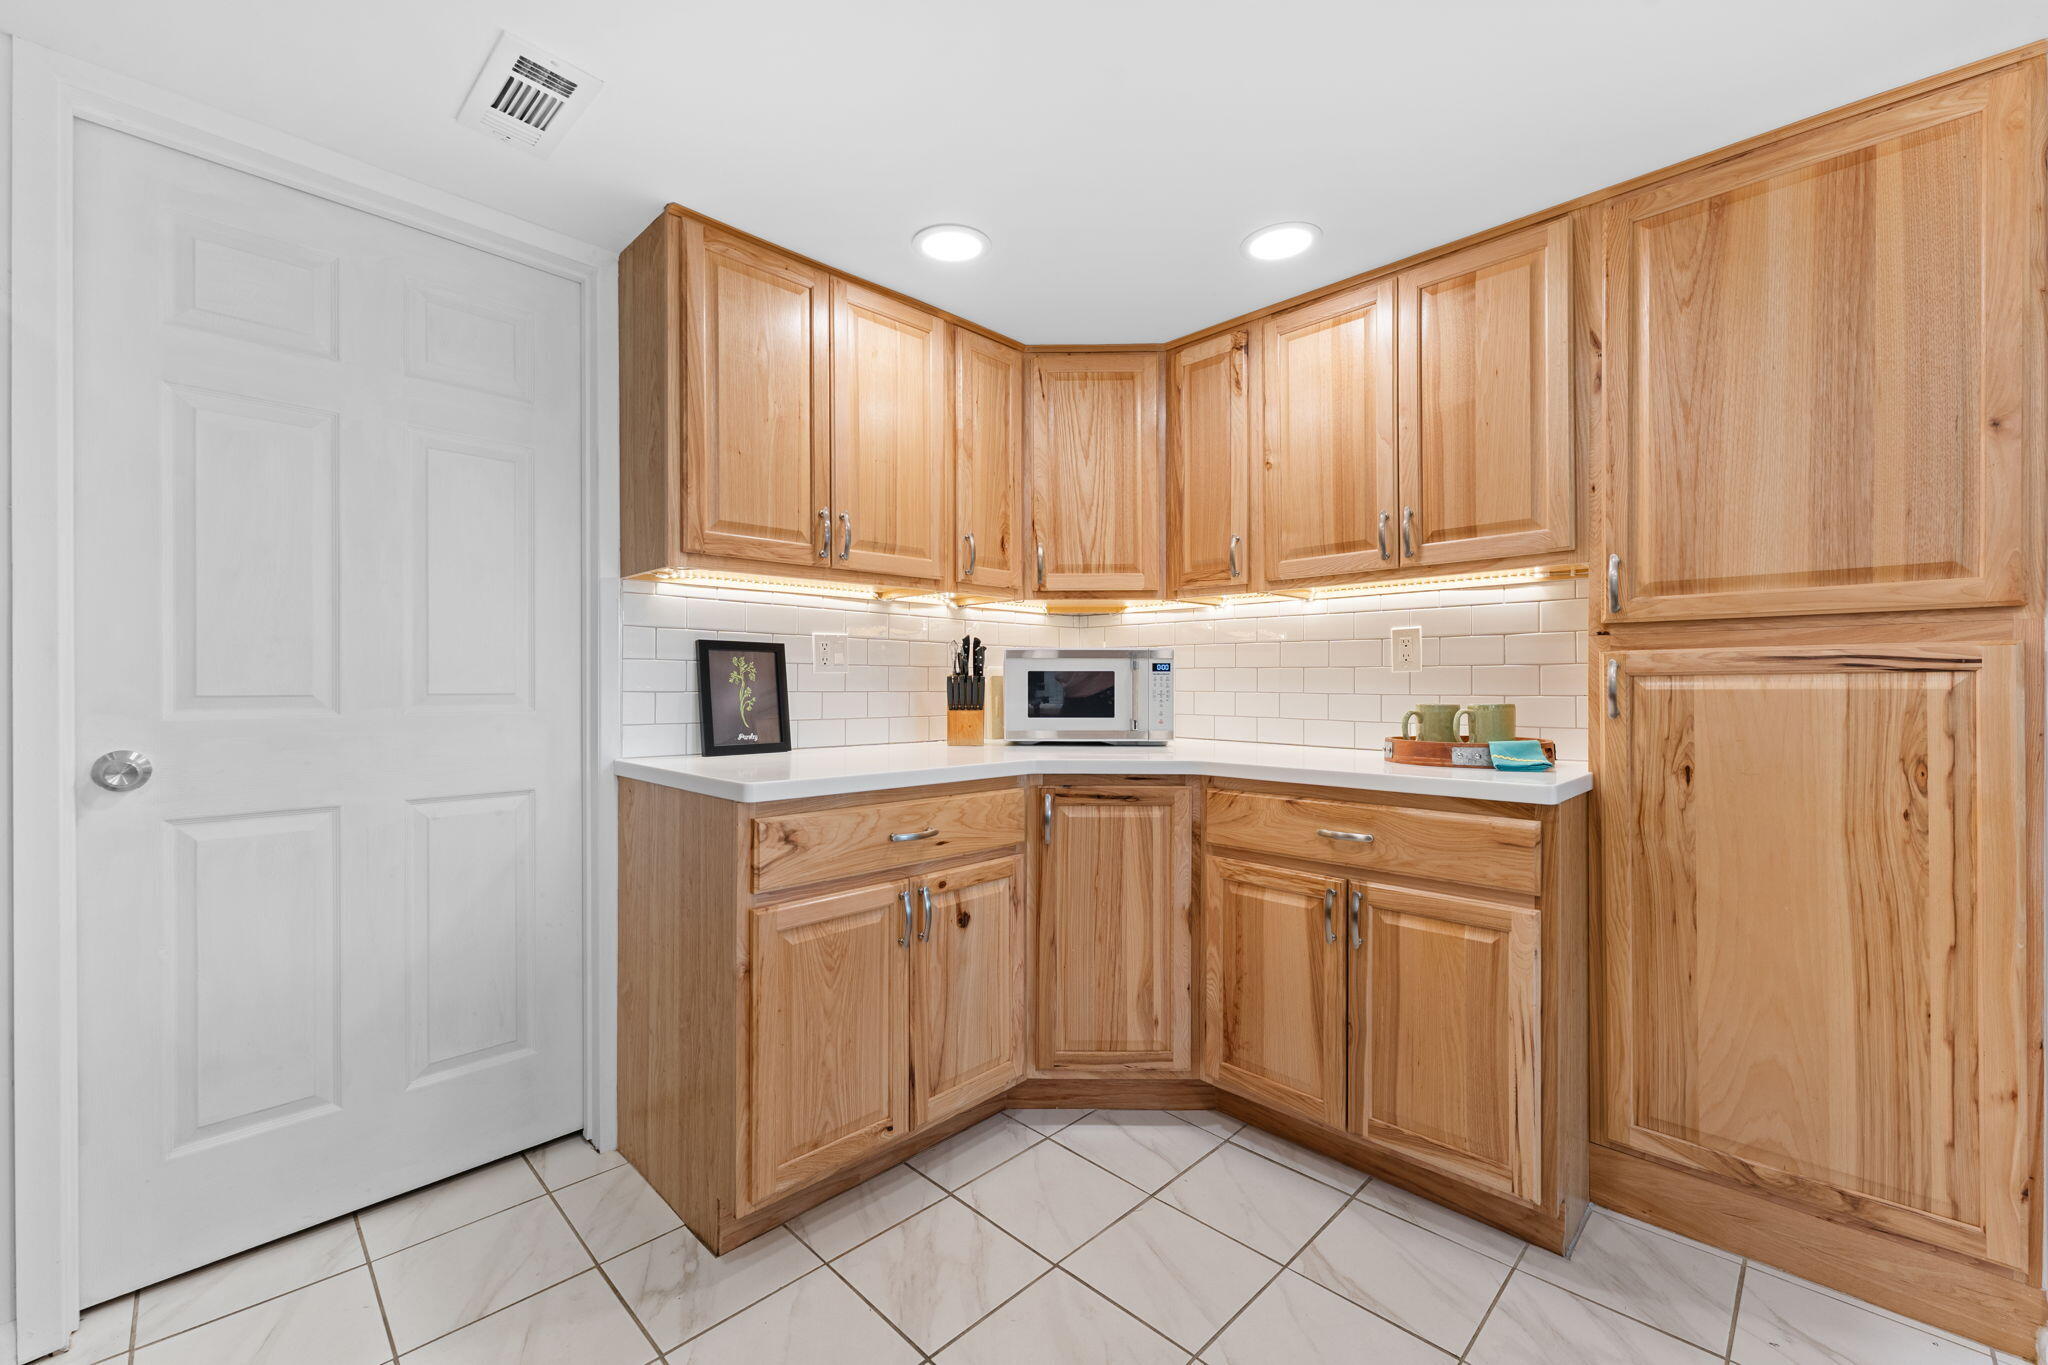
Kitchen with honey-colored wood cabinets, white tile backsplash, and a built-in microwave.
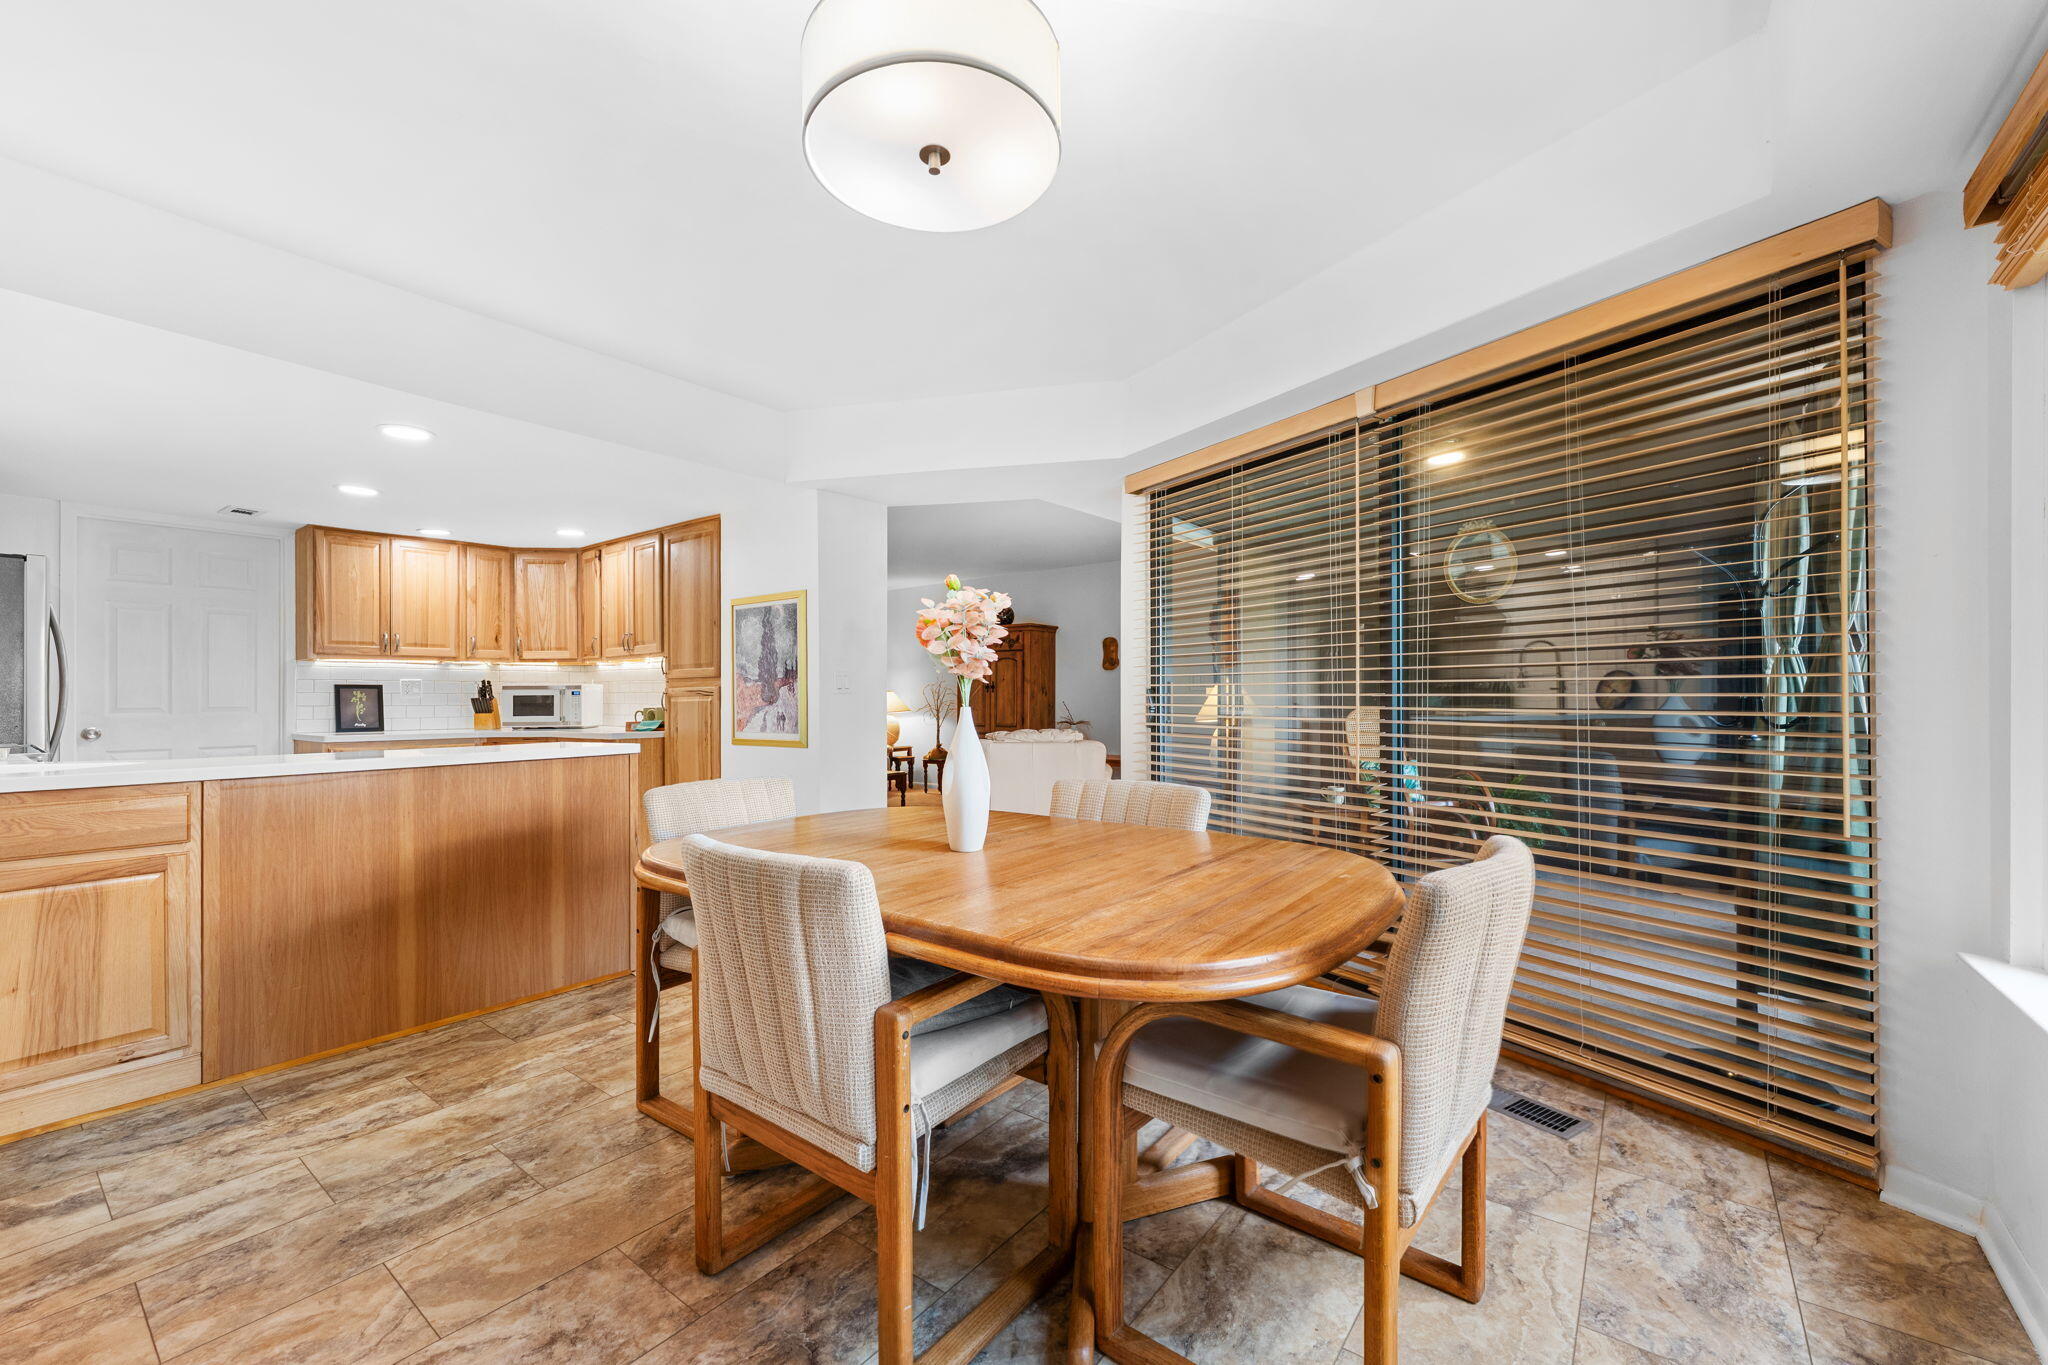
Dining area with an oval wooden table beside a kitchen with wood cabinets and large windows.
Dining area with a wooden table, woven chairs, and large windows overlooking trees and water.
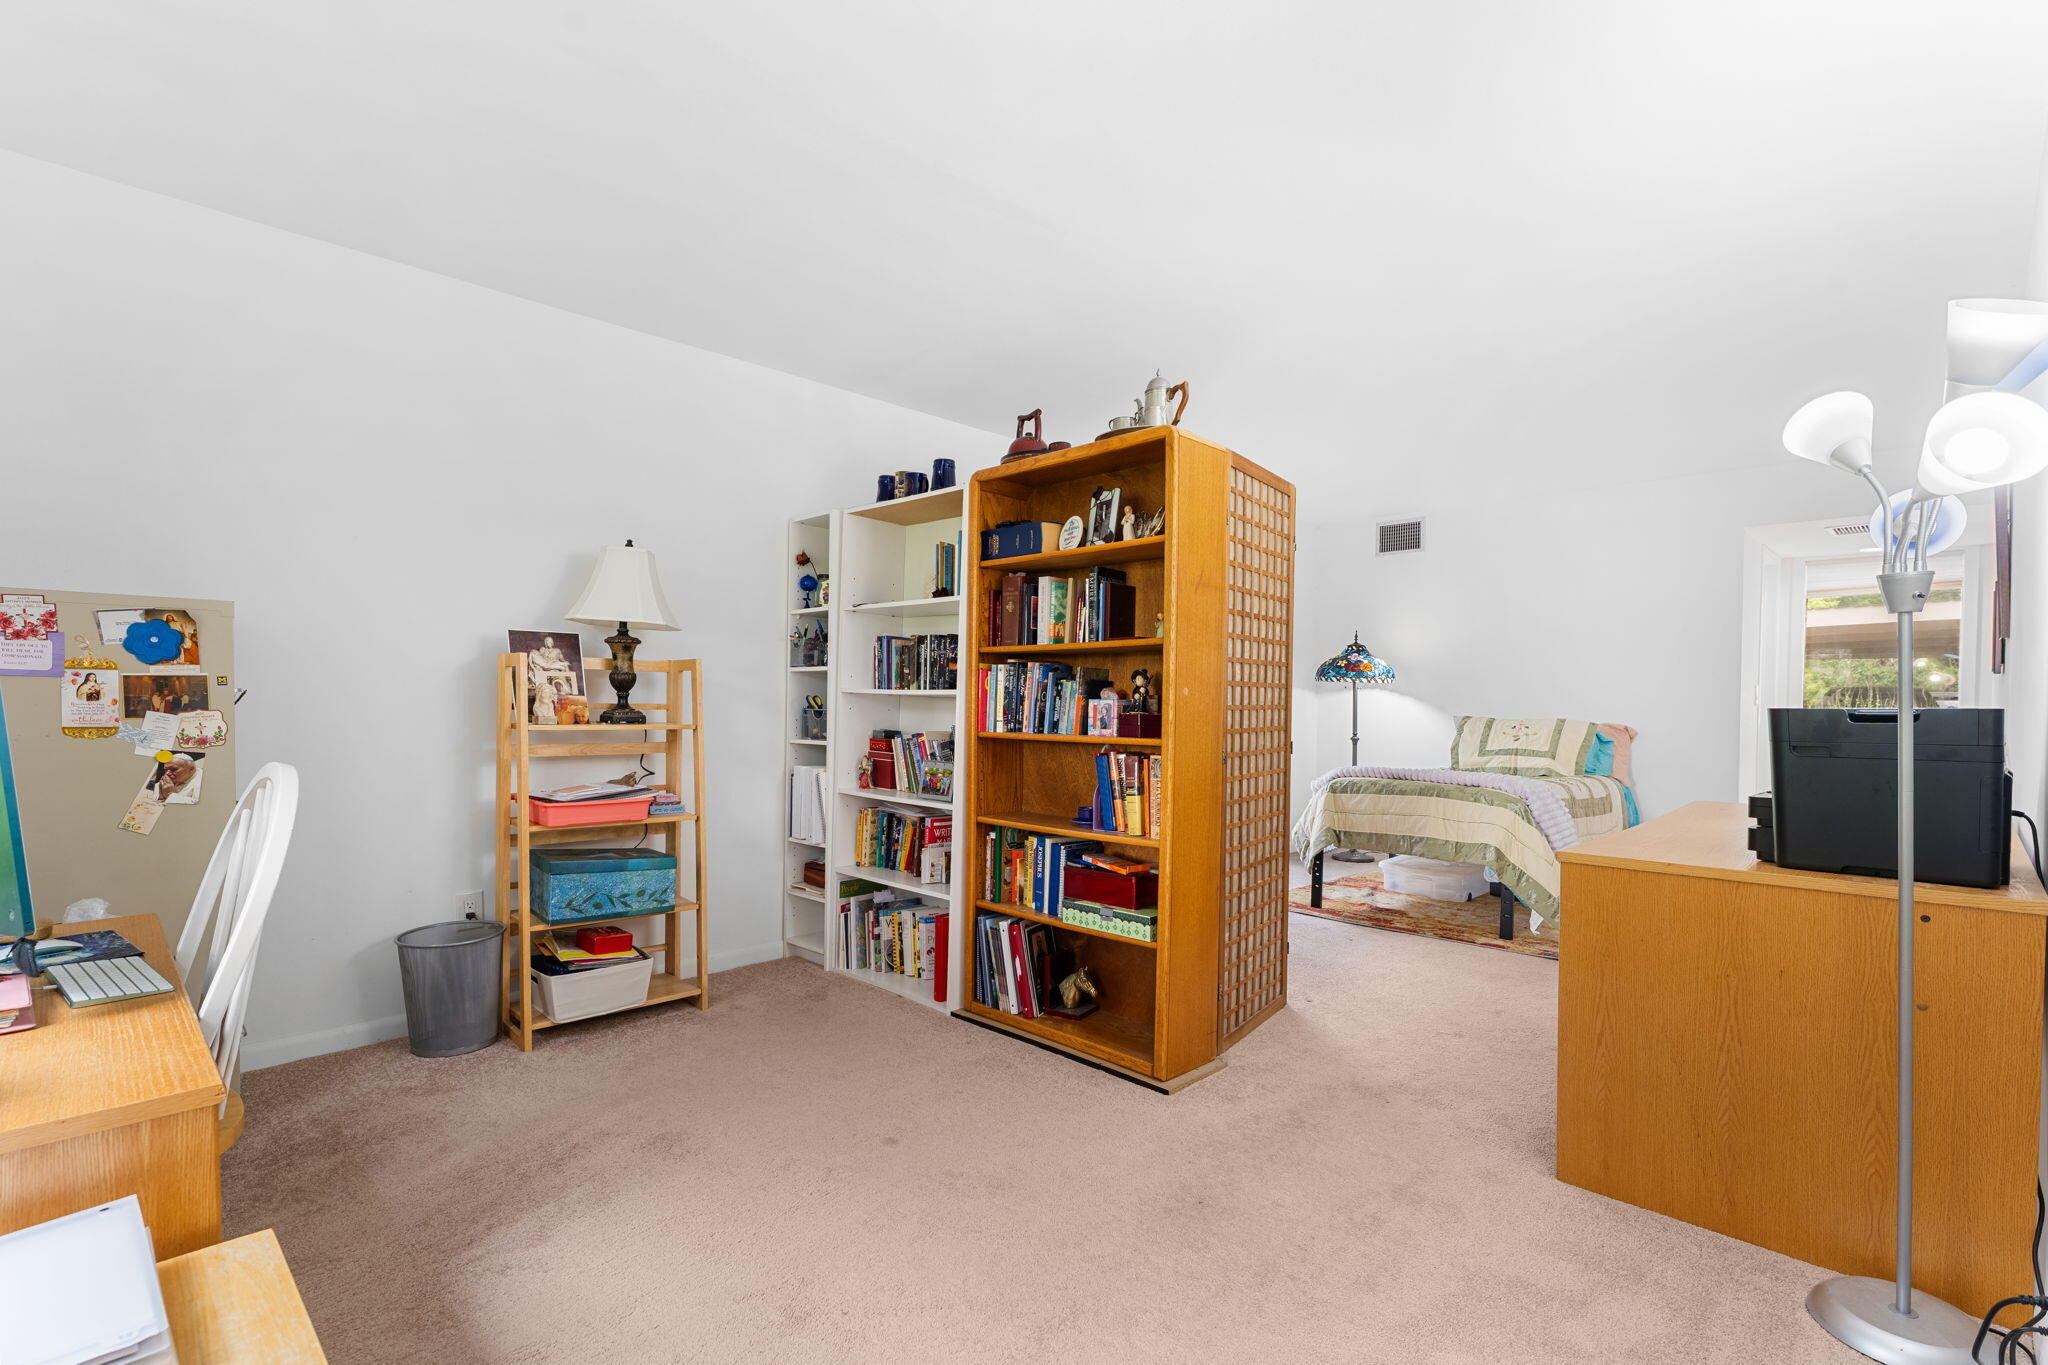
Carpeted bedroom with a bed, tall bookcases, and a desk.
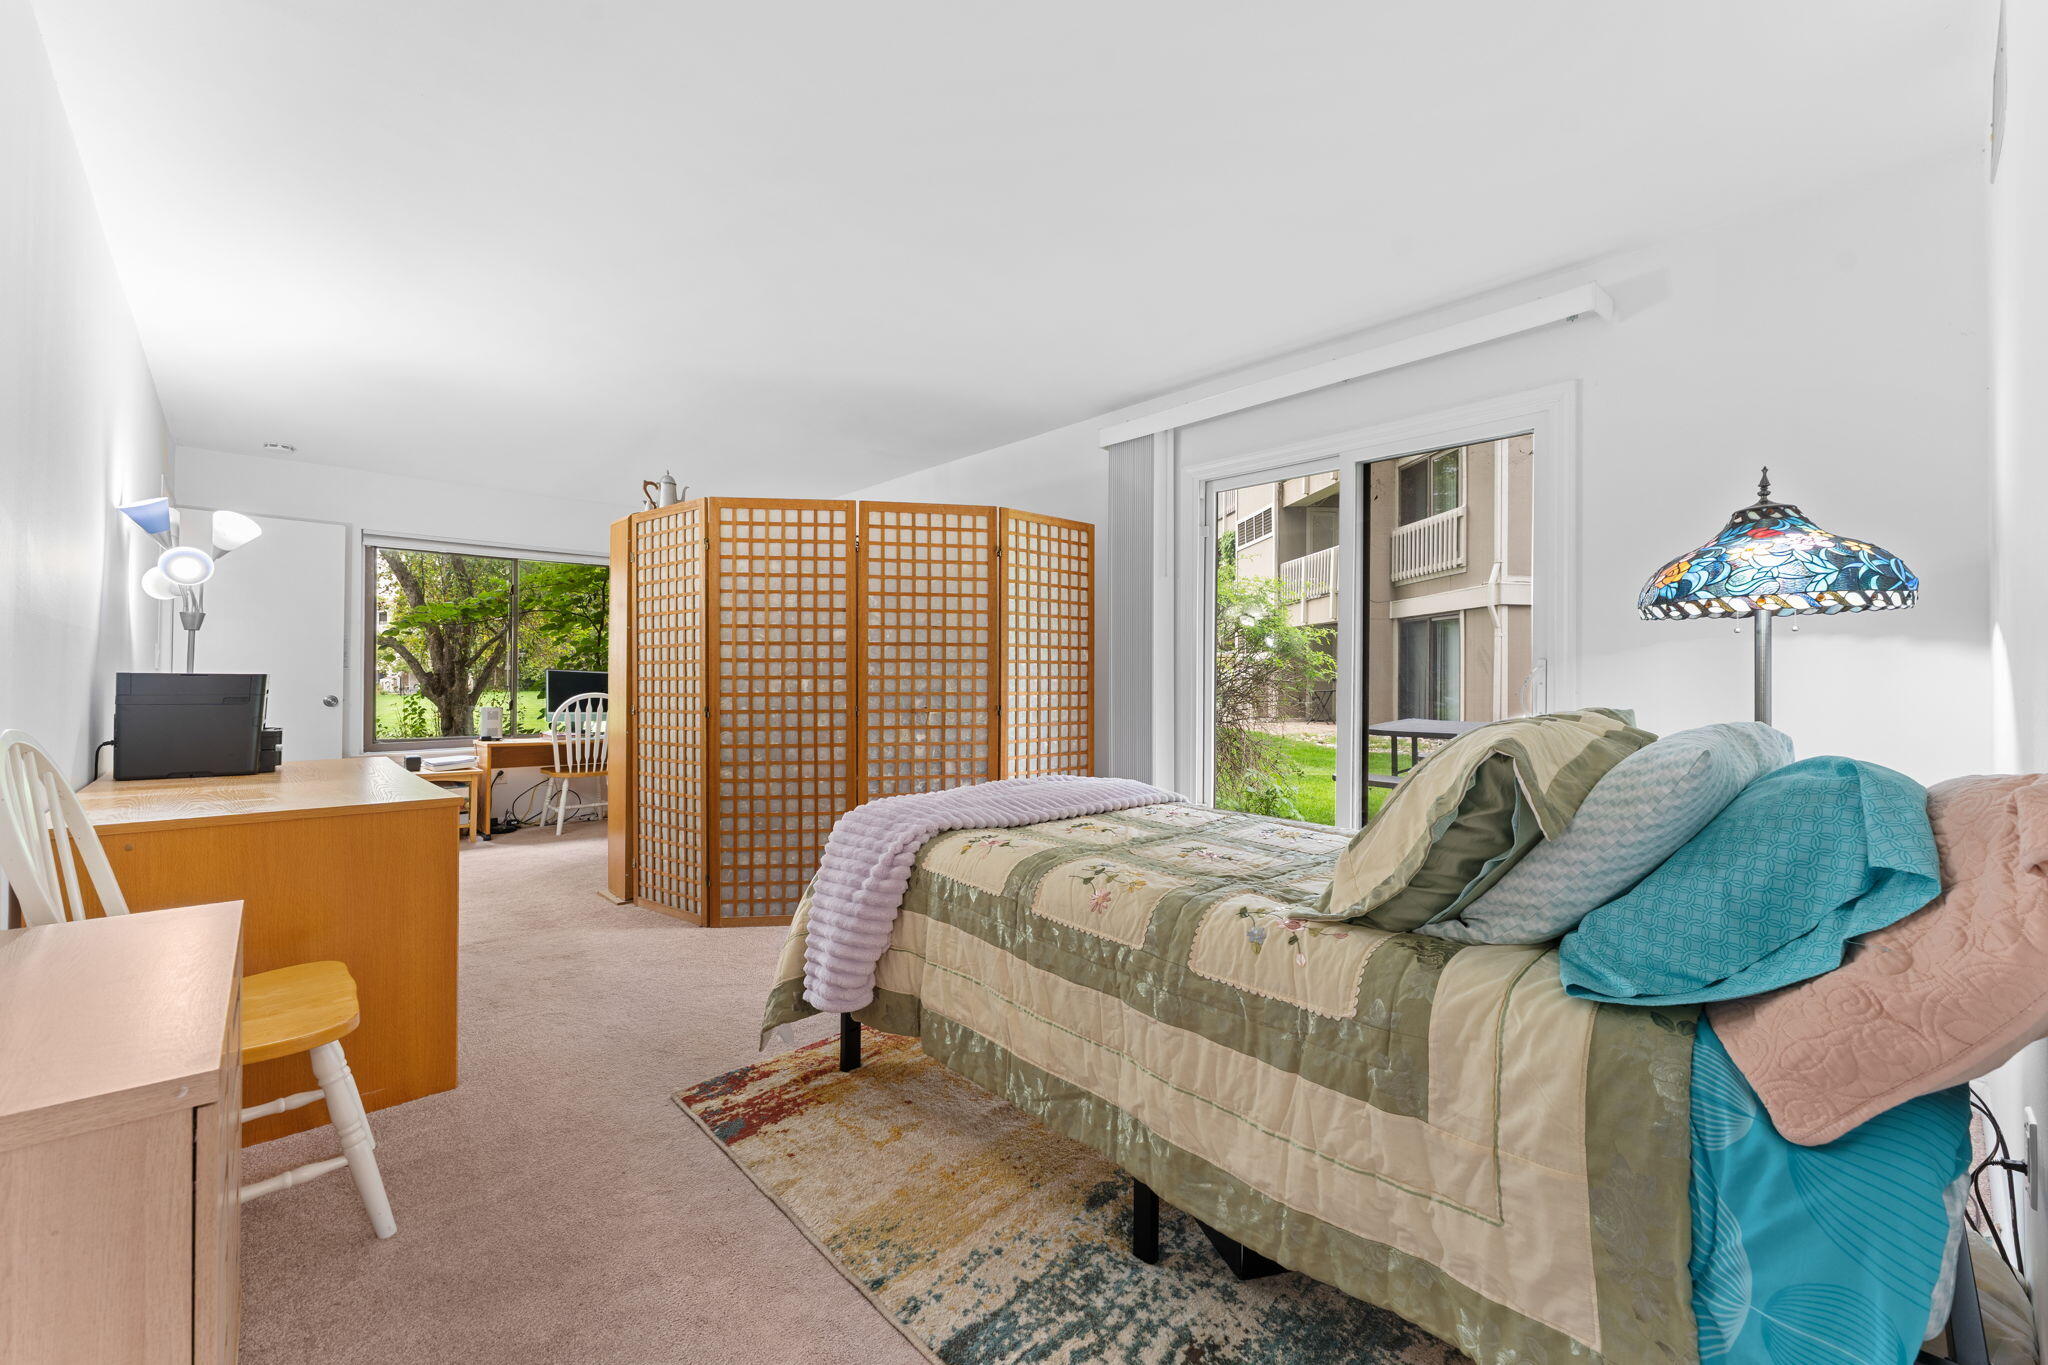
Furnished bedroom with a wooden folding screen and sliding glass doors overlooking a grassy courtyard.
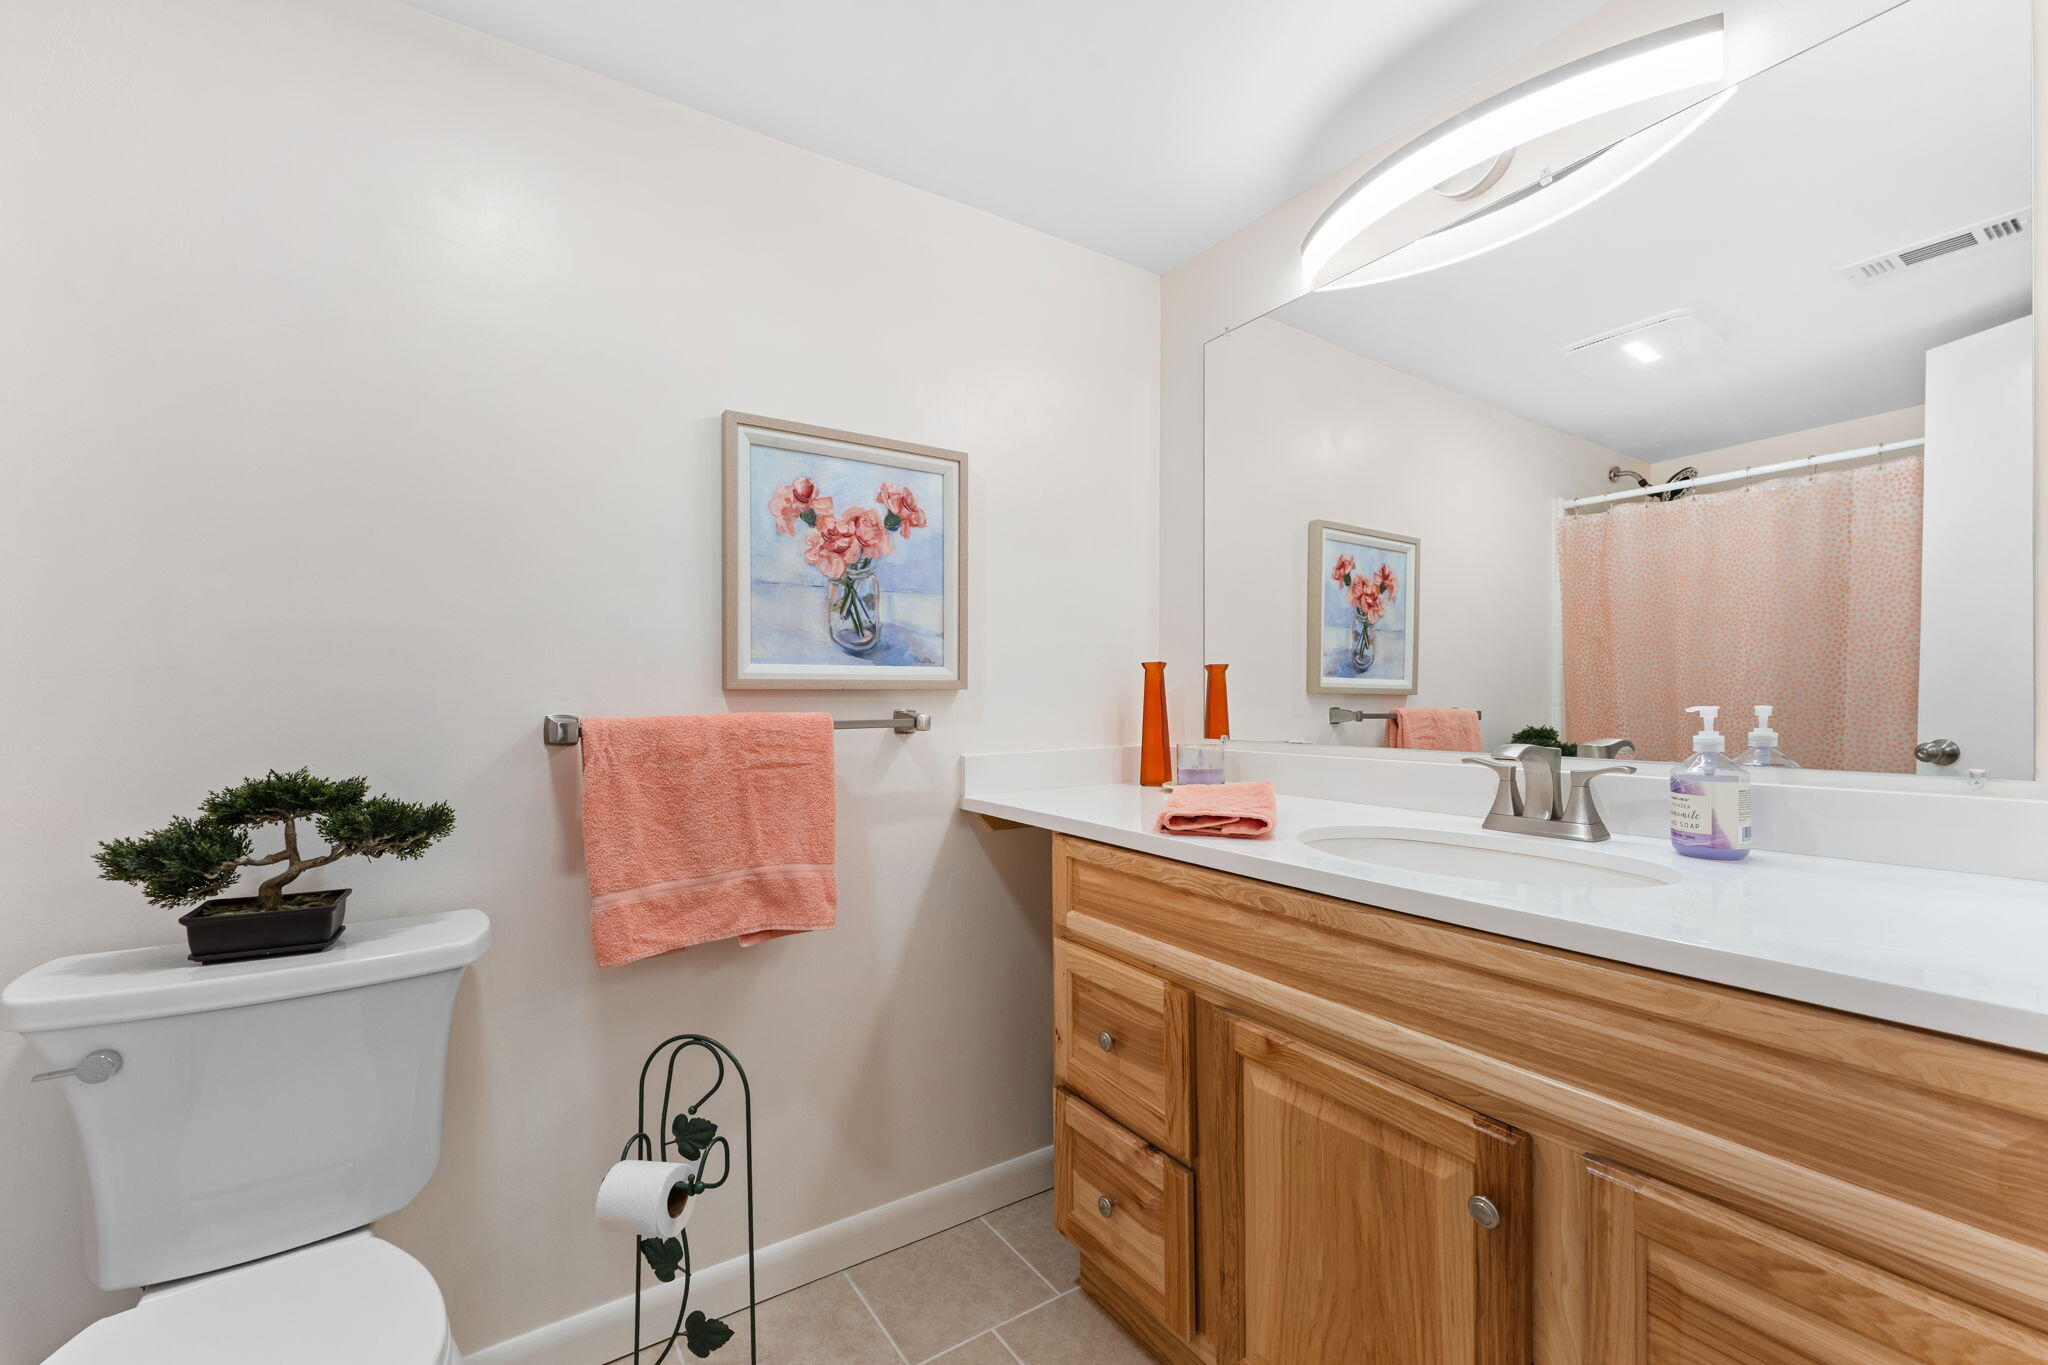
Bathroom with a wood vanity, large mirror, and coral towels.
Furnished bedroom with a striped quilt, white dressers, and a blue armchair by the window.
Bathroom with colorful shower curtain, white toilet, and wood vanity with granite counter.
Furnished bedroom with a pale green quilt, wooden dressers, and a desk and office chair.
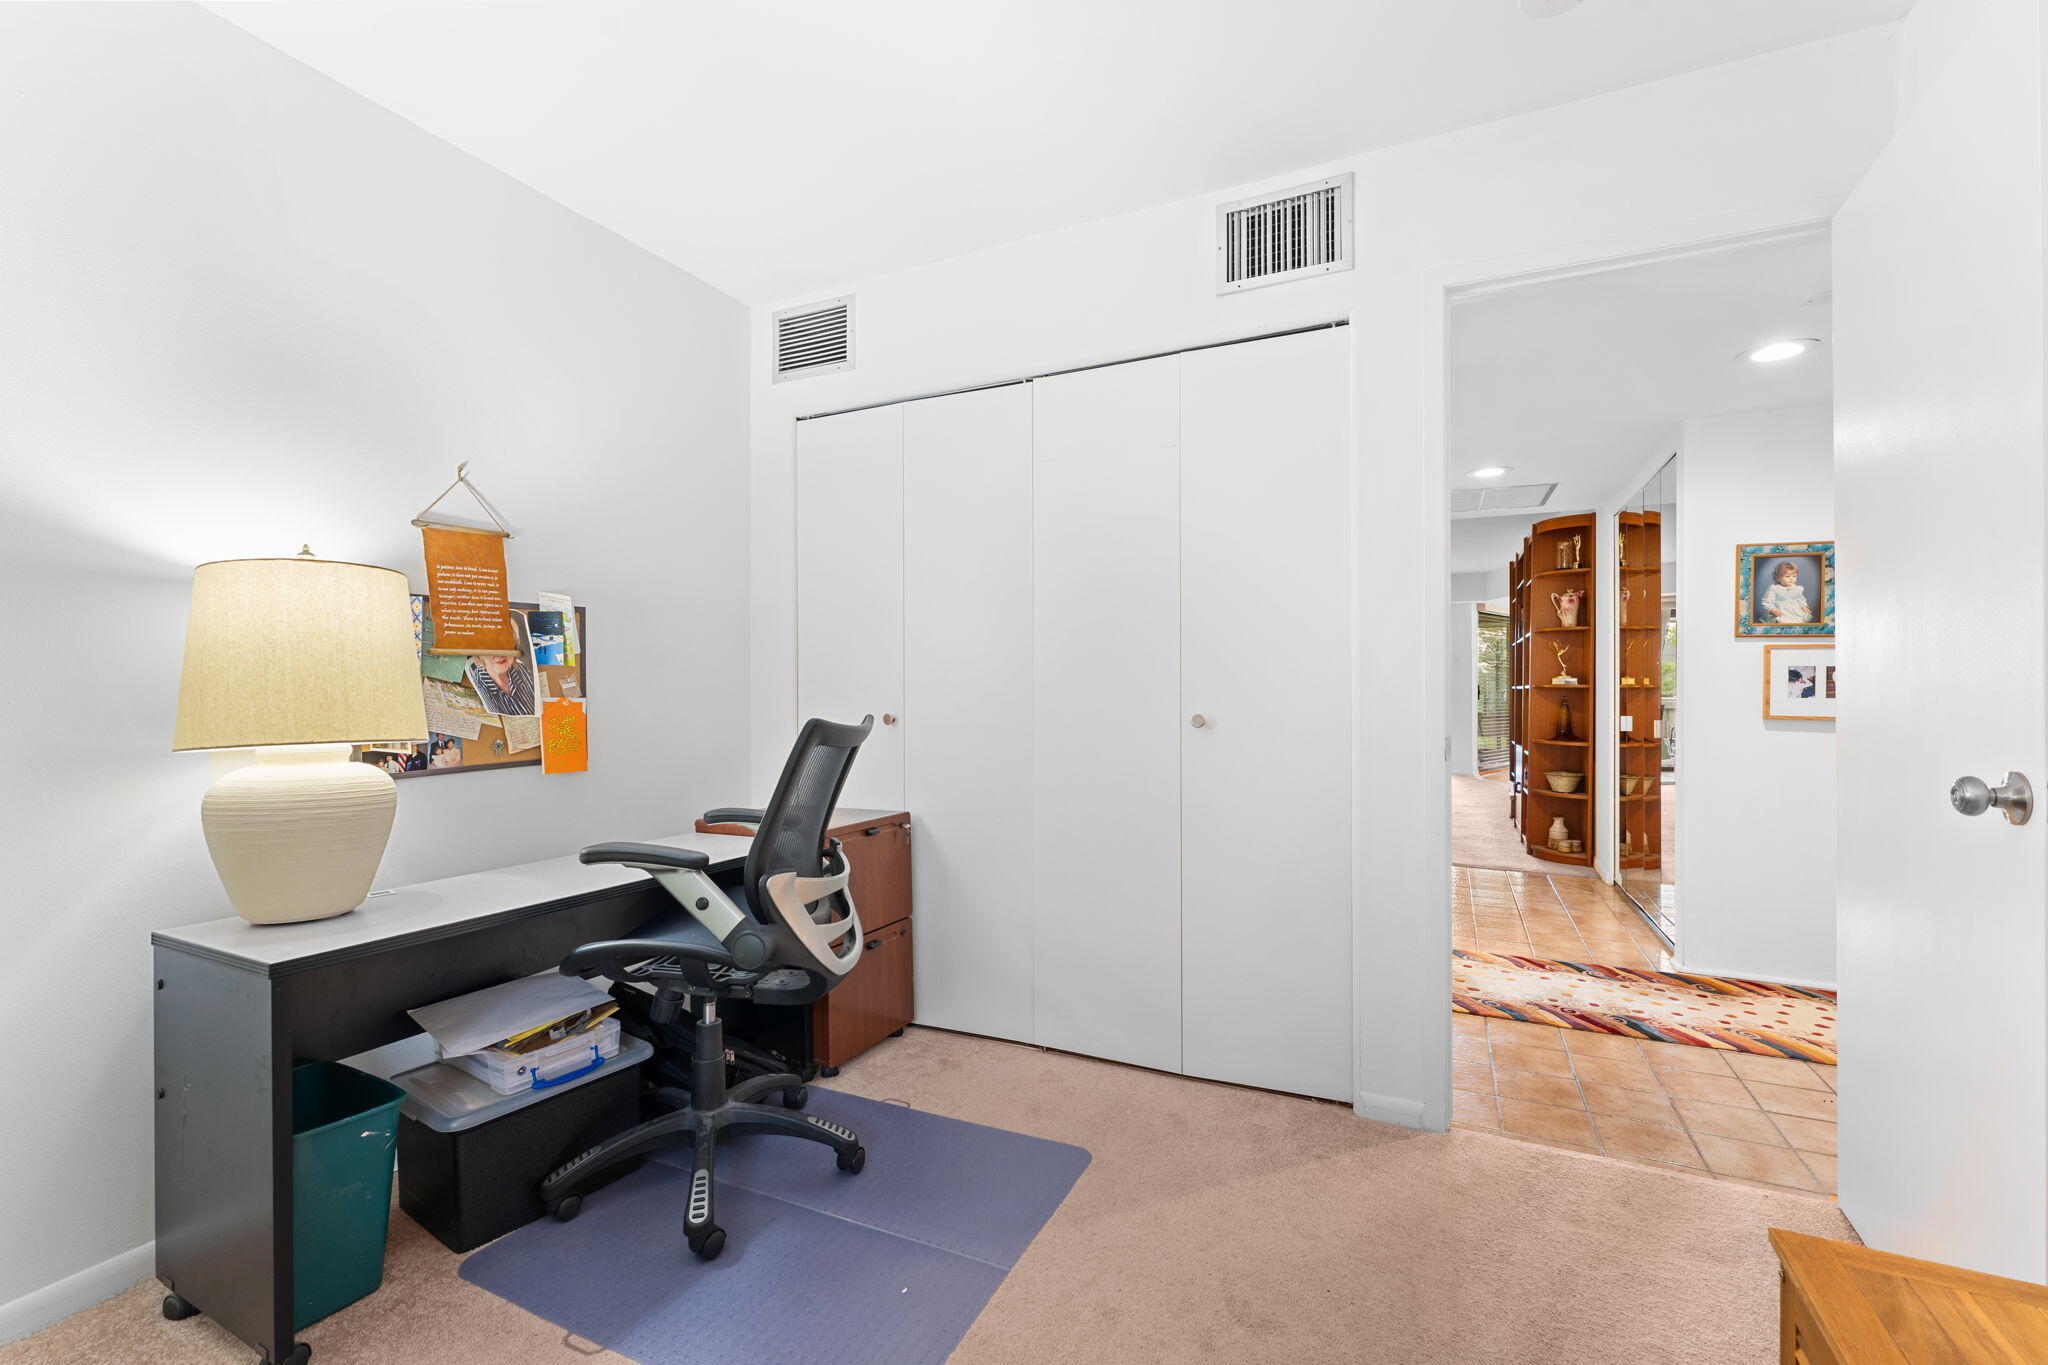
Home office with a black desk and ergonomic chair beside white closet doors and an open tiled hallway.
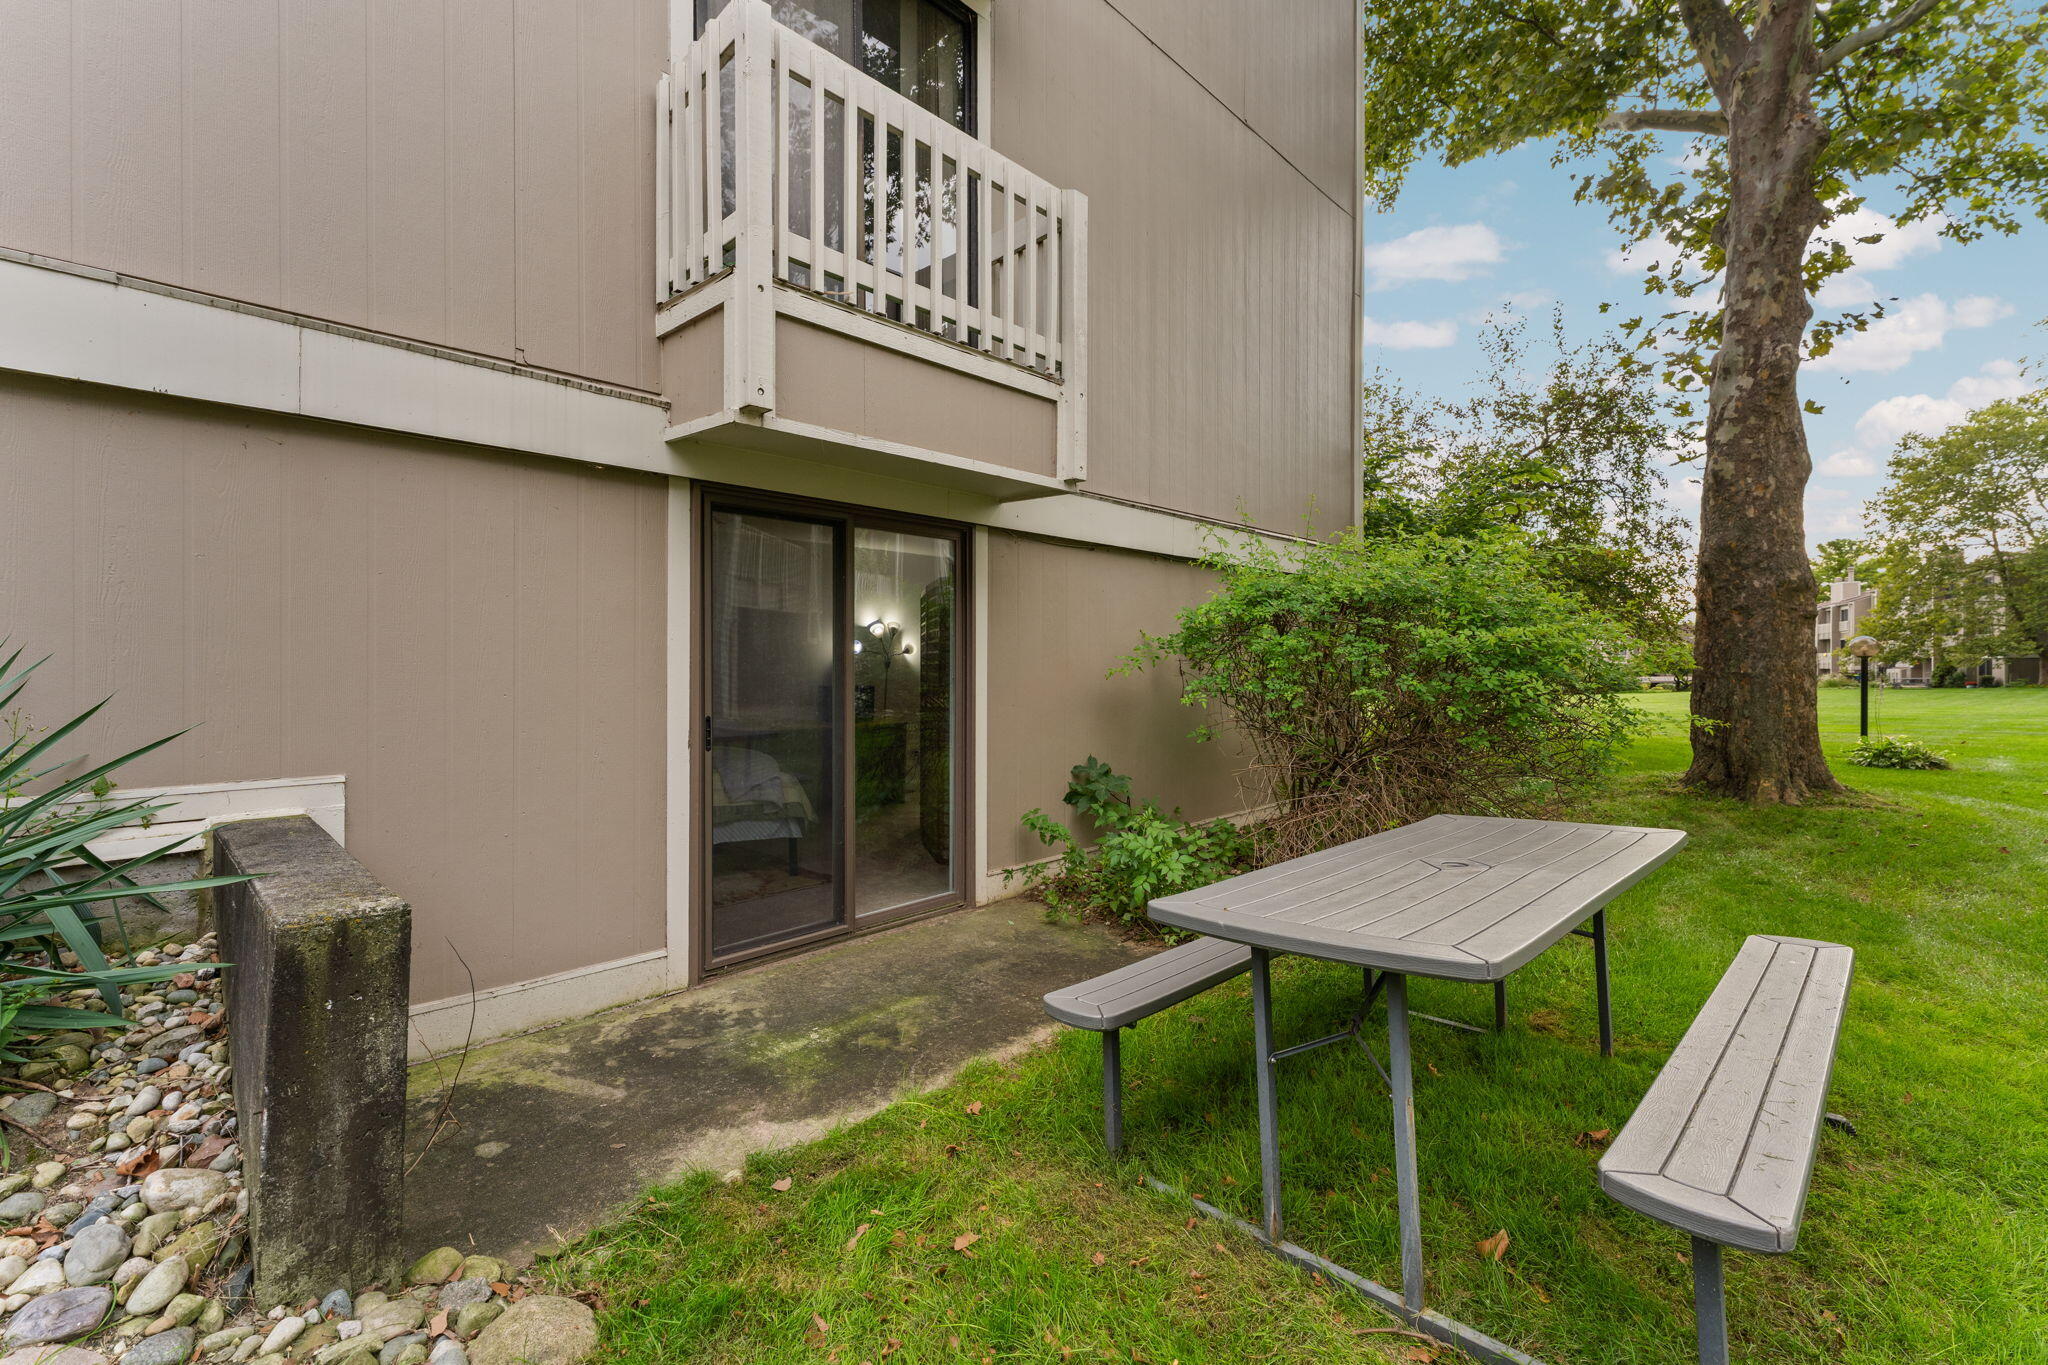
Condominium patio with a picnic table, upper balcony, and lawn shaded by a mature tree.
Condo patio with chairs on a green rug beside sliding glass doors and a paved walkway.
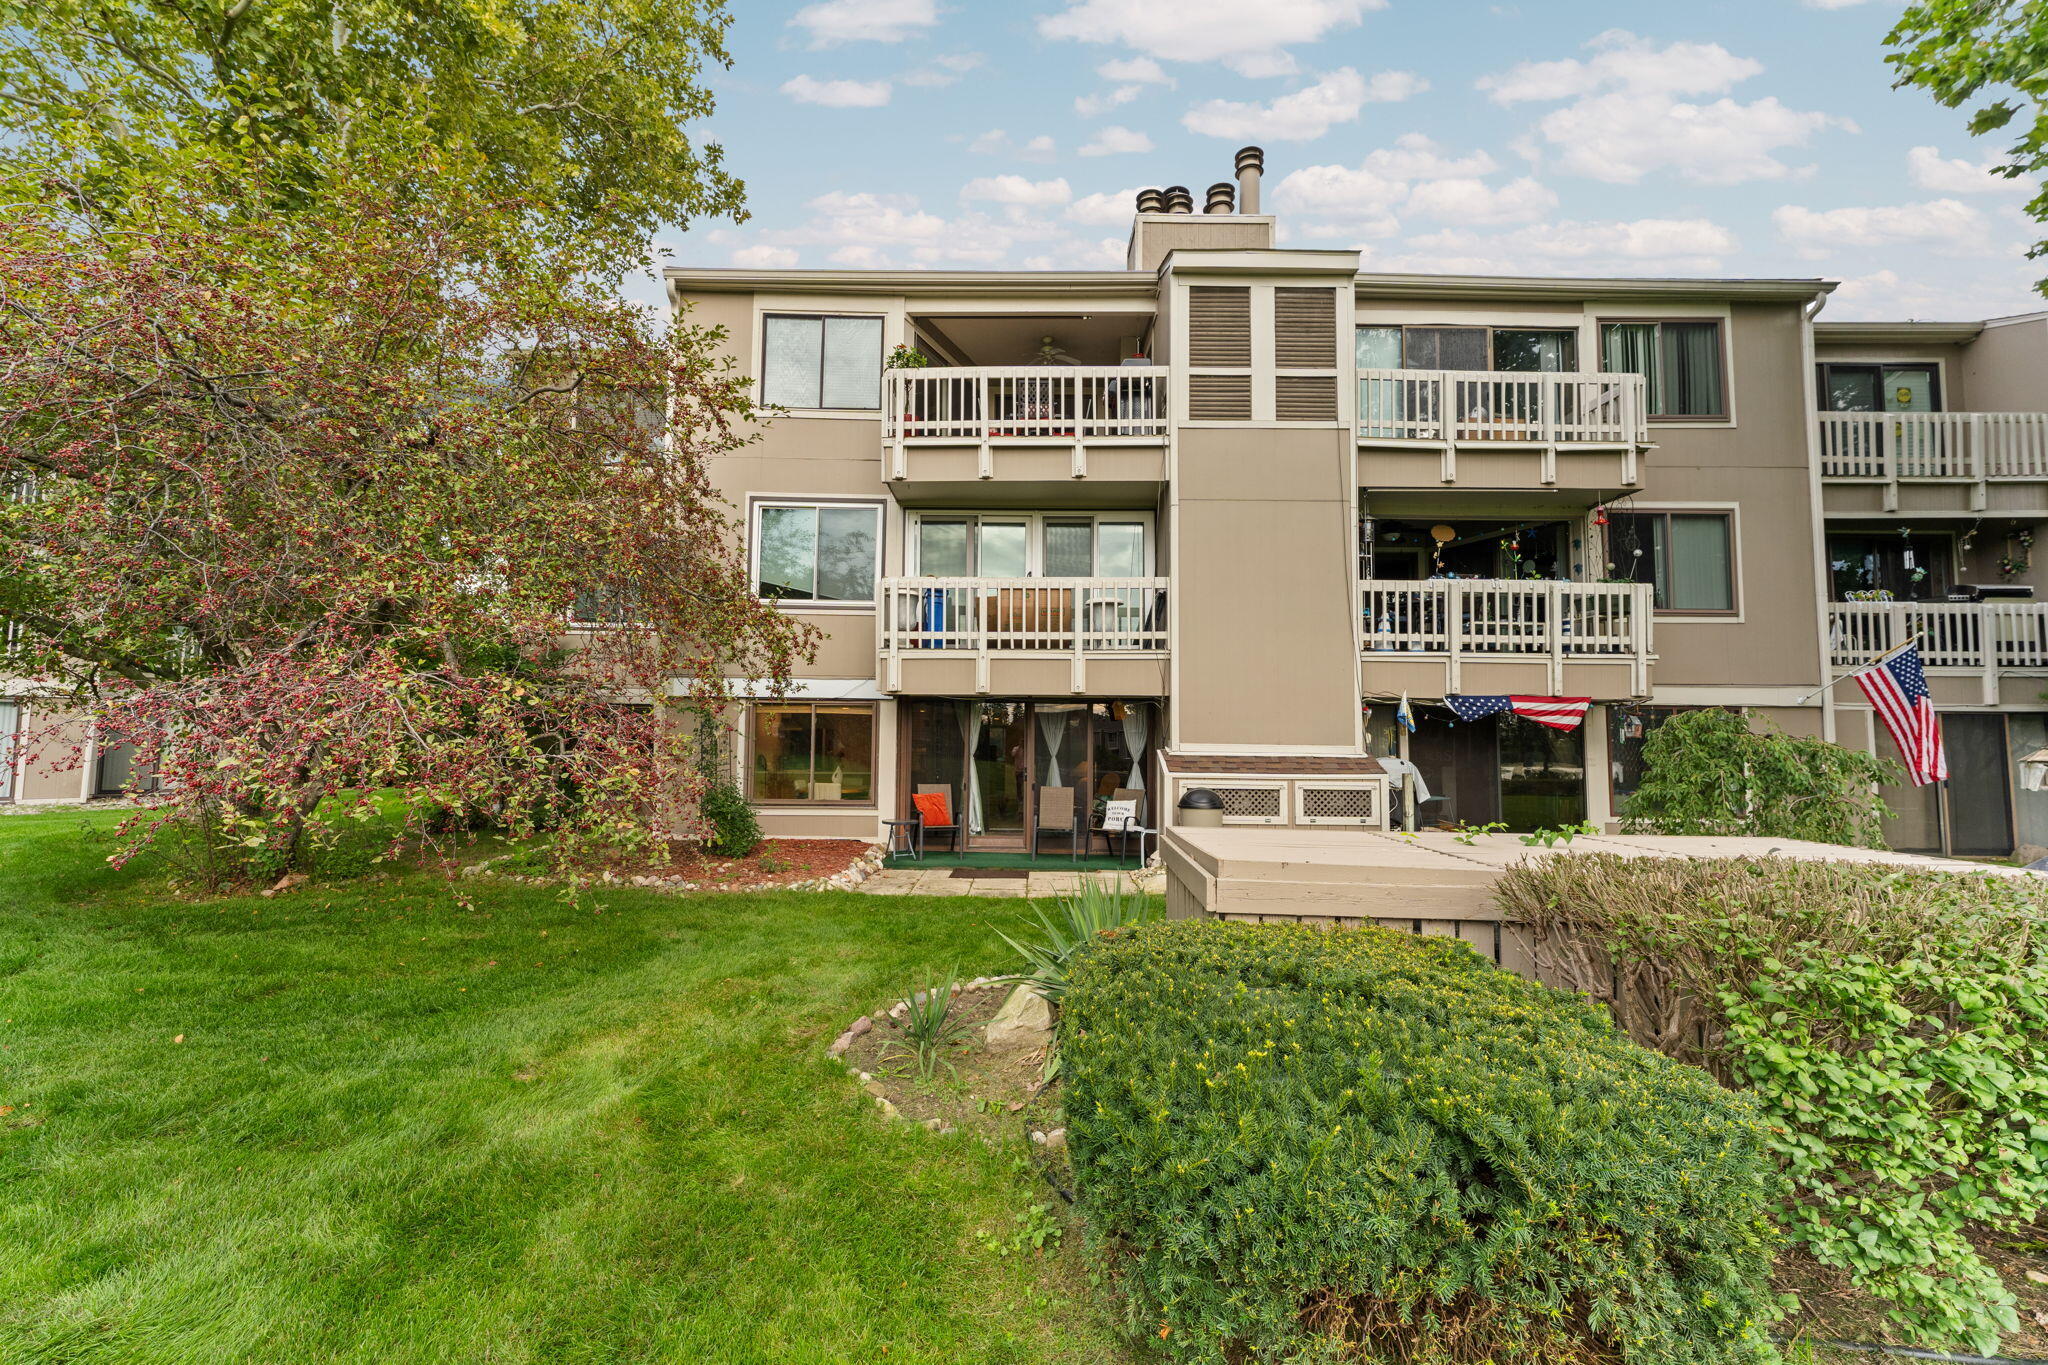
Beige condominium building with multiple balconies overlooking a landscaped lawn and shrubs.
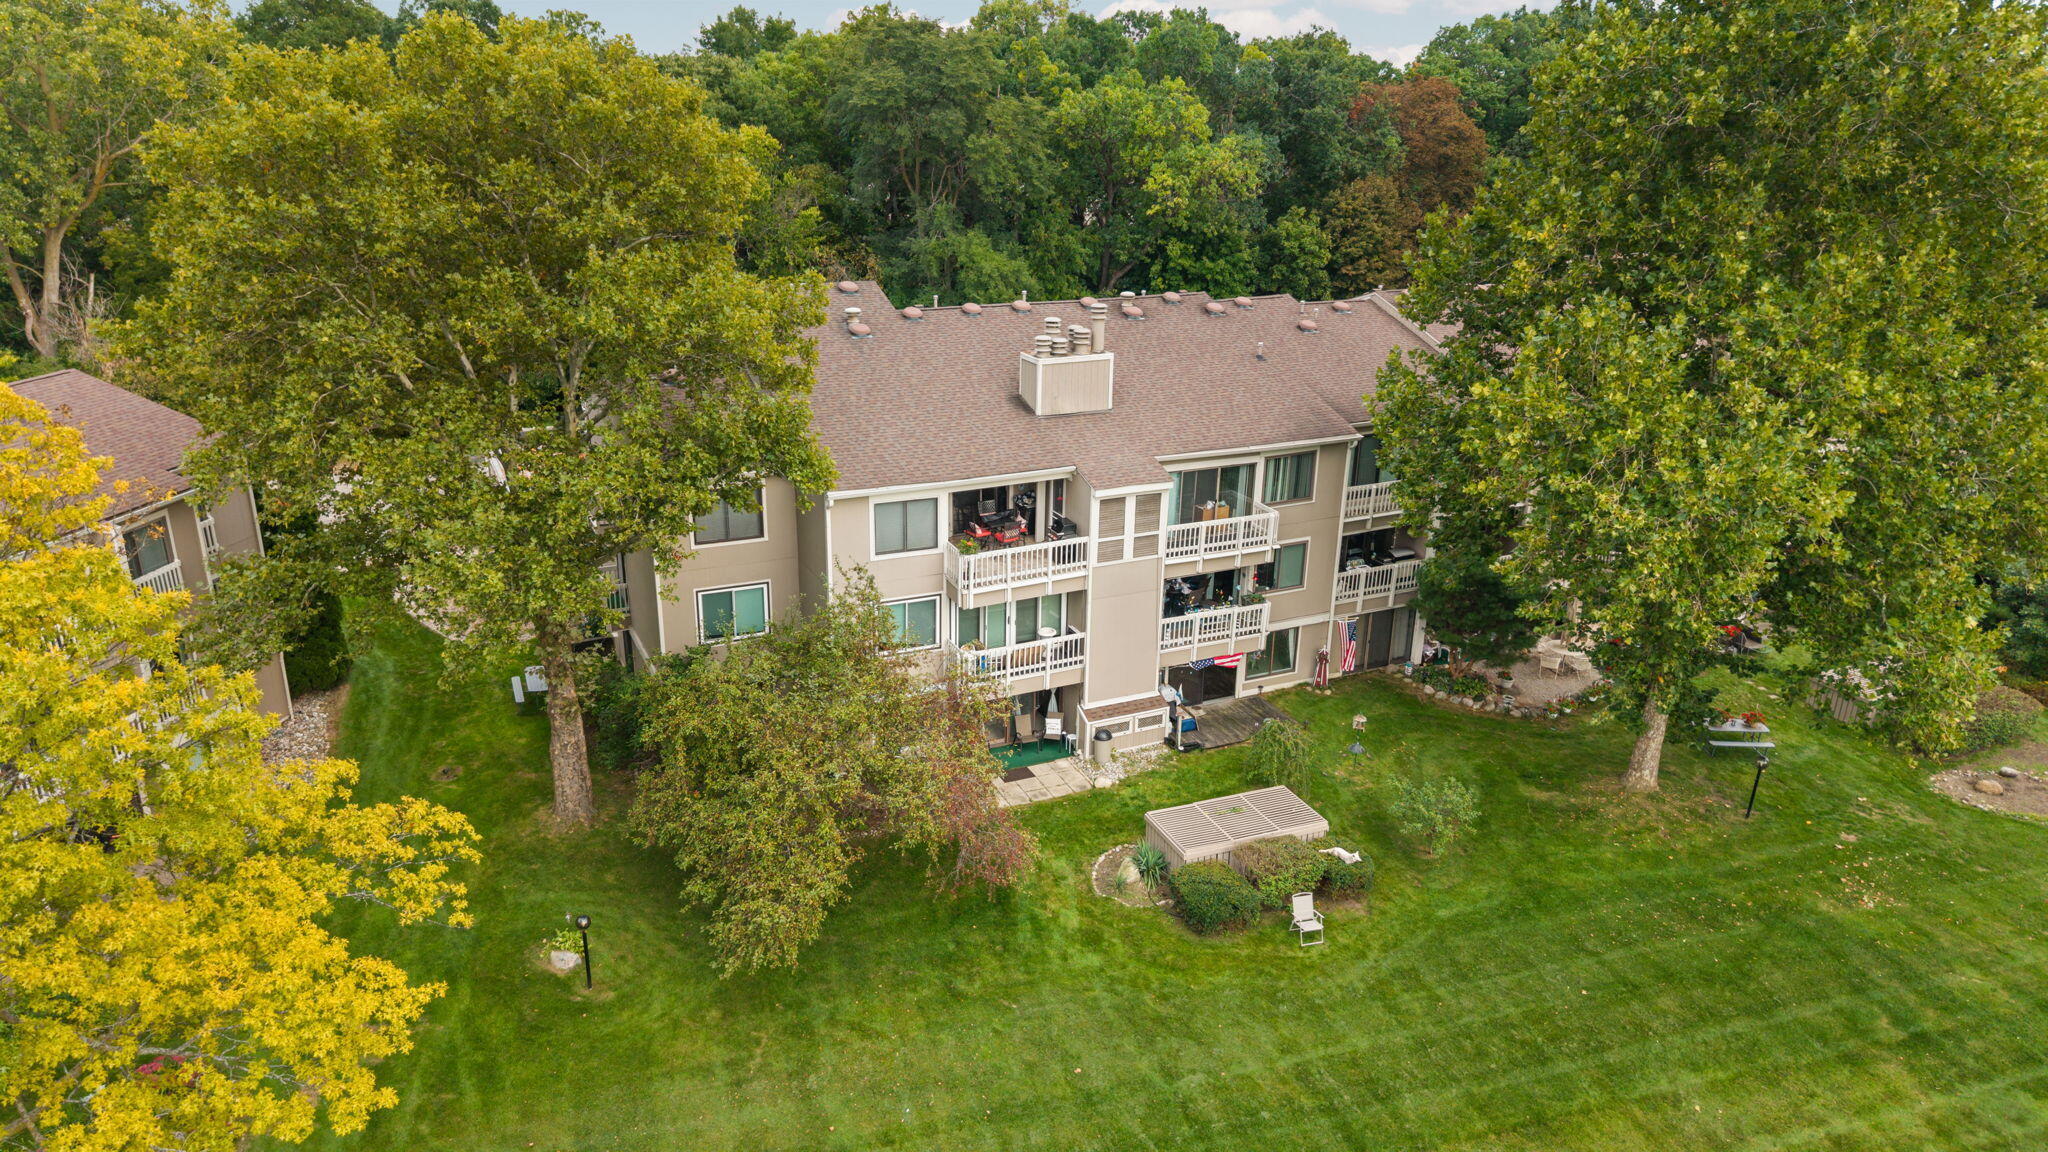
Aerial view of condominiums with white balconies, a landscaped lawn, and mature trees.
Aerial view of a broad lake bordered by wooded neighborhoods and homes.
Aerial view of lakeside condominiums with shoreline docks, a broad lawn, and wooded surroundings.
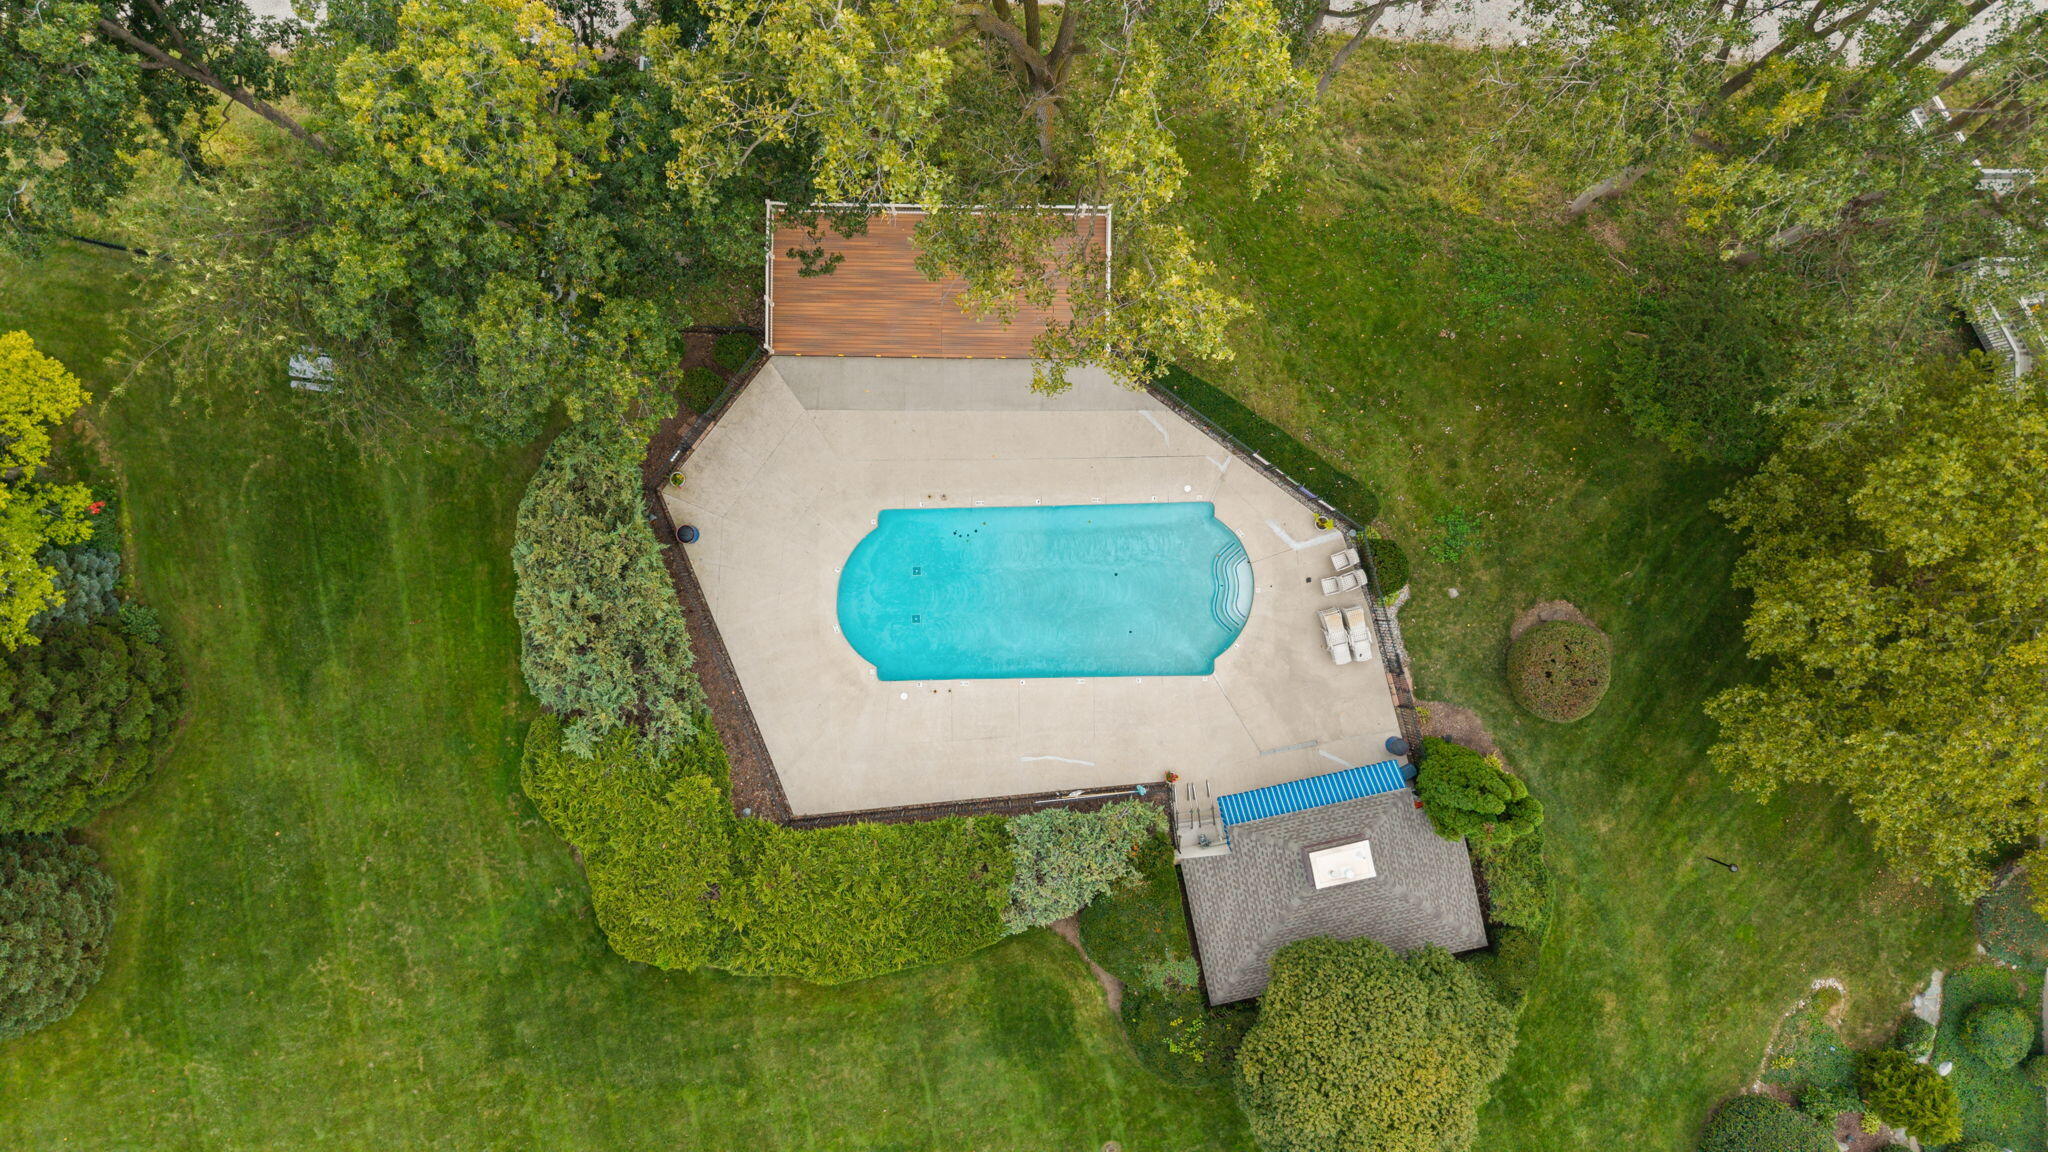
Outdoor swimming pool with a broad concrete deck, lounge chairs, and surrounding mature trees.
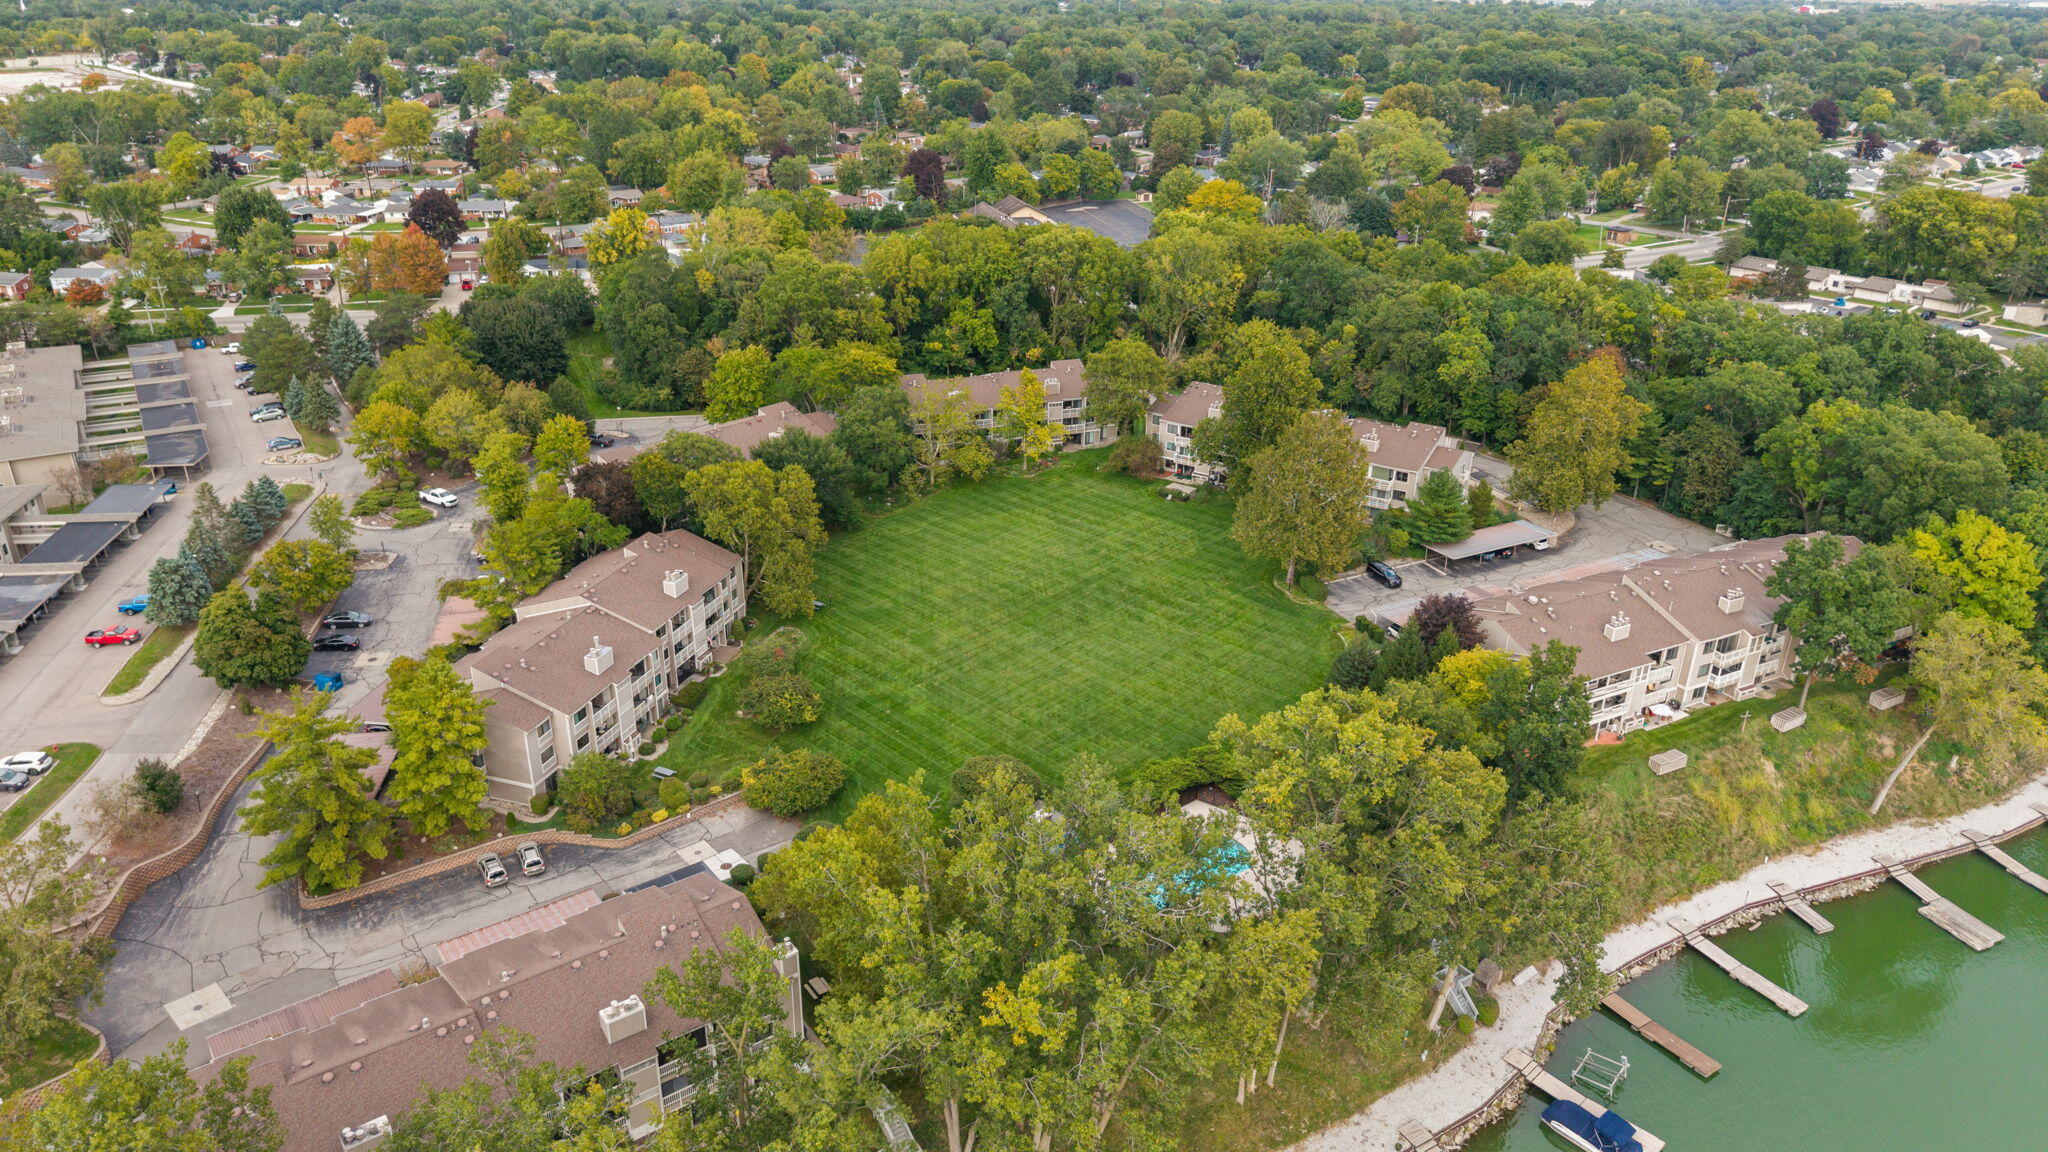
Aerial view of lakeside condominiums surrounding a large lawn, with mature trees and docks along the water.
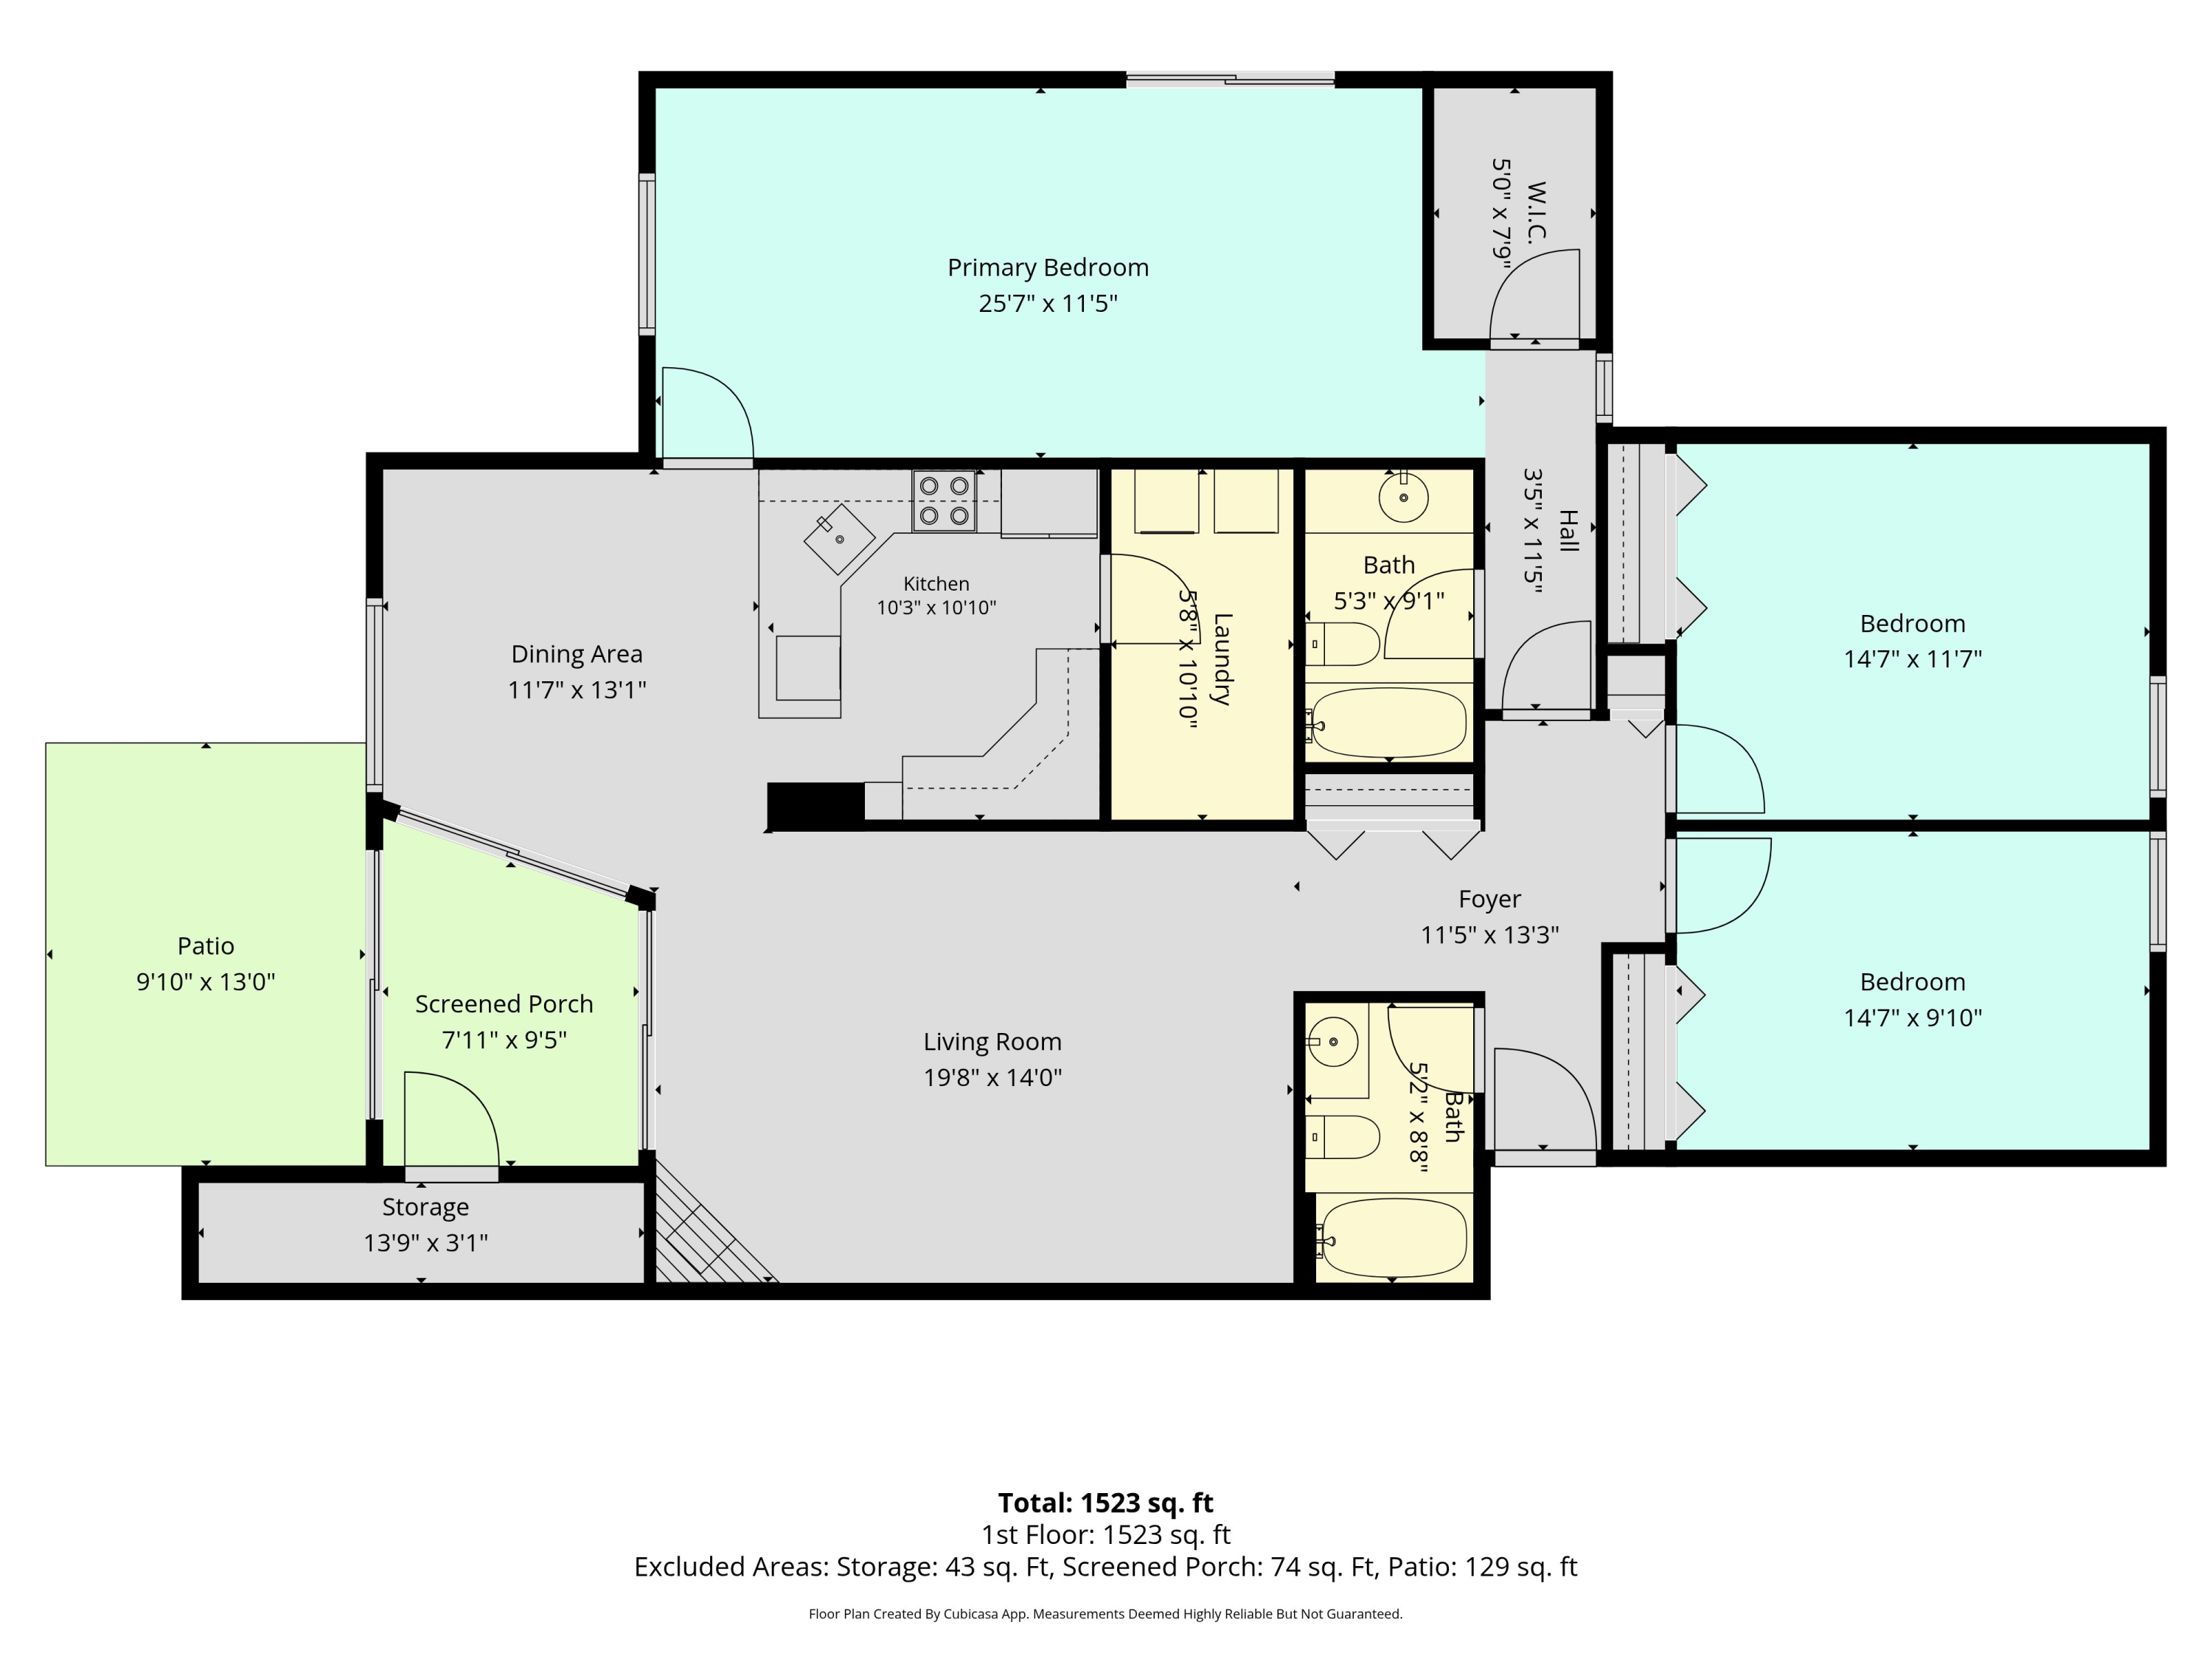
Floor plan showing three bedrooms, two bathrooms, a patio, and a screened porch.
SEE ALL PHOTOS
Aerial view of lakefront condominiums, with a wooded shoreline, small island, and lakeside pool.
Covered residence entrance with carpeted steps, stone sidewalls, black handrails, and landscaped beds.
Kitchen with a large wood island, honey-colored cabinets, and stainless steel appliances.
Living room with a lit fireplace, pale sofas, and sliding glass doors overlooking a lawn.
Bedroom with a floral quilted bed beside a sliding glass door overlooking a lawn.
Bathroom with a wood vanity, large mirror, toilet, and peach shower curtain.
Home office with a wooden desk and chair beside a large window overlooking leafy trees.
Bedroom with a colorful striped quilt on the bed and a brown armchair beside the window.
Bedroom with a pale green quilted bed, wooden dresser, and desk with an office chair.
Bathroom with a wood vanity and granite counter beside a vivid blue and orange shower curtain.
Furnished sunroom with wicker chairs and sliding glass doors overlooking a patio and green lawn.
Condo patio with sliding doors, outdoor seating, and a green rug beside a stone-bordered walkway.
Aerial view of a condominium pool and deck beside a tree-lined waterfront.
Aerial view of lakeside condominiums with a central lawn and outdoor pool.
Floor plan showing three bedrooms, two bathrooms, open living and dining areas, a patio, and screened porch.
Entry hallway with a dark paneled door, patterned runner, and colorful bathroom curtain.
Condo entry foyer with dark wood door, tiled floor, patterned rug, and view into the living room.
Home entry with mirrored closet doors, tile flooring, wooden display shelves, and a carpeted hallway.
Living room with built-in bookshelves, a beige sectional, and a large wooden armoire.
Furnished living room with a light sectional, wooden cabinet, and colorful abstract artwork.
Living room with a lit fireplace, beige sofa, and sliding glass doors overlooking a lawn.
Enclosed balcony with a cane chair, side table, potted fern, and sliding glass door to the living room.
Carpeted sunroom with sliding glass doors, wicker chairs, and a view into the dining area and kitchen.
Kitchen and dining area with honey-toned cabinets, a wooden table, and wide windows with blinds.
Dining room with a wooden table and chairs beside a large window overlooking a green lawn.
Kitchen with natural wood cabinets, white tile backsplash, and stainless steel appliances.
Kitchen with honey-colored wood cabinets, a stainless steel dishwasher, and garden views through large windows.
Kitchen with honey-colored wood cabinets, white tile backsplash, and a built-in microwave.
Dining area with an oval wooden table beside a kitchen with wood cabinets and large windows.
Dining area with a wooden table, woven chairs, and large windows overlooking trees and water.
Carpeted bedroom with a bed, tall bookcases, and a desk.
Furnished bedroom with a wooden folding screen and sliding glass doors overlooking a grassy courtyard.
Bathroom with a wood vanity, large mirror, and coral towels.
Furnished bedroom with a striped quilt, white dressers, and a blue armchair by the window.
Bathroom with colorful shower curtain, white toilet, and wood vanity with granite counter.
Furnished bedroom with a pale green quilt, wooden dressers, and a desk and office chair.
Home office with a black desk and ergonomic chair beside white closet doors and an open tiled hallway.
Condominium patio with a picnic table, upper balcony, and lawn shaded by a mature tree.
Condo patio with chairs on a green rug beside sliding glass doors and a paved walkway.
Beige condominium building with multiple balconies overlooking a landscaped lawn and shrubs.
Aerial view of condominiums with white balconies, a landscaped lawn, and mature trees.
Aerial view of a broad lake bordered by wooded neighborhoods and homes.
Aerial view of lakeside condominiums with shoreline docks, a broad lawn, and wooded surroundings.
Outdoor swimming pool with a broad concrete deck, lounge chairs, and surrounding mature trees.
Aerial view of lakeside condominiums surrounding a large lawn, with mature trees and docks along the water.
Floor plan showing three bedrooms, two bathrooms, a patio, and a screened porch.
Courtesy of Leanne Wade, Howard Hanna Real Estate
For Sale

1660 Cliffs Landing 102

1660 Cliffs Landing 102, Ypsilanti, MI 48198

$225,000
Beautifully remodeled ground level lake view condo in Cliffs Landing. Light-filled end unit provides easy, low-maintenance living, and two walkout doors to private patios and gardens plus a large grassy common area. Spacious living room offers gas fireplace for cozy evenings and opens to the three-season sunroom with storage closet. Gorgeous kitchen boasts subway tile, hickory cabinets, SS appliances, dishwasher, pantry, & ample counter space. Convenient in-unit laundry room saves time in your schedule. Large primary bedroom features walk-in closet & remodeled en suite full bath. Two other bedrooms share remodeled full bath. Updated lighting, flooring, tile, & paint throughout. Newer HVAC & appliances. Generous storage throughout. Cliffs Landing offers expansive grounds, outdoor pool, lake frontage, and secure building entry with intercom. Association fee covers water, sewer, trash, lawn care, snow removal, exterior building maintenance, and pool. A condo this pristine is a rare find!

3
beds

2
baths

1,524 Sq.Ft. LIVING AREA

Leanne Wade

Leanne Wade

Features & Amenities

Interior

  • total bedrooms3
  • Total bathrooms2
  • full bathrooms2
  • Laundry room In Unit, Laundry Room
  • Flooring Carpet, Tile, Vinyl
  • Fireplace Gas Log, Living Room
  • APPLIANCES Dishwasher, Disposal, Dryer, Range, Refrigerator, Washer
  • other interior Features Pantry

Area & Lot

  • Status For Sale
  • Living Area1,524 Sq.Ft.
  • Total Area1,524 Sq.Ft.
  • MLS® ID26051515
  • TypeCondo
  • YEAR BUILT1976
  • Architecture StylesRanch
  • Water FrontageLake
  • School DistrictYpsilanti

Exterior

  • STORIES1
  • water SourcePublic
  • utilitiesCable Available, Natural Gas Connected, High-Speed Internet
  • PoolIn Ground, Outdoor/Above
  • roofComposition, Shingle
  • lot featuresLevel, Sidewalk
  • parkingCarport, Attached
  • HEAT TYPEForced Air
  • AIR CONDITIONINGCentral Air
  • sewerPublic
  • Disability FeaturesRocker Light Switches, 36 Inch Entrance Door, Accessible Mn Flr Bedroom, Accessible Mn Flr Full Bath, Grab Bar Mn Flr Bath, Low Threshold Shower
  • HOA AmenitiesPool

Financial

  • Sales Price$225,000
  • Real Estate Tax $4,724/yr
  • HOA $389/mo
View Virtual Tour
Covered residence entrance with carpeted steps, stone sidewalls, black handrails, and landscaped beds.

Schedule a Showing

I would love to show you my beautiful property. Please select your preferred date and time below. I will be in touch shortly to confirm your appointment.

Schedule a Showing

I would love to show you my beautiful property. Please select your preferred date and time below. I will be in touch shortly to confirm your appointment.

Thank you for your interest in 1660 Cliffs Landing 102, Ypsilanti, MI 48198. We are reviewing your request and will be in touch shortly!

Mortgage Calculator

Estimate your monthly mortgage payment, including the principal and interest, property taxes, and HOA. Adjust the values to generate a more accurate rate.

All estimates are provided for informational purposes only. Actual amounts may vary.
$0,000 Your Payment 20 15 65
$0,000 Your Payment

Work With Me

My repeated qualification for the Howard Hanna Champions' Club and experience as a Luxury Home Specialist are further assurances of the quality service you will receive as my client. I'm an award-winning designer with an eye for detail and use those skills to help your home put its best face forward.

Follow Me on Instagram