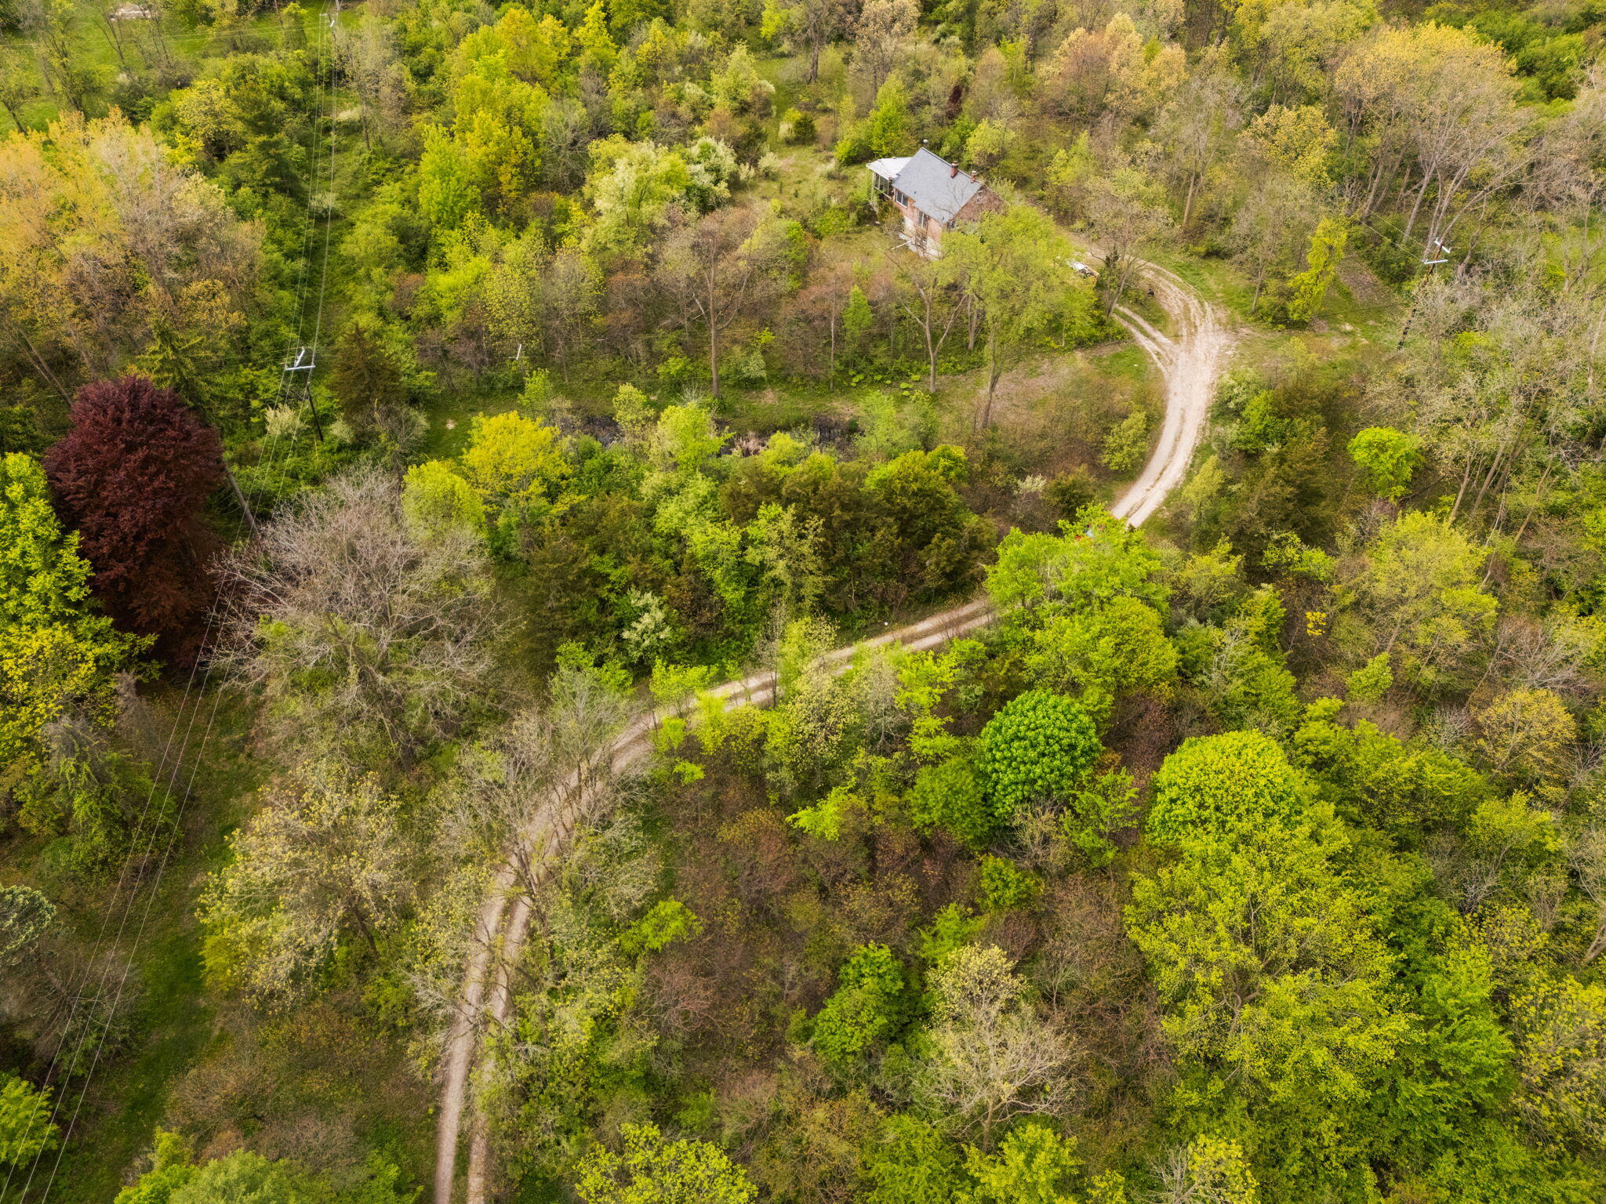
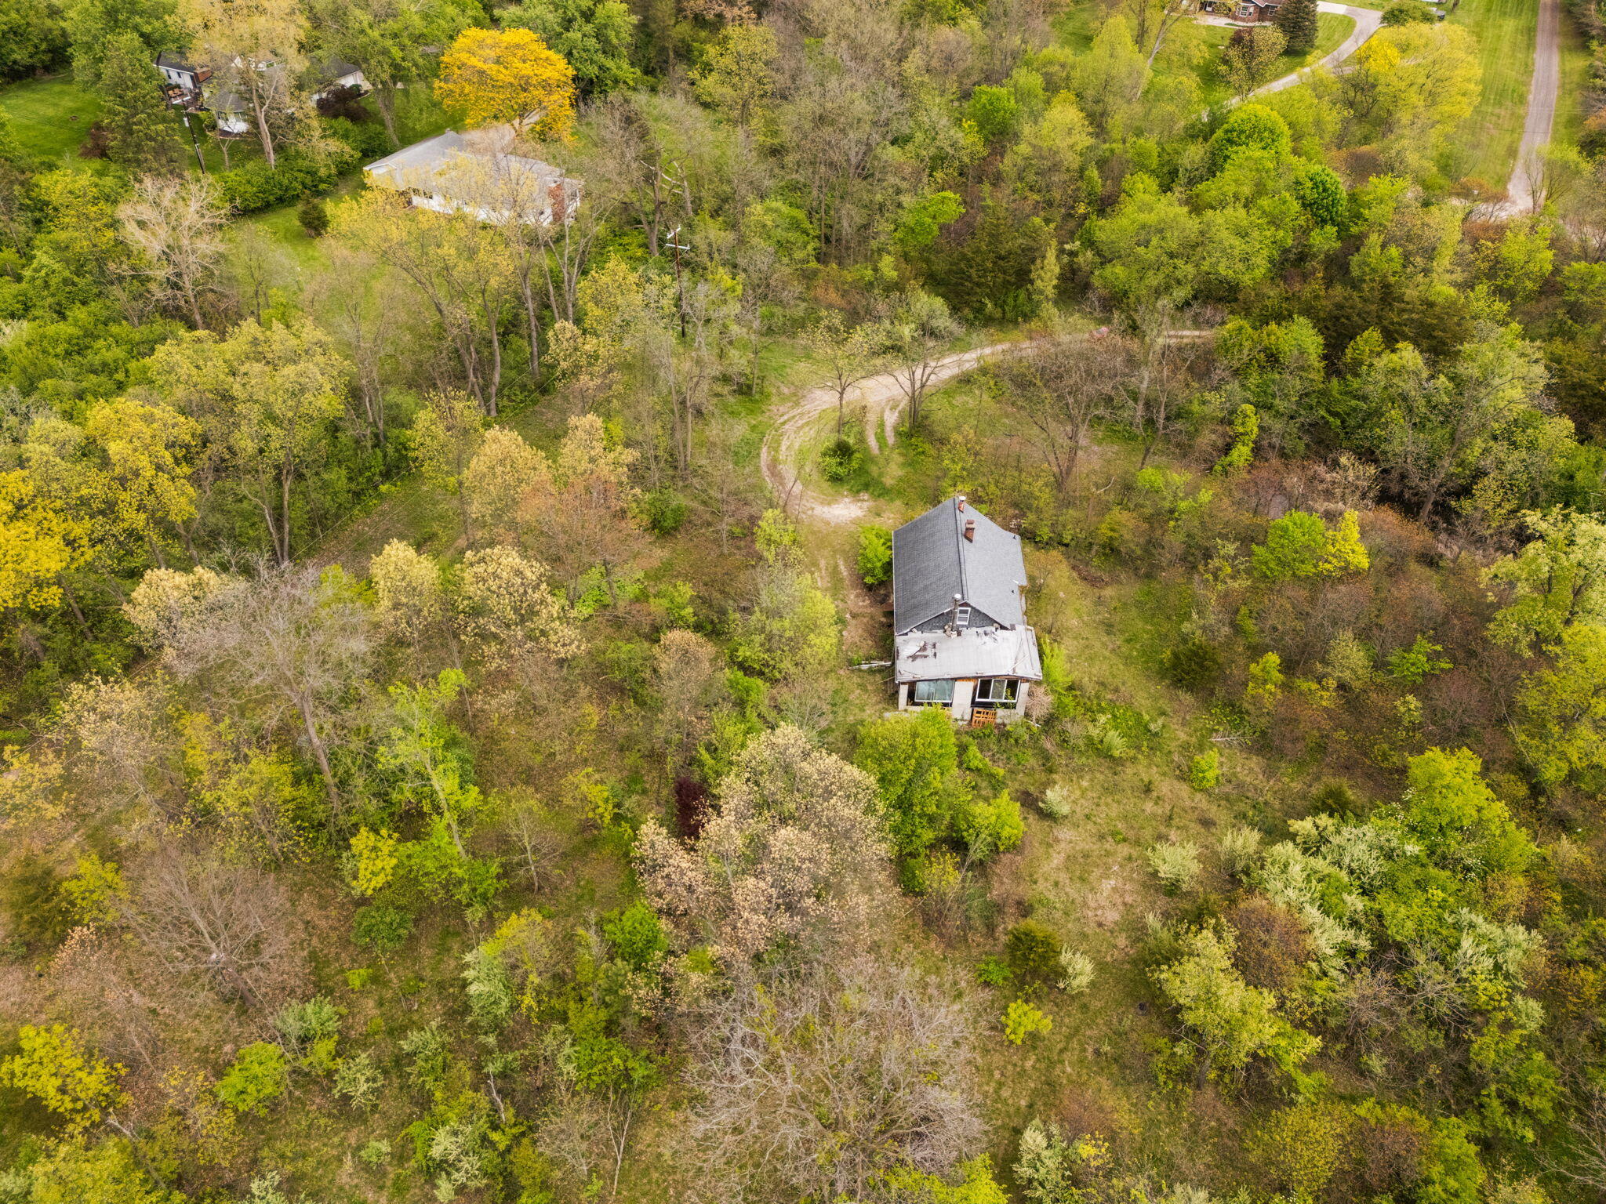
A secluded house amid dense woodland, reached by a winding gravel driveway.
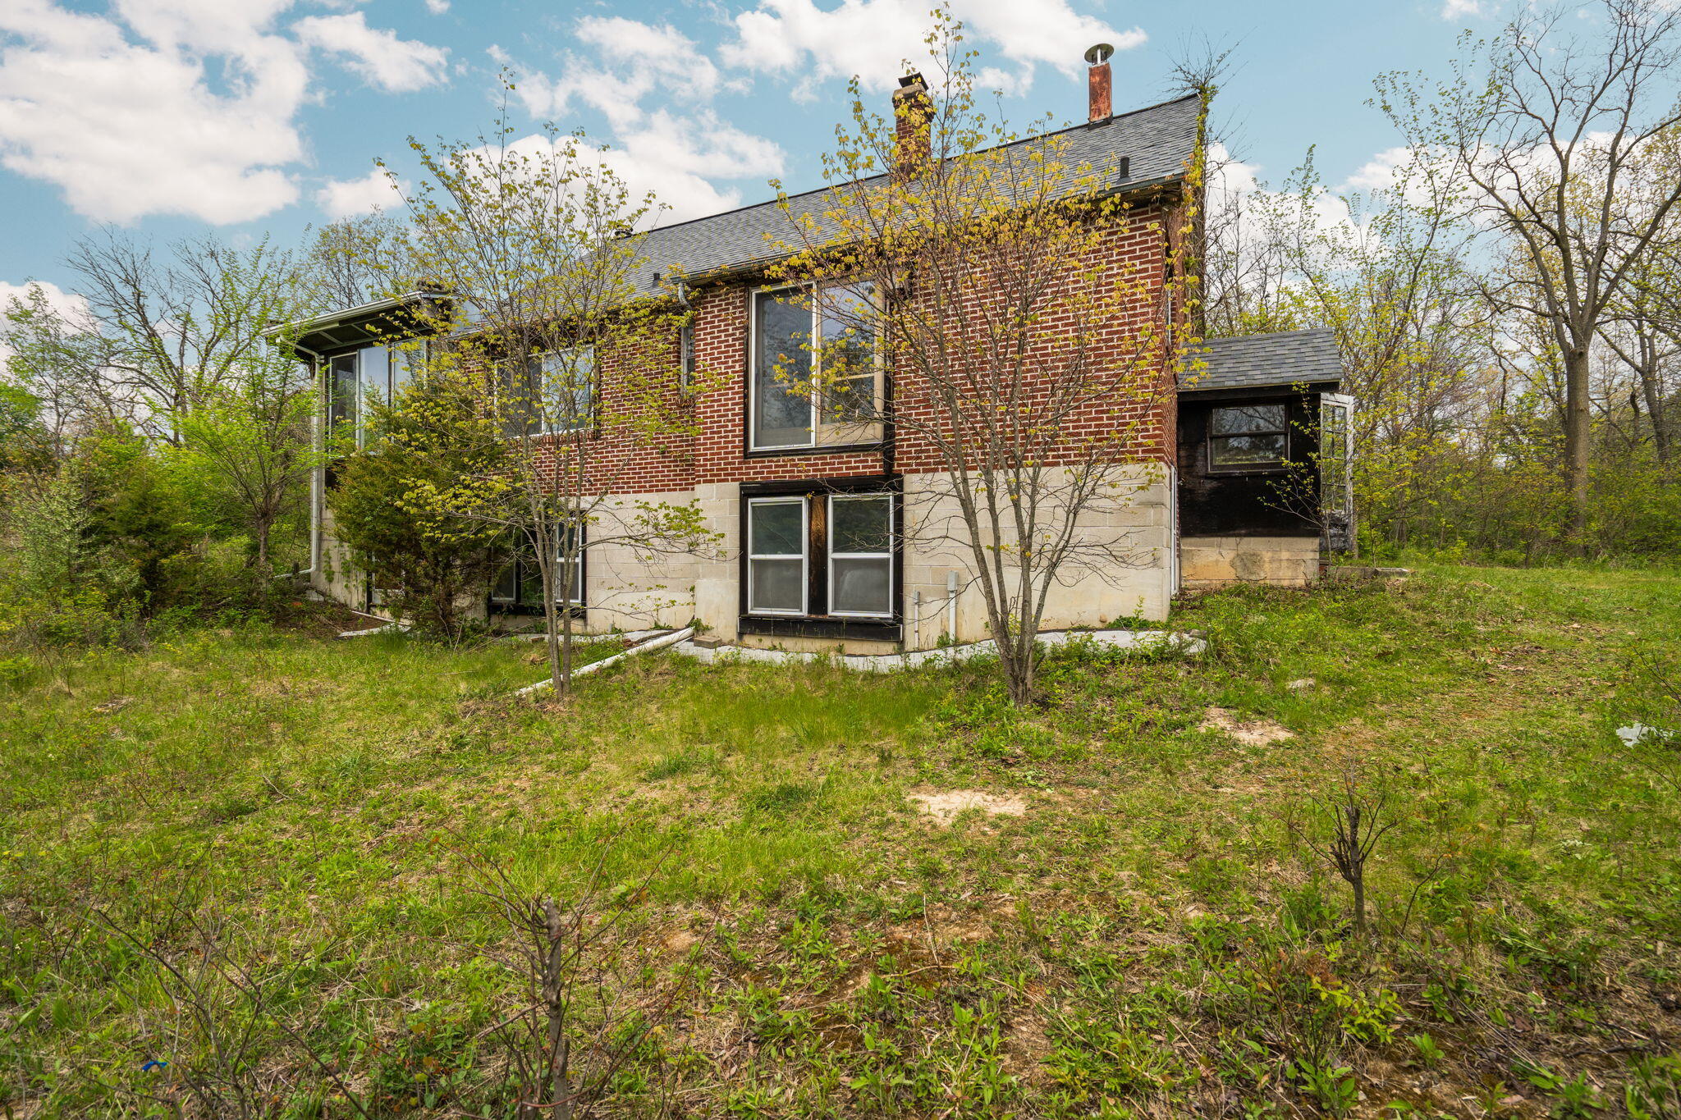
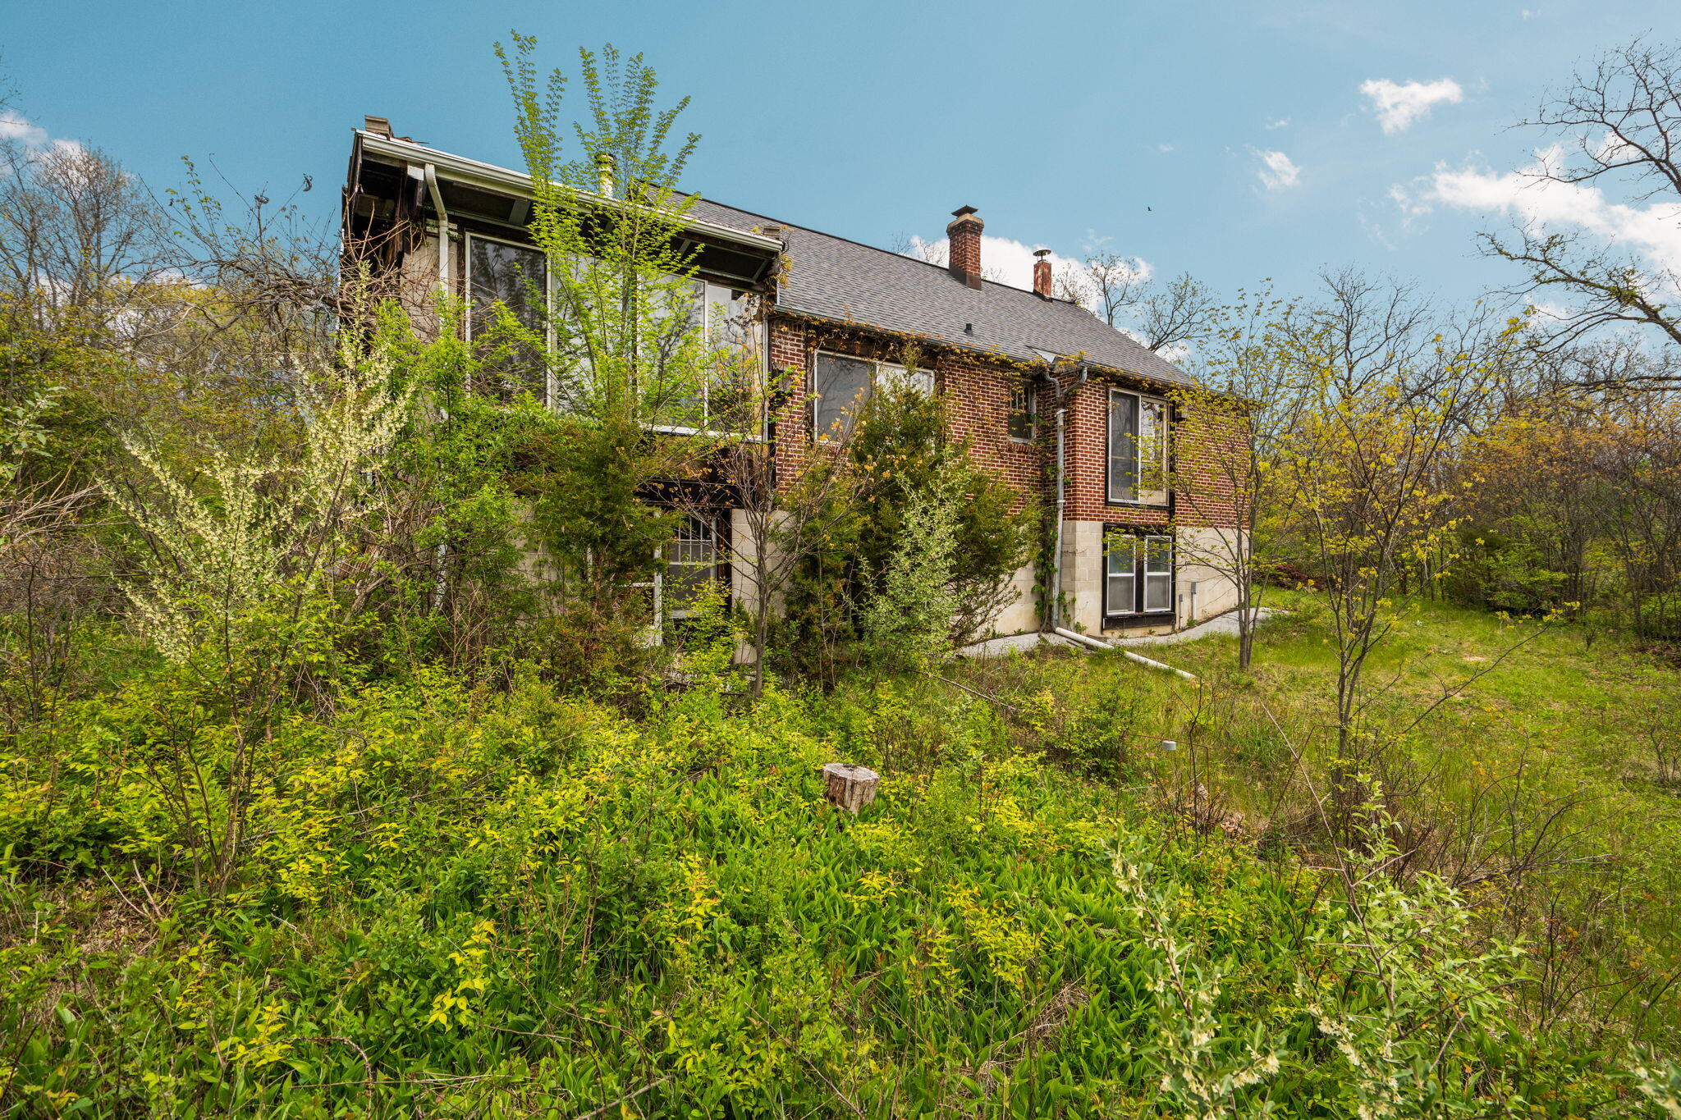
Two-story brick and stone home surrounded by young trees and an overgrown grassy yard.
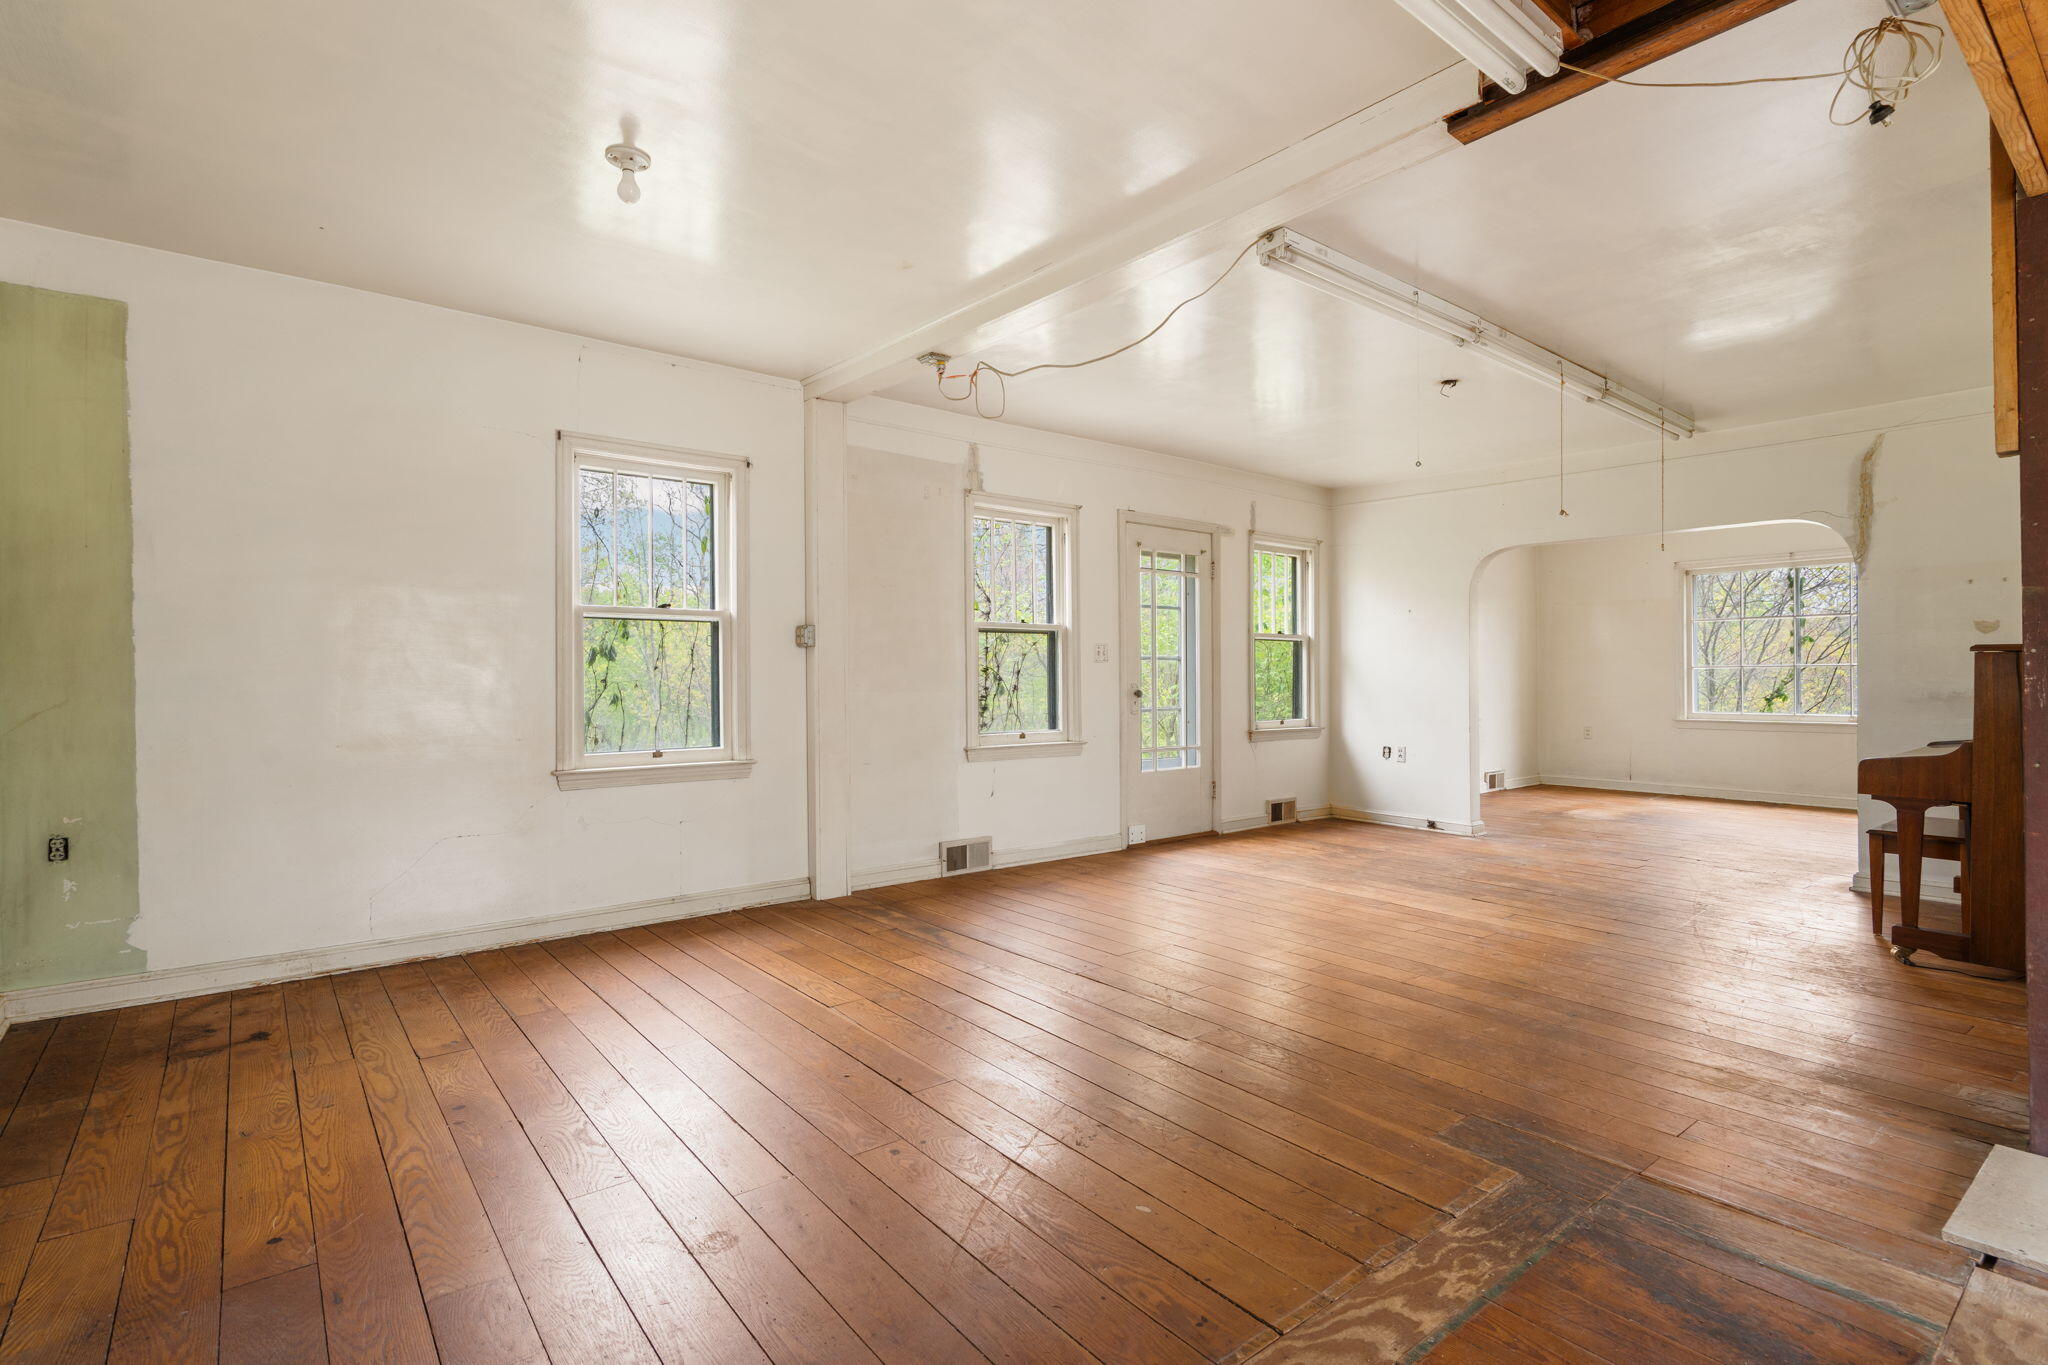
Large room with worn hardwood floors, multiple windows, exposed ceiling beams, and a piano at the right edge.
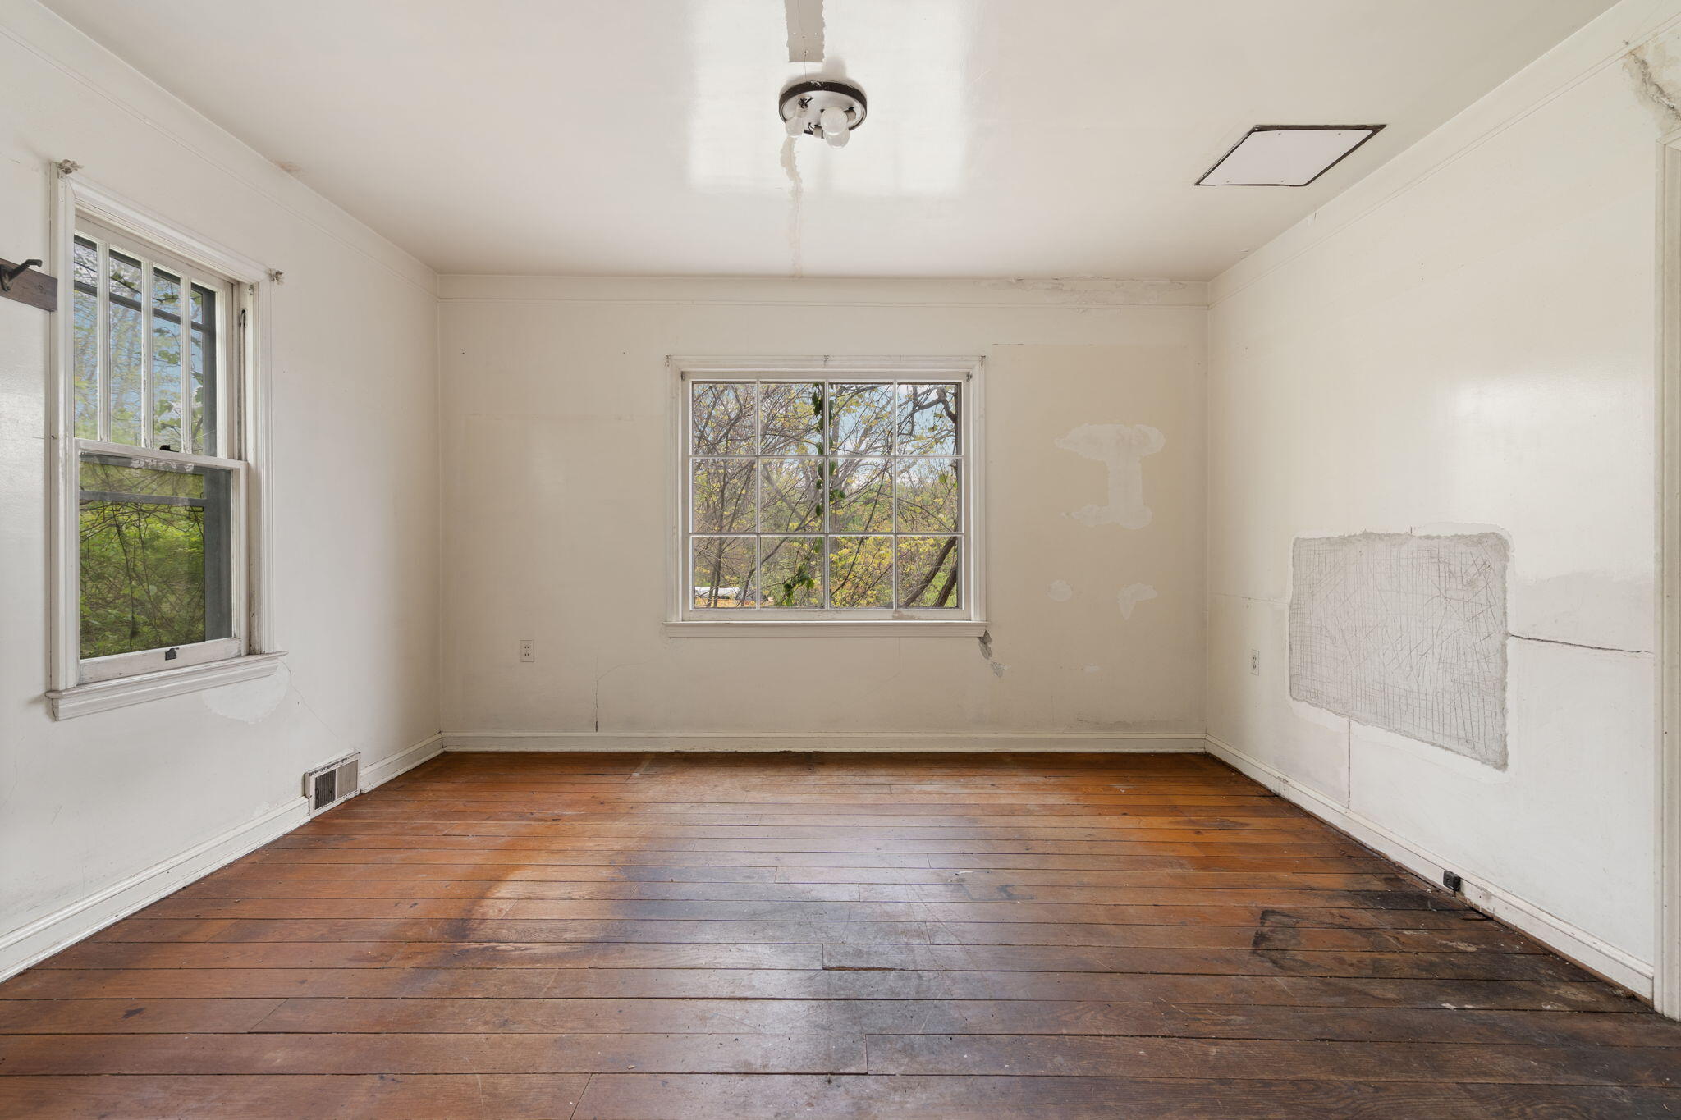
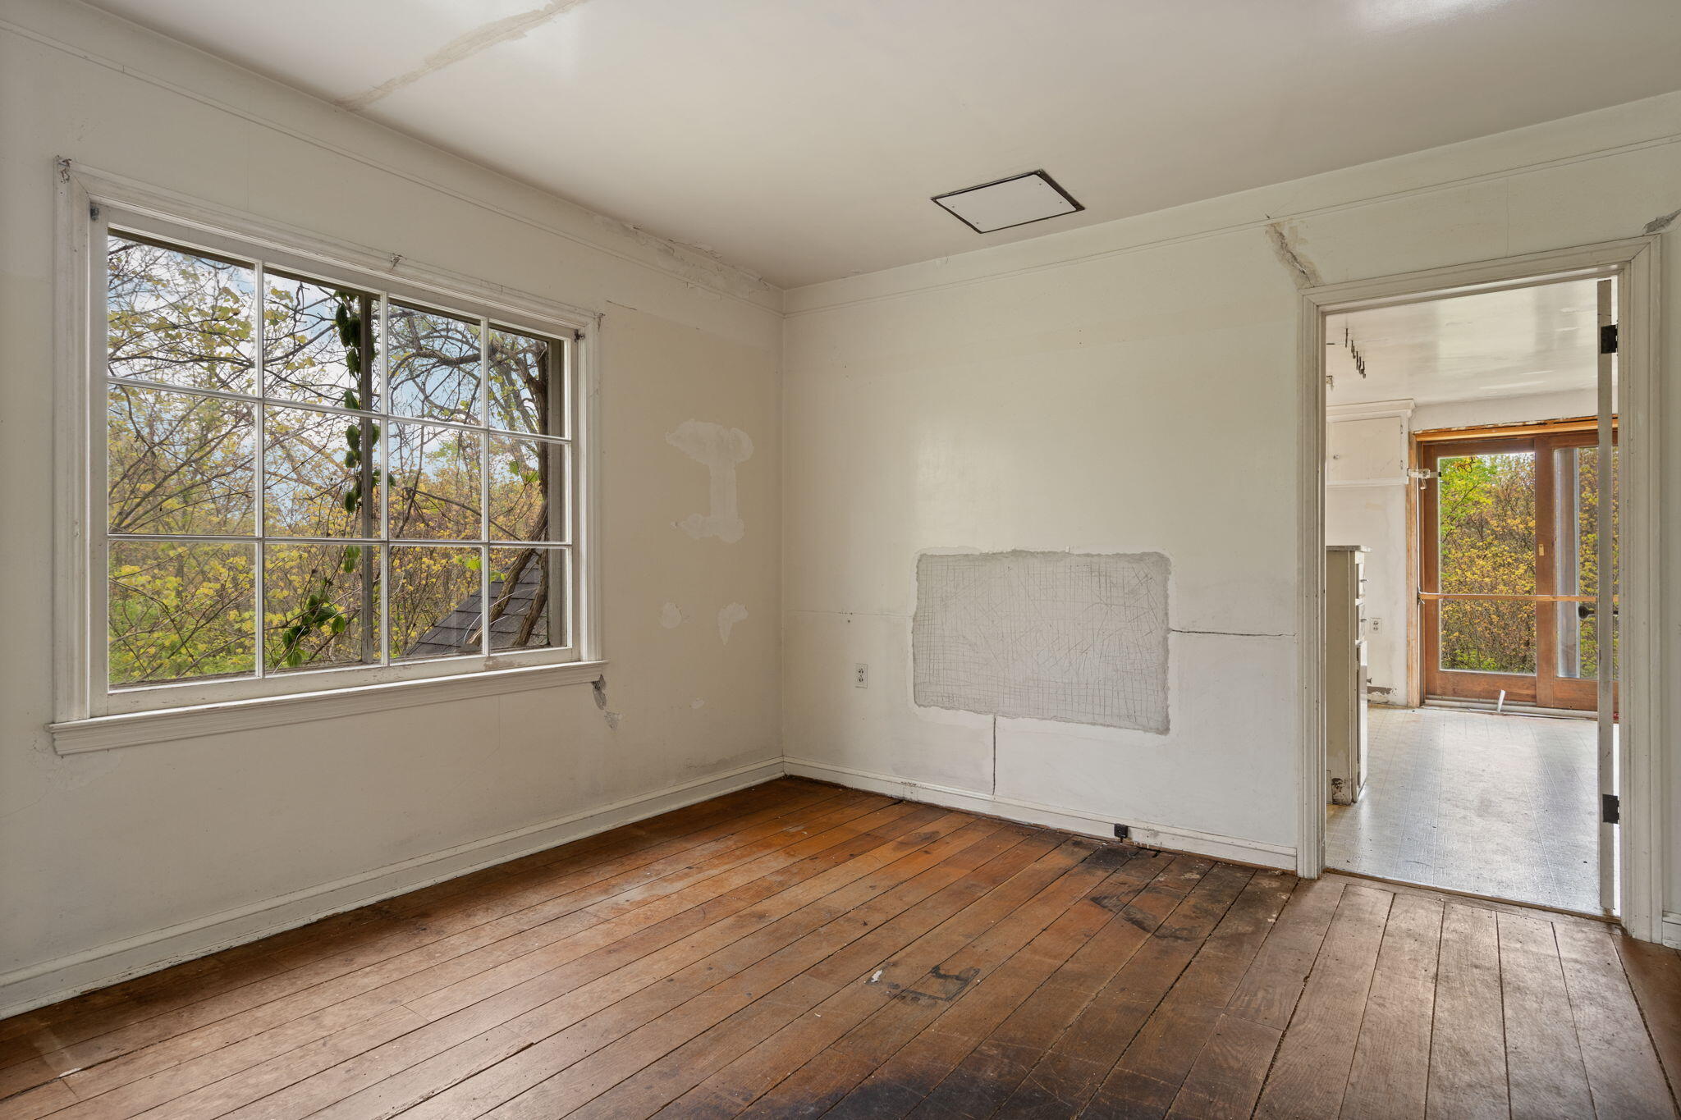
Vacant room with worn wood floors, two windows, and patched walls.
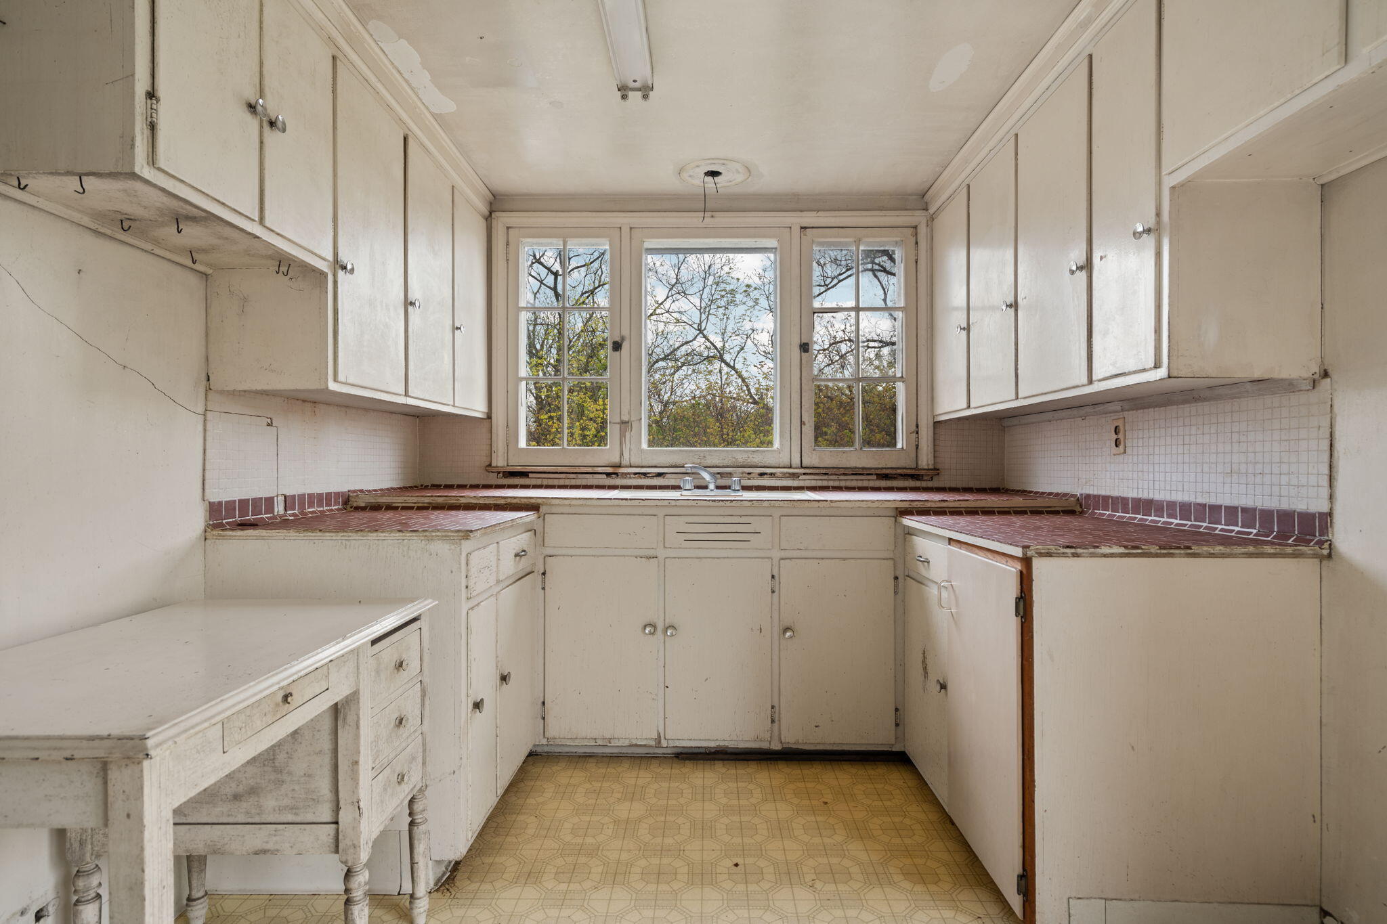
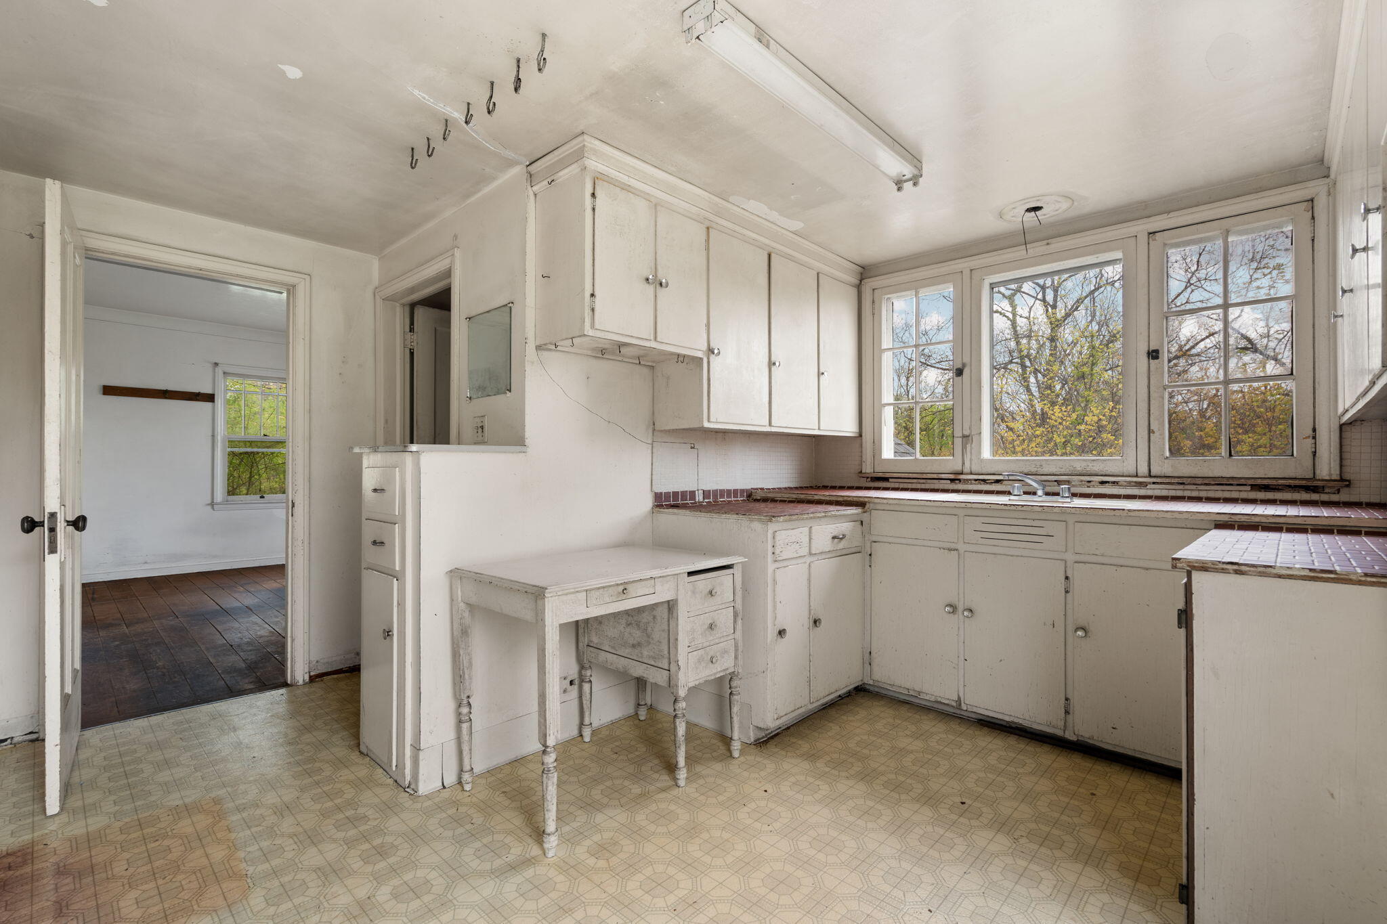
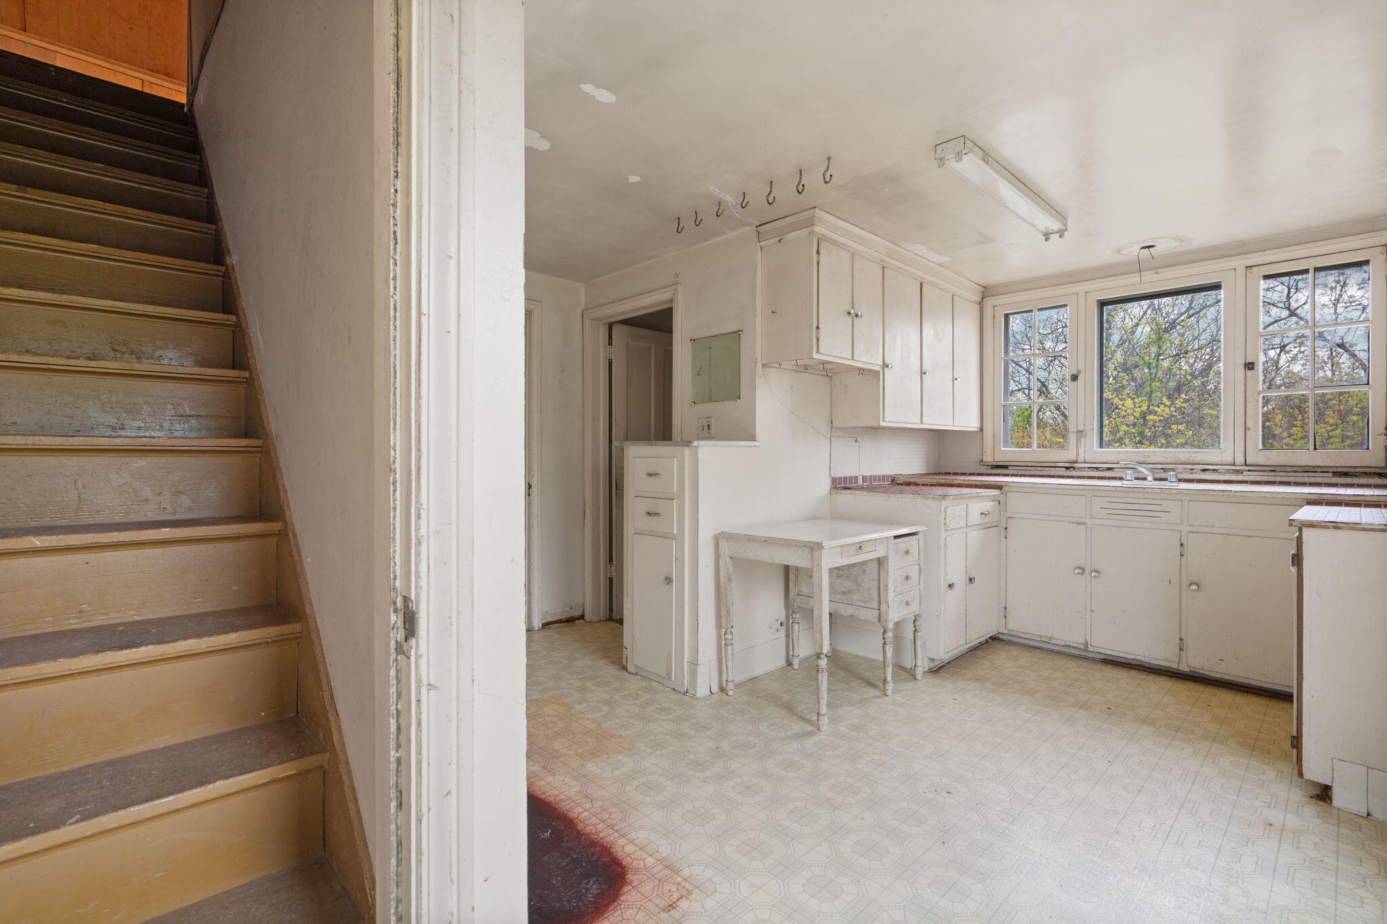
Dated kitchen with cream built-in cabinets, reddish tile counters, and a sink beneath three windows.
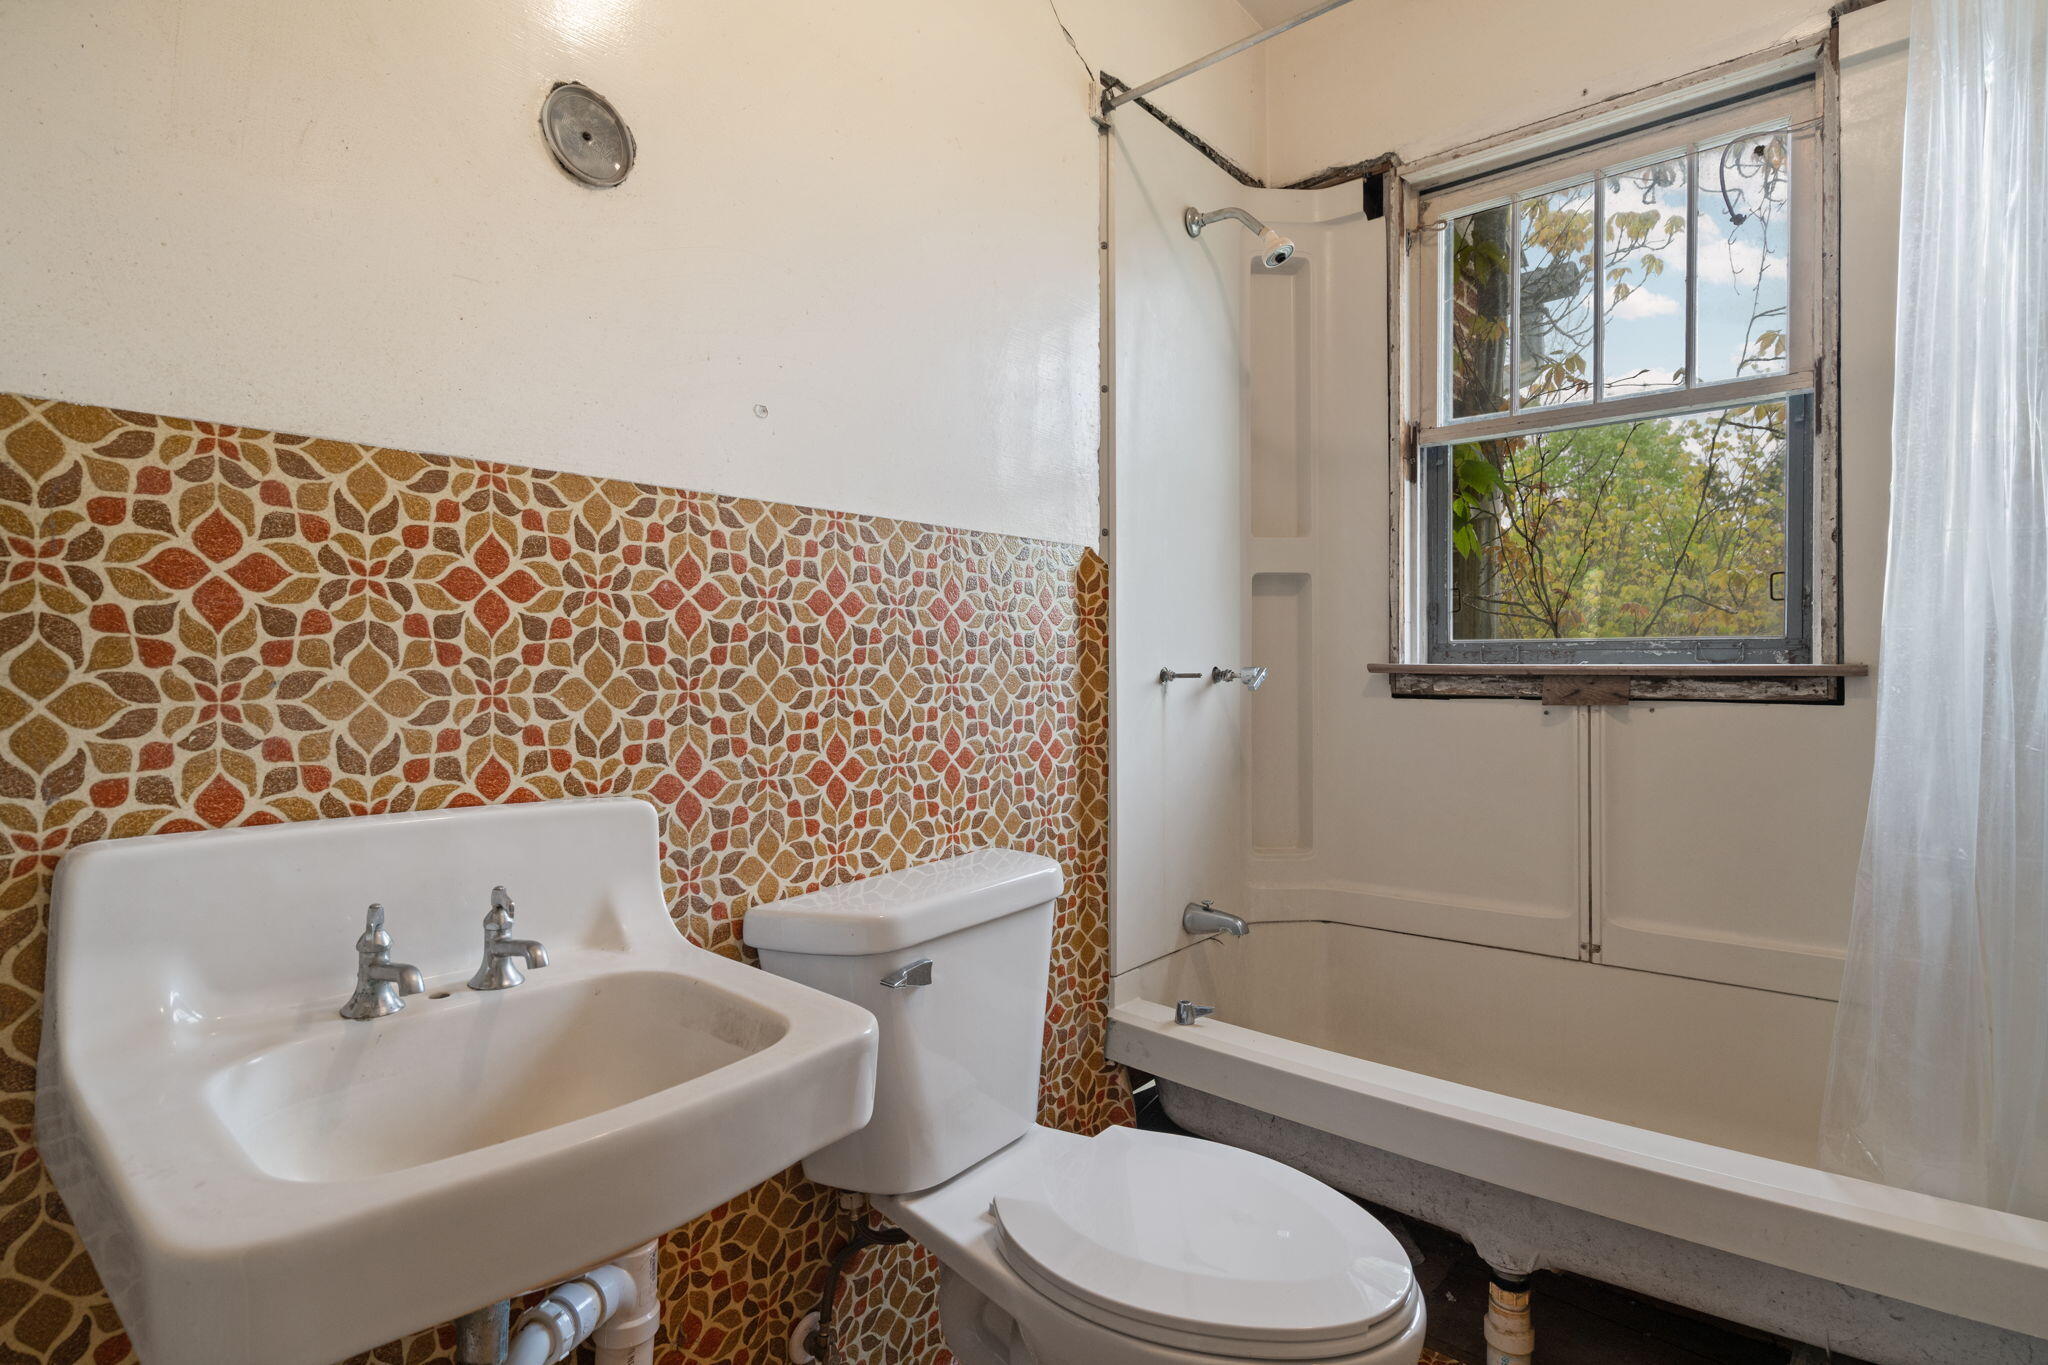
Bathroom with rust-and-gold patterned tile, pedestal sink, toilet, and tub beneath a window.
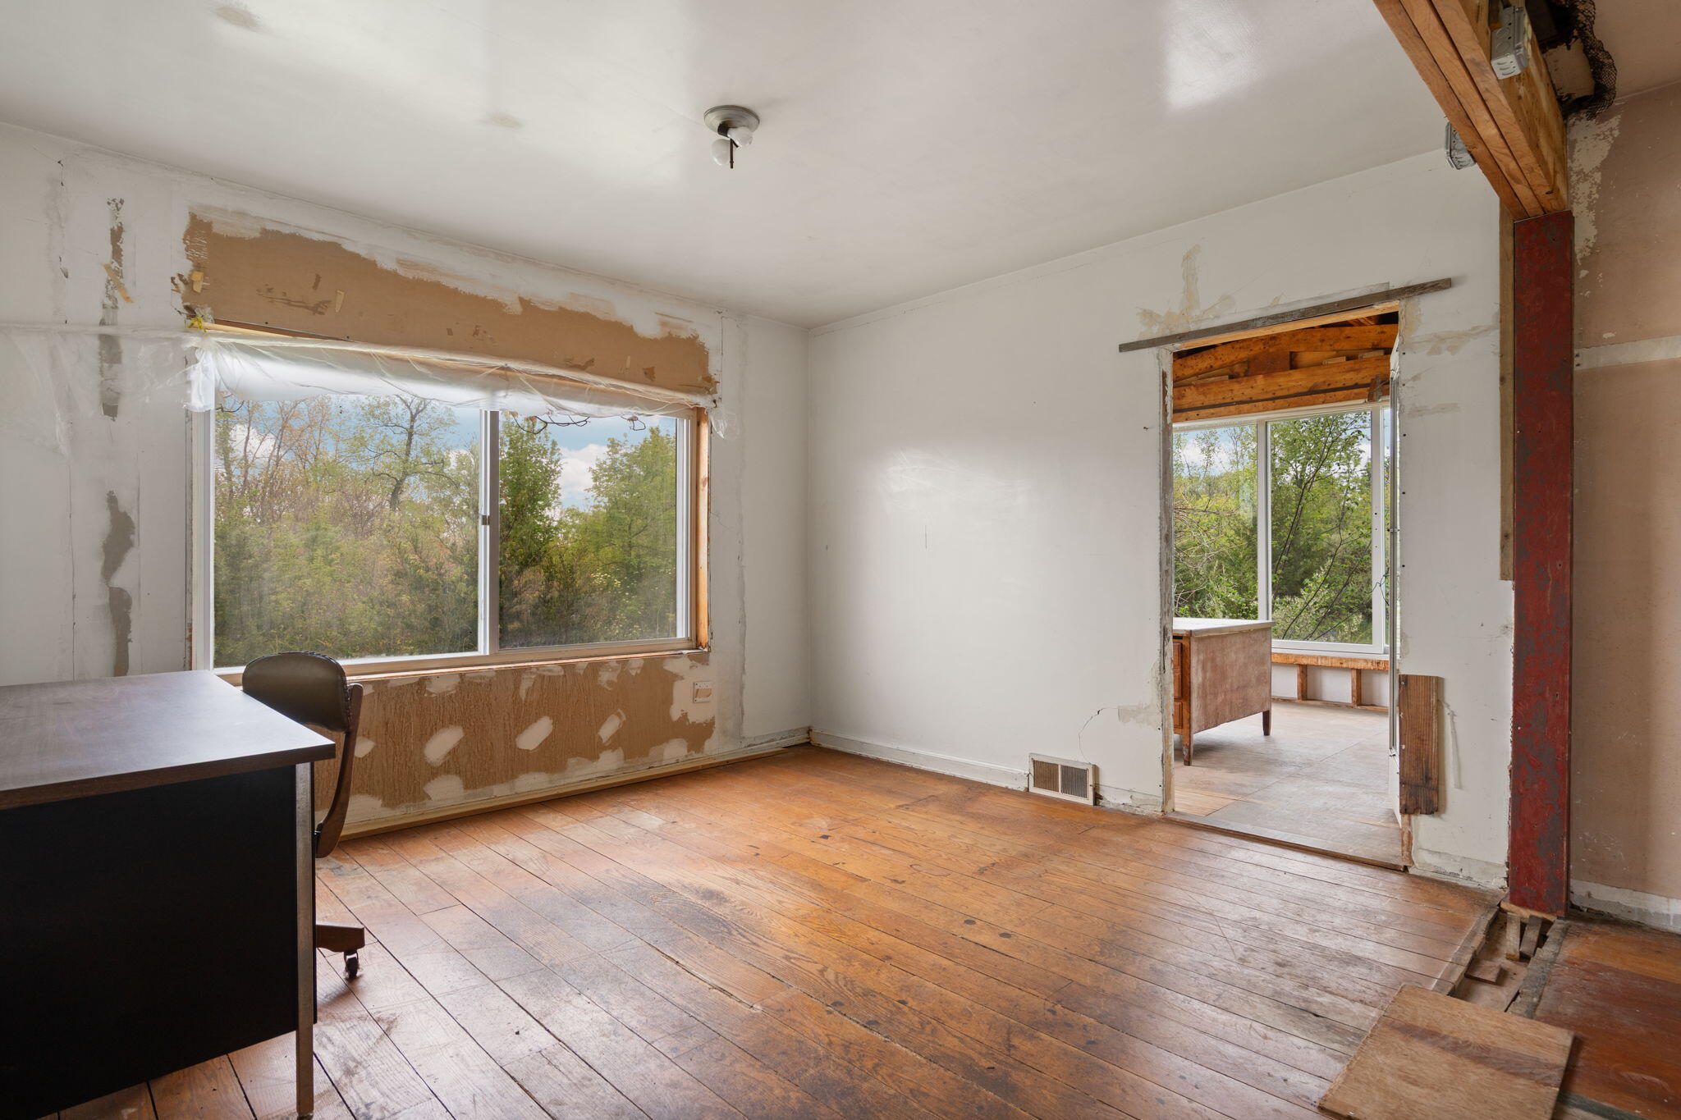
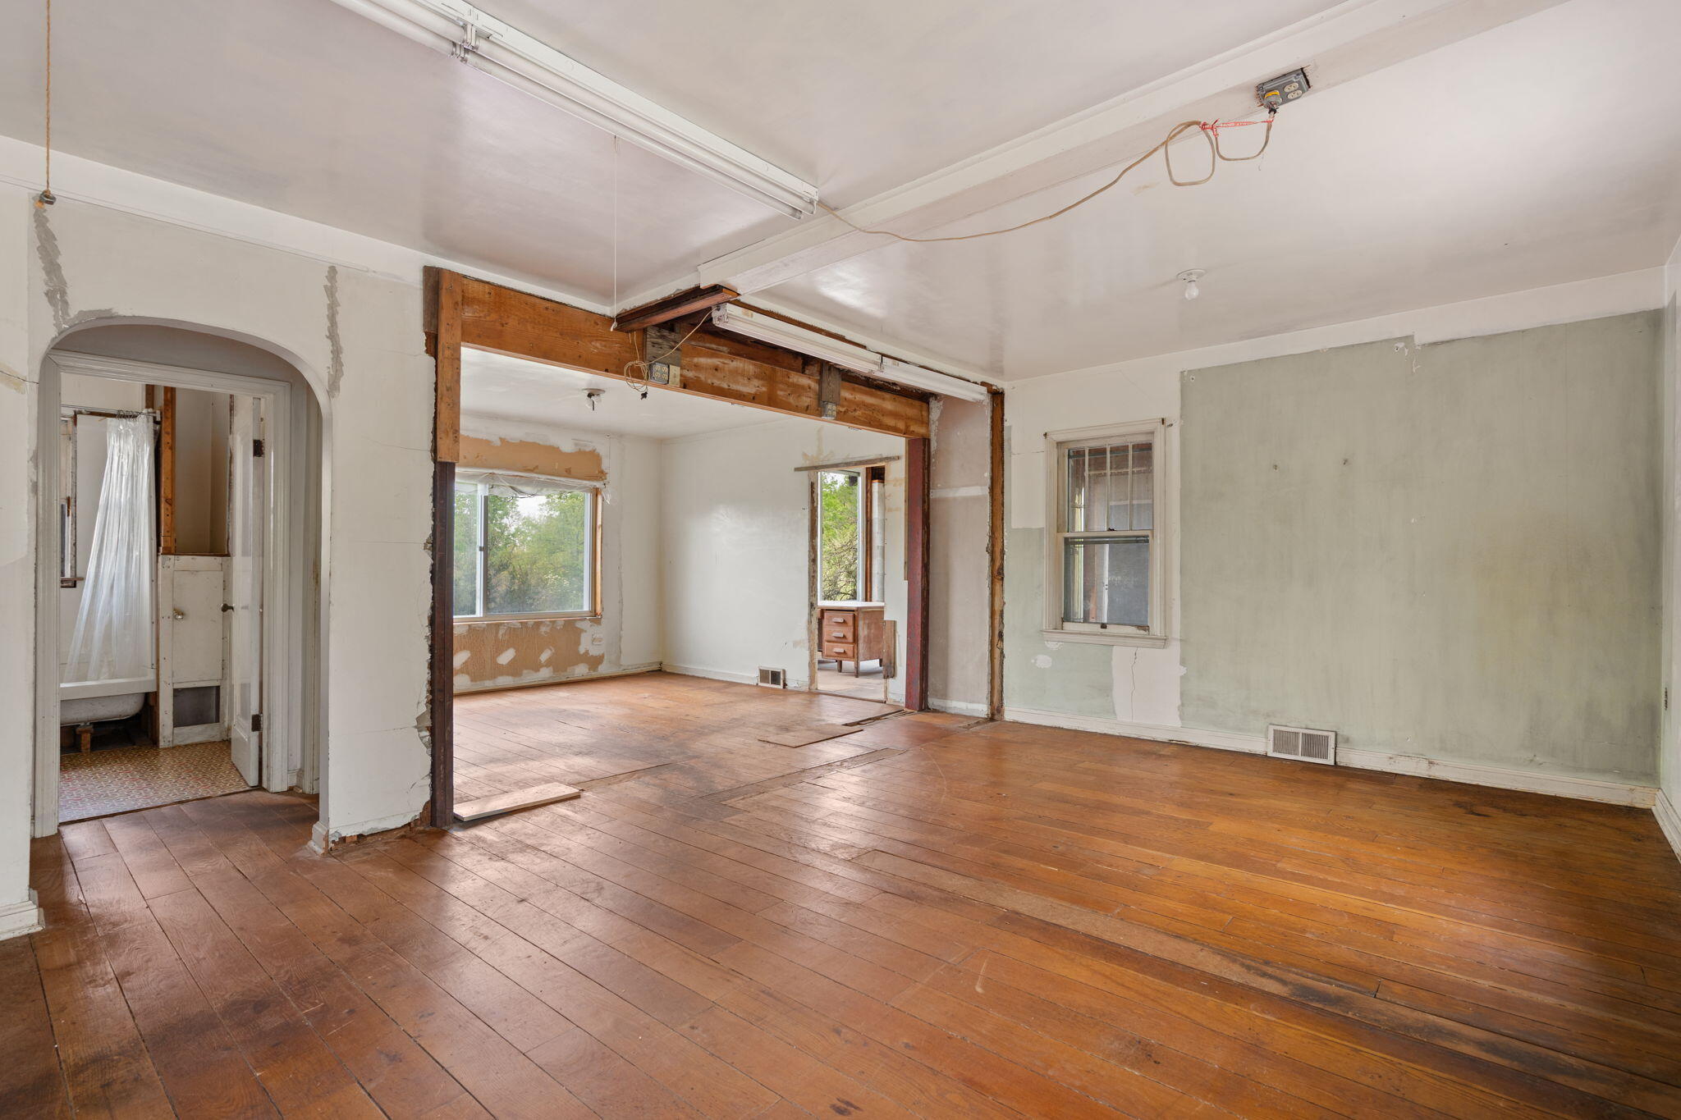
Unfinished room with worn wood floors, large windows, and exposed framing around the adjoining-room opening.
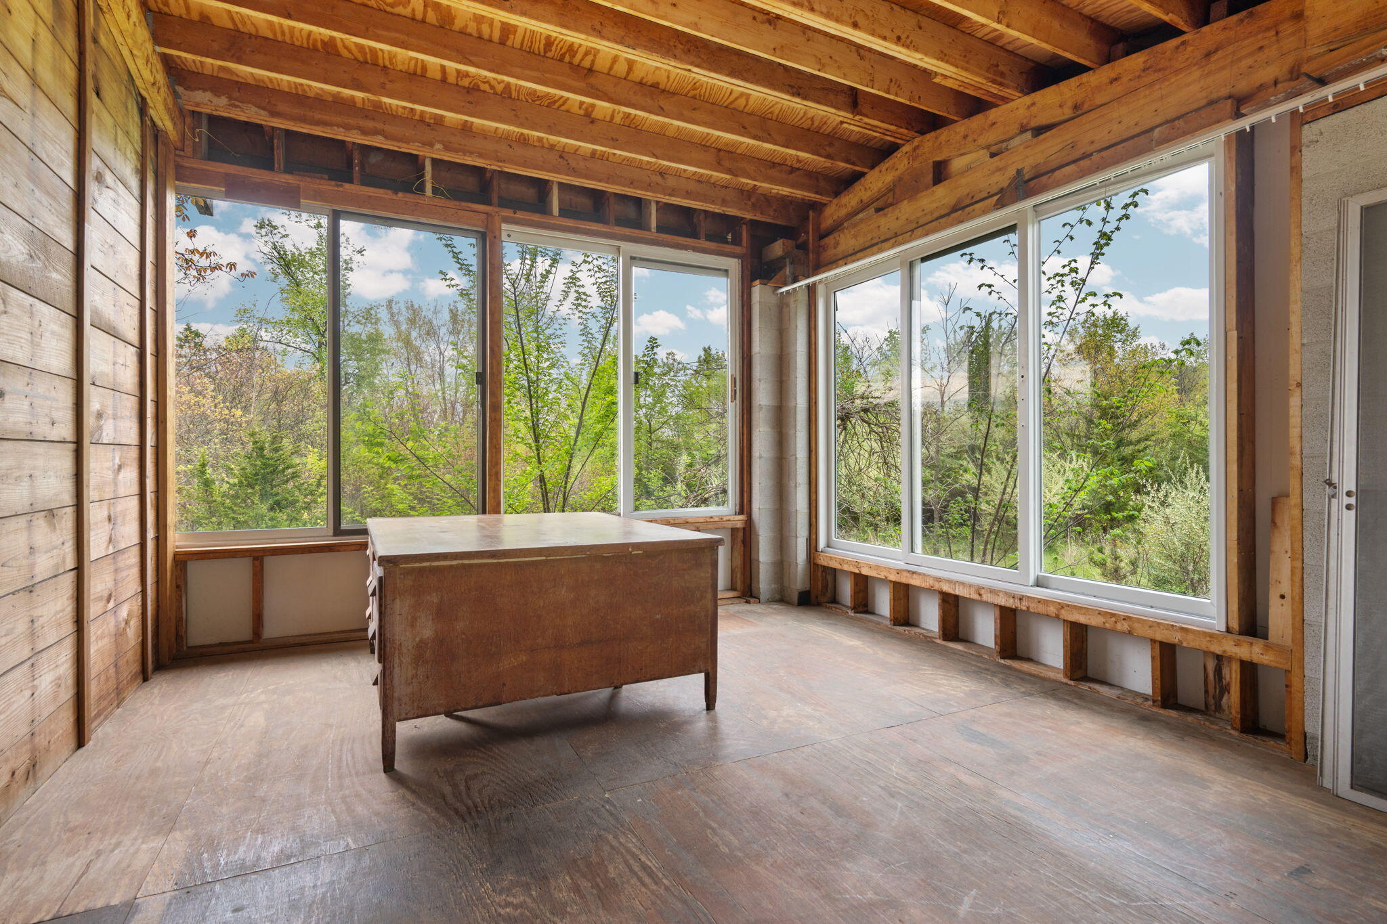
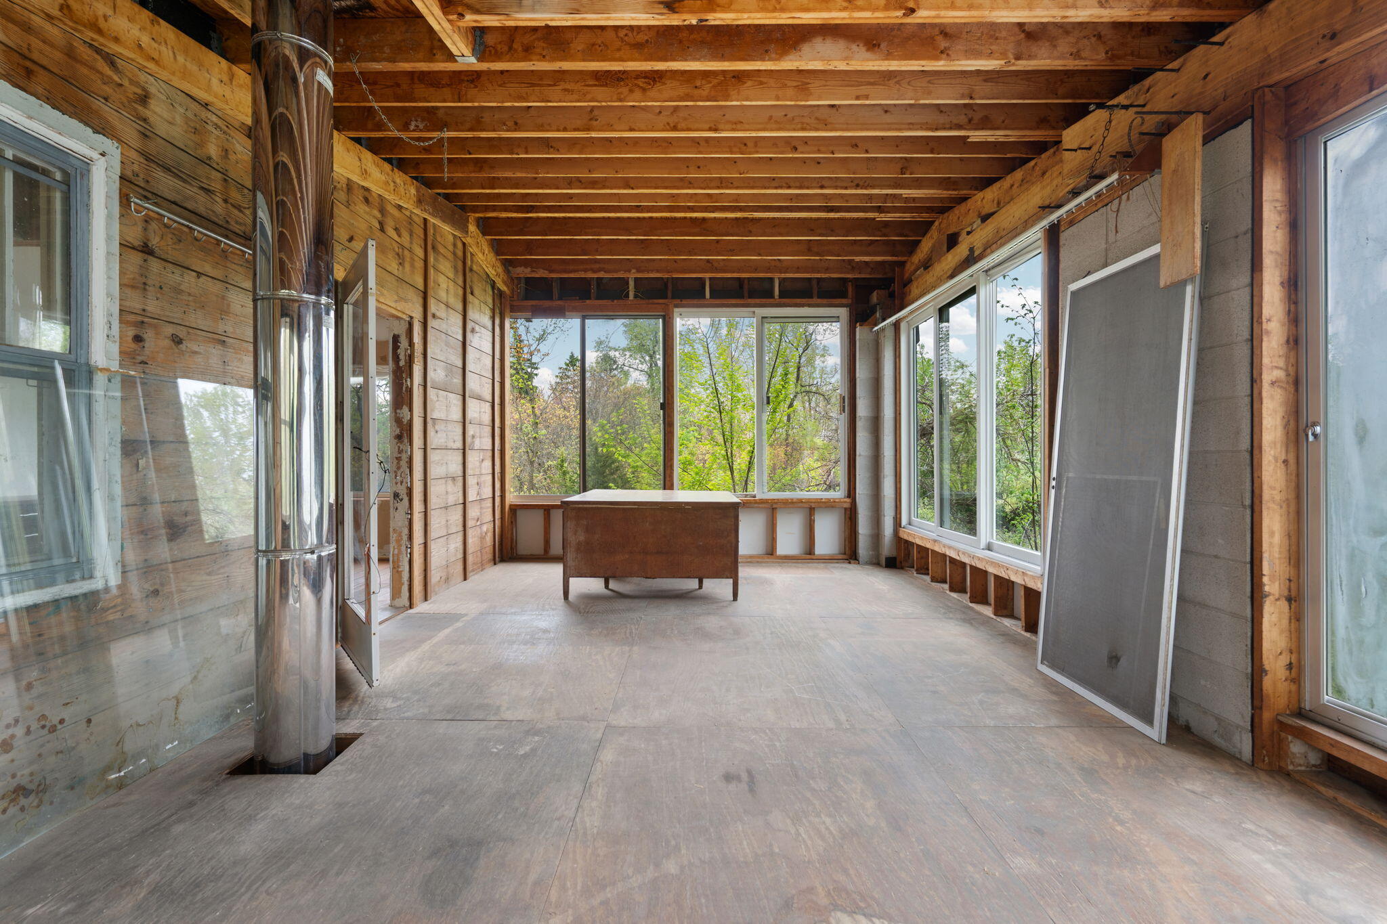
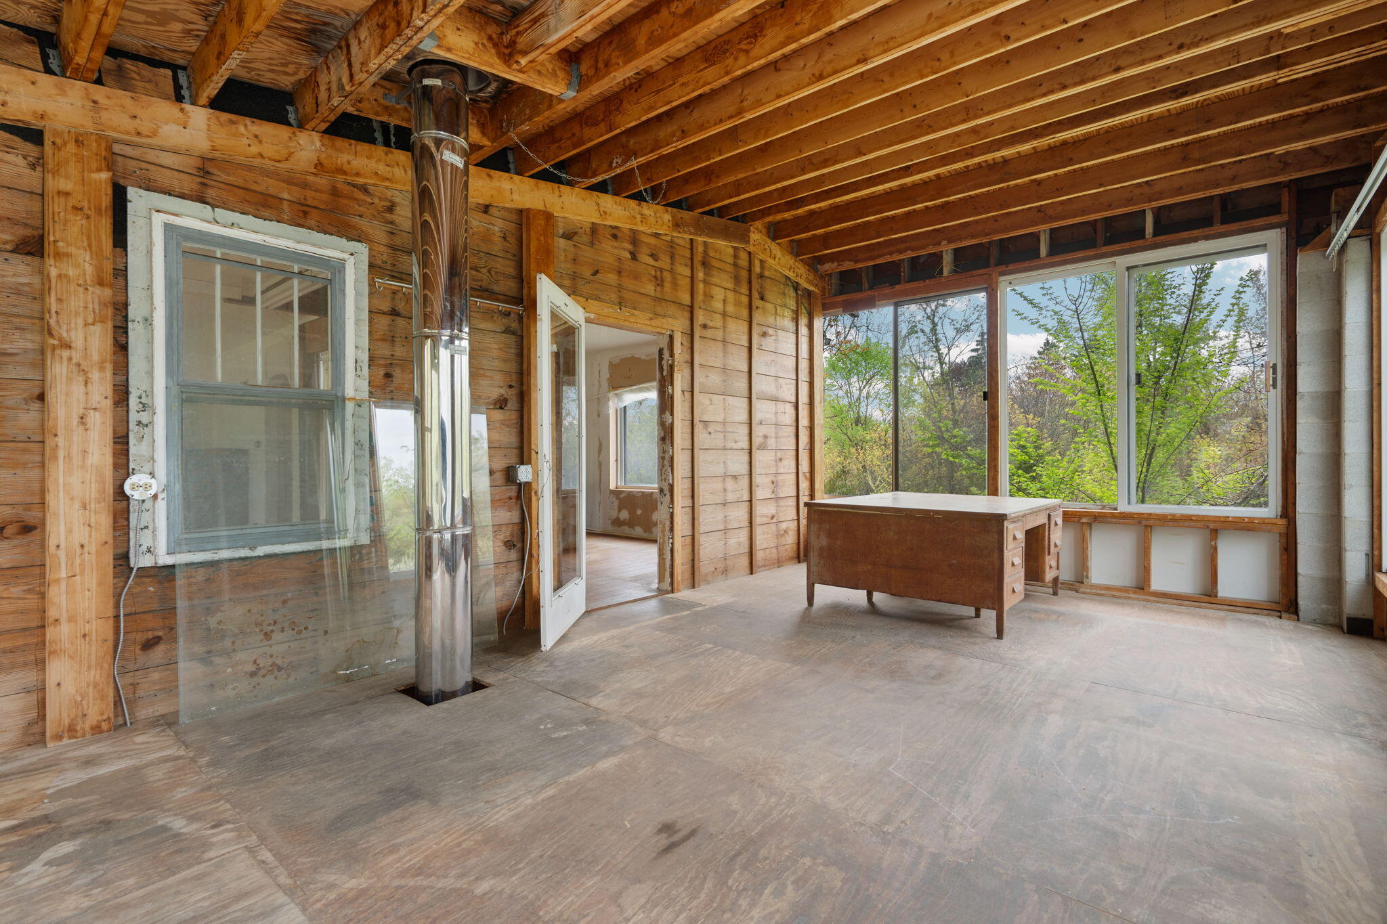
Bright timber-lined room with a central wooden desk and large windows overlooking trees.
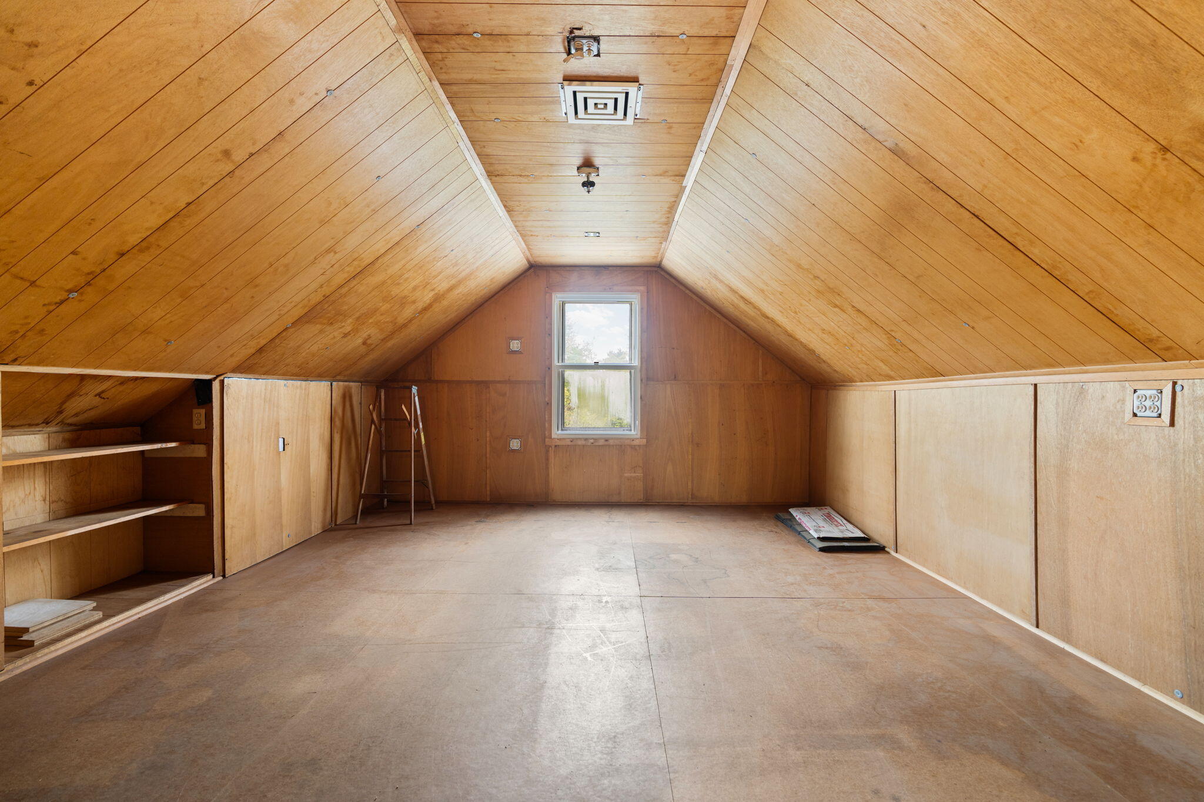
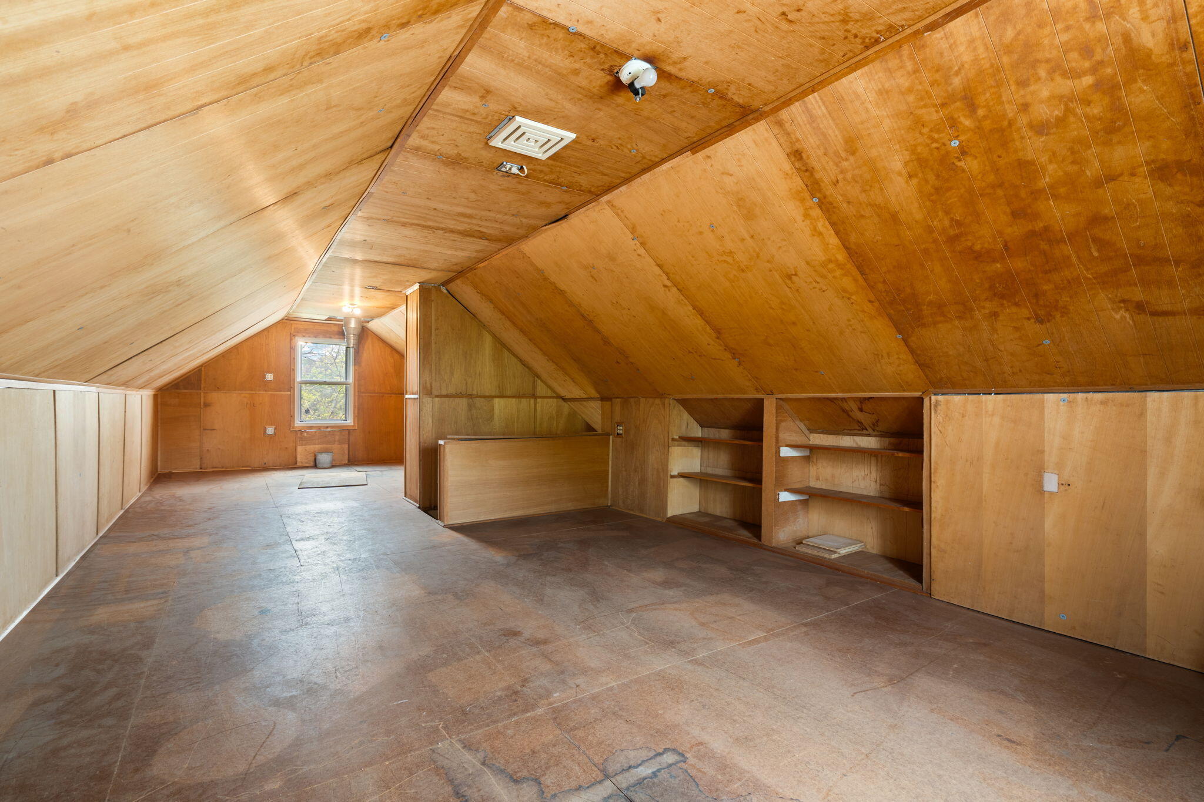
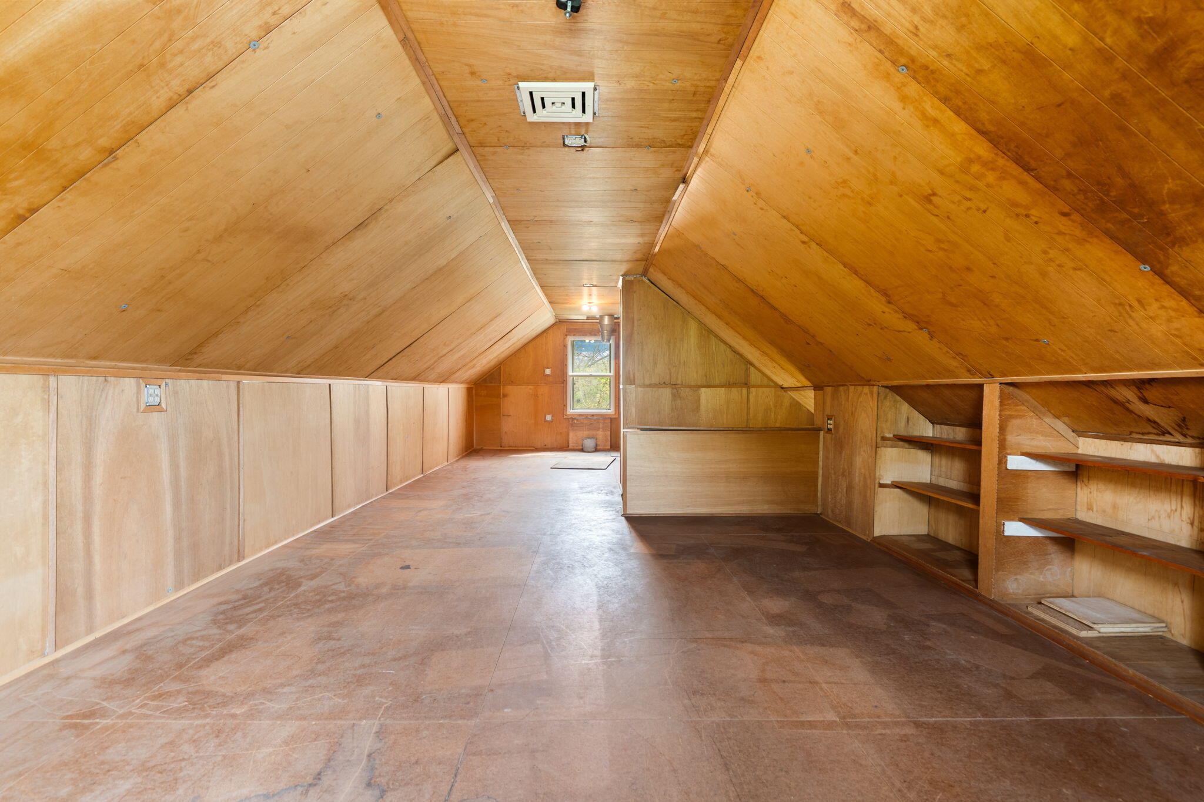
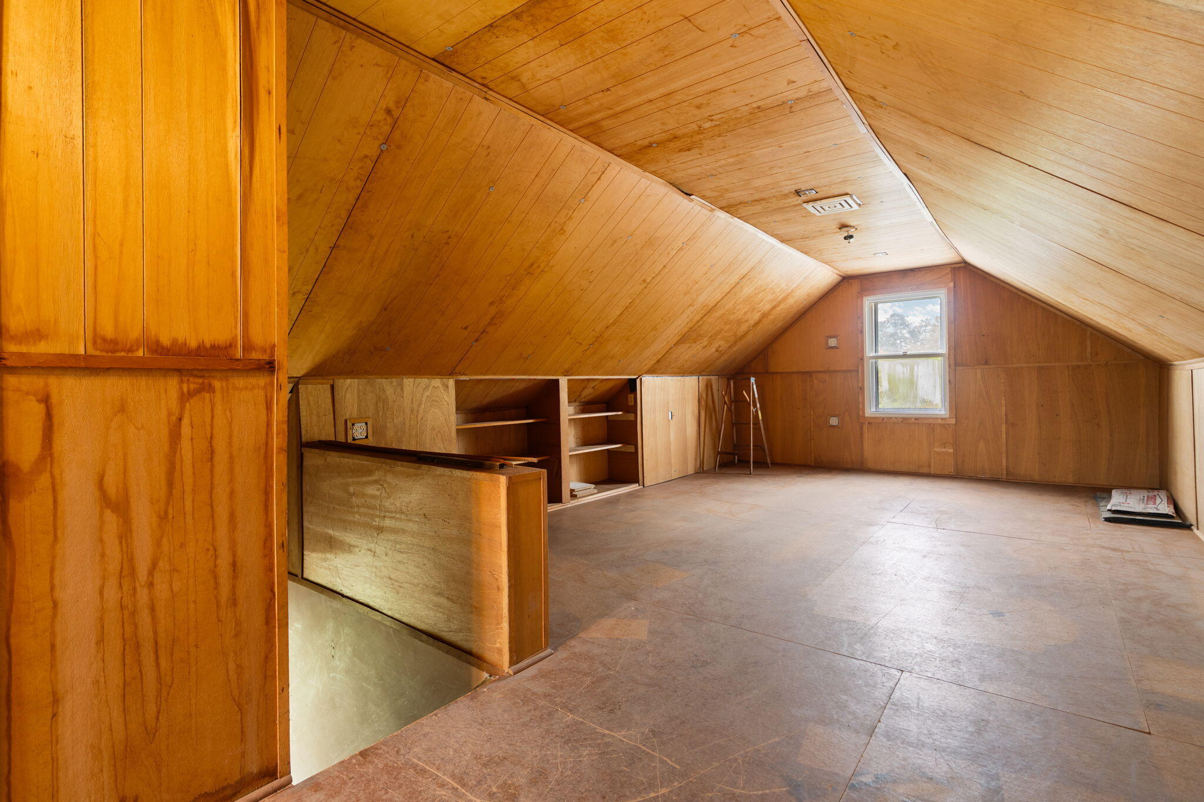
Empty wood-paneled attic with a steep sloped ceiling, built-in shelves, and a window at the far end.
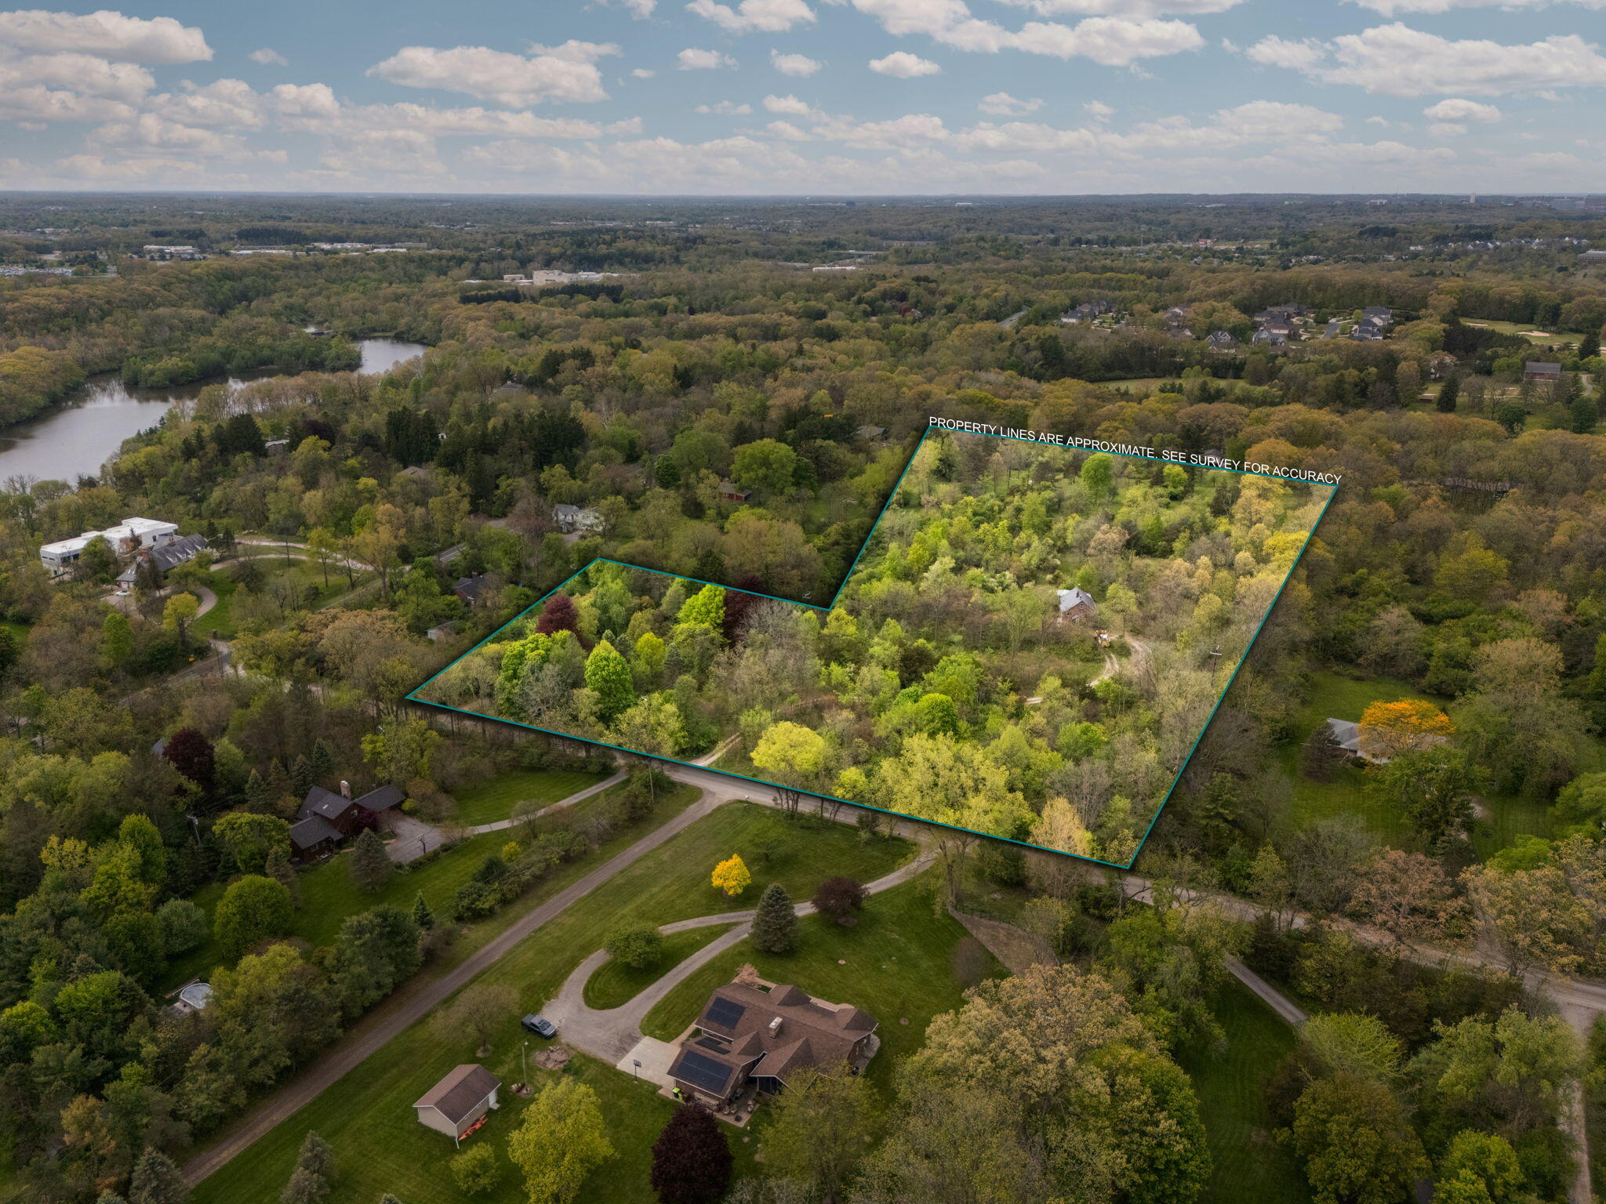
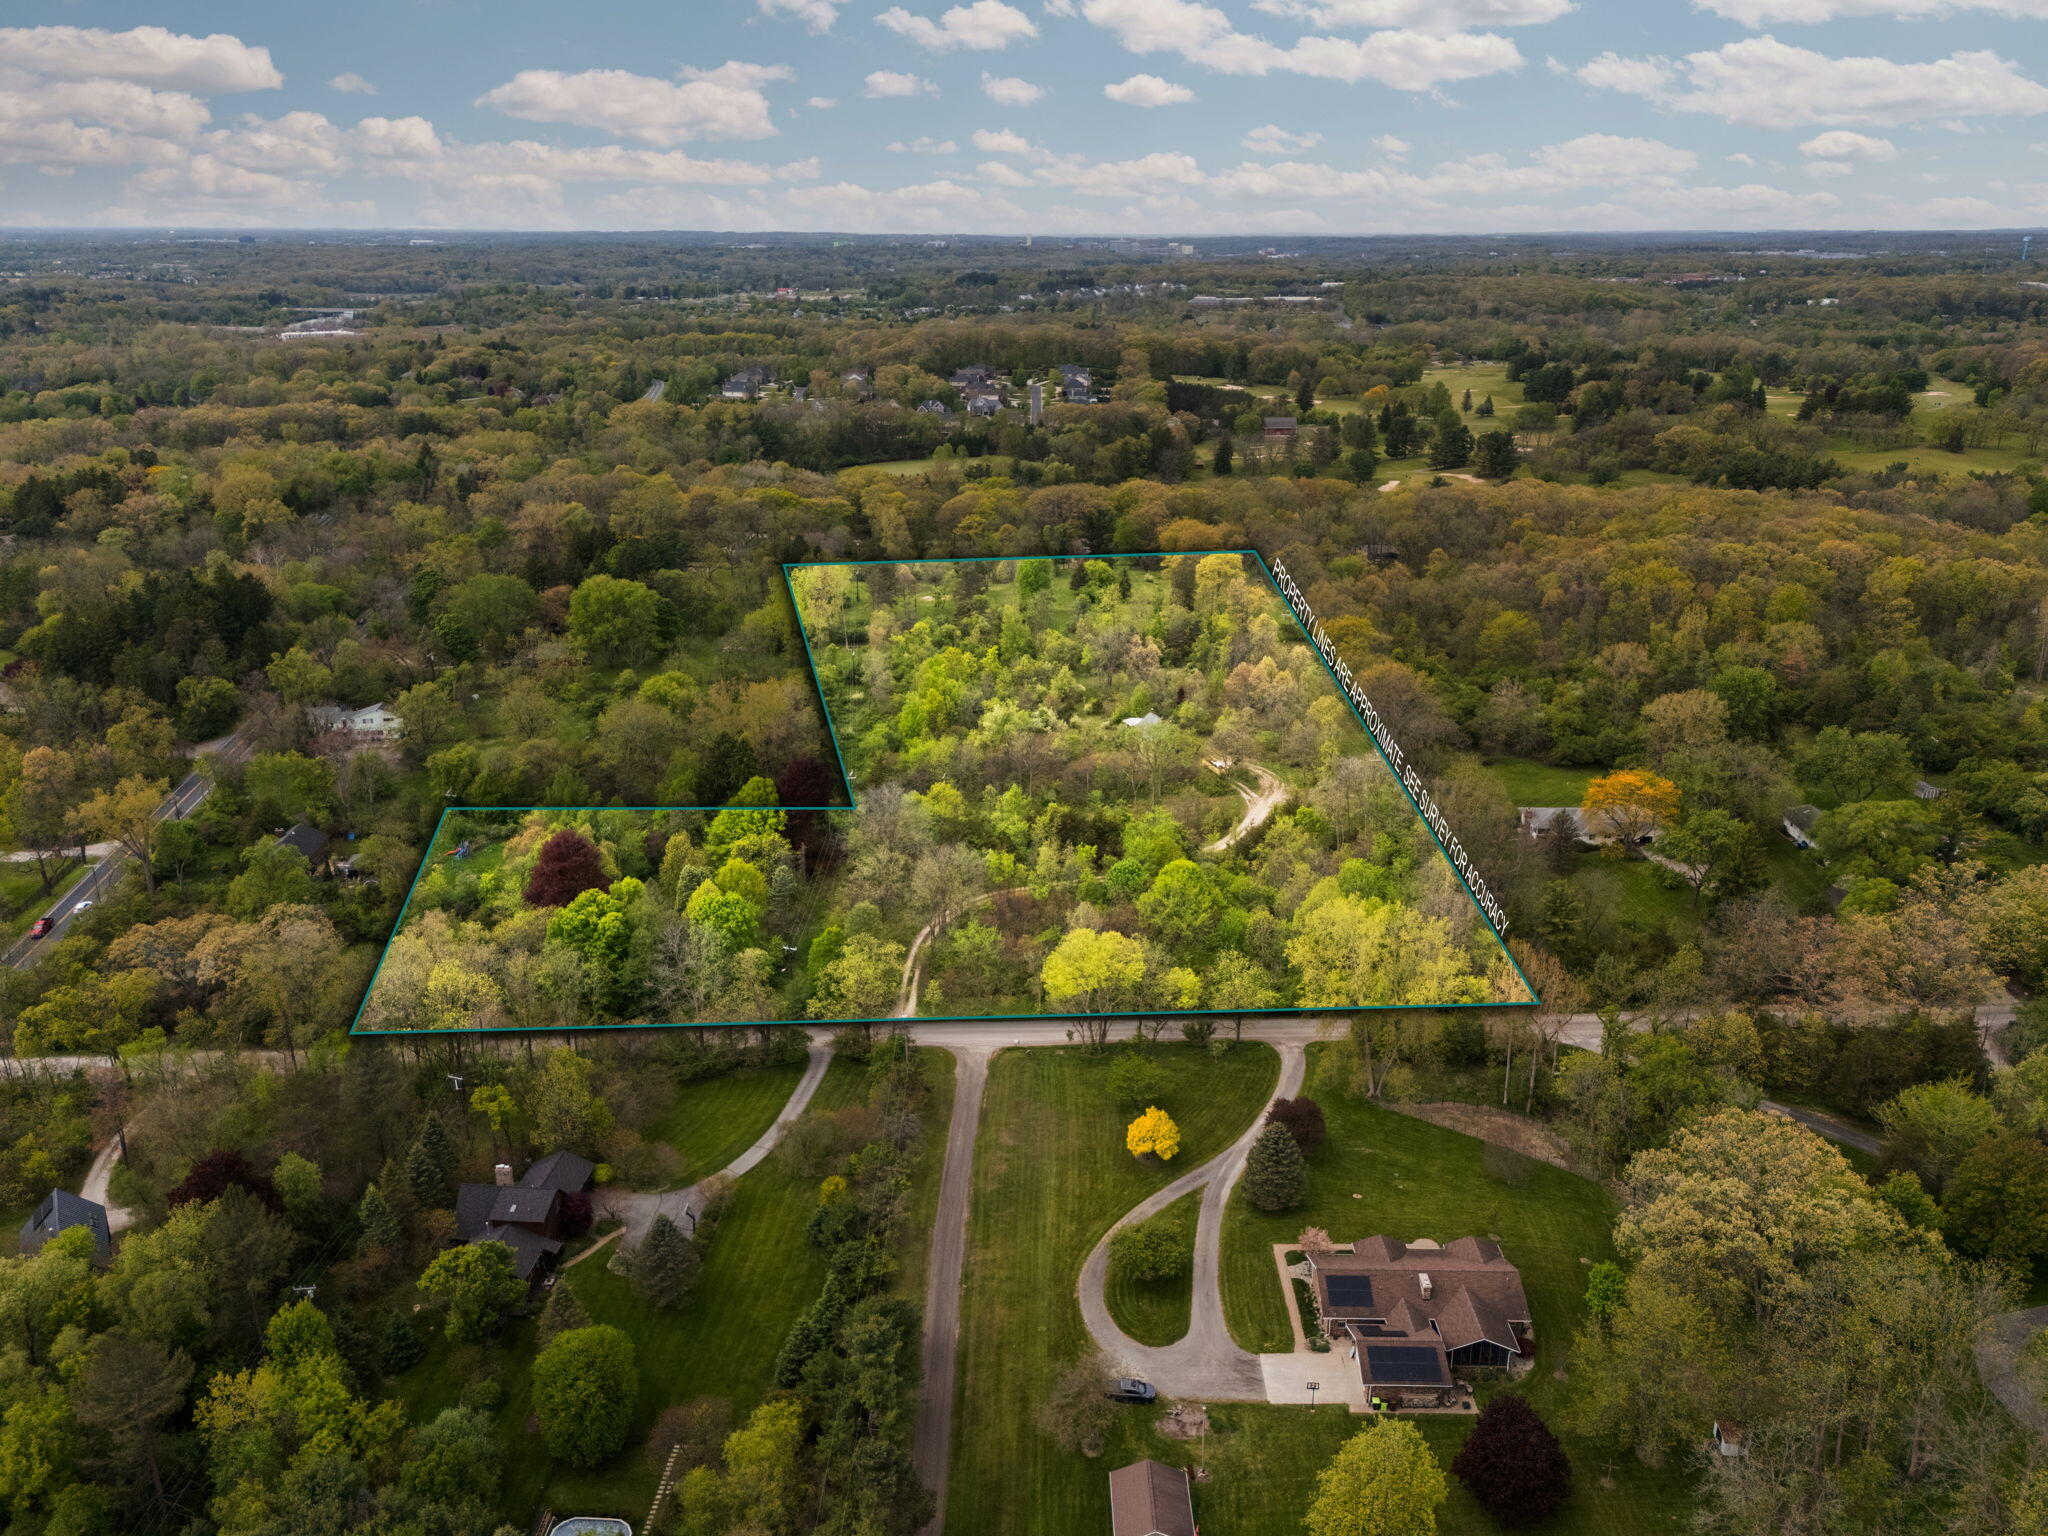
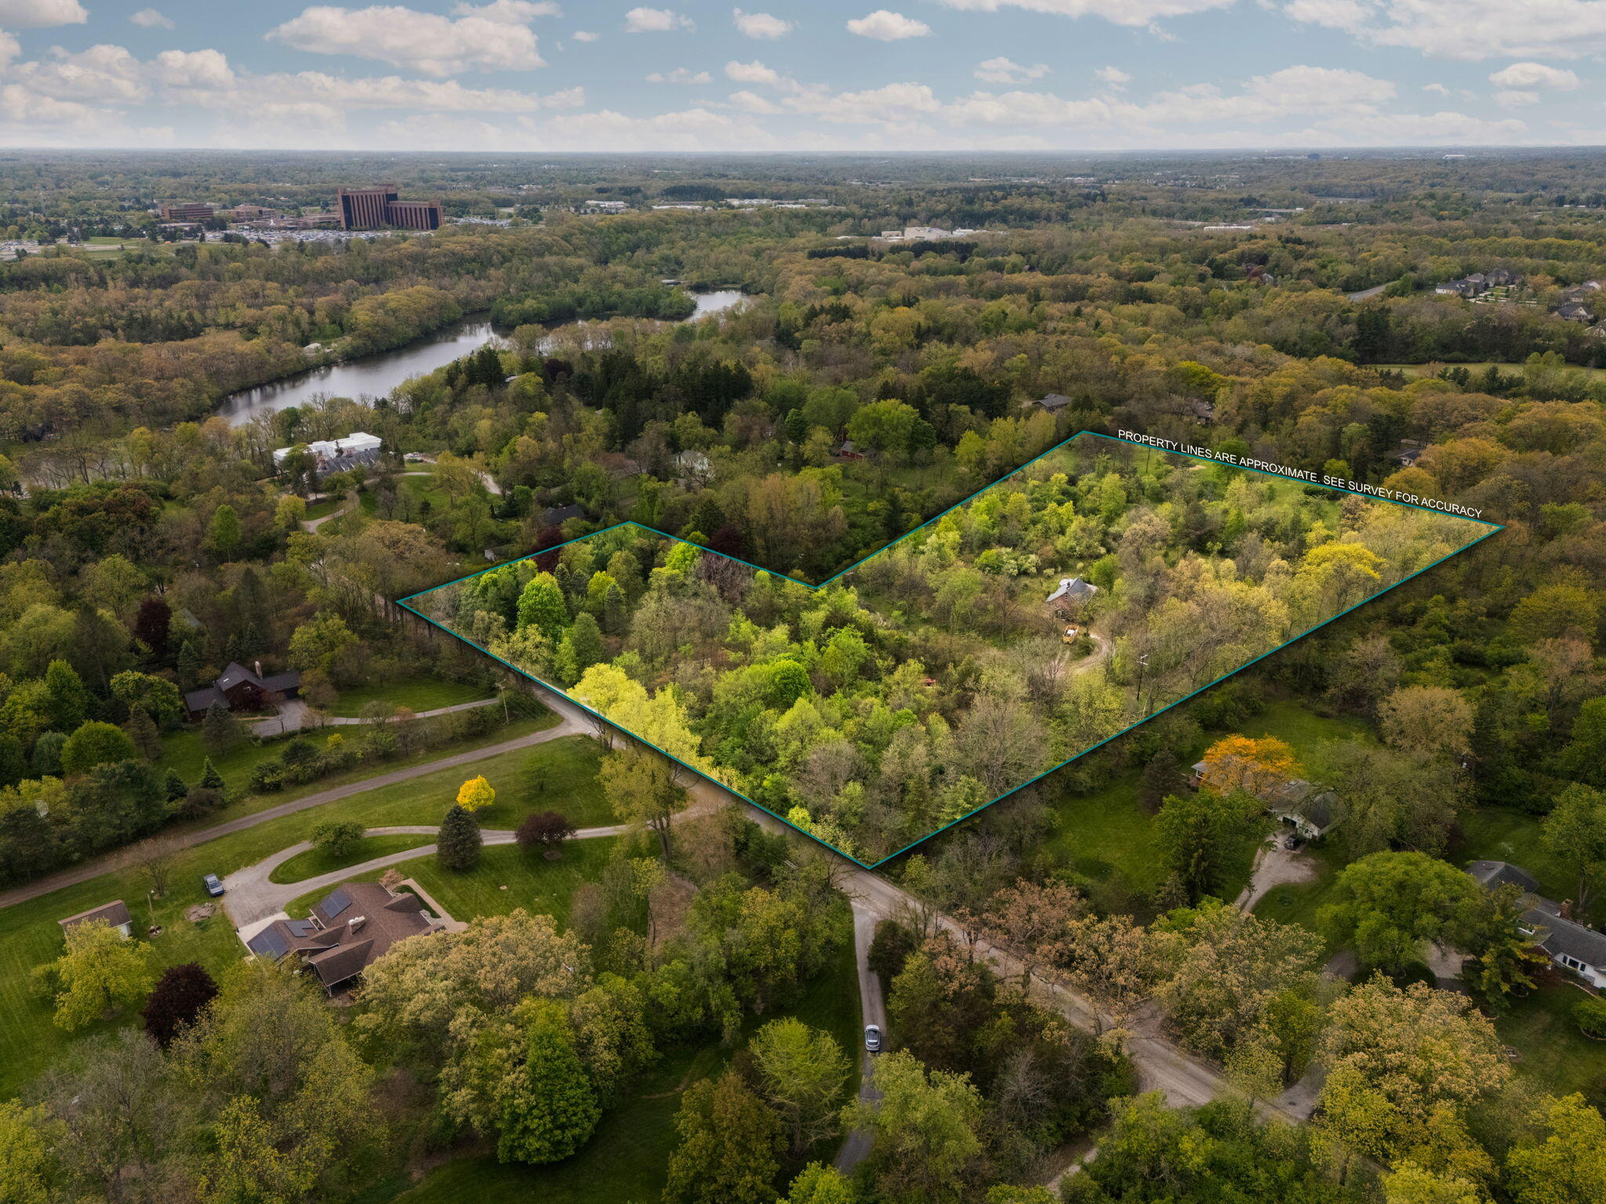
Aerial view of a wooded parcel outlined in teal, with a small building and a pond nearby.
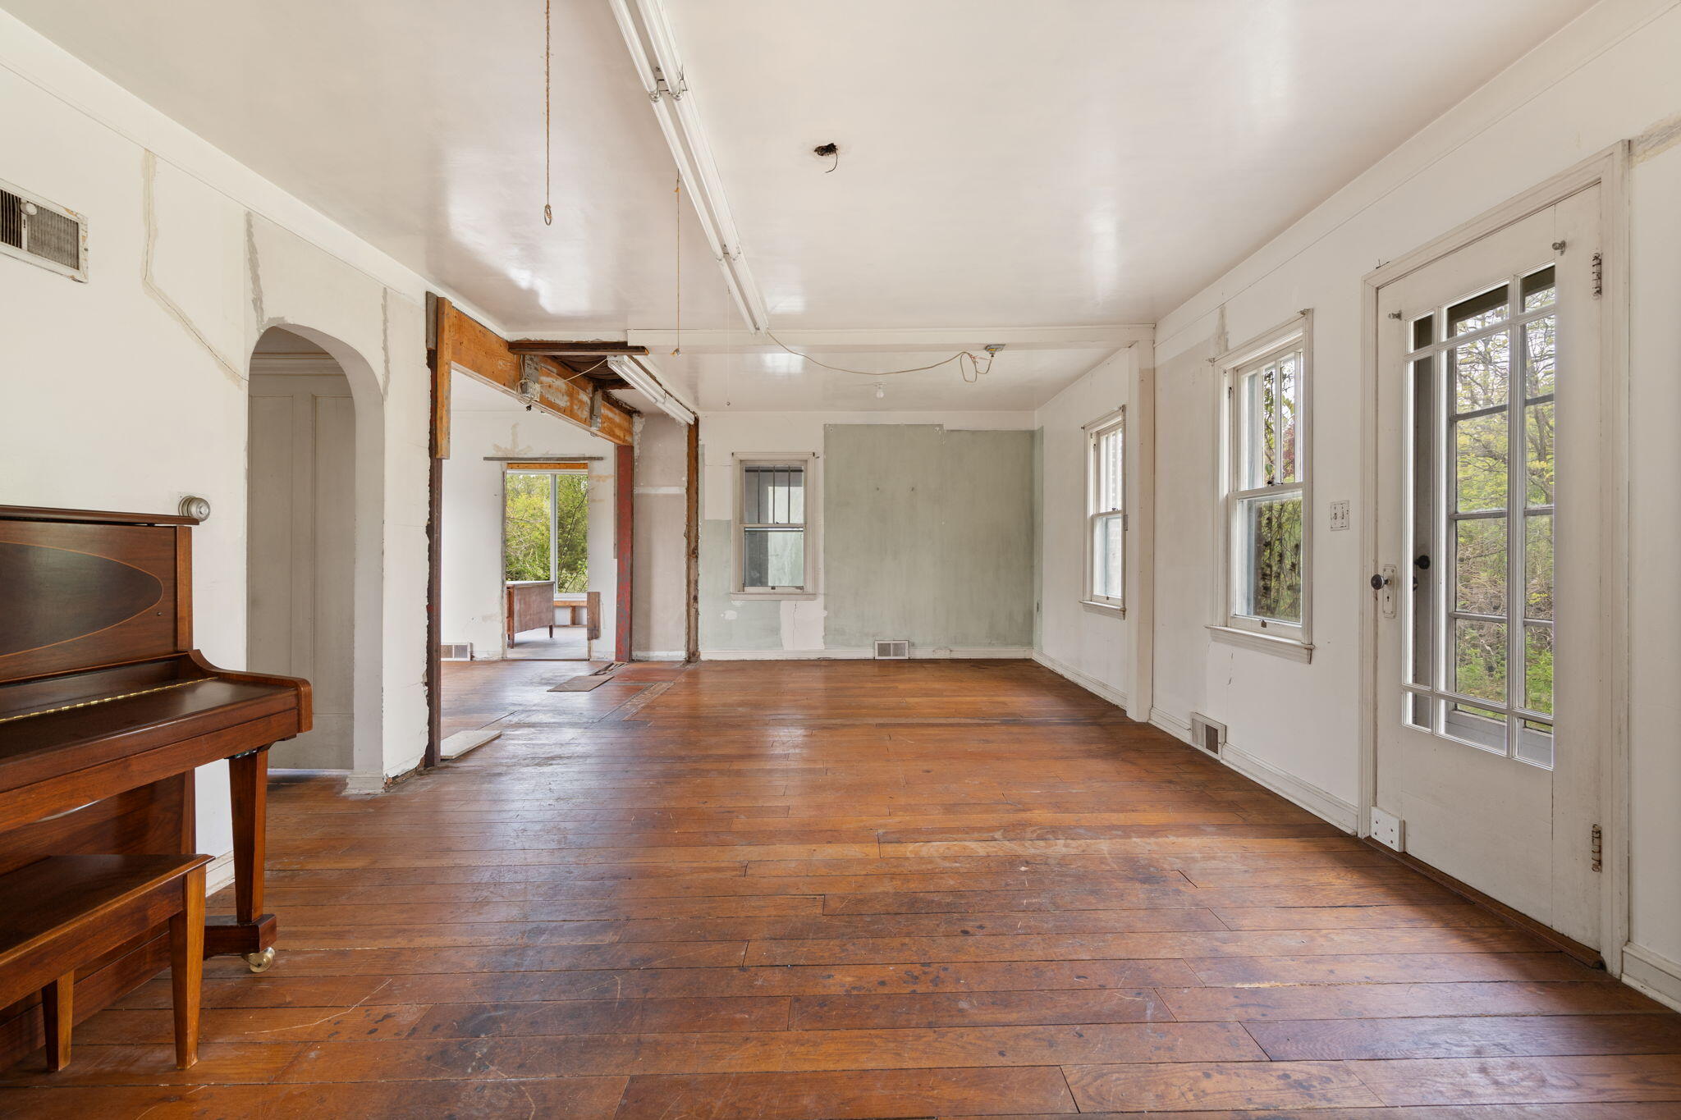
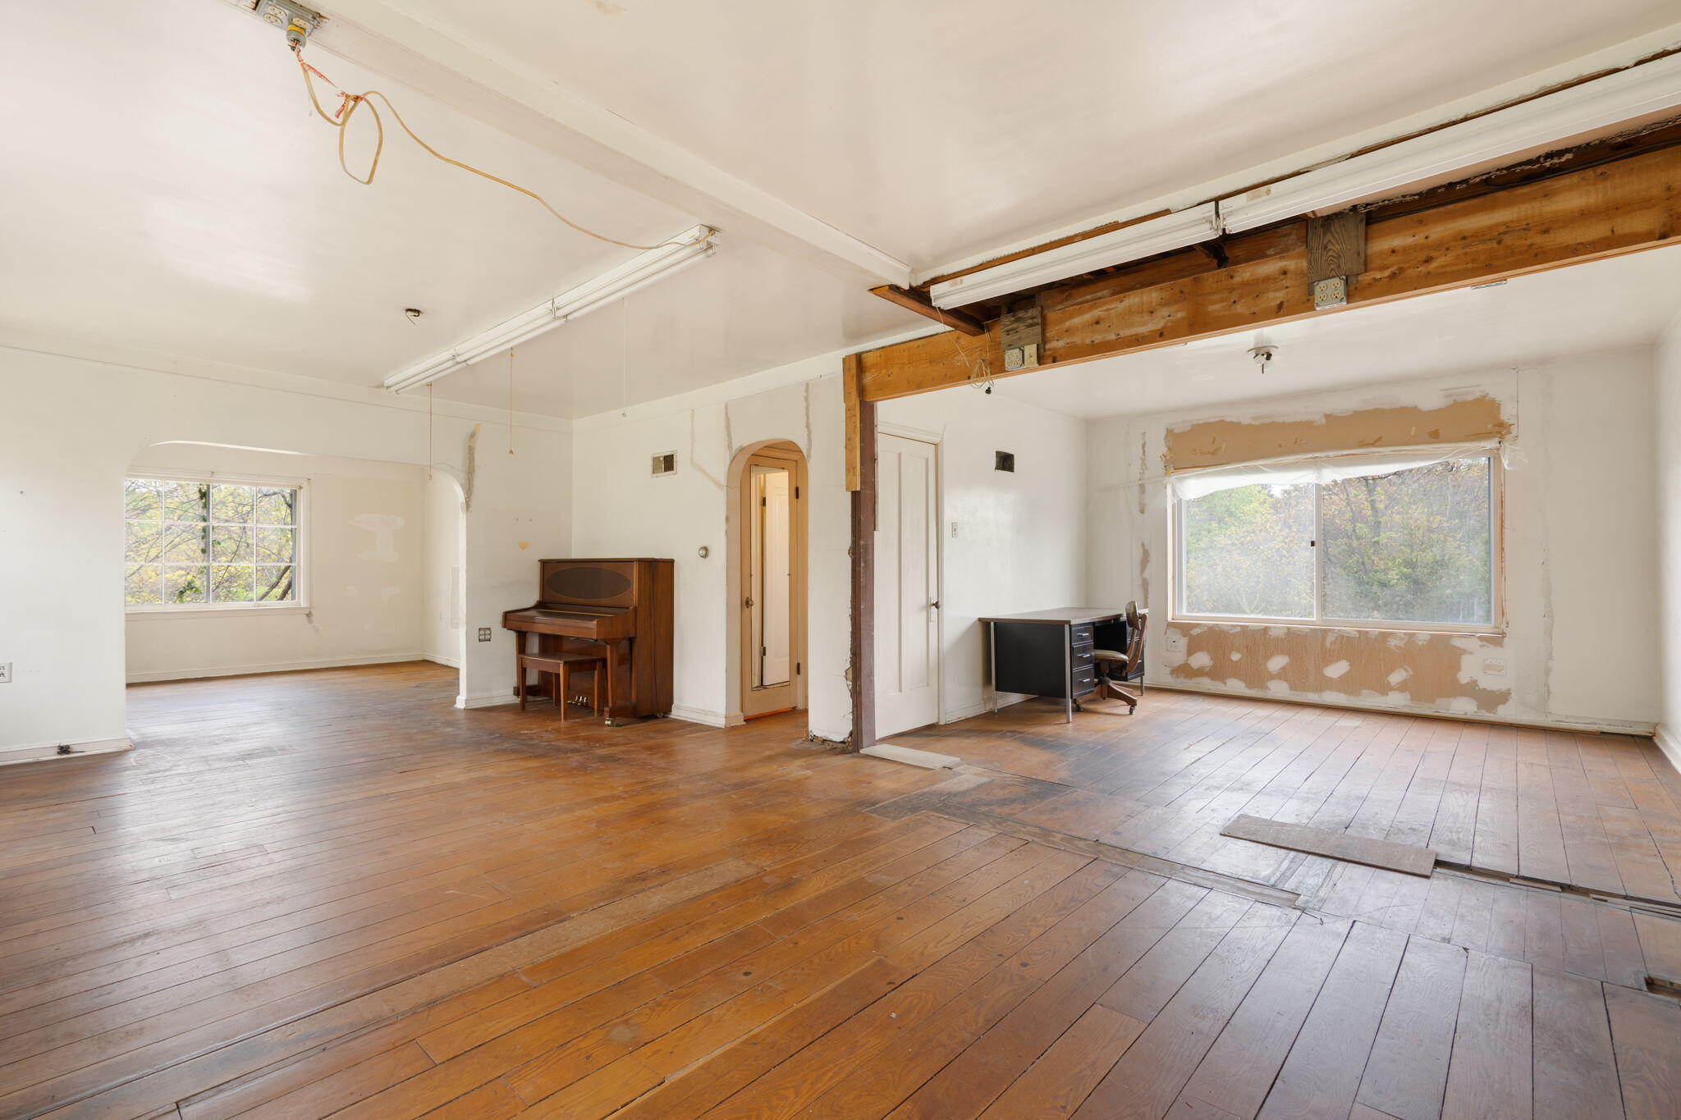
Mostly empty room with worn hardwood floors, a piano, and exposed wall framing.
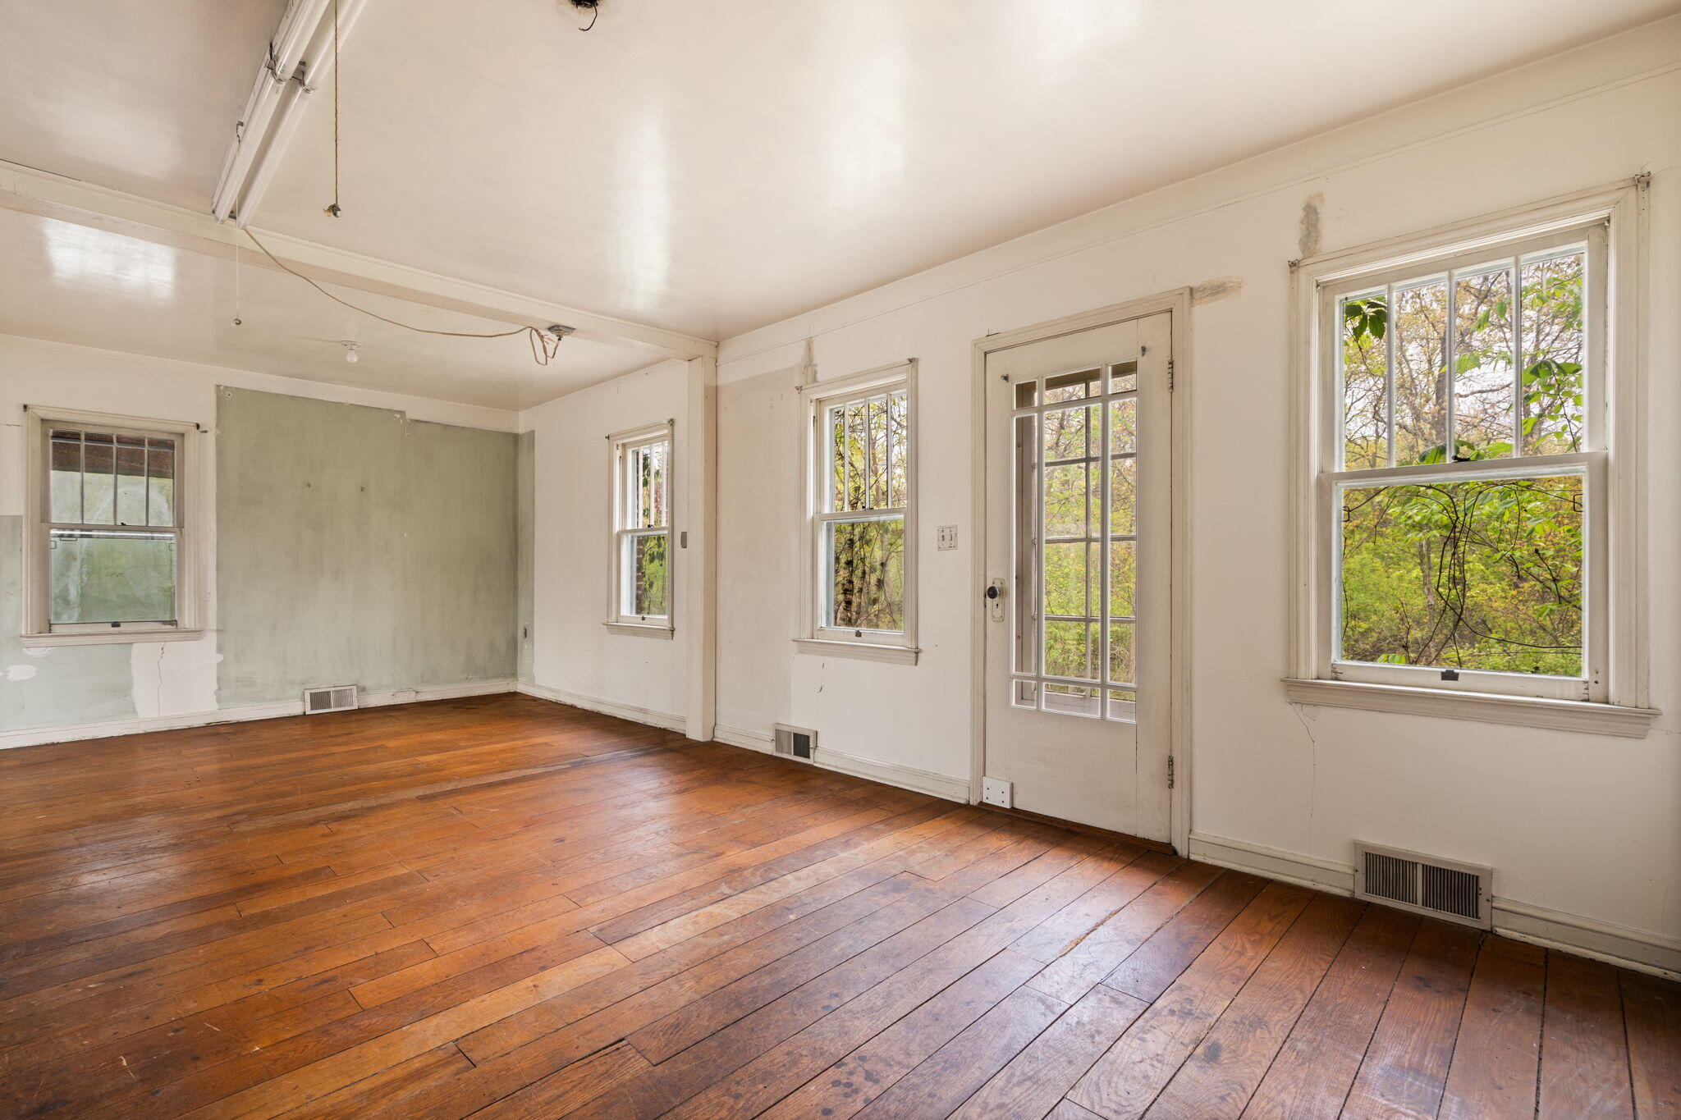
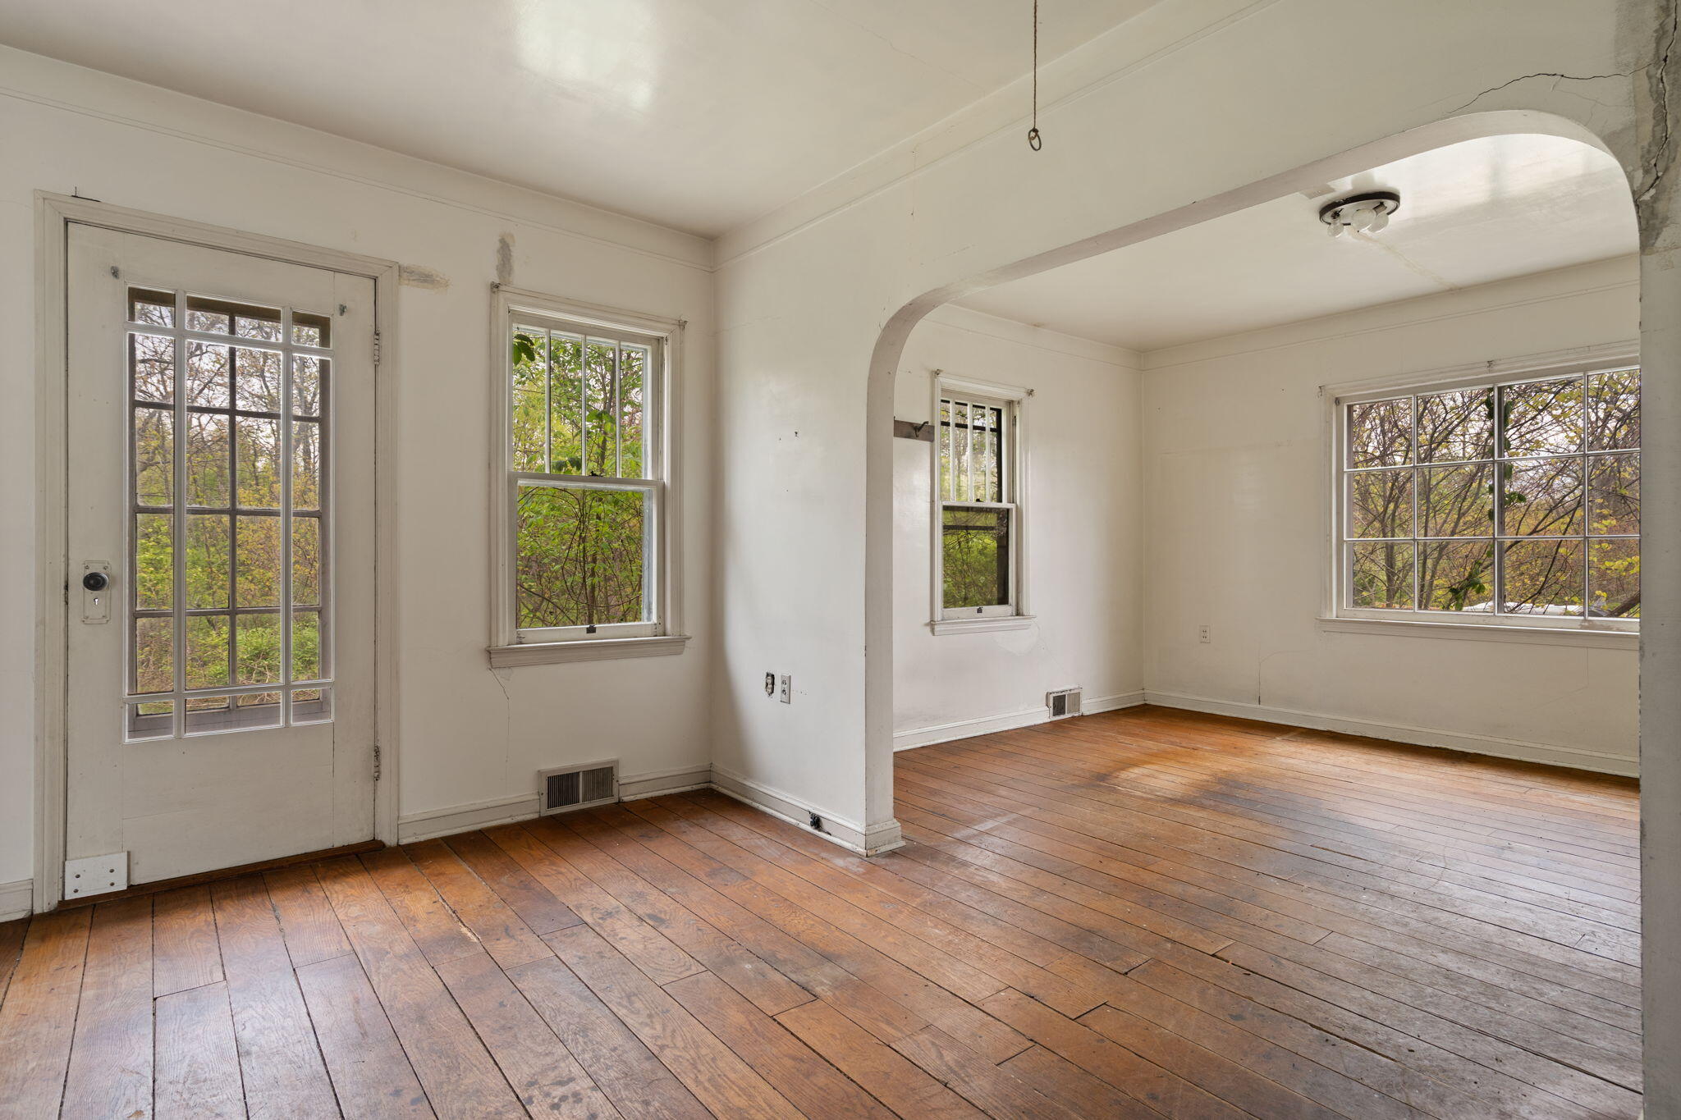
Empty room with worn hardwood floors, several windows, and a glass-paneled door.
Empty room with worn wood floors, unfinished walls, and exposed framing between rooms.
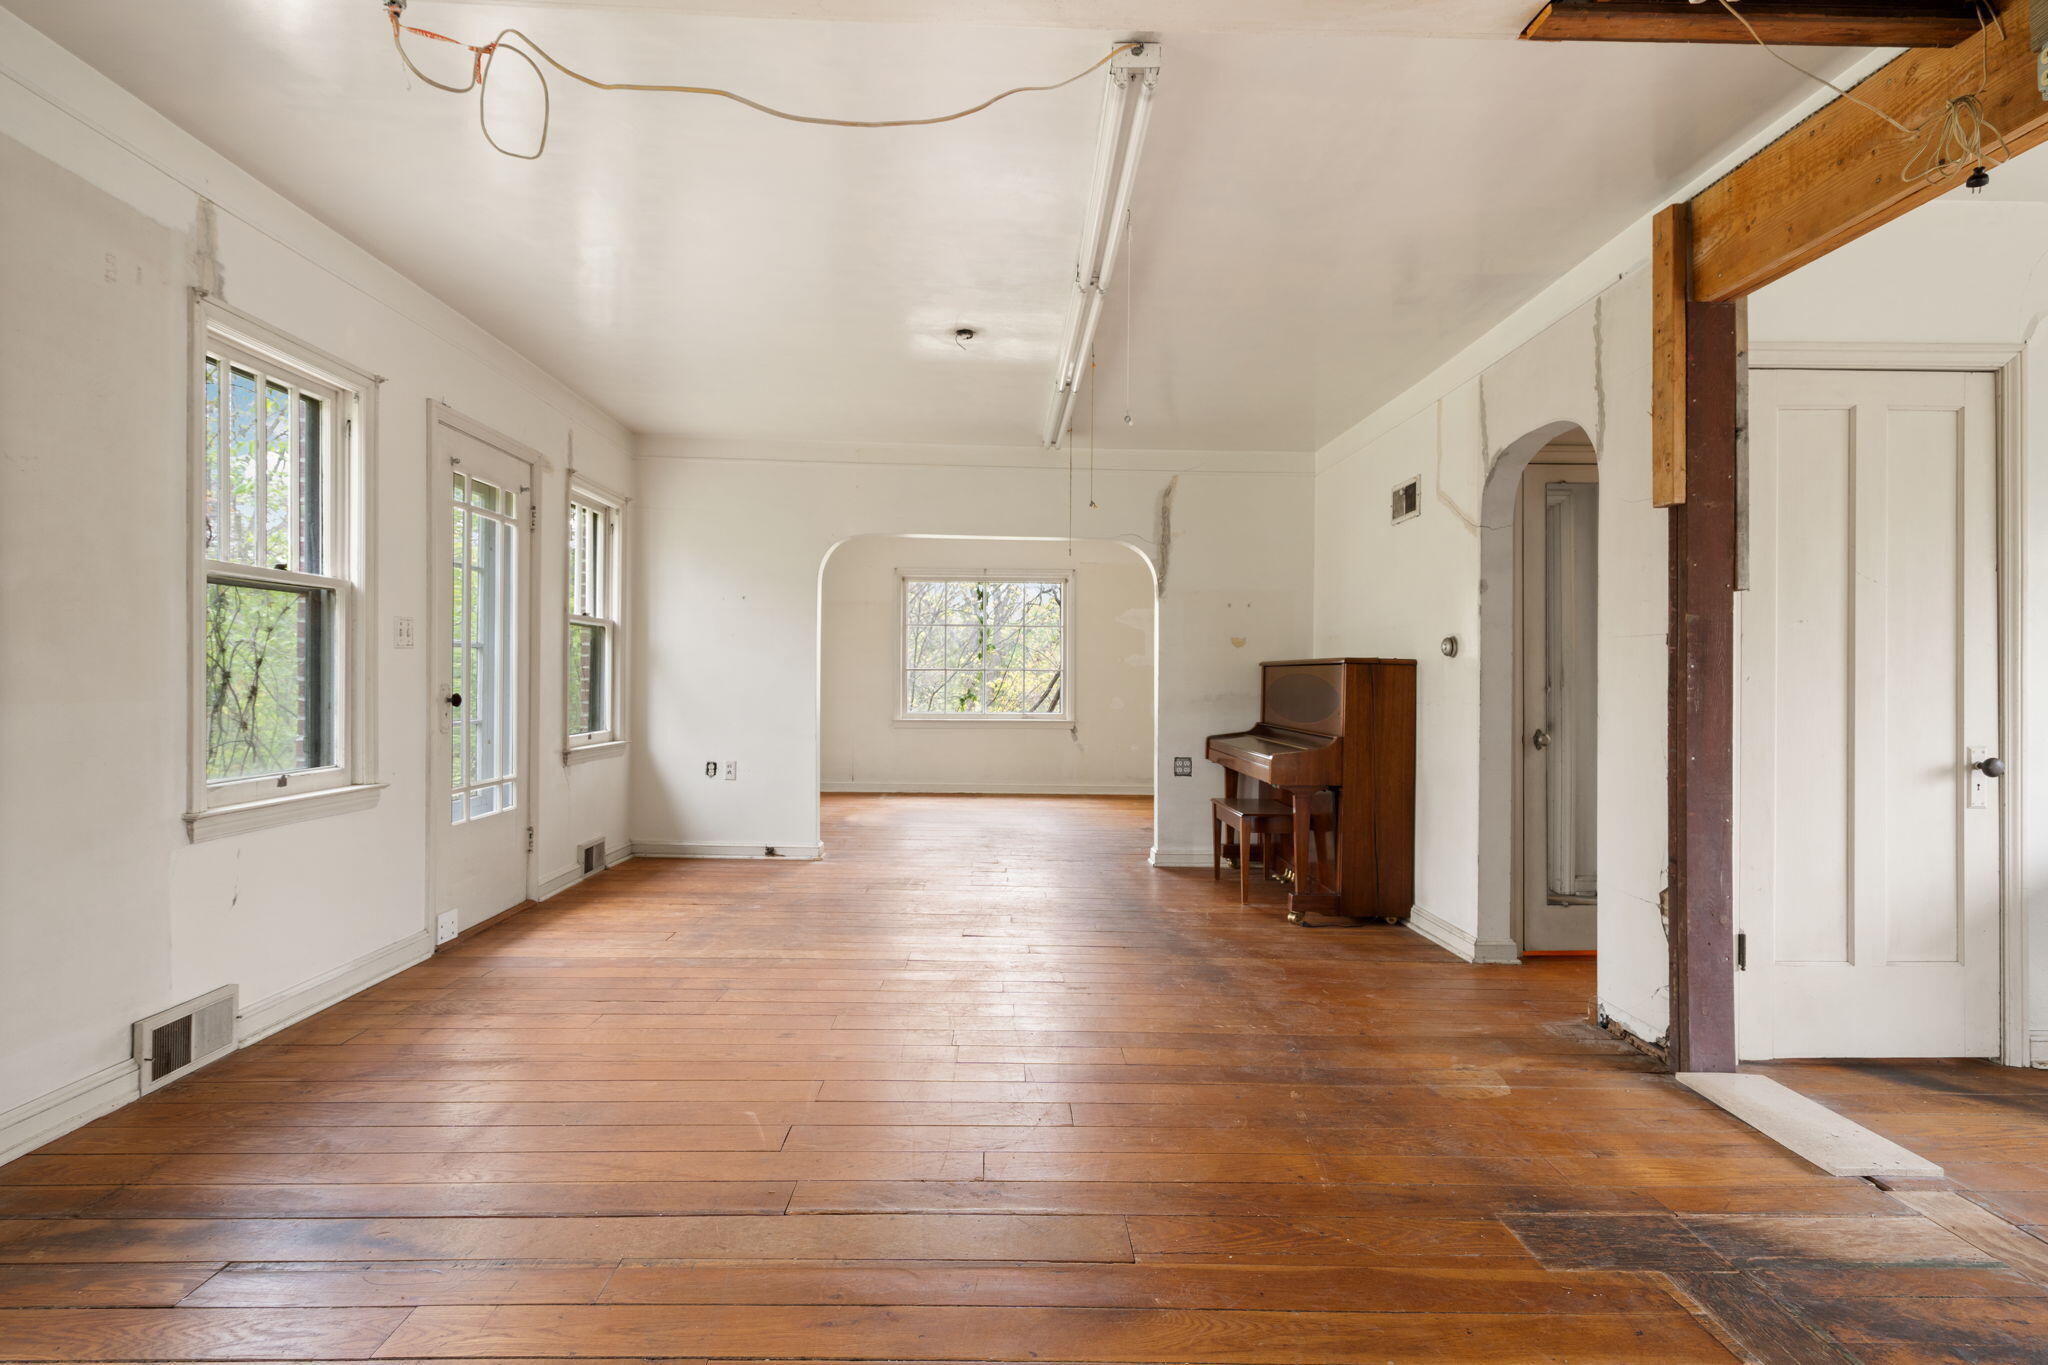
Mostly empty room with worn hardwood floors, multiple windows, an arched opening, and an upright piano.
Empty connected rooms with worn hardwood floors, an arched opening, and windows overlooking trees.
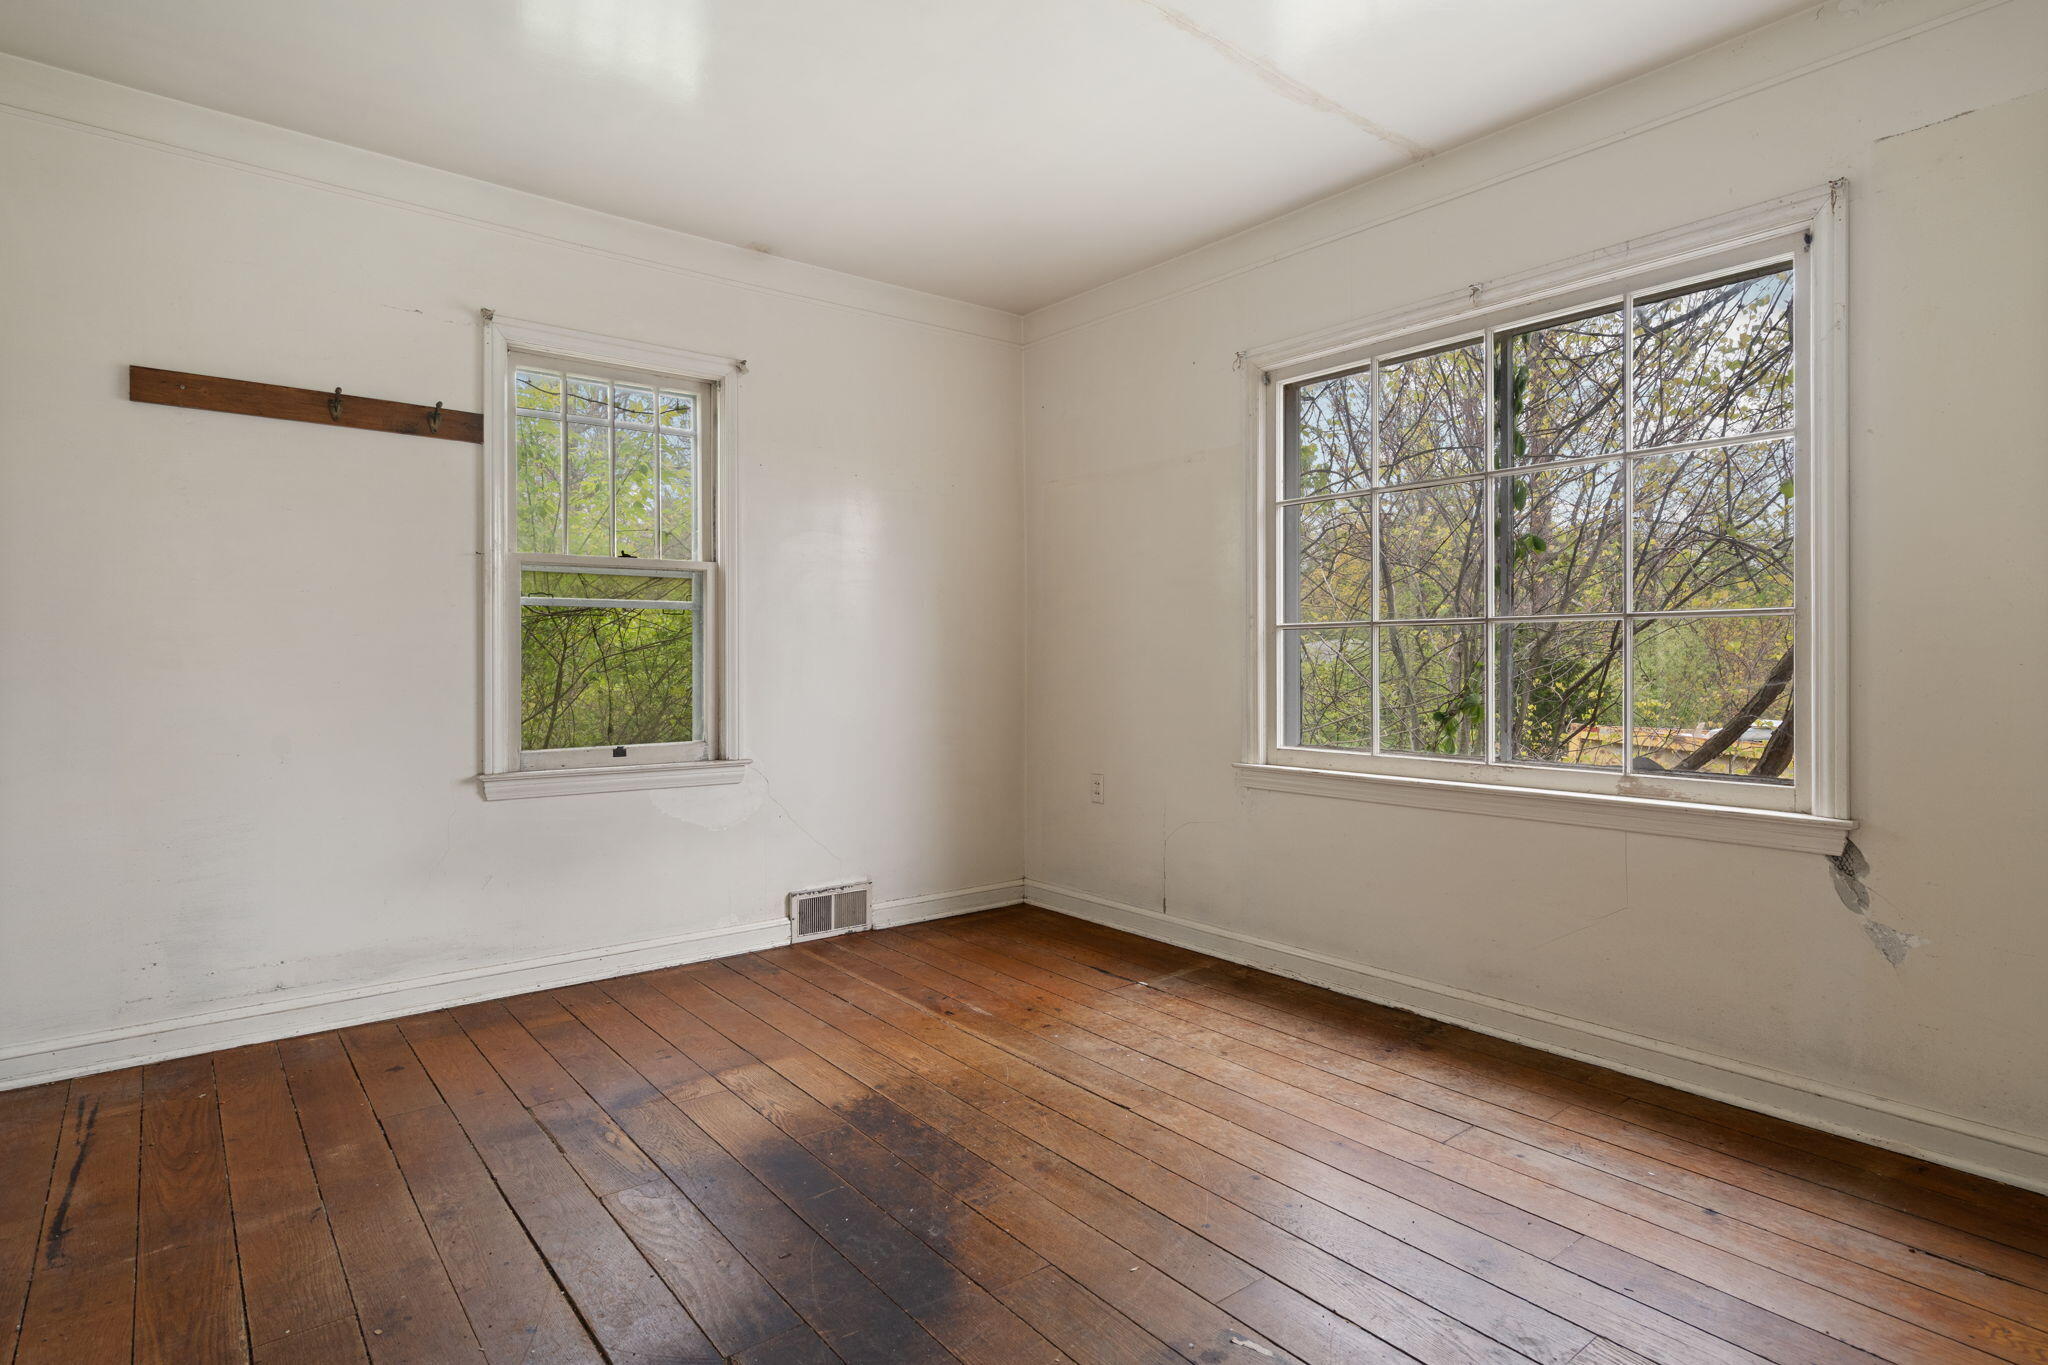
Empty room with worn wood floors, two windows, and a wooden wall hook rail.
Vacant room with worn plank floors, patched walls, and a large window overlooking trees.
Empty vintage kitchen with worn white cabinets, patterned flooring, and large windows.
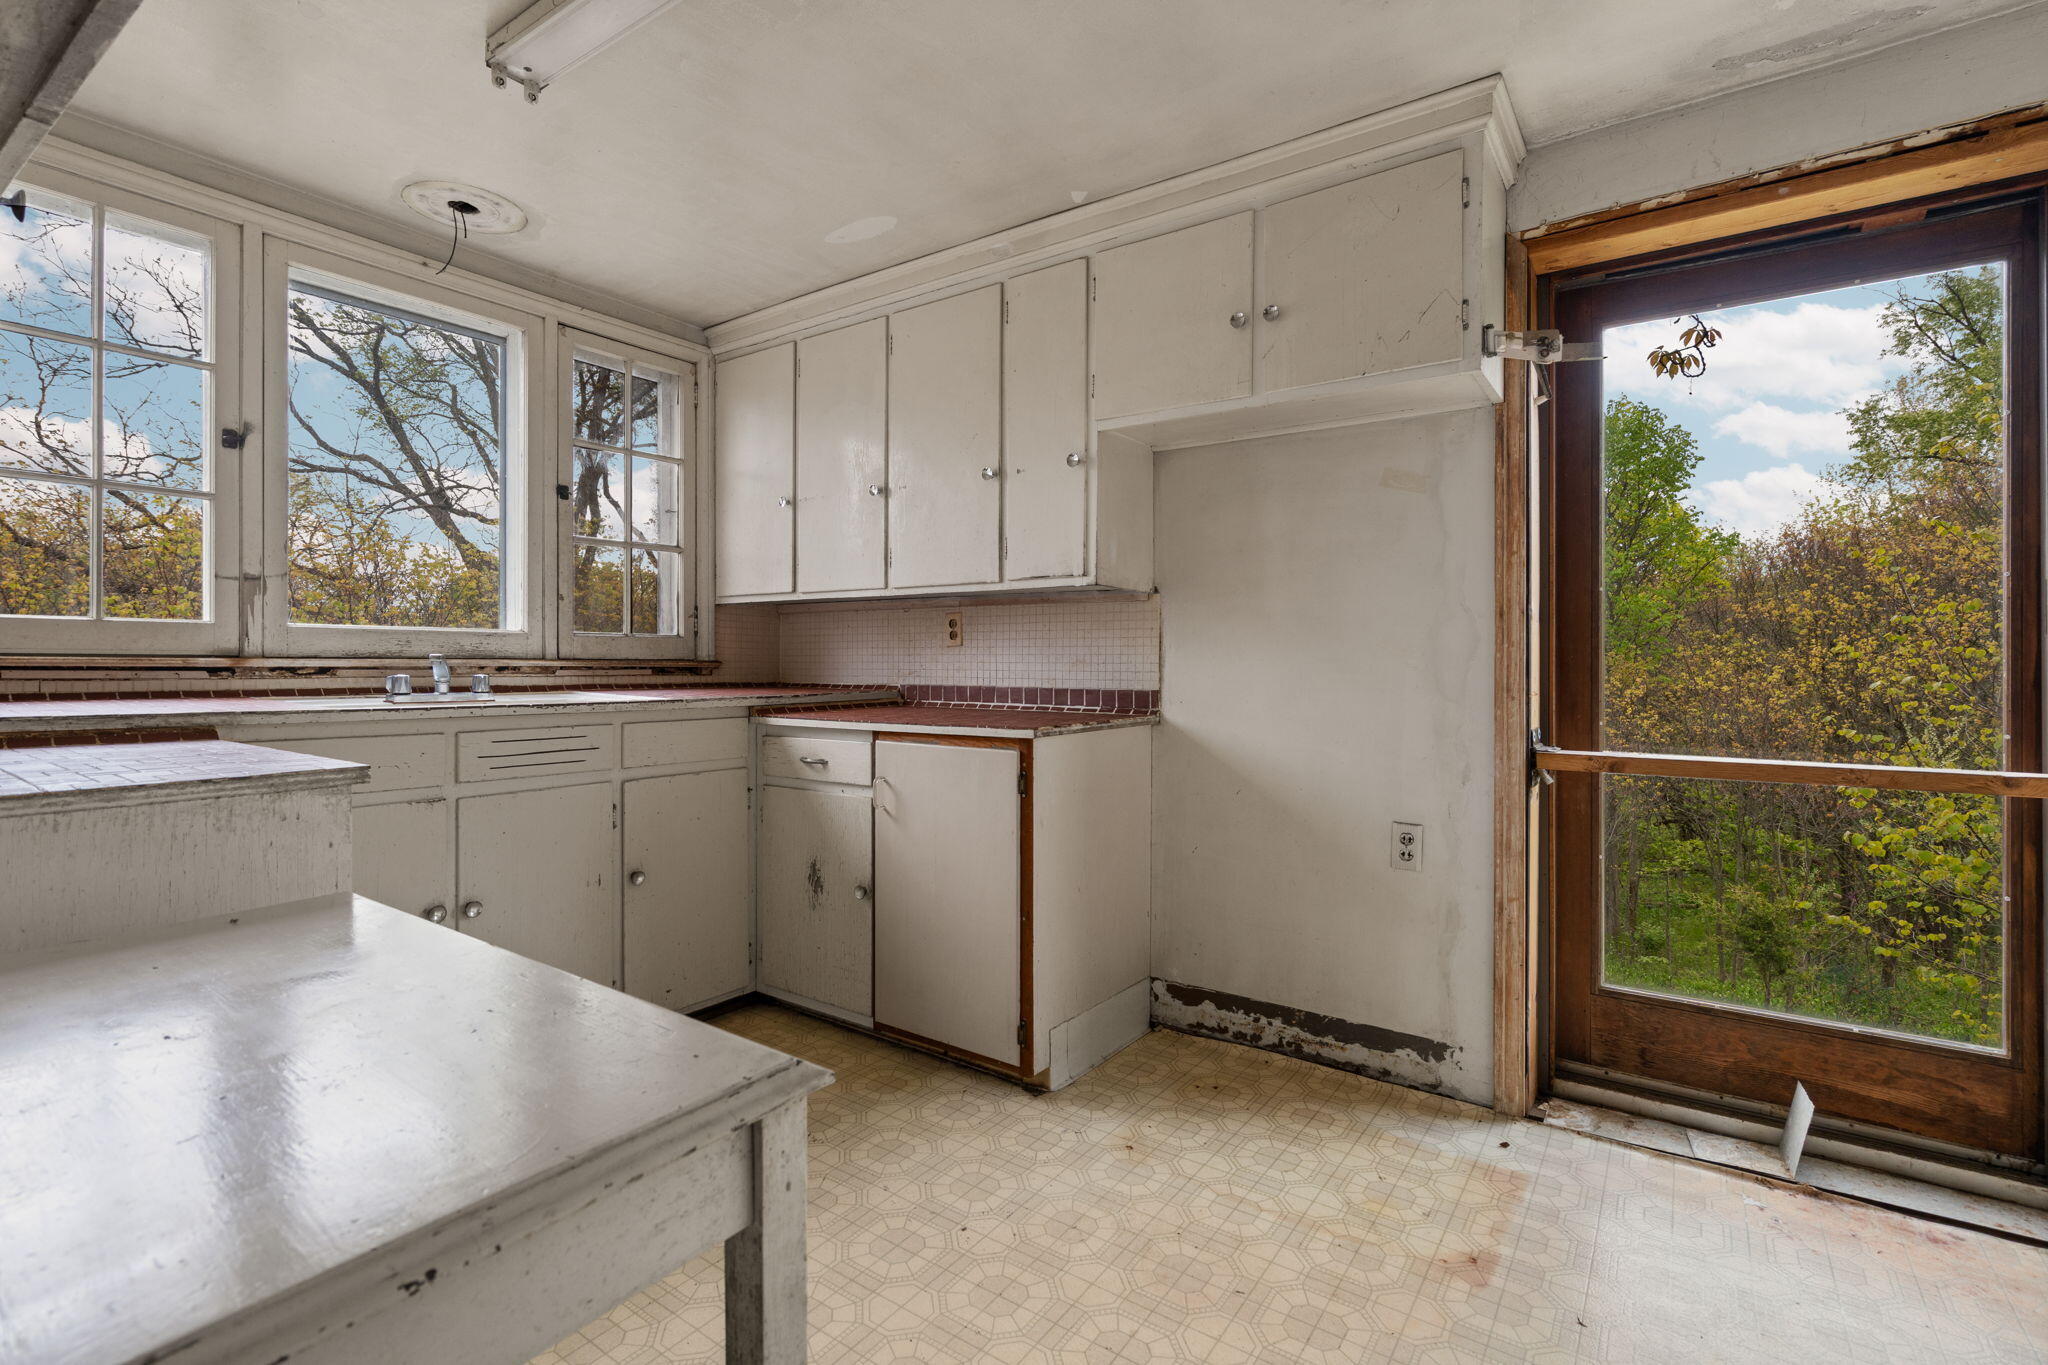
Vacant kitchen with worn white cabinets, patterned flooring, and large windows beside a glass door.
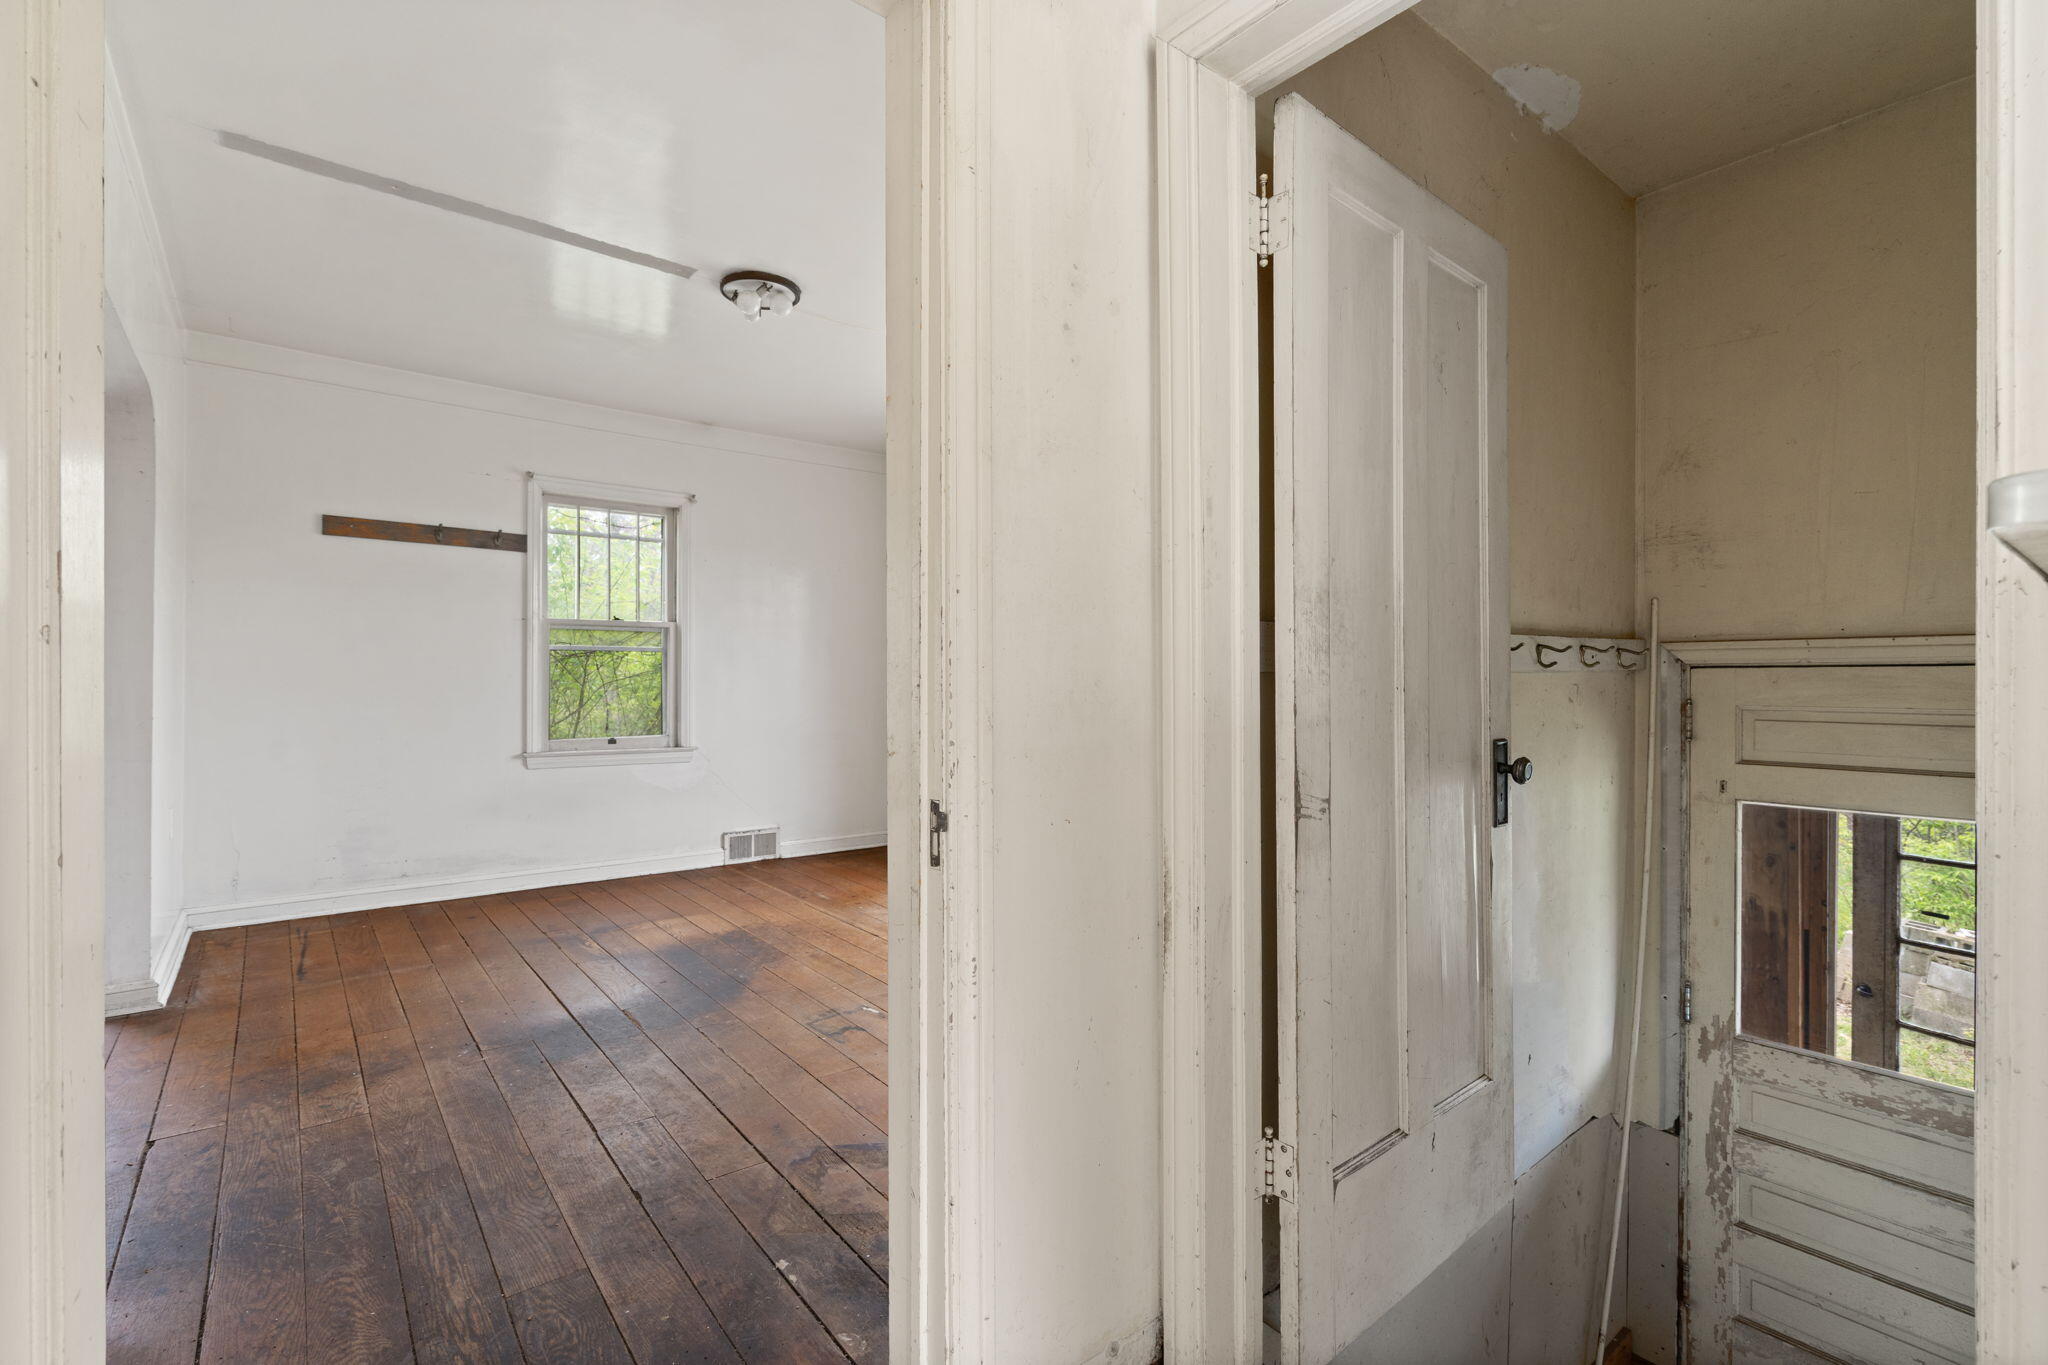
Vacant room with worn wood floors and window beside a narrow entry with a weathered door.
Unfurnished kitchen with cream cabinets, large windows, and a wooden staircase beside it.
Open room with worn hardwood floors, an upright piano, a desk, and an exposed ceiling beam.
Unfinished sunroom with exposed wood framing, a stove pipe, and large windows overlooking trees.
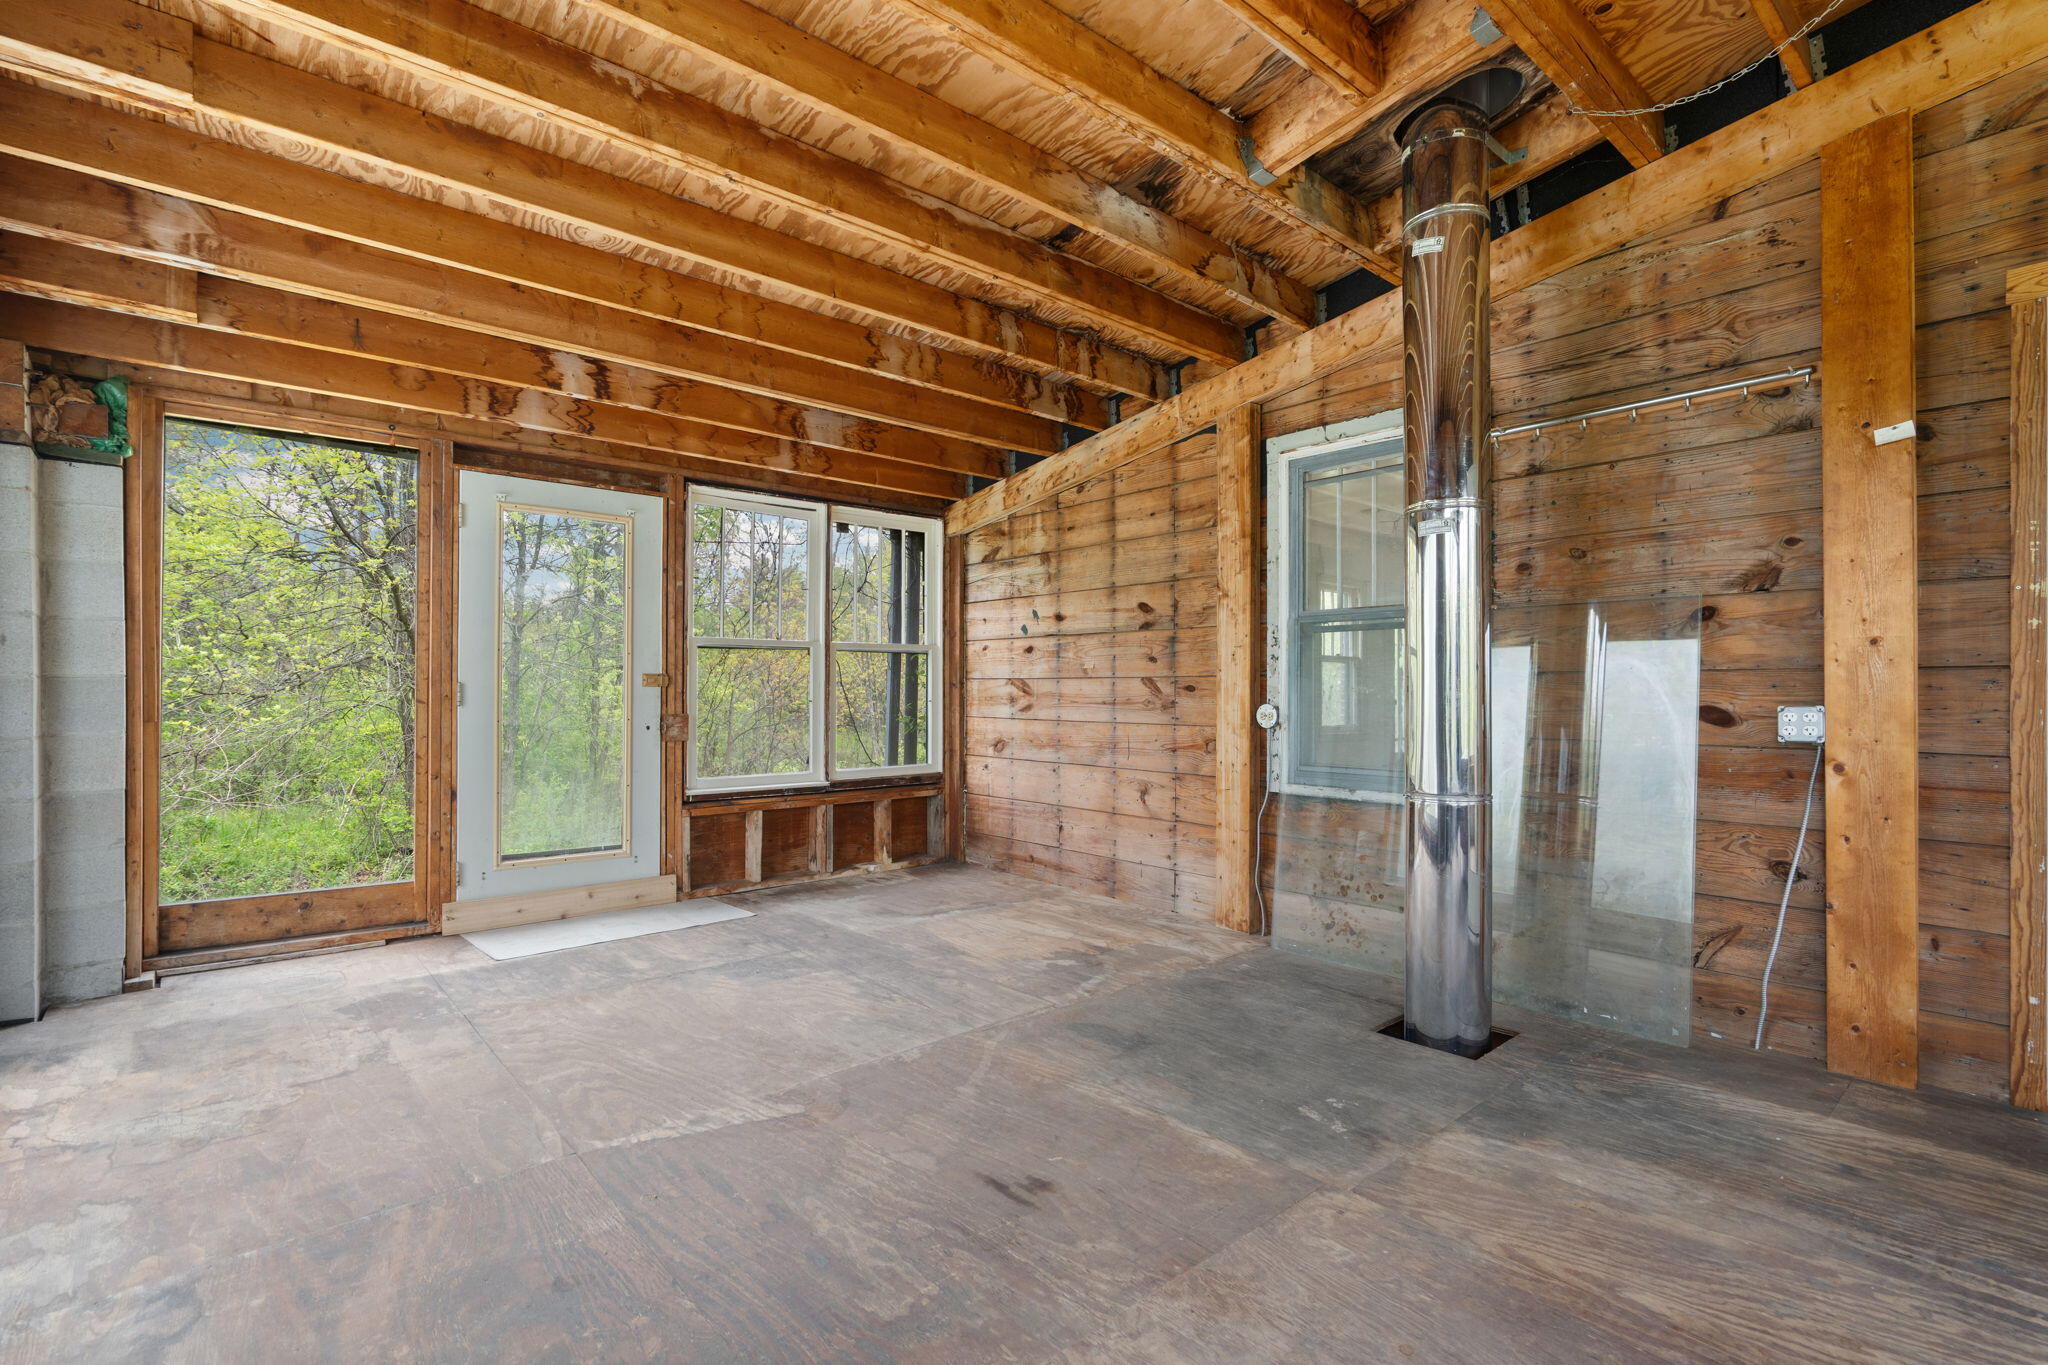
Unfinished room with exposed wood framing, concrete floor, windows, and a metal stove pipe.
Unfinished room with exposed wood framing, large windows, and a freestanding stove pipe.
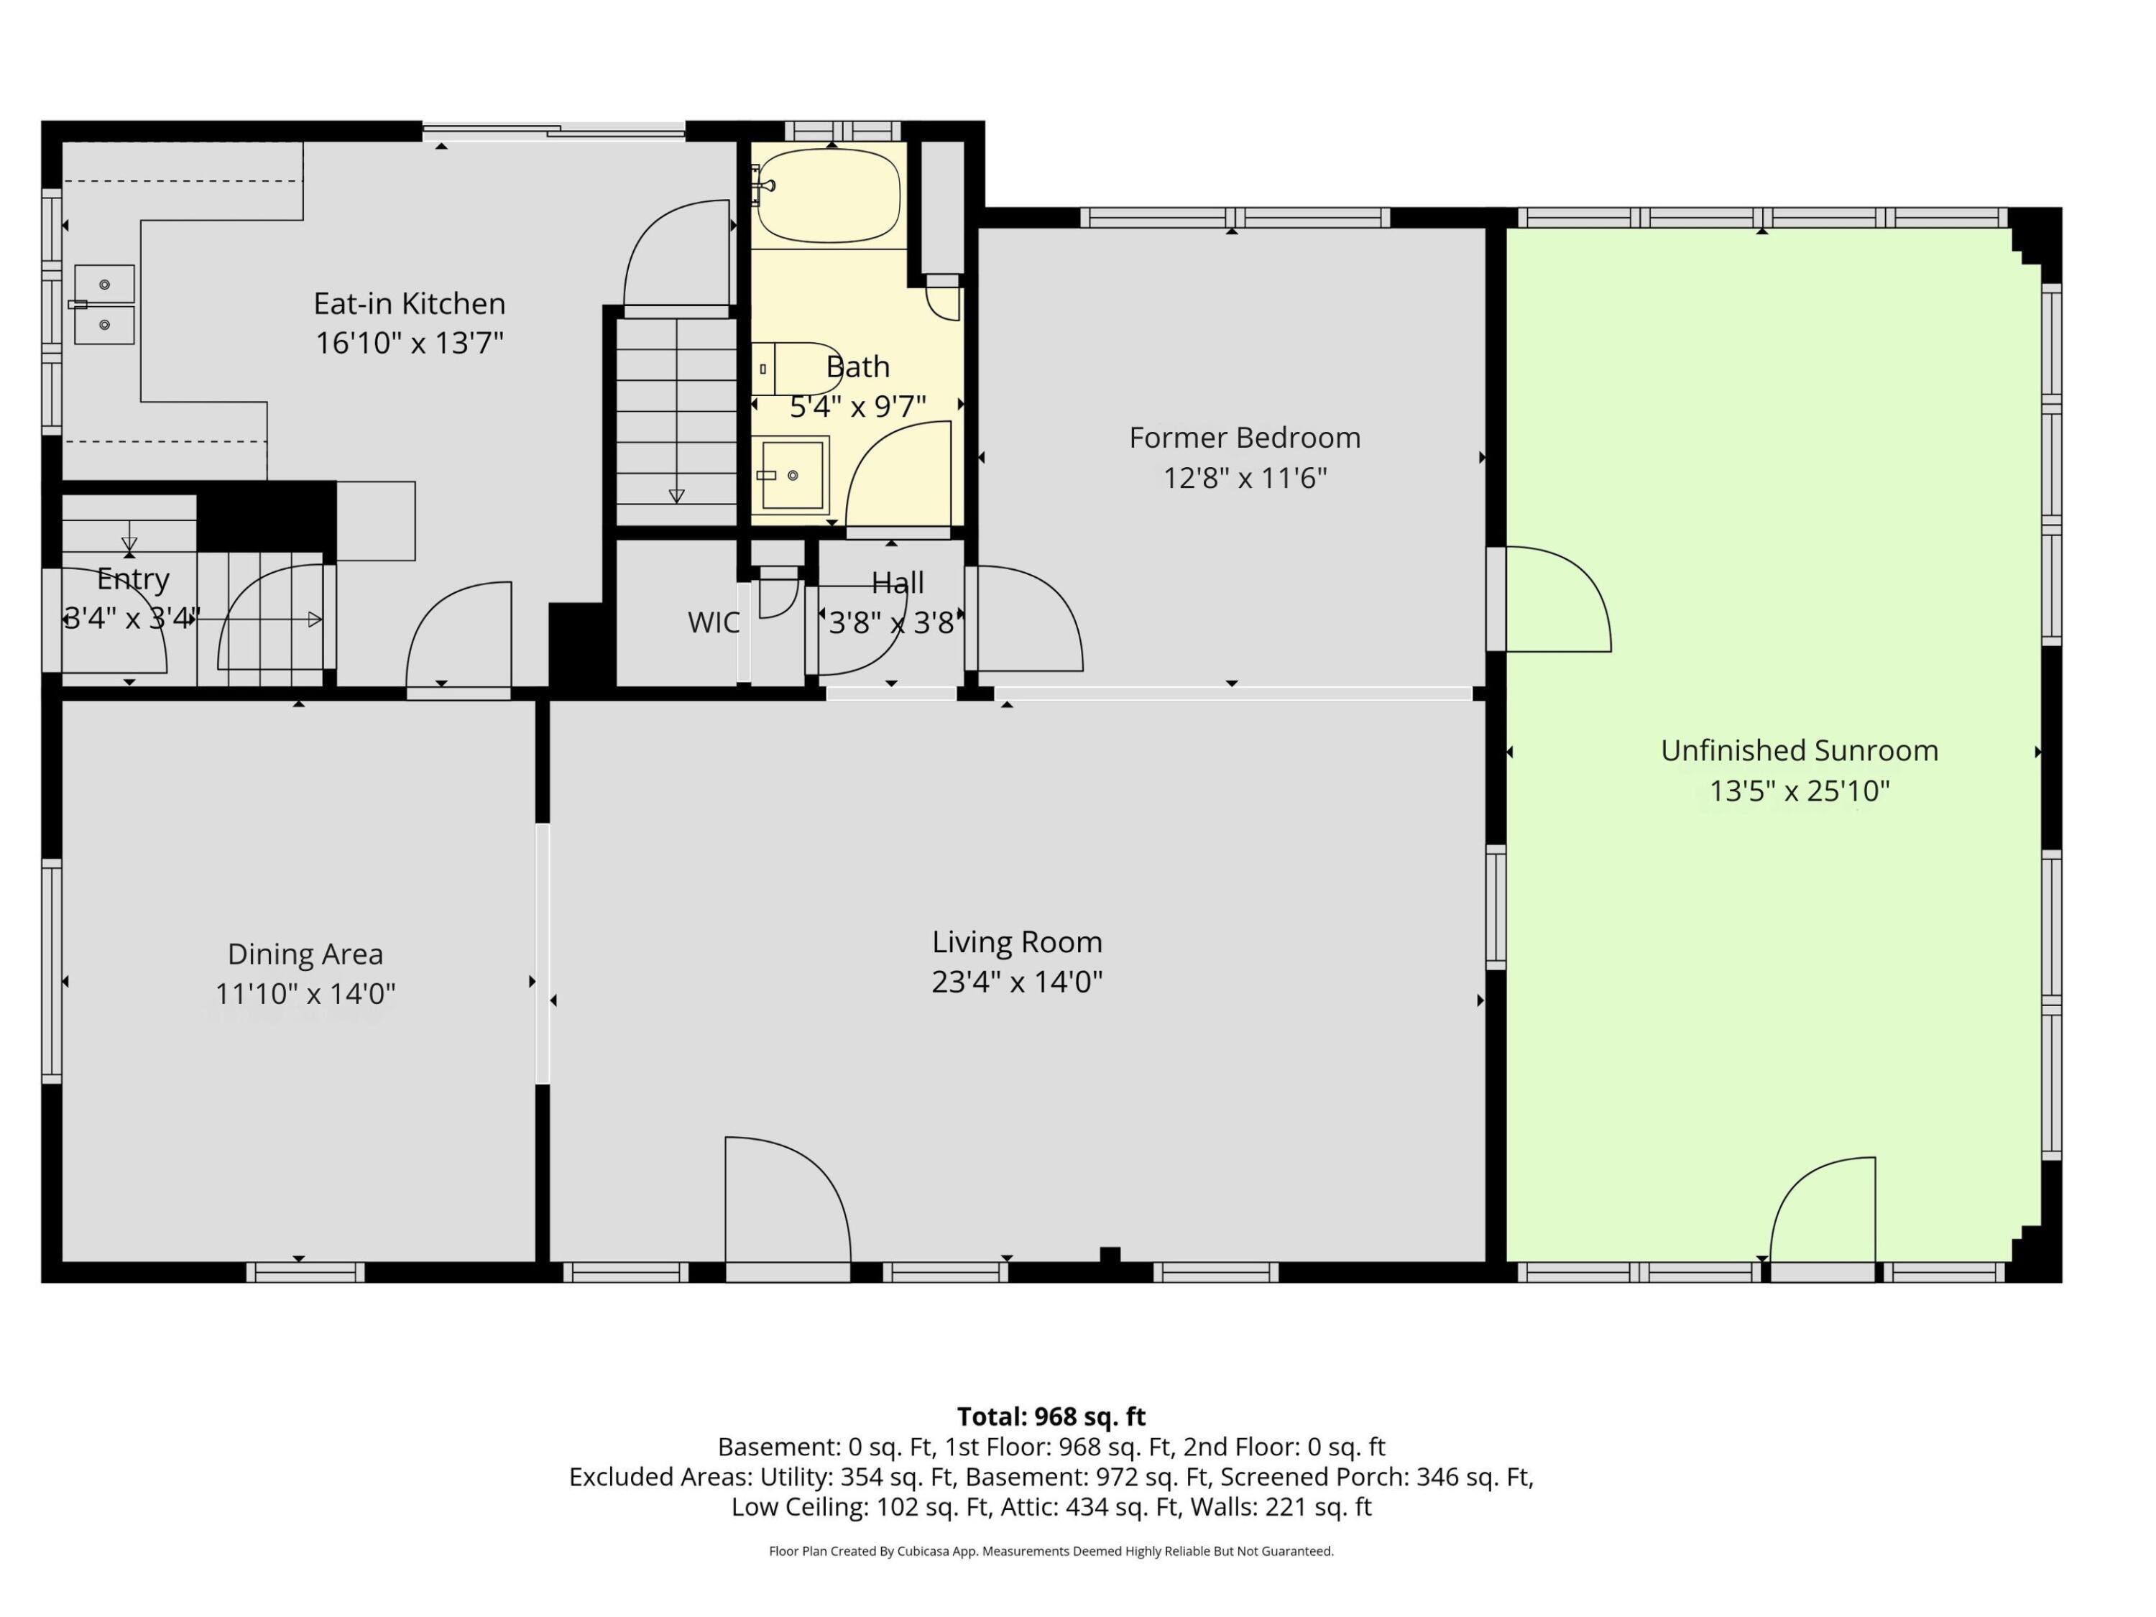
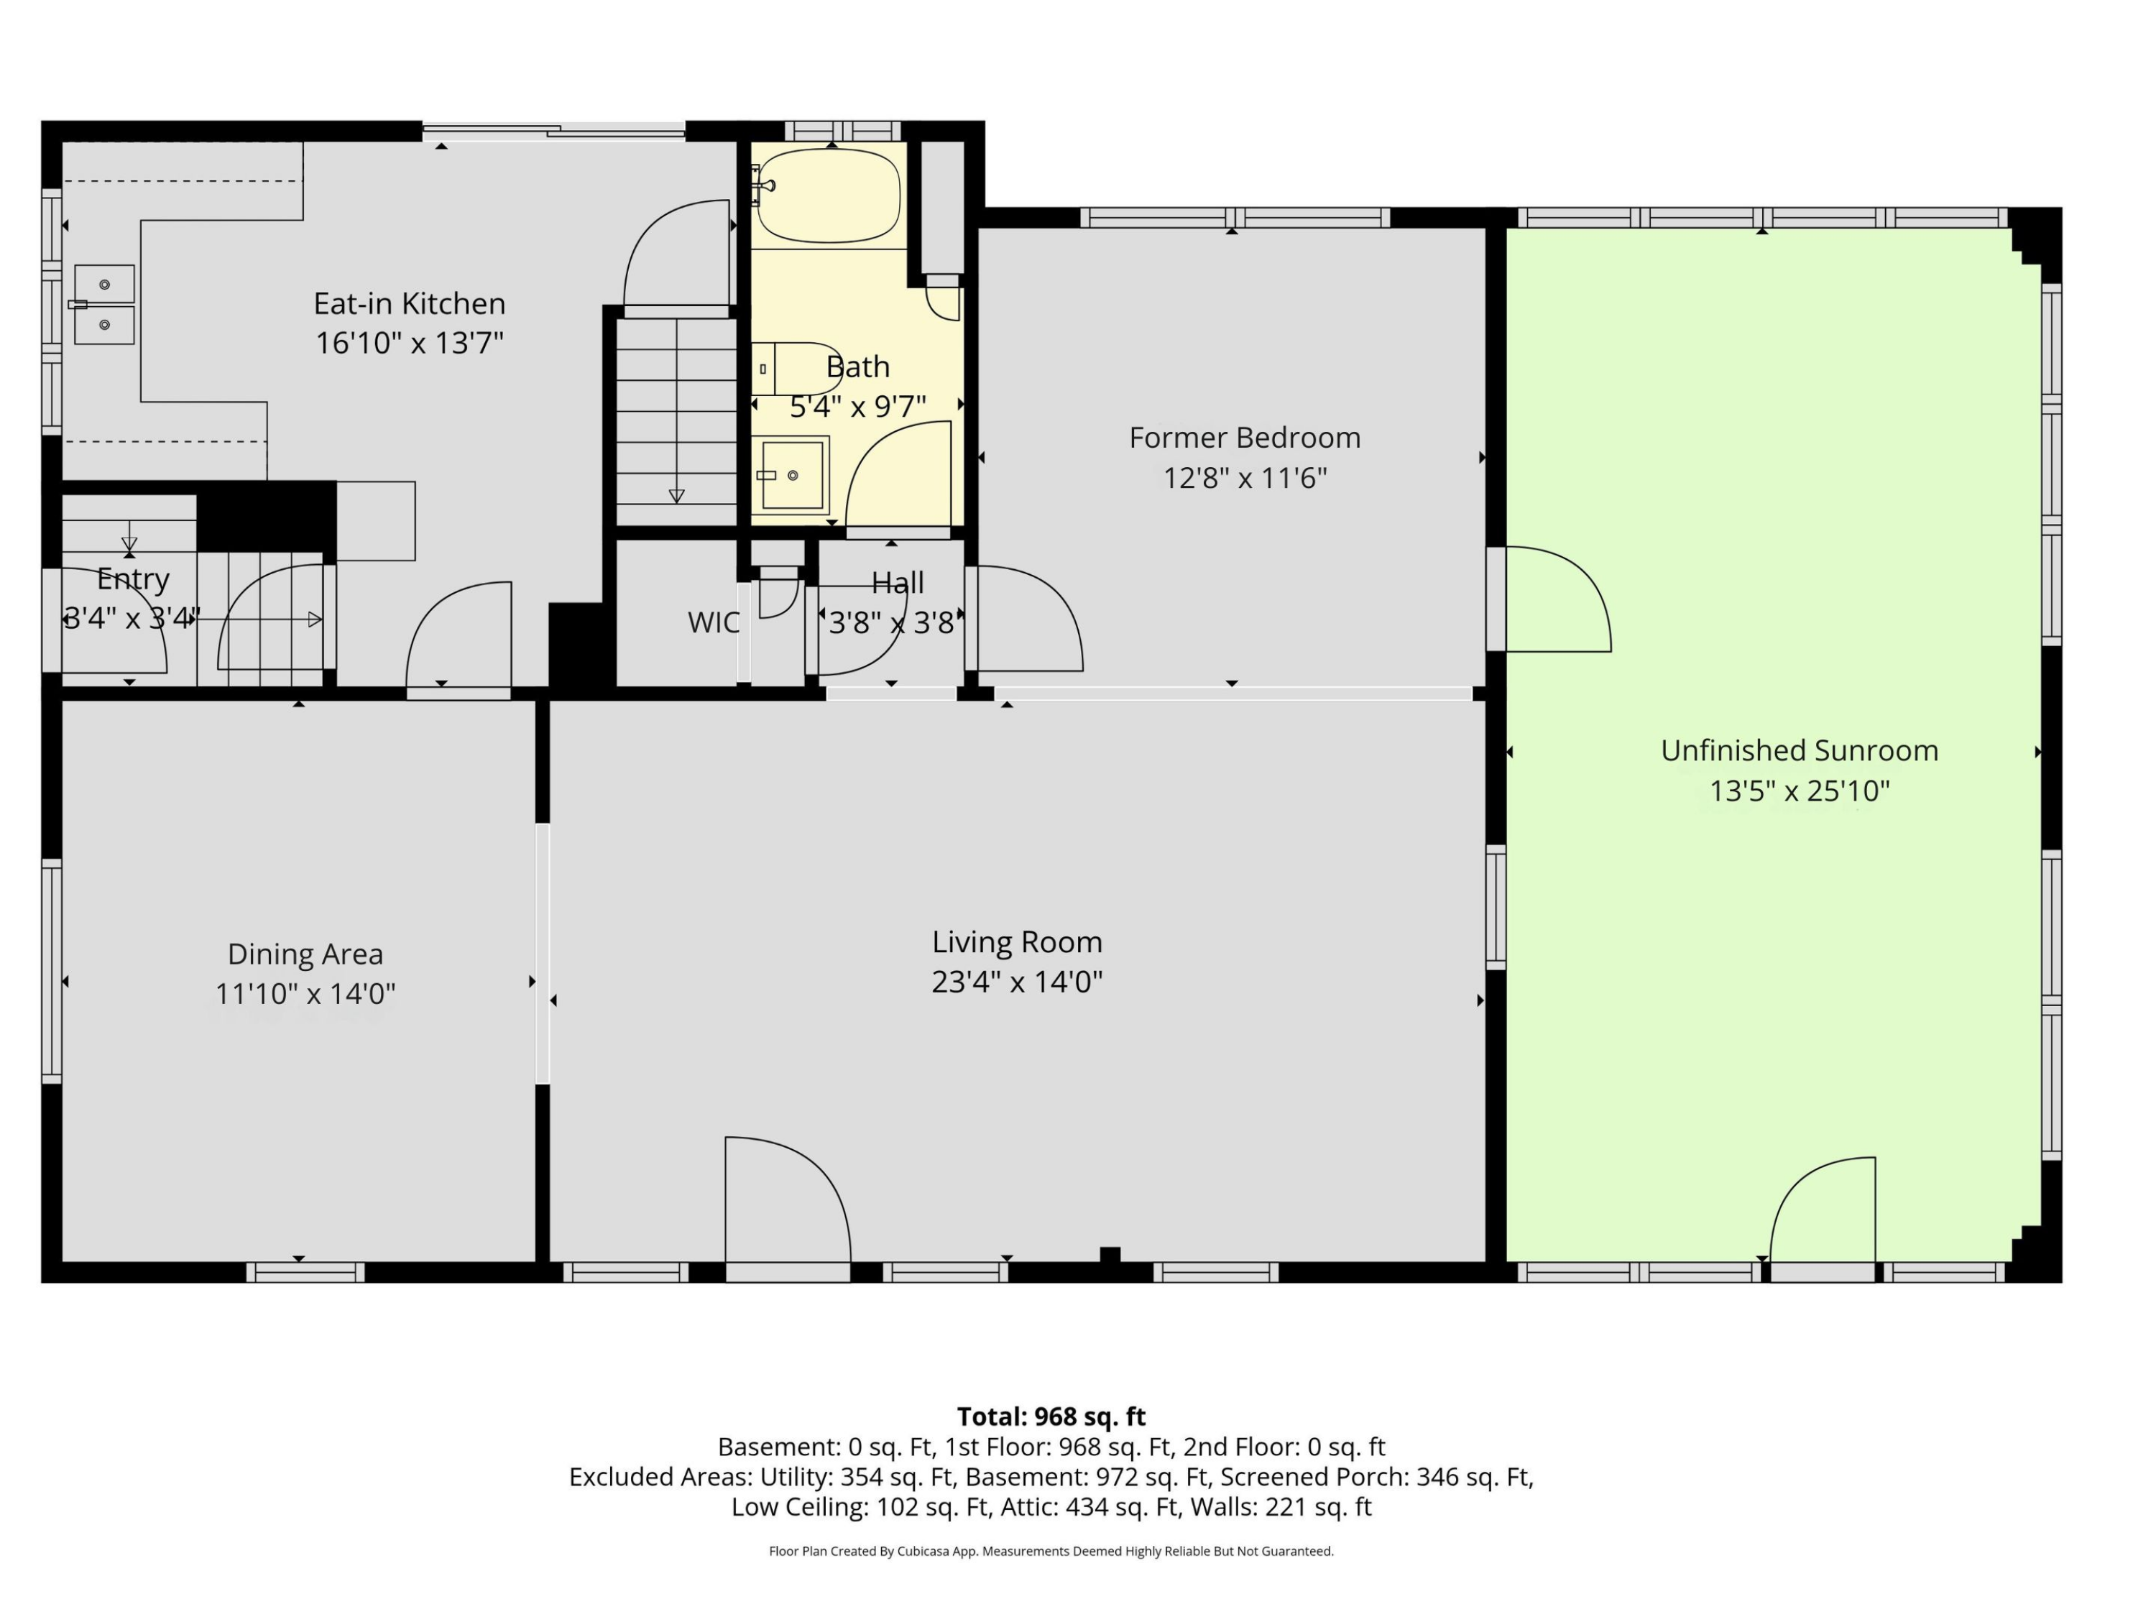
Floor plan showing a 968-square-foot first floor and large unfinished sunroom.
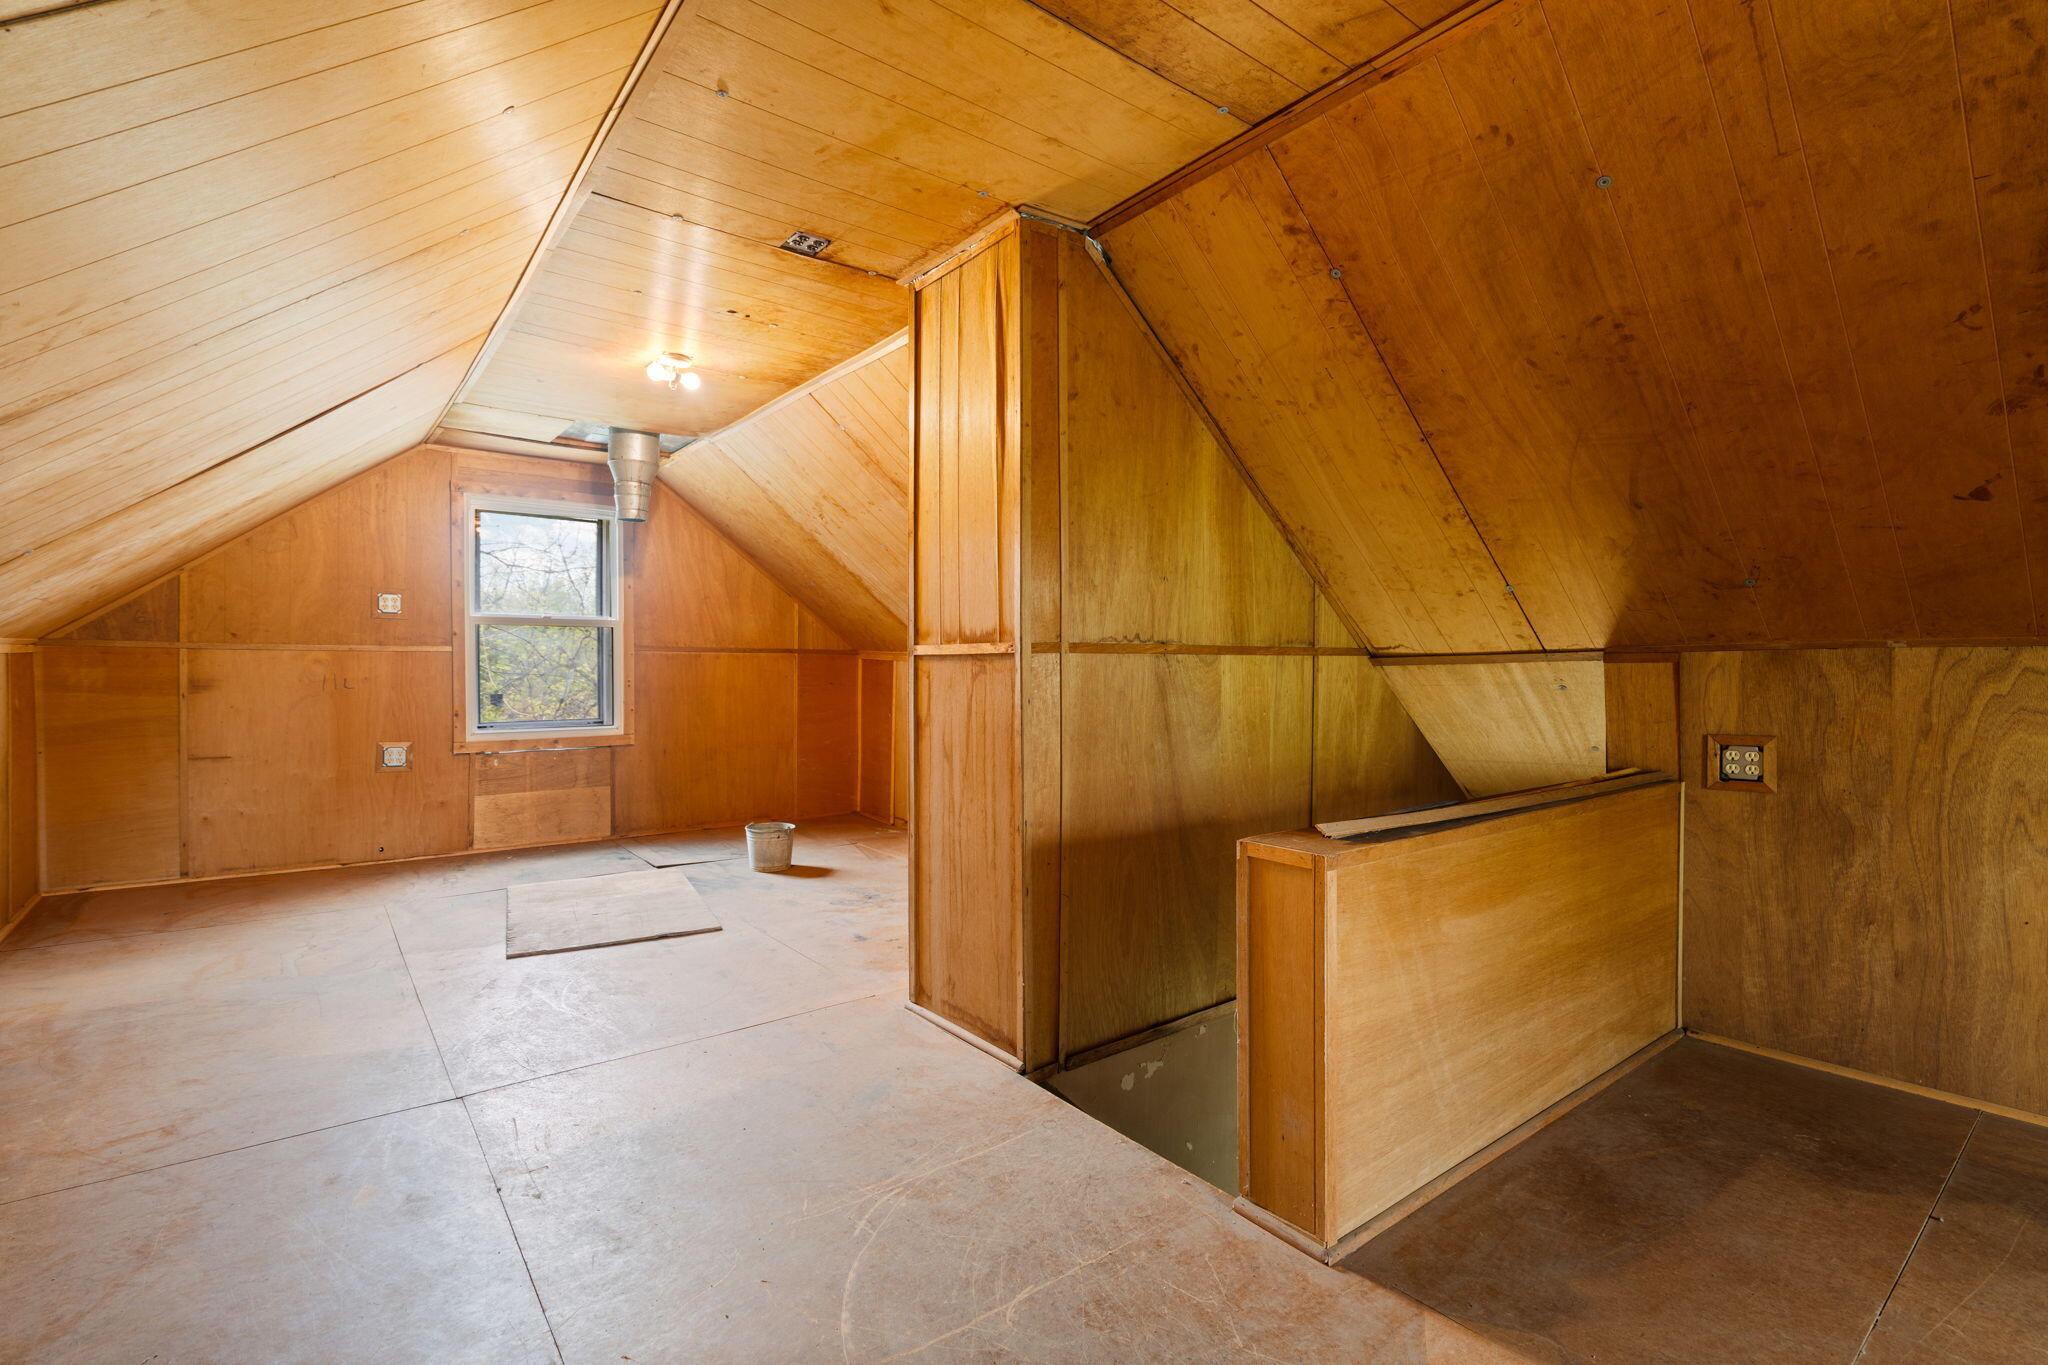
Unfinished attic with sloped plywood walls, a small window, and a stairwell opening.
Empty wood-paneled upper-level room with sloped ceilings and a window at the far end.
Empty wood-paneled attic with sloped ceiling, built-in shelves, and a small window.
Empty wood-paneled attic with sloped ceiling, built-in shelves, and a small end window.
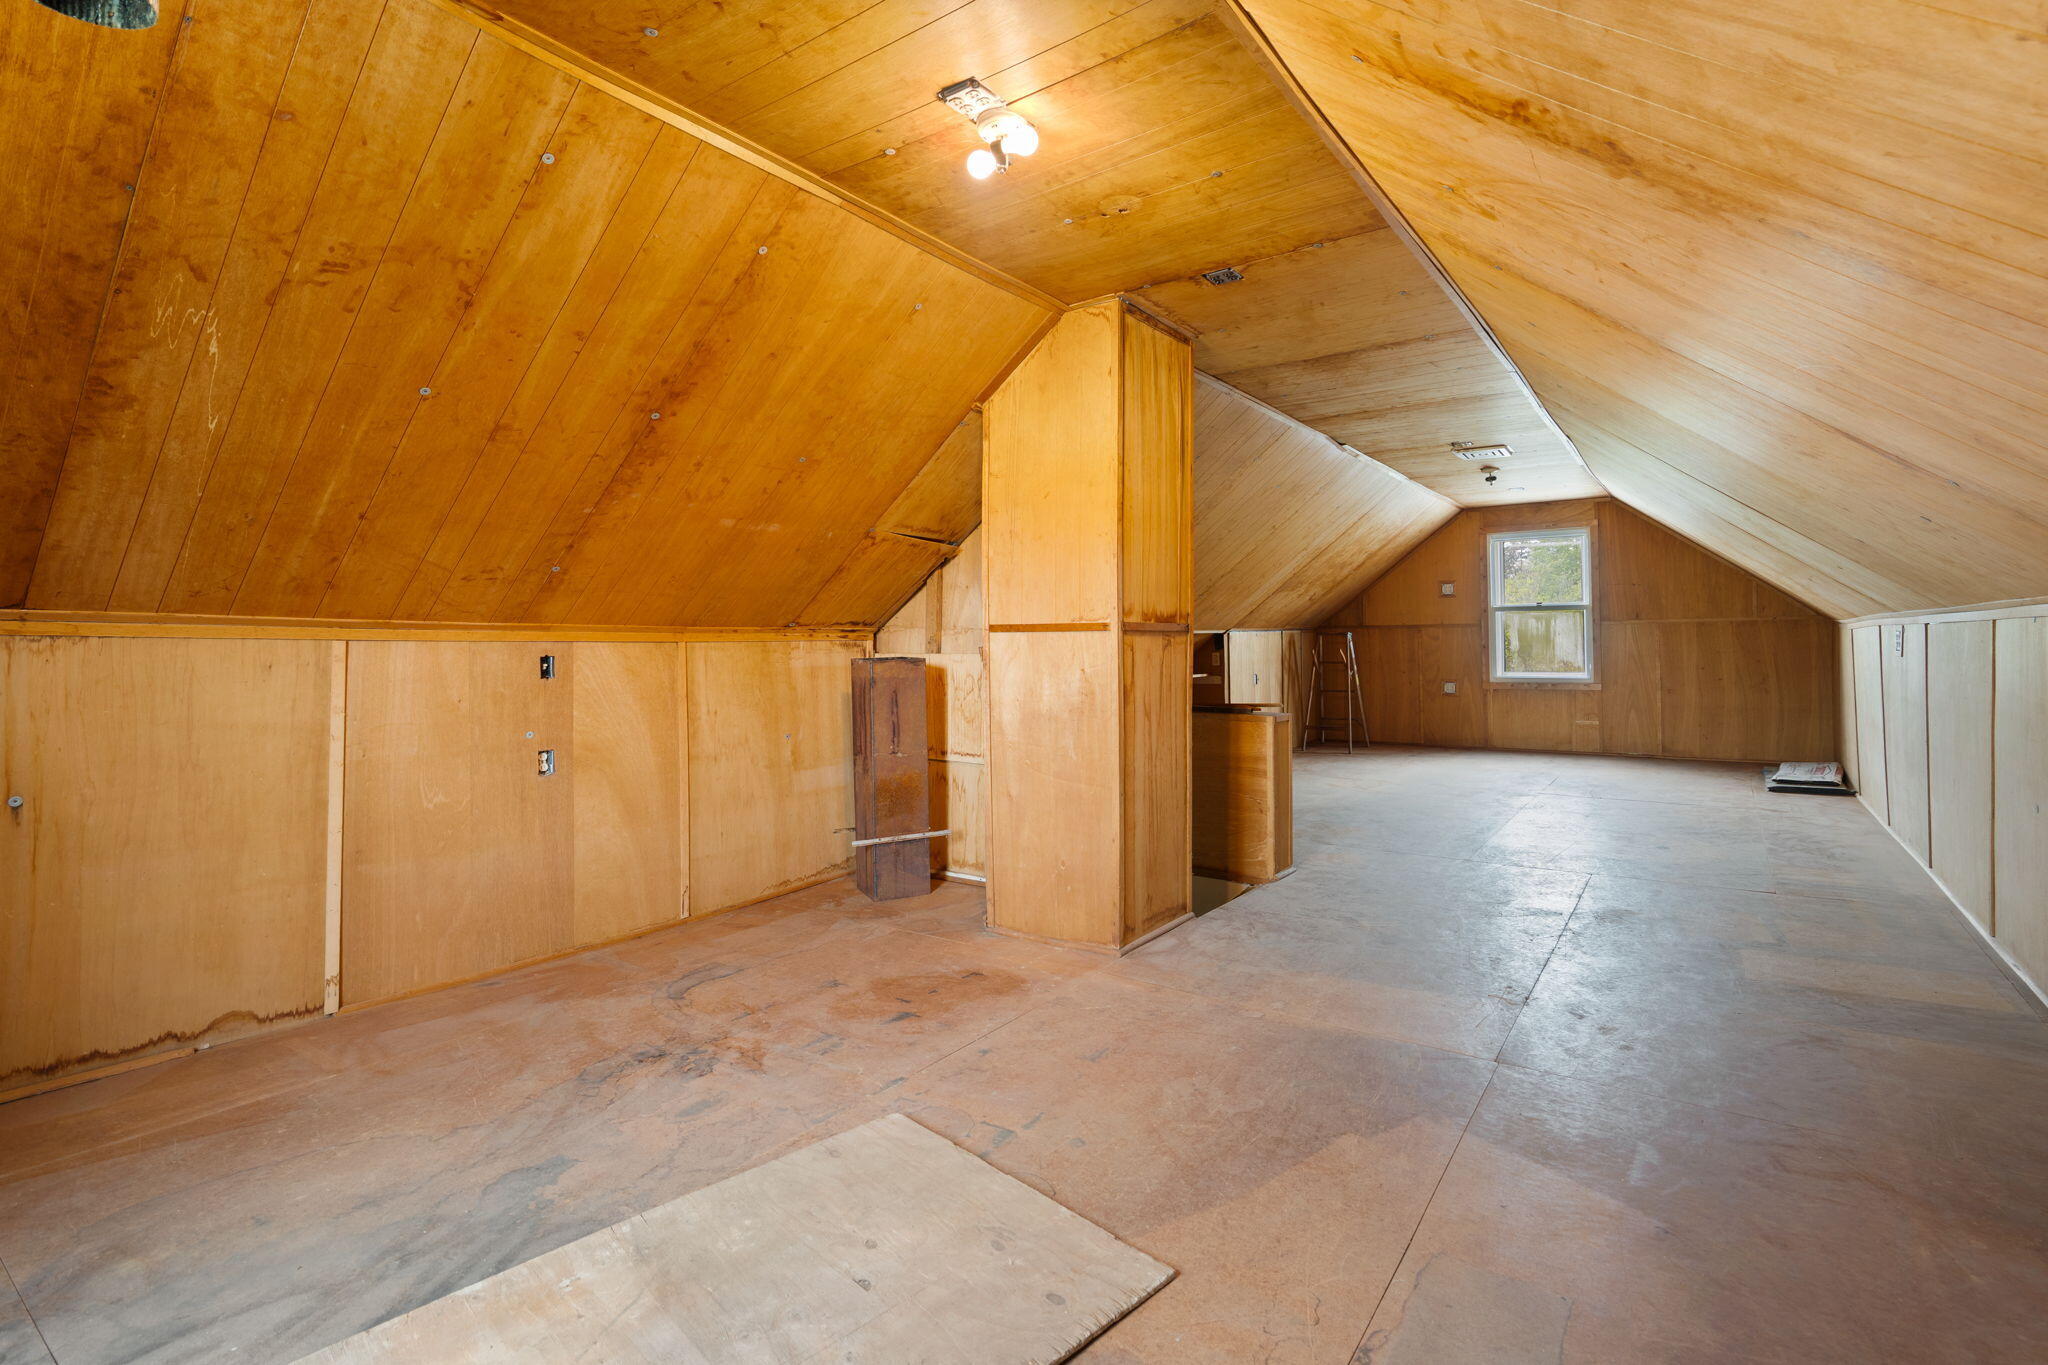
Empty wood-paneled attic with sloped ceilings, built-in shelves, and a small window.
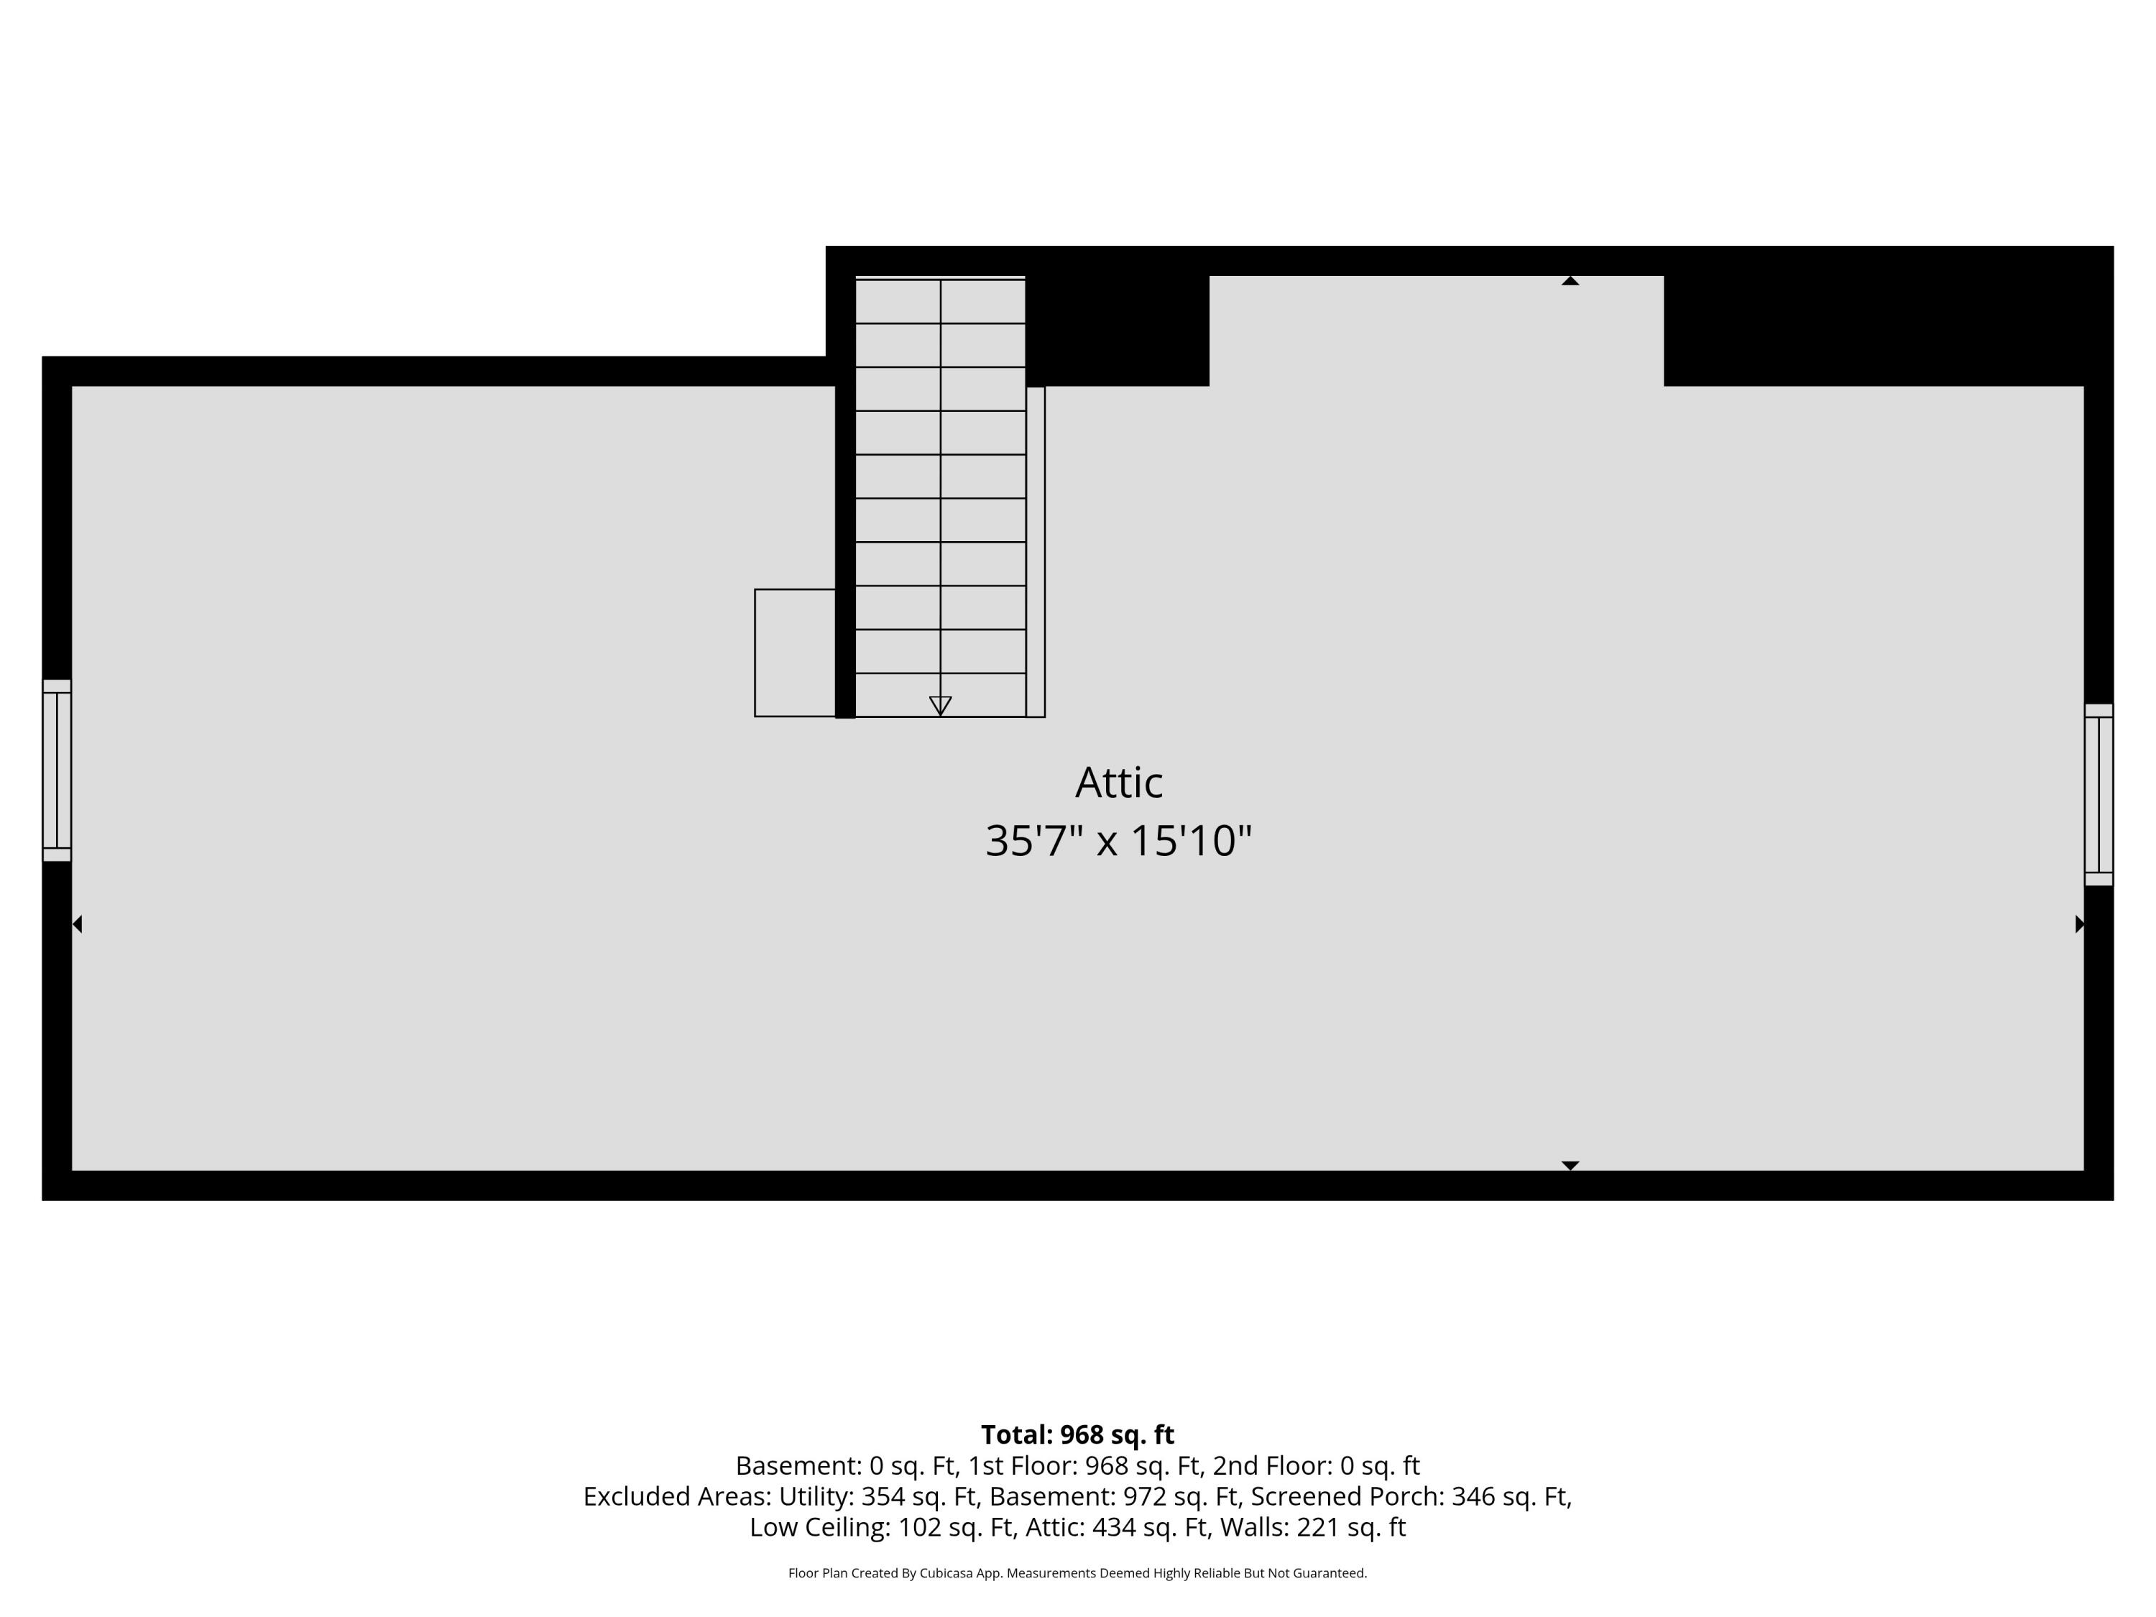
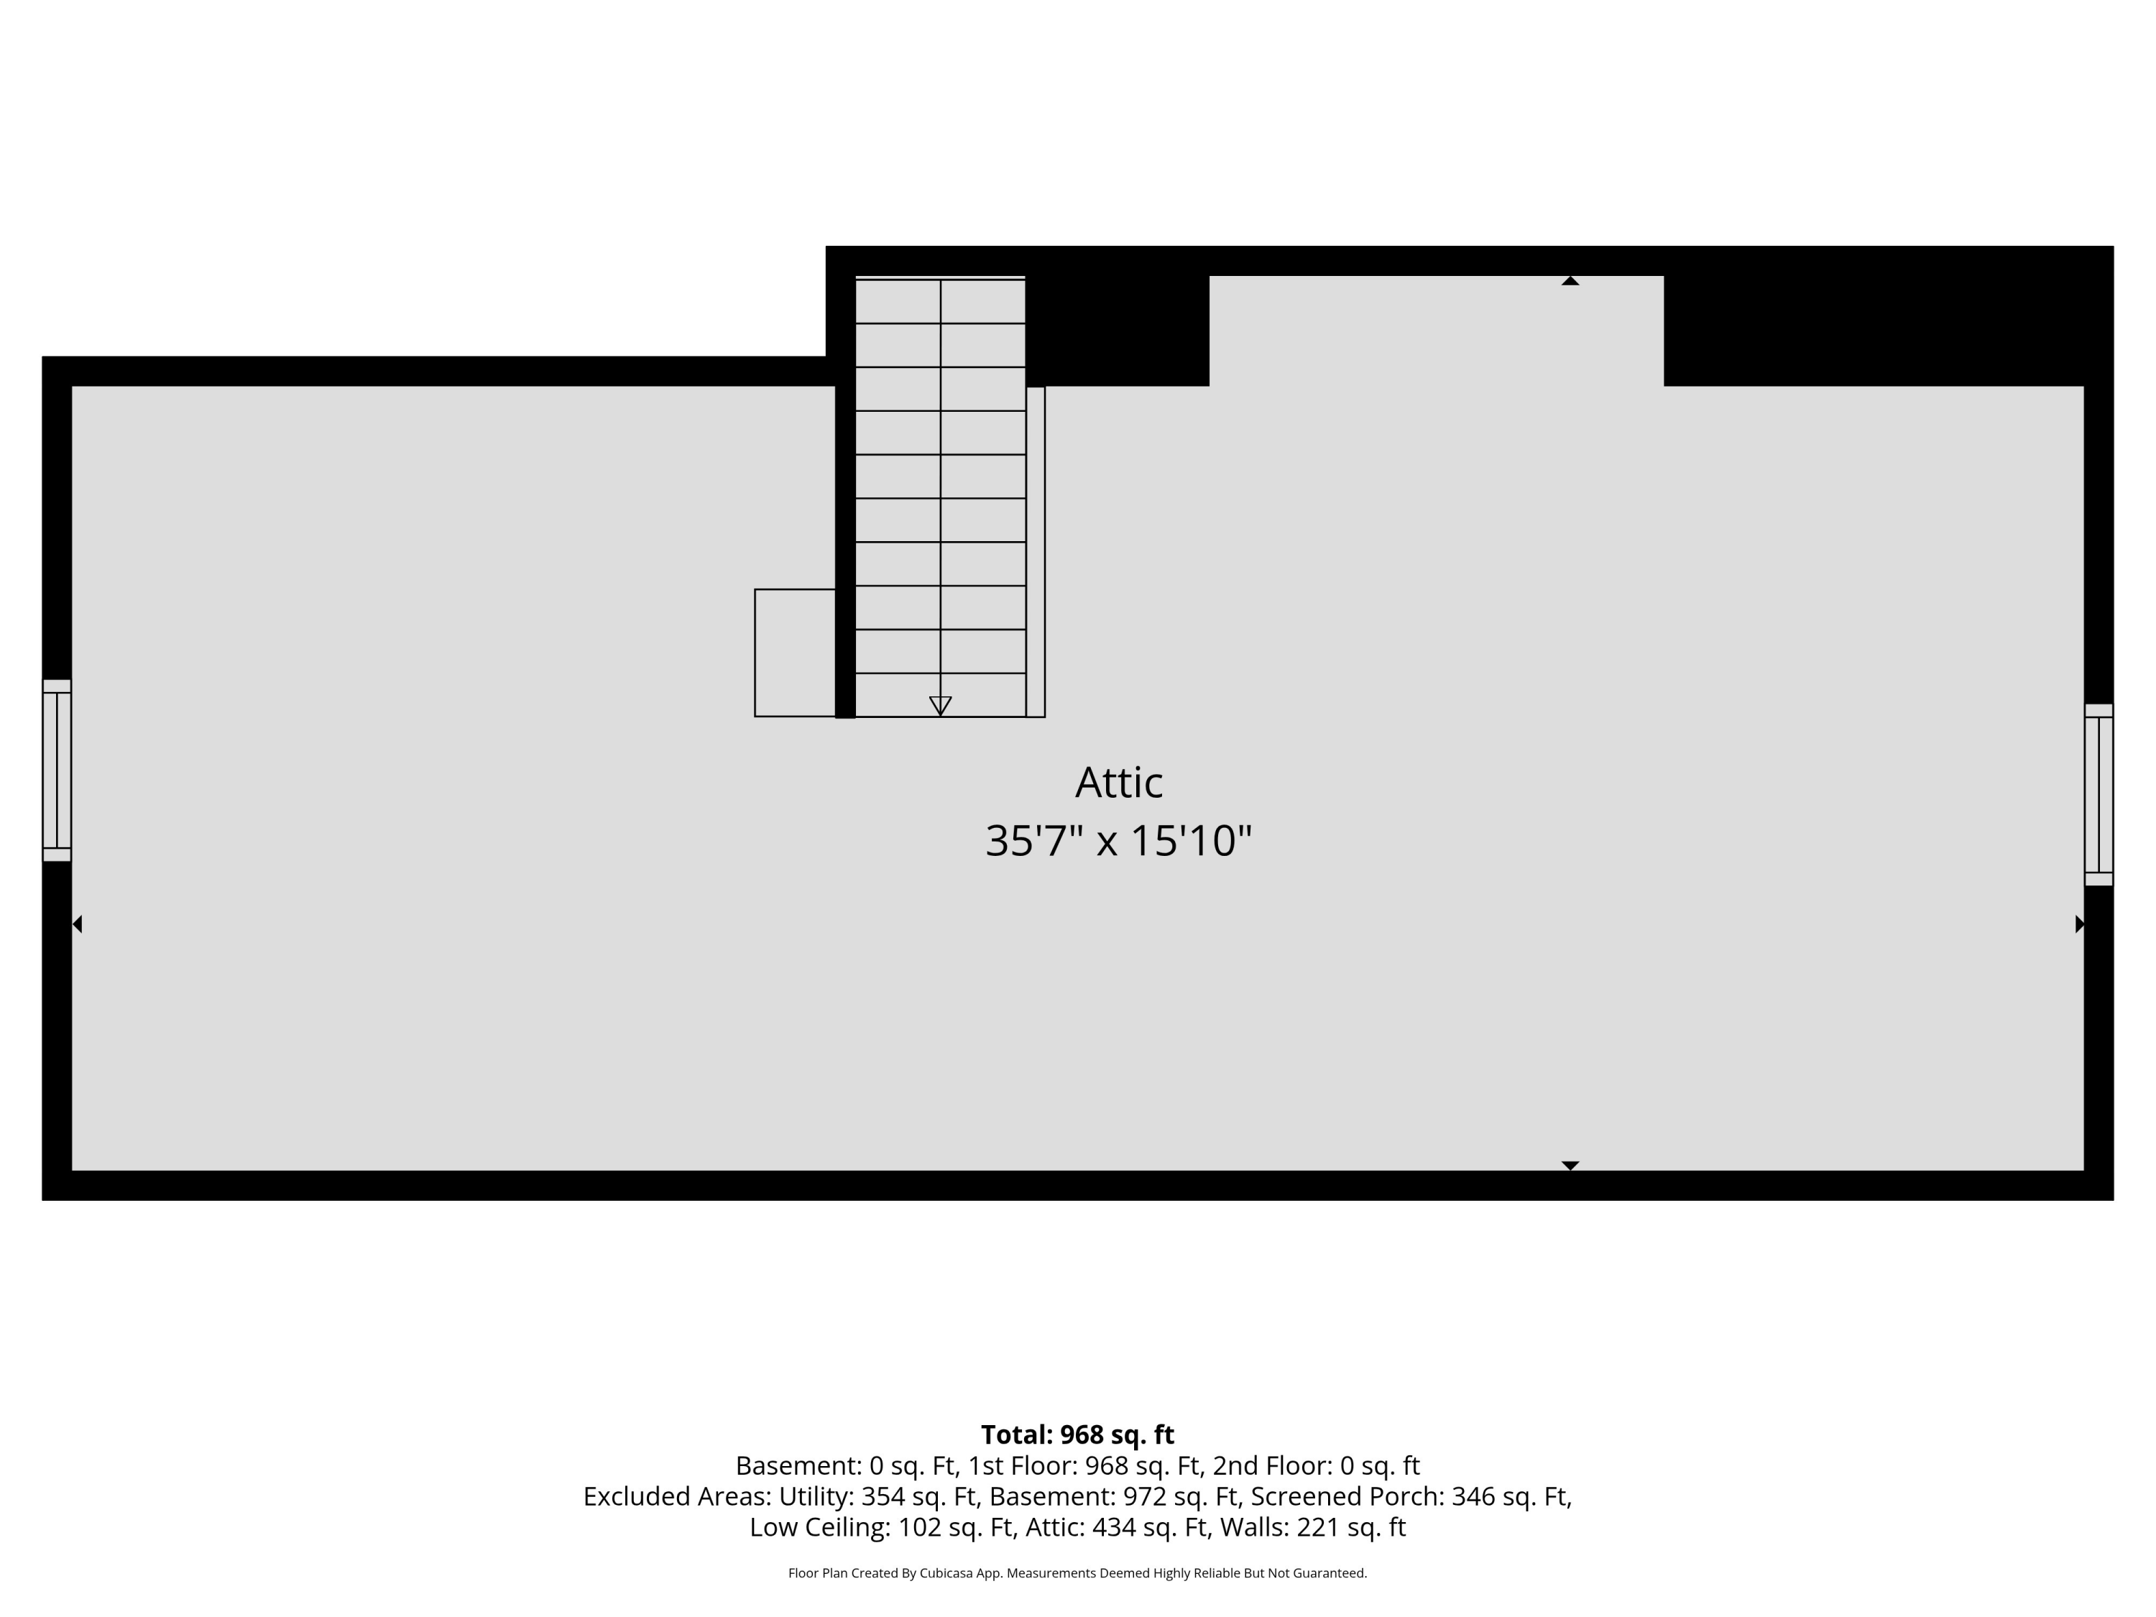
Attic floor plan labeled 35 feet 7 inches by 15 feet 10 inches, with total area and excluded areas listed.
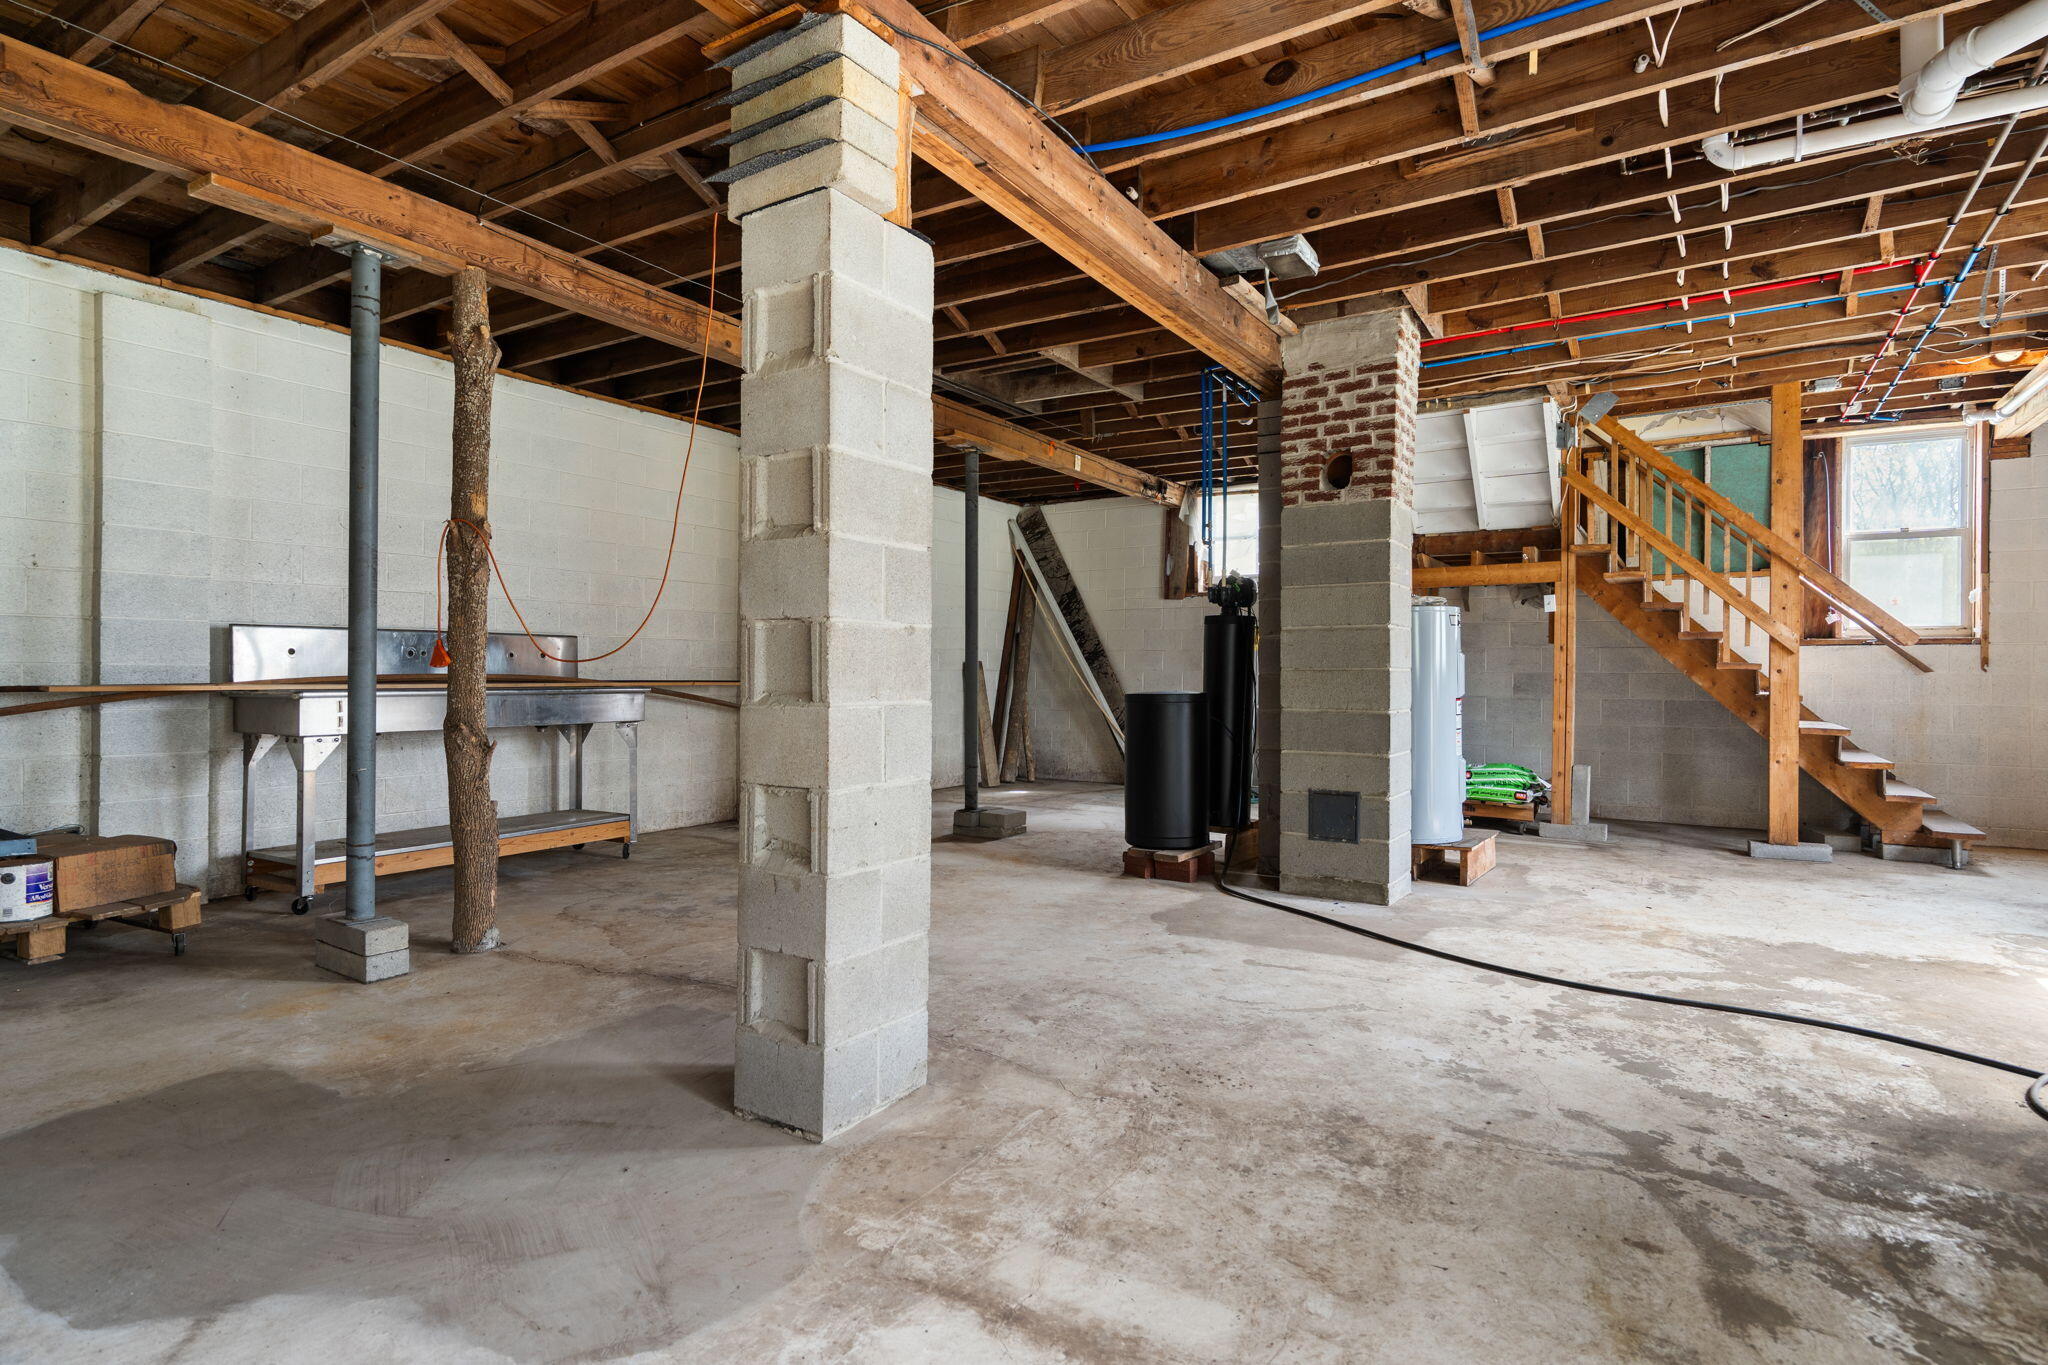
Unfinished basement with exposed joists, concrete support columns, utility equipment, and wooden stairs.
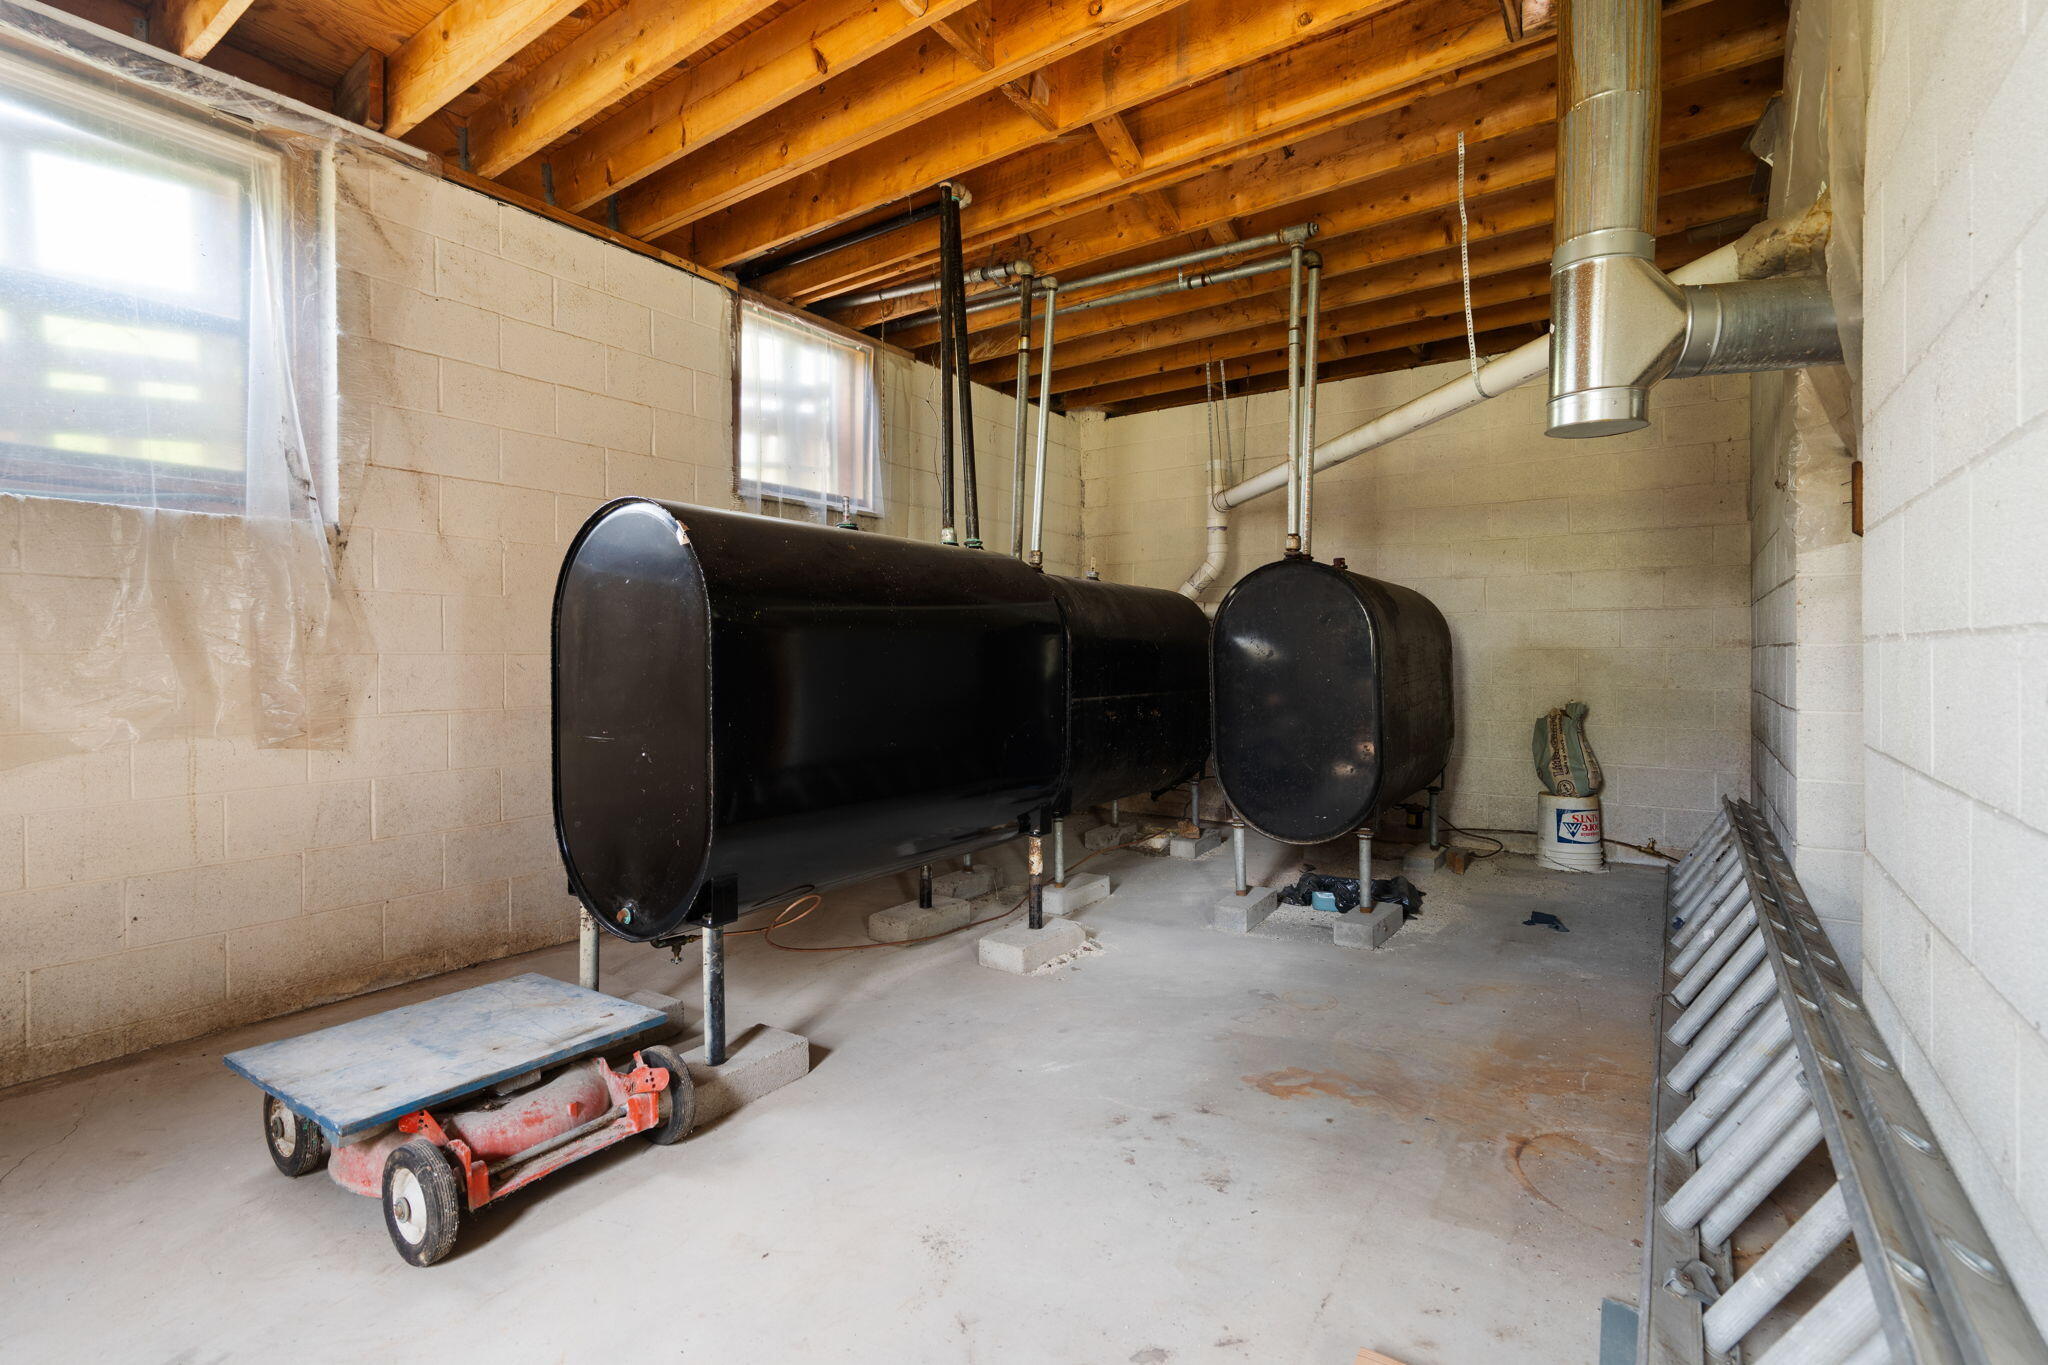
Basement utility room with two large black tanks beneath exposed wooden joists.
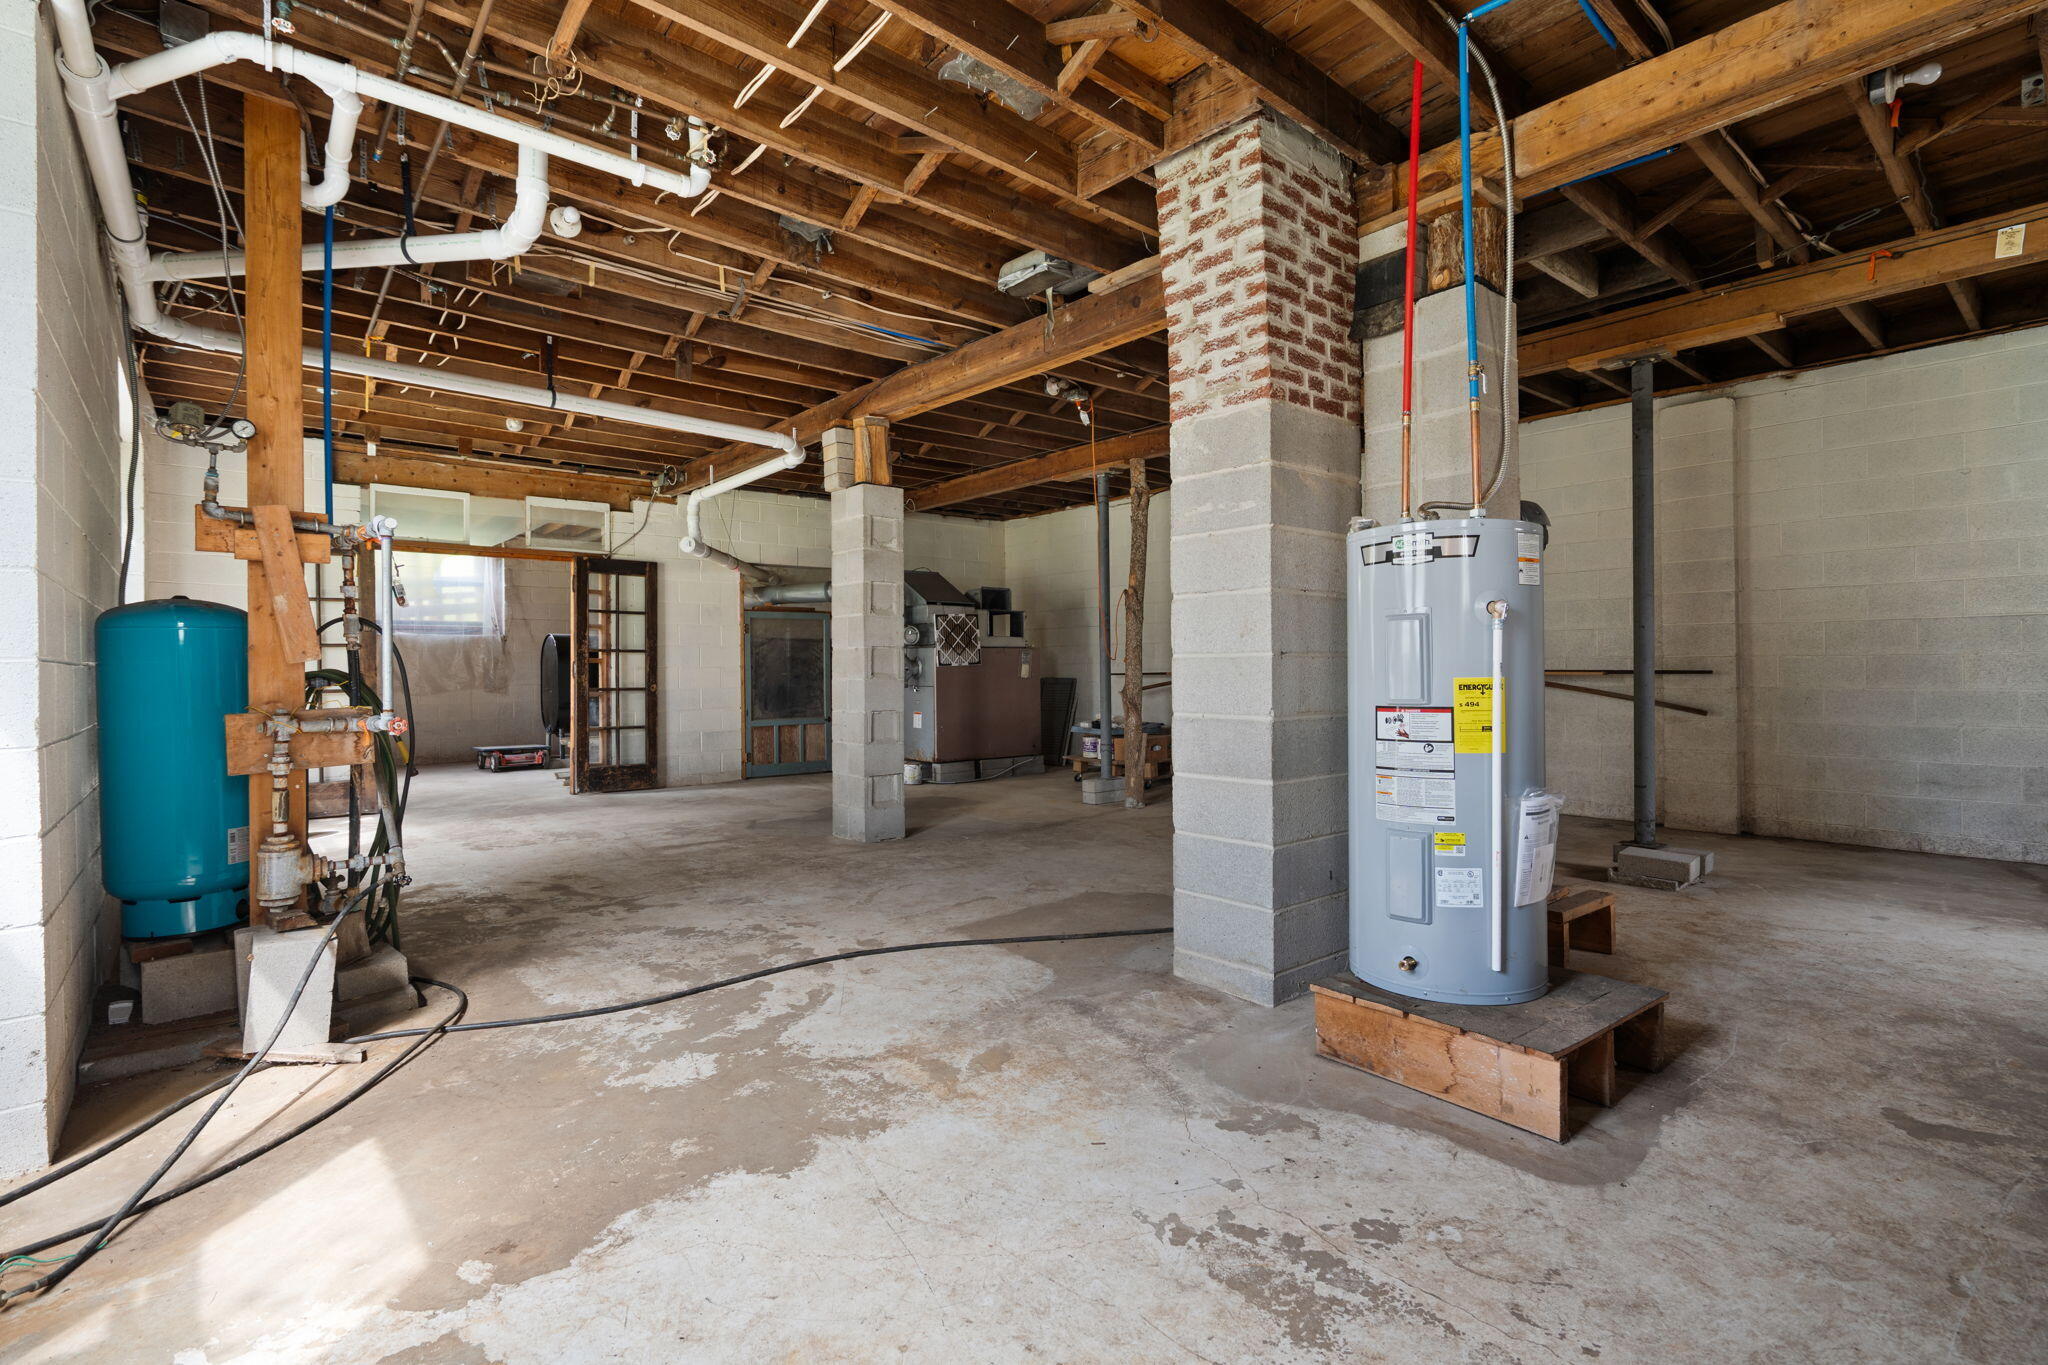
Unfinished basement utility area with a water heater and exposed ceiling joists.
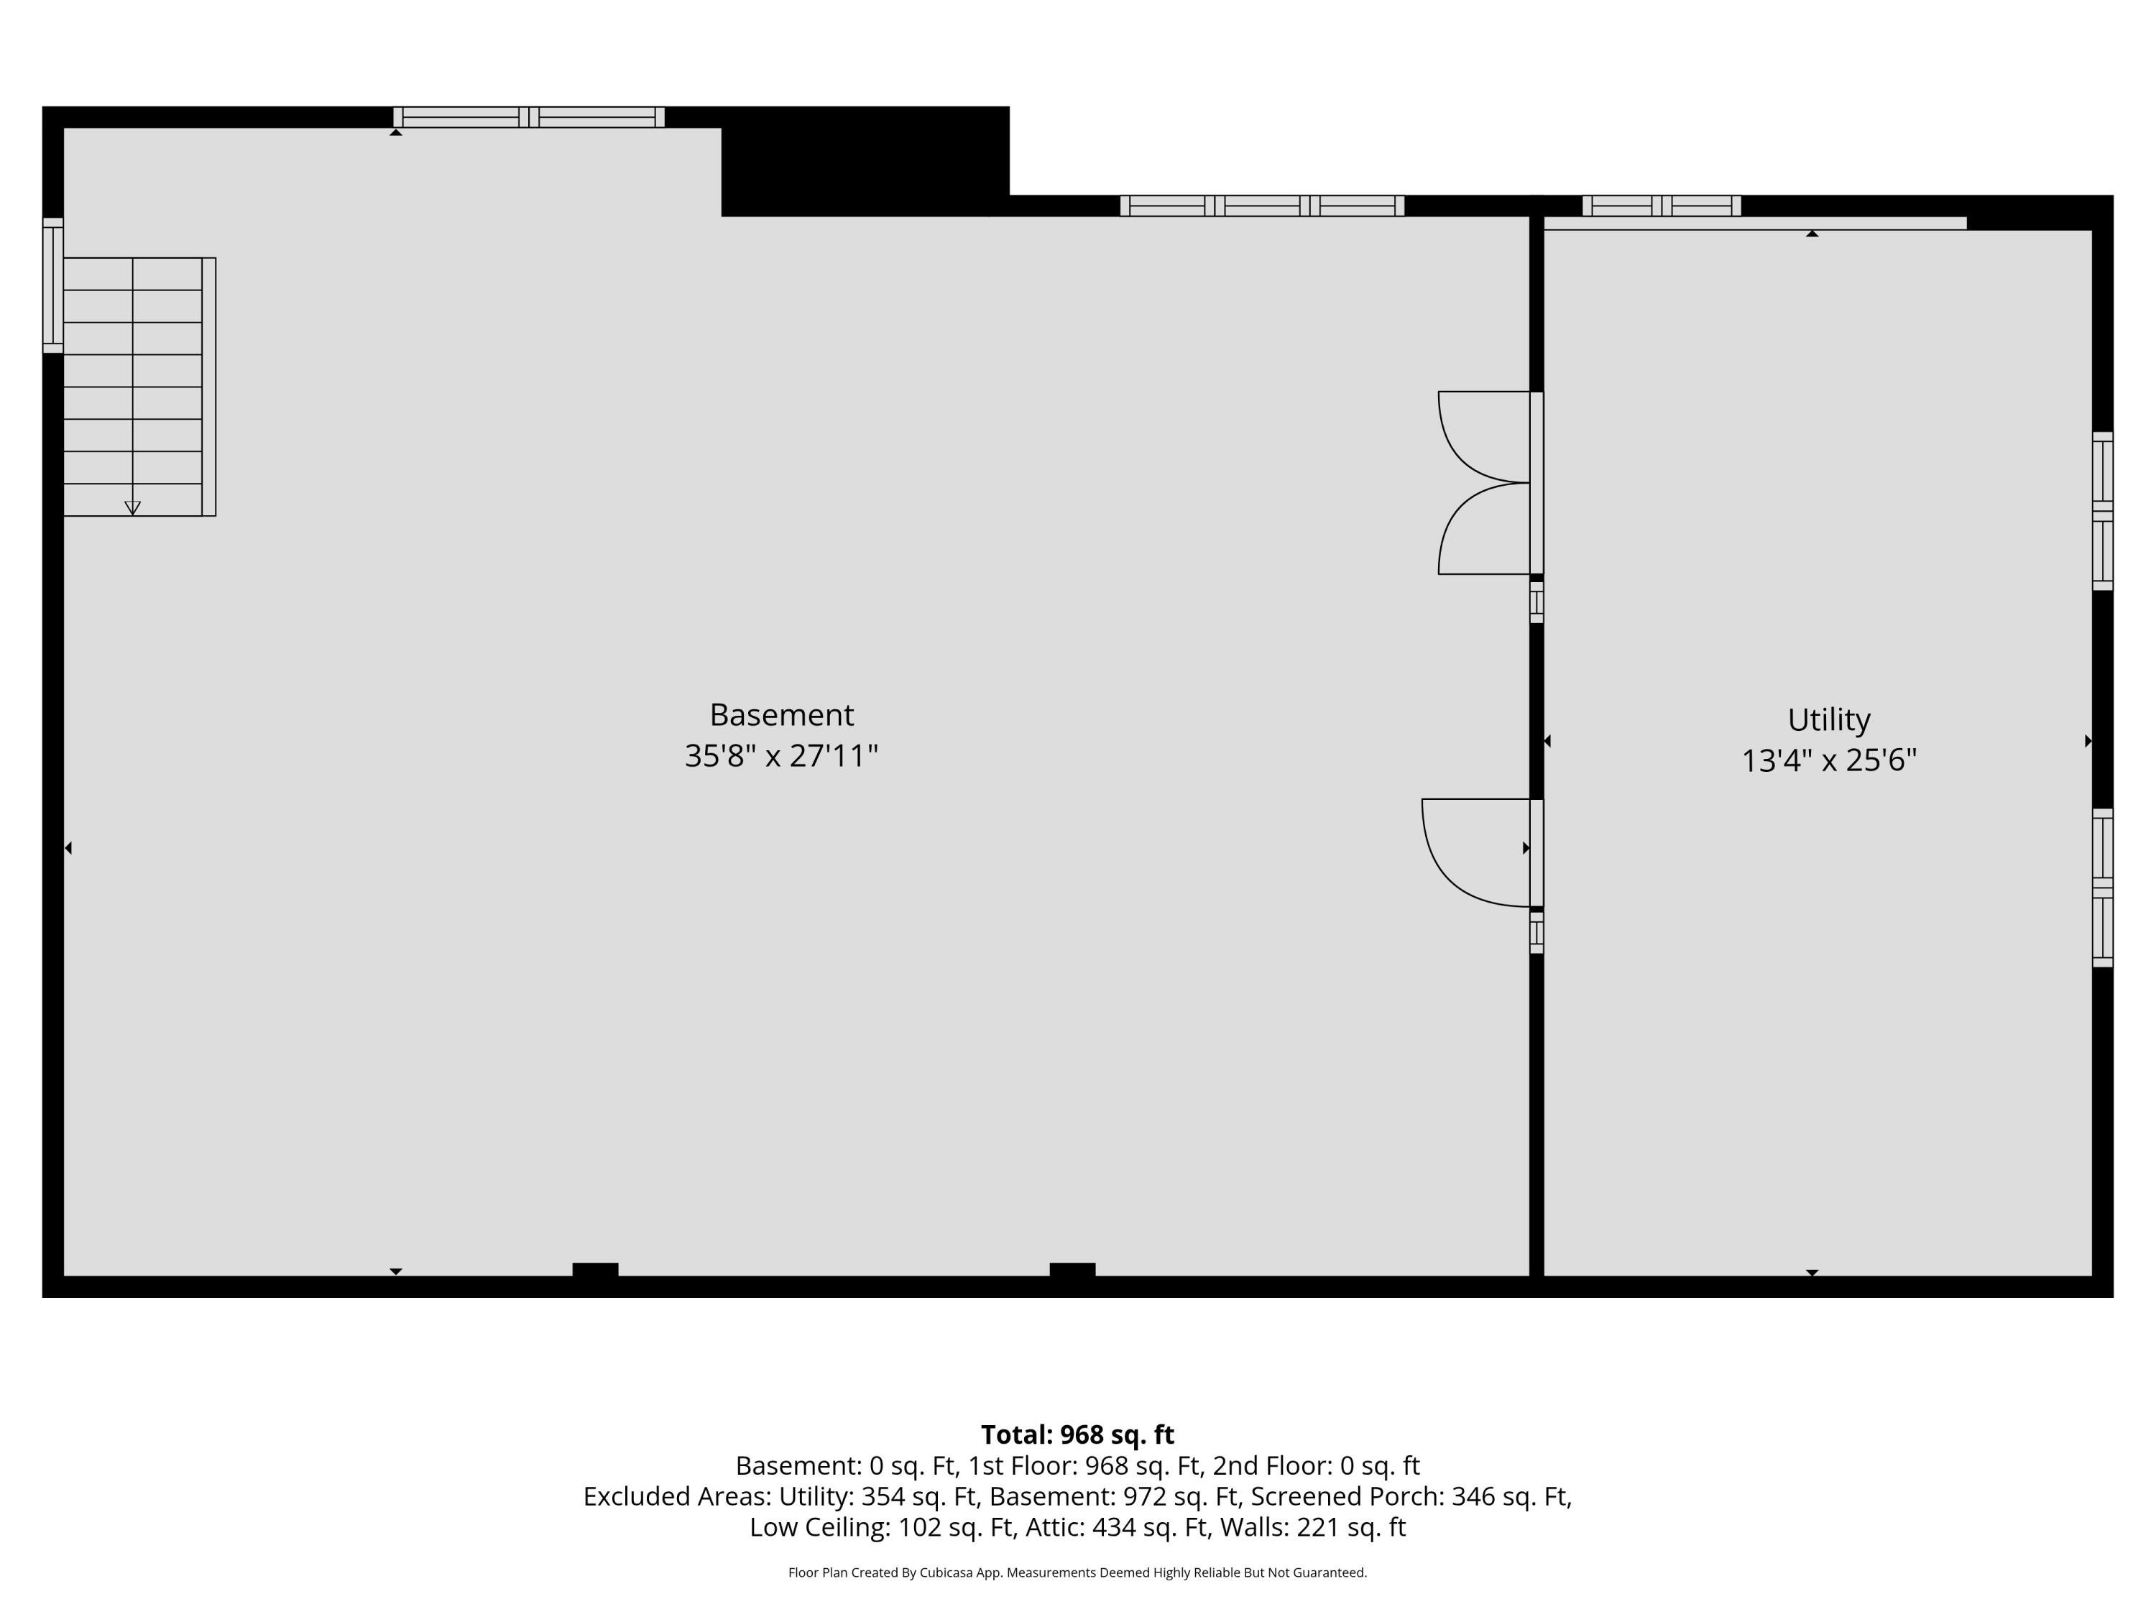
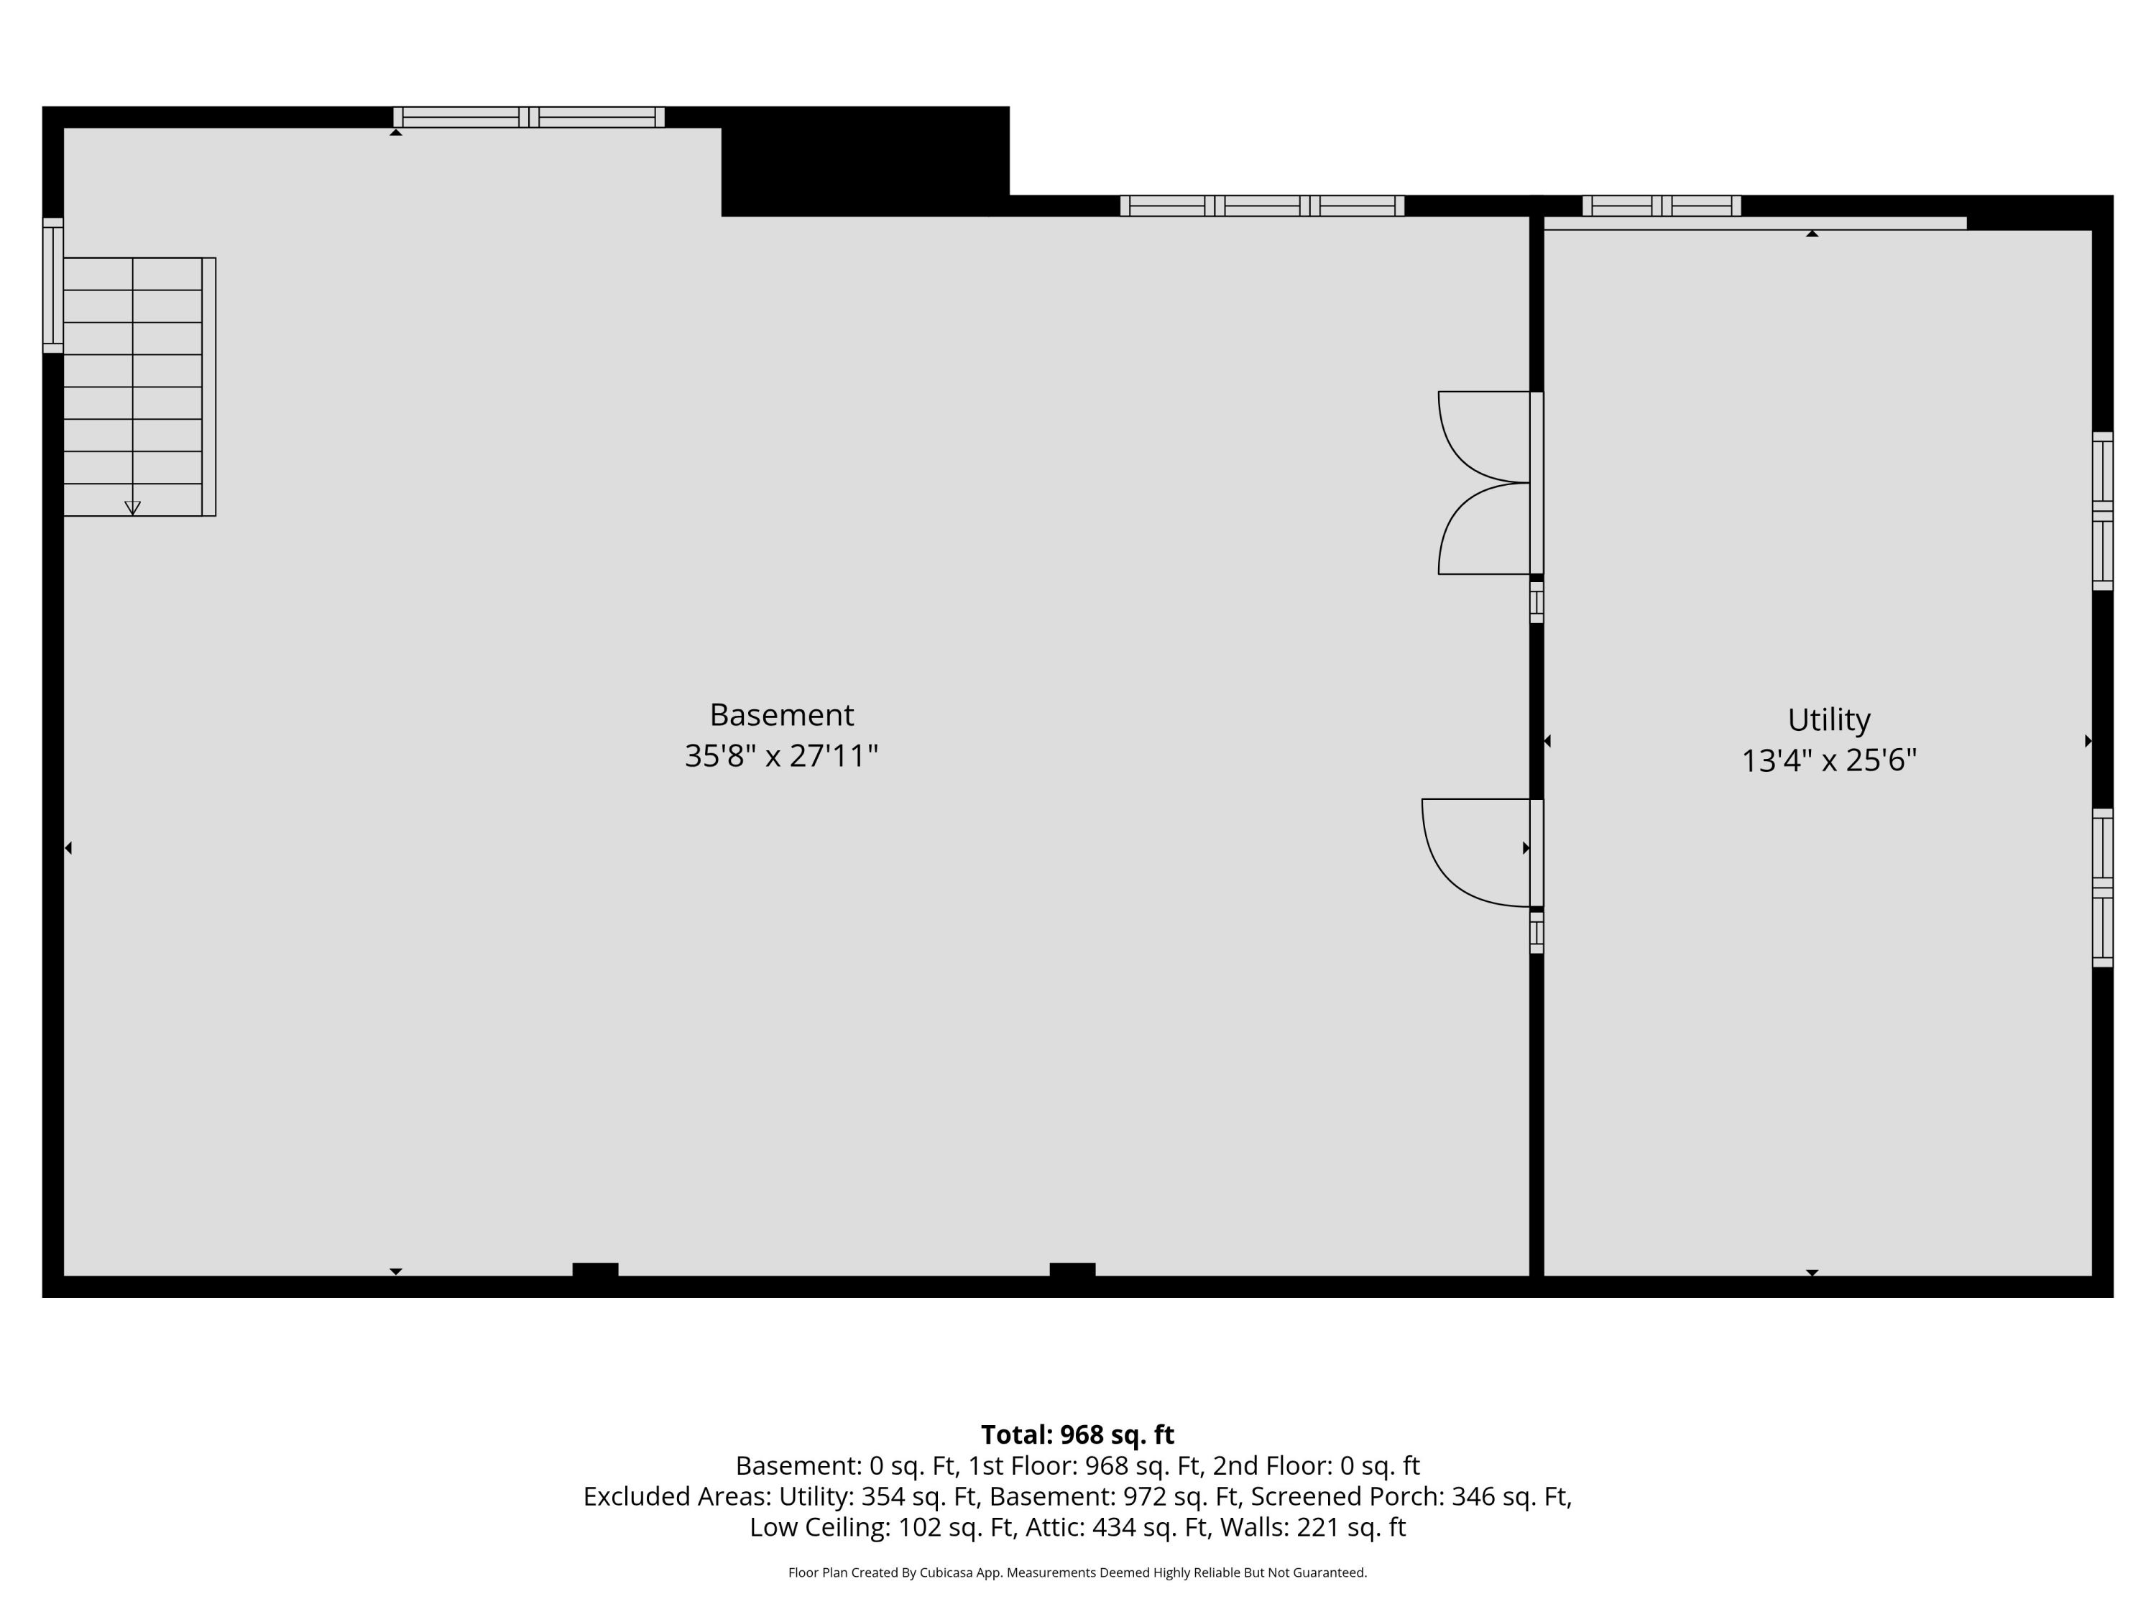
Basement floor plan showing a large basement and separate utility room with dimensions.
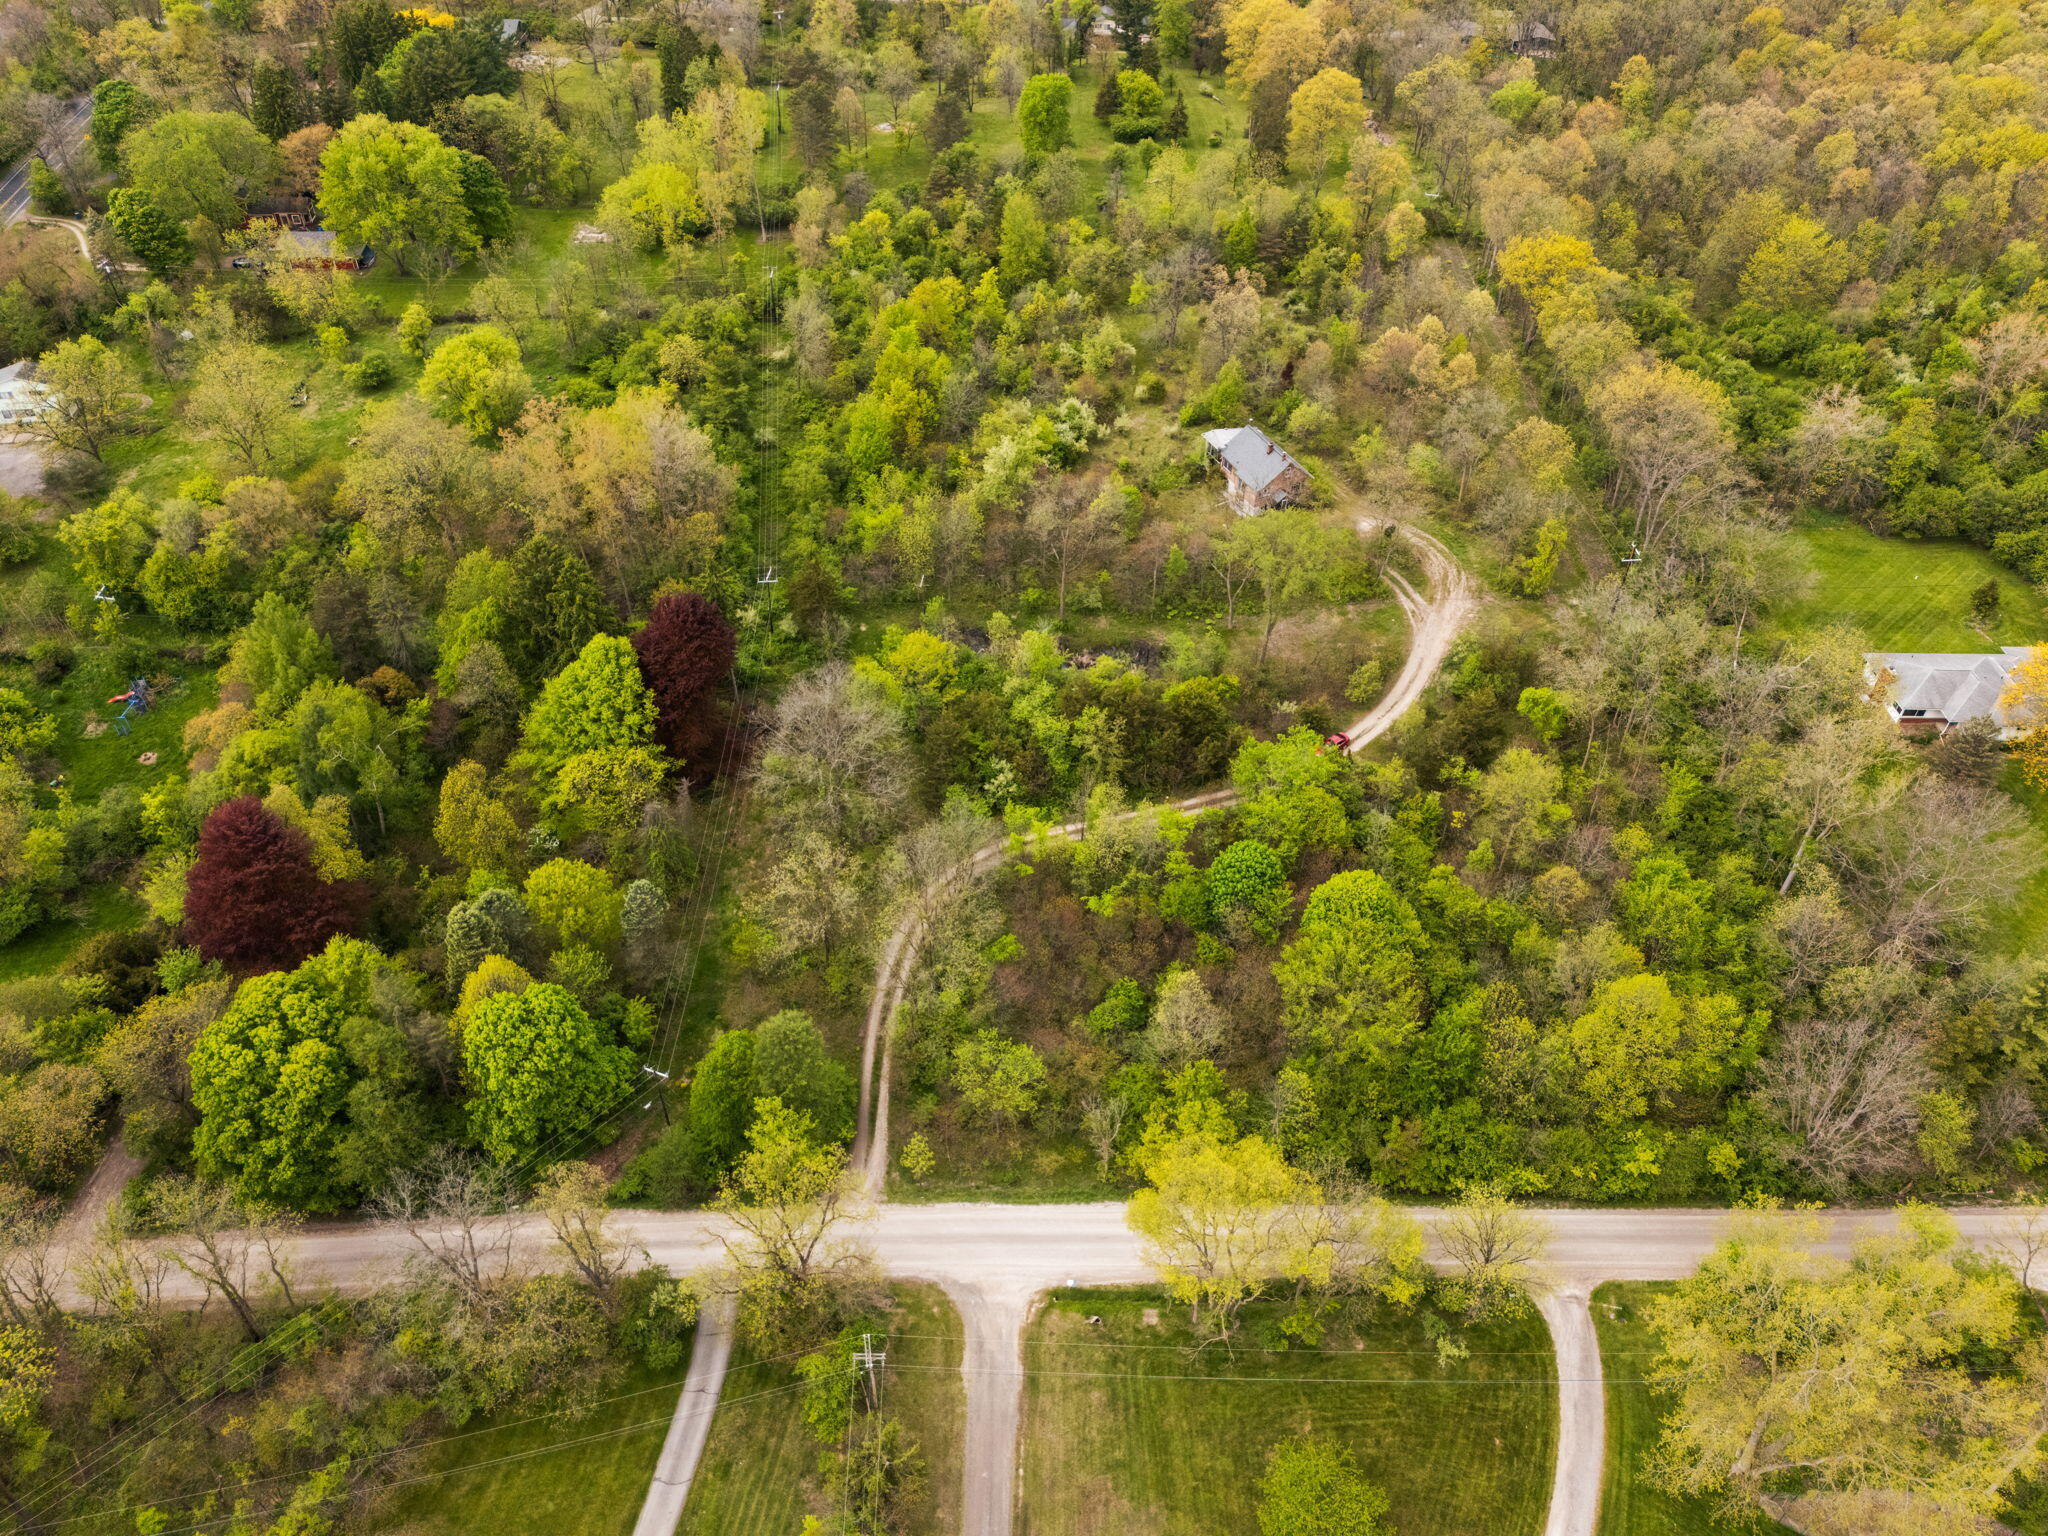
Aerial view of a wooded property outlined in teal, with a winding driveway and neighboring homes.
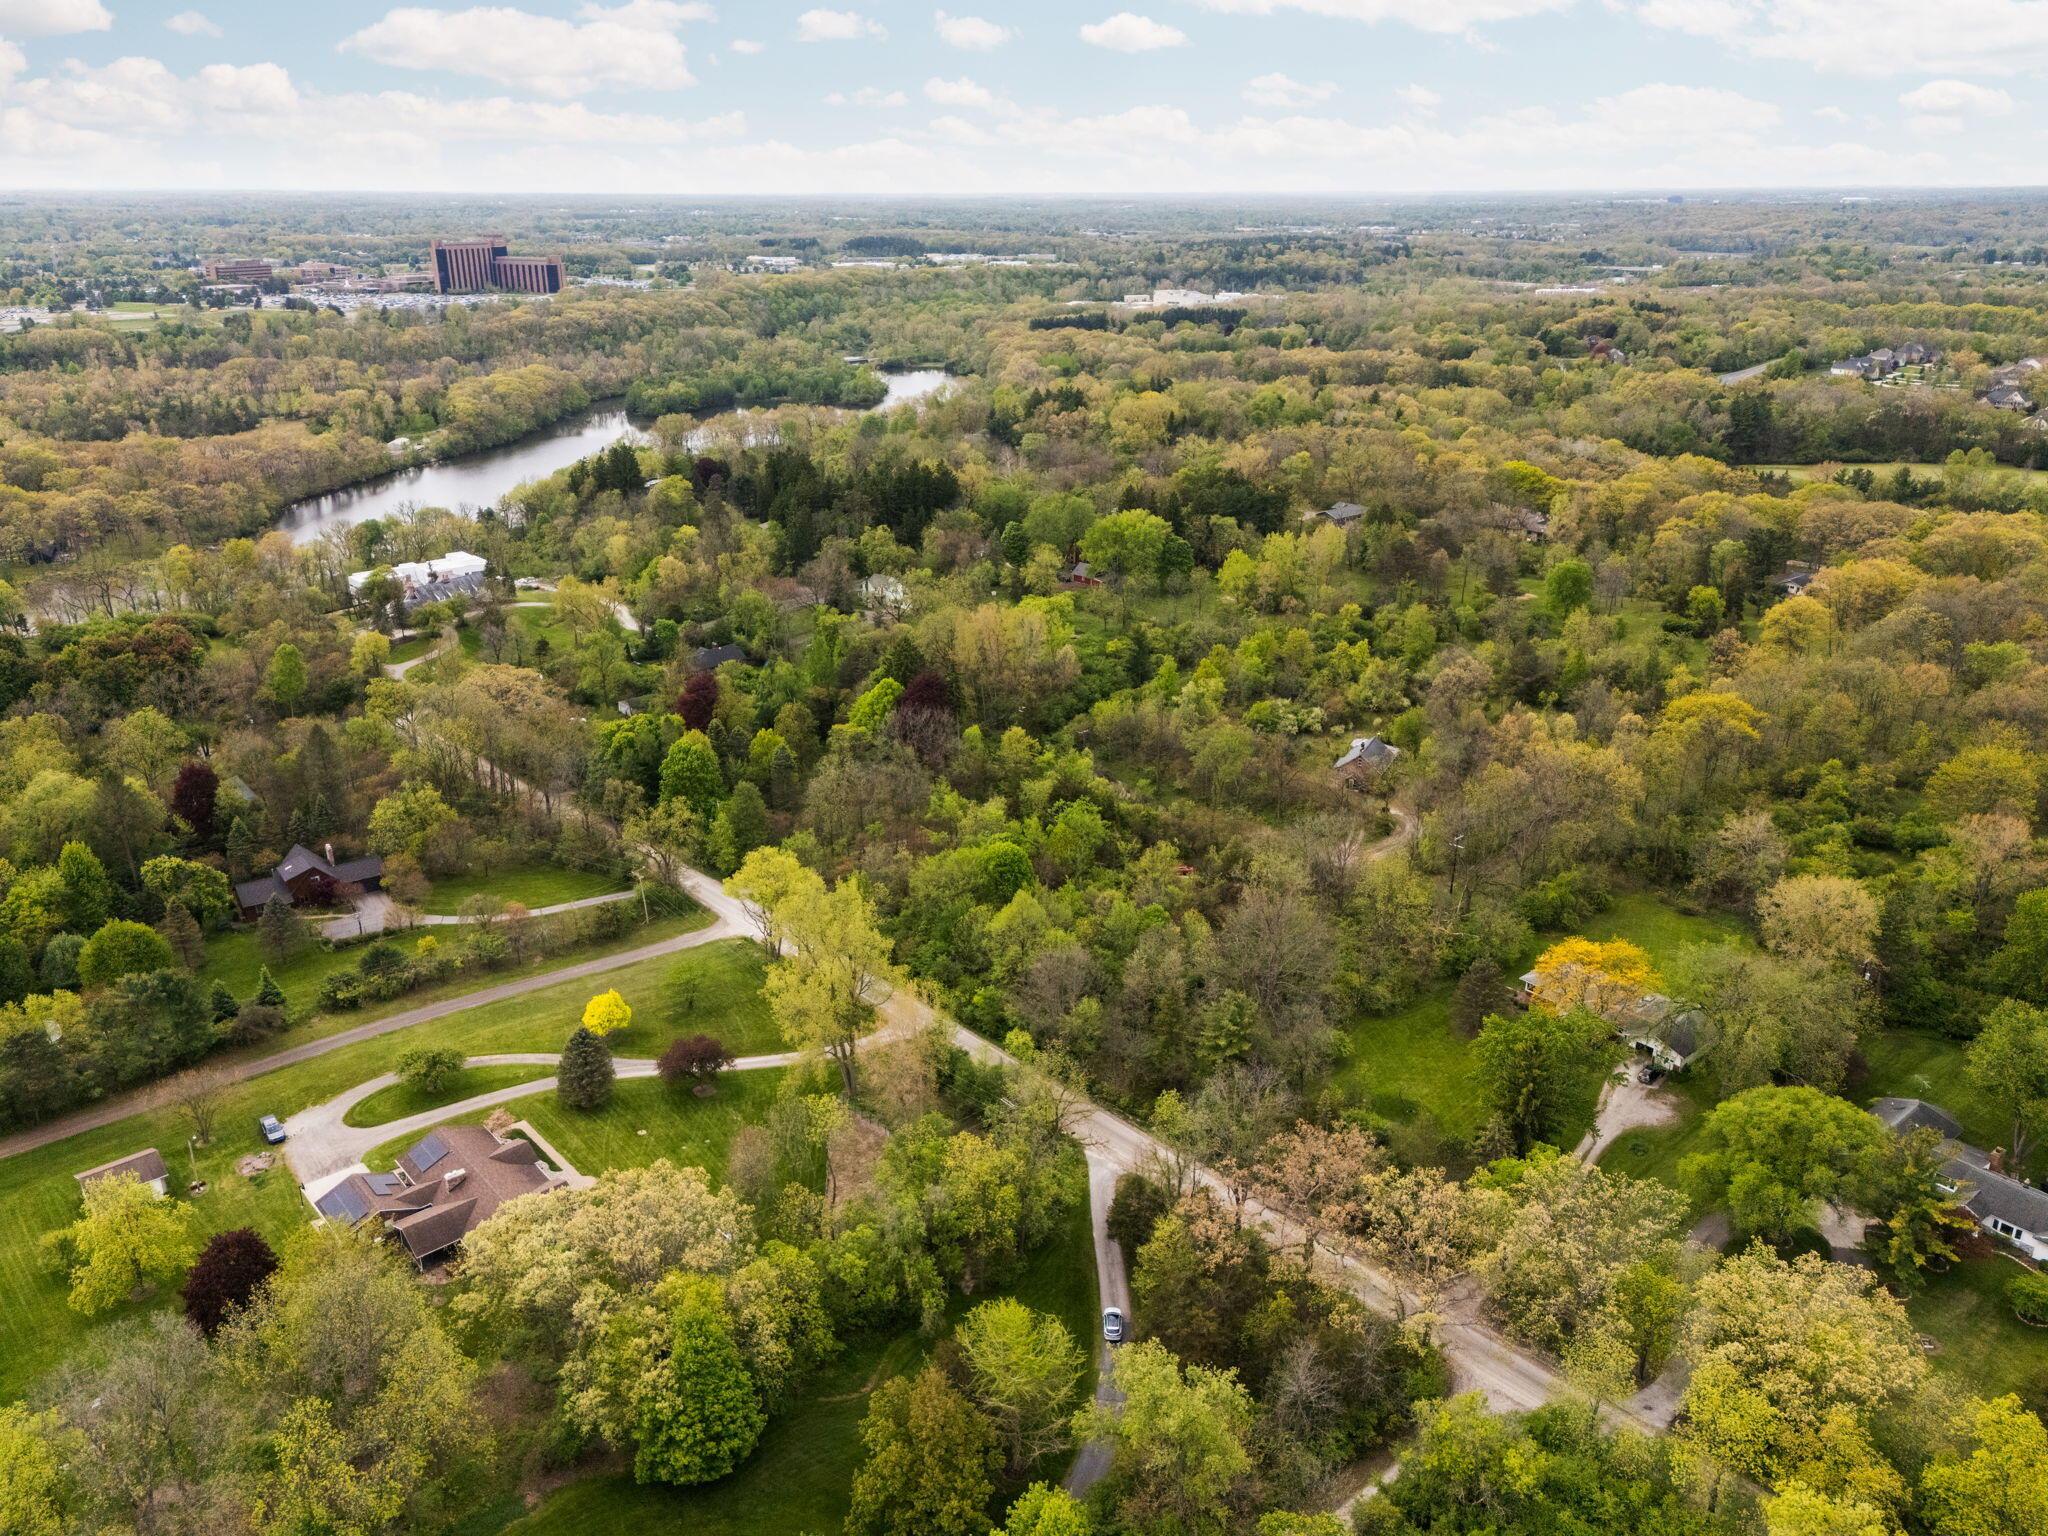
Aerial view of a wooded Ypsilanti neighborhood with winding roads and a river.
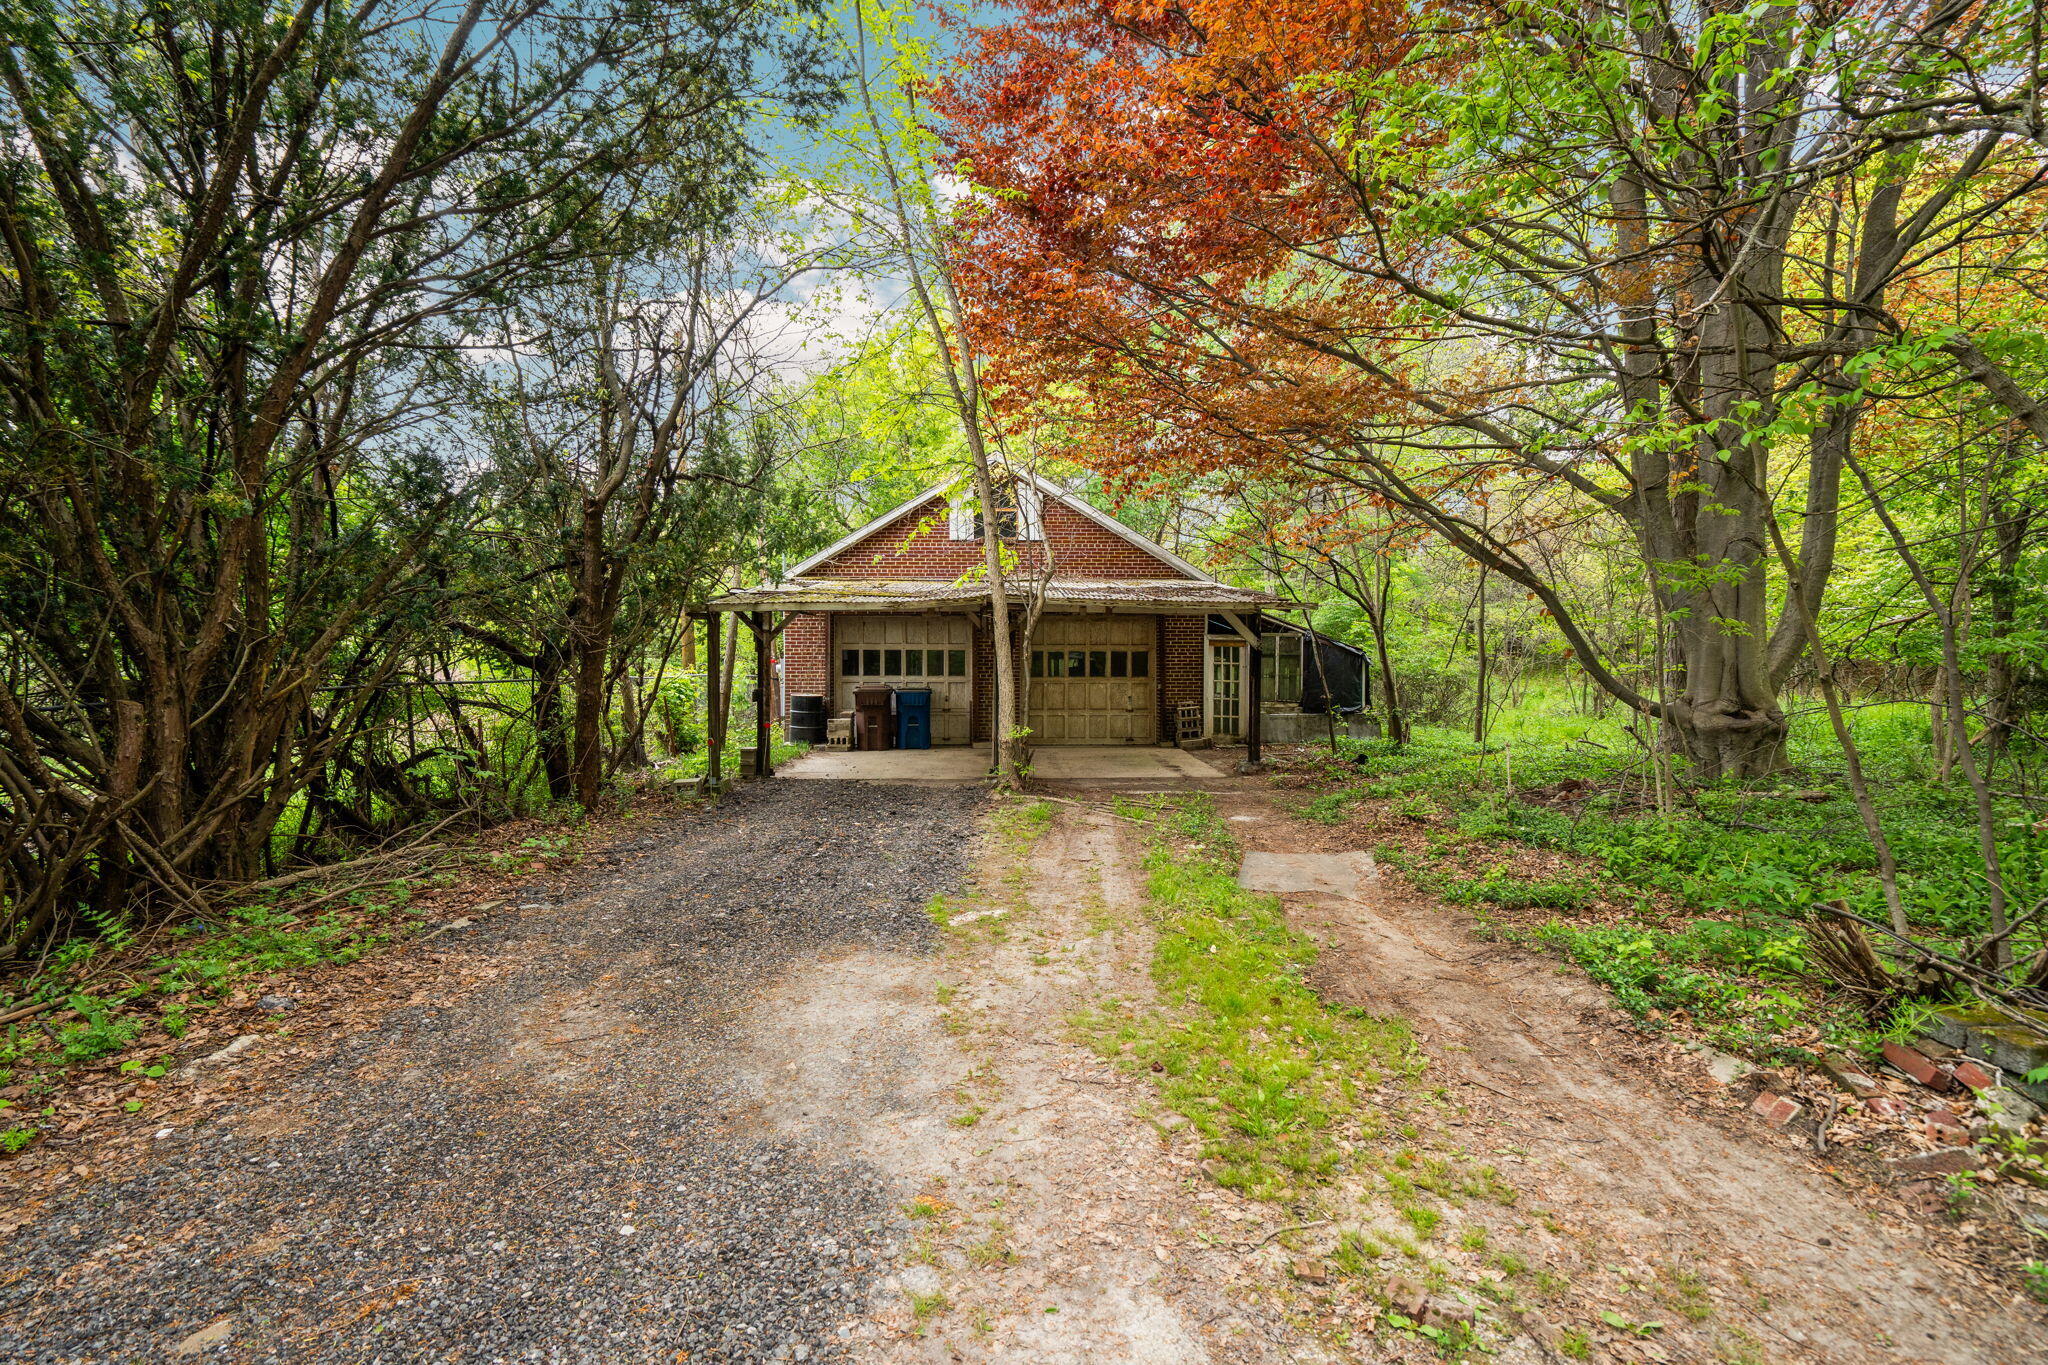
Brick structure with two garage doors at the end of a wooded driveway.
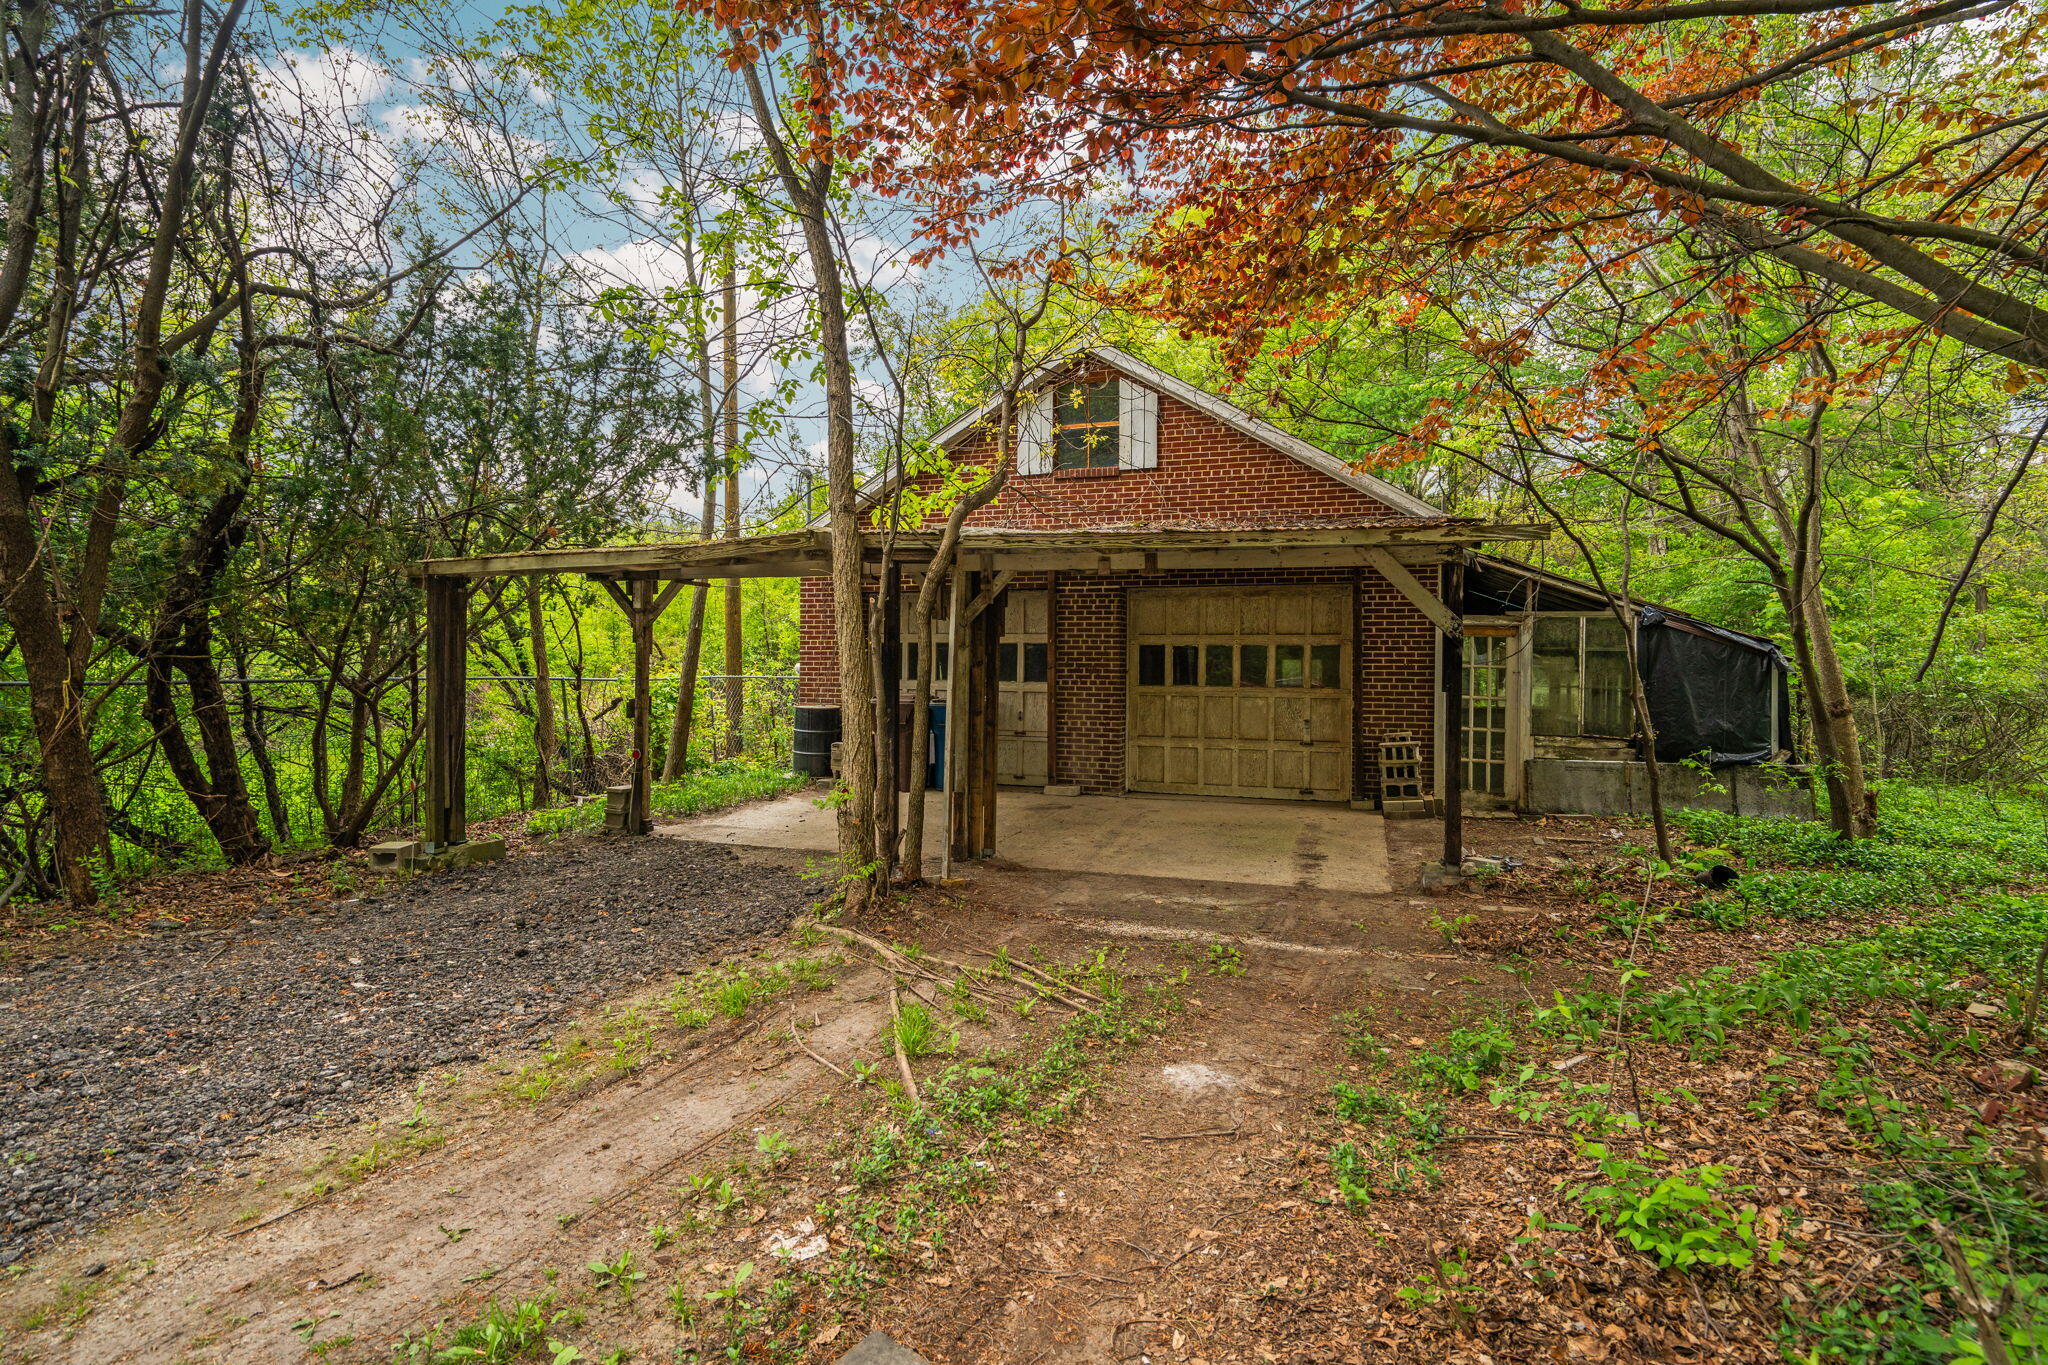
Red brick garage and timber carport nestled among trees, with a gravel driveway.
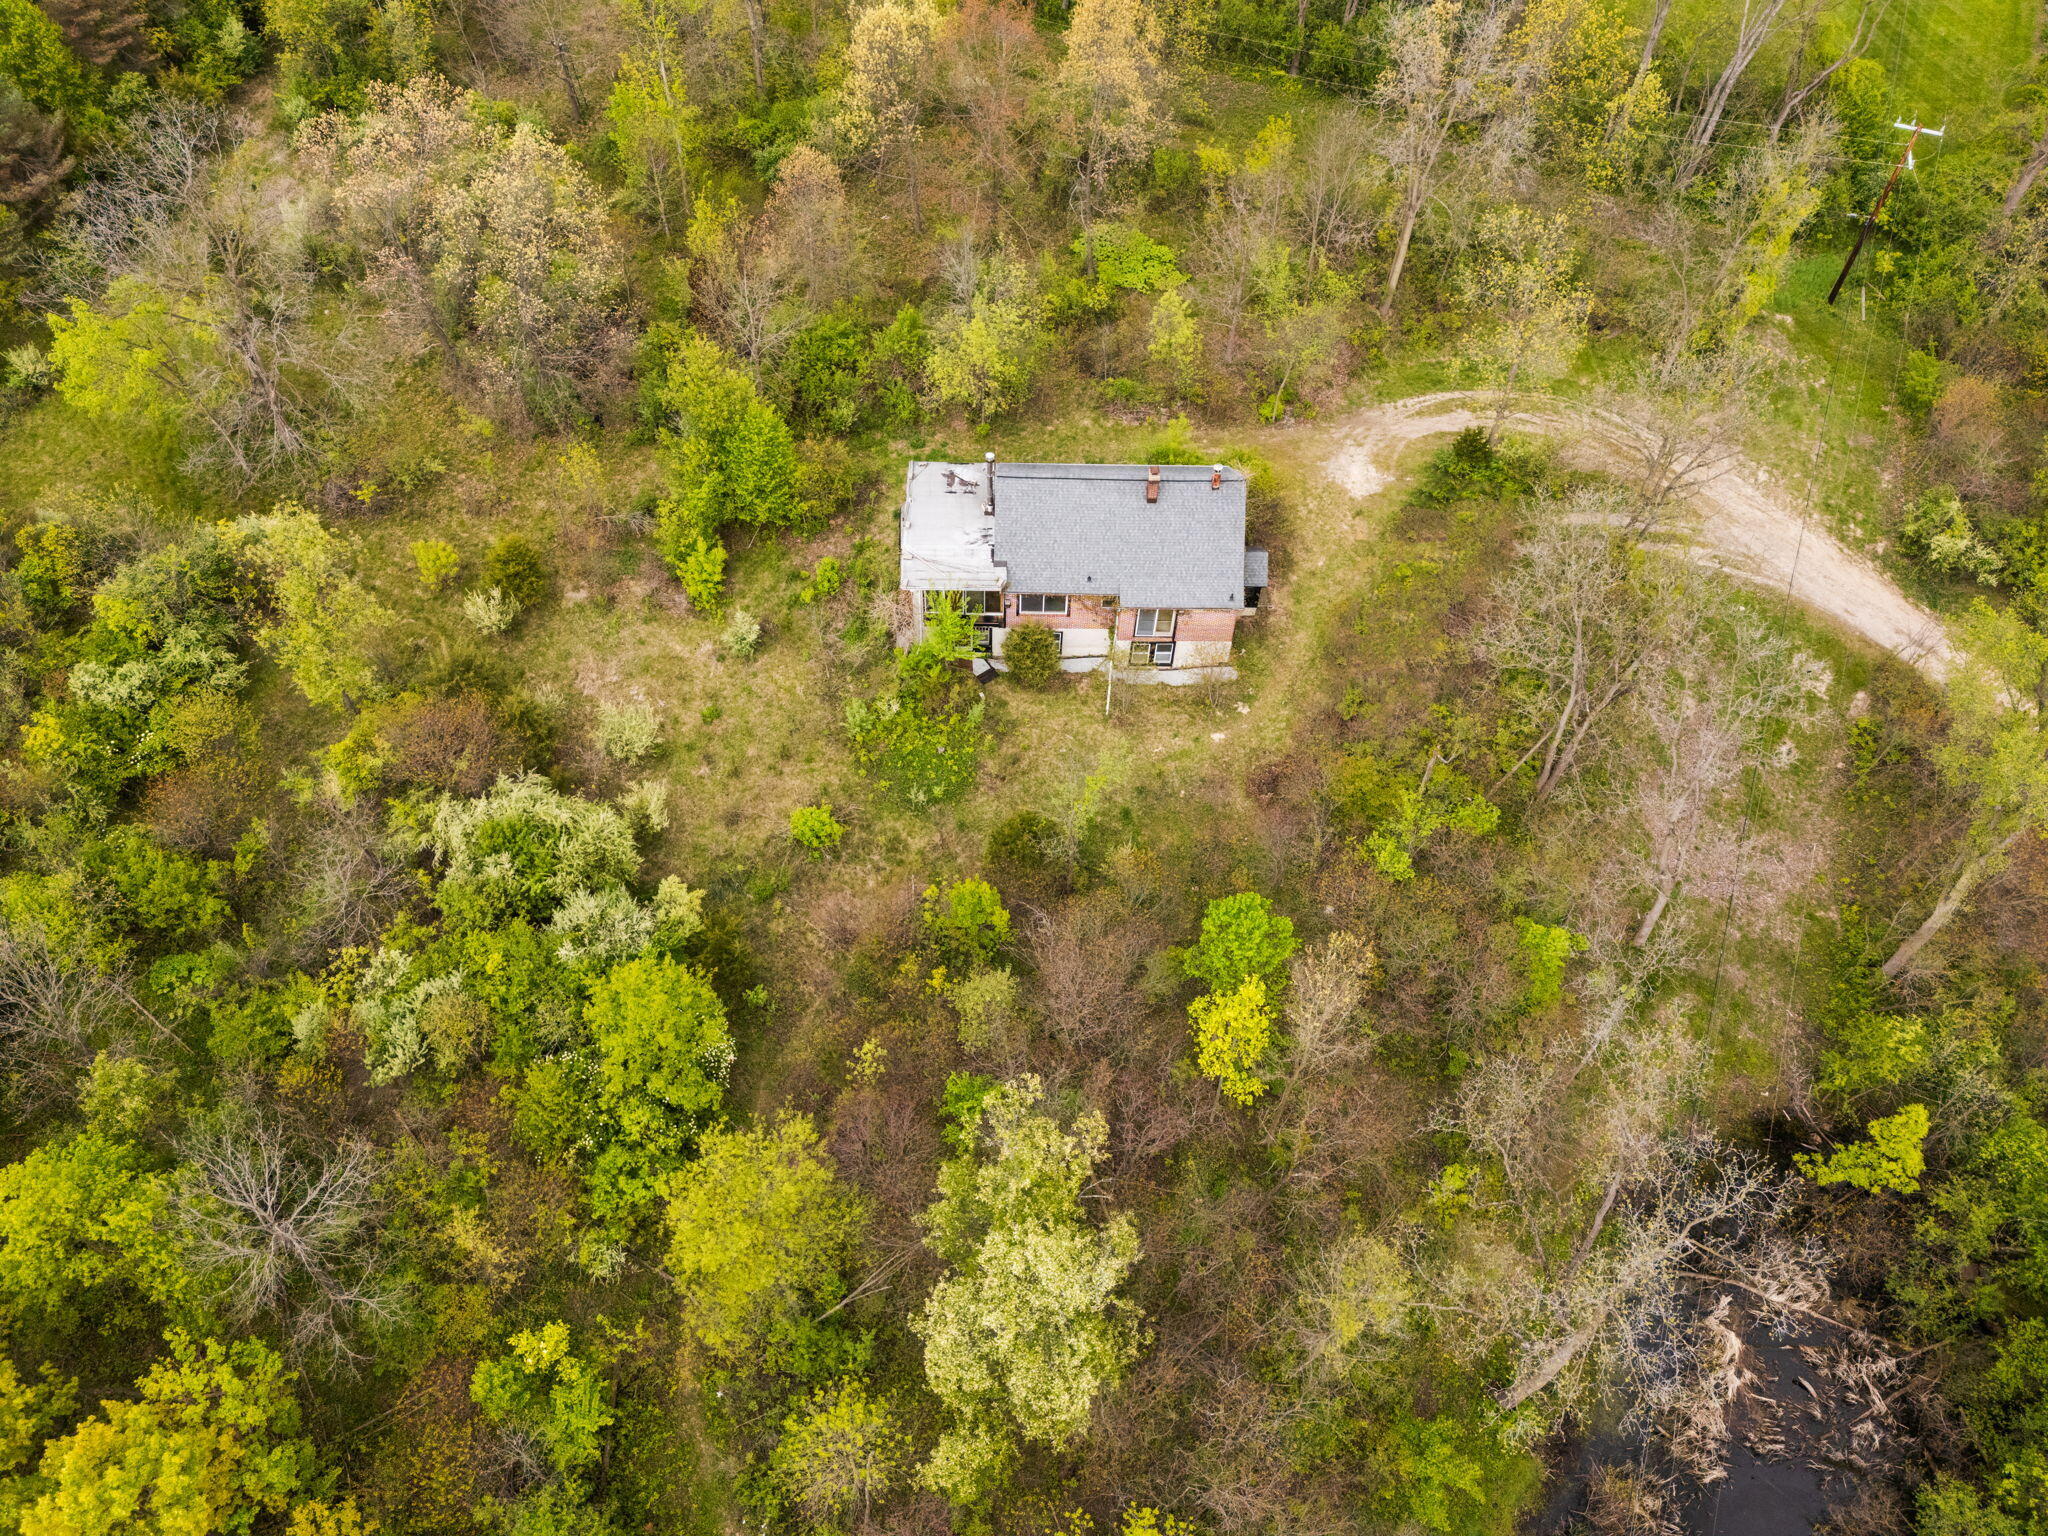
Aerial view of a house surrounded by trees, with a winding dirt driveway.
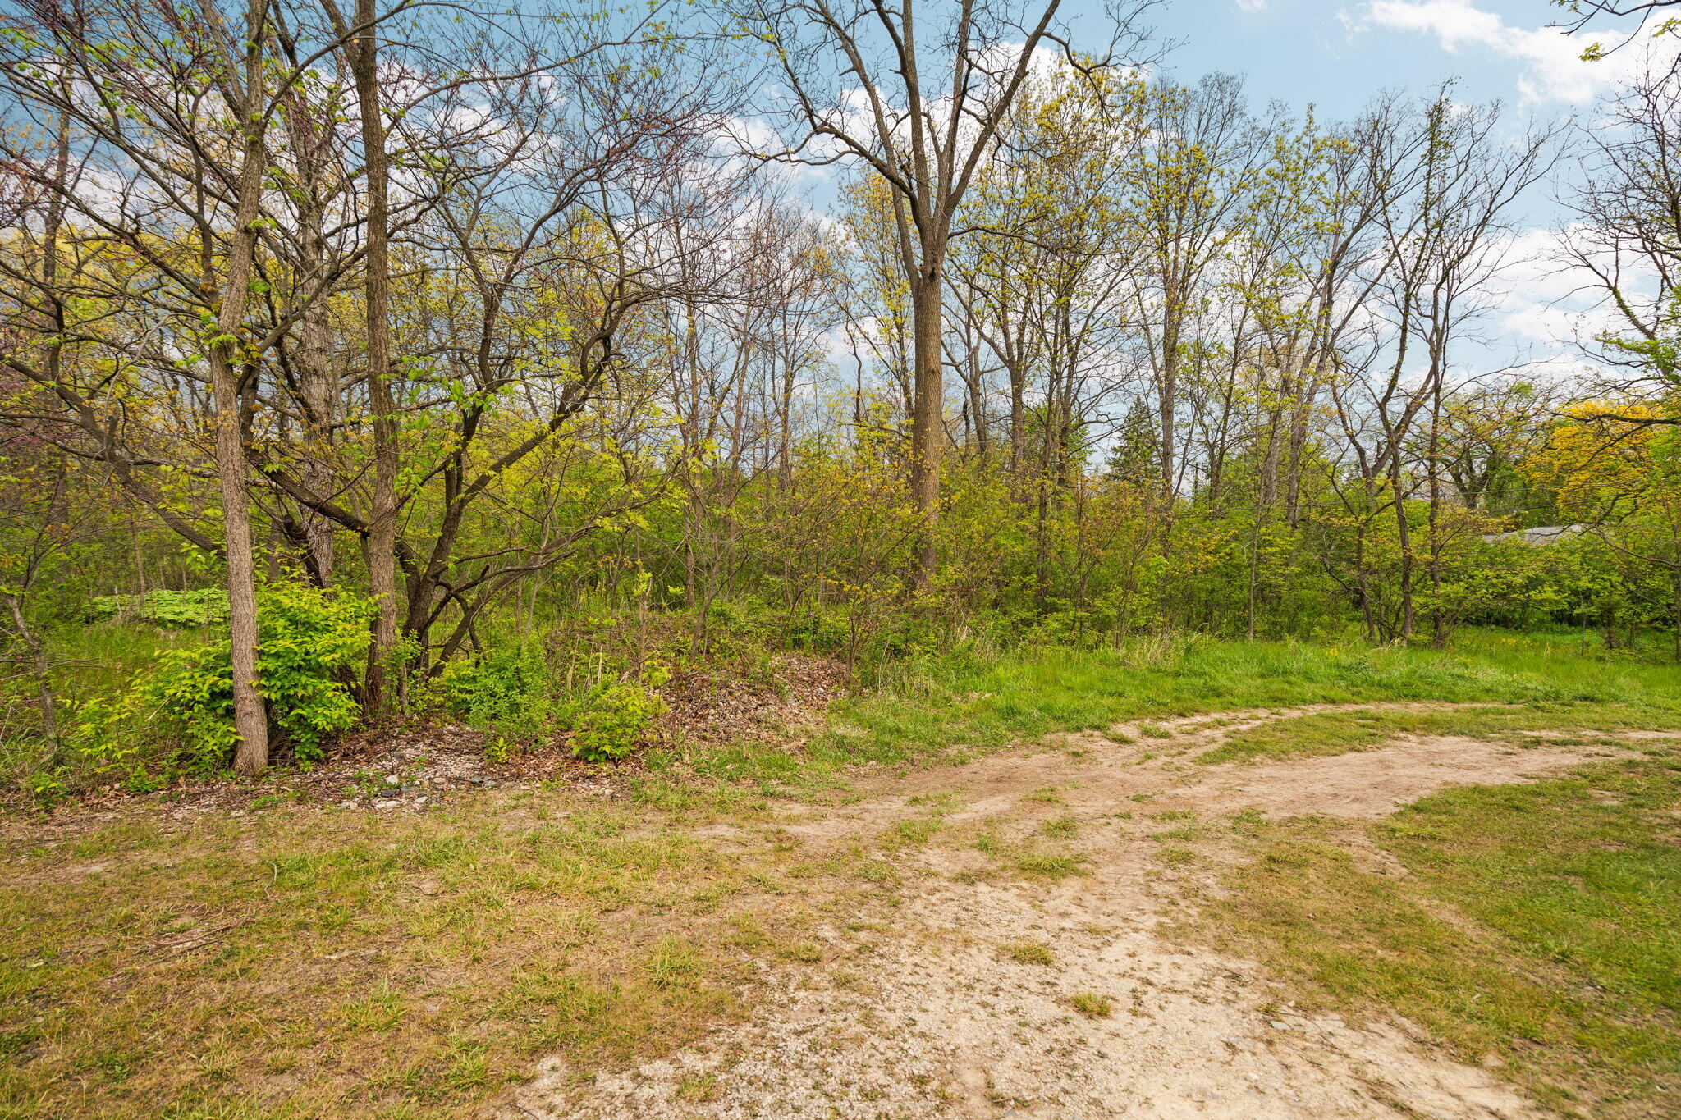
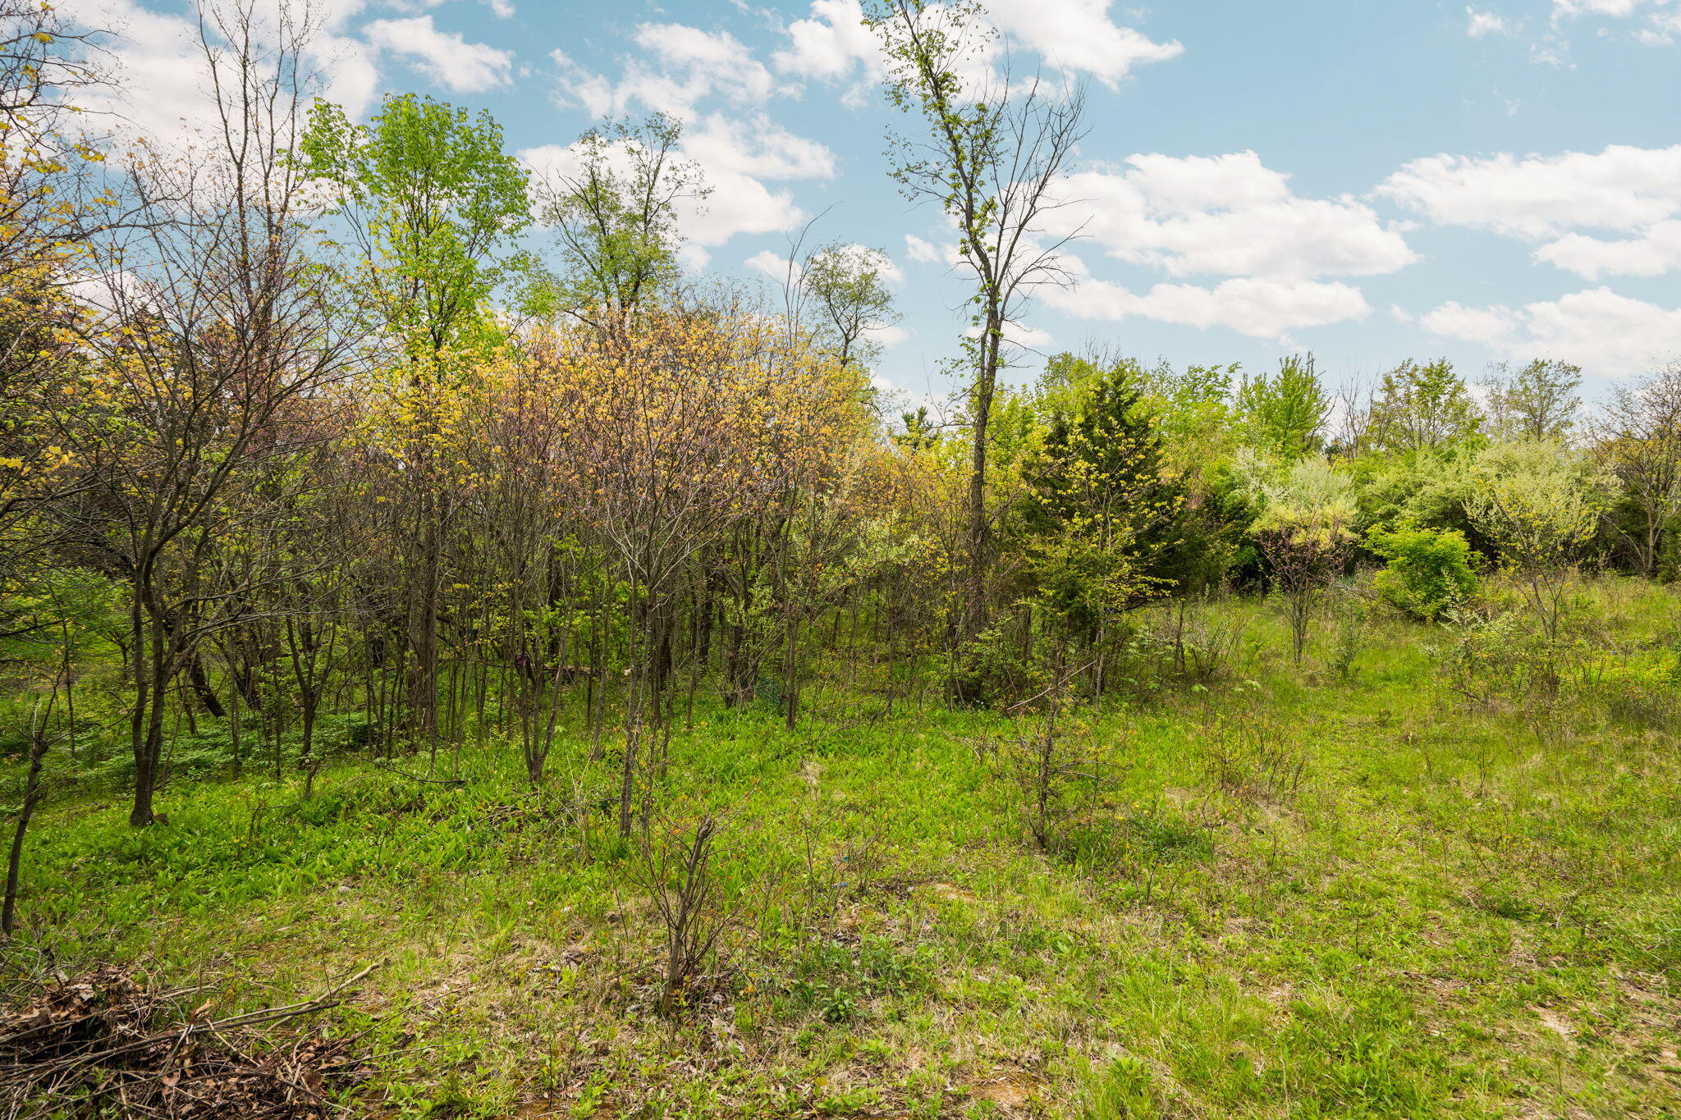
Wooded vacant lot with mature trees, green undergrowth, and a dirt-and-grass clearing.
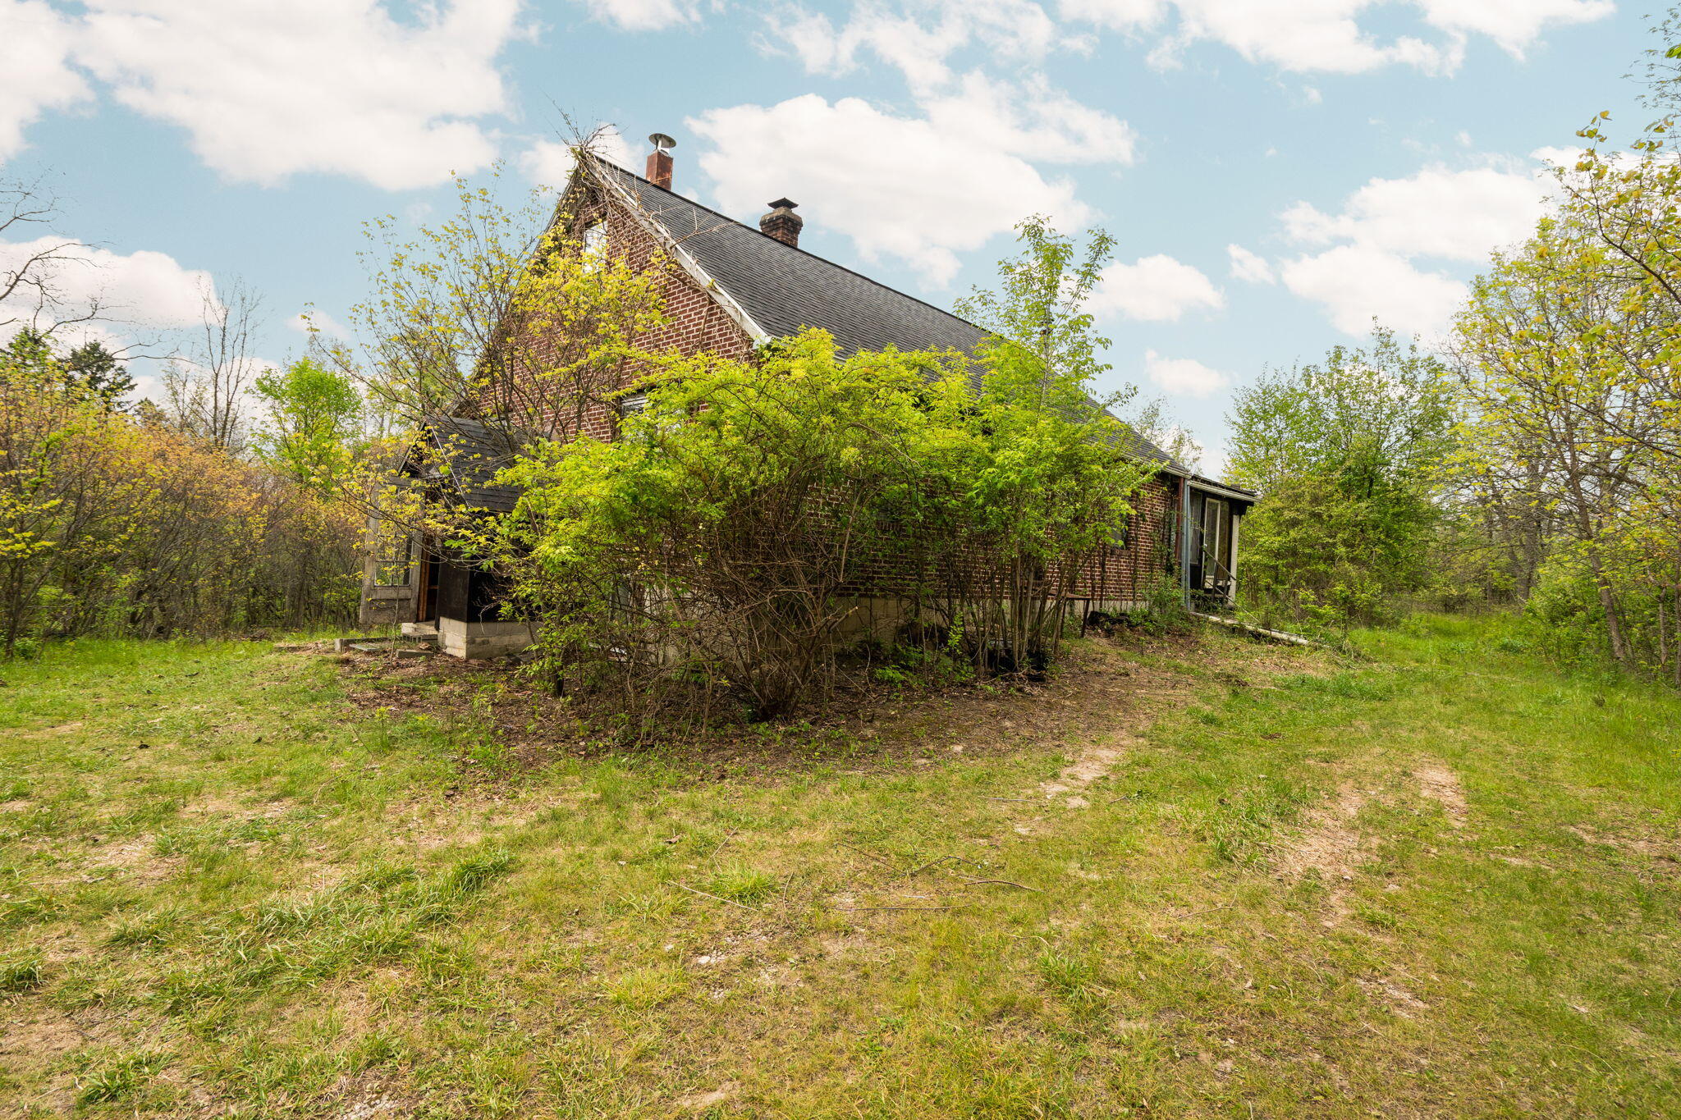
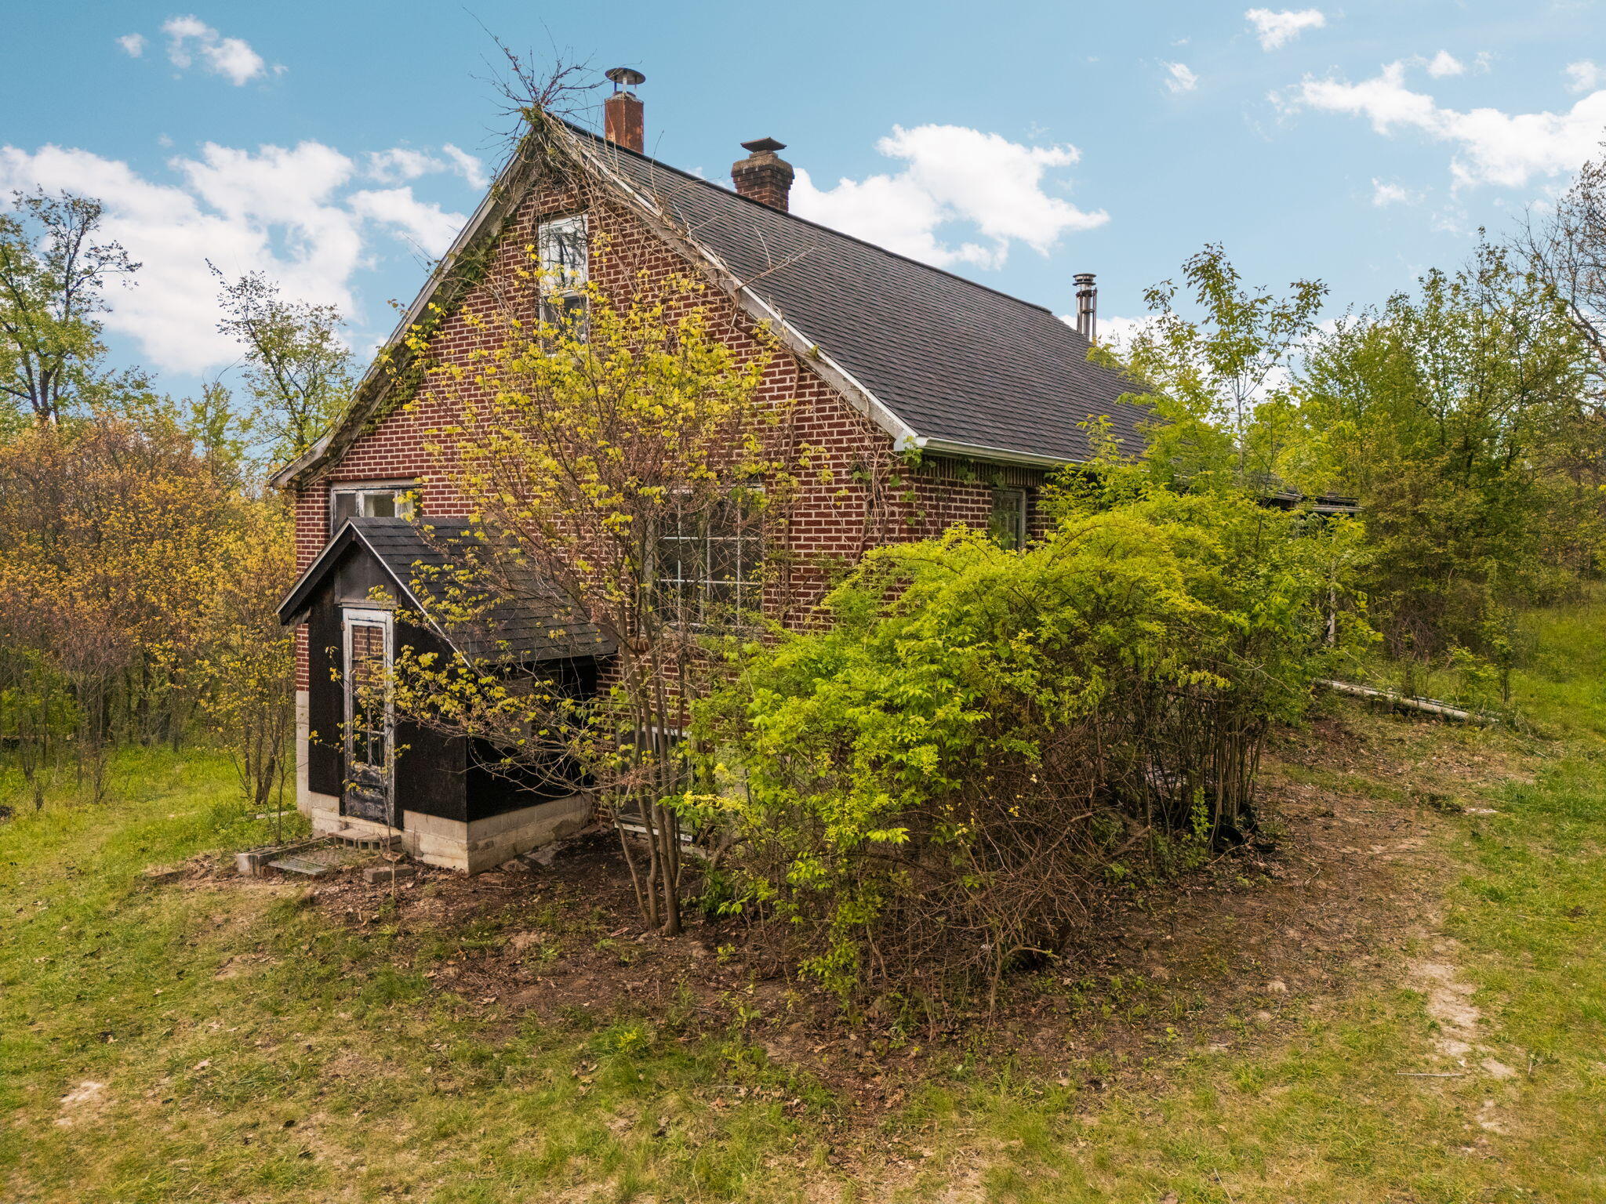
Brick house partly hidden by shrubs, surrounded by a grassy yard and trees.
Two-story brick house partly obscured by dense shrubs and trees.
Aerial view of a wooded parcel outlined in blue, with a winding river nearby.
Red brick house with a steep dark roof, surrounded by shrubs and autumn foliage.
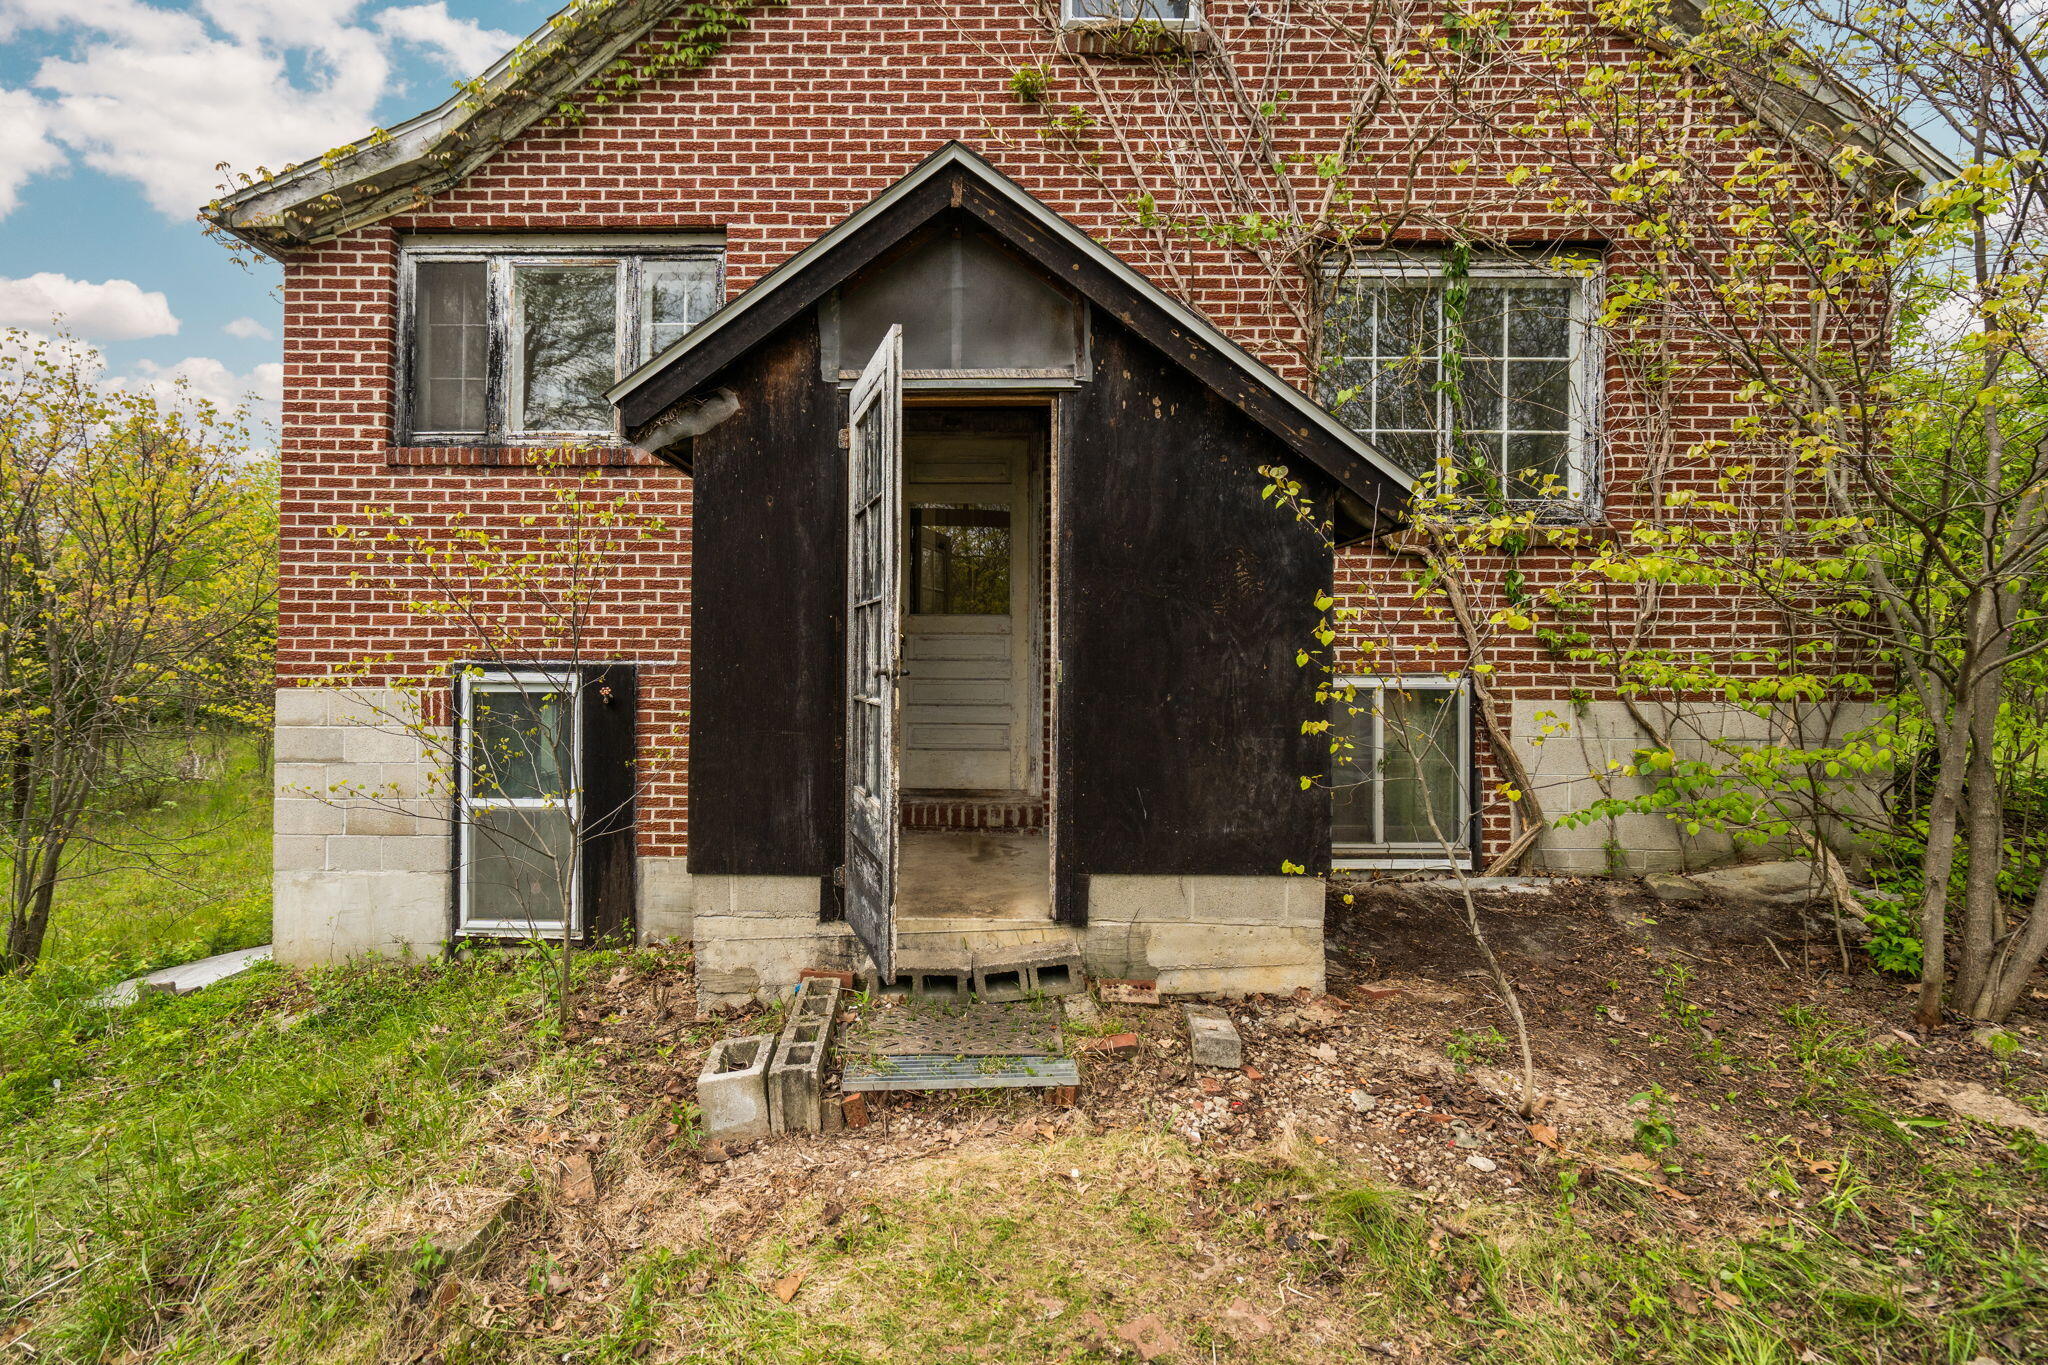
Brick house exterior with an open entry door and overgrown, debris-strewn yard.
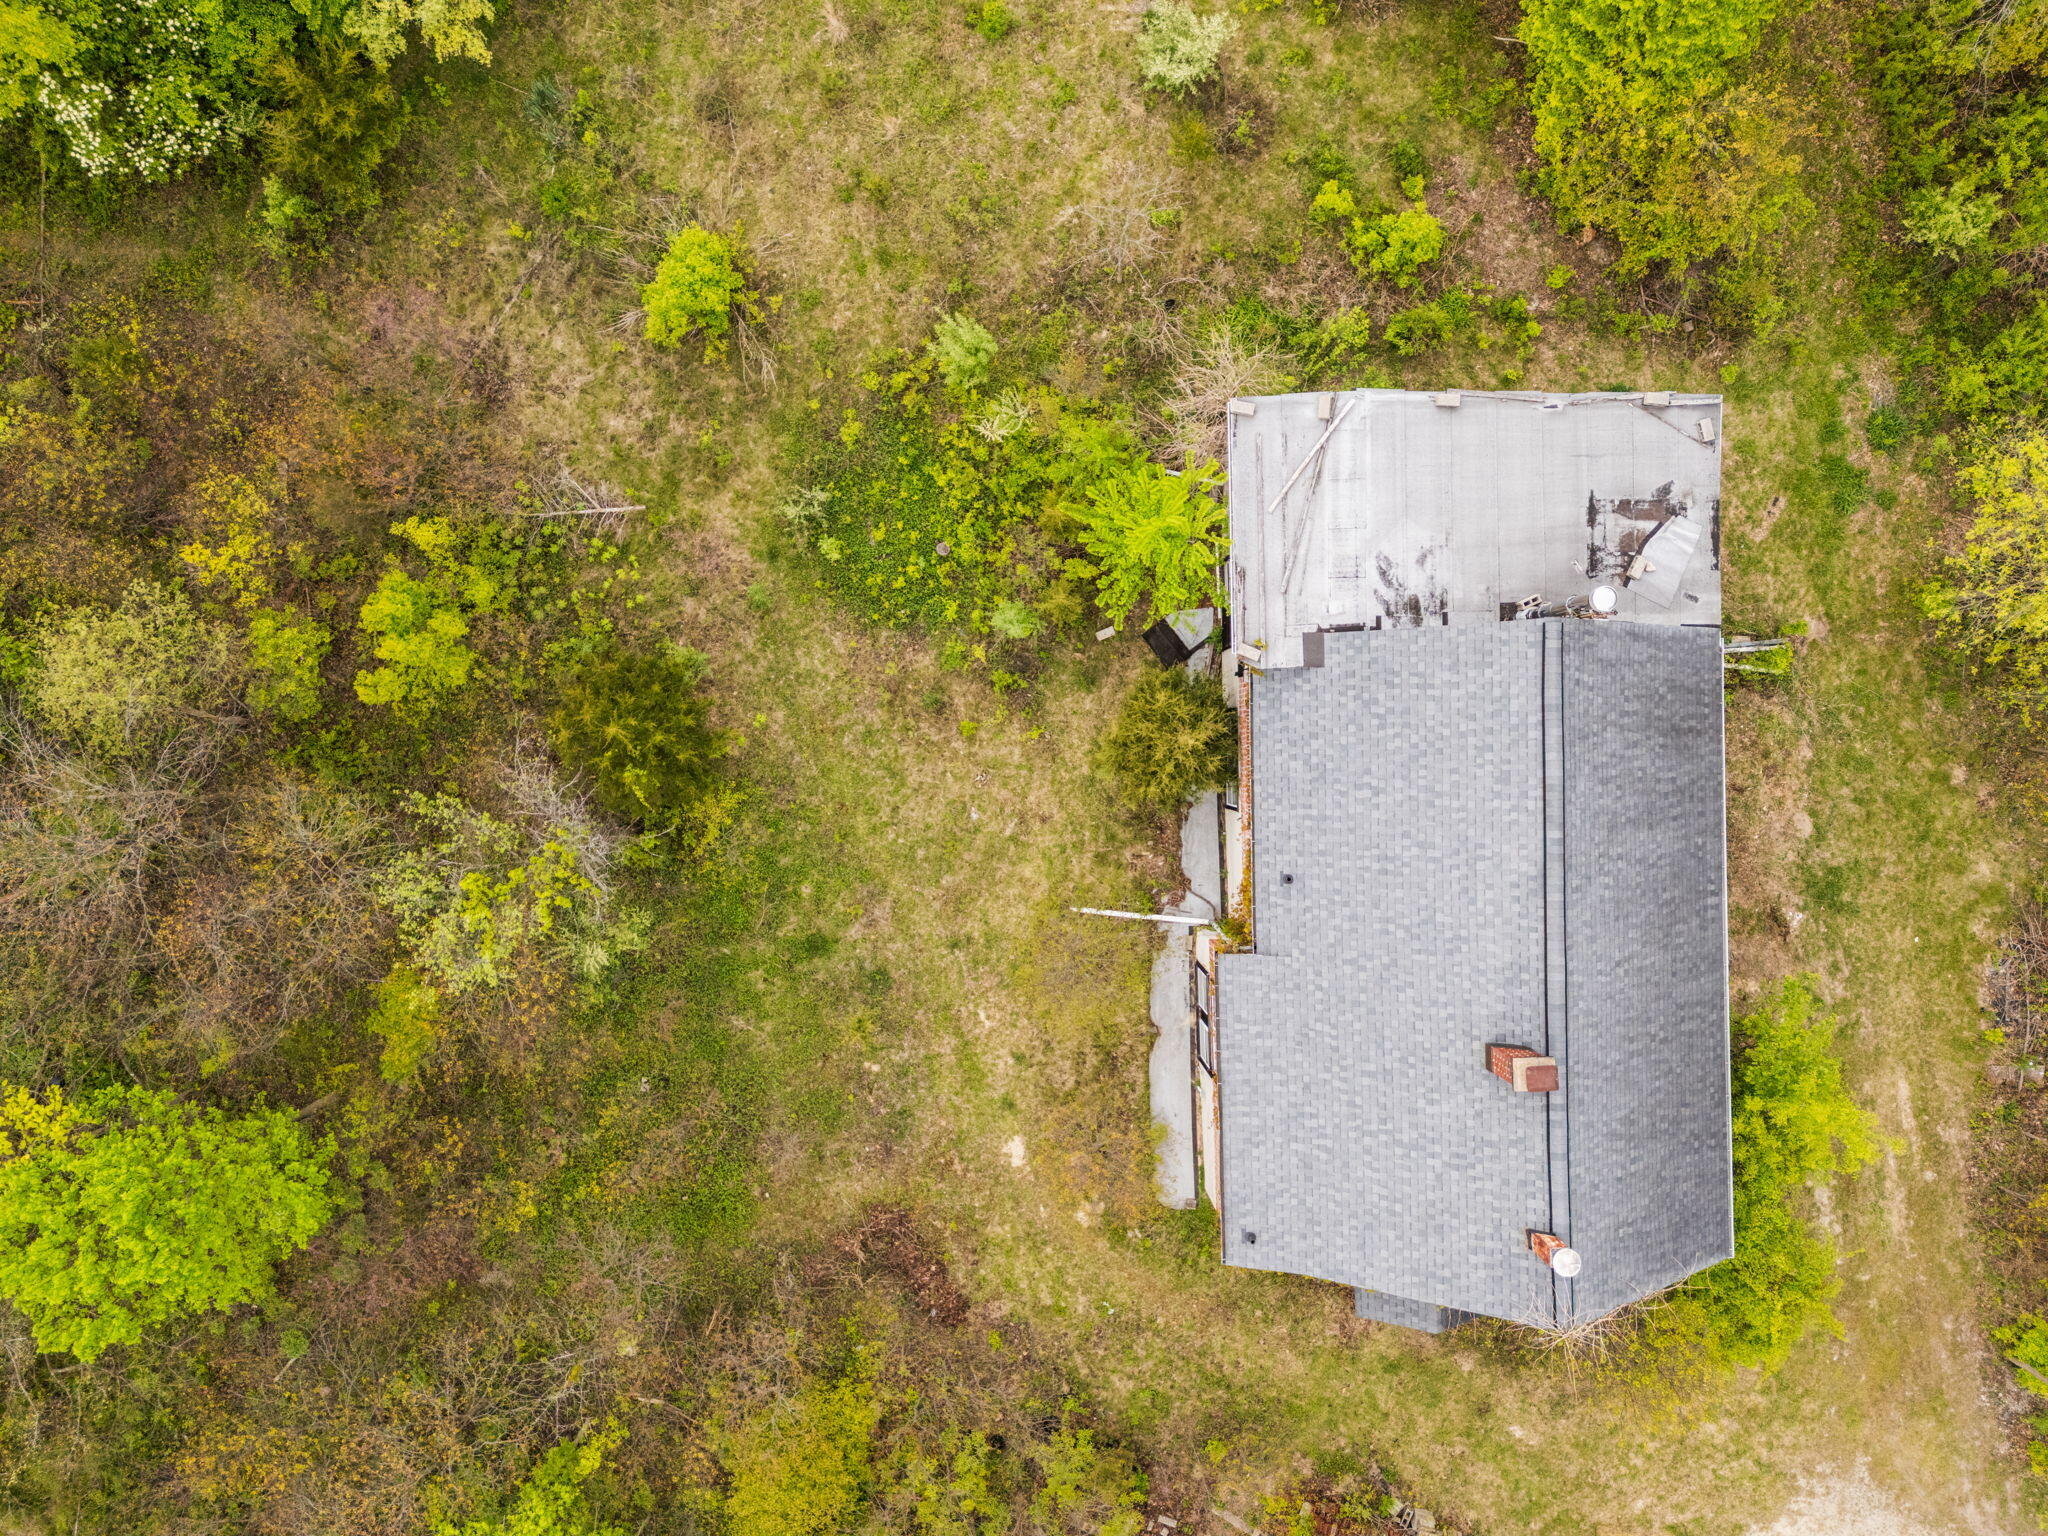
Aerial view of a house with gray shingle and flat roofs on a partly wooded lot.
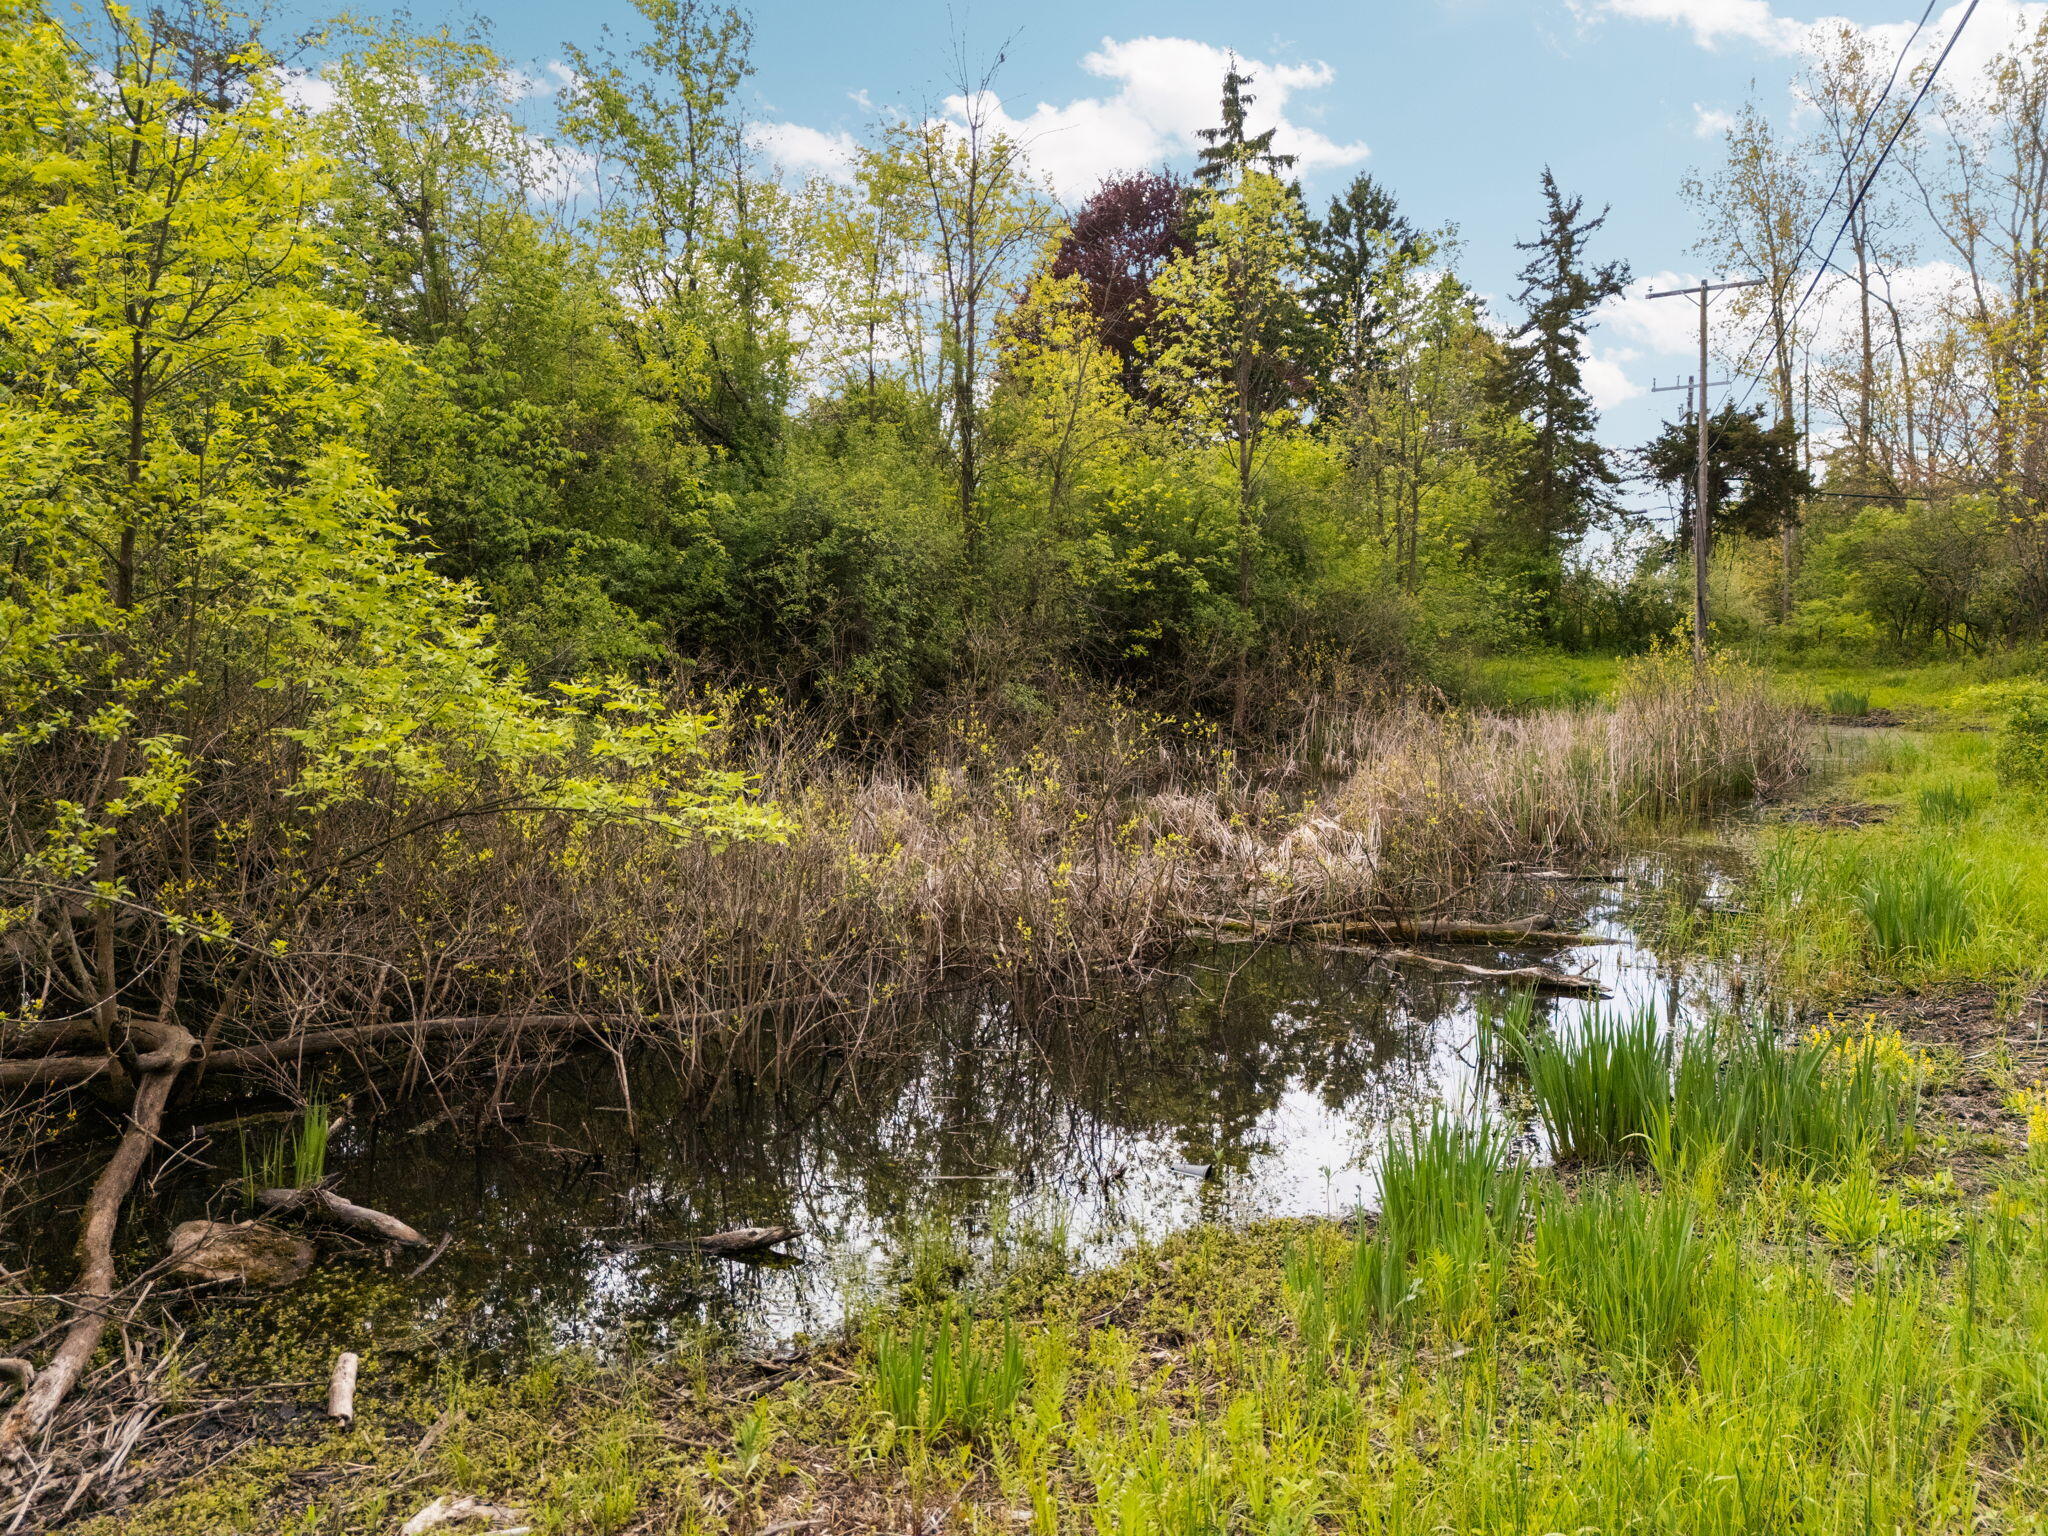
Wooded wetland with a small pond edged by reeds and tall grasses.
Aerial view of a house amid dense trees, with a curved dirt driveway.
Grassy vacant lot bordered by young trees and dense shrubs.
Wooded property with a winding dirt driveway leading to a small house.
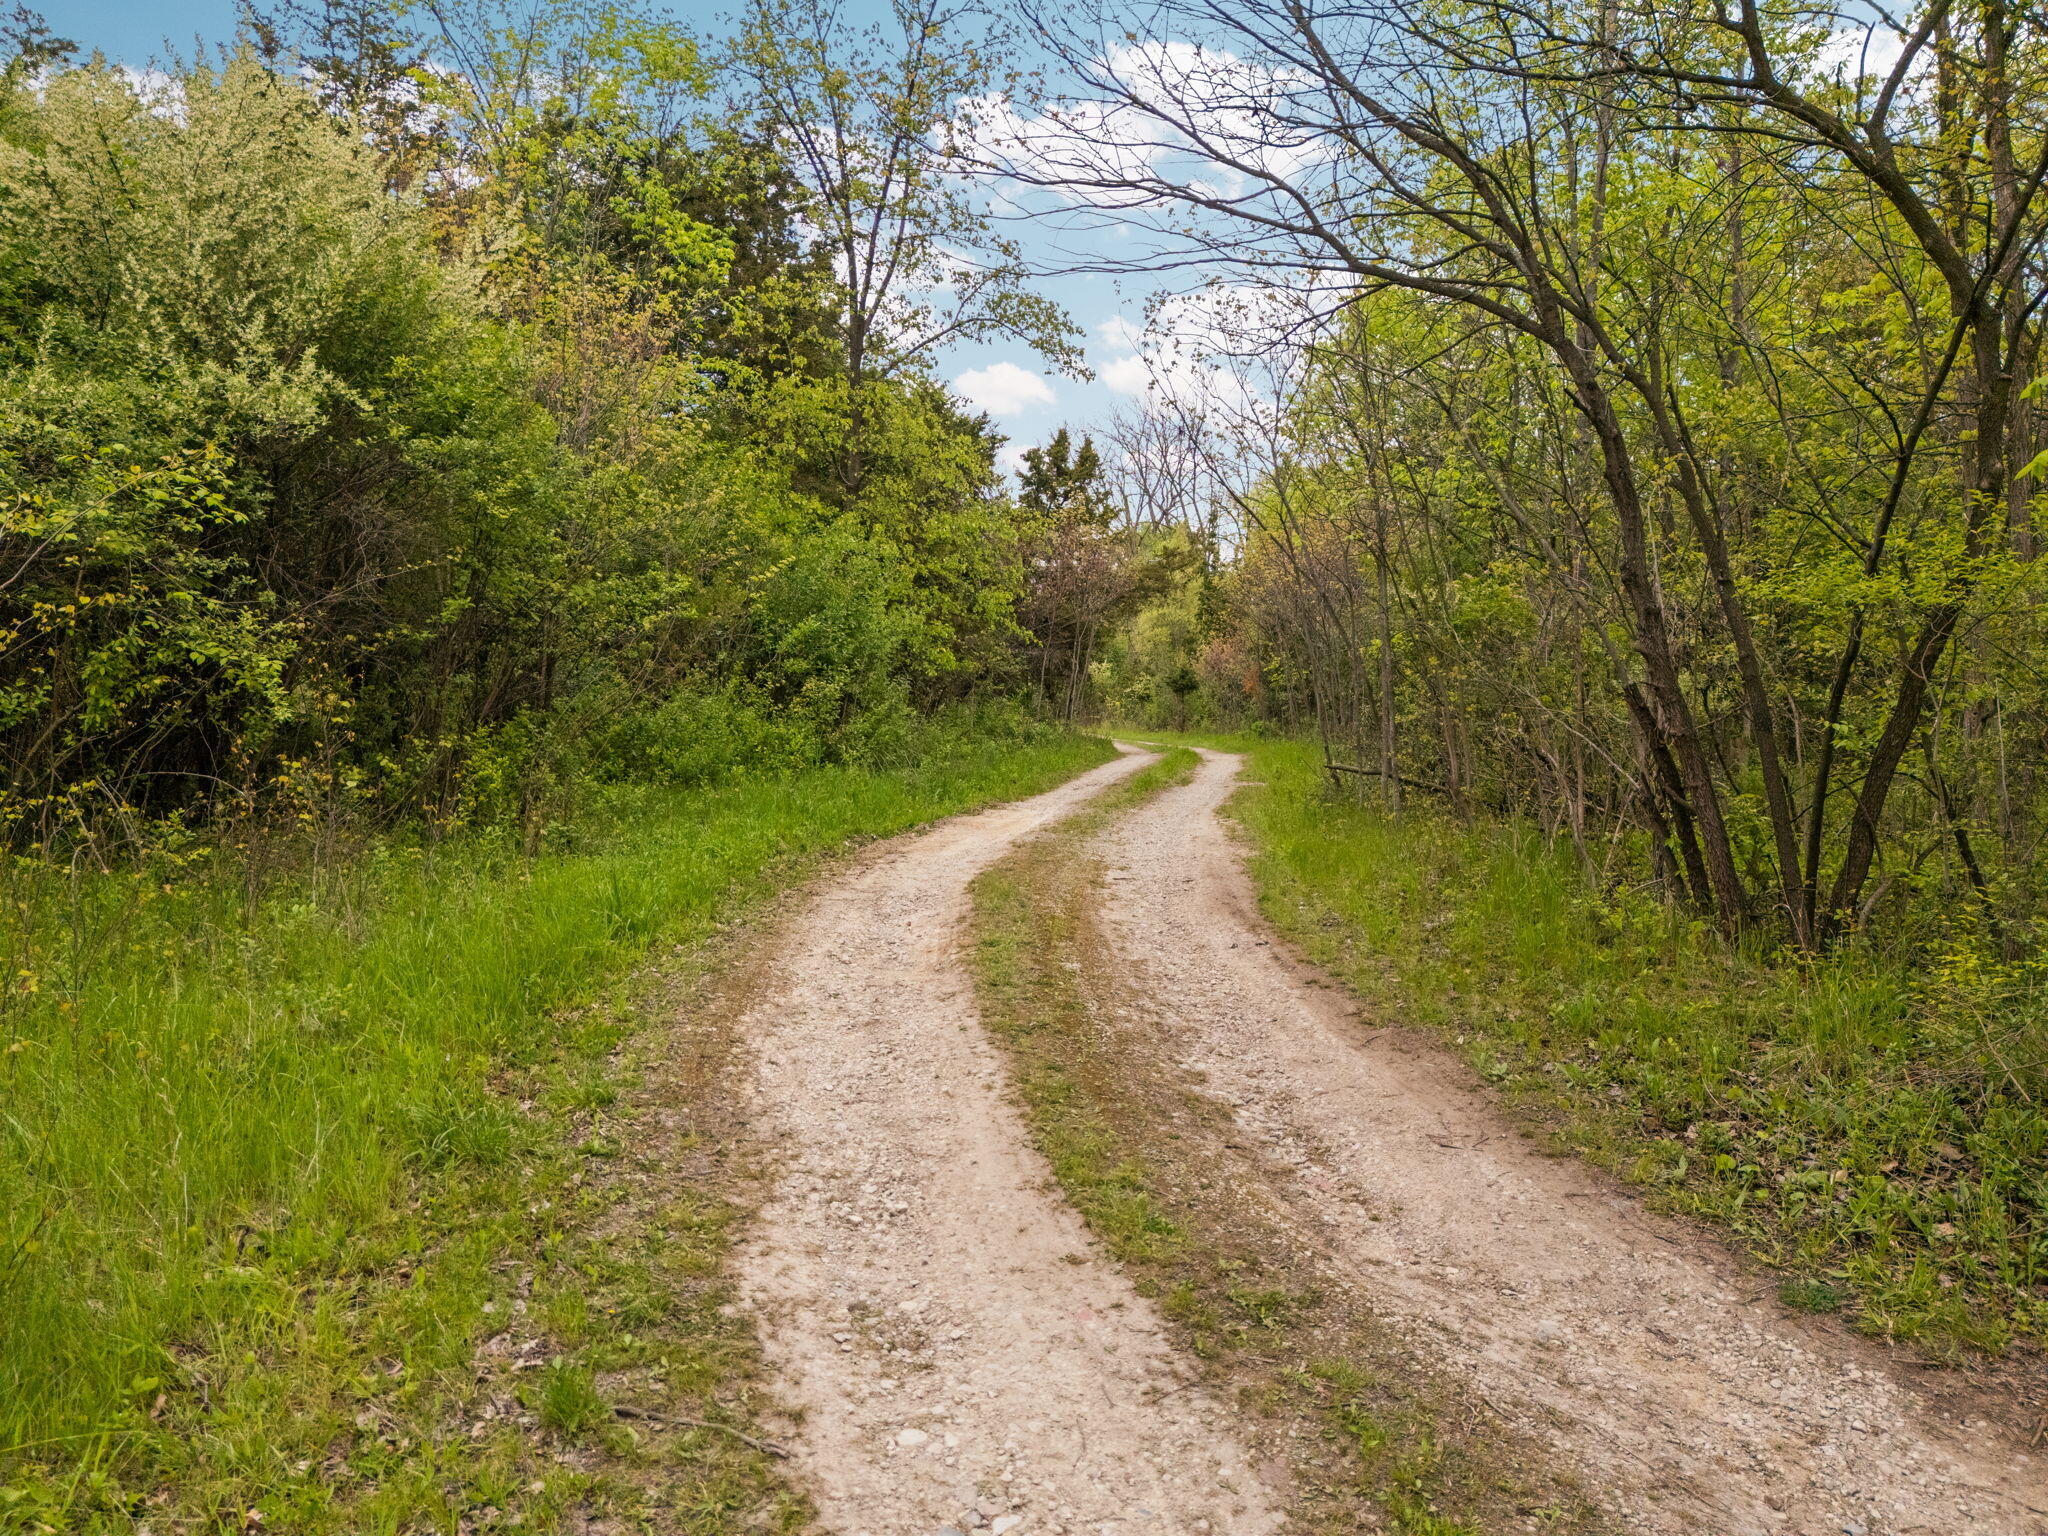
Gravel two-track road curving through dense green woodland.
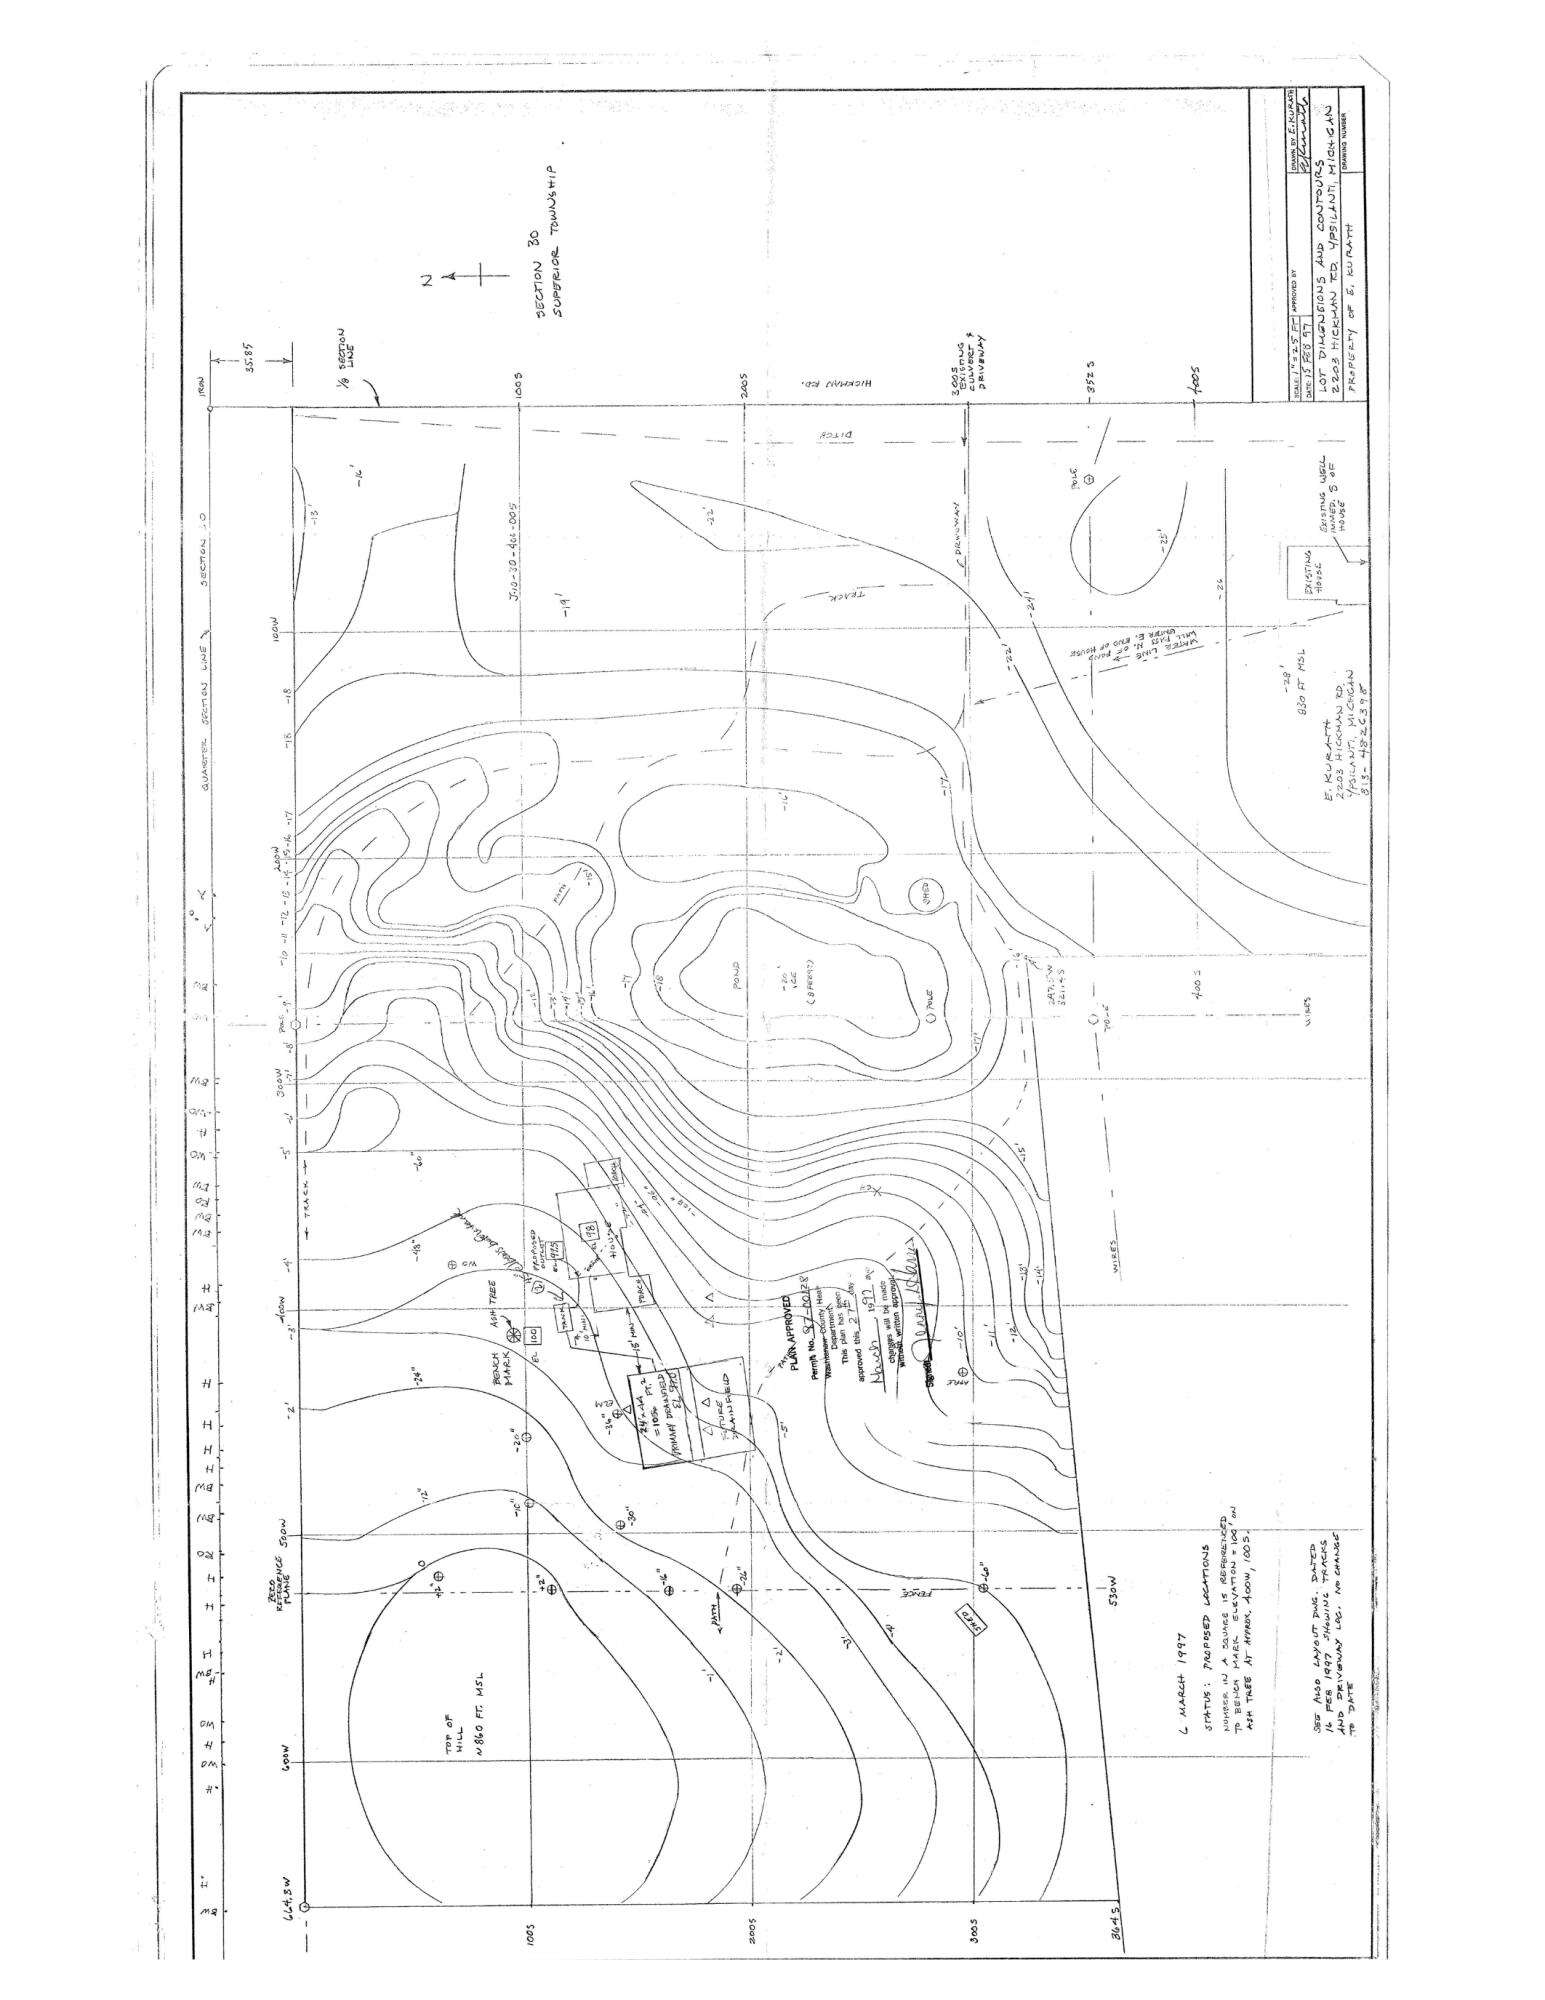
Site survey showing topographic contours, property boundaries, and proposed improvements at 2203 Hickman Road.
Floor plan showing the living room, eat-in kitchen, dining area, former bedroom, bath, and large unfinished sunroom.
Attic floor plan labeled 35 feet 7 inches by 15 feet 10 inches, with area measurements.
Basement floor plan showing a large open area, staircase, and adjoining utility room.
SEE ALL PHOTOS
A secluded house amid dense woodland, reached by a winding gravel driveway.
Two-story brick and stone home surrounded by young trees and an overgrown grassy yard.
Large room with worn hardwood floors, multiple windows, exposed ceiling beams, and a piano at the right edge.
Vacant room with worn wood floors, two windows, and patched walls.
Dated kitchen with cream built-in cabinets, reddish tile counters, and a sink beneath three windows.
Bathroom with rust-and-gold patterned tile, pedestal sink, toilet, and tub beneath a window.
Unfinished room with worn wood floors, large windows, and exposed framing around the adjoining-room opening.
Bright timber-lined room with a central wooden desk and large windows overlooking trees.
Empty wood-paneled attic with a steep sloped ceiling, built-in shelves, and a window at the far end.
Aerial view of a wooded parcel outlined in teal, with a small building and a pond nearby.
Mostly empty room with worn hardwood floors, a piano, and exposed wall framing.
Empty room with worn hardwood floors, several windows, and a glass-paneled door.
Empty room with worn wood floors, unfinished walls, and exposed framing between rooms.
Mostly empty room with worn hardwood floors, multiple windows, an arched opening, and an upright piano.
Empty connected rooms with worn hardwood floors, an arched opening, and windows overlooking trees.
Empty room with worn wood floors, two windows, and a wooden wall hook rail.
Vacant room with worn plank floors, patched walls, and a large window overlooking trees.
Empty vintage kitchen with worn white cabinets, patterned flooring, and large windows.
Vacant kitchen with worn white cabinets, patterned flooring, and large windows beside a glass door.
Vacant room with worn wood floors and window beside a narrow entry with a weathered door.
Unfurnished kitchen with cream cabinets, large windows, and a wooden staircase beside it.
Open room with worn hardwood floors, an upright piano, a desk, and an exposed ceiling beam.
Unfinished sunroom with exposed wood framing, a stove pipe, and large windows overlooking trees.
Unfinished room with exposed wood framing, concrete floor, windows, and a metal stove pipe.
Unfinished room with exposed wood framing, large windows, and a freestanding stove pipe.
Floor plan showing a 968-square-foot first floor and large unfinished sunroom.
Unfinished attic with sloped plywood walls, a small window, and a stairwell opening.
Empty wood-paneled upper-level room with sloped ceilings and a window at the far end.
Empty wood-paneled attic with sloped ceiling, built-in shelves, and a small window.
Empty wood-paneled attic with sloped ceiling, built-in shelves, and a small end window.
Empty wood-paneled attic with sloped ceilings, built-in shelves, and a small window.
Attic floor plan labeled 35 feet 7 inches by 15 feet 10 inches, with total area and excluded areas listed.
Unfinished basement with exposed joists, concrete support columns, utility equipment, and wooden stairs.
Basement utility room with two large black tanks beneath exposed wooden joists.
Unfinished basement utility area with a water heater and exposed ceiling joists.
Basement floor plan showing a large basement and separate utility room with dimensions.
Aerial view of a wooded property outlined in teal, with a winding driveway and neighboring homes.
Aerial view of a wooded Ypsilanti neighborhood with winding roads and a river.
Brick structure with two garage doors at the end of a wooded driveway.
Red brick garage and timber carport nestled among trees, with a gravel driveway.
Aerial view of a house surrounded by trees, with a winding dirt driveway.
Wooded vacant lot with mature trees, green undergrowth, and a dirt-and-grass clearing.
Brick house partly hidden by shrubs, surrounded by a grassy yard and trees.
Two-story brick house partly obscured by dense shrubs and trees.
Aerial view of a wooded parcel outlined in blue, with a winding river nearby.
Red brick house with a steep dark roof, surrounded by shrubs and autumn foliage.
Brick house exterior with an open entry door and overgrown, debris-strewn yard.
Aerial view of a house with gray shingle and flat roofs on a partly wooded lot.
Wooded wetland with a small pond edged by reeds and tall grasses.
Aerial view of a house amid dense trees, with a curved dirt driveway.
Grassy vacant lot bordered by young trees and dense shrubs.
Wooded property with a winding dirt driveway leading to a small house.
Gravel two-track road curving through dense green woodland.
Site survey showing topographic contours, property boundaries, and proposed improvements at 2203 Hickman Road.
Floor plan showing the living room, eat-in kitchen, dining area, former bedroom, bath, and large unfinished sunroom.
Attic floor plan labeled 35 feet 7 inches by 15 feet 10 inches, with area measurements.
Basement floor plan showing a large open area, staircase, and adjoining utility room.
Courtesy of Leanne Wade, Howard Hanna Real Estate
Pending

2203 Hickman Road

2203 Hickman Road, Superior Twp, MI 48198

$399,000
Experience this historic diamond in the rough on a truly unique 6.27-acre wooded parcel in Ann Arbor schools, King Elementary. Lovingly cultivated by the same owner since 1960, this rolling, wooded site boasts mature specimen trees, shrubs, & perennials specifically chosen for this climate, incl. a peony garden. Three petite ponds host a variety of flora & fauna. Light-filled c.1929 brick Cape Cod sits on 10' deep 1997-built walkout basement w/large windows. (House was moved up the hill in '97.) Unfinished sunroom w/views. Bring your ideas & your contractor. Charming historic features are ready to be revived, including arched openings, wide plank hardwood, 4-over-I doublehung windows, and perimeter divided light entry door. Two-car masonry garage boasts workshop space, walk-up 2nd story with windows, and former garden room. So many possibilities with this rare and special property. Both parcels must have same owner. Don't wait for this opportunity!

2
beds

1
bath

1,679 Sq.Ft. LIVING AREA

6.27 Acres lot

Leanne Wade

Leanne Wade

Features & Amenities

Interior

  • total bedrooms2
  • Total bathroom1
  • full bathroom1
  • Laundry room In Basement
  • Flooring Other, Vinyl, Wood

Area & Lot

  • Status Pending
  • Living Area1,679 Sq.Ft.
  • Total Area1,679 Sq.Ft.
  • Lot Area6.27 Acres
  • MLS® ID26023748
  • TypeResidential
  • YEAR BUILT1929
  • Architecture StylesCape Cod, Historic
  • Water FrontagePond
  • School DistrictAnn Arbor

Exterior

  • STORIES2
  • Garage Space2.0
  • water SourceWell
  • roofOther, Asphalt, Shingle
  • lot featuresWooded, Rolling Hills
  • parkingGarage Faces Front, Detached
  • HEAT TYPEGravity
  • sewerSeptic Tank

Financial

  • Sales Price$399,000
  • Real Estate Tax $3,921/yr
View Virtual Tour
Two-story brick and stone home surrounded by young trees and an overgrown grassy yard.

Schedule a Showing

I would love to show you my beautiful property. Please select your preferred date and time below. I will be in touch shortly to confirm your appointment.

Schedule a Showing

I would love to show you my beautiful property. Please select your preferred date and time below. I will be in touch shortly to confirm your appointment.

Thank you for your interest in 2203 Hickman Road, Superior Twp, MI 48198. We are reviewing your request and will be in touch shortly!

Mortgage Calculator

Estimate your monthly mortgage payment, including the principal and interest, property taxes, and HOA. Adjust the values to generate a more accurate rate.

All estimates are provided for informational purposes only. Actual amounts may vary.
$0,000 Your Payment 20 15 65
$0,000 Your Payment

Work With Me

My repeated qualification for the Howard Hanna Champions' Club and experience as a Luxury Home Specialist are further assurances of the quality service you will receive as my client. I'm an award-winning designer with an eye for detail and use those skills to help your home put its best face forward.

Follow Me on Instagram