4951 W Liberty Road
4951 W Liberty Road
4951 W Liberty Road
4951 W Liberty Road
4951 W Liberty Road
4951 W Liberty Road
4951 W Liberty Road
4951 W Liberty Road
4951 W Liberty Road
4951 W Liberty Road
4951 W Liberty Road
4951 W Liberty Road
4951 W Liberty Road
4951 W Liberty Road
4951 W Liberty Road
4951 W Liberty Road
4951 W Liberty Road
4951 W Liberty Road
4951 W Liberty Road
4951 W Liberty Road
4951 W Liberty Road
4951 W Liberty Road
4951 W Liberty Road
4951 W Liberty Road
4951 W Liberty Road
4951 W Liberty Road
4951 W Liberty Road
4951 W Liberty Road
4951 W Liberty Road
4951 W Liberty Road
4951 W Liberty Road
4951 W Liberty Road
4951 W Liberty Road
4951 W Liberty Road
4951 W Liberty Road
4951 W Liberty Road
4951 W Liberty Road
4951 W Liberty Road
4951 W Liberty Road
4951 W Liberty Road
4951 W Liberty Road
4951 W Liberty Road
4951 W Liberty Road
4951 W Liberty Road
4951 W Liberty Road
4951 W Liberty Road
4951 W Liberty Road
4951 W Liberty Road
4951 W Liberty Road
4951 W Liberty Road
4951 W Liberty Road
4951 W Liberty Road
4951 W Liberty Road
4951 W Liberty Road
4951 W Liberty Road
4951 W Liberty Road
4951 W Liberty Road
4951 W Liberty Road
4951 W Liberty Road
4951 W Liberty Road
4951 W Liberty Road
4951 W Liberty Road
4951 W Liberty Road
4951 W Liberty Road
4951 W Liberty Road
4951 W Liberty Road
SEE ALL PHOTOS
4951 W Liberty Road
4951 W Liberty Road
4951 W Liberty Road
4951 W Liberty Road
4951 W Liberty Road
4951 W Liberty Road
4951 W Liberty Road
4951 W Liberty Road
4951 W Liberty Road
4951 W Liberty Road
4951 W Liberty Road
4951 W Liberty Road
4951 W Liberty Road
4951 W Liberty Road
4951 W Liberty Road
4951 W Liberty Road
4951 W Liberty Road
4951 W Liberty Road
4951 W Liberty Road
4951 W Liberty Road
4951 W Liberty Road
4951 W Liberty Road
4951 W Liberty Road
4951 W Liberty Road
4951 W Liberty Road
4951 W Liberty Road
4951 W Liberty Road
4951 W Liberty Road
4951 W Liberty Road
4951 W Liberty Road
4951 W Liberty Road
4951 W Liberty Road
4951 W Liberty Road
4951 W Liberty Road
4951 W Liberty Road
4951 W Liberty Road
4951 W Liberty Road
4951 W Liberty Road
4951 W Liberty Road
4951 W Liberty Road
4951 W Liberty Road
4951 W Liberty Road
4951 W Liberty Road
4951 W Liberty Road
4951 W Liberty Road
4951 W Liberty Road
4951 W Liberty Road
4951 W Liberty Road
4951 W Liberty Road
4951 W Liberty Road
4951 W Liberty Road
4951 W Liberty Road
4951 W Liberty Road
4951 W Liberty Road
4951 W Liberty Road
4951 W Liberty Road
4951 W Liberty Road
4951 W Liberty Road
4951 W Liberty Road
4951 W Liberty Road
4951 W Liberty Road
4951 W Liberty Road
4951 W Liberty Road
4951 W Liberty Road
4951 W Liberty Road
4951 W Liberty Road
Courtesy of Nadine Alpern, The Charles Reinhart Company
Sold

4951 W Liberty Road

4951 W Liberty Road, Ann Arbor, MI 48103

$458,000
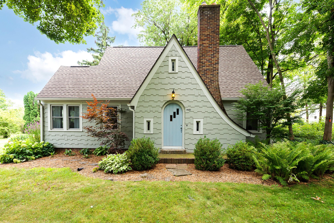
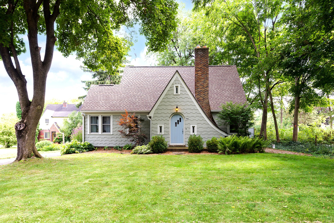
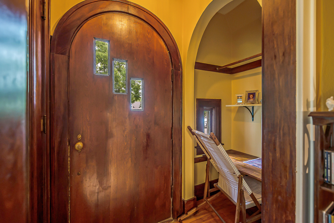
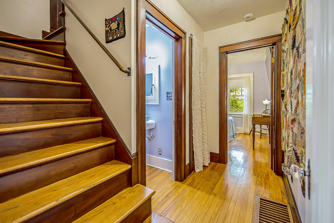
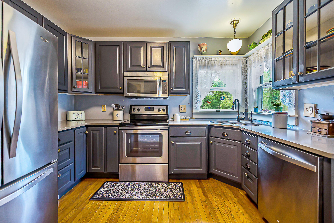
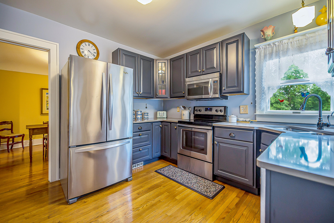
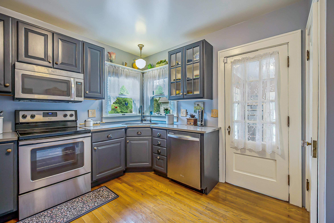
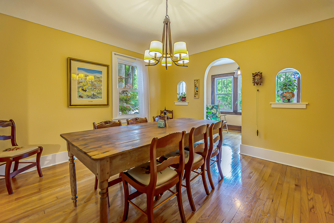
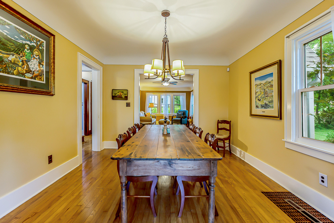
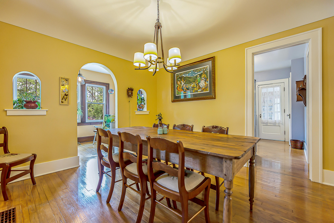
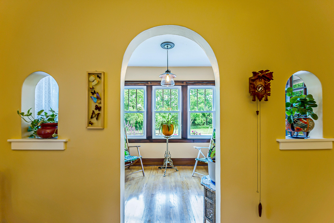
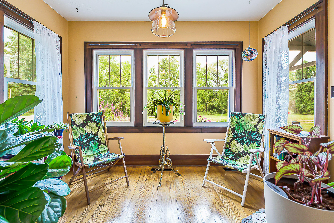
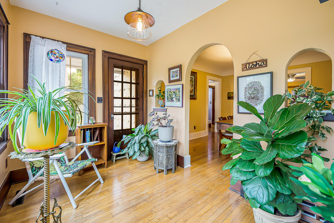
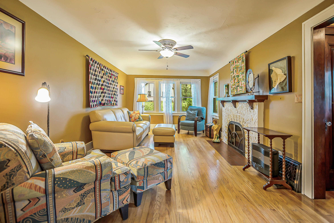
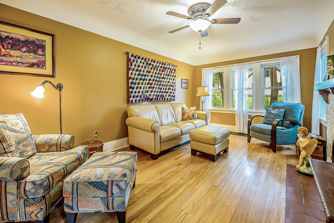
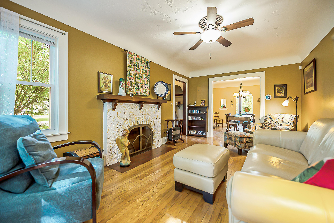
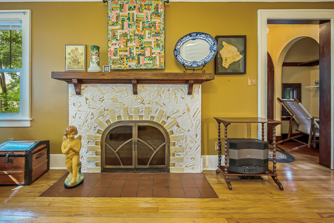
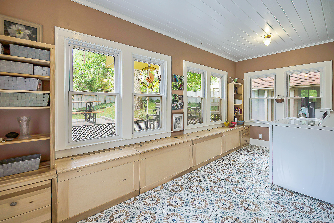
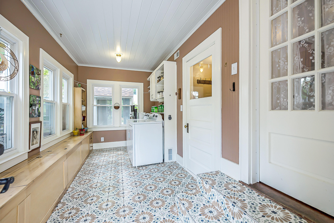
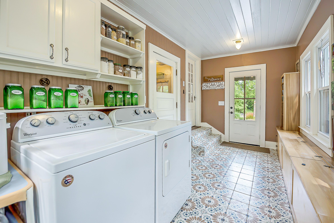
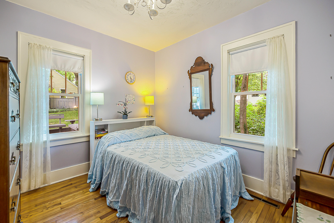
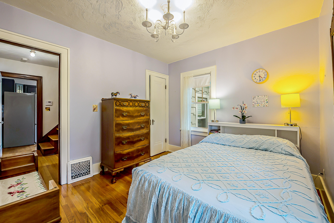
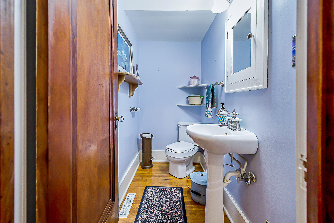
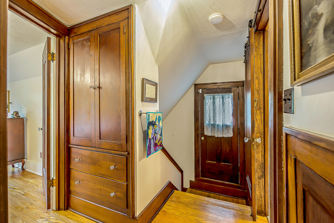
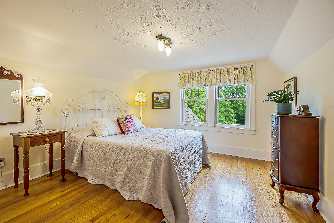
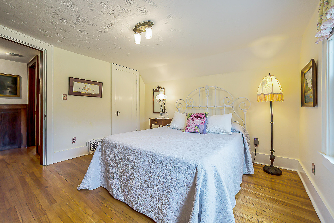
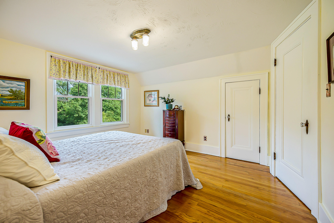
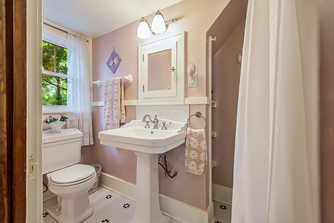
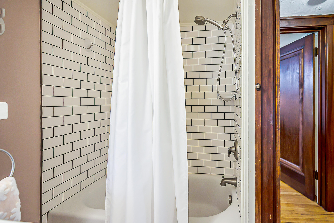
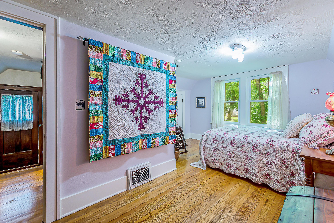
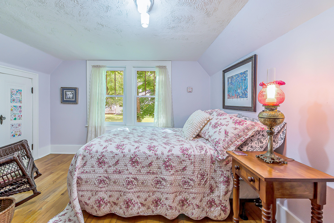
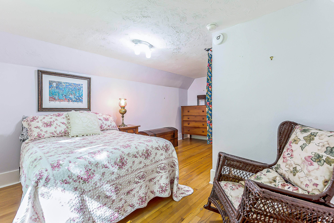
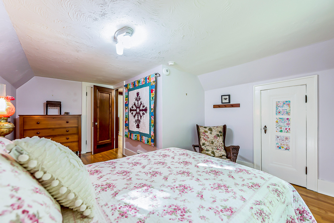
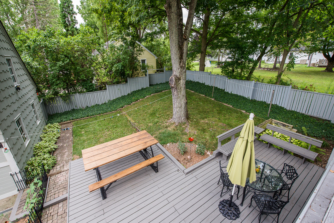
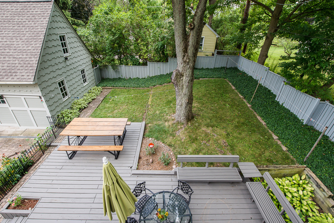
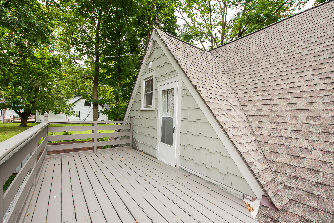
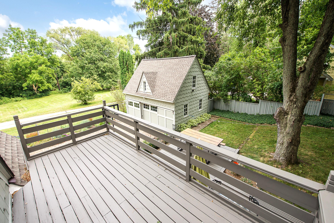
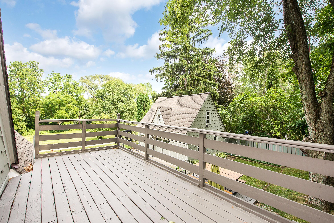
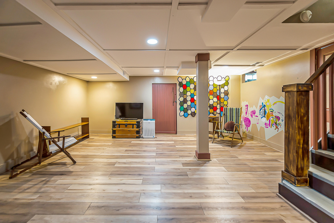
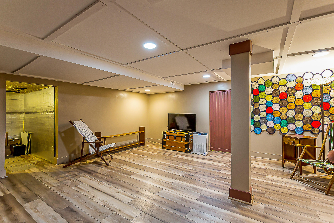
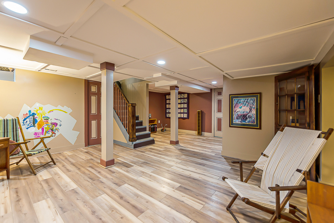
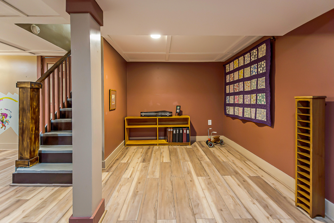
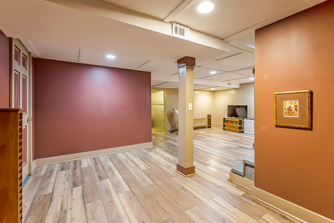
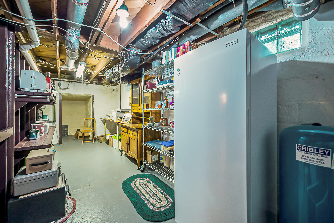
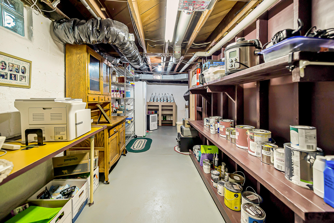
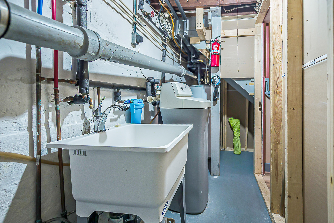
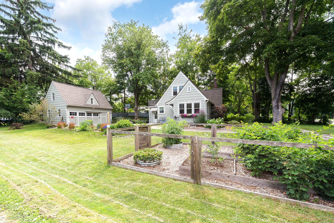
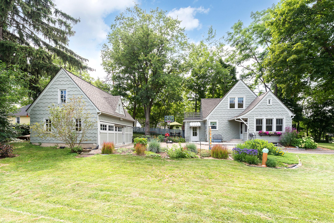
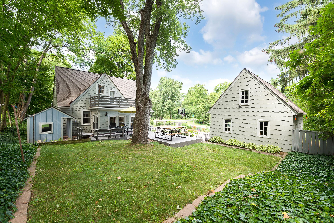
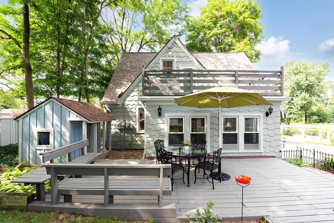
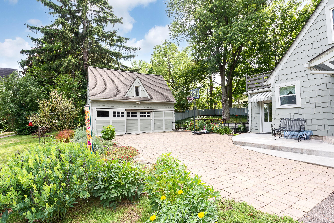
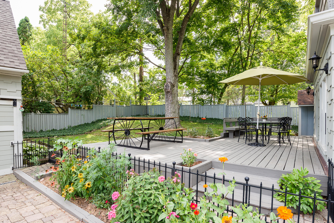
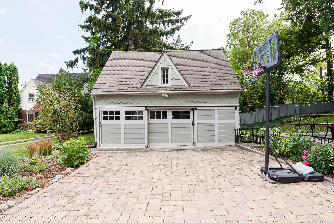
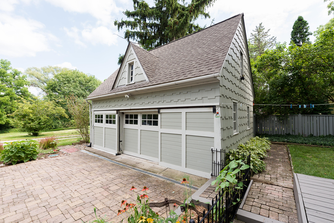
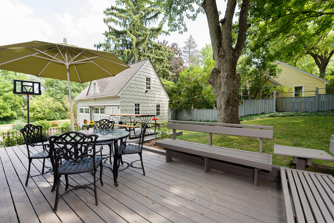
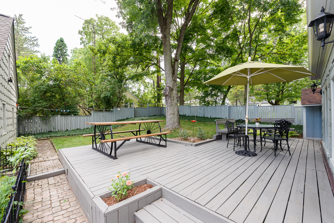
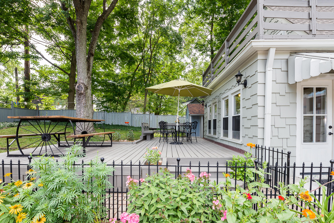
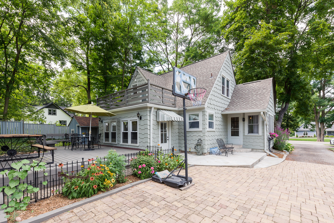
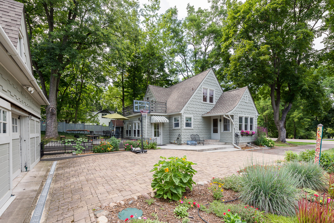
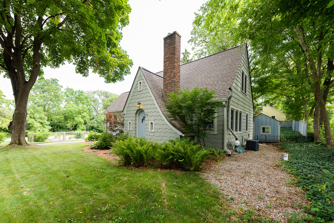
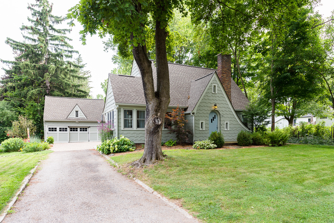
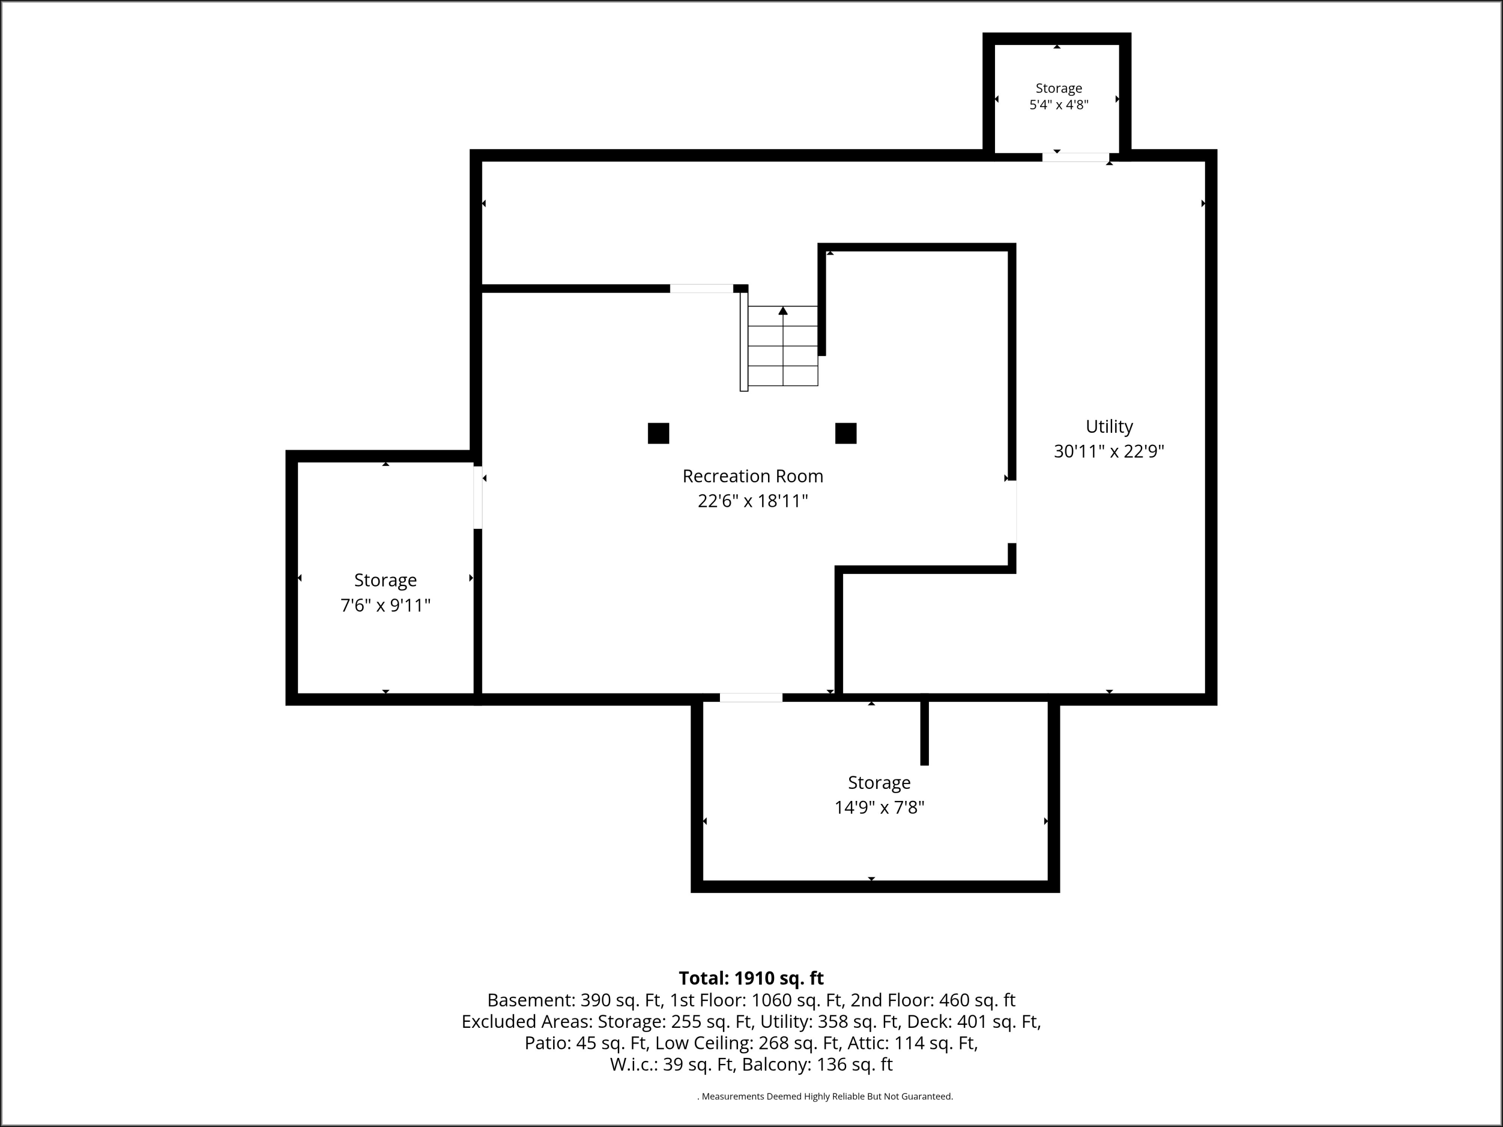
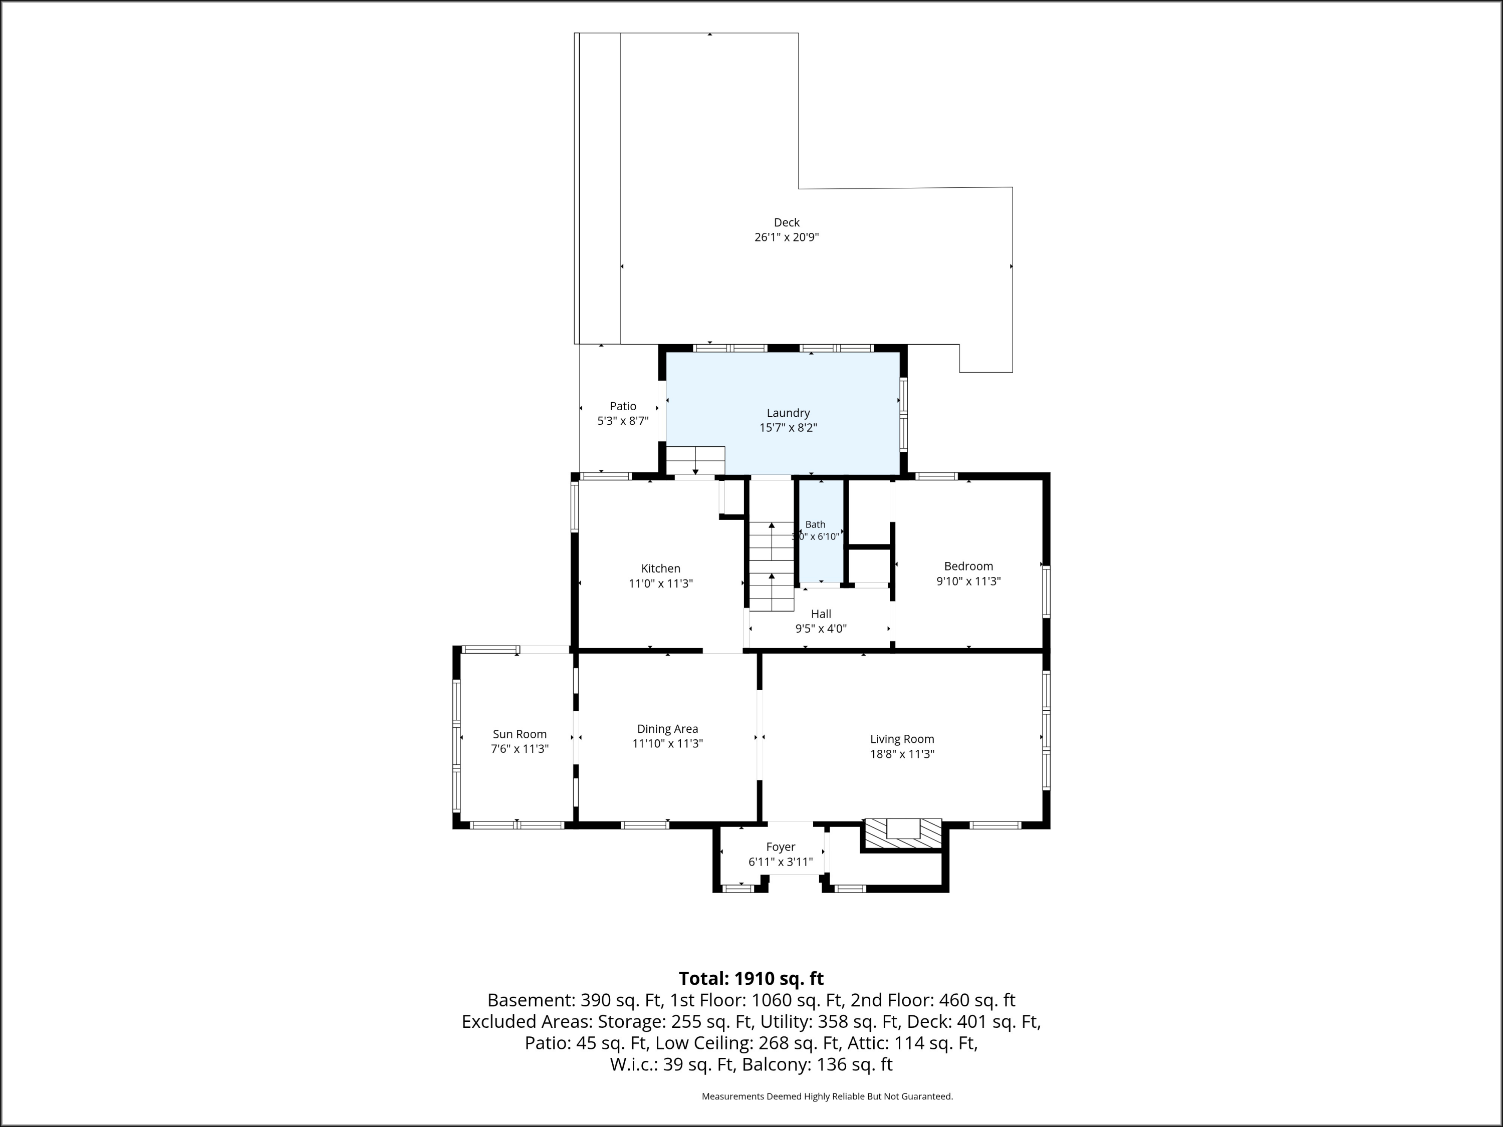
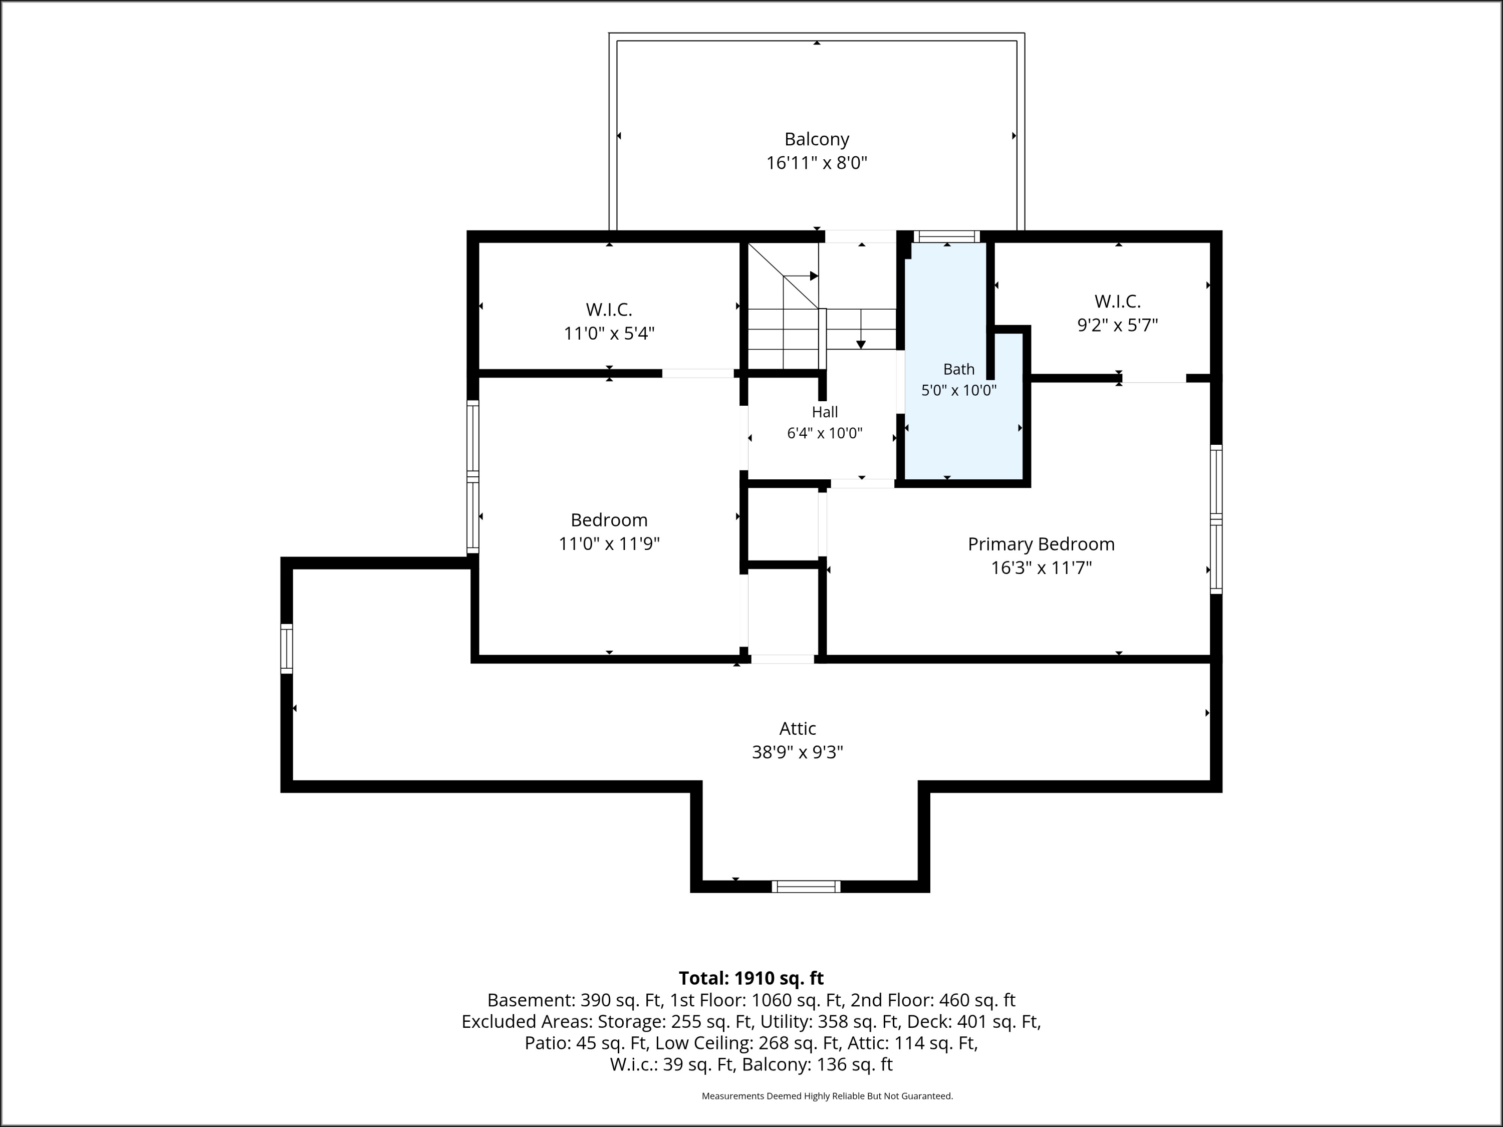
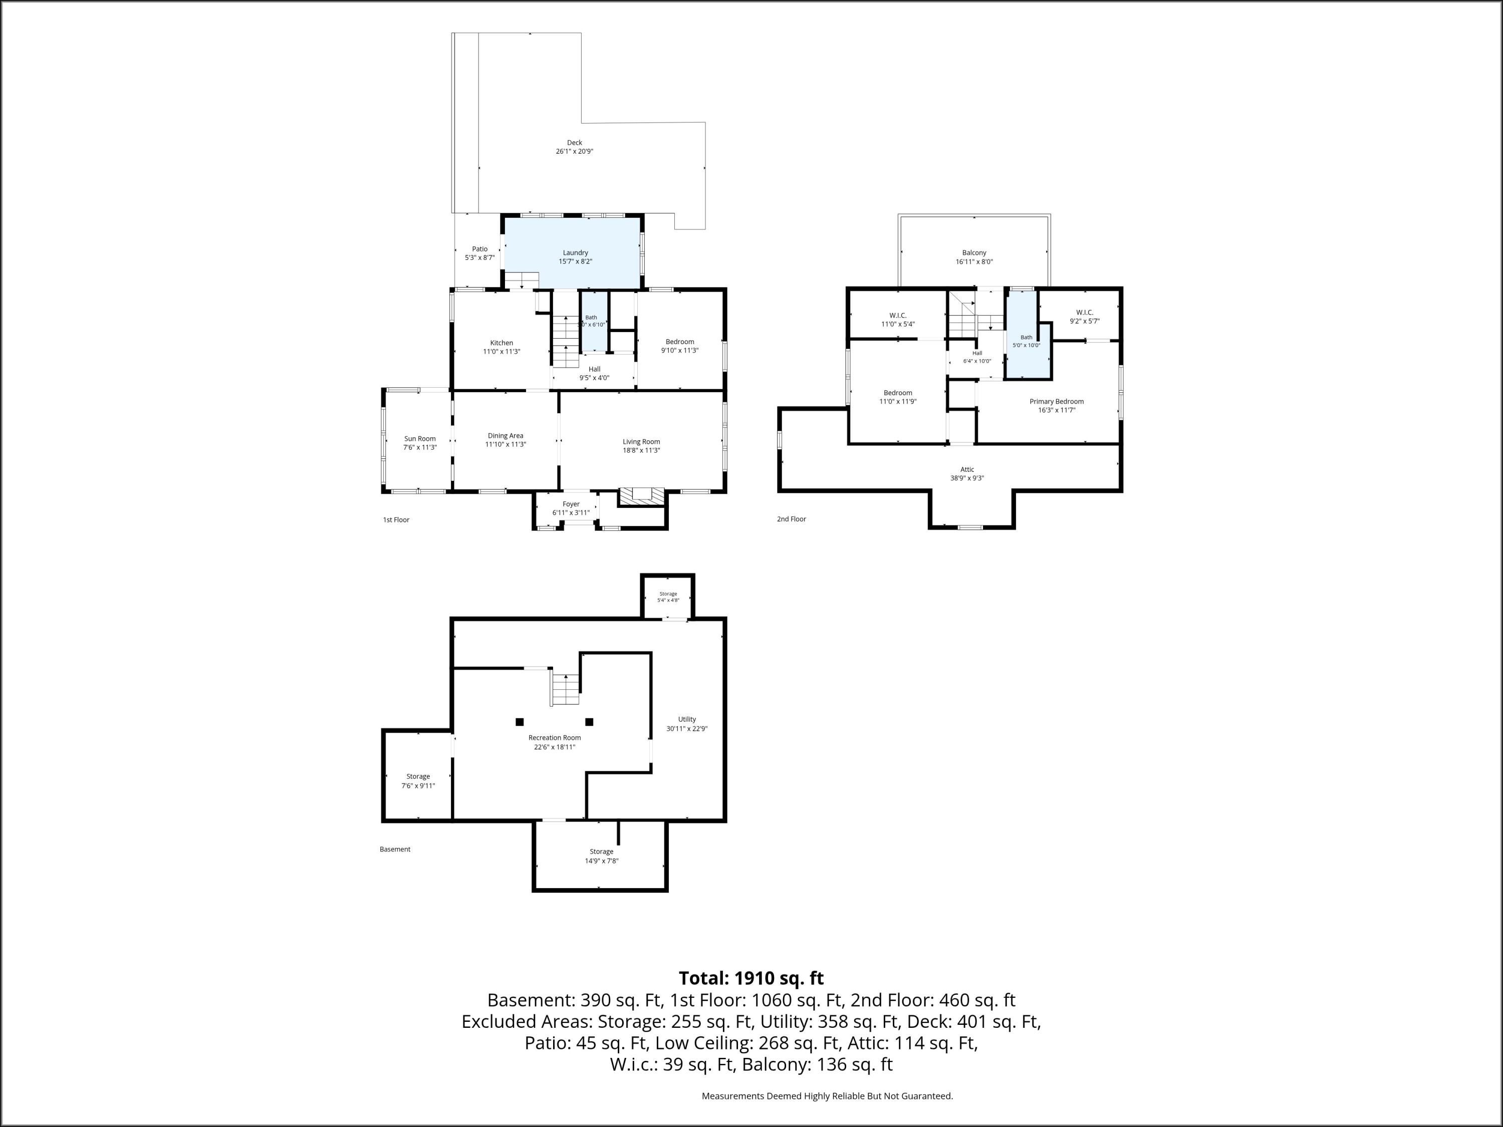
SELLERS ARE CANCELLING OPEN HOUSE ON SUNDAY Step into the charm of this inviting Tudor-style cottage, where timeless character meets modern comfort. This 3-bedroom, 1 1/2-bath home is nestled on a peaceful country lot, offering the perfect balance of quiet living while remaining just a short drive from town. Built in 1929, the house has retained all the charm and character of that era but with enough modern updates for comfortable living by today's standards. Updates include windows, furnace and a/c. Inside, a spacious mudroom and first floor laundry lead to a nicely remodeled kitchen featuring newer SS appliances and quartz countertops. The welcoming living room flows into a large dining room which opens to a cheerful sunroom. Notice the beautiful woodwork and hardwood floors throughout the house. Outside, the property truly shines with a beautifully maintained yard featuring both flower and vegetable gardens, creating a picturesque setting for gardening, entertaining, or relaxing. For your convenience there is an oversized 2 car garage with loft storage. The full basement is partially finished and provides abundant storage space, along with endless possibilities for a workshop, hobby area, or additional living space.

3
beds

2
baths

1,957 Sq.Ft. LIVING AREA

0.37 Acres lot

Leanne Wade

Leanne Wade

Features & Amenities

Interior

  • total bedrooms3
  • Total bathrooms2
  • full bathroom1
  • half bathroom1
  • Laundry room Gas Dryer Hookup, Laundry Room, Main Level
  • Flooring Tile, Vinyl, Wood
  • Fireplace Living Room, Wood Burning
  • APPLIANCES Dishwasher, Dryer, Microwave, Range, Refrigerator, Washer
  • other interior Features Ceiling Fan(s), Pantry

Area & Lot

  • Status Sold
  • Date Sold September 9, 2026
  • Living Area1,957 Sq.Ft.
  • Total Area1,507 Sq.Ft.
  • Lot Area0.37 Acres
  • MLS® ID26040622
  • TypeResidential
  • YEAR BUILT1929
  • Architecture StylesCape Cod, Tudor
  • School DistrictAnn Arbor

Exterior

  • STORIES2
  • Garage Space2.0
  • water SourcePrivate Water, Well
  • utilitiesNatural Gas Connected, Cable Connected, High-Speed Internet
  • roofAsphalt, Shingle
  • parkingGarage Door Opener, Detached
  • HEAT TYPEForced Air
  • AIR CONDITIONINGCentral Air
  • sewerSeptic Tank
  • other exterior FeaturesBalcony

Financial

  • Sales Price$458,000
  • Real Estate Tax $4,687/yr

Work With Me

My repeated qualification for the Howard Hanna Champions' Club and experience as a Luxury Home Specialist are further assurances of the quality service you will receive as my client. I'm an award-winning designer with an eye for detail and use those skills to help your home put its best face forward.

Follow Me on Instagram