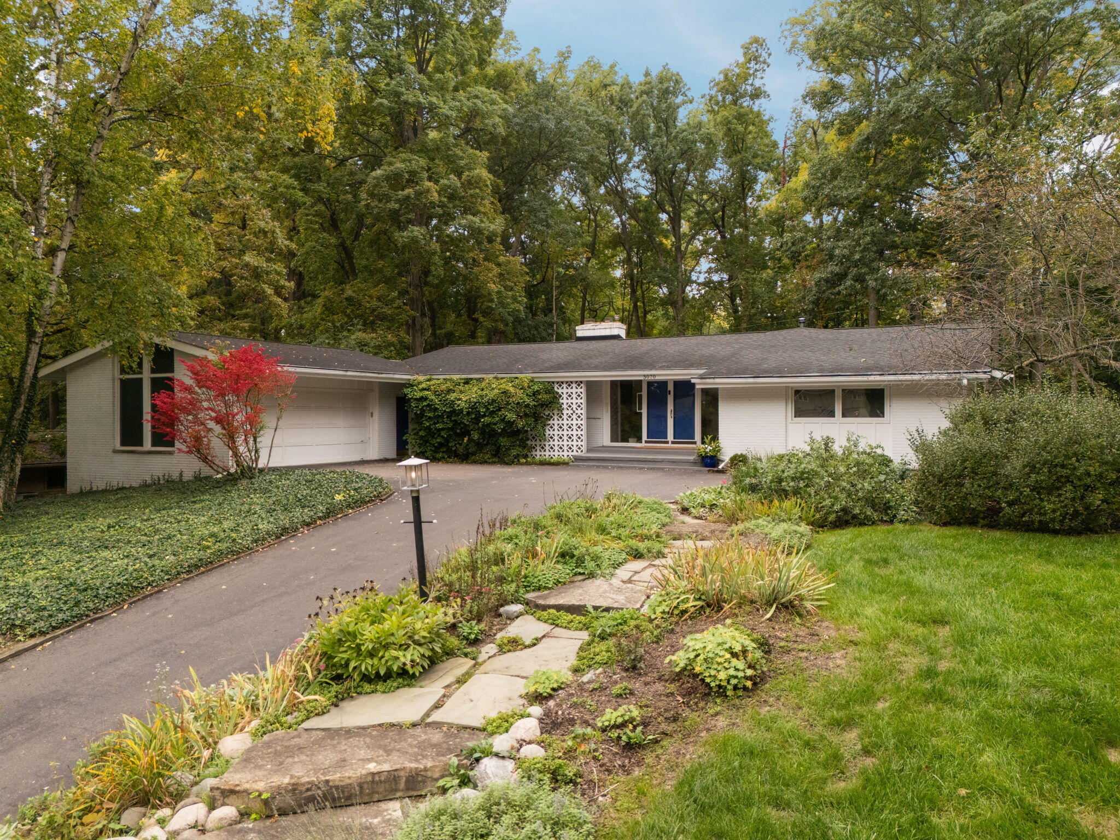
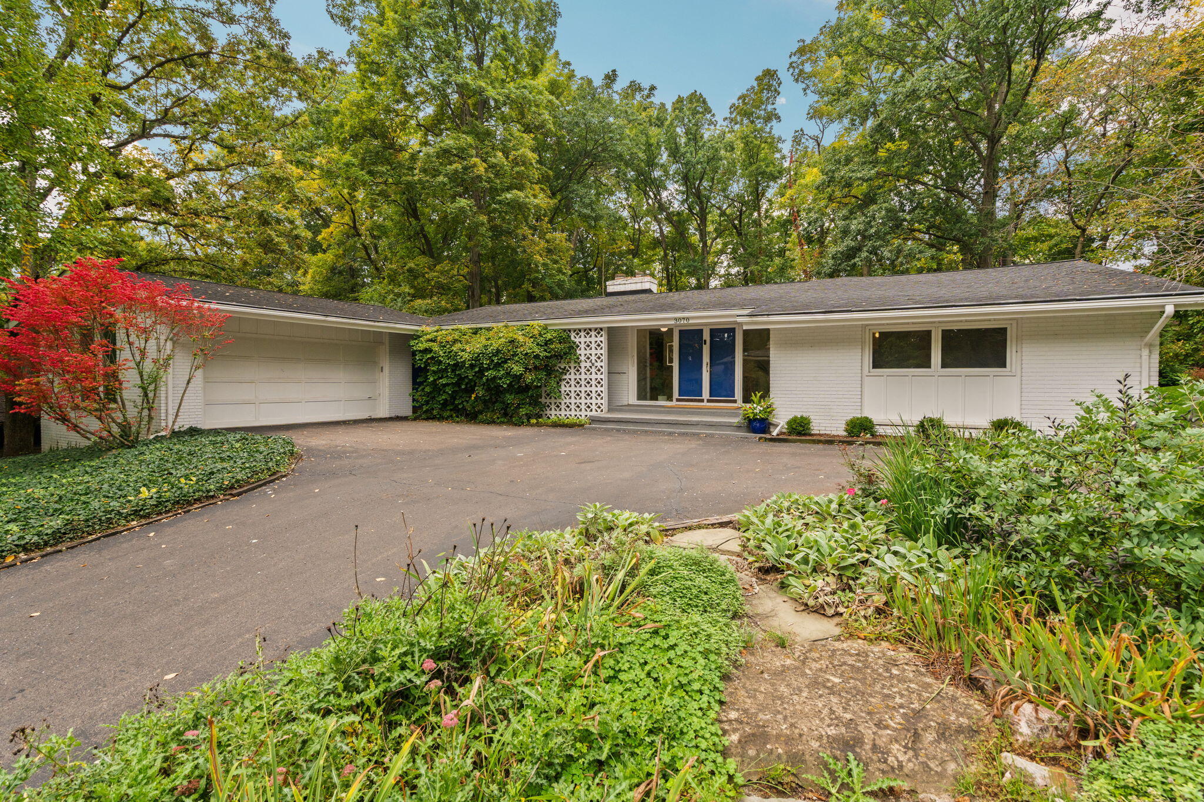

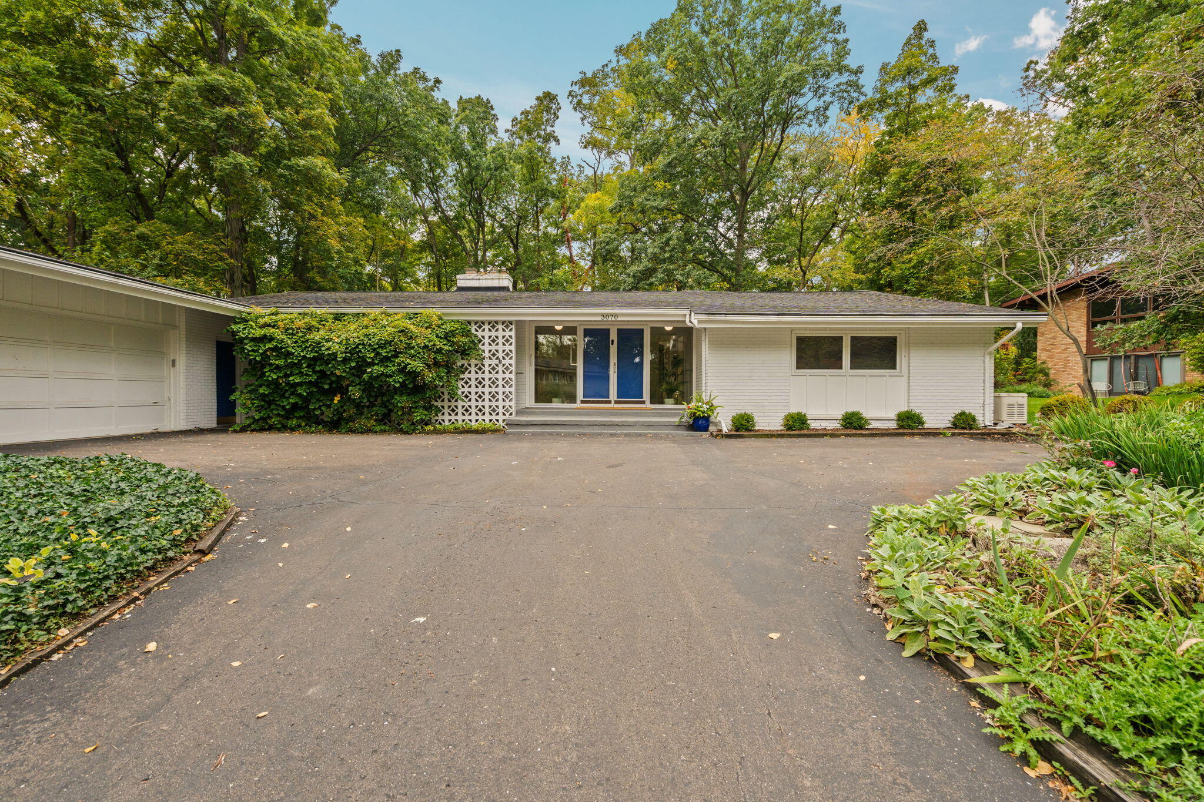
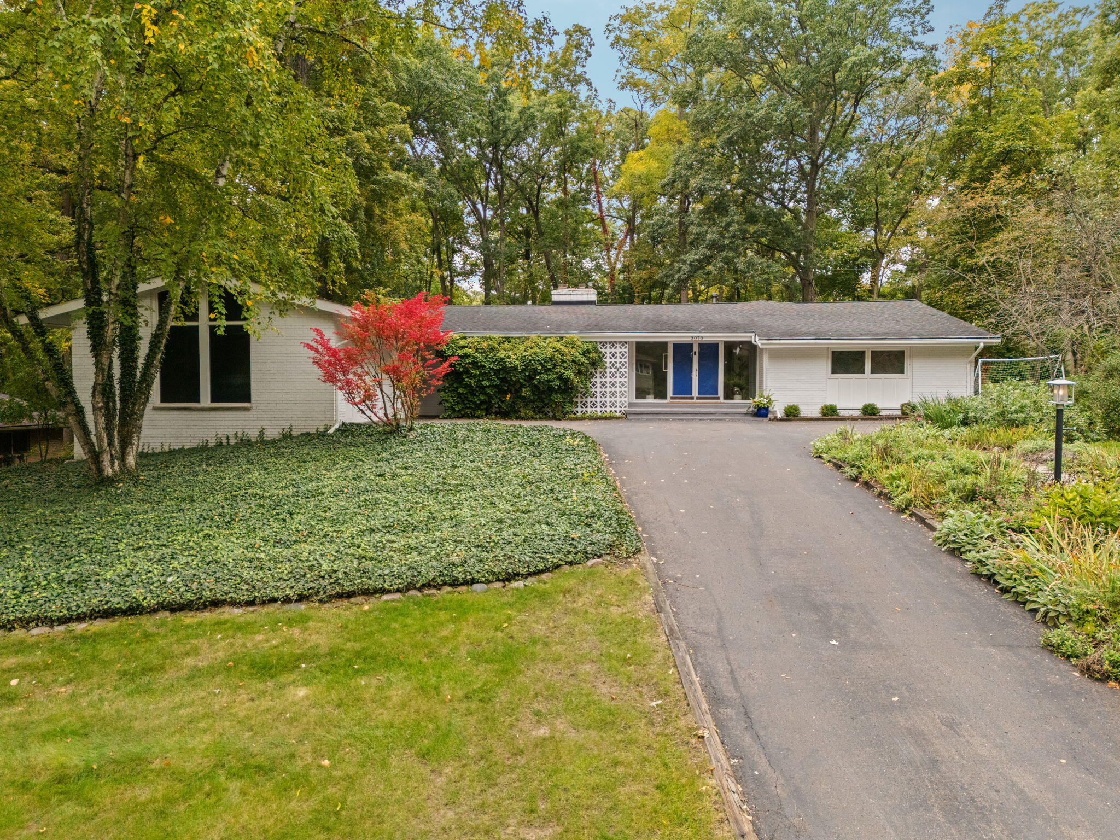
Single-story white home with blue entry doors, attached garage, and landscaped front garden.
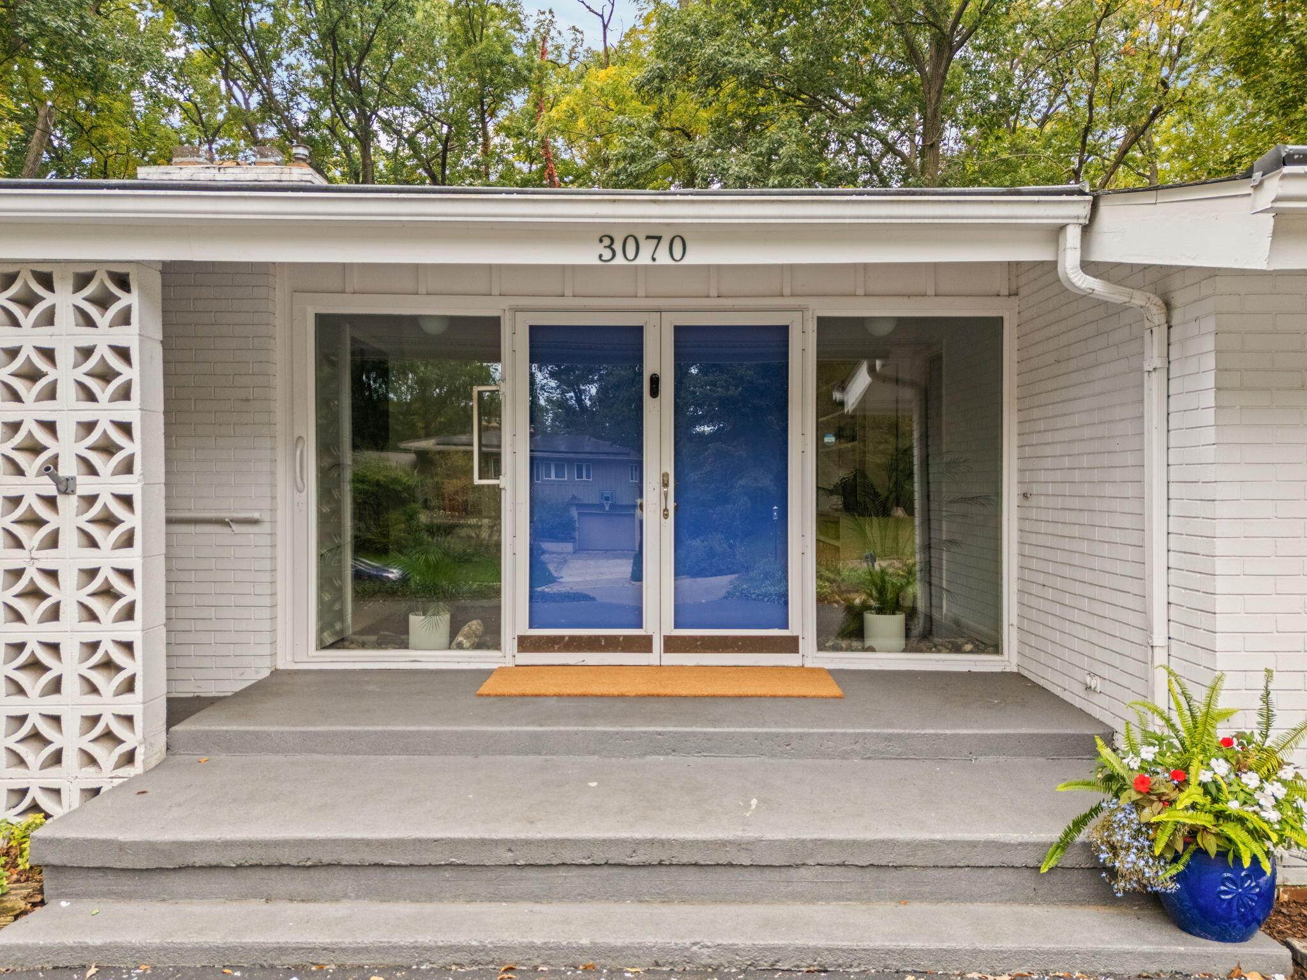
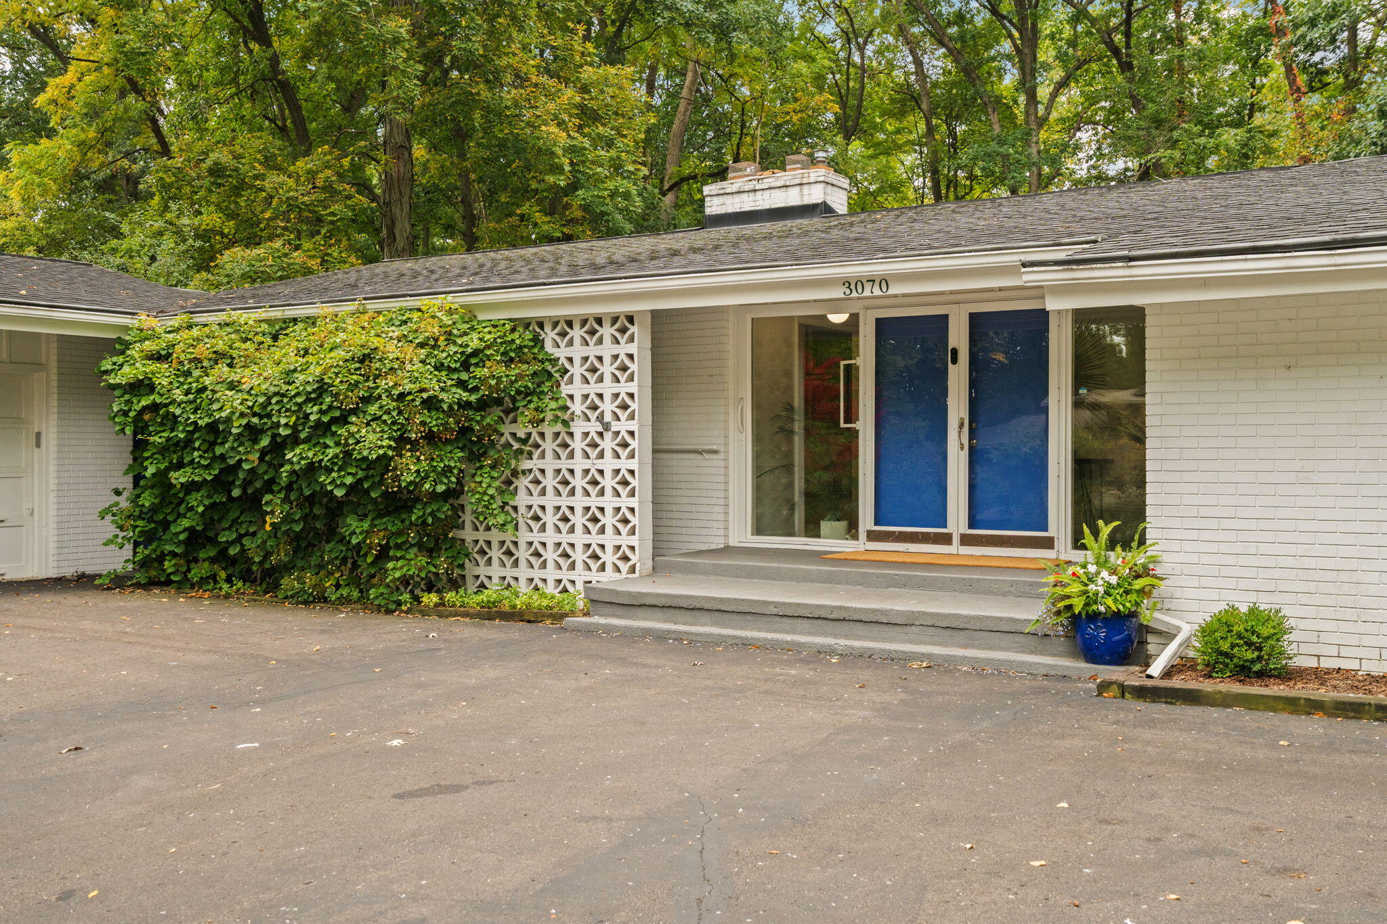
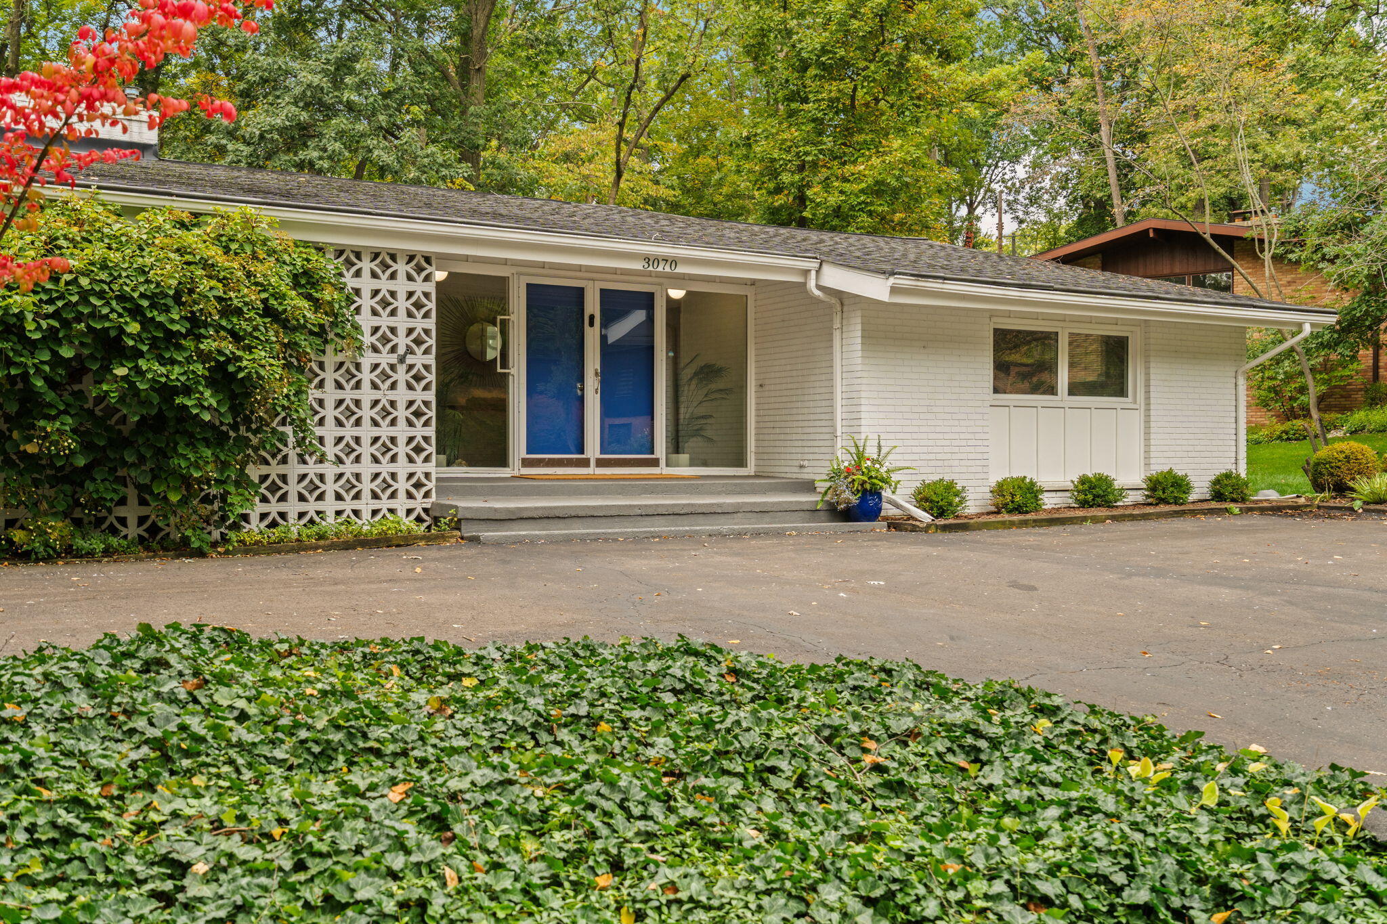
Front entrance with blue double doors, white brick, concrete steps, and a blue flower planter.
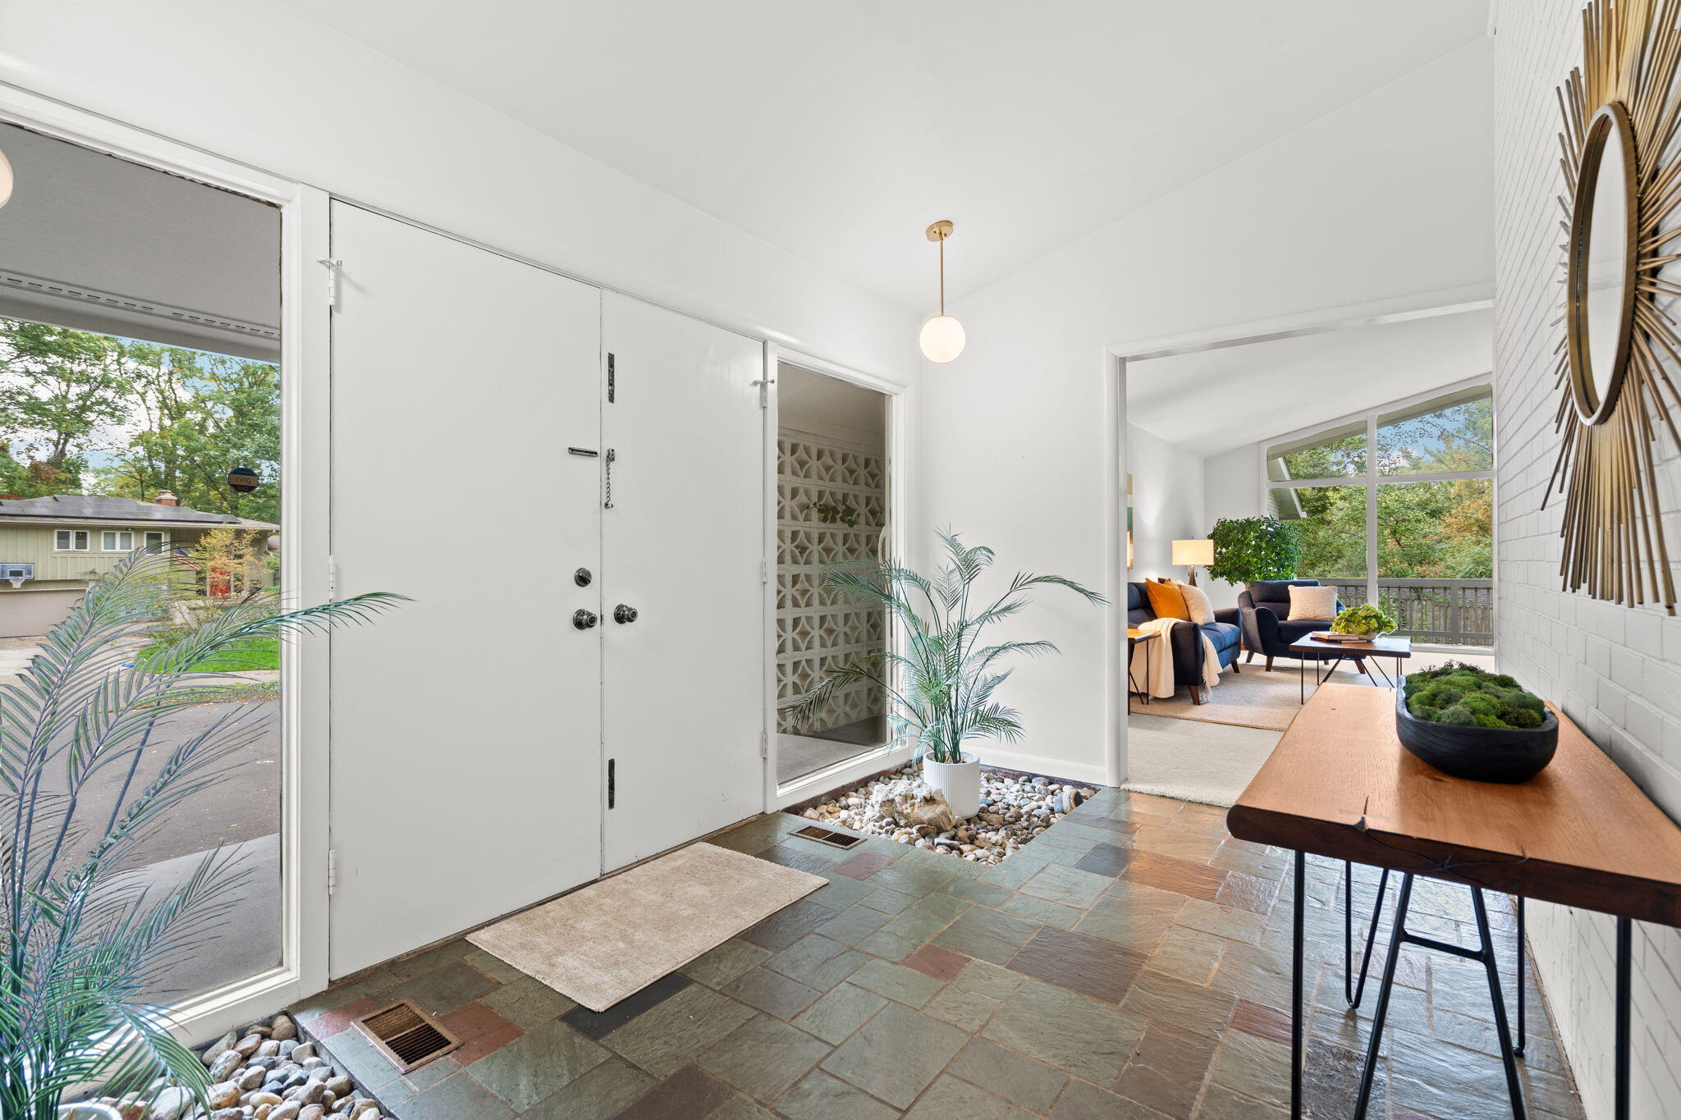
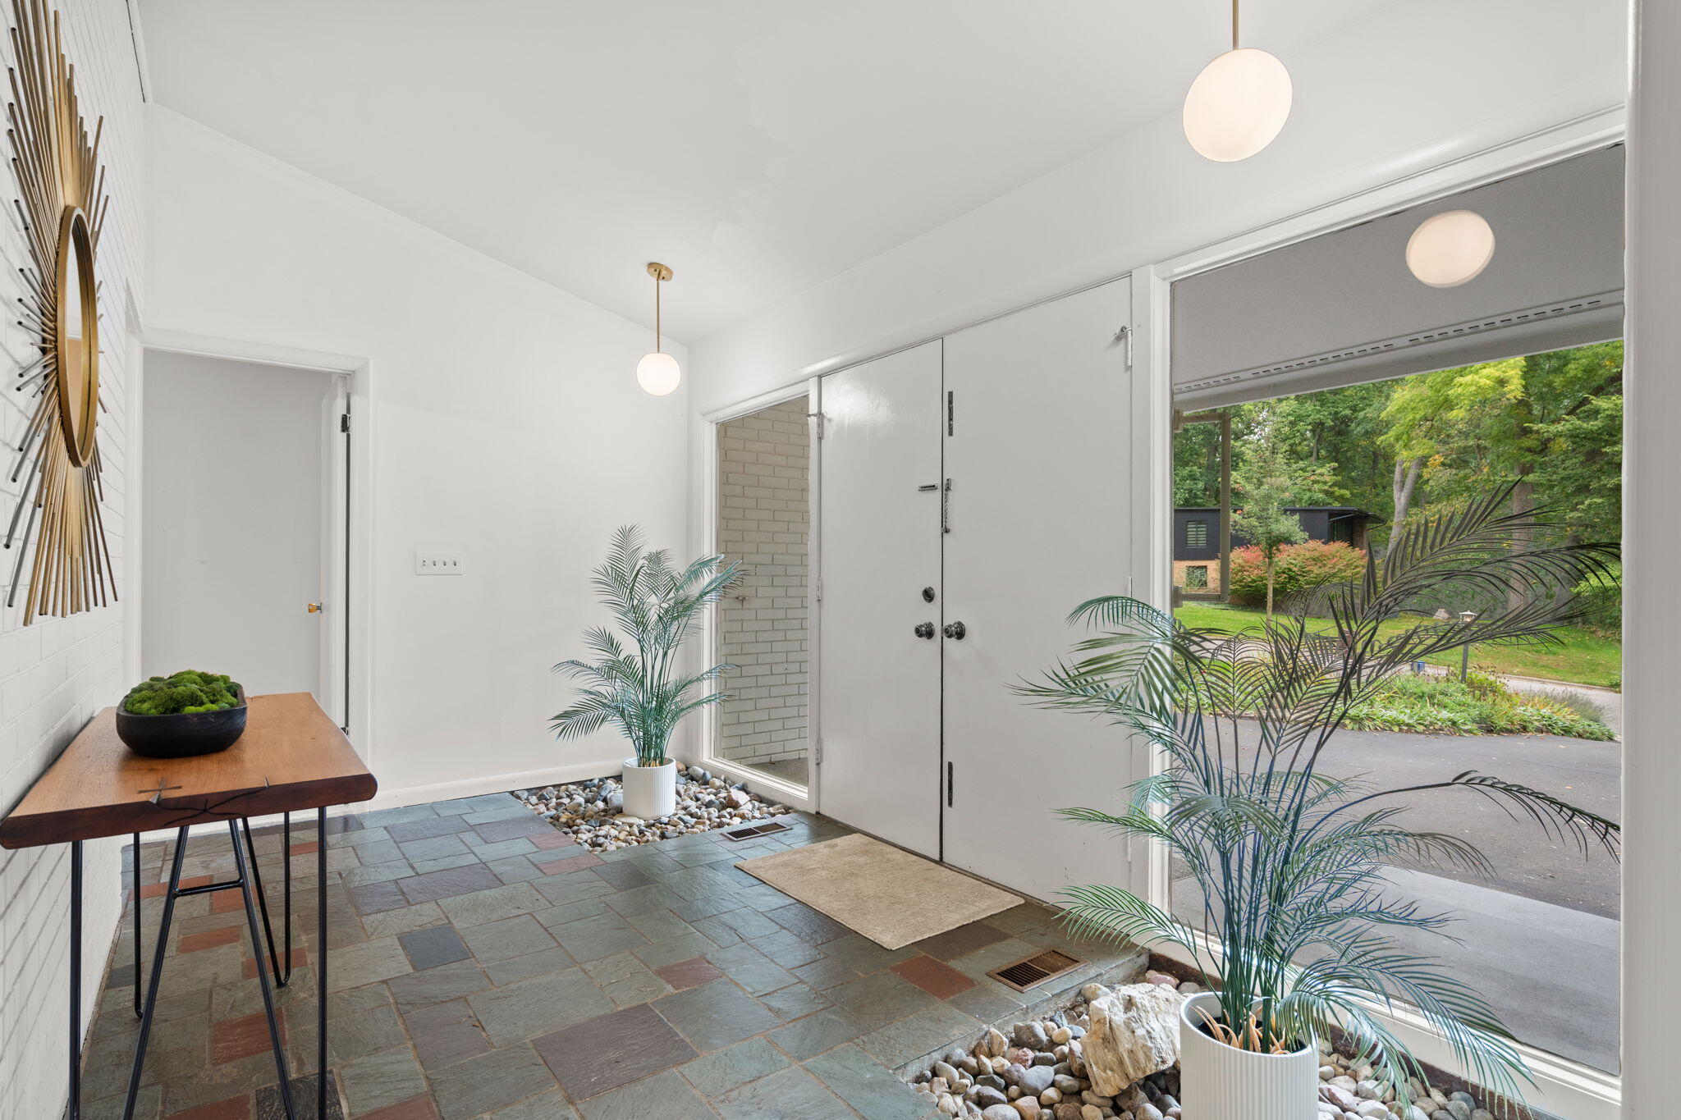
Furnished entry foyer with slate tile, white double doors, and a pebble-lined planter.
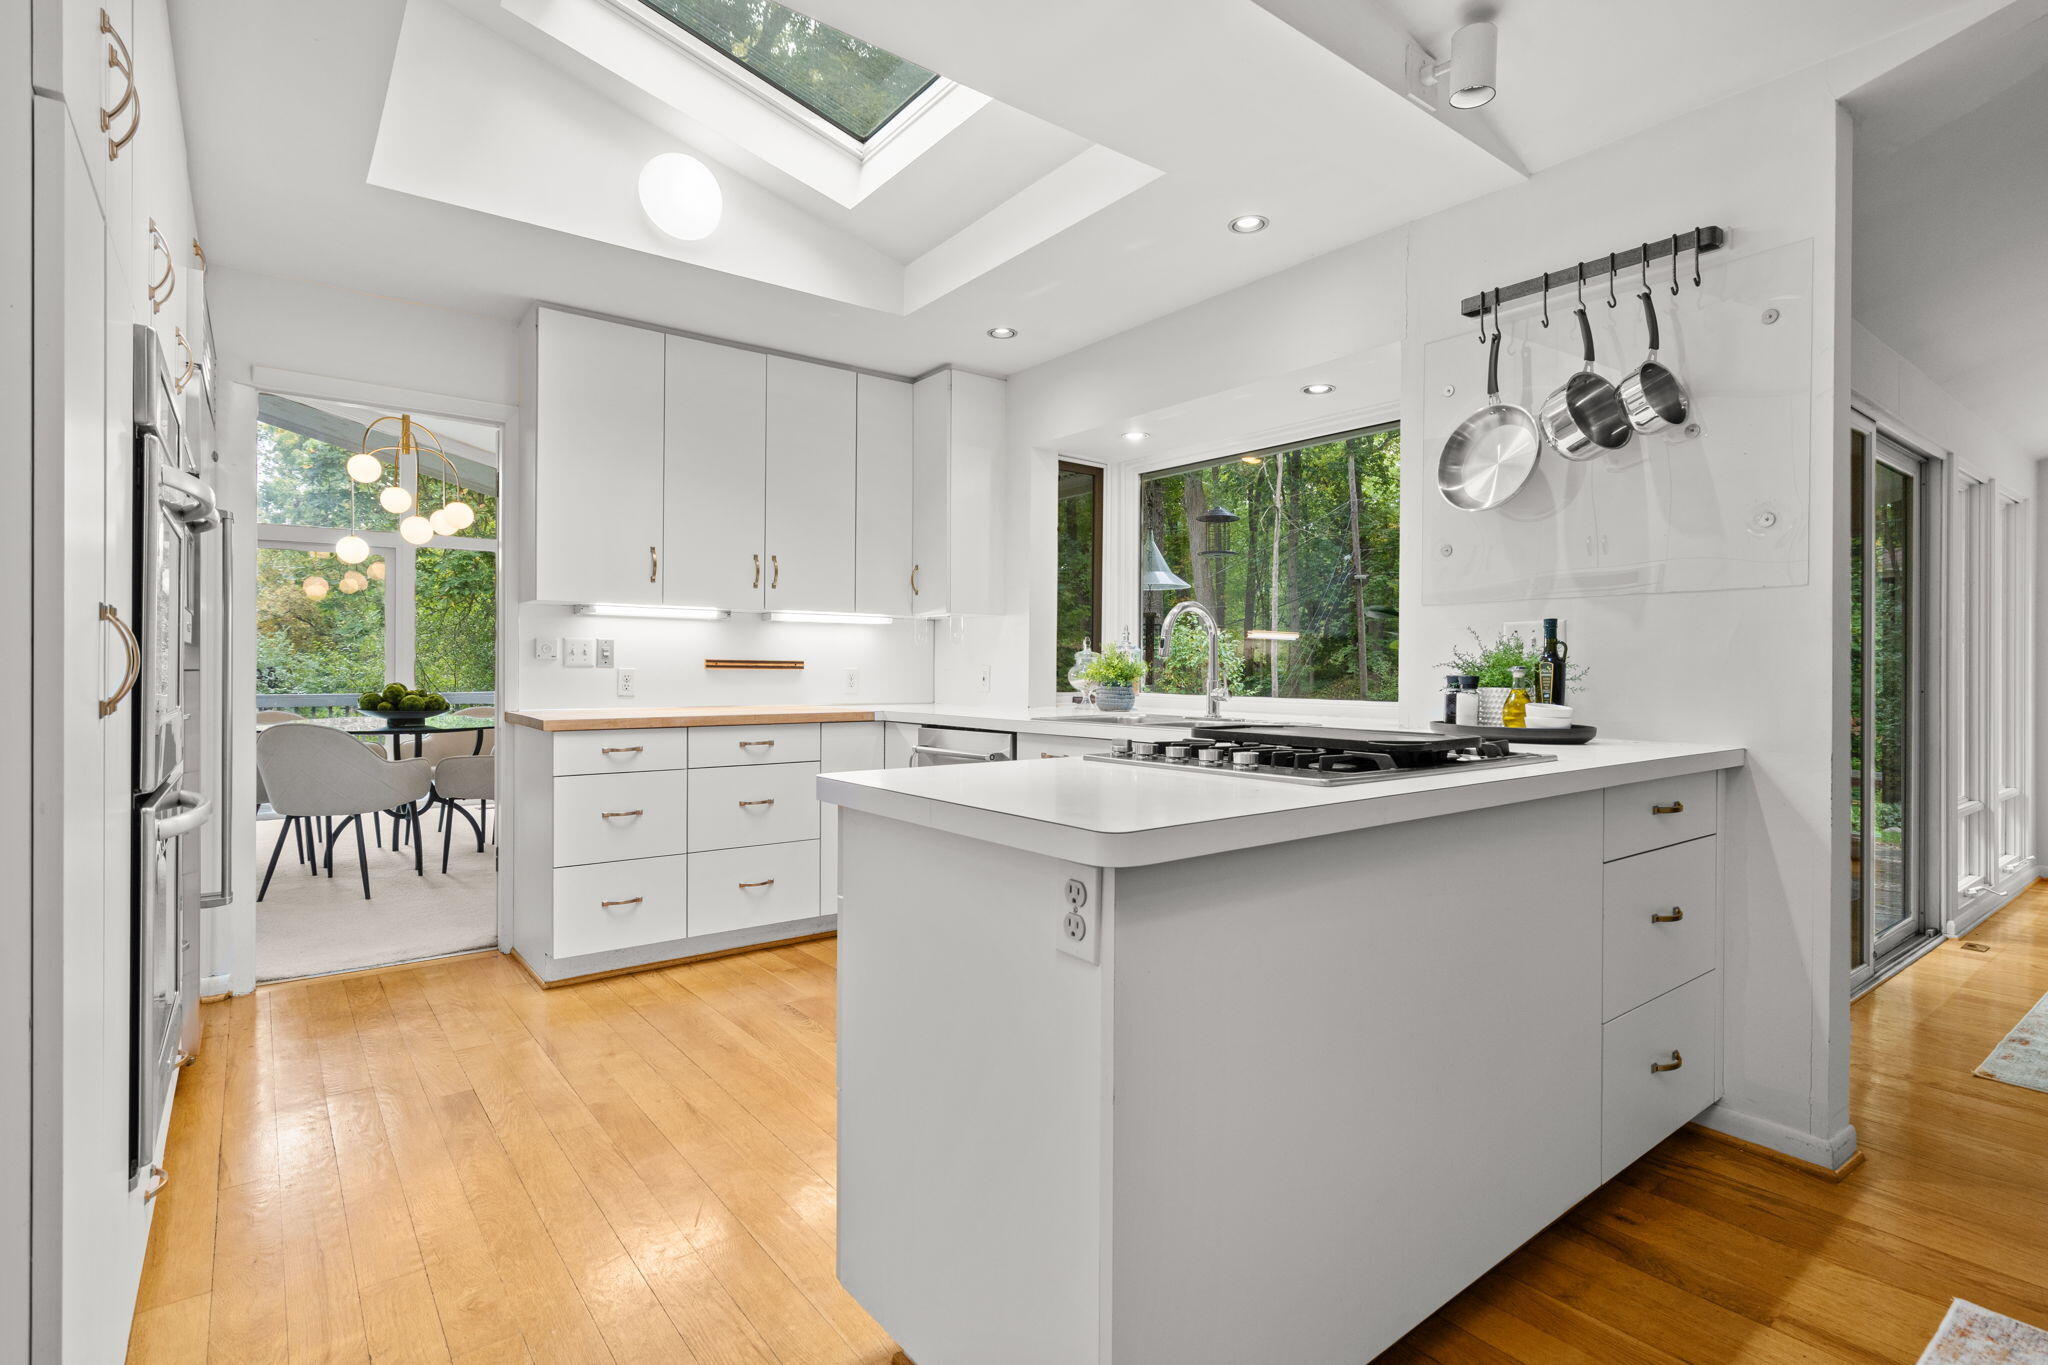
Bright white kitchen with a large cooktop island, skylight, and windows overlooking trees.
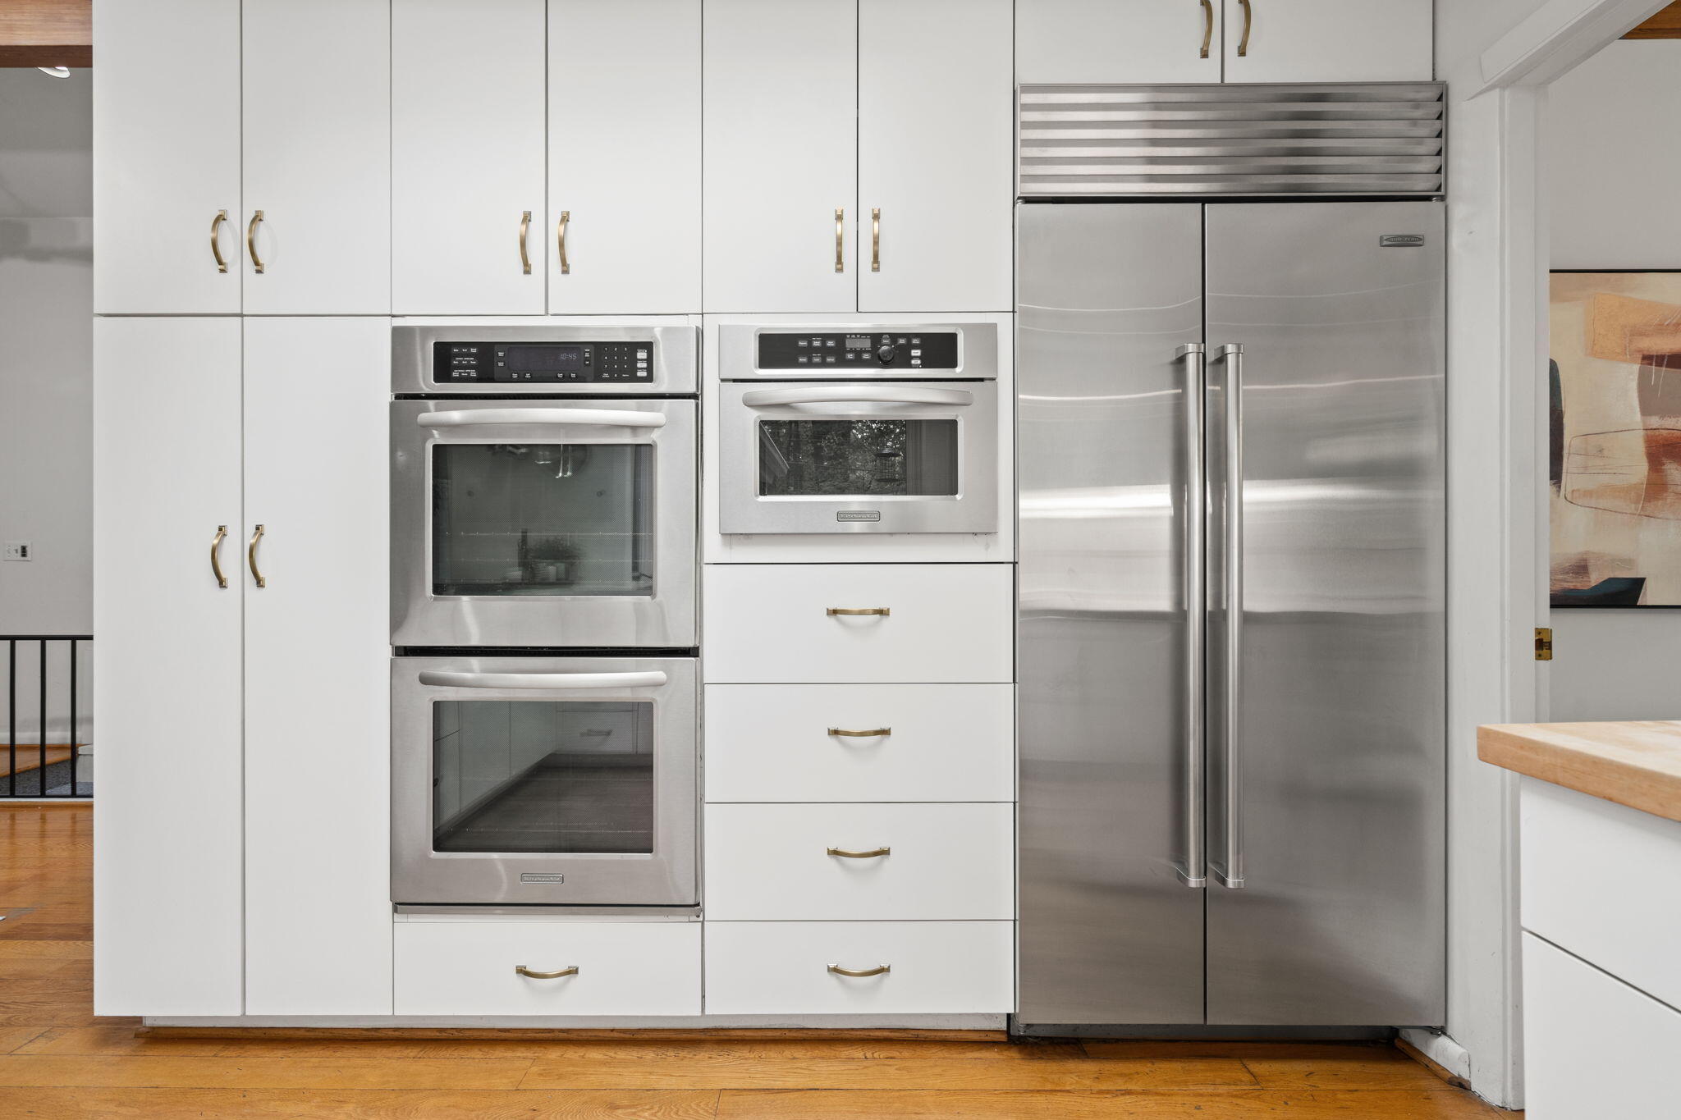
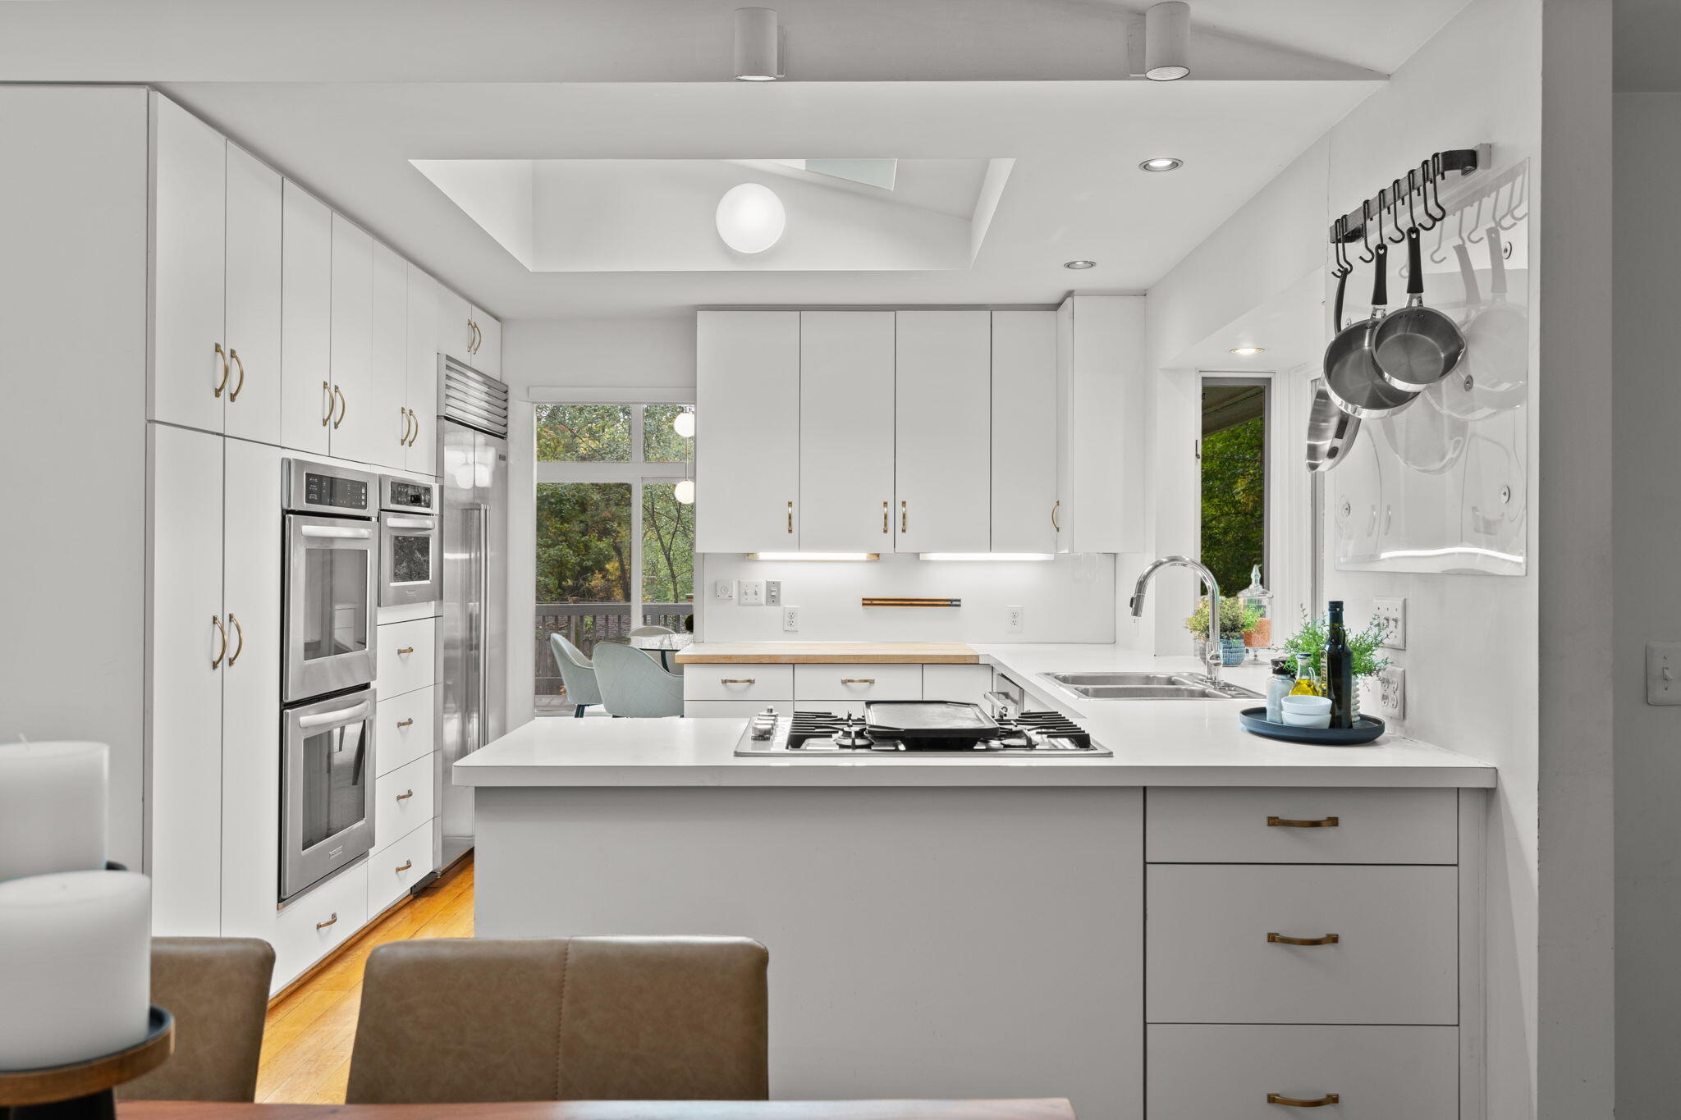
Kitchen with white cabinetry, stacked stainless steel ovens, and a large stainless steel refrigerator.
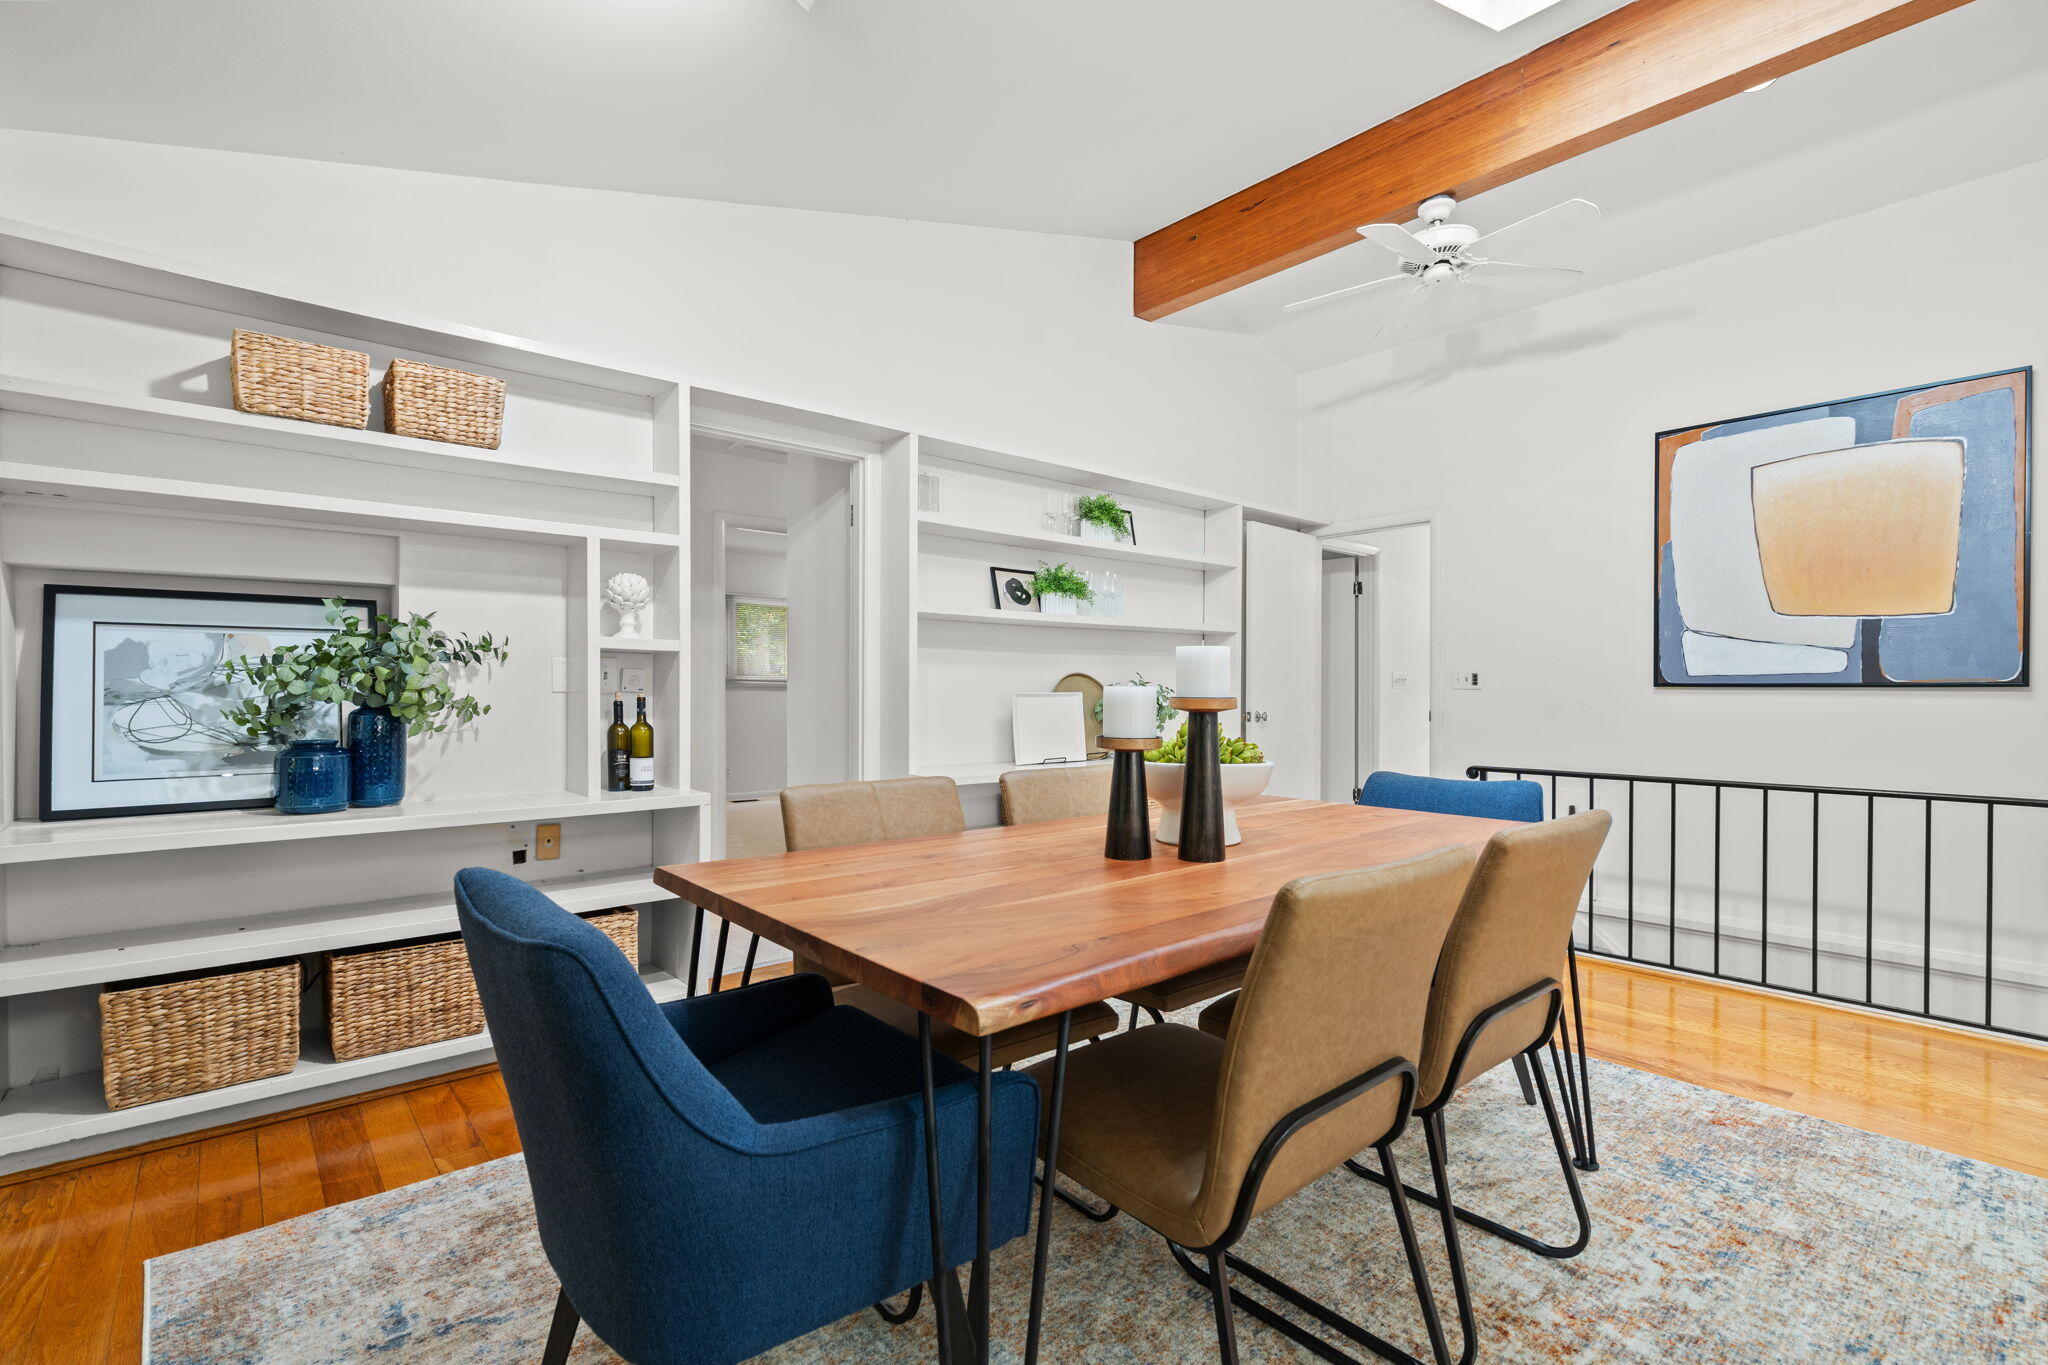
Dining room with built-in white shelves, a wood table, and an exposed ceiling beam.
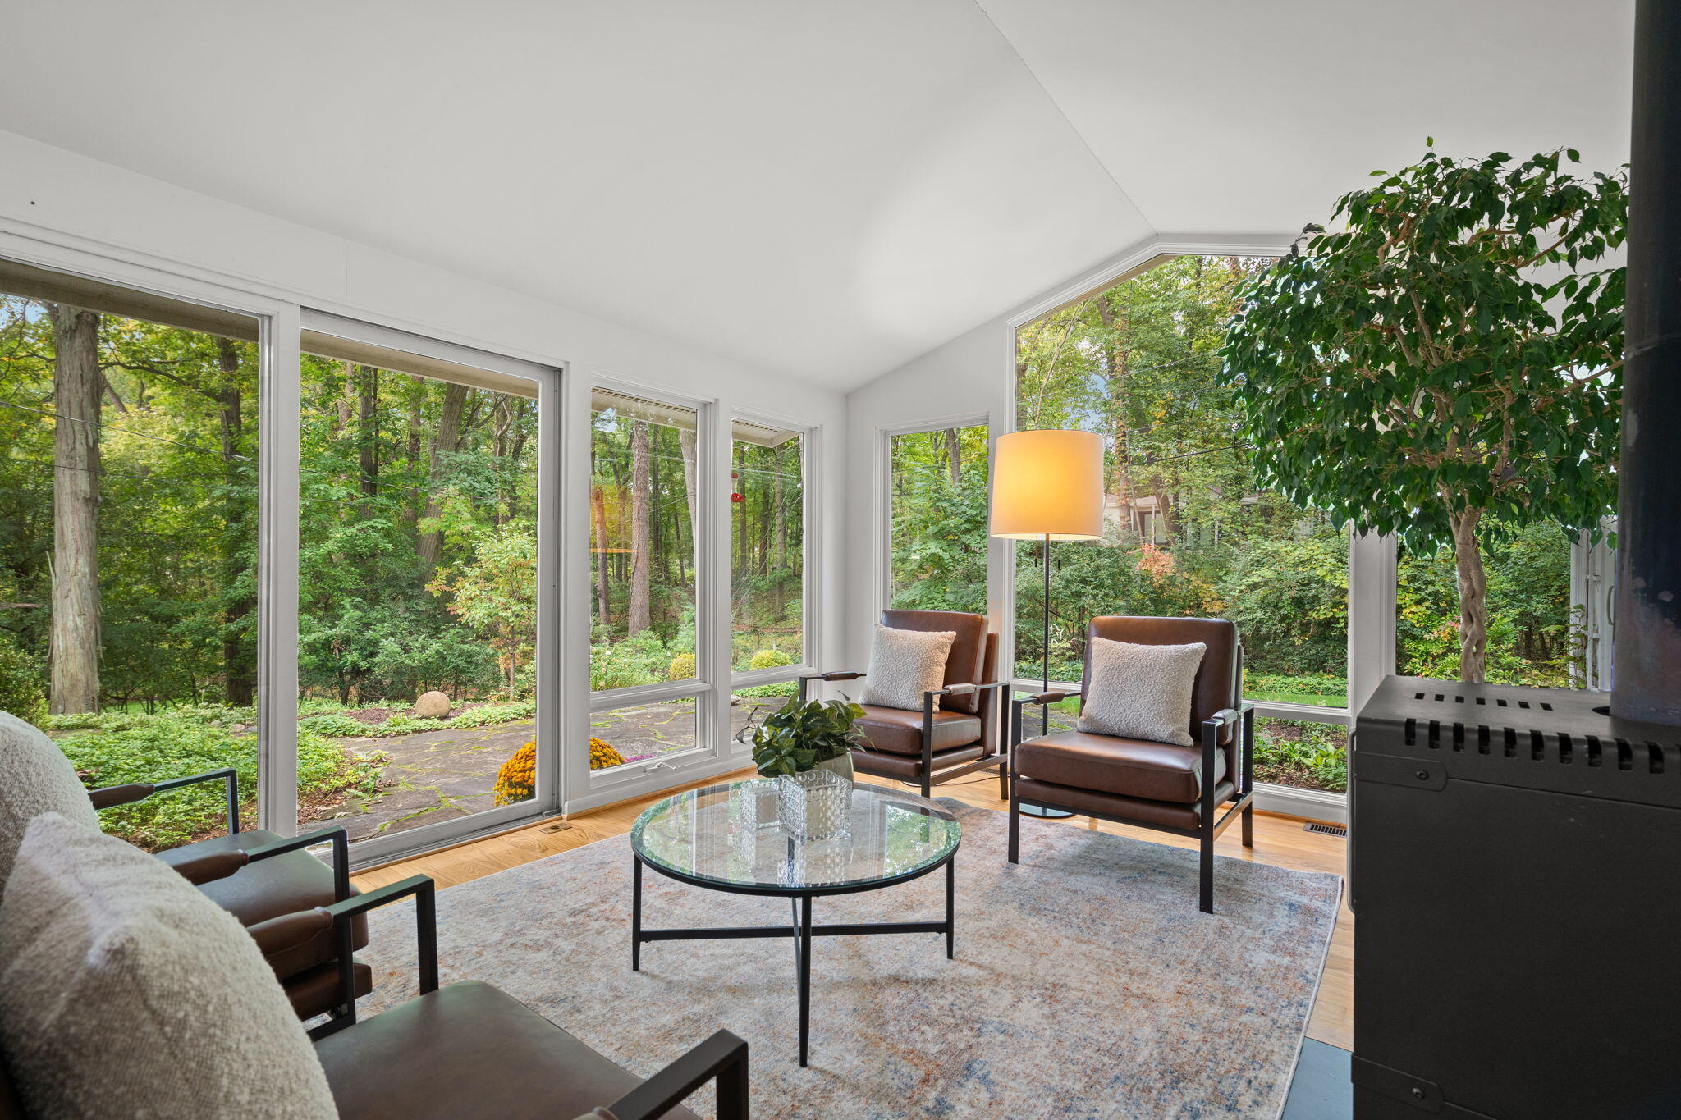
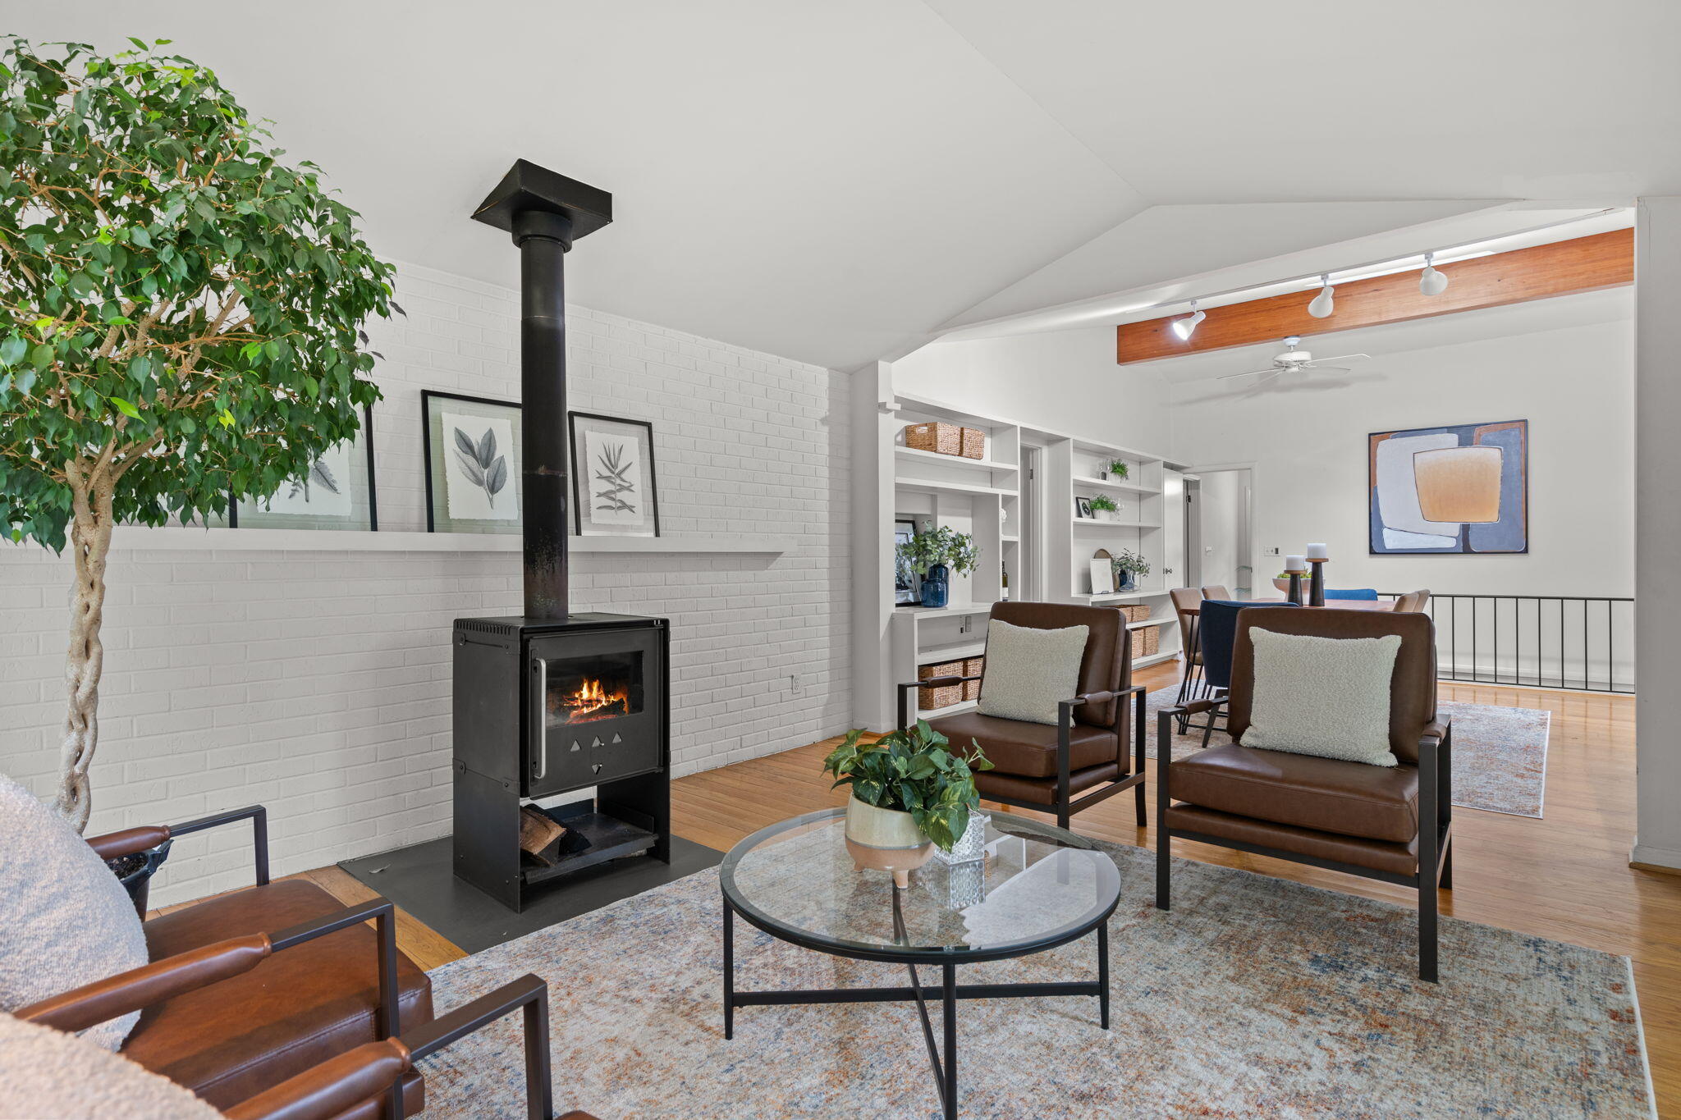
Living room with broad windows overlooking woods, brown armchairs, and a black stove.
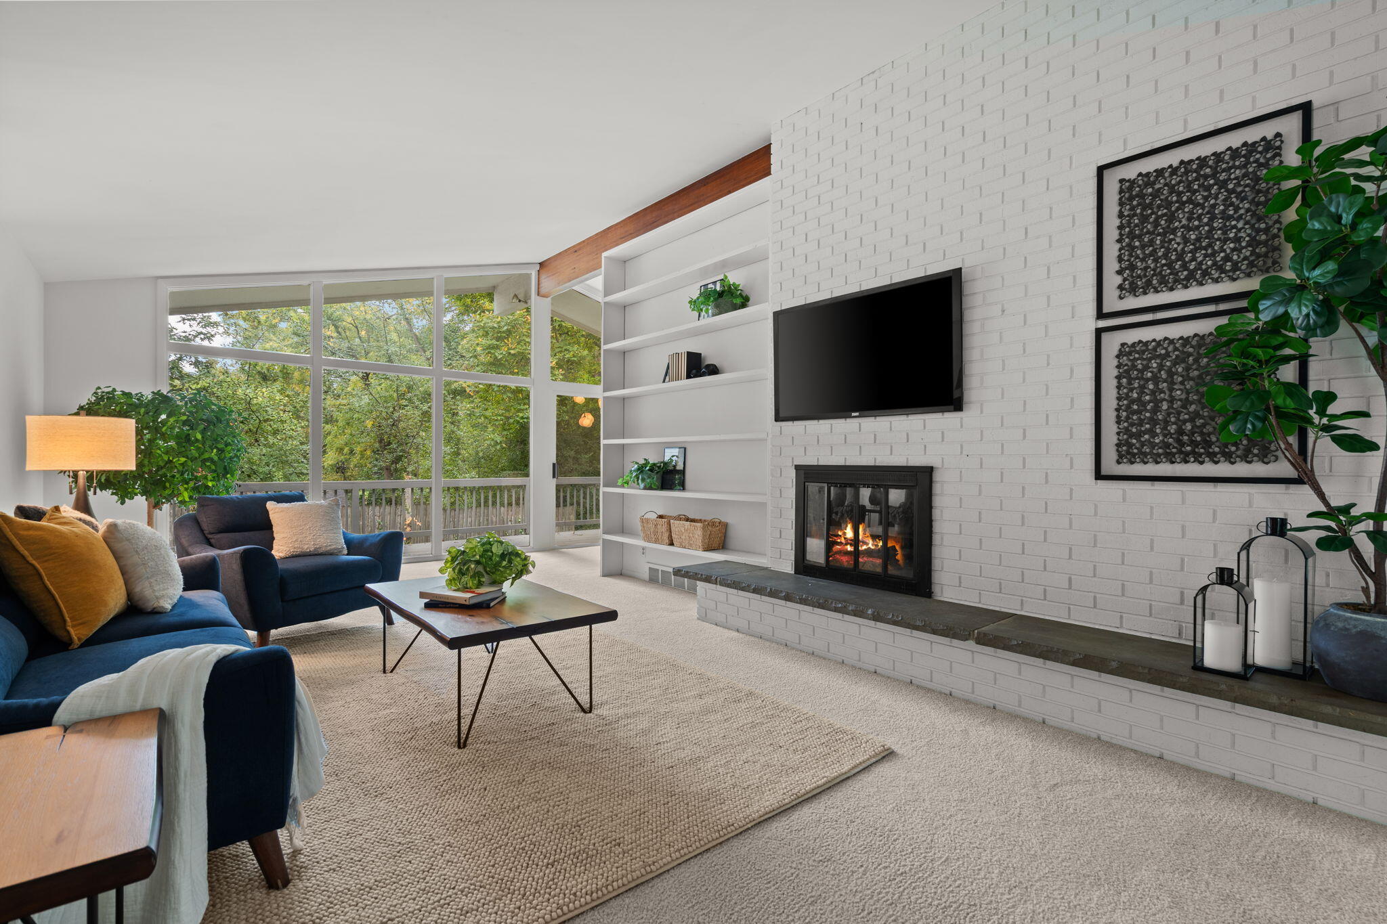
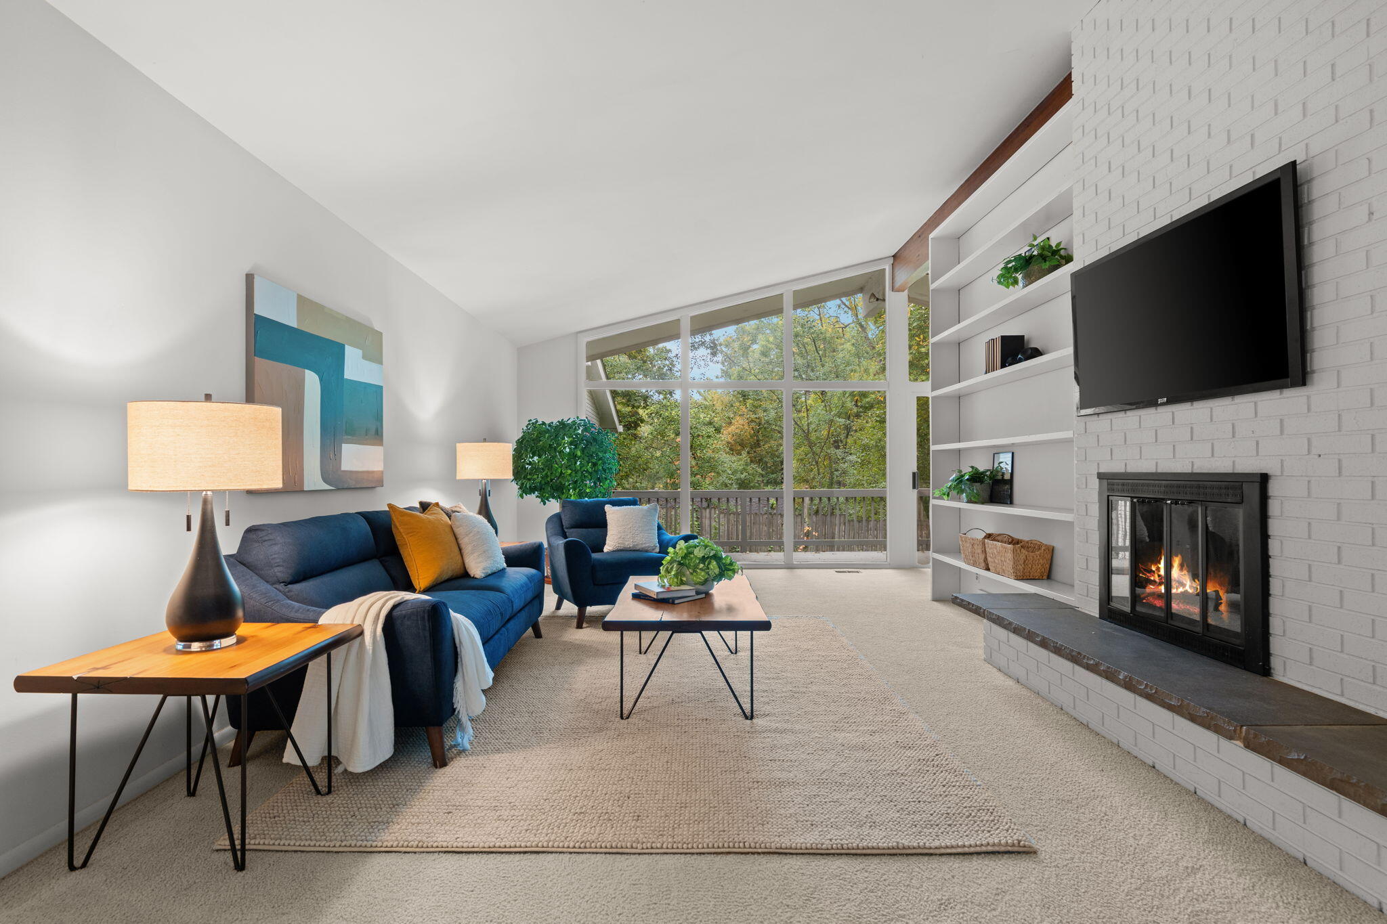
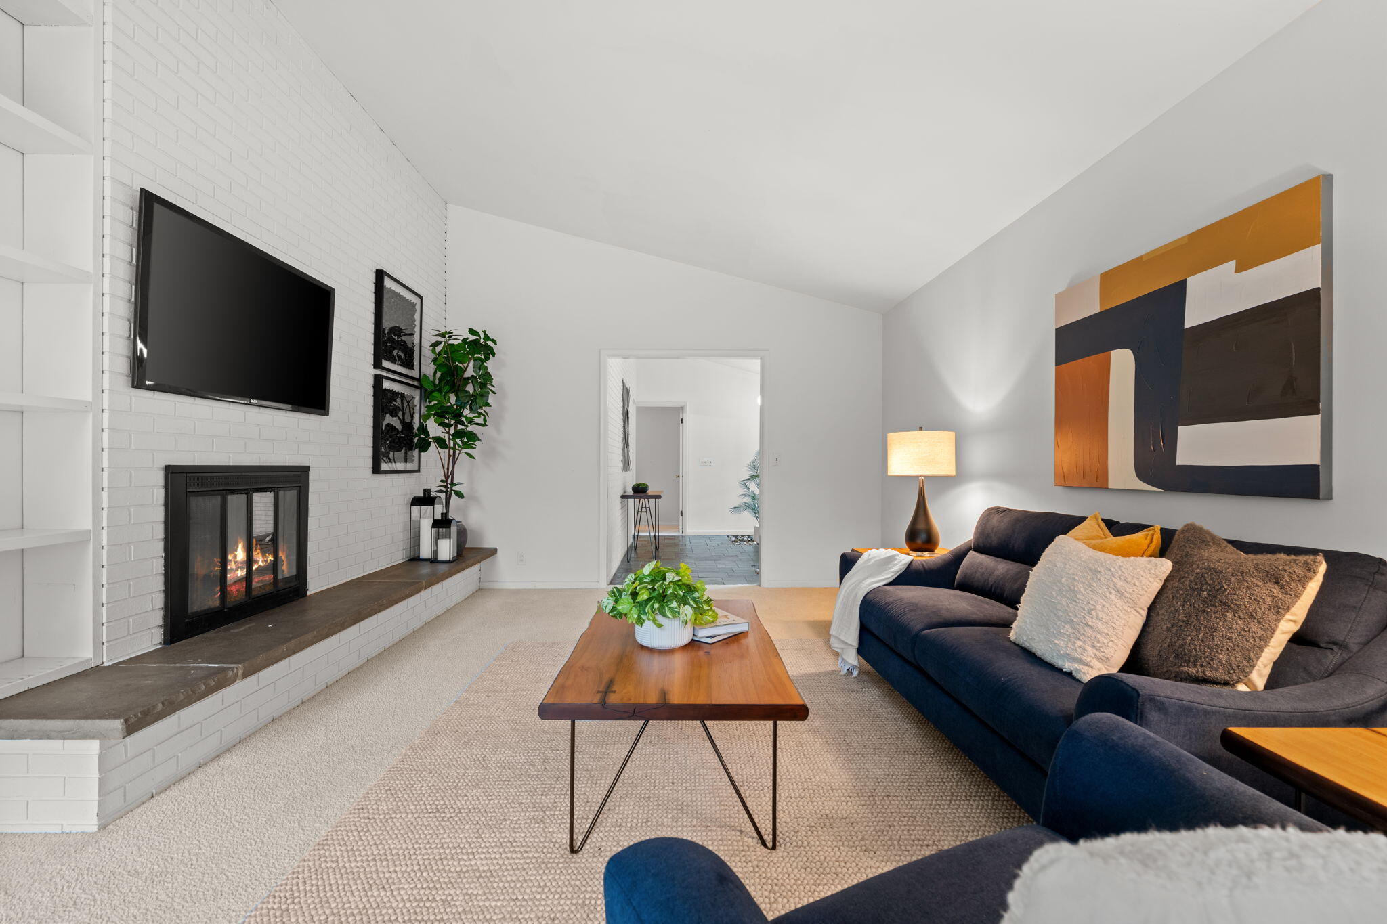
Living room with a white brick fireplace, blue seating, and large windows overlooking trees.
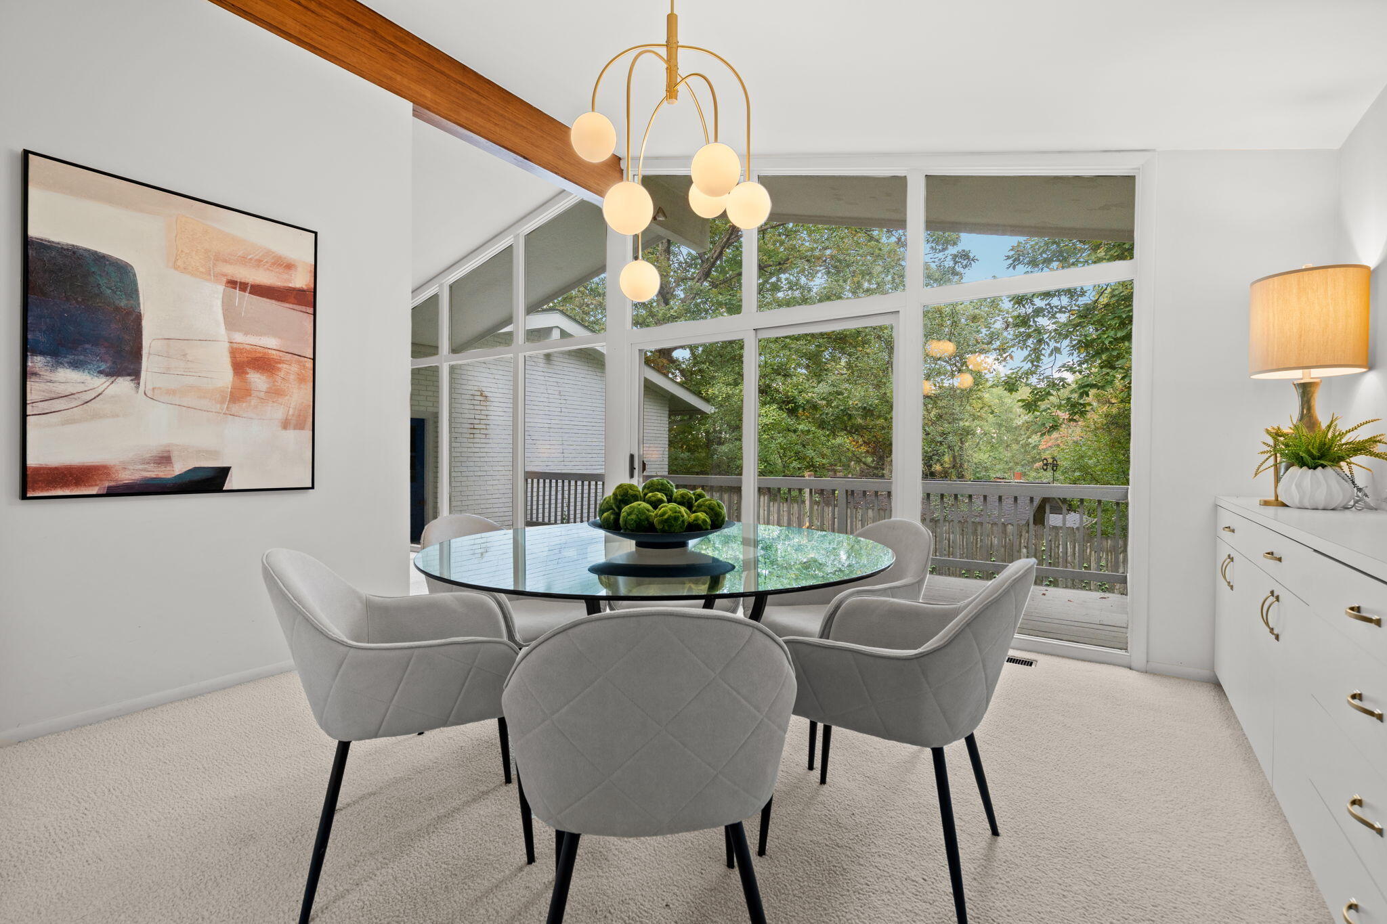
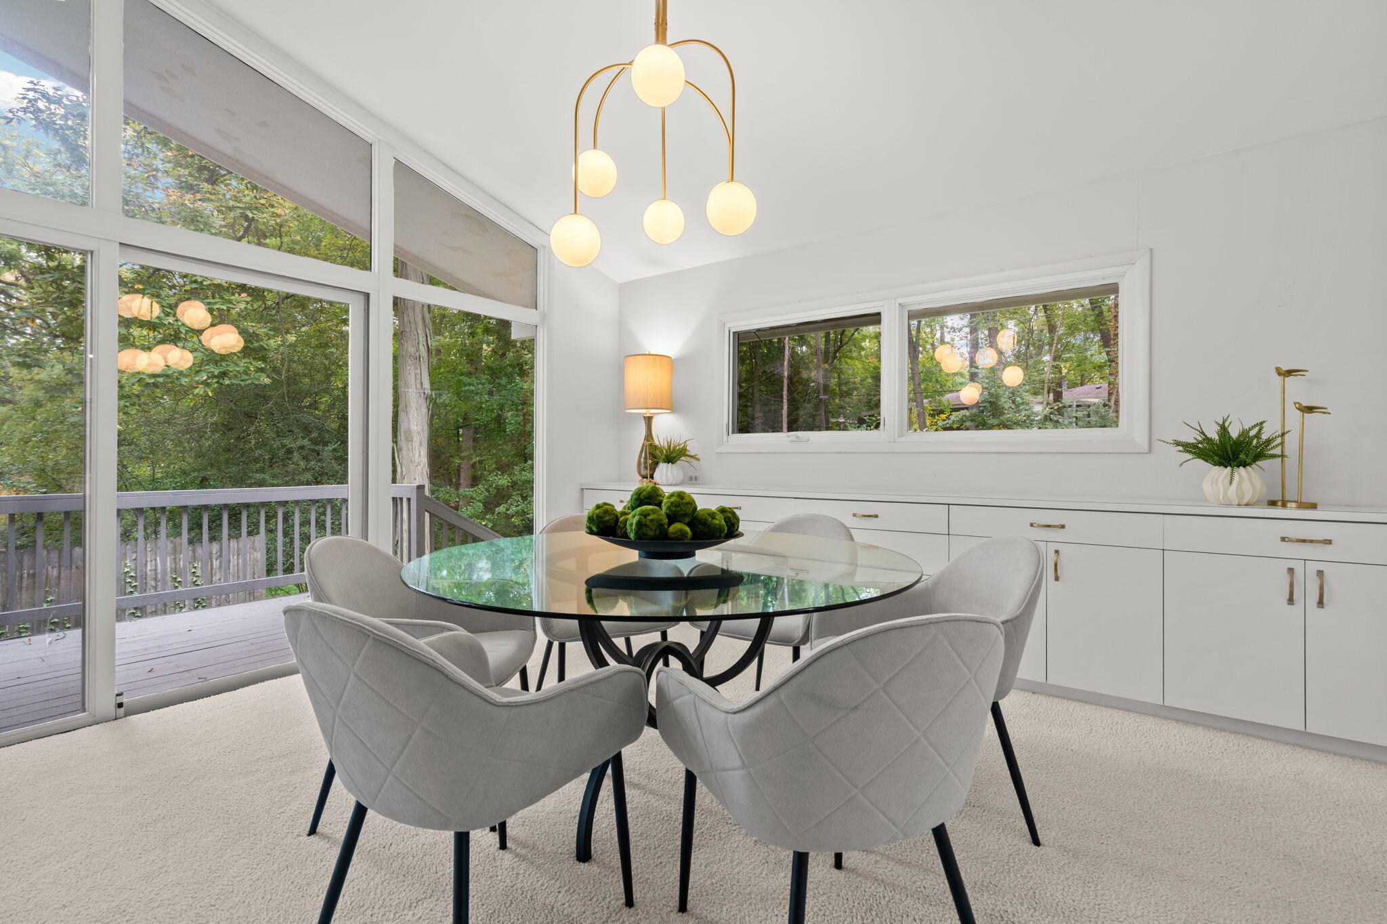
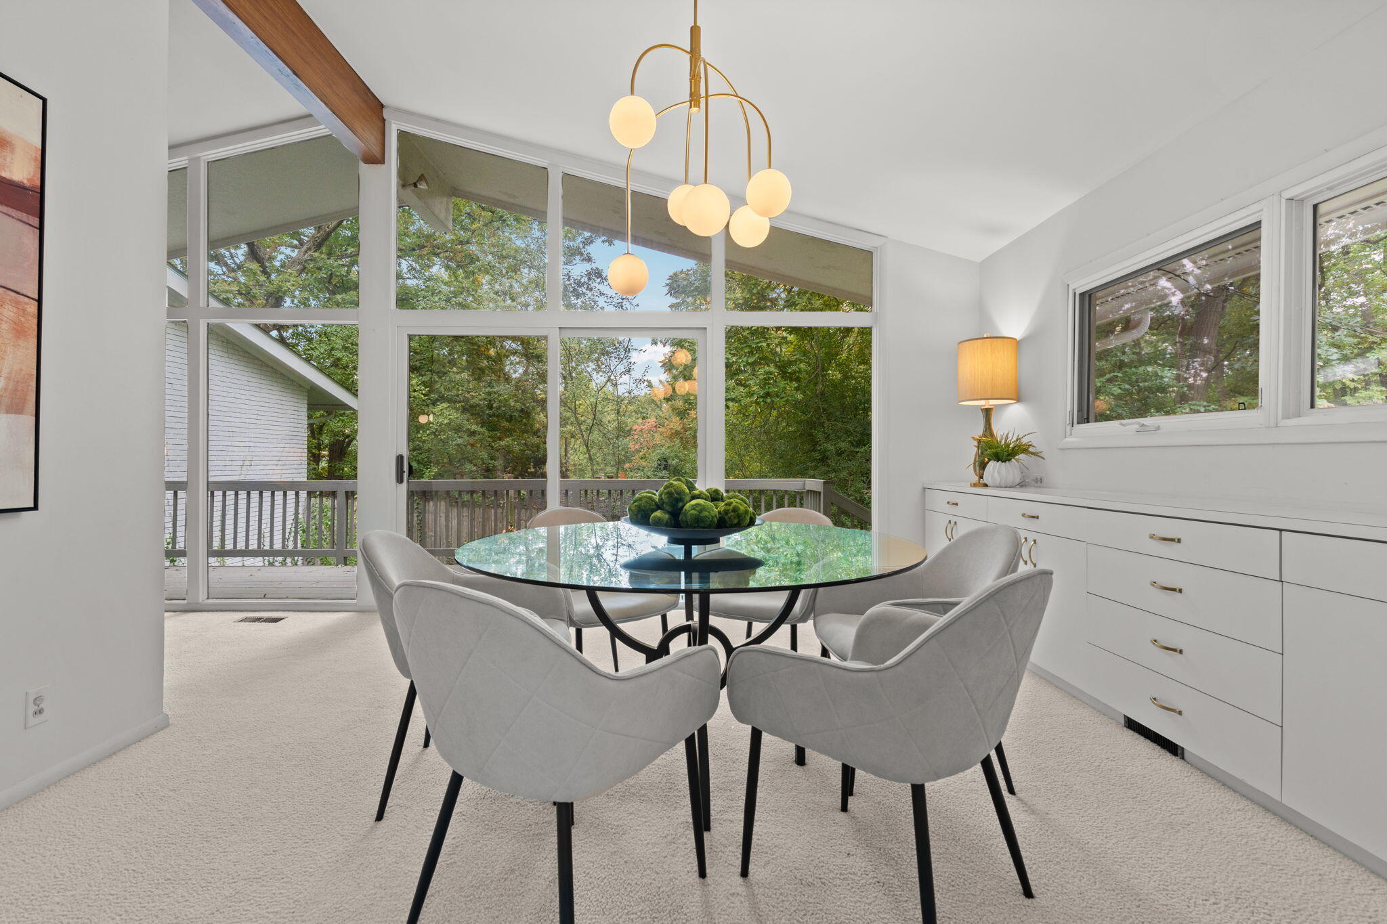
Dining room with a glass table, globe chandelier, and large windows overlooking a leafy deck.
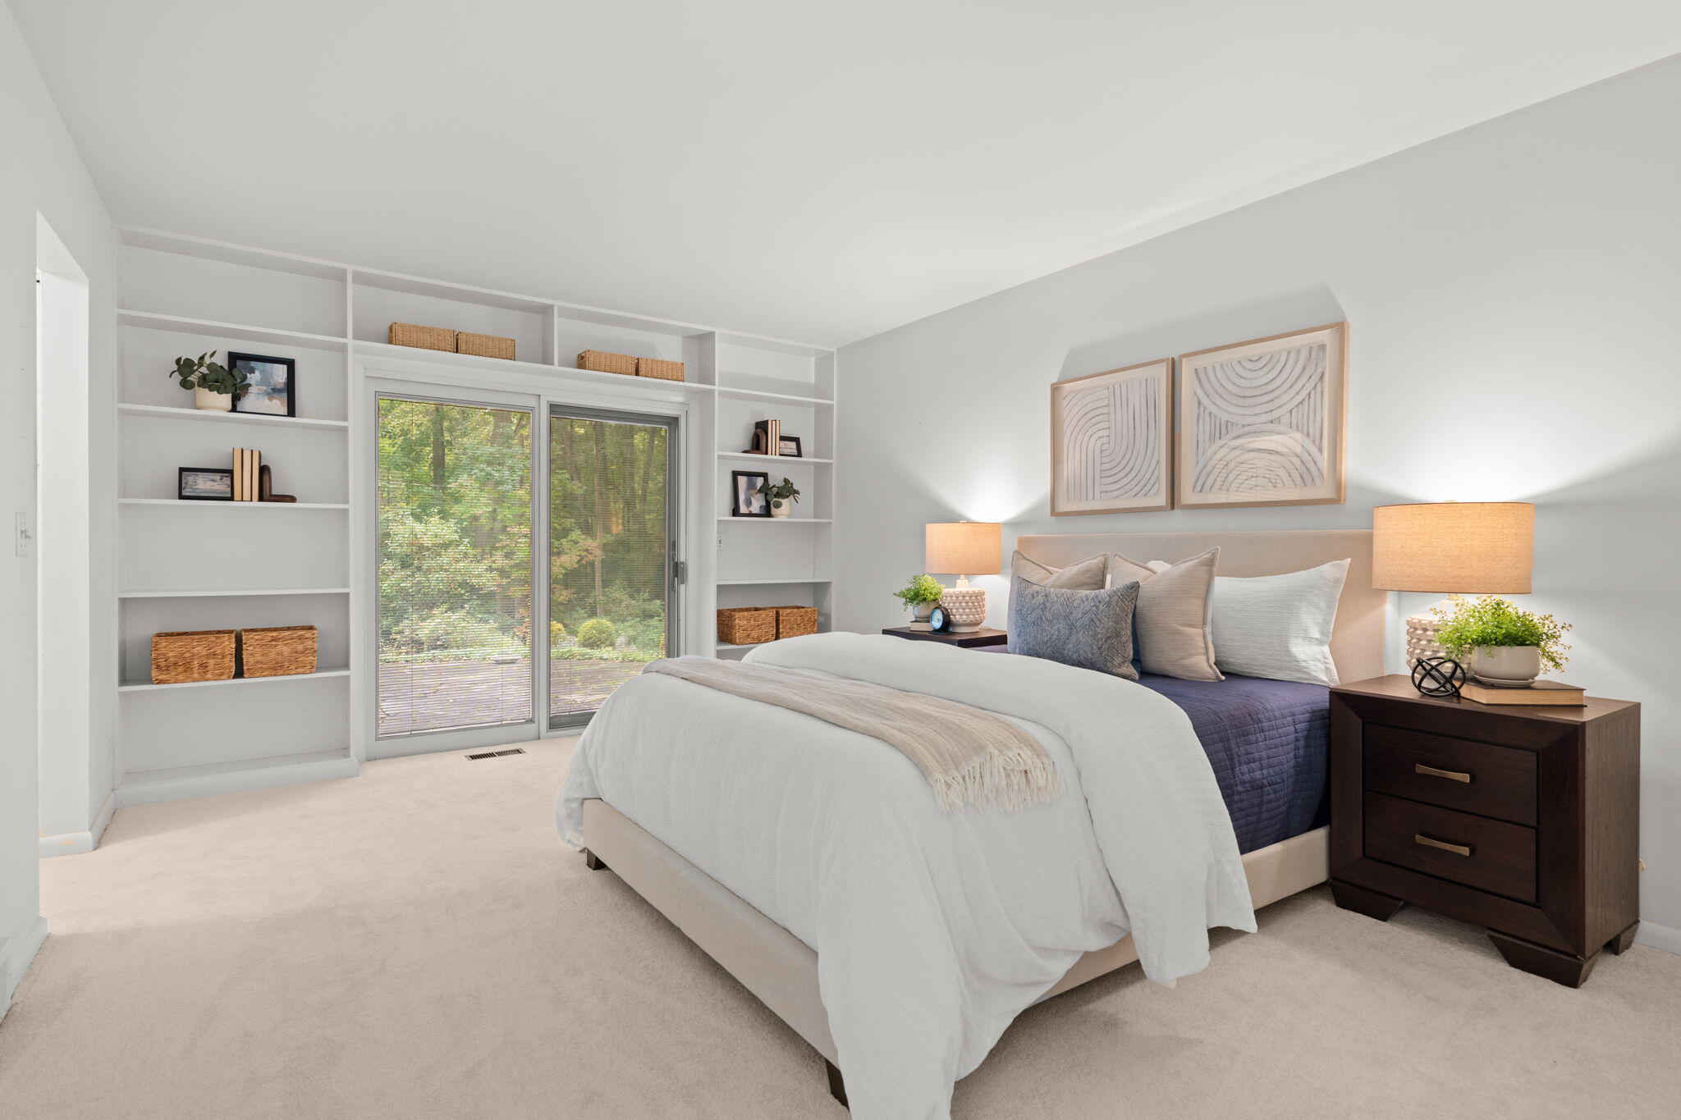
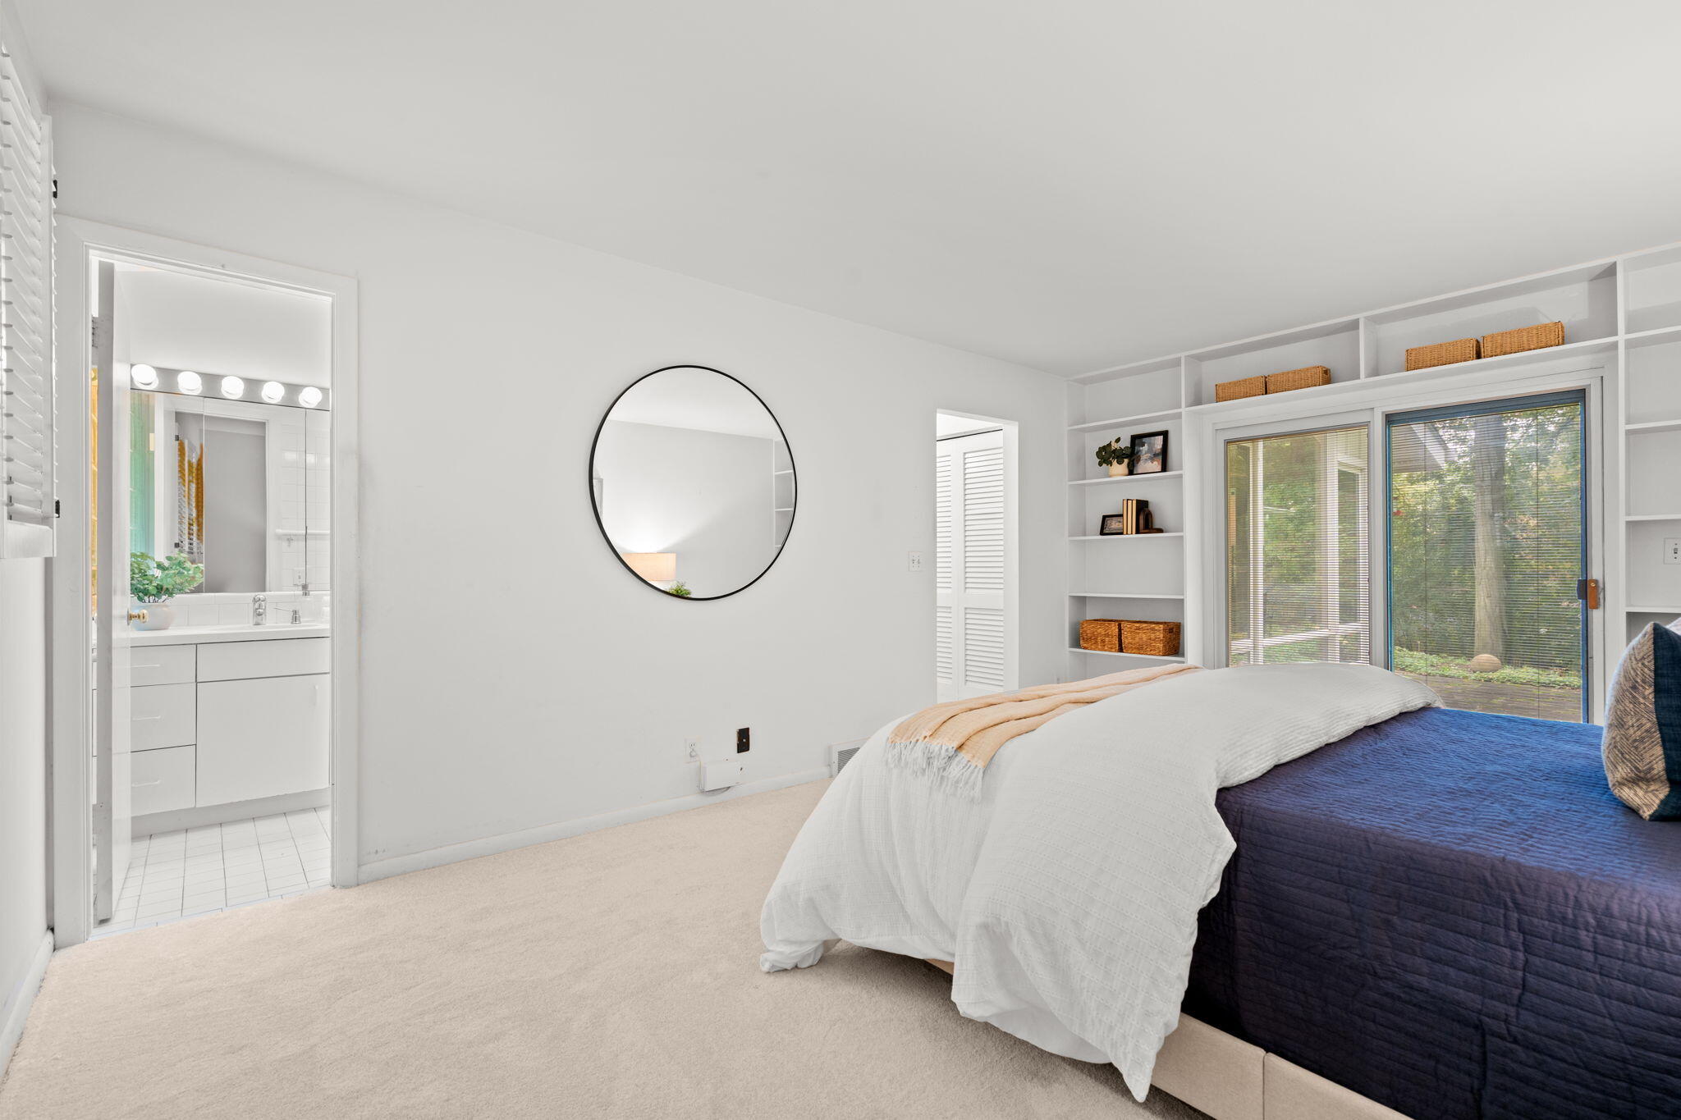
Staged bedroom with built-in shelving, a large bed, and sliding glass doors facing leafy trees.
Single-story white brick home with blue double doors, an attached garage, and leafy garden landscaping.
White brick house with blue double doors, a breeze-block screen, and mature trees.
Entry foyer with slate flooring, white double doors, and a glass opening to the landscaped yard.
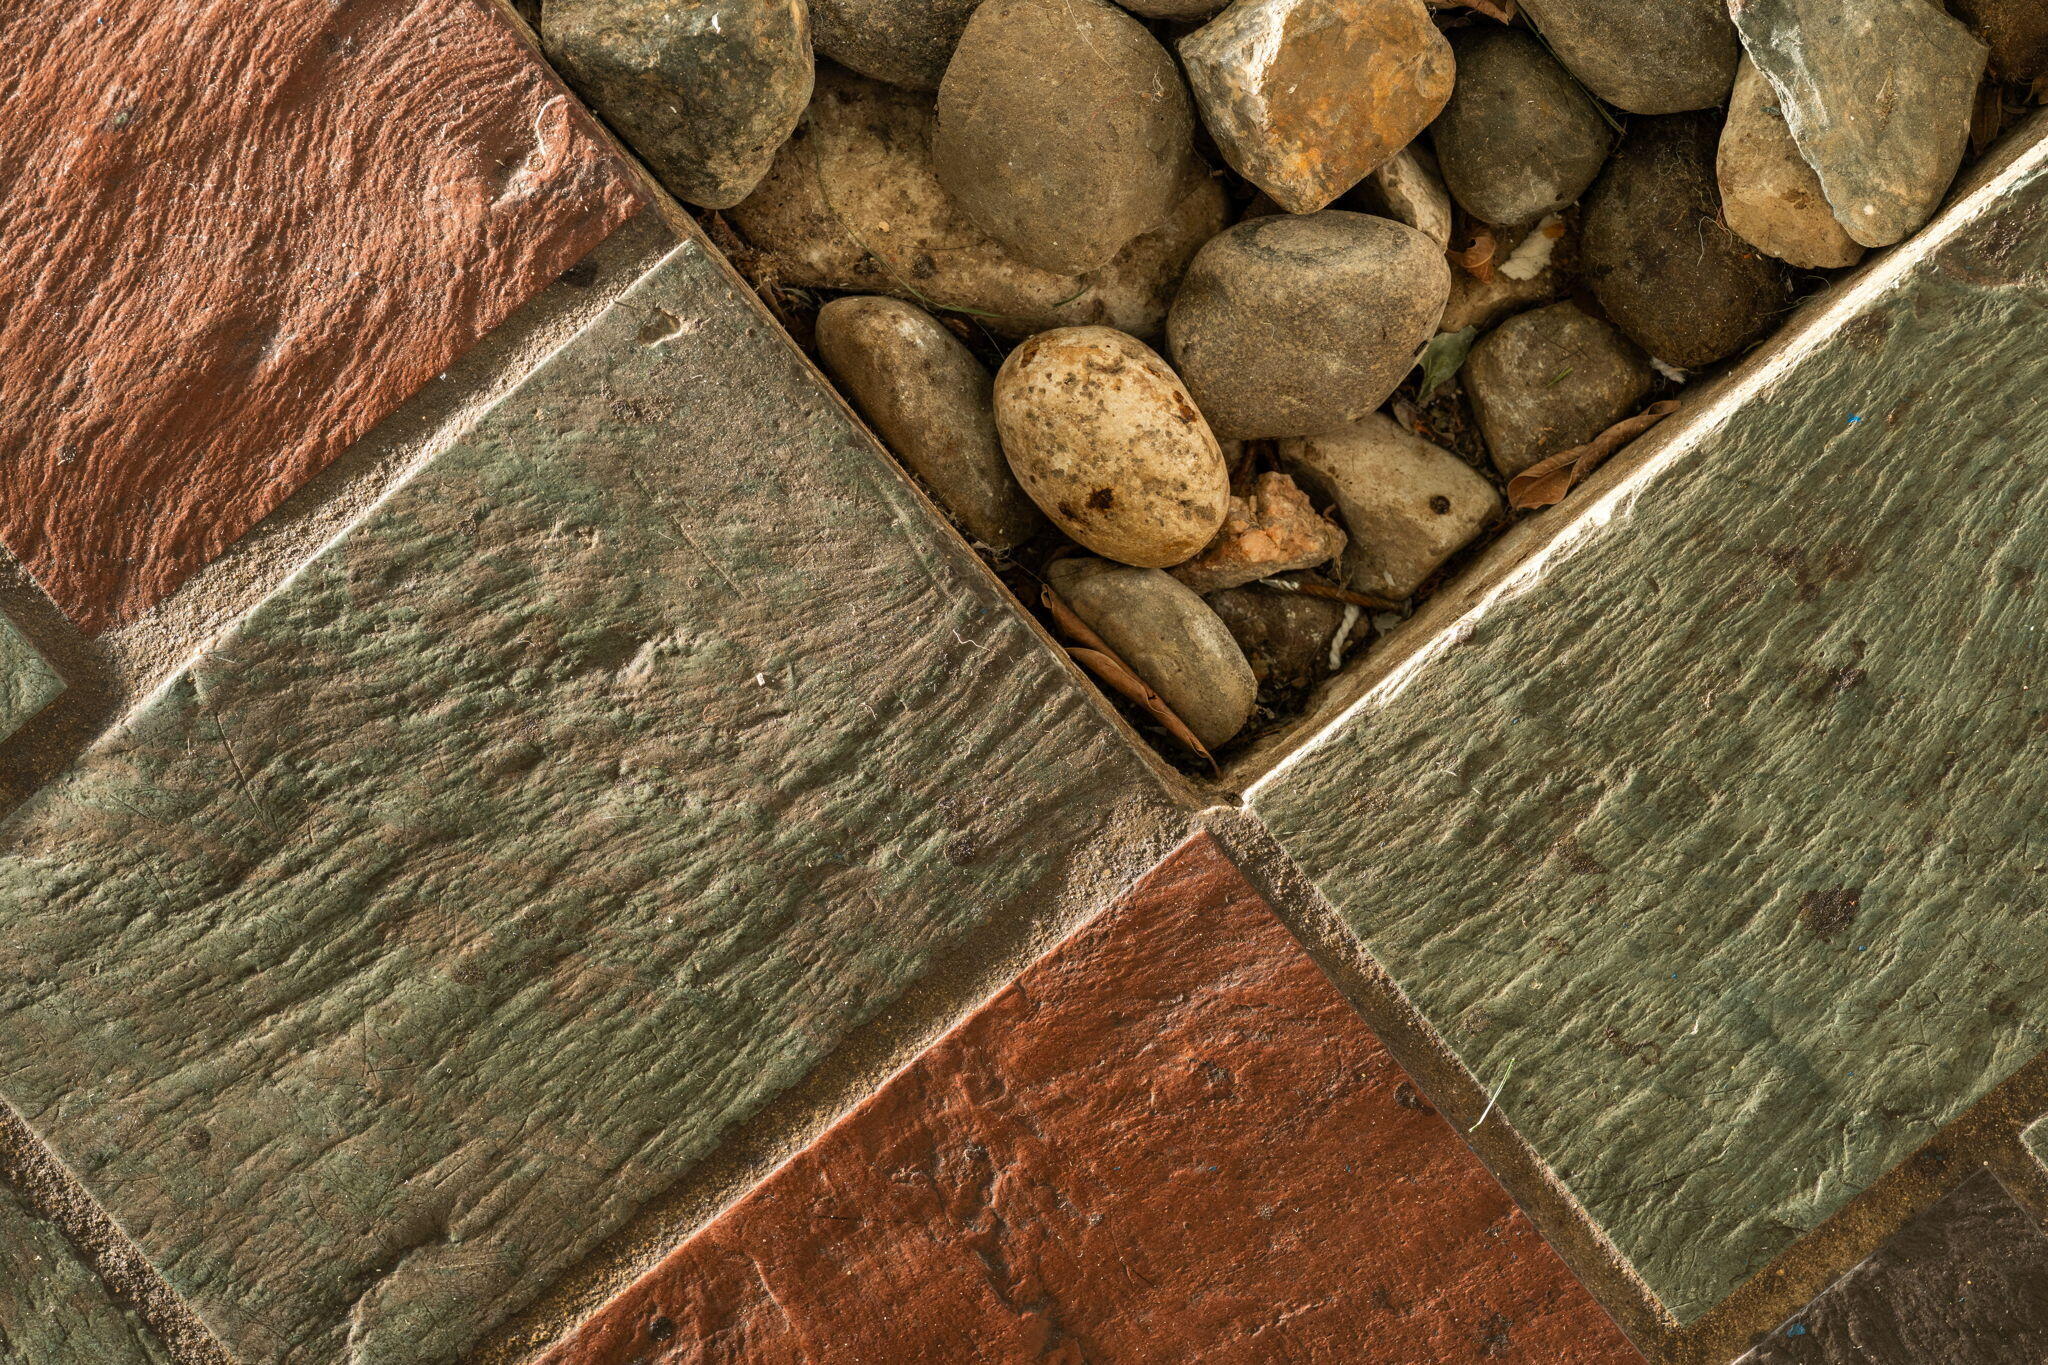
Stone walkway with red and green-gray pavers beside rounded river rocks.
Staged living room with blue sofas, a white brick fireplace, and large windows overlooking trees.
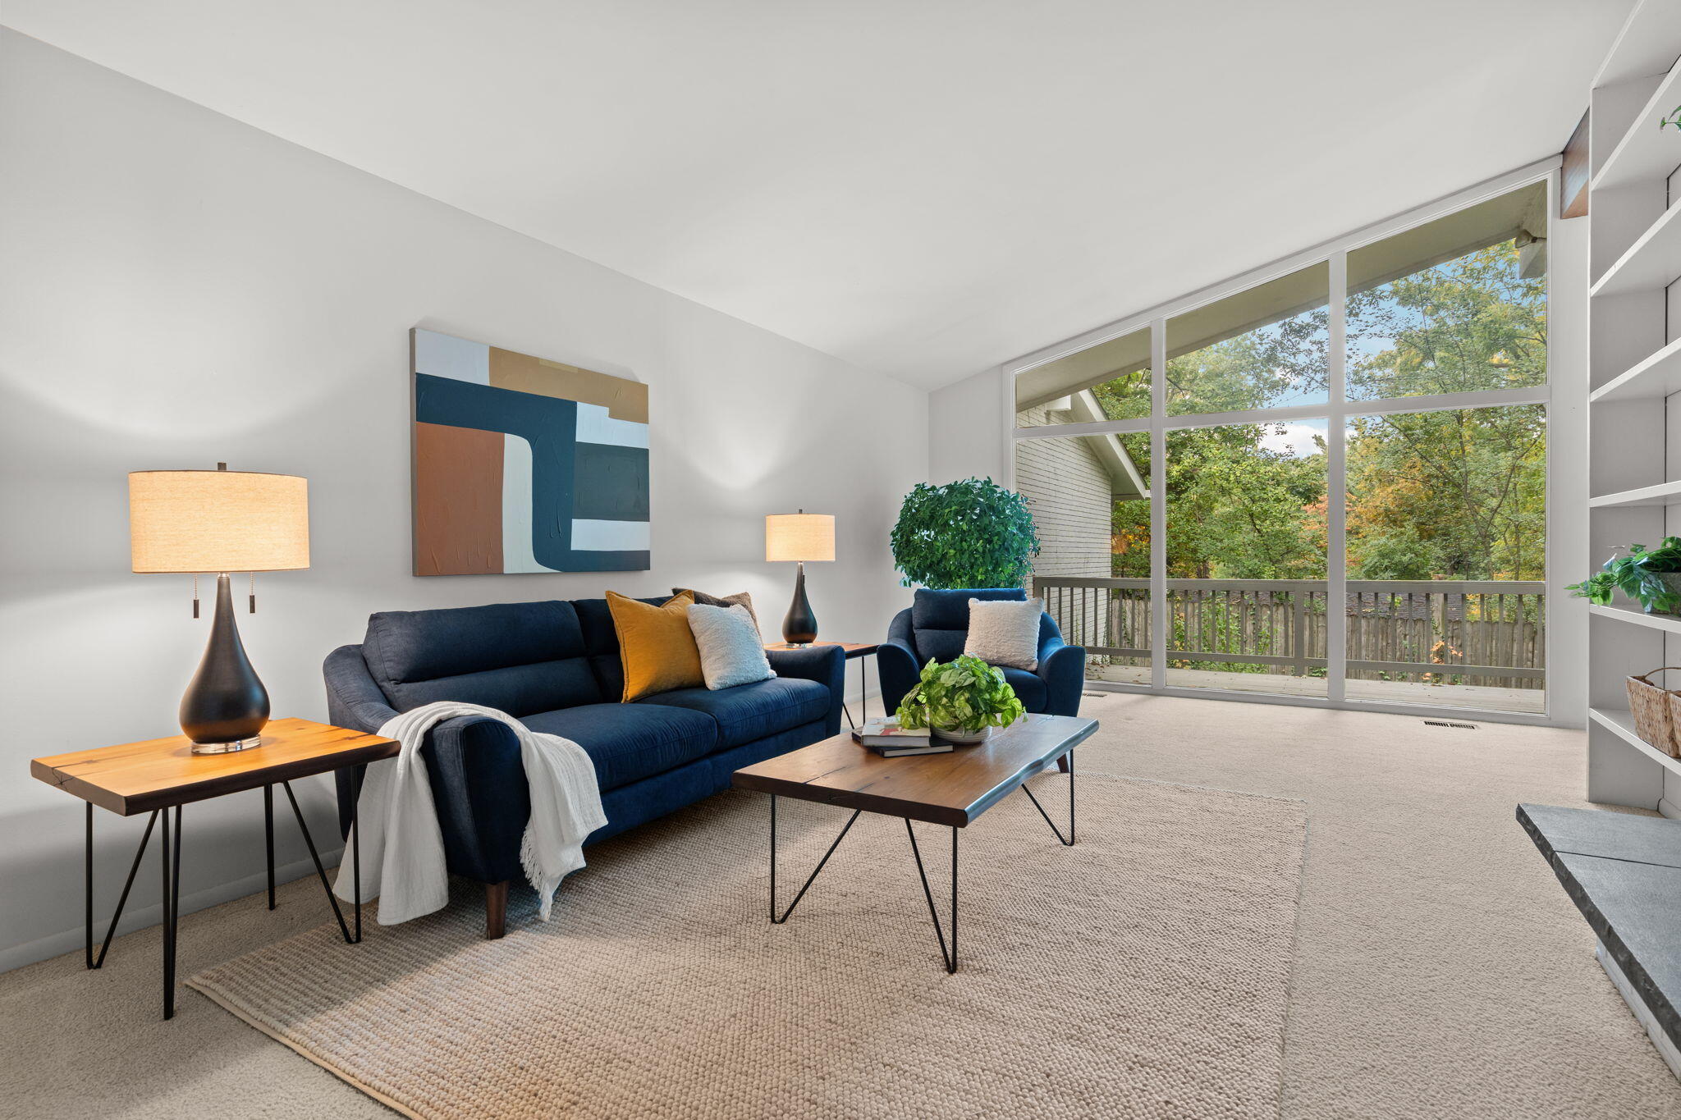
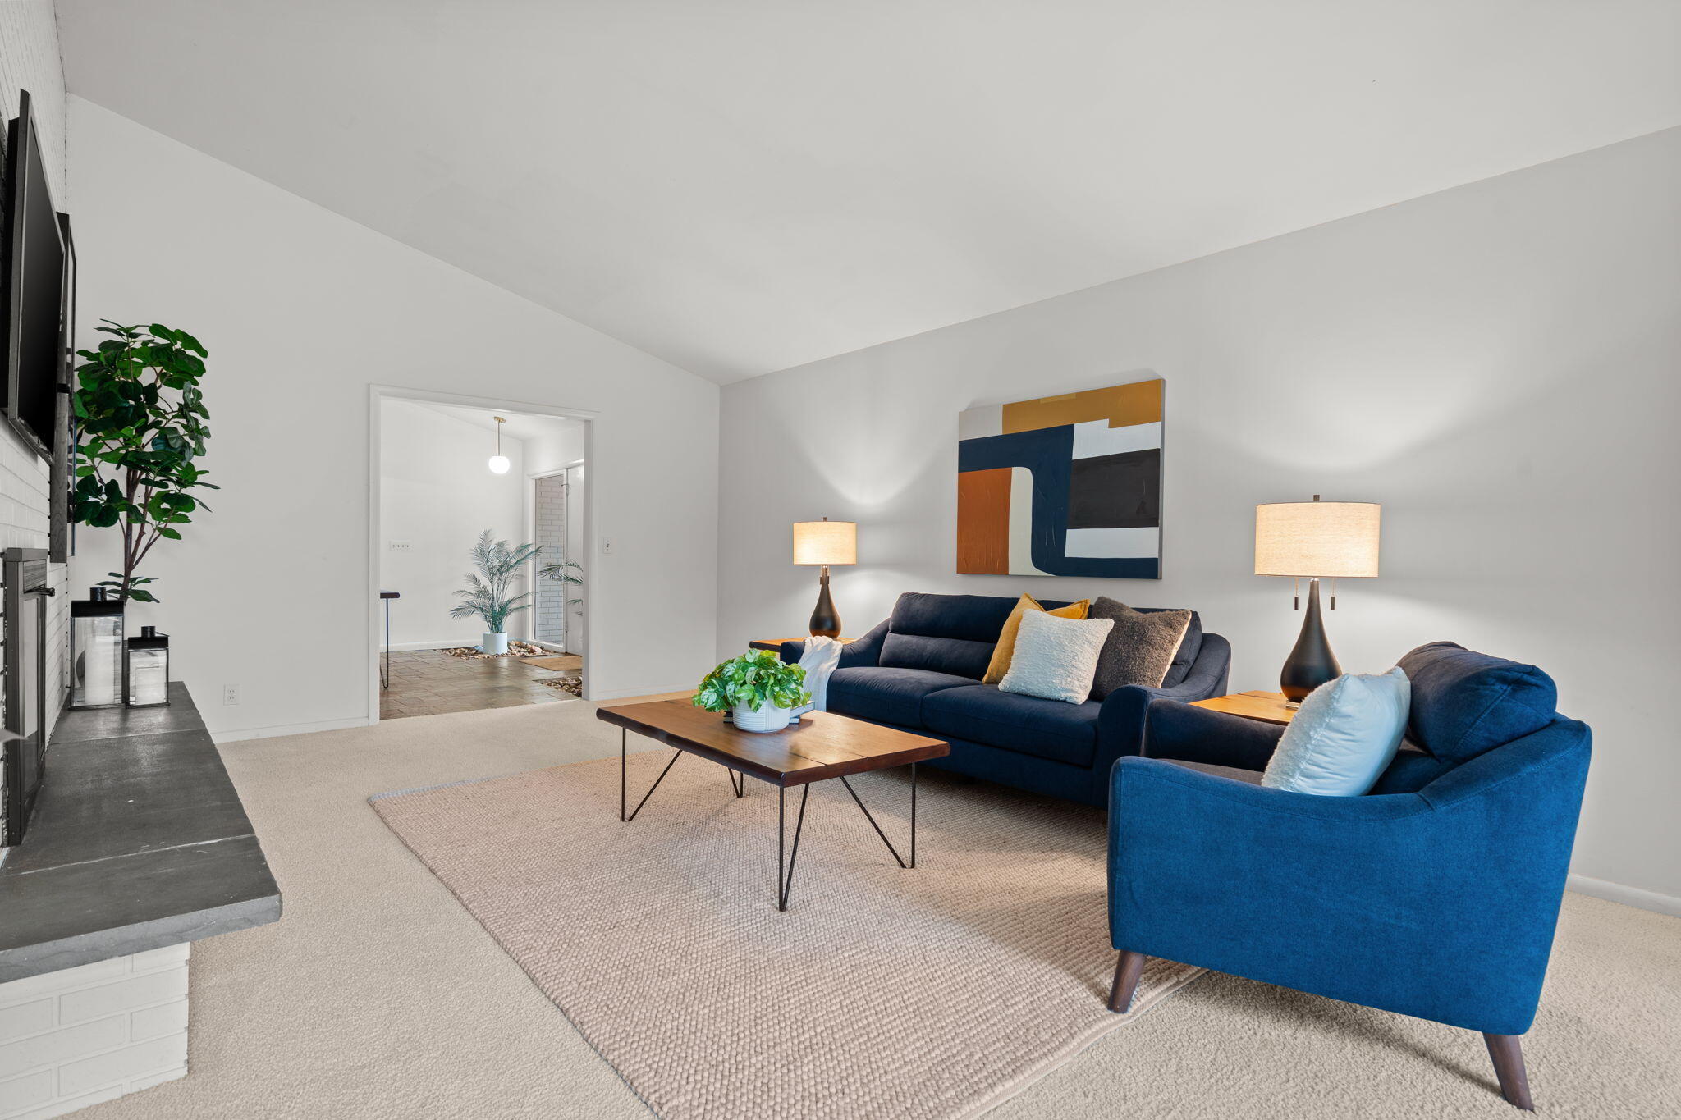
Staged living room with navy seating, abstract art, and large windows overlooking trees and a deck.
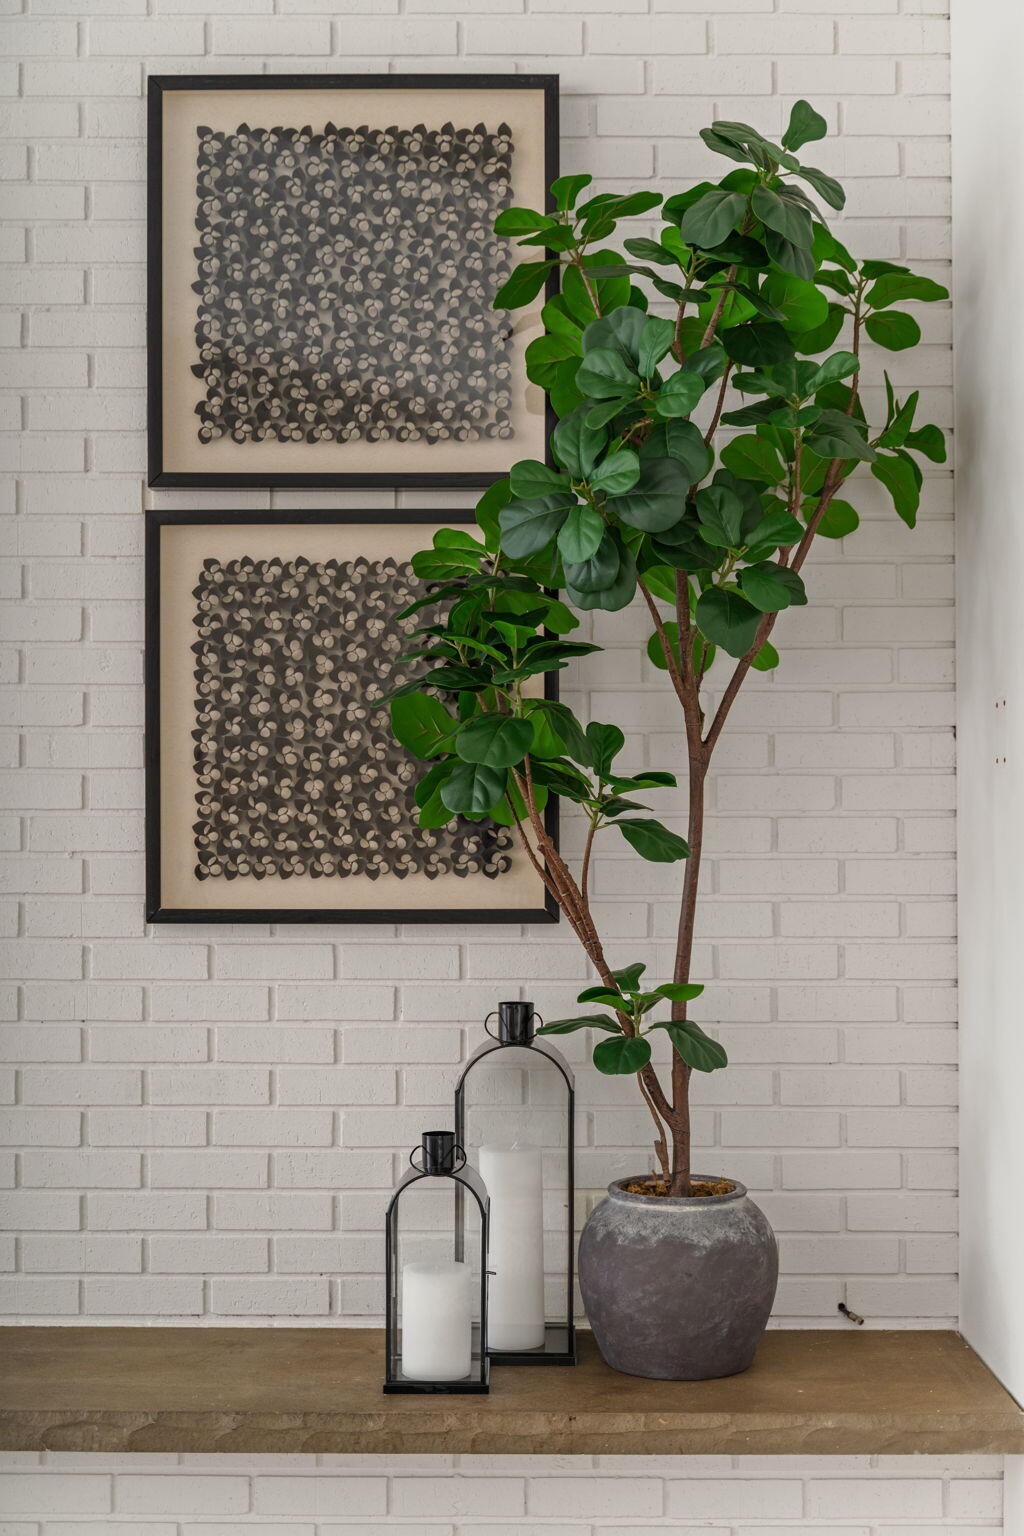
Leafy potted plant beside framed abstract art and candle lanterns on a stone ledge.
Living room with a blue sectional, white brick fireplace, and large abstract artwork.
Staged living room with blue sofas, a wood coffee table, and abstract artwork.
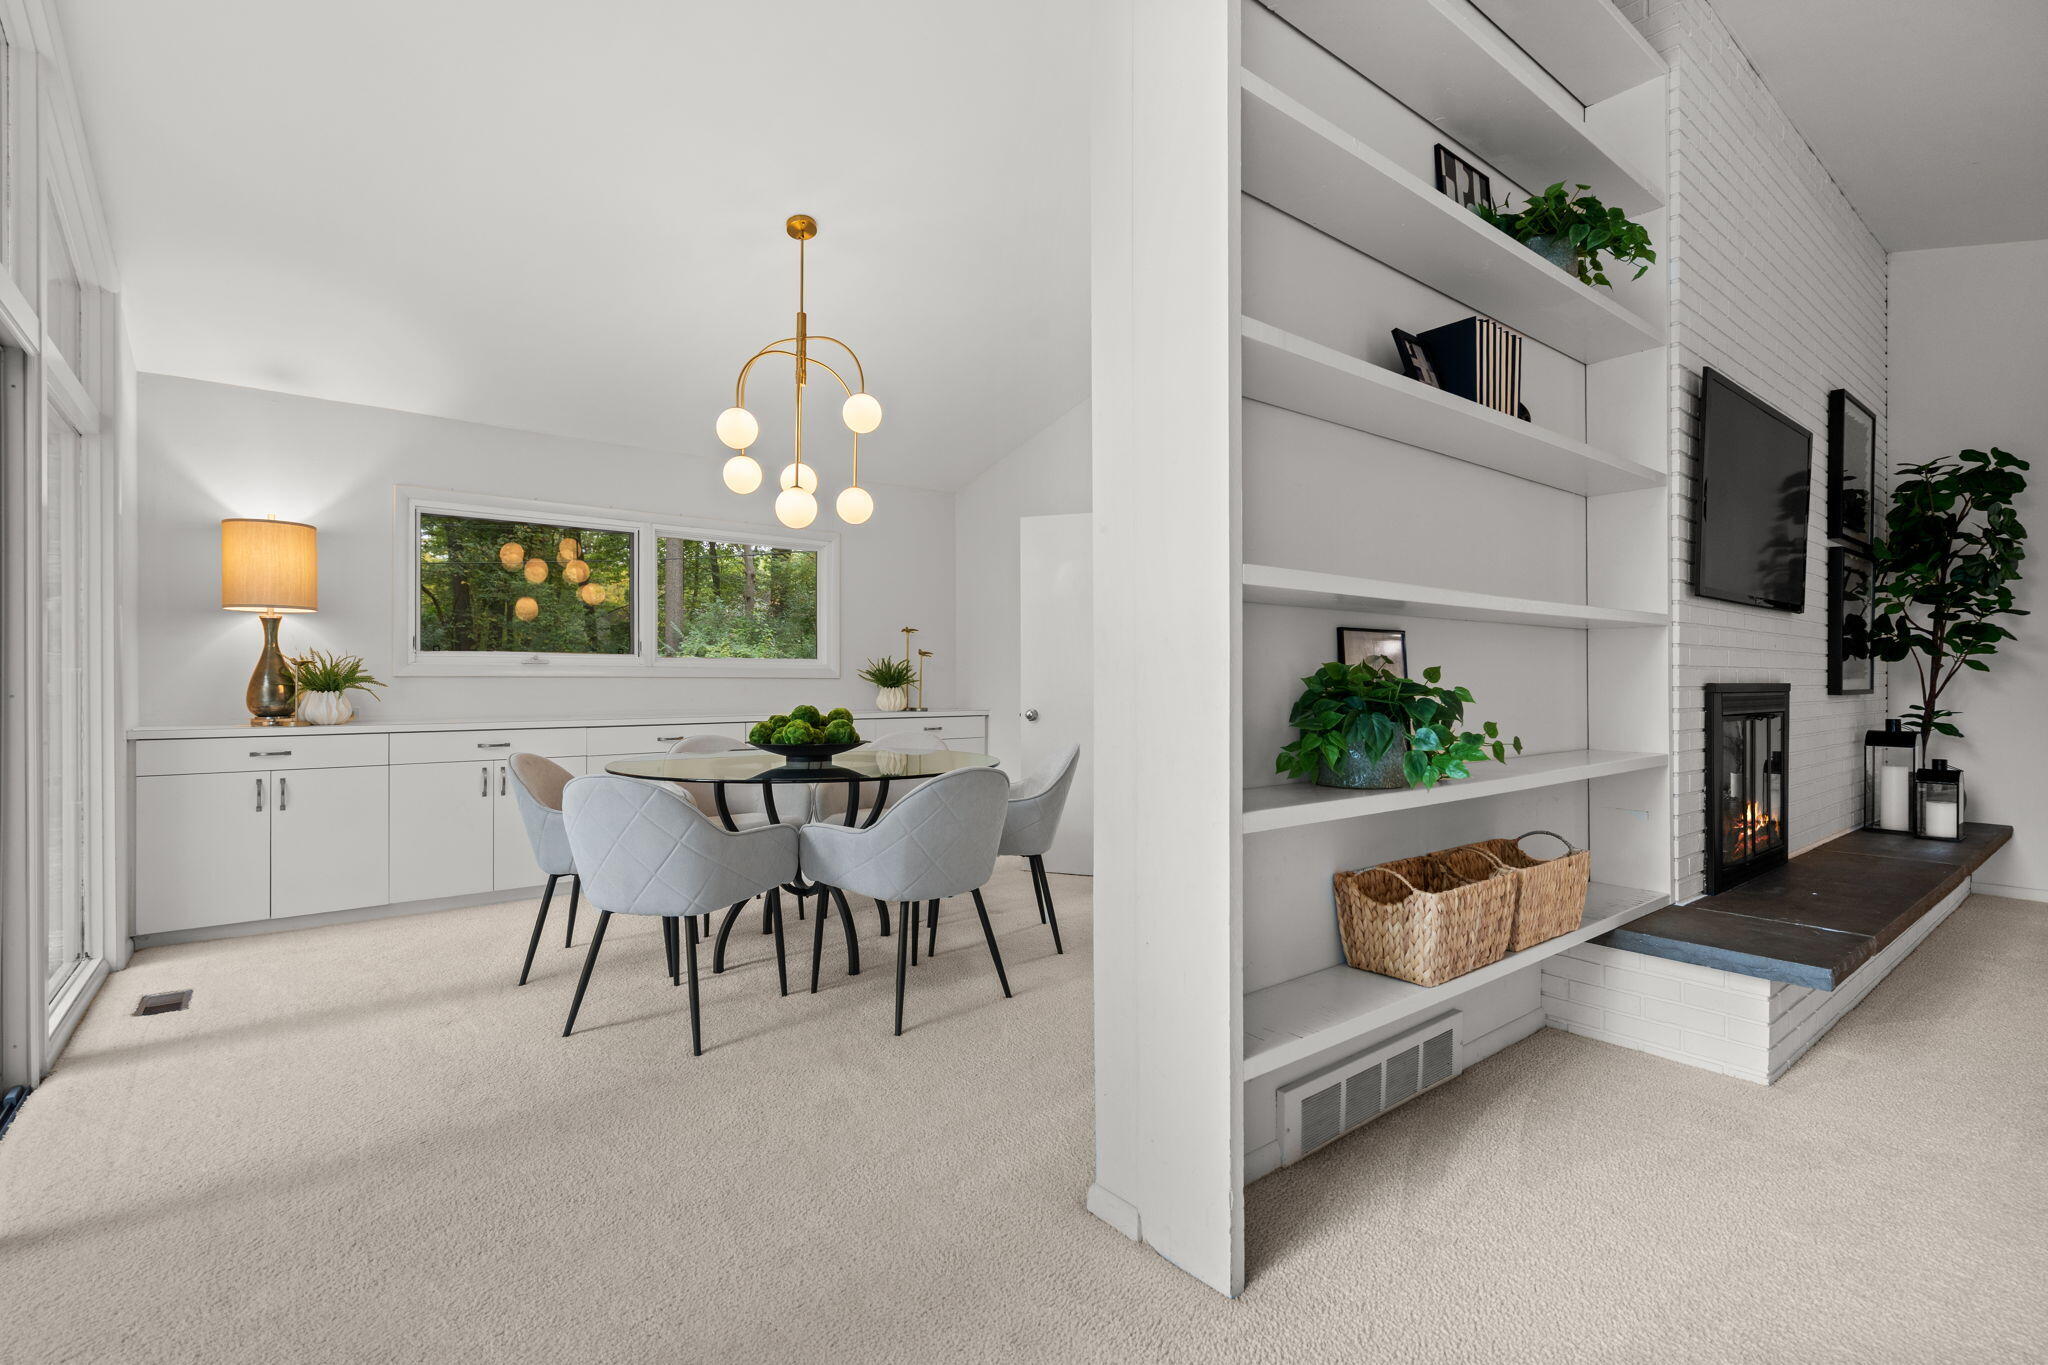
Dining area with a round table beside built-in shelving and a fireplace.
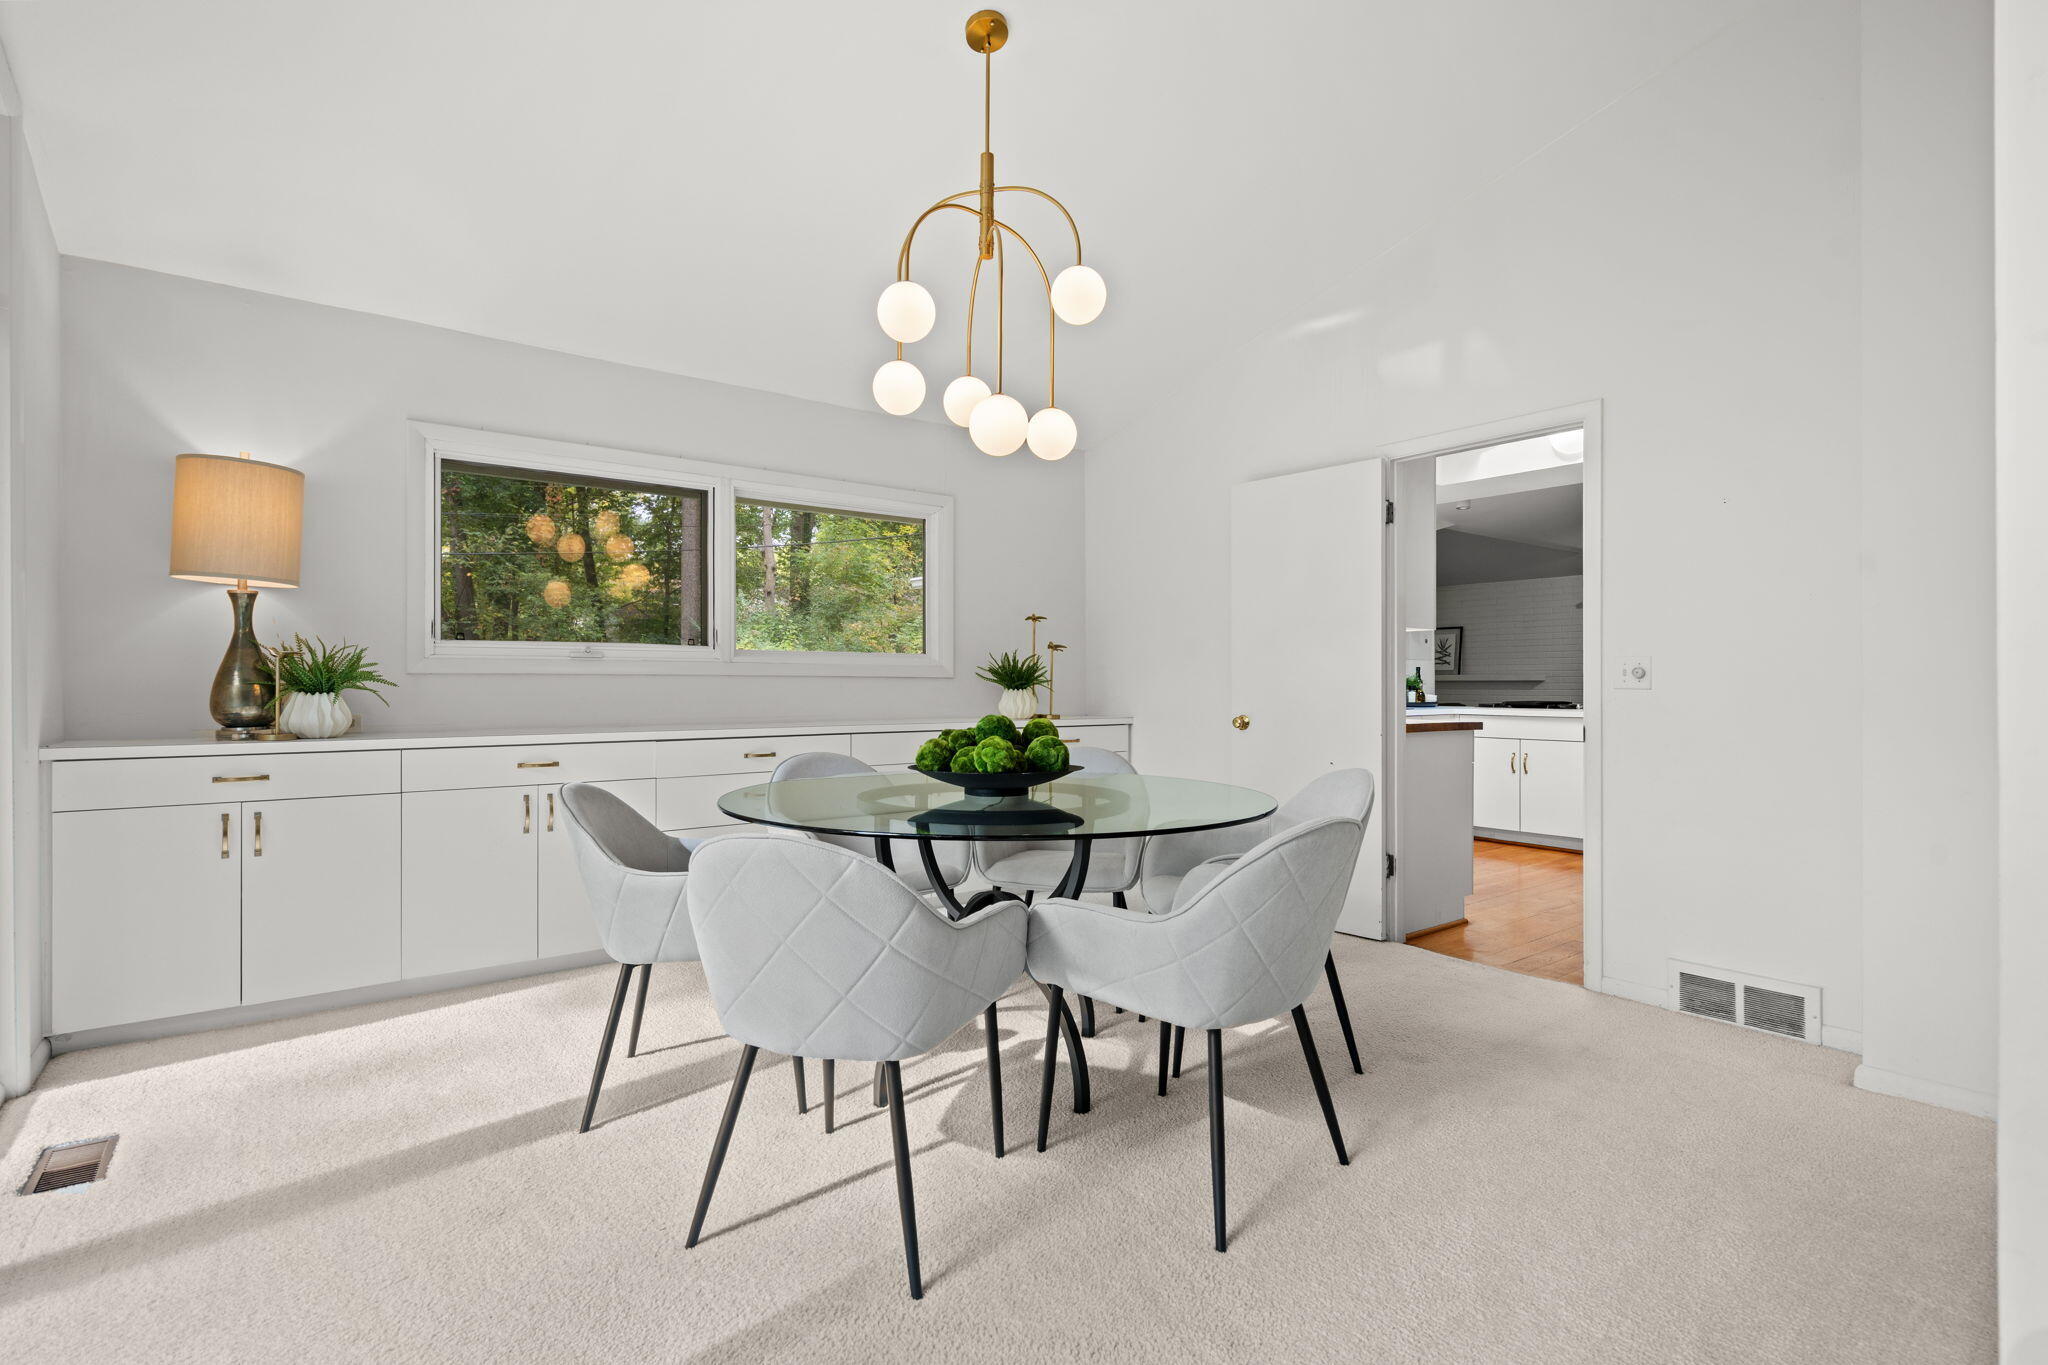
Furnished dining room with a glass table, gray chairs, brass chandelier, and built-in white cabinetry.
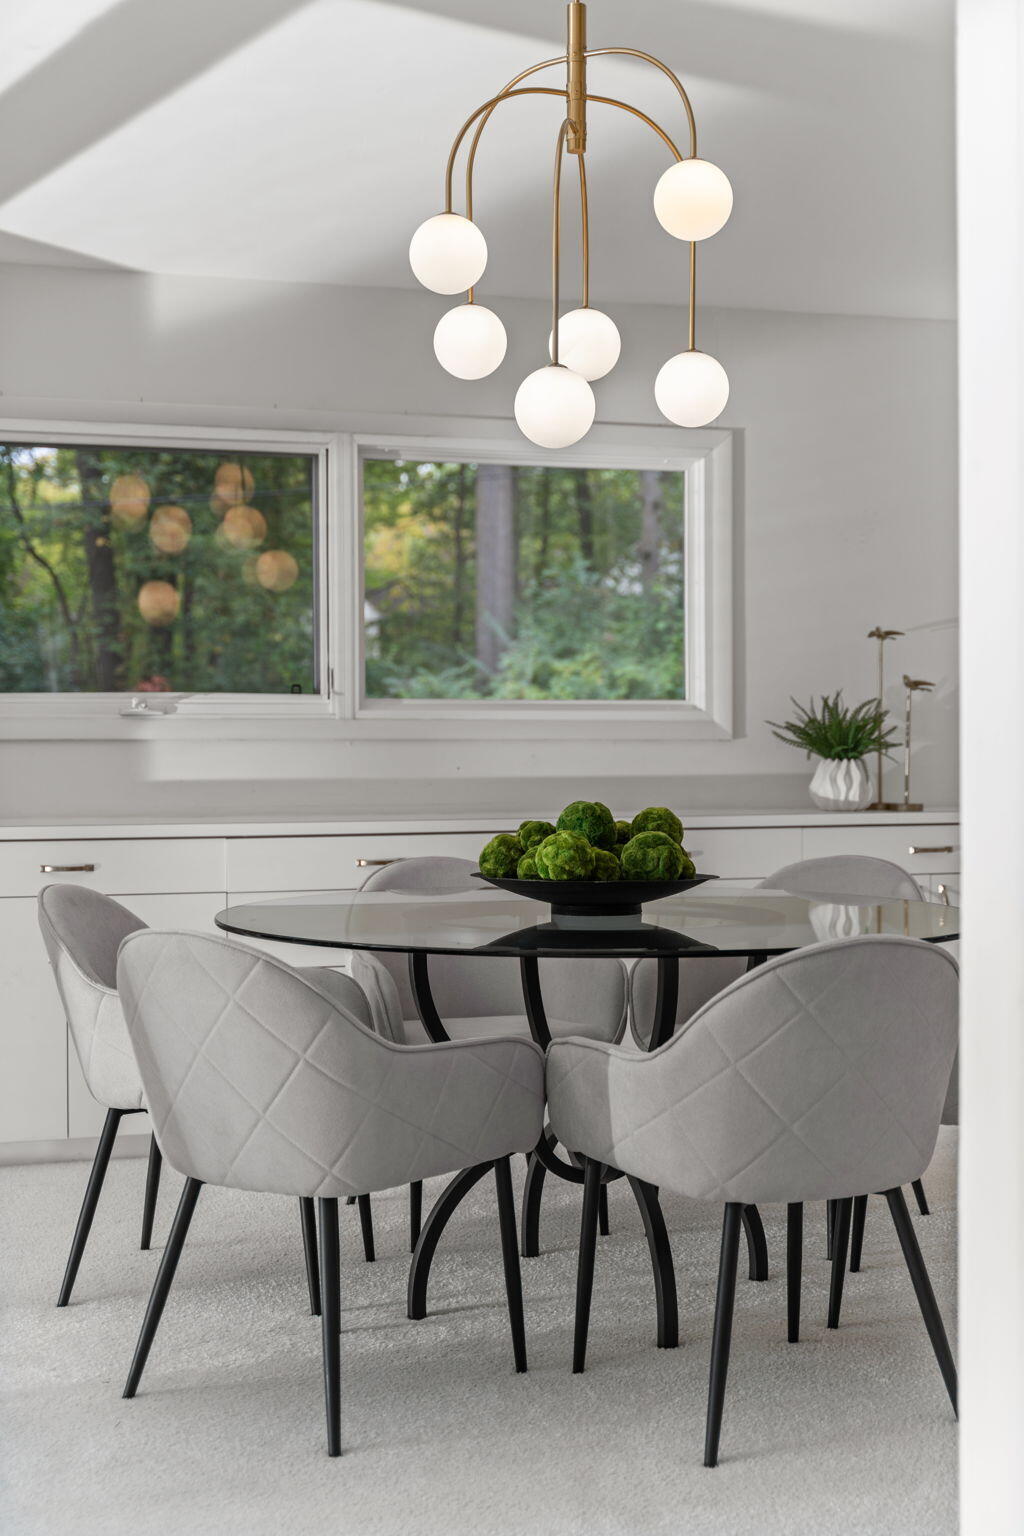
Brass chandelier with glowing spherical shades in front of tall windows.
Dining room with a glass table and gray chairs beside large windows overlooking trees.
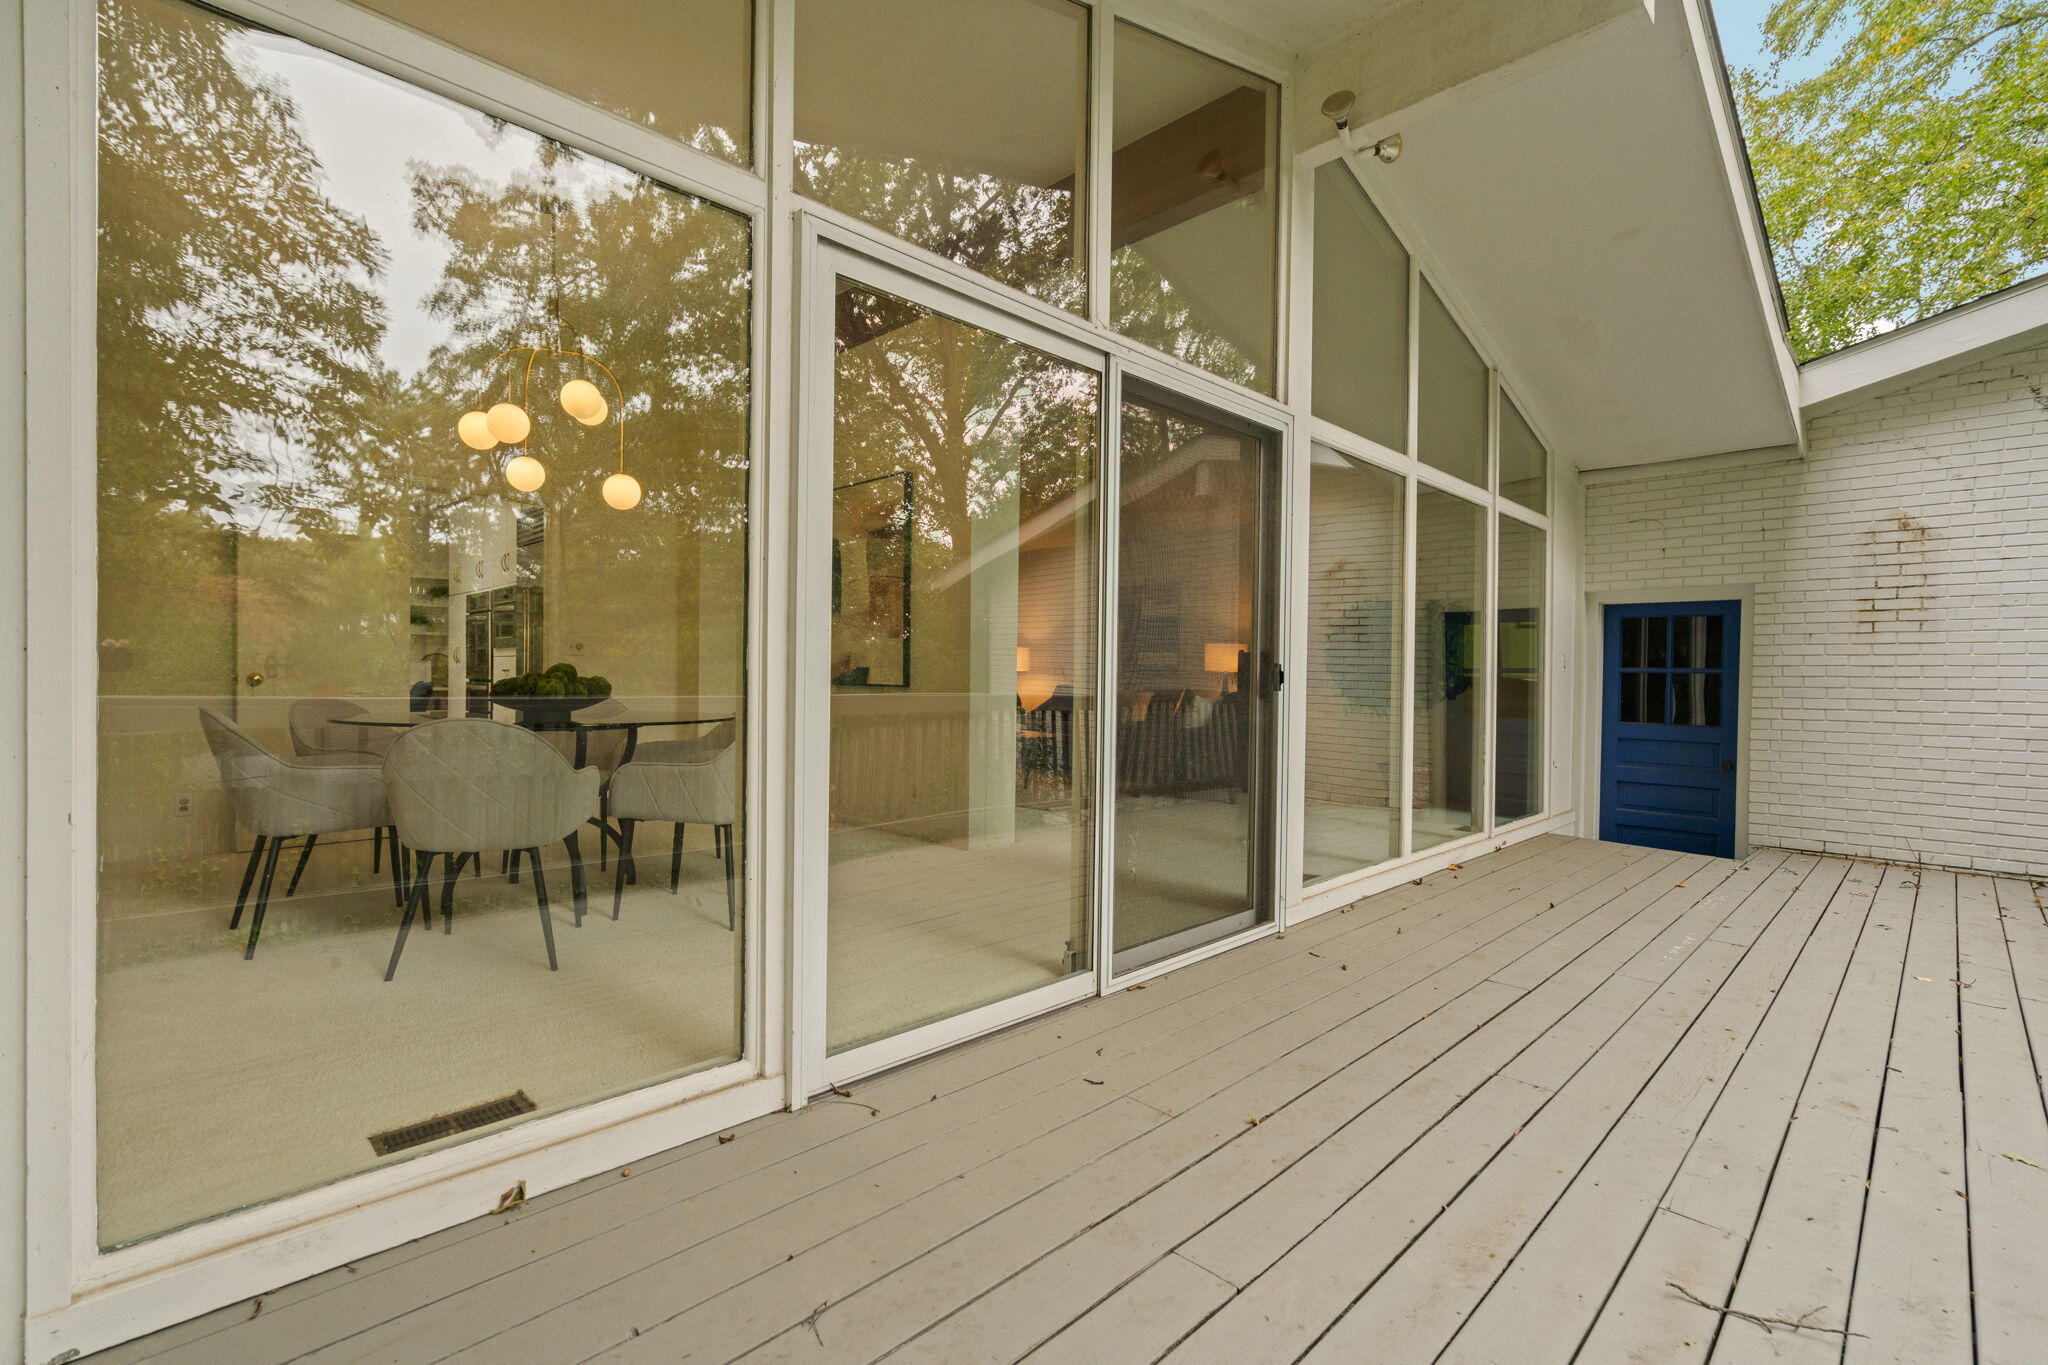
Wood deck beside floor-to-ceiling windows, with a blue door and dining area visible inside.
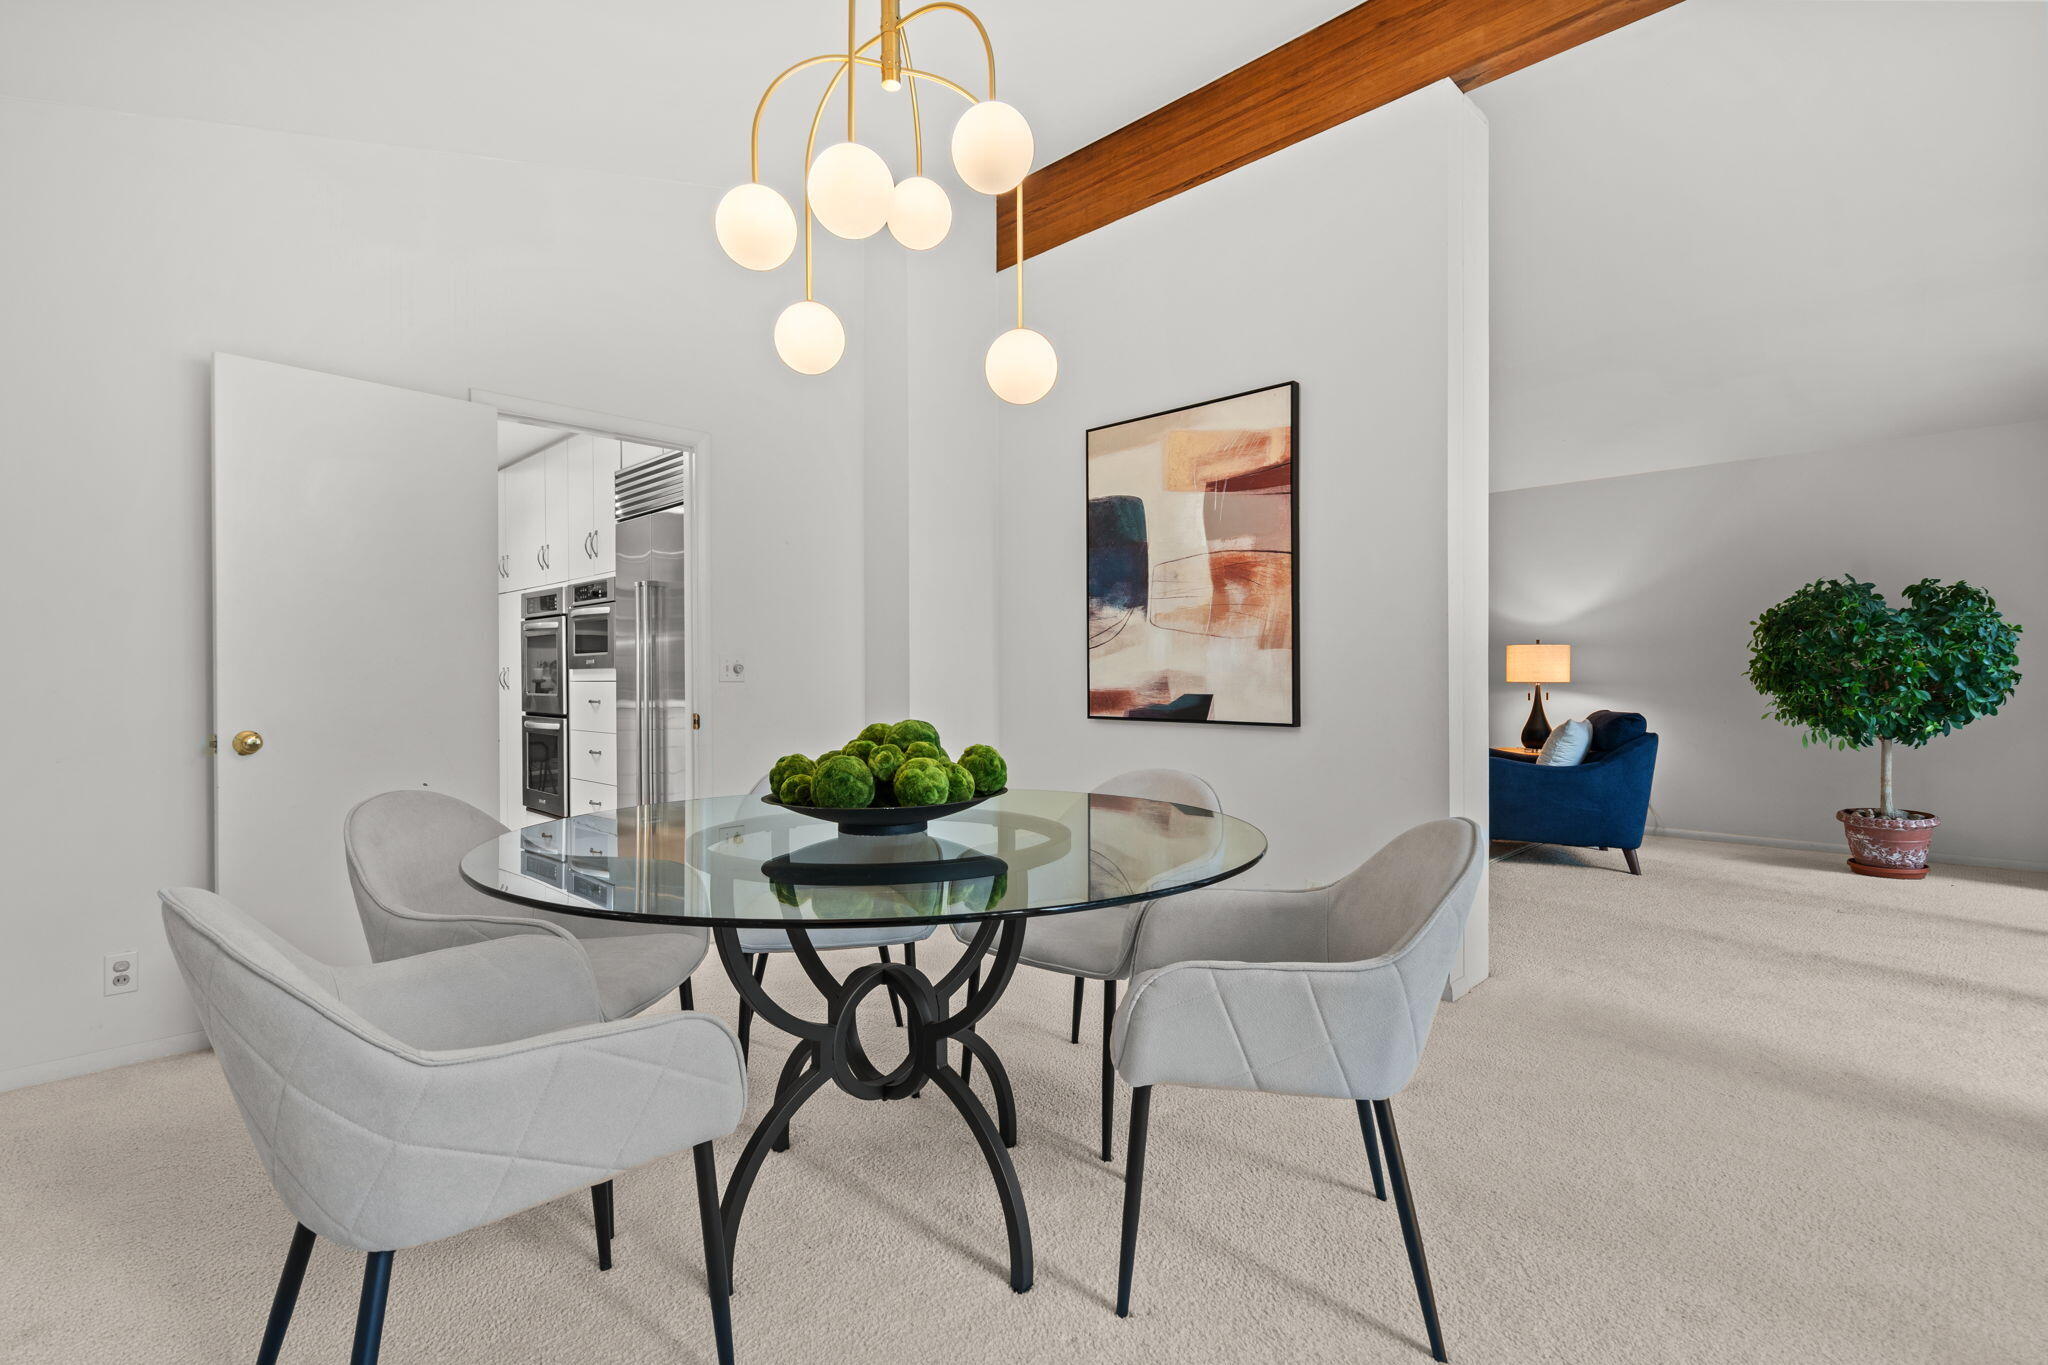
Dining room with a glass table, pale chairs, globe chandelier, and exposed wood ceiling beam.
Dining area with a glass table, gray chairs, and a brass globe chandelier by large windows.
Dining room with a glass table, upholstered chairs, and large windows overlooking a wooded deck.
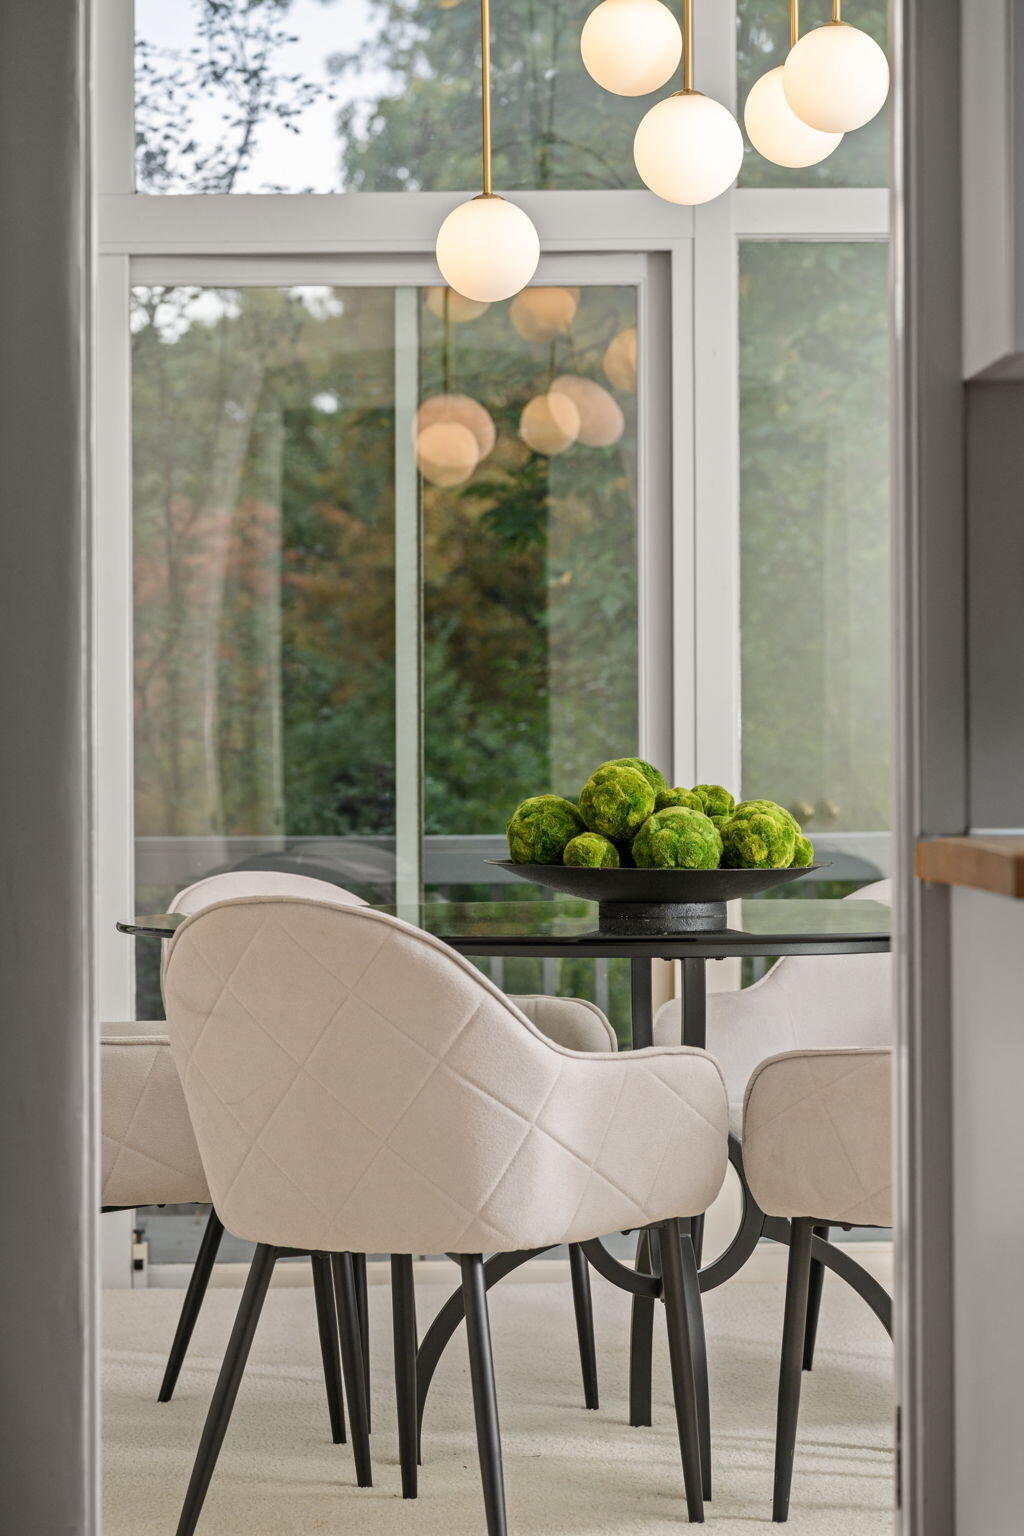
Dining area with cream chairs, a black table, globe pendants, and large windows overlooking greenery.
Bright white kitchen with a large island, vaulted ceiling, wood floors, and a window overlooking trees.
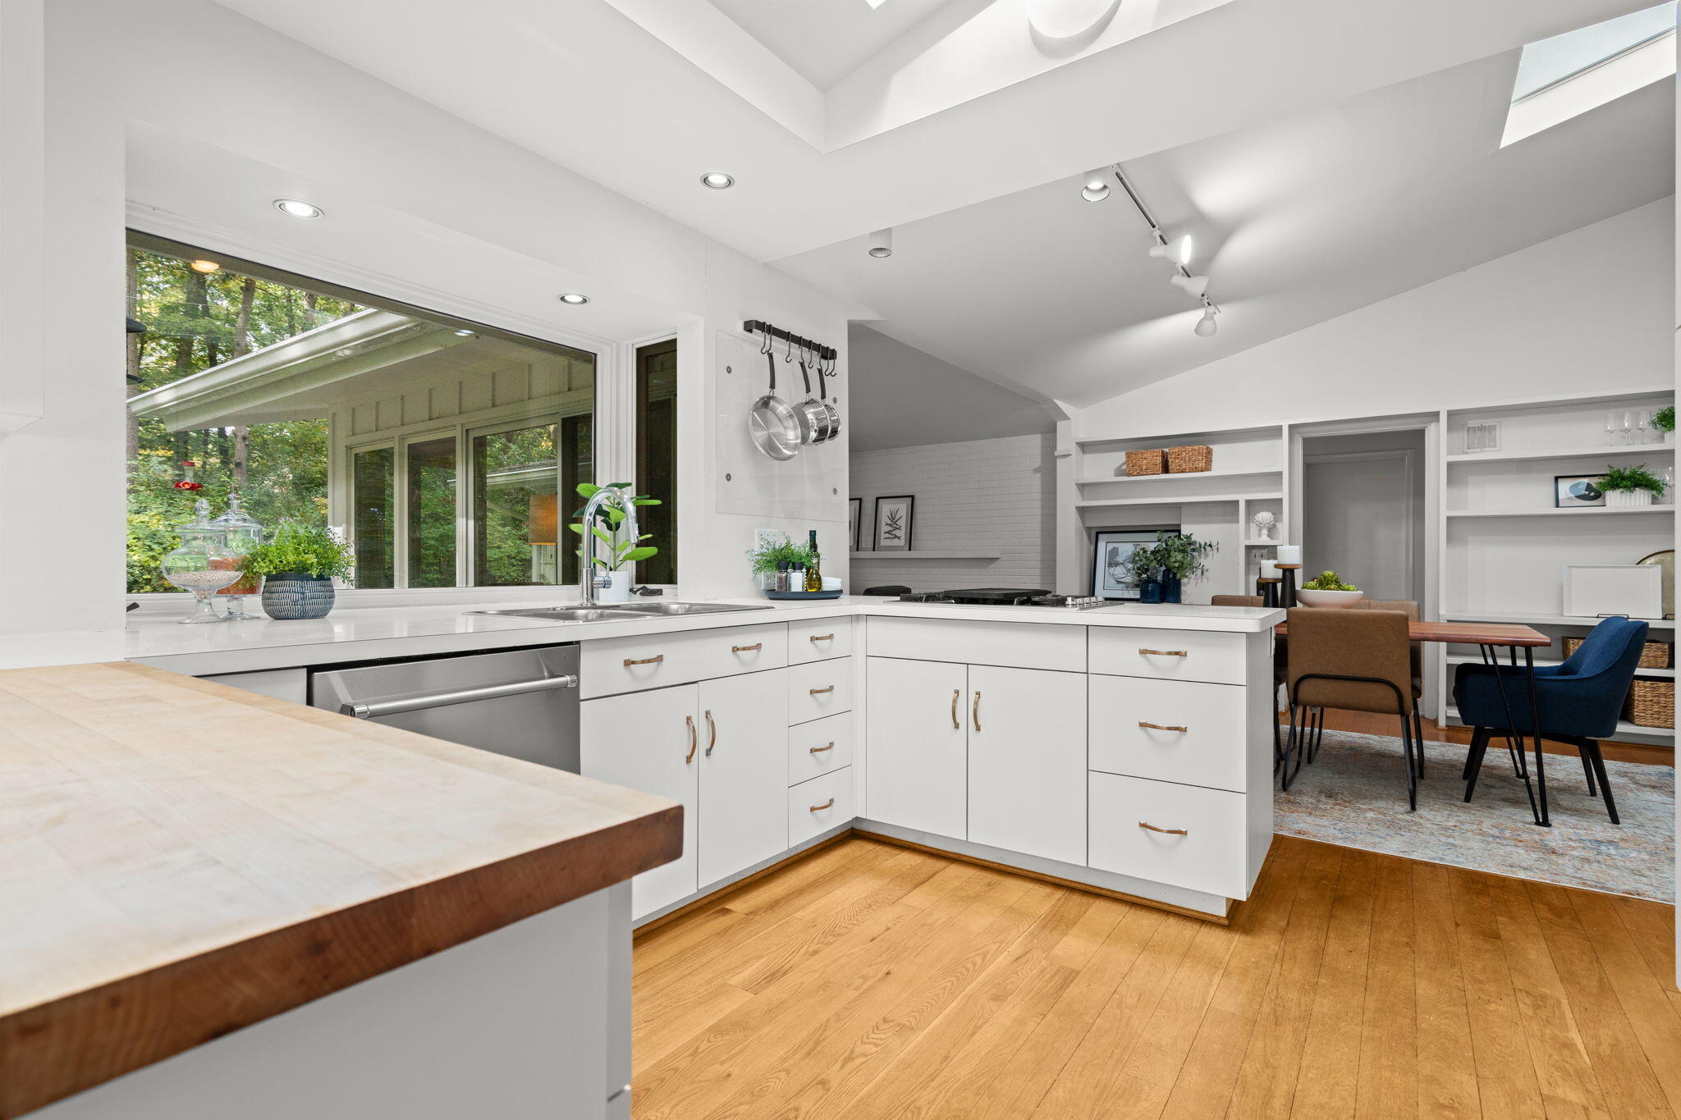
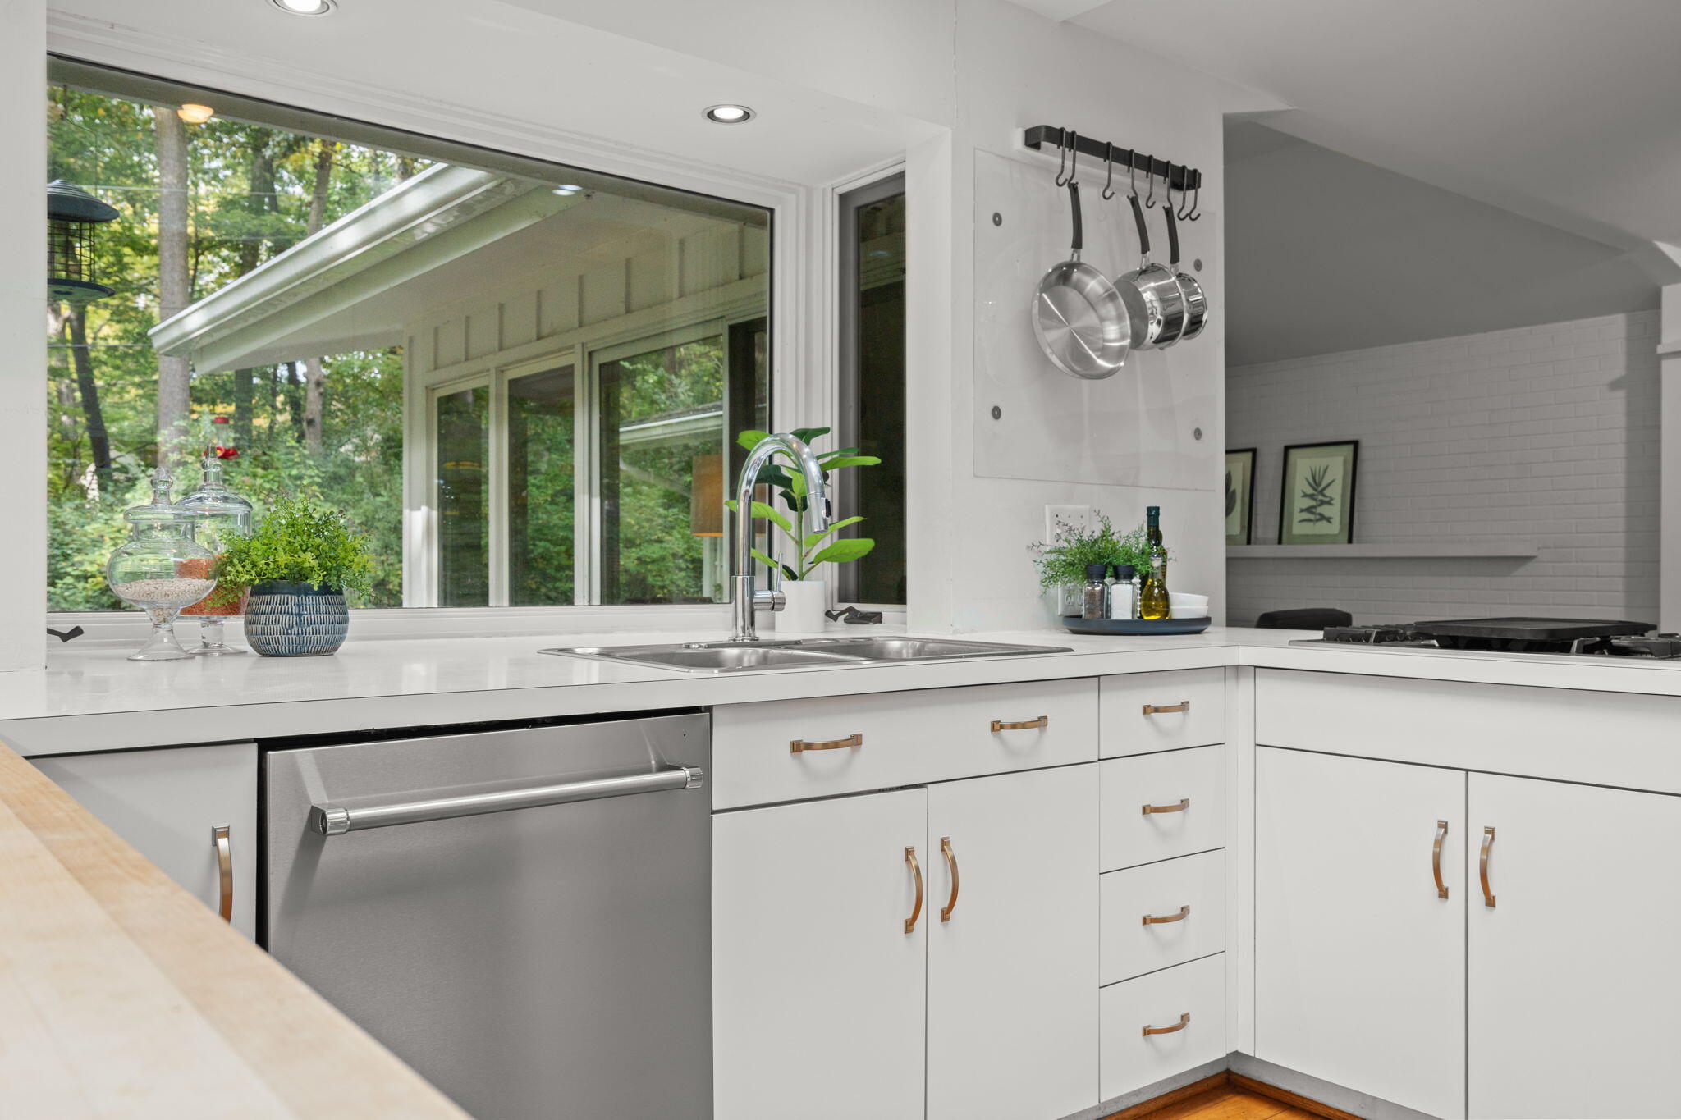
Bright white kitchen with a stainless dishwasher, hanging cookware, and large windows overlooking trees.
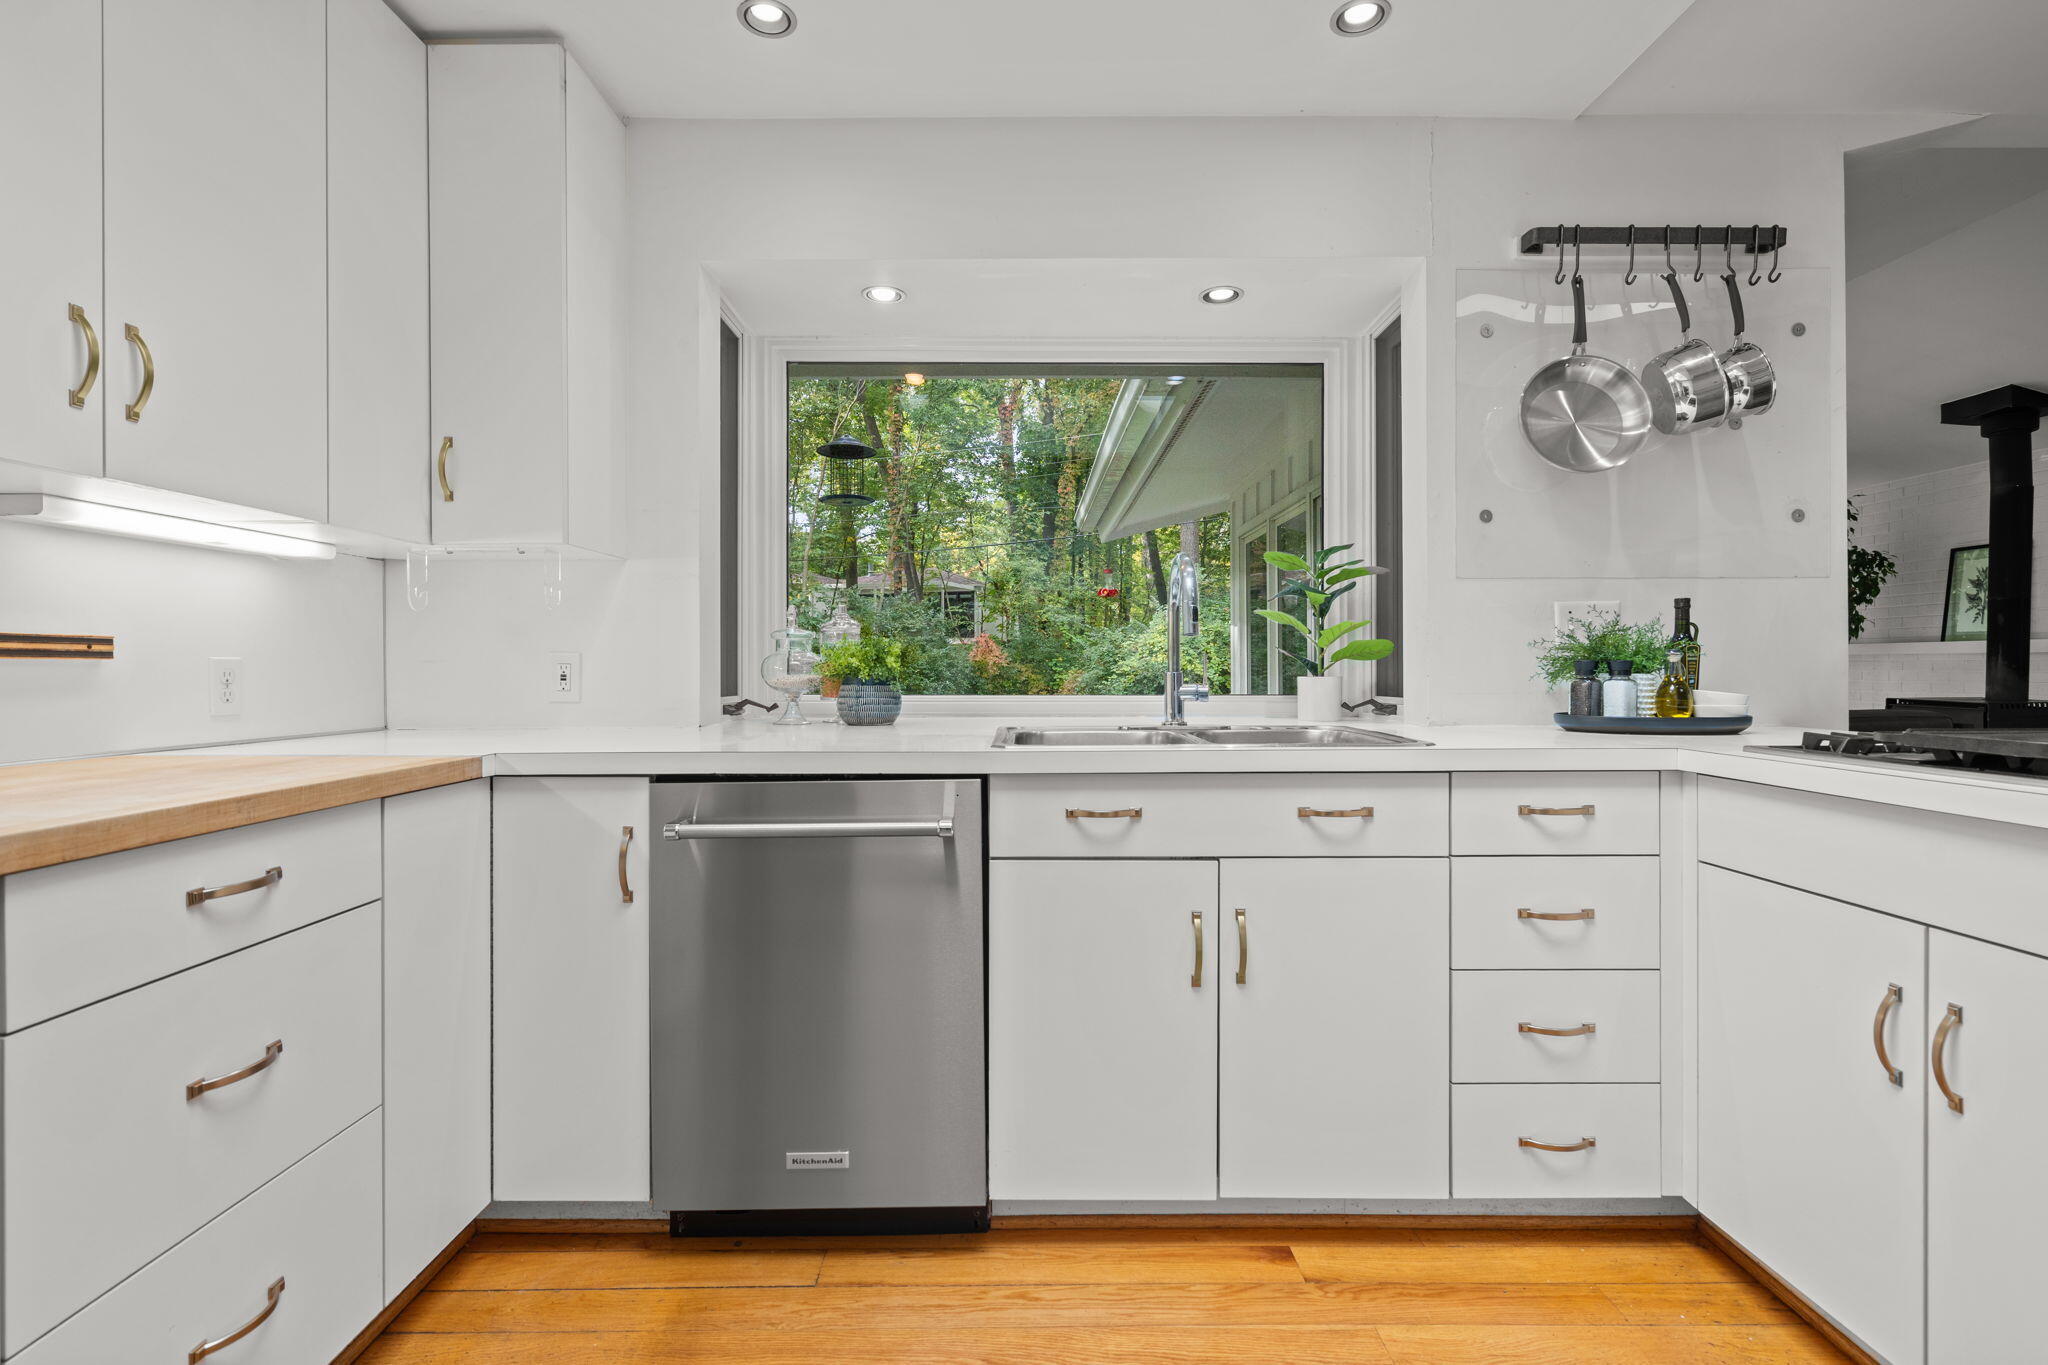
White kitchen with brass cabinet pulls, a stainless dishwasher, and a sink overlooking leafy trees.
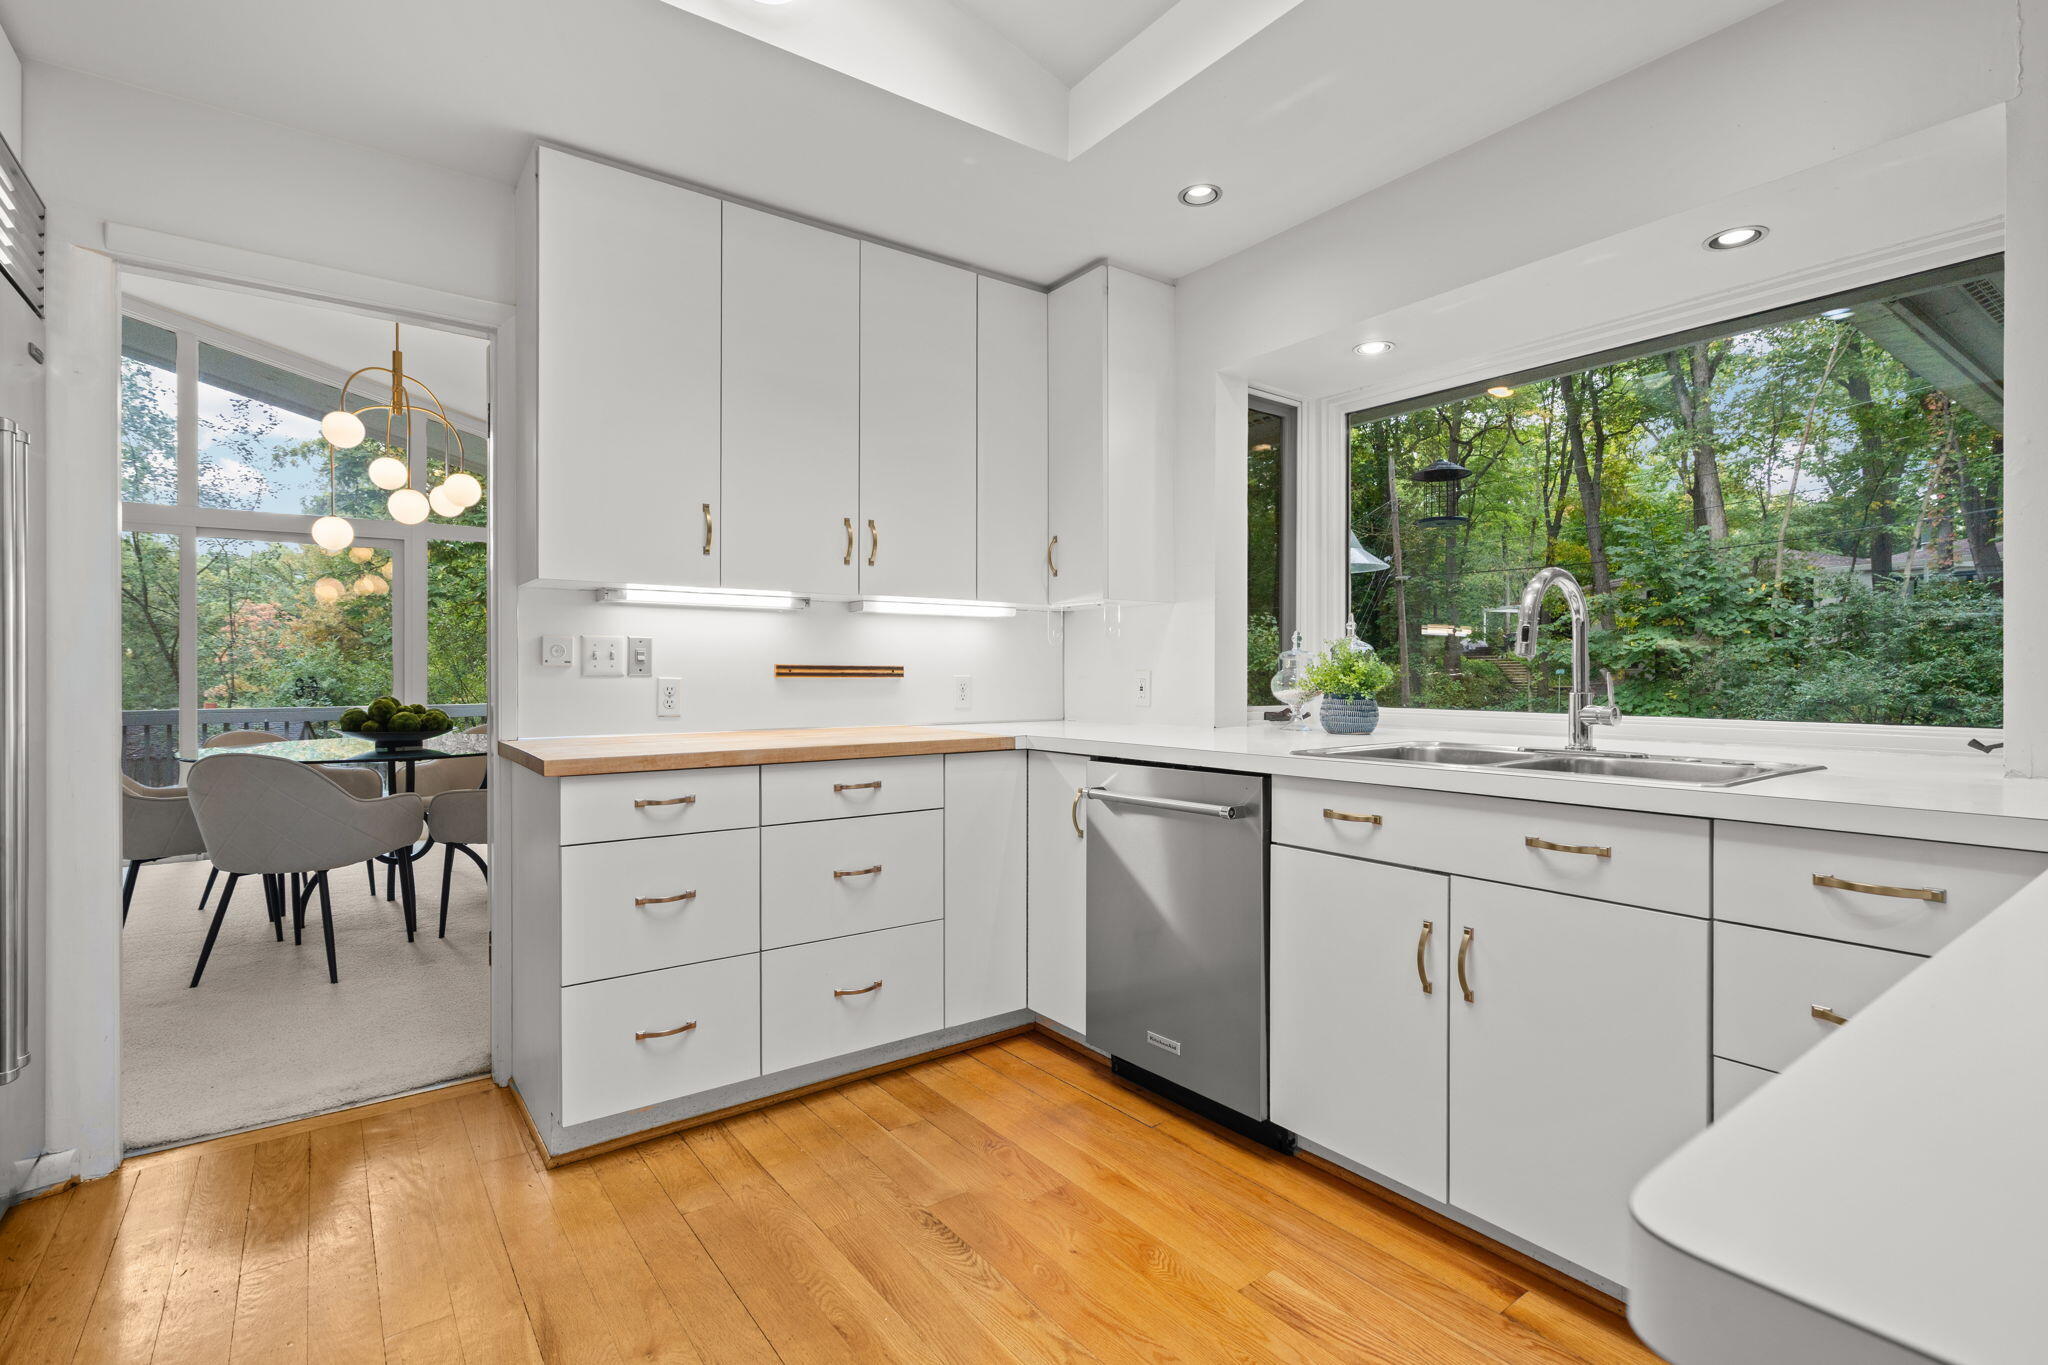
White kitchen with brass pulls, hardwood floors, and a large window overlooking leafy trees.
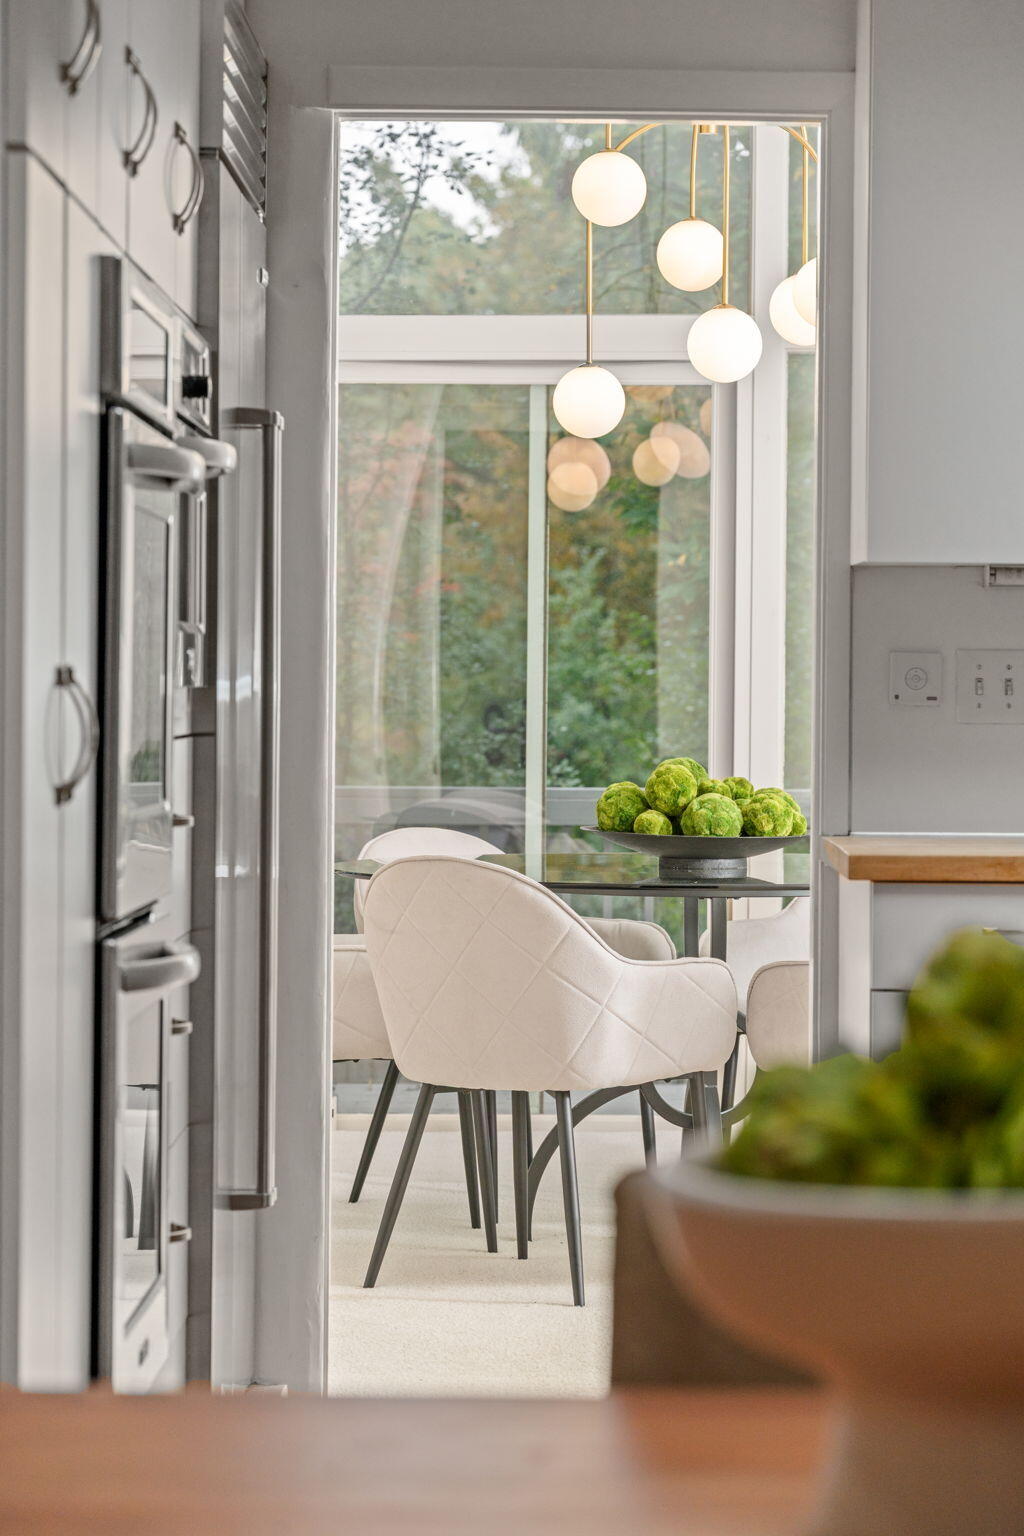
Dining area with white quilted chairs, globe pendant lights, and large windows overlooking trees.
Bright white kitchen with double ovens, a central gas cooktop, and windows overlooking trees.
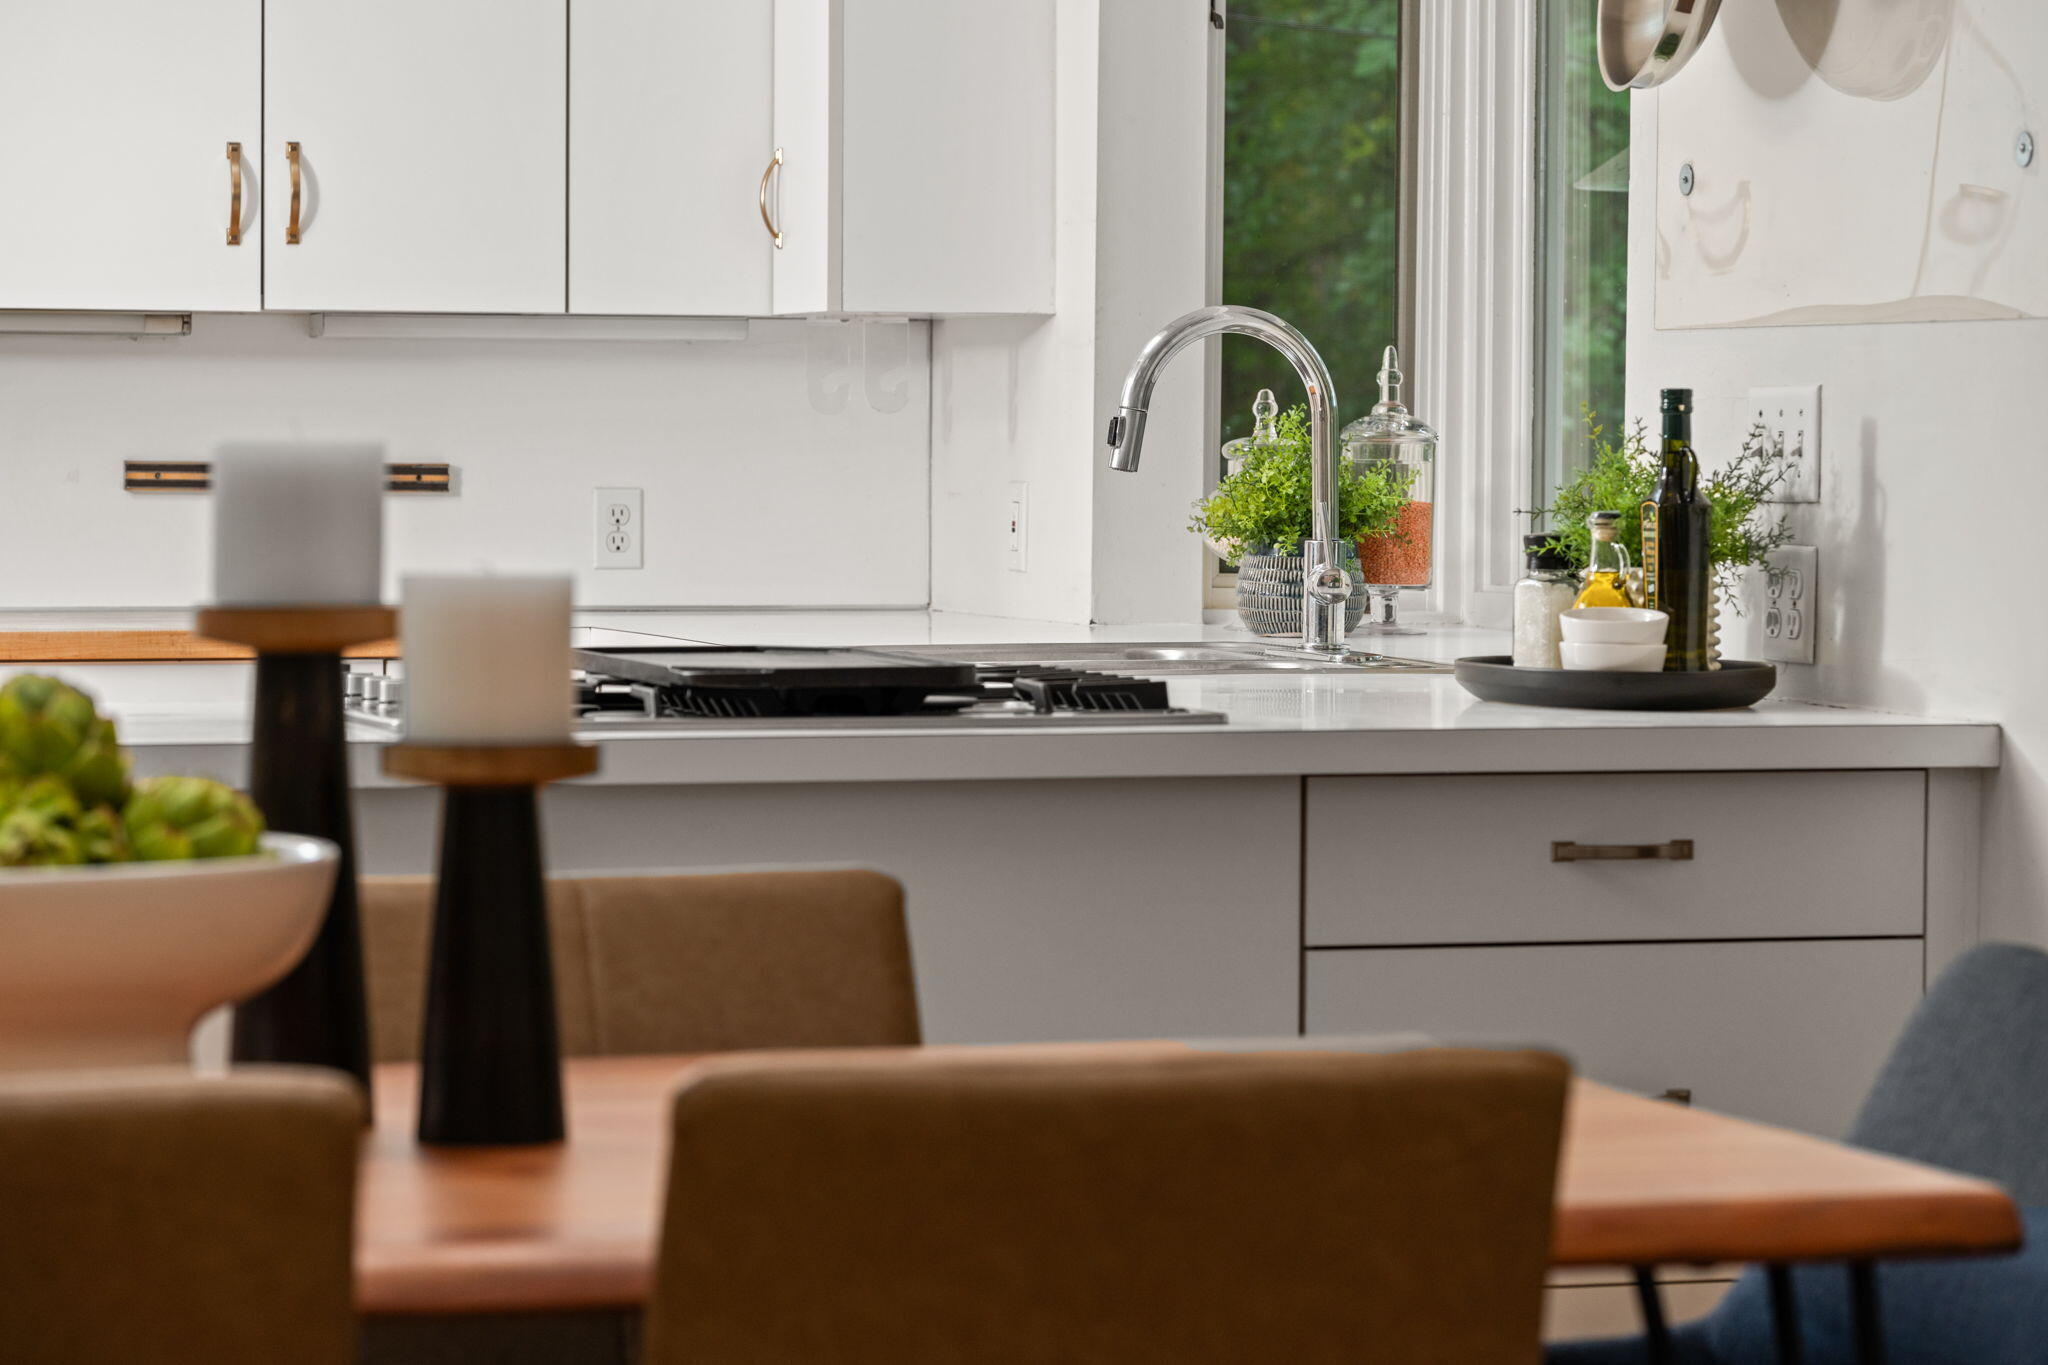
Bright white kitchen with a gooseneck faucet, gas cooktop, and dining table in the foreground.
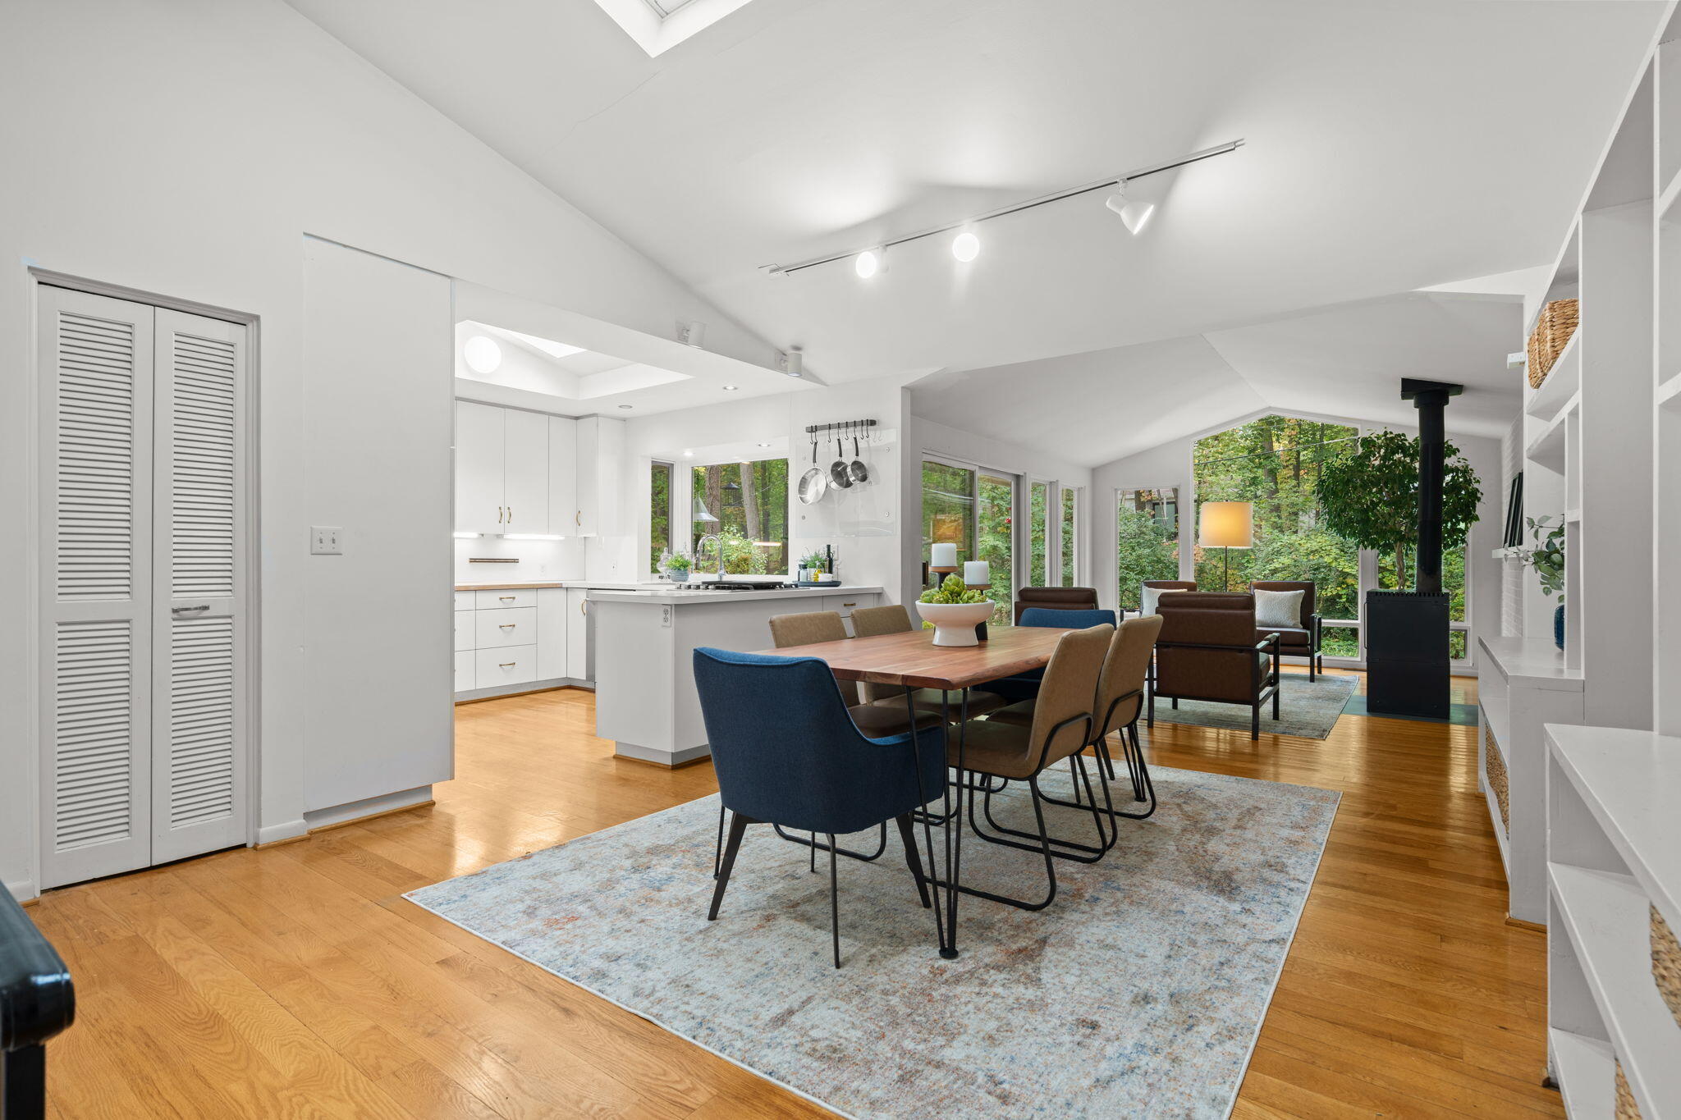
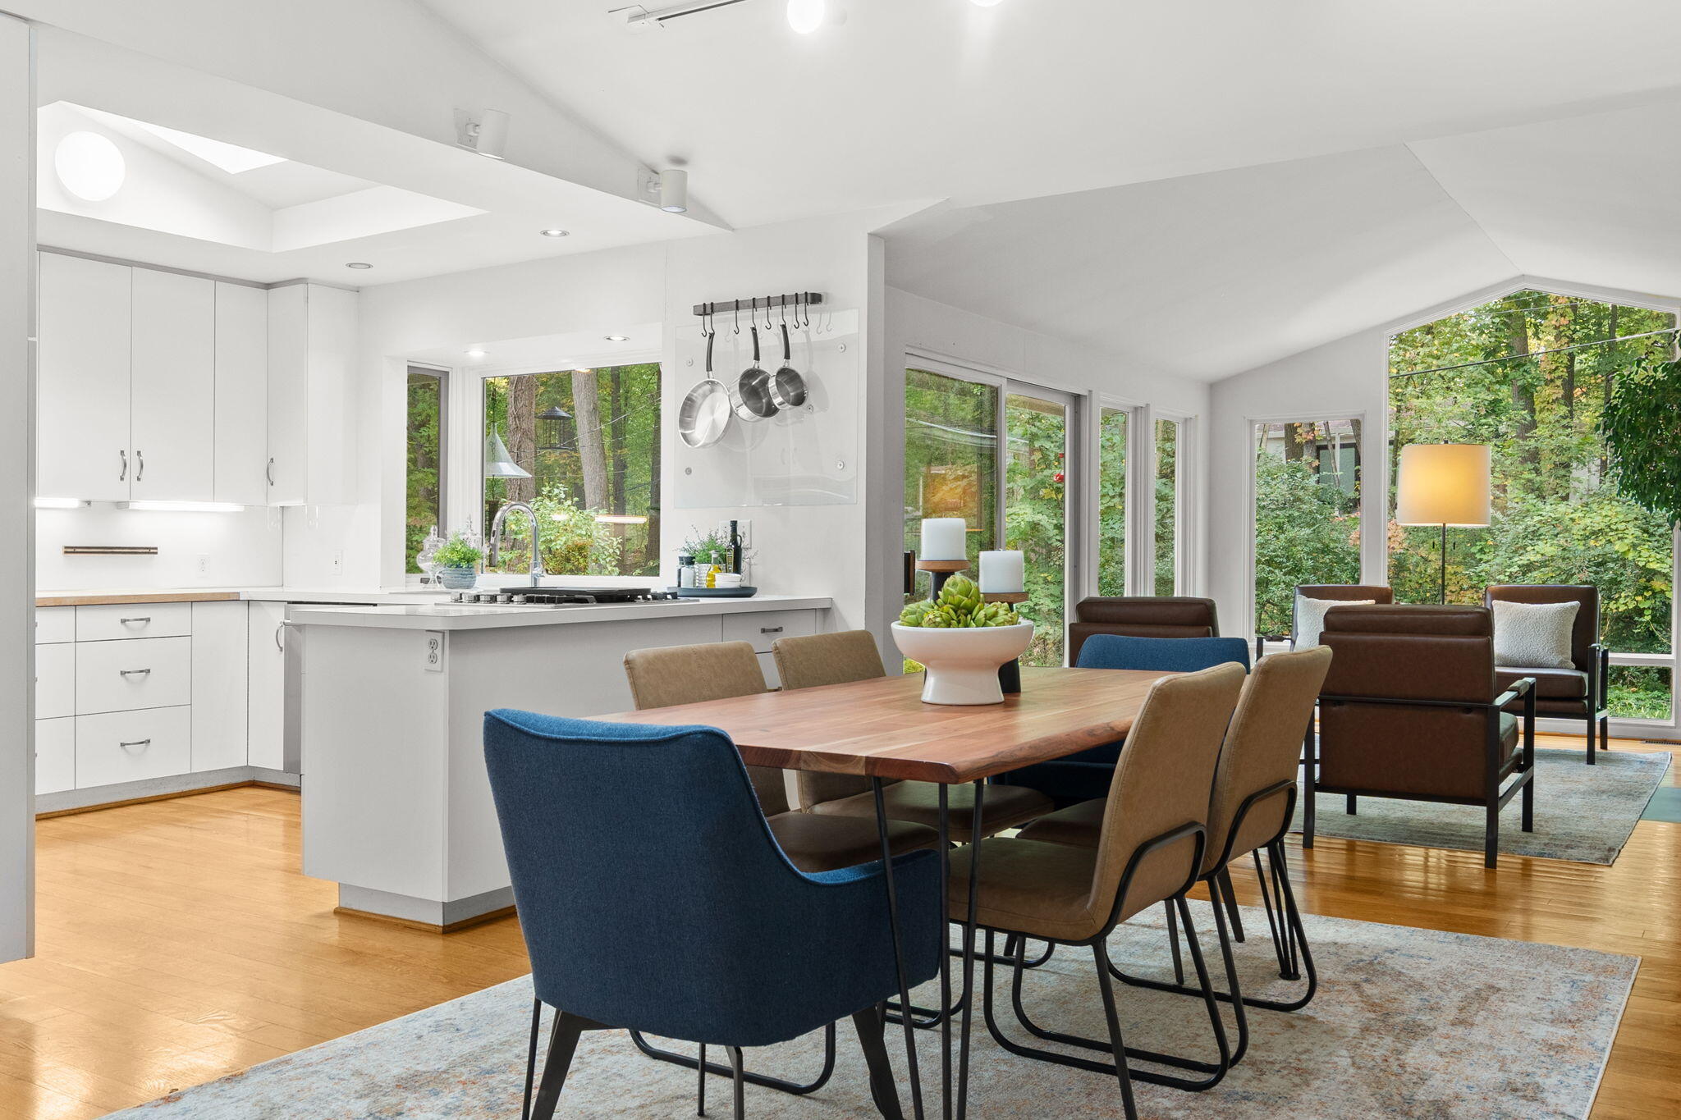
Open-plan kitchen and dining area with white cabinetry, a wood table, hardwood floors, and large garden-facing windows.
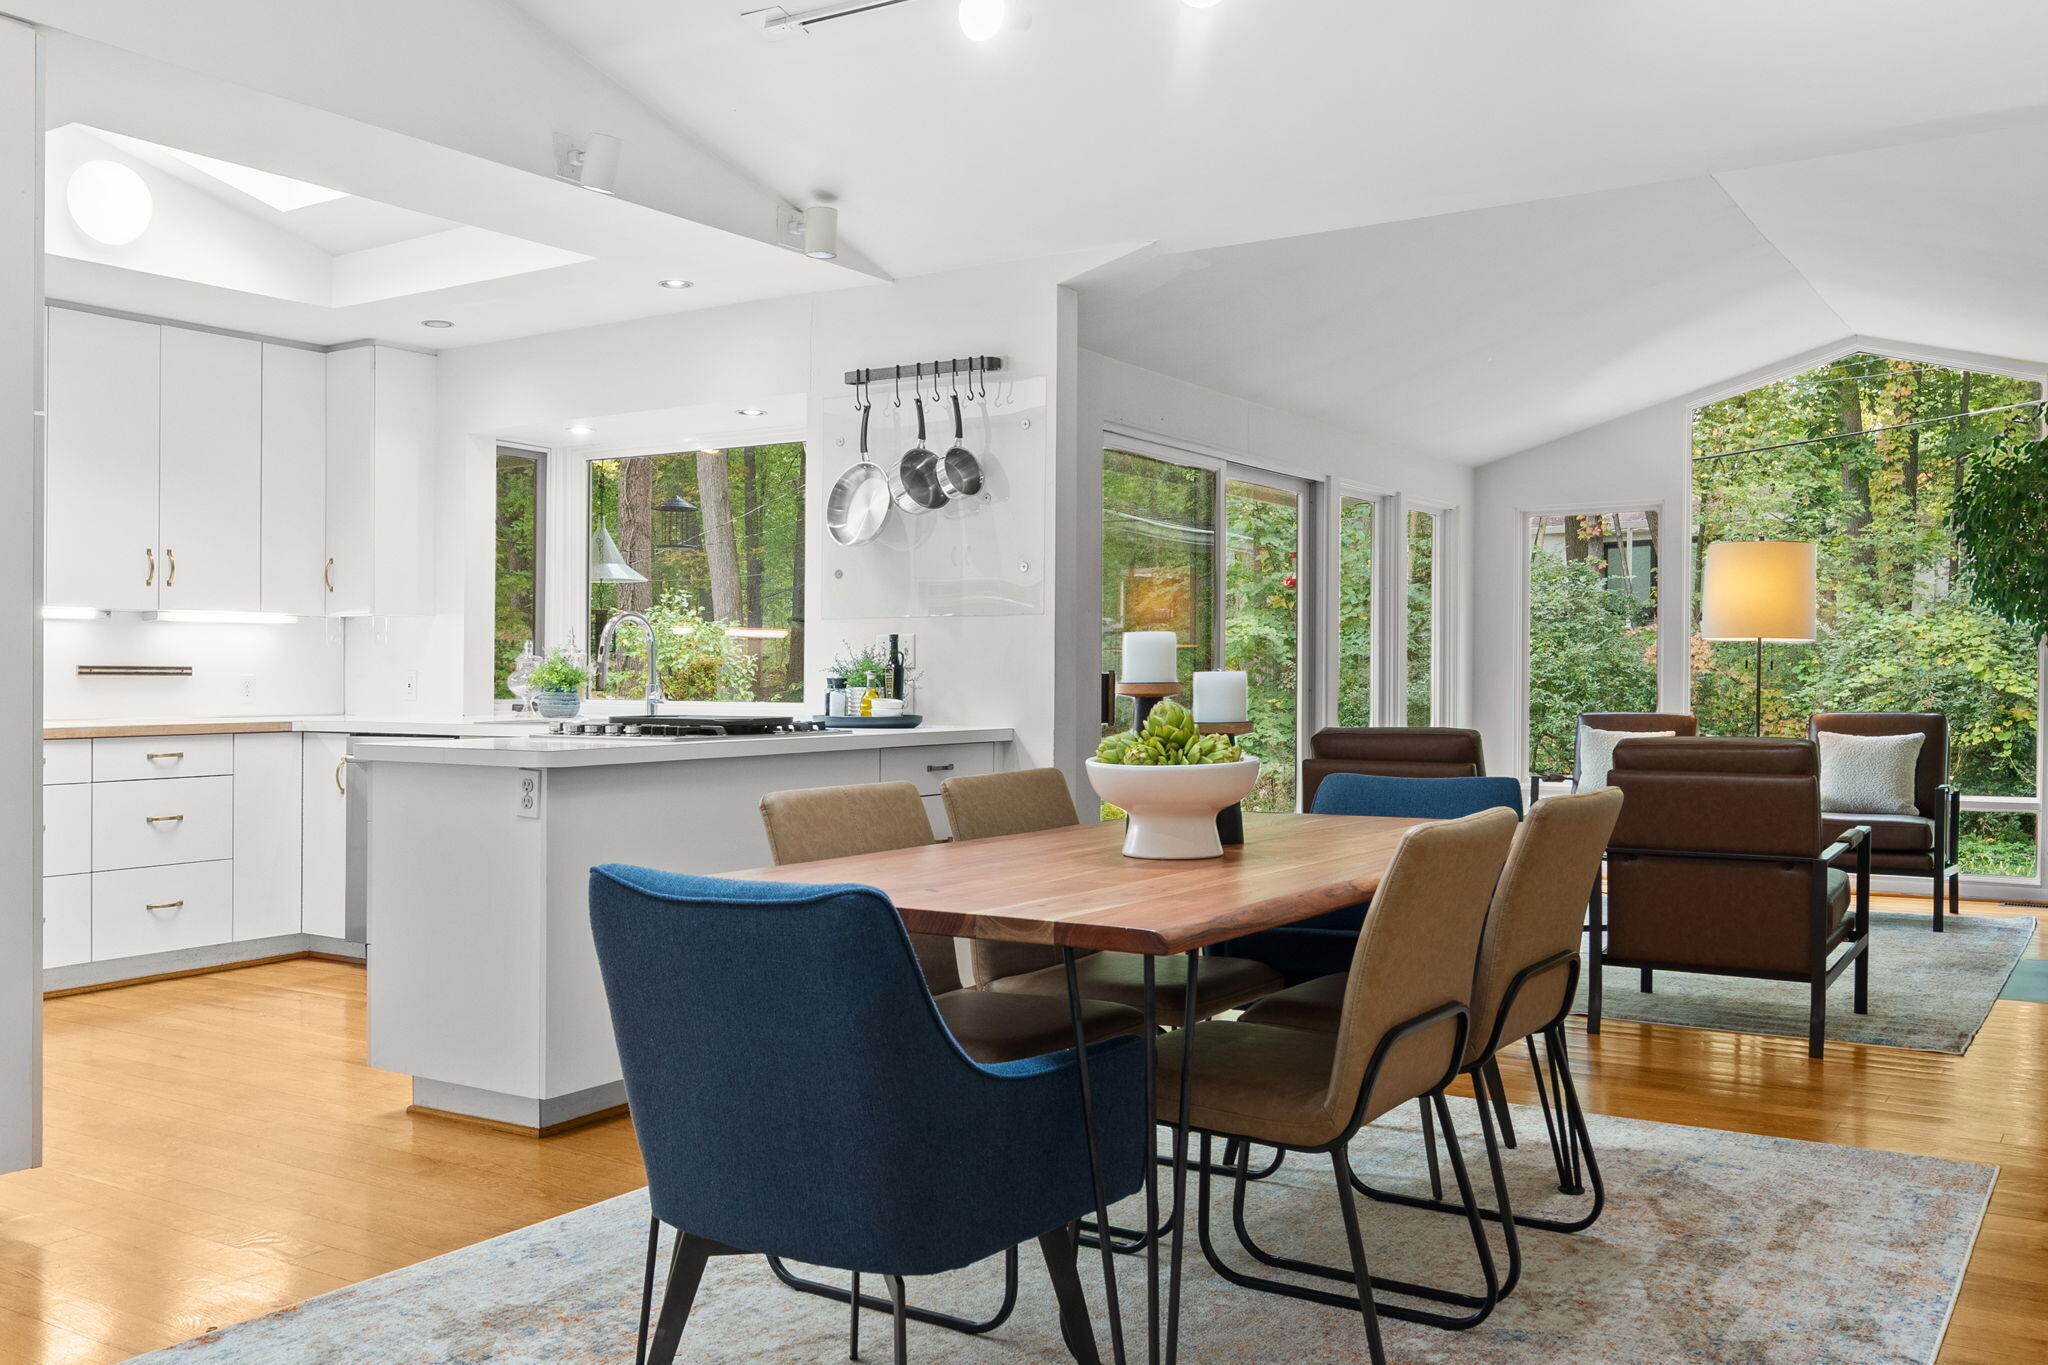
Open-plan kitchen and dining area with white cabinetry, a wooden table, and large windows facing trees.
Open-plan kitchen and dining area with white cabinetry, a wood table, and windows overlooking trees.
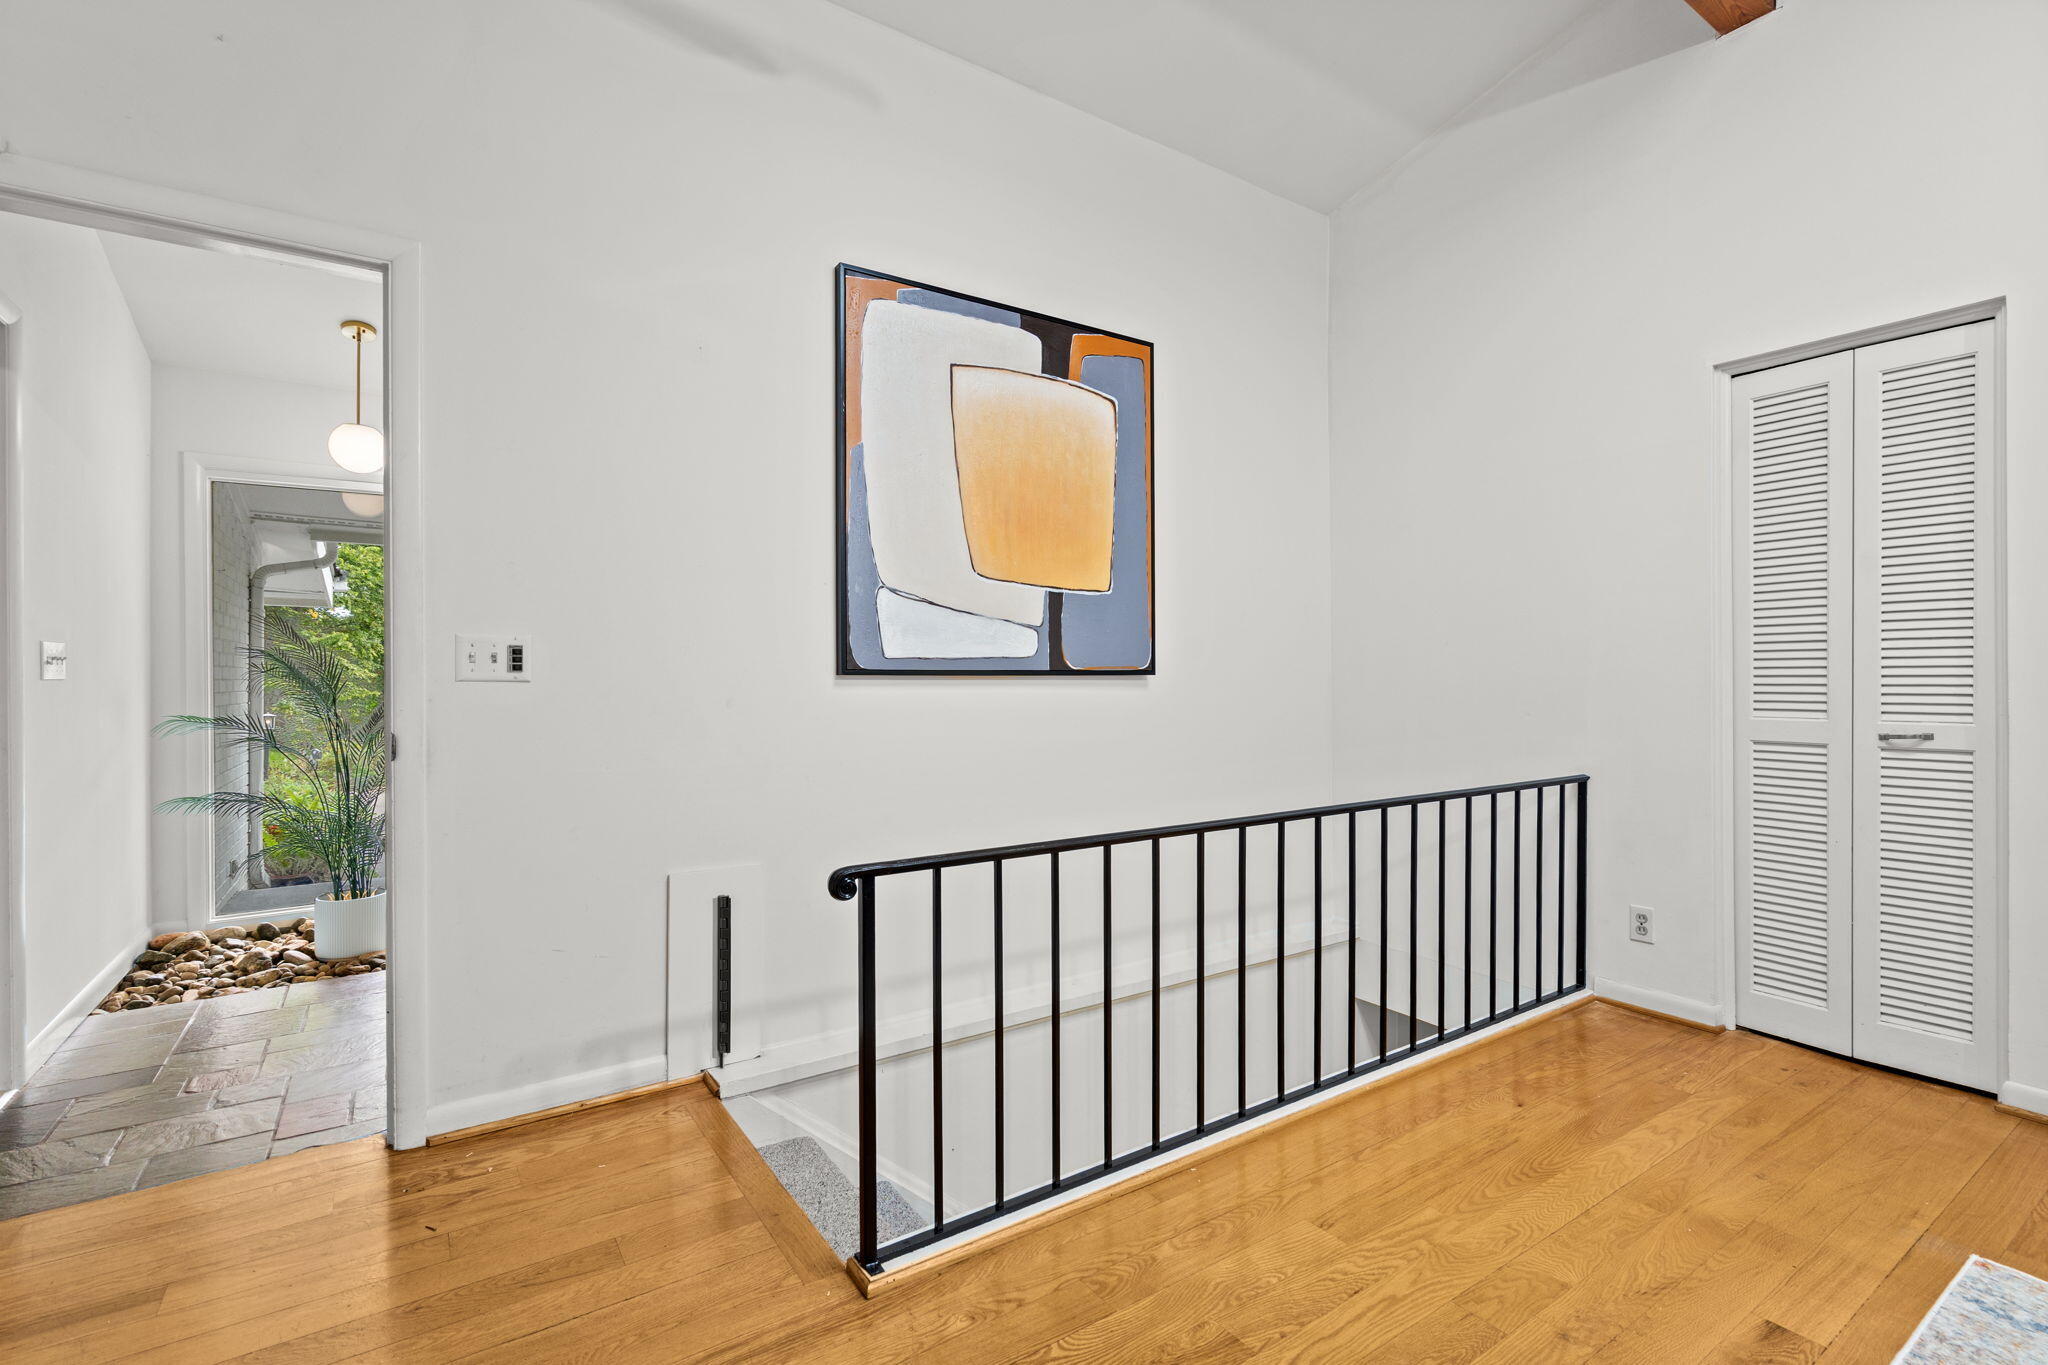
Bright upstairs landing with hardwood floors, black stair railing, abstract artwork, and louvered closet doors.
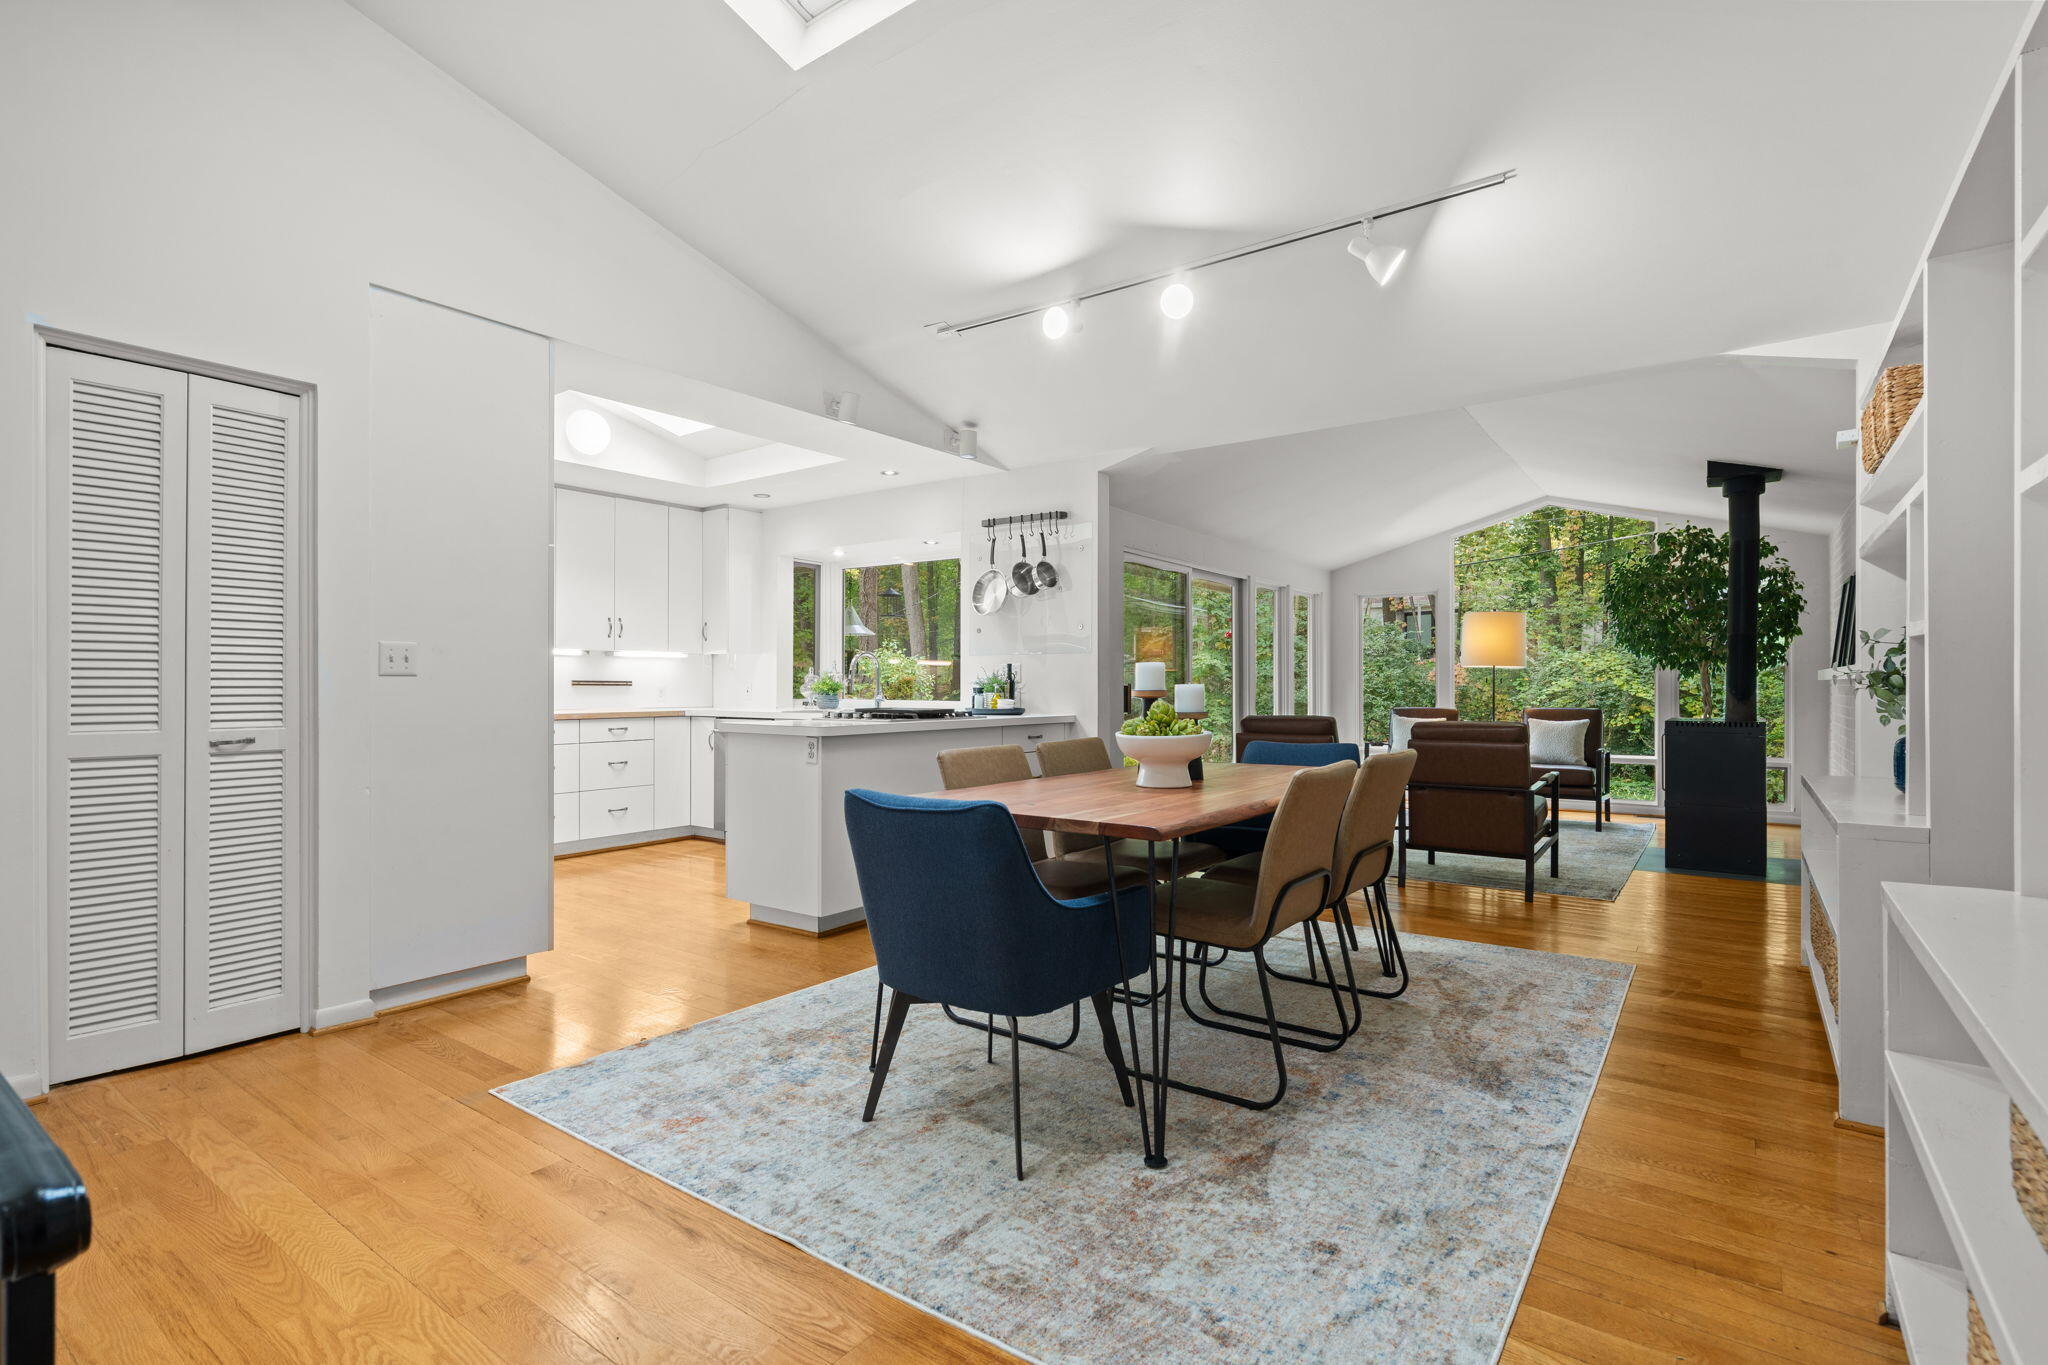
Open dining area with a wood table and blue chair, adjacent to a bright white kitchen and windowed living room.
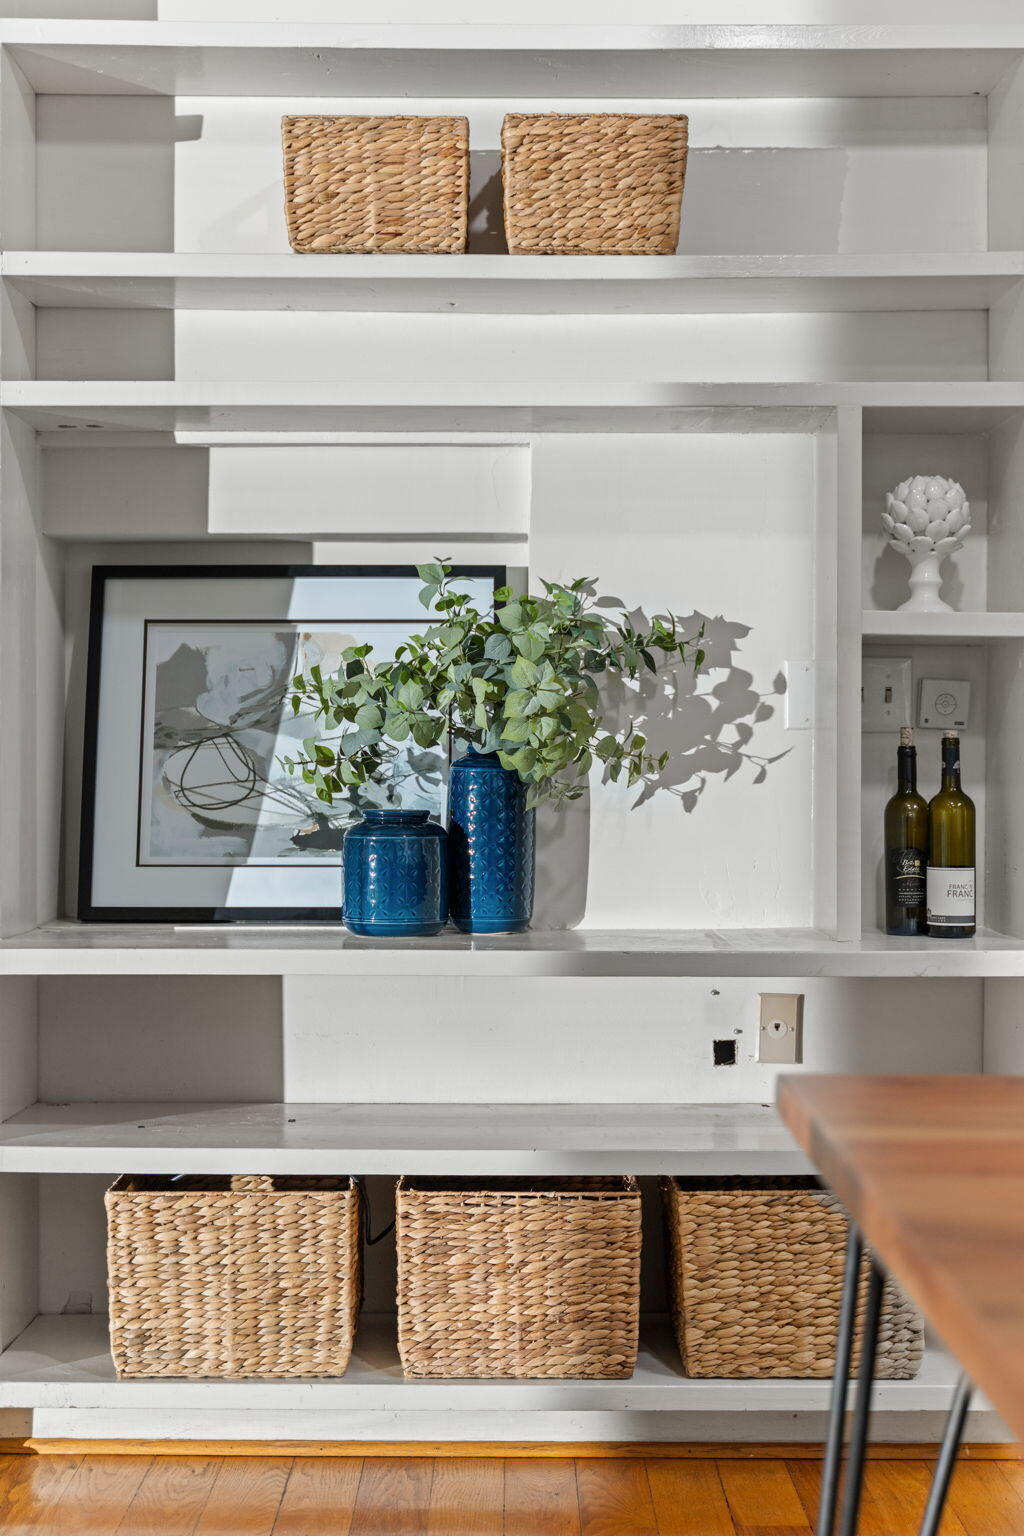
White built-in shelves with woven baskets, blue vases, framed art, and wine bottles.
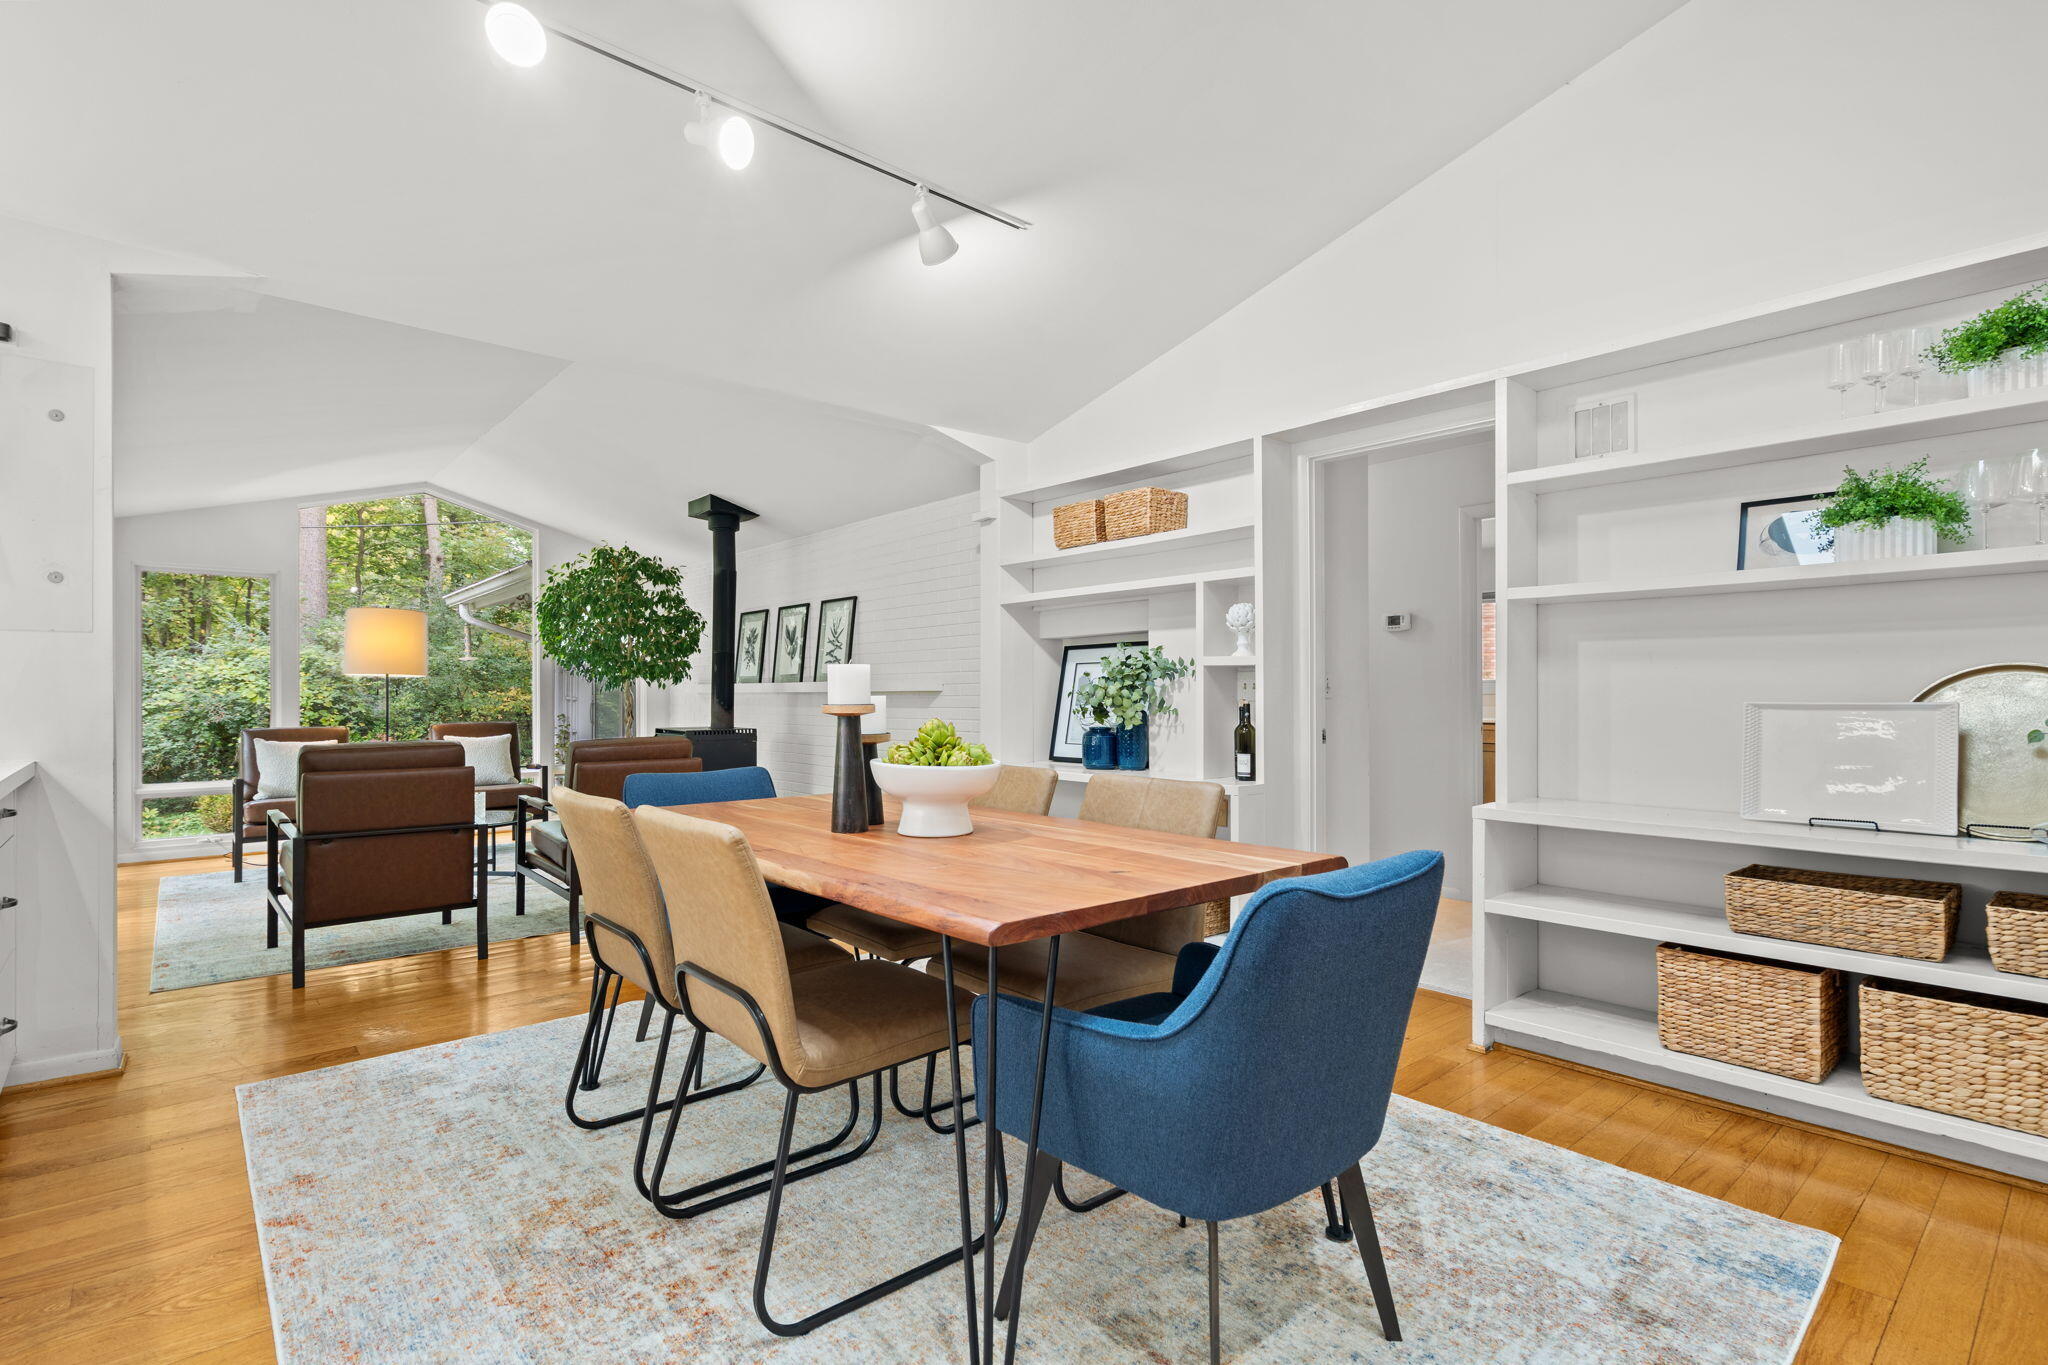
Open dining and living area with a long wood table, built-in shelves, and forest-facing windows.
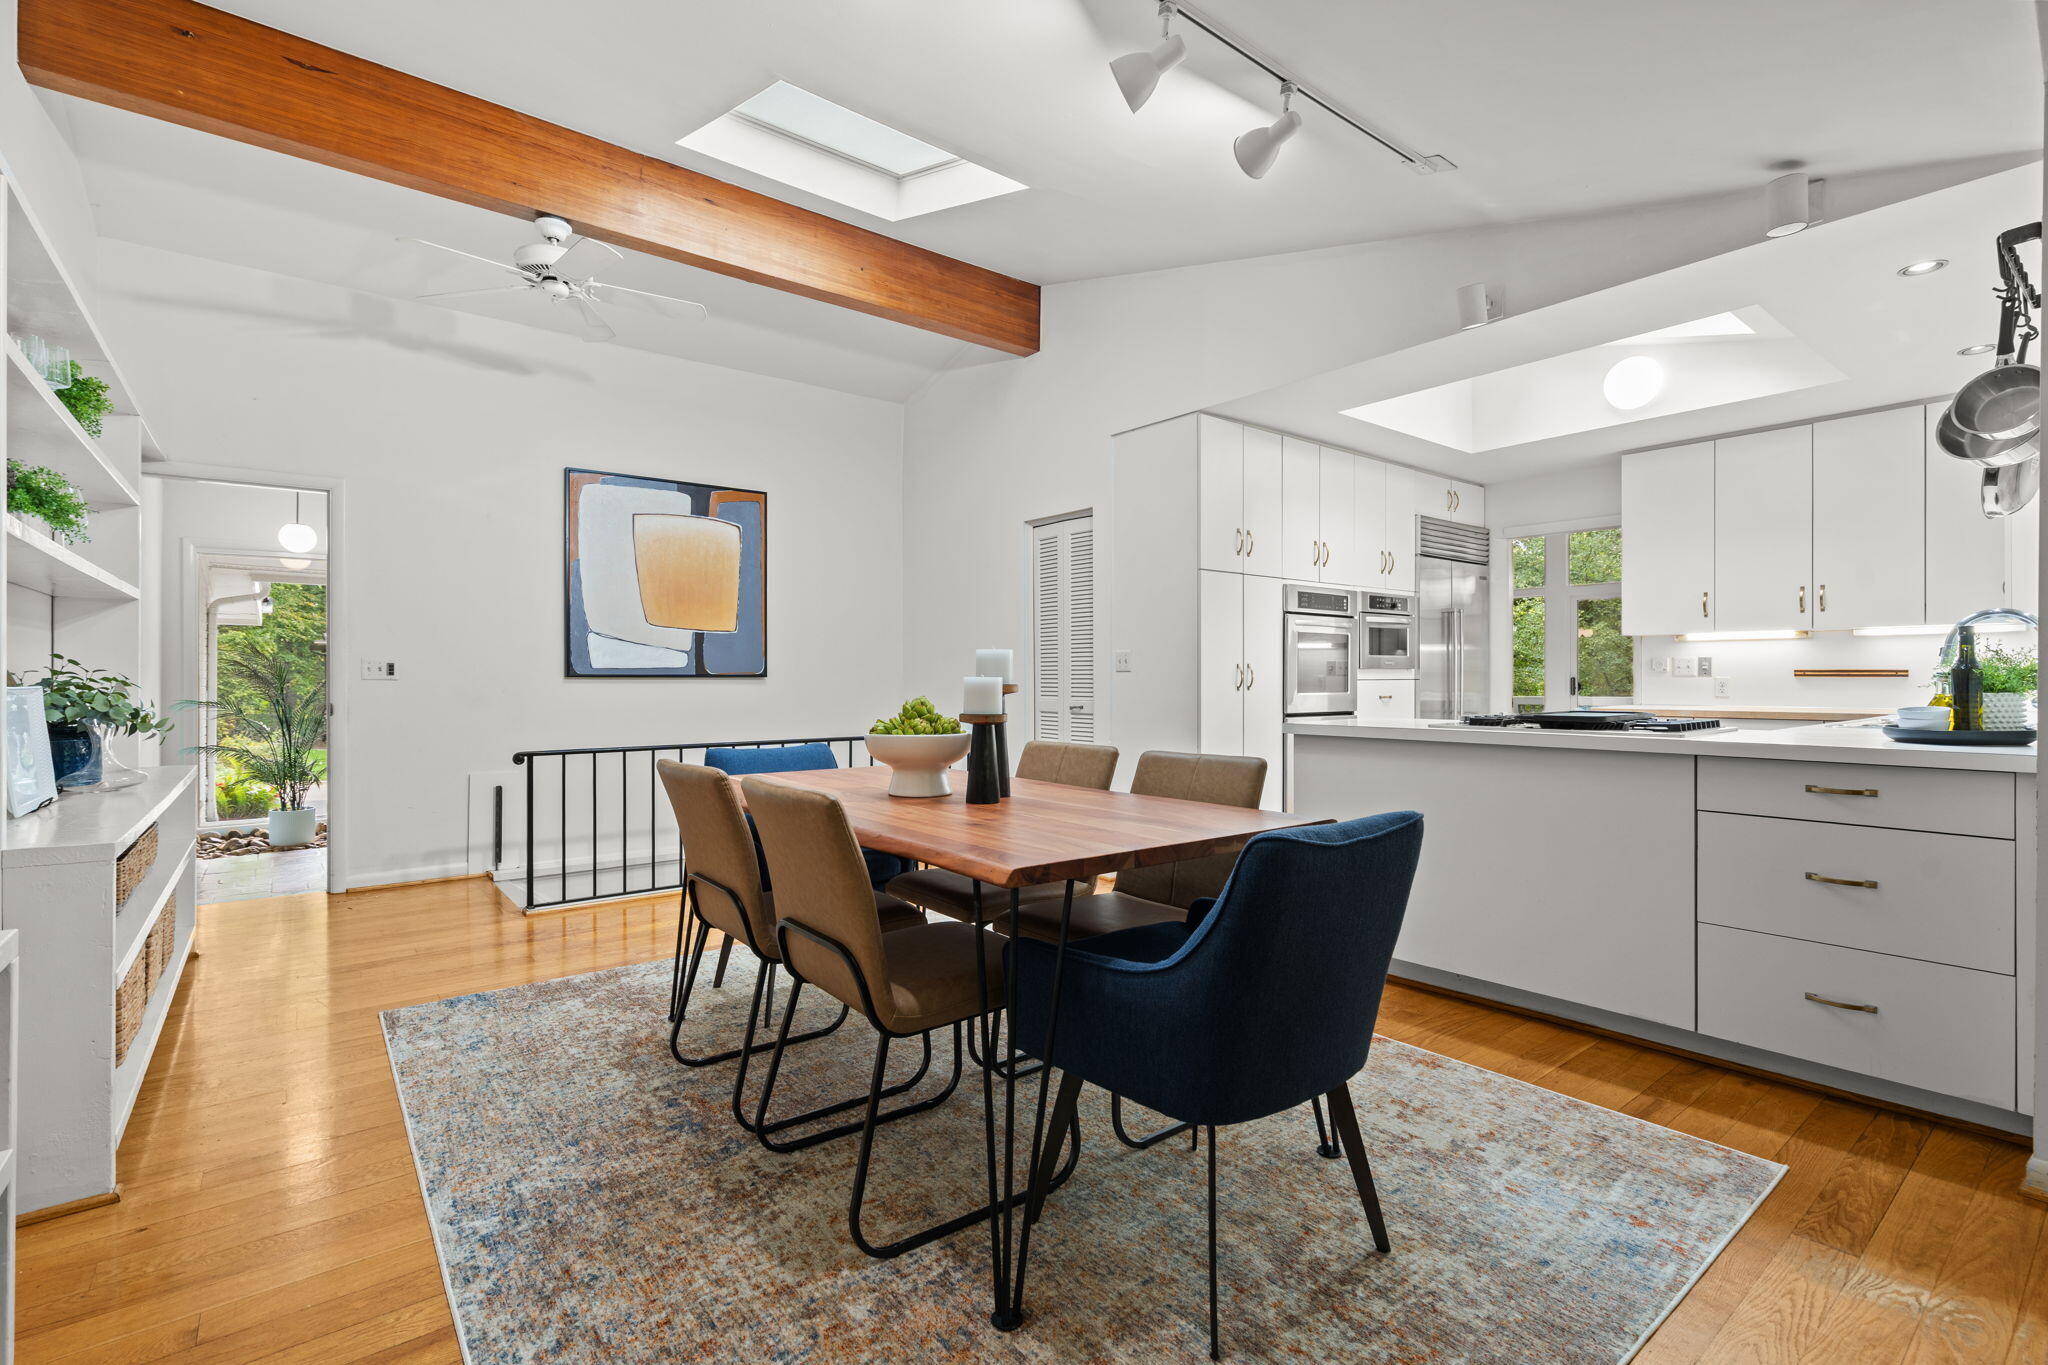
Dining area and modern kitchen with a large island, skylights, and an exposed wood ceiling beam.
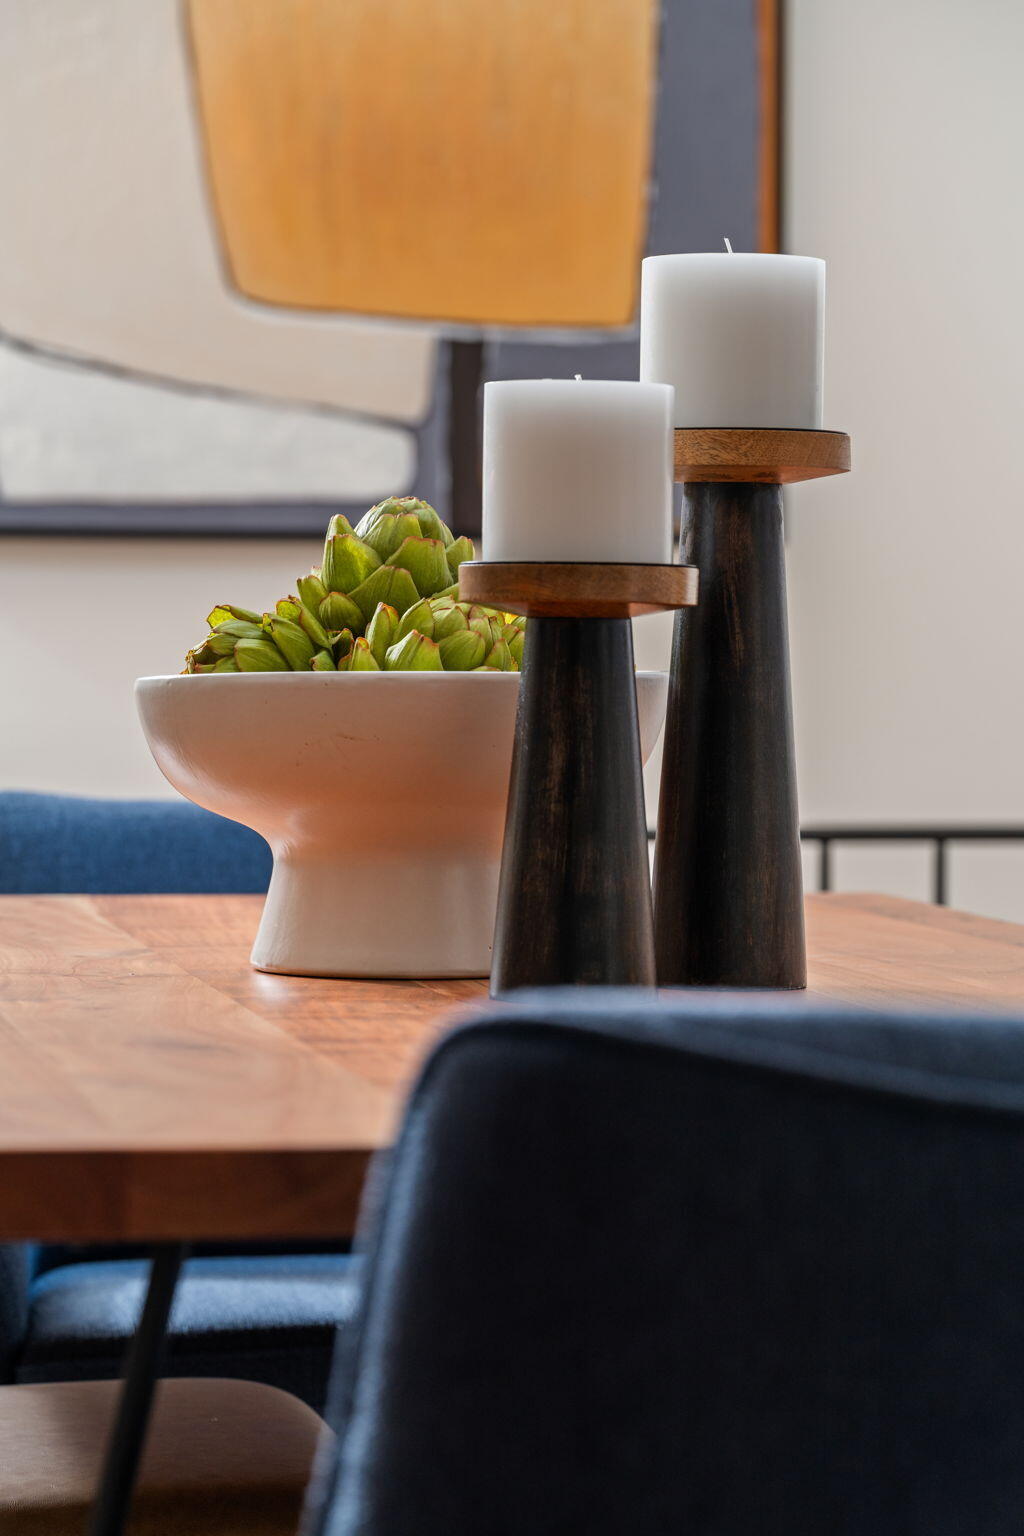
Dining table styled with white candles and a bowl of artichokes, surrounded by blue upholstered chairs.
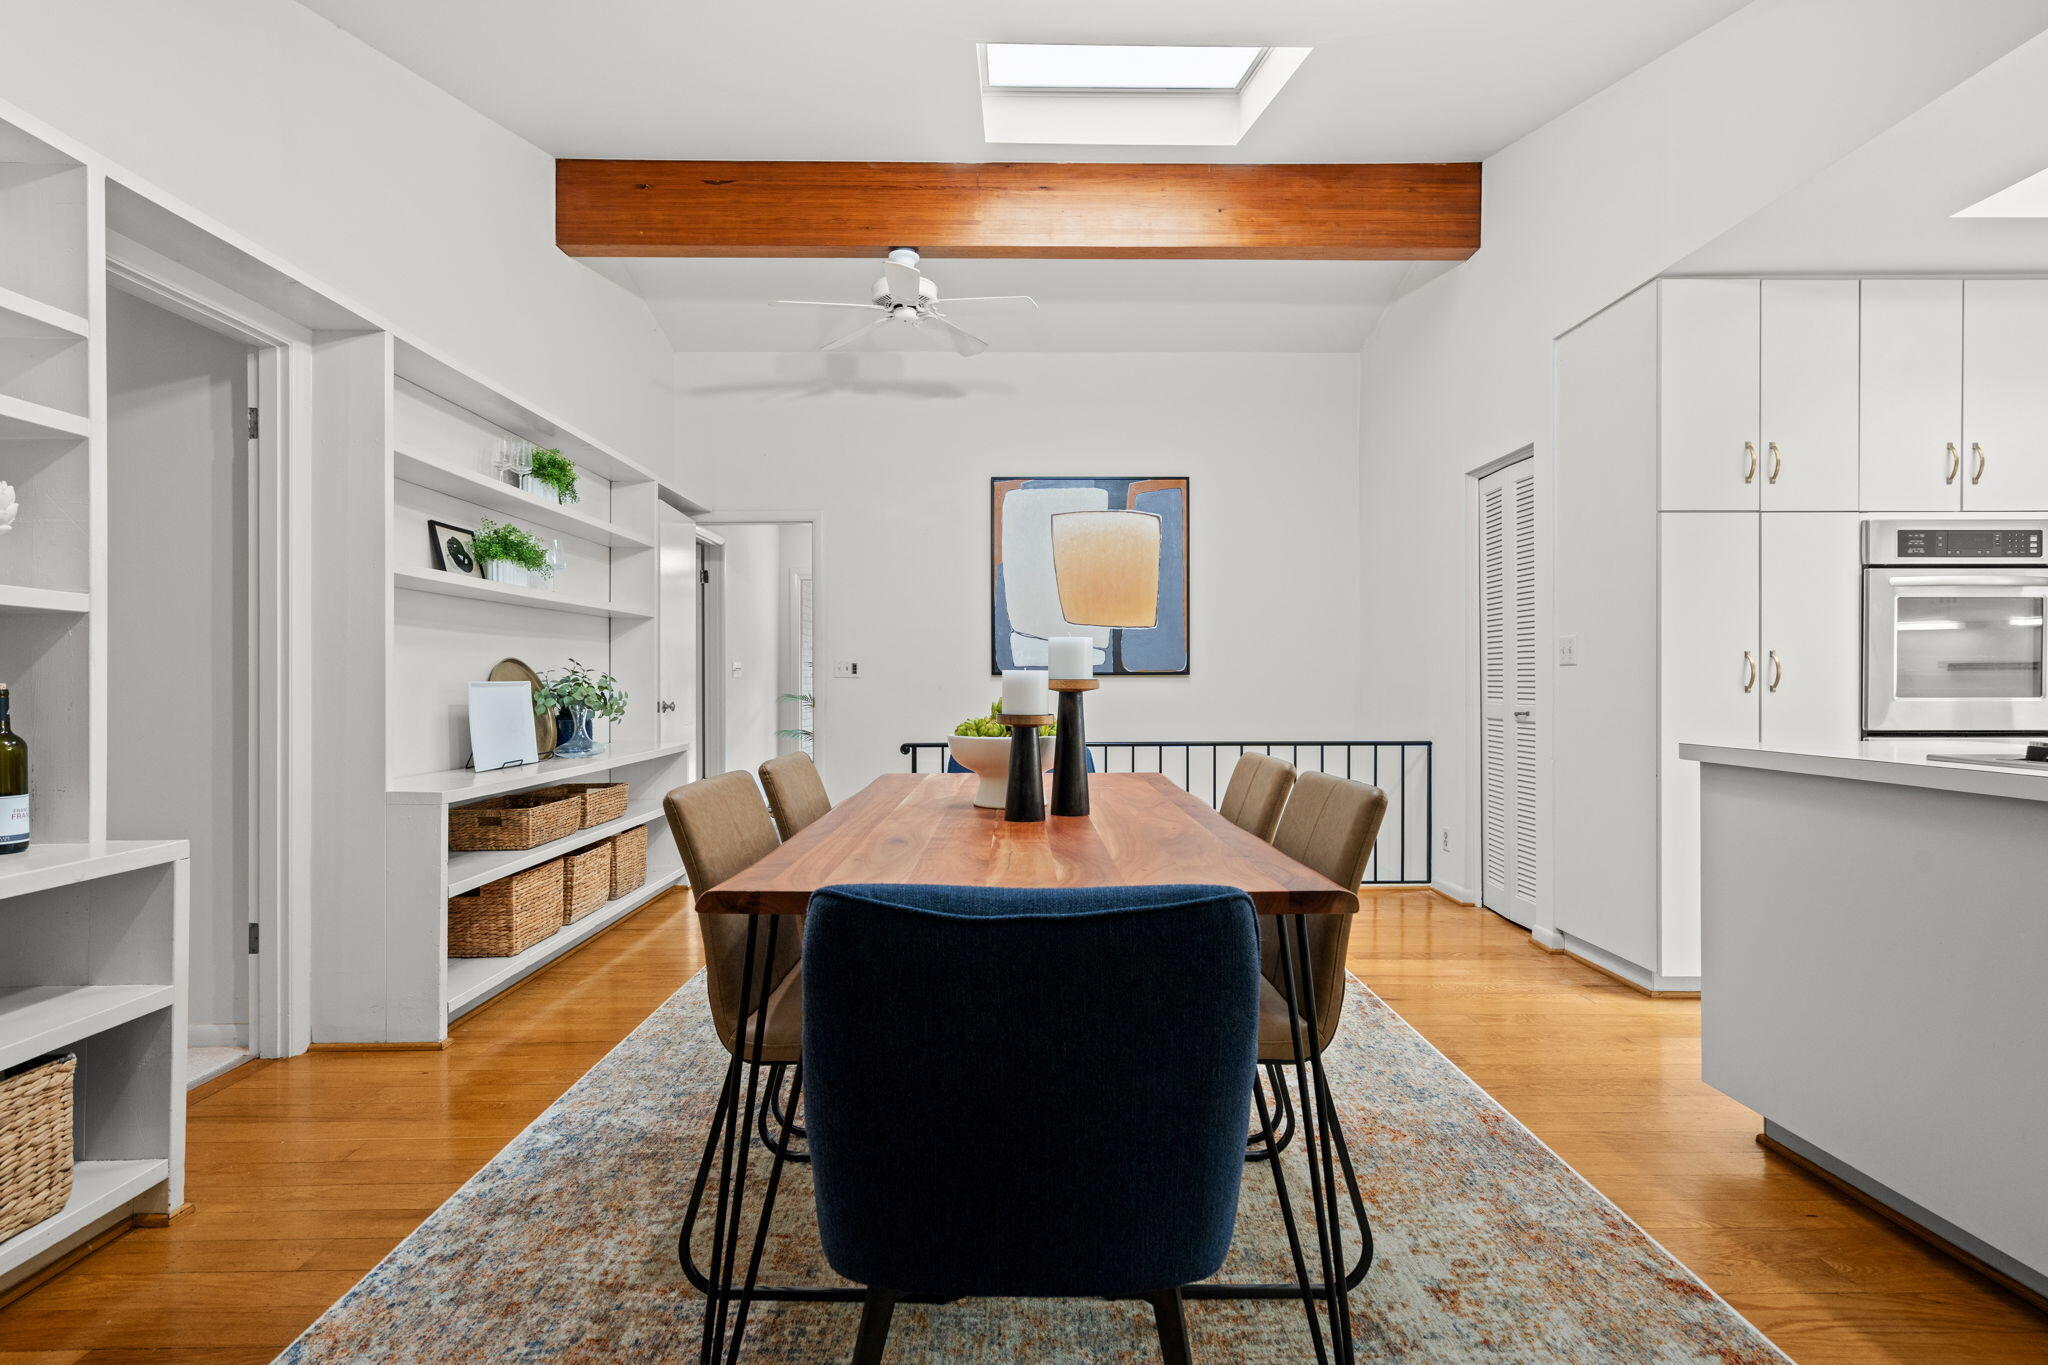
Dining room with a long wood table, built-in shelves, skylight and exposed ceiling beam.
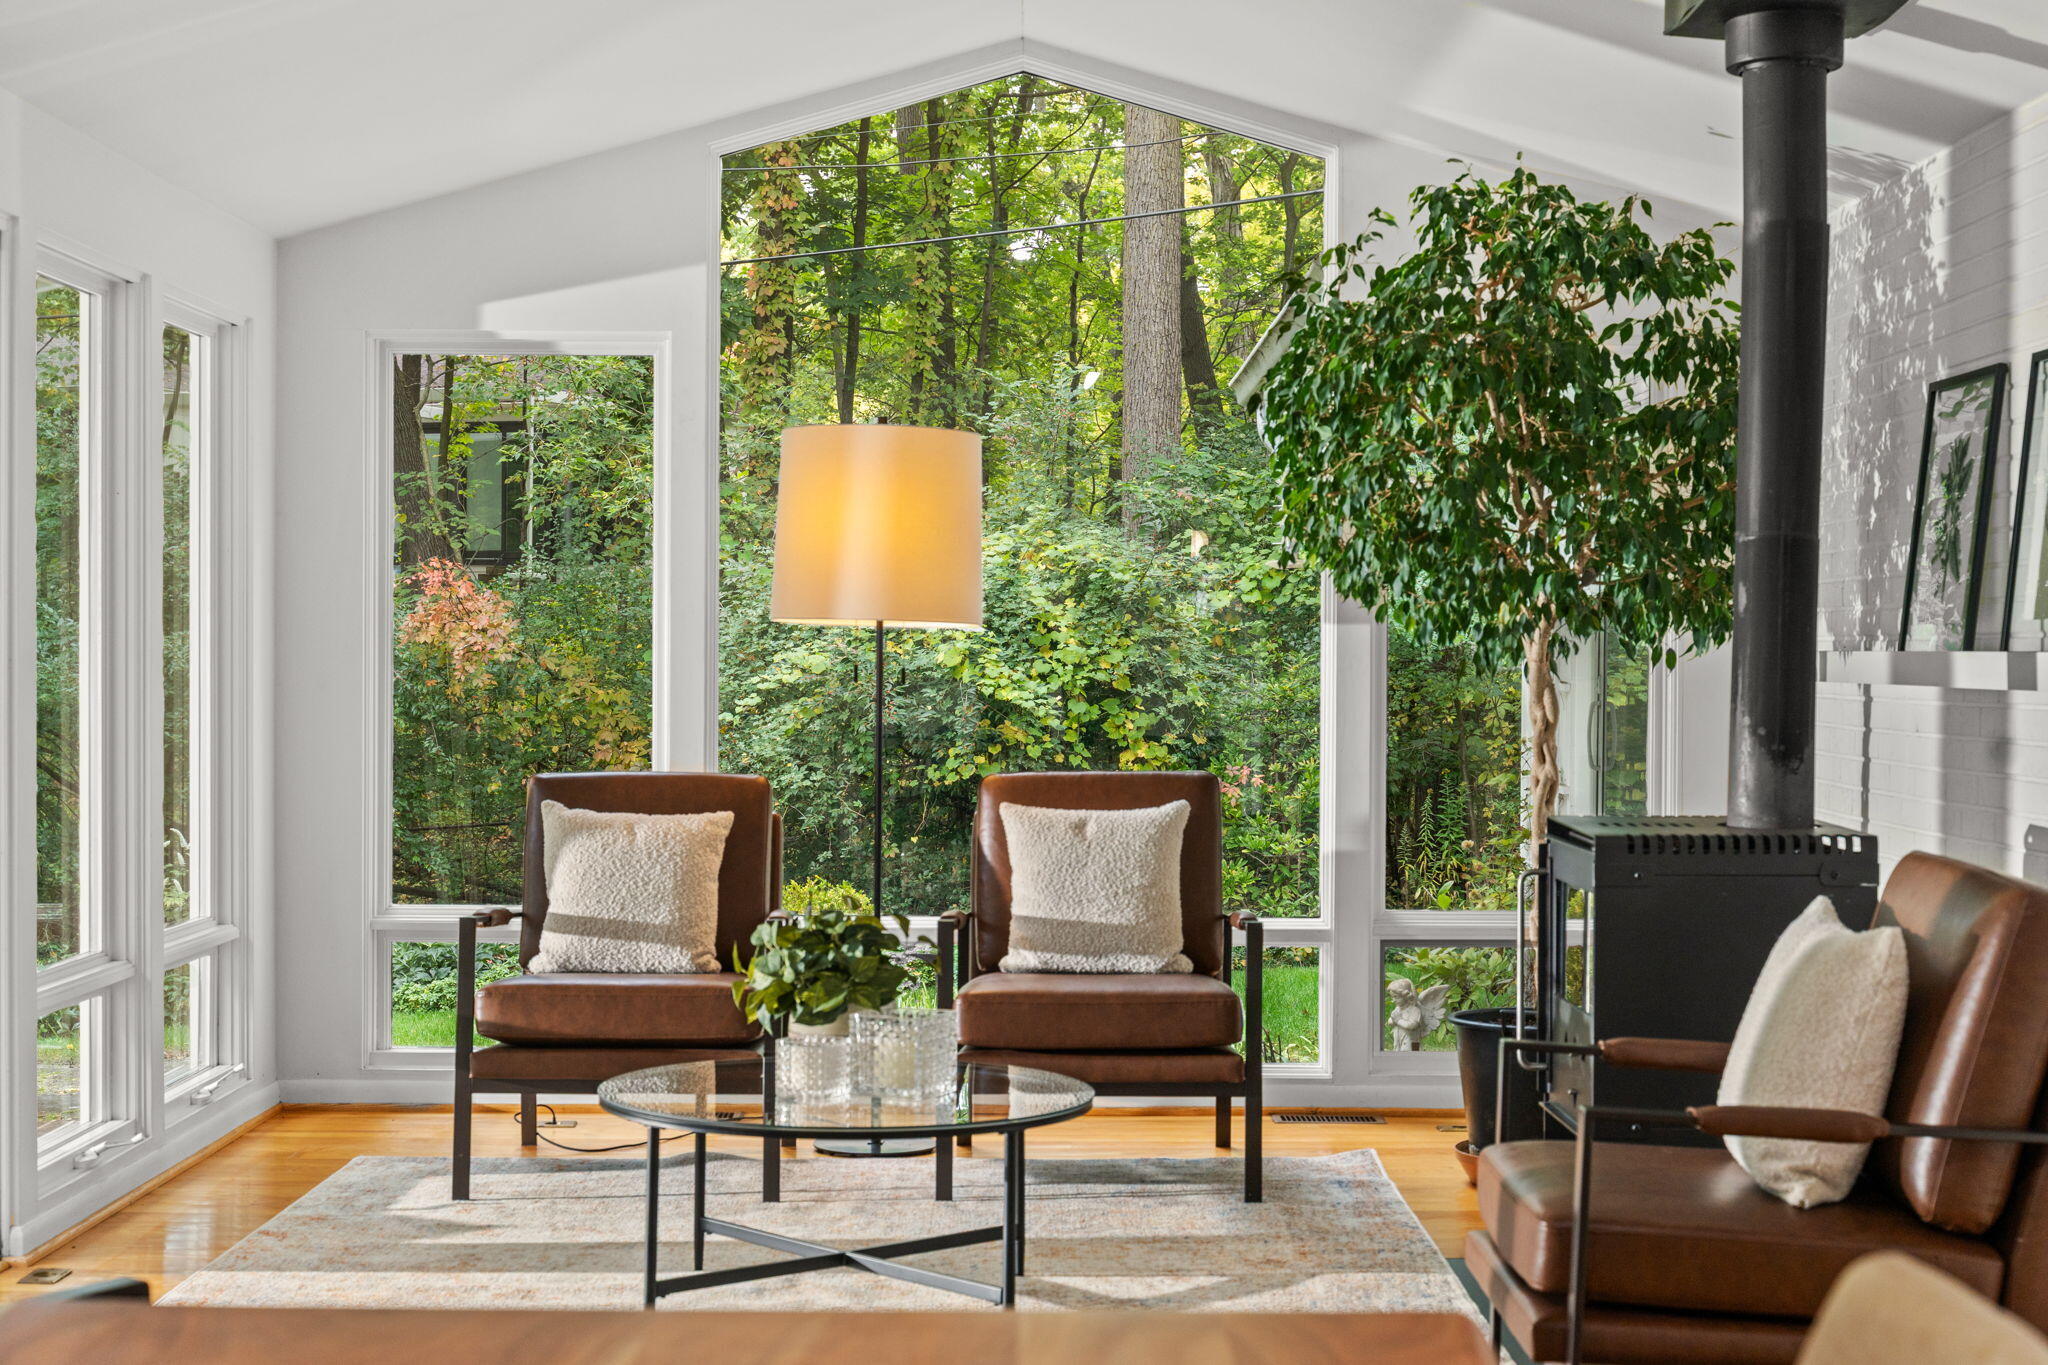
Bright living room with tall wooded-view windows, brown leather chairs, and a black wood stove.
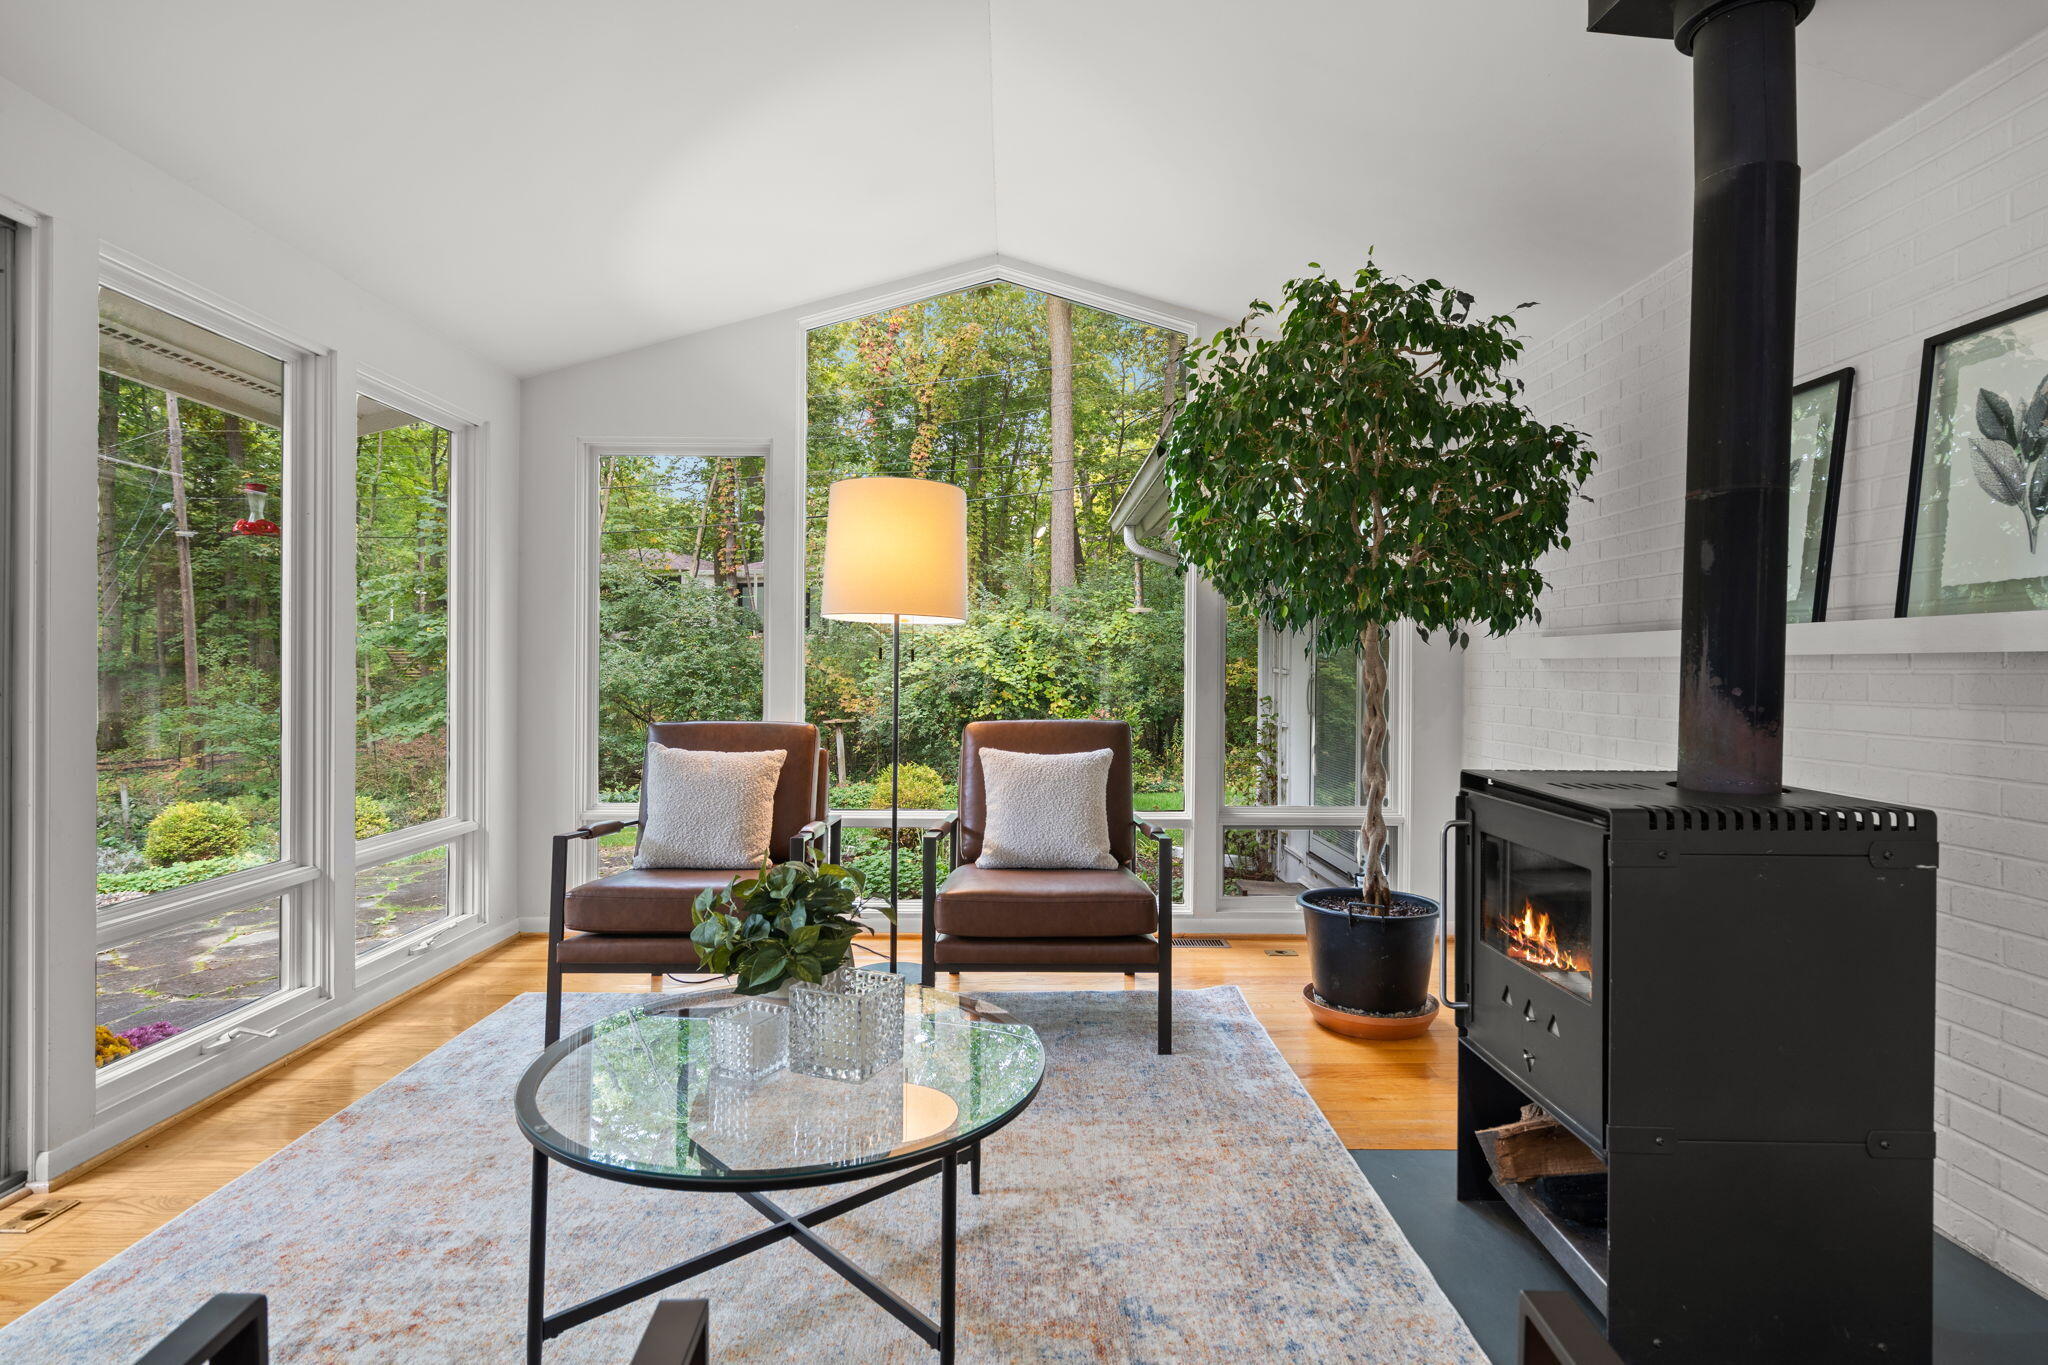
Sunroom with broad woodland-view windows, two leather chairs, and a lit wood-burning stove.
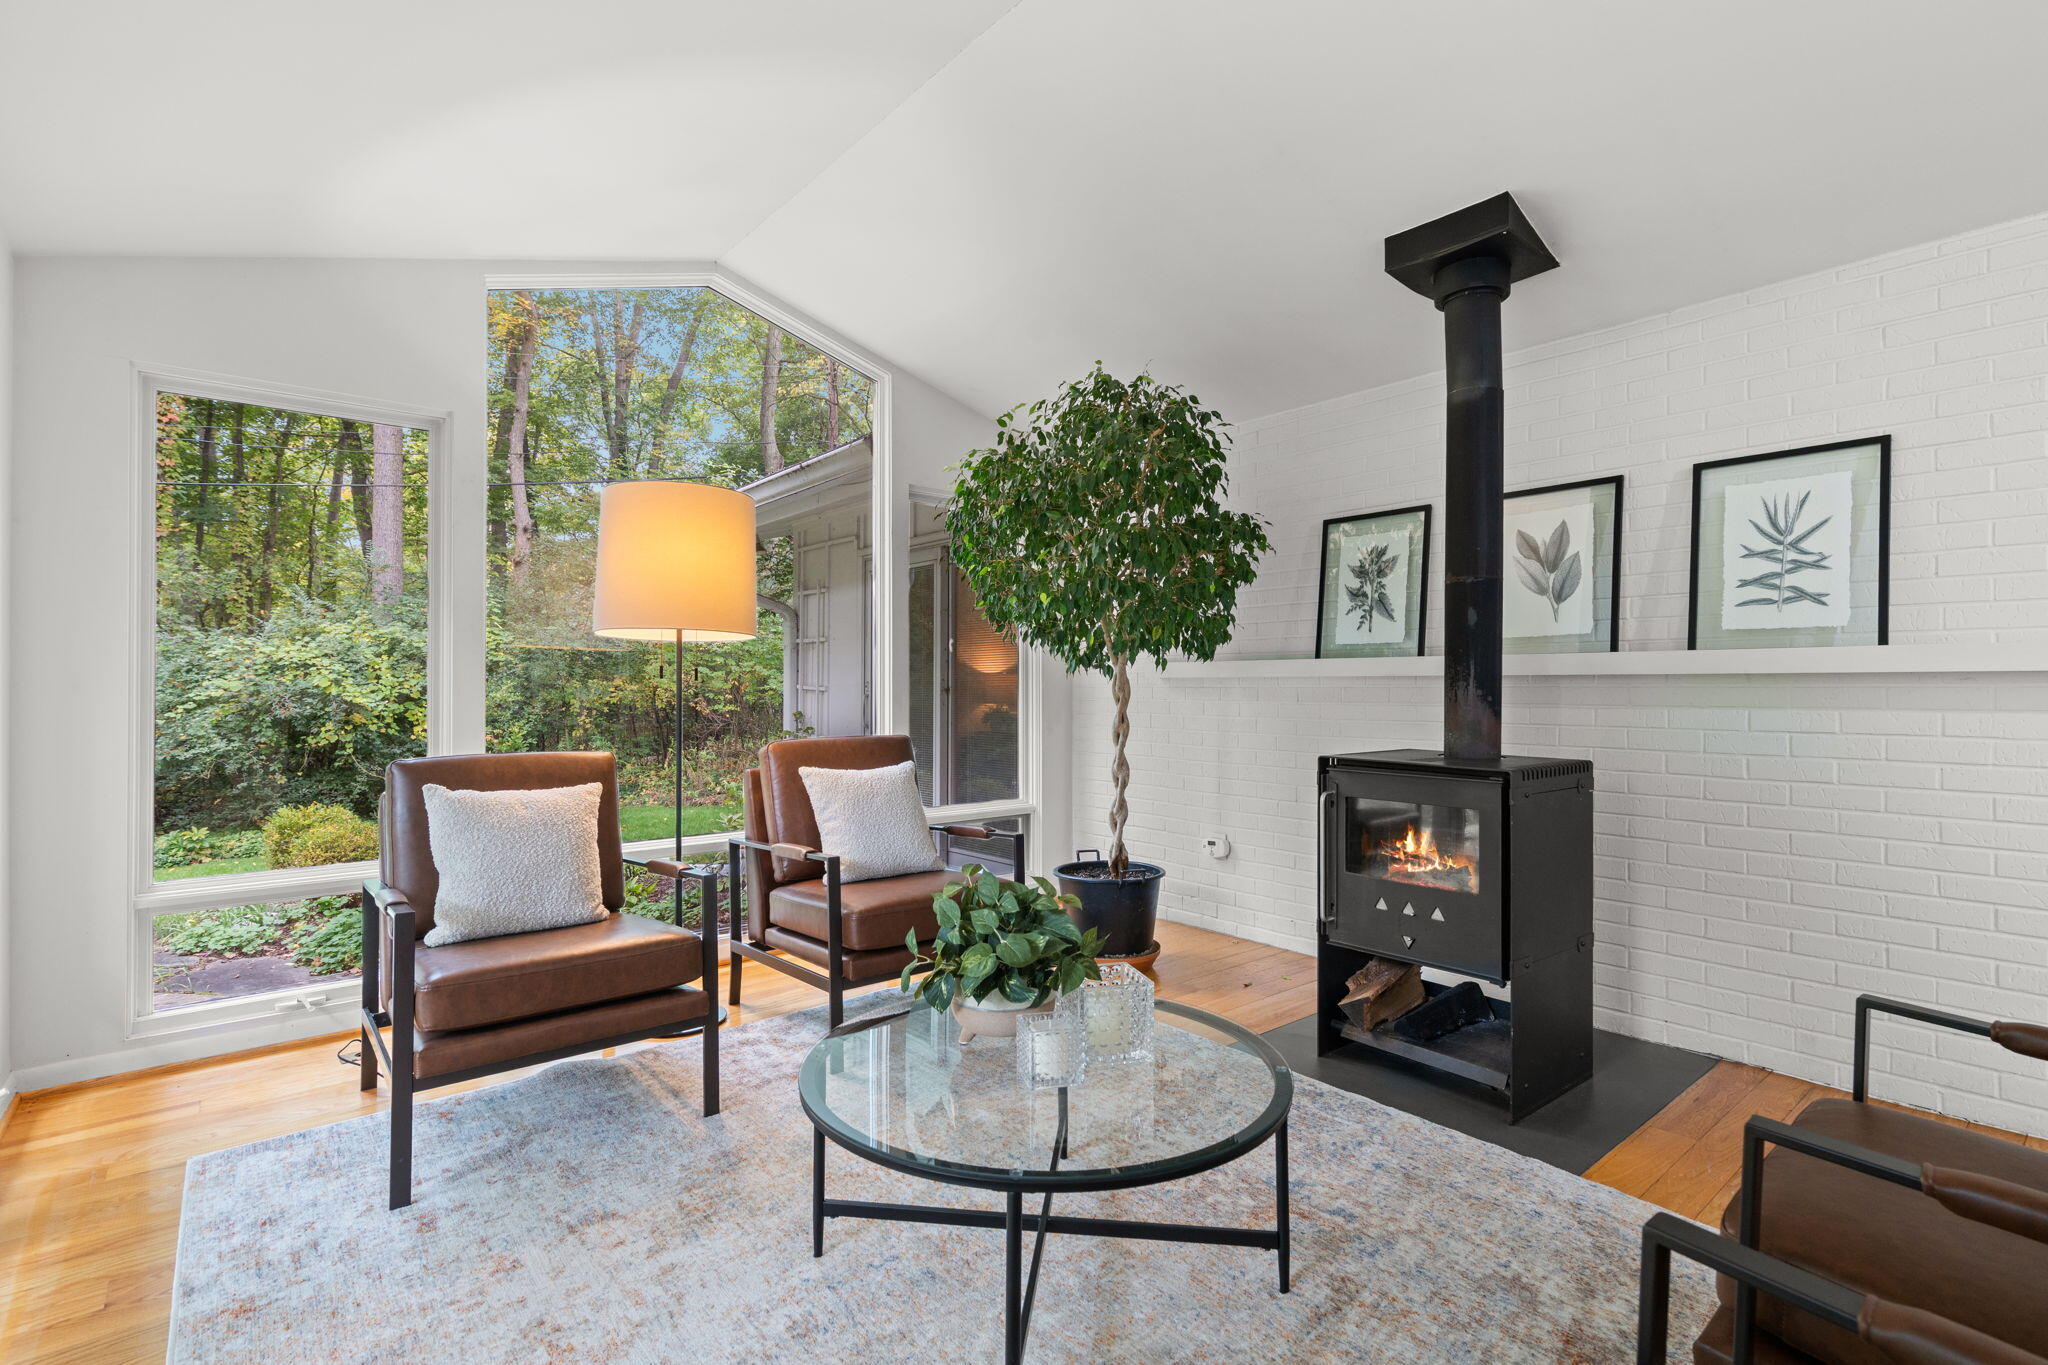
Living room with a black wood stove, brown leather chairs, and large windows overlooking trees.
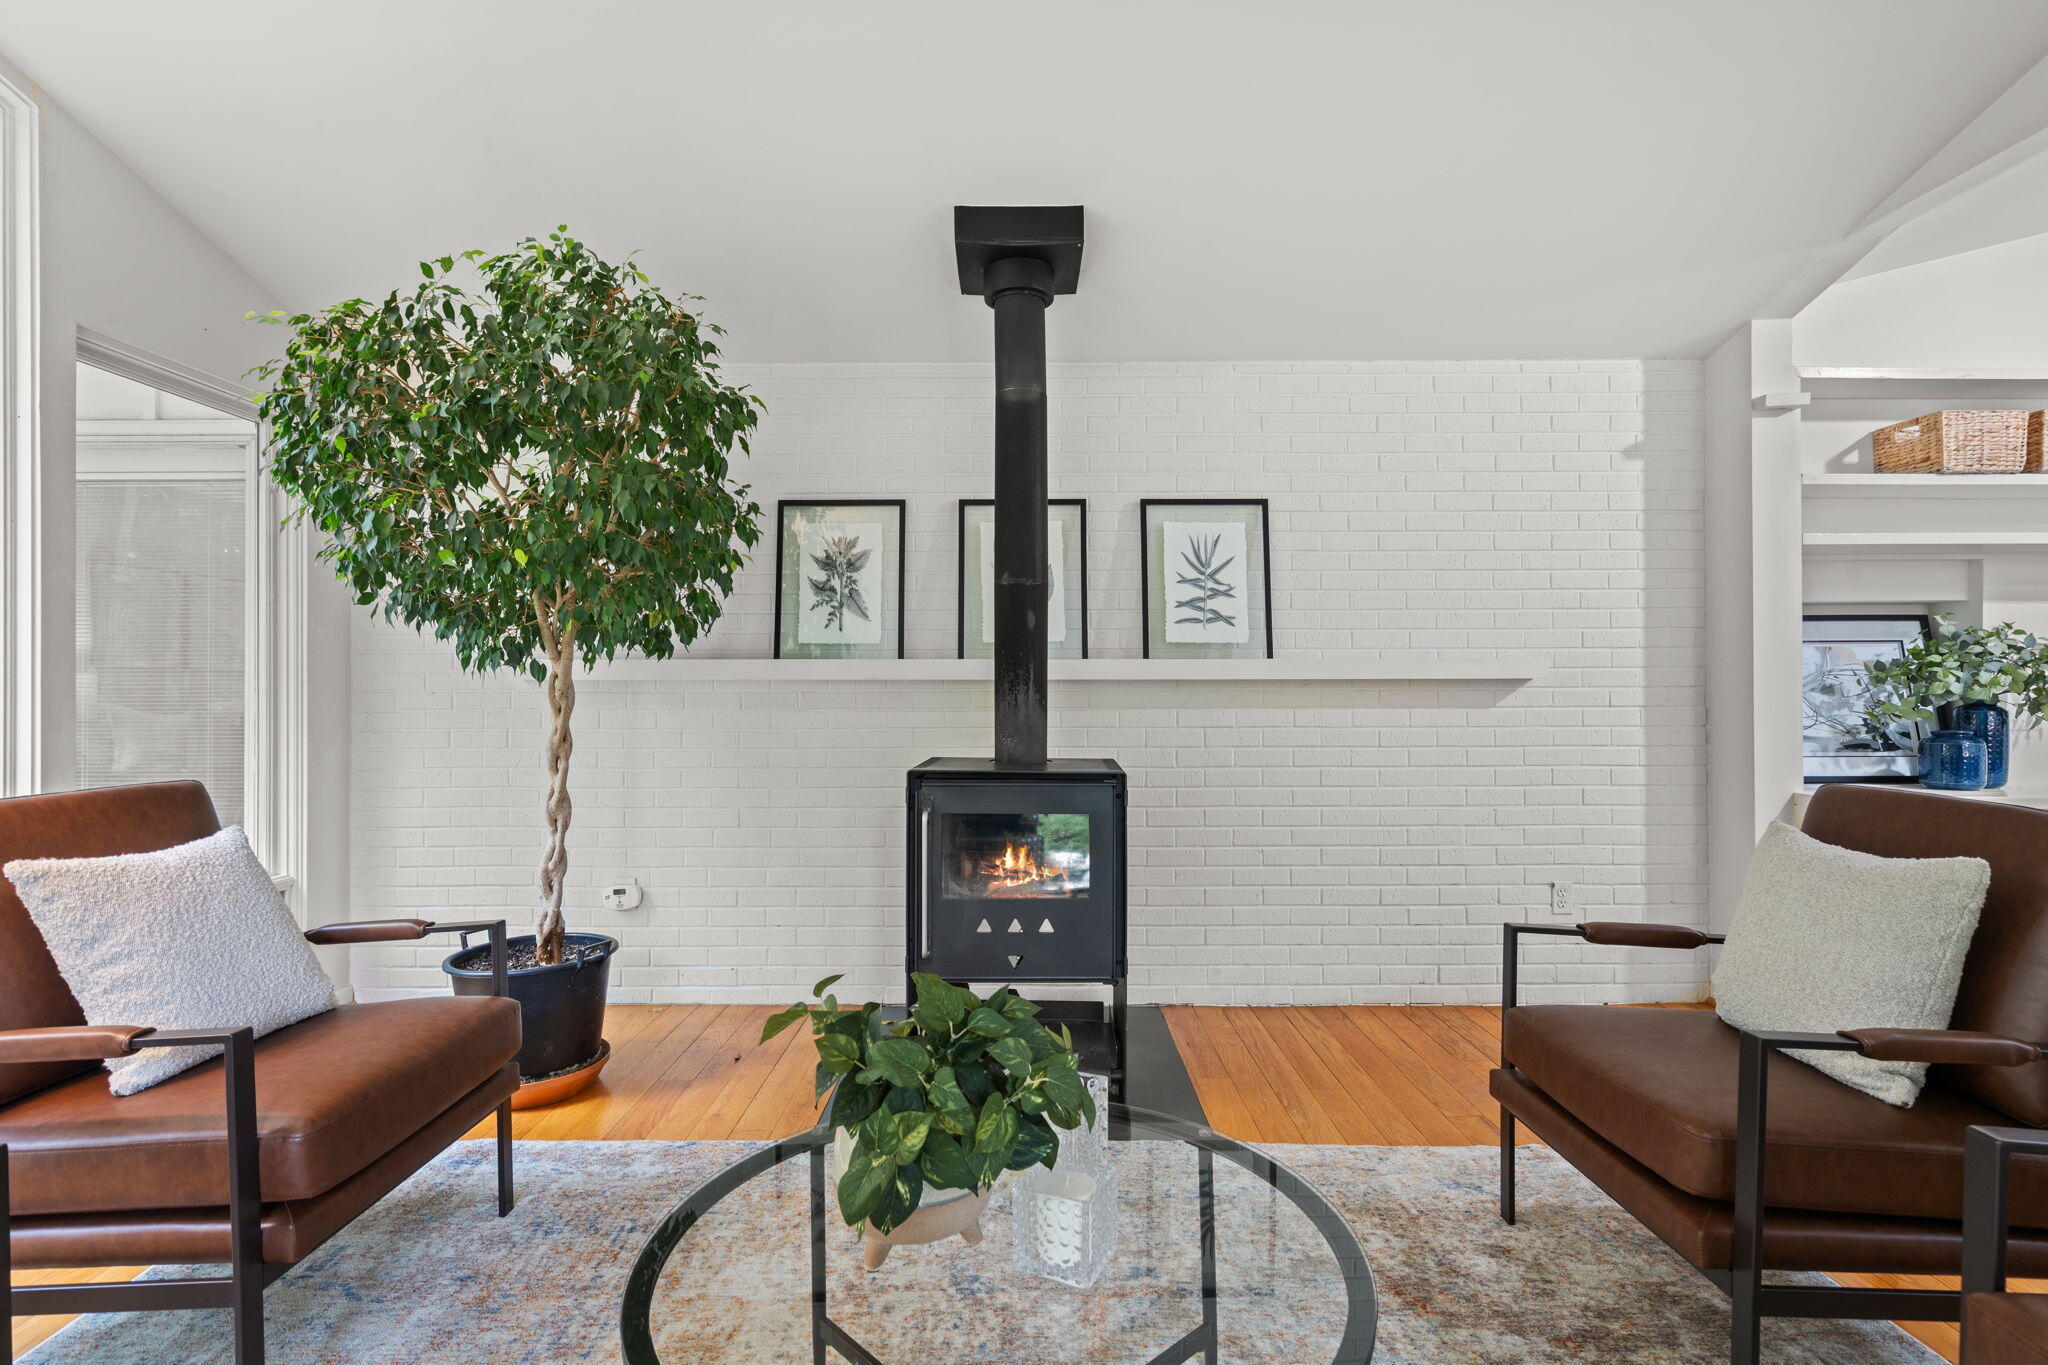
Living room with a black wood stove, white brick wall, and brown leather chairs.
Living room with a black wood stove, brown leather chairs, and an open dining area.
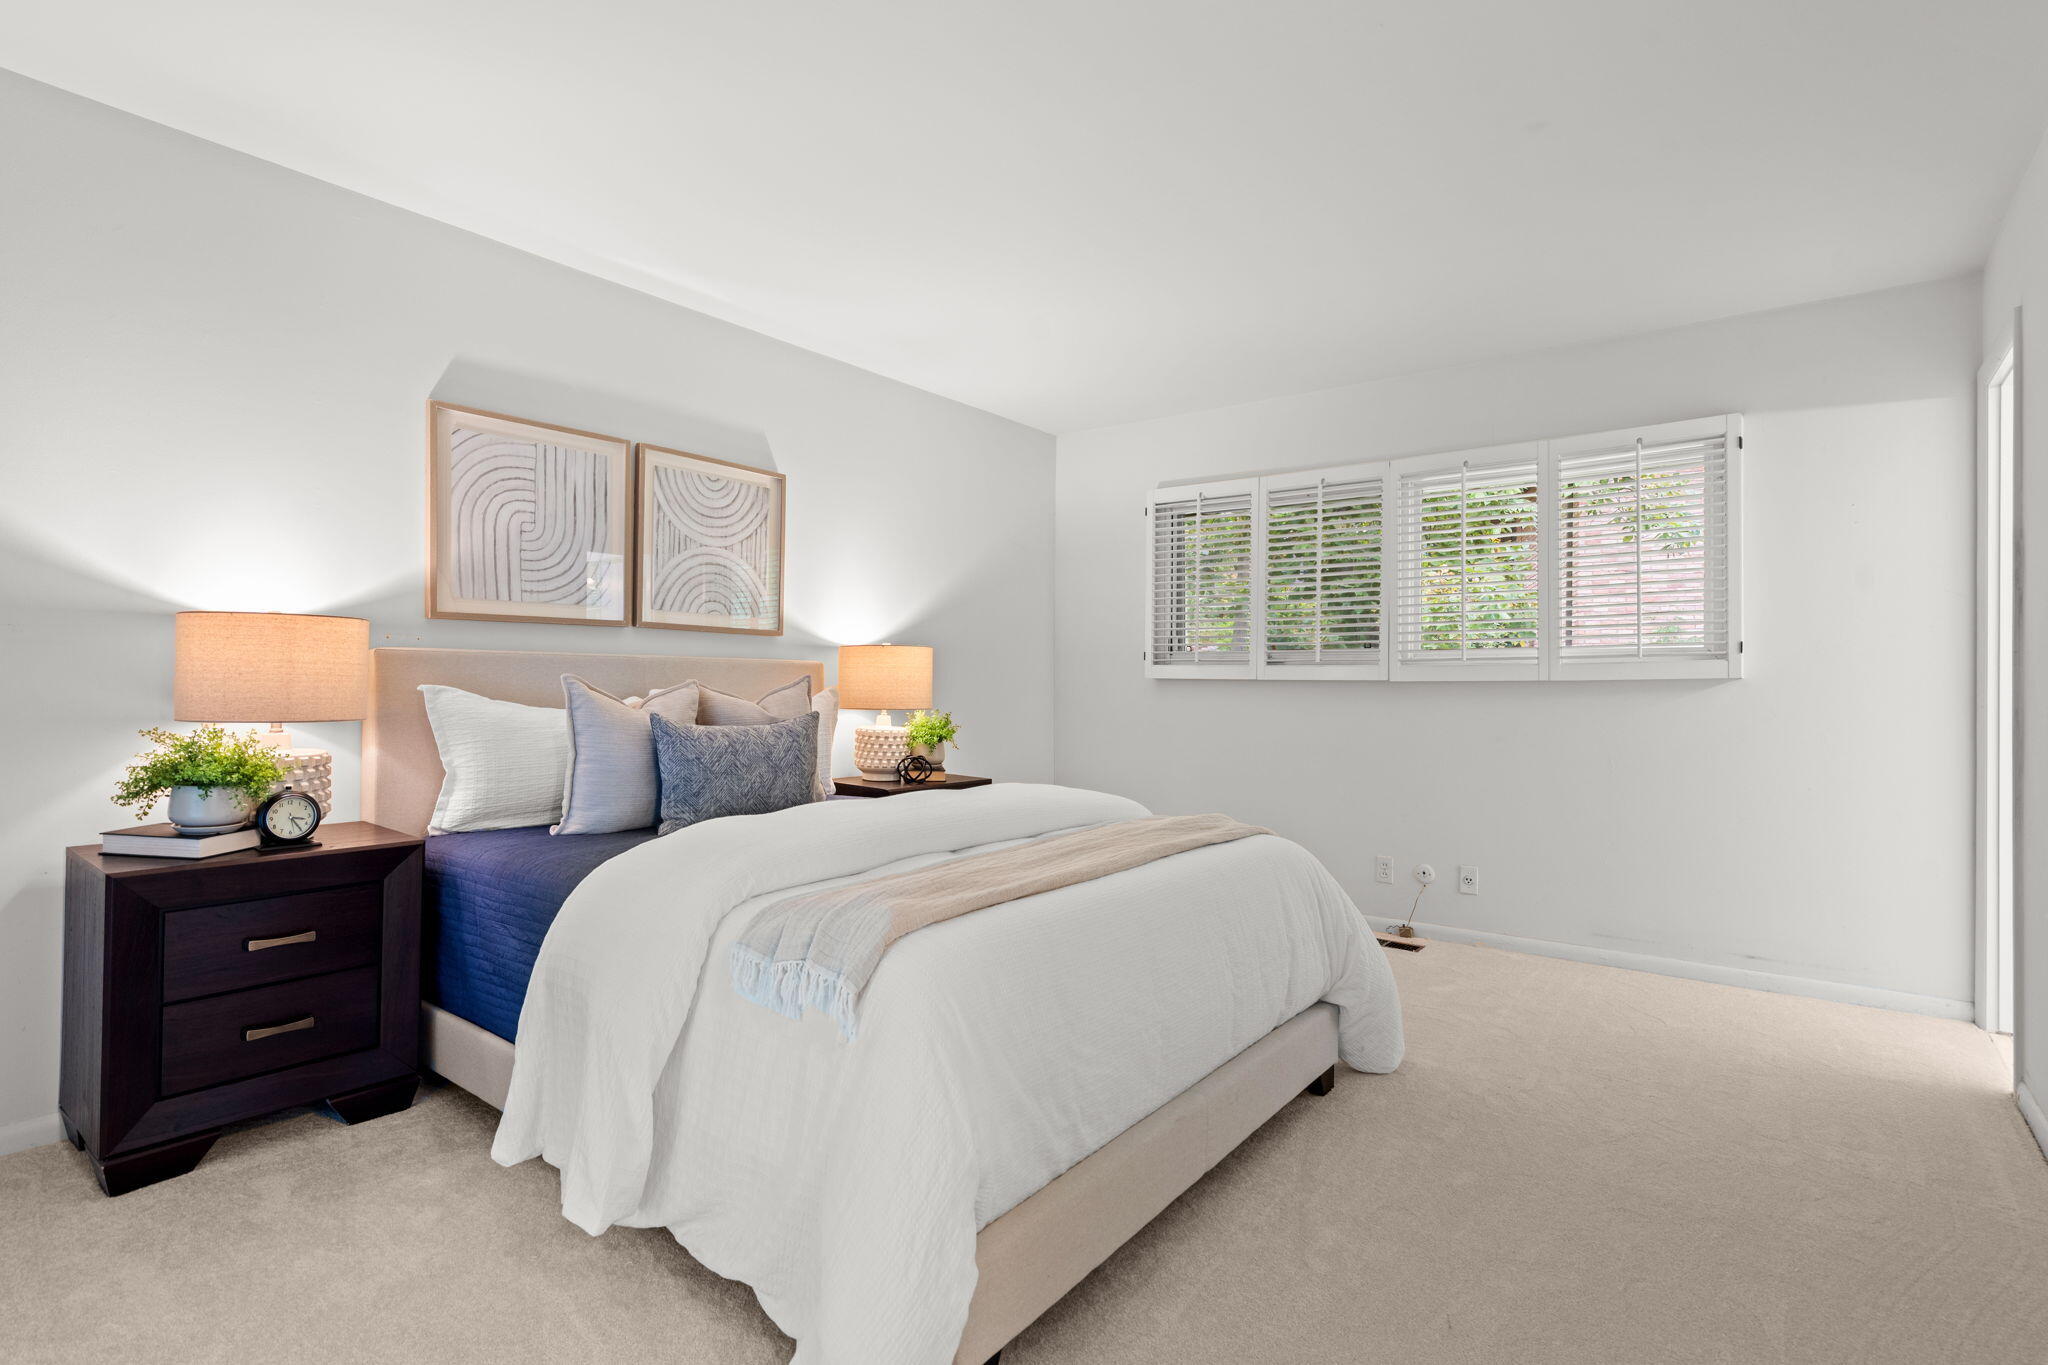
Staged bedroom with a white-and-blue bed, matching bedside lamps, and a wide shuttered window.
Bright bedroom with navy bedding, built-in shelves, and sliding glass doors overlooking trees.
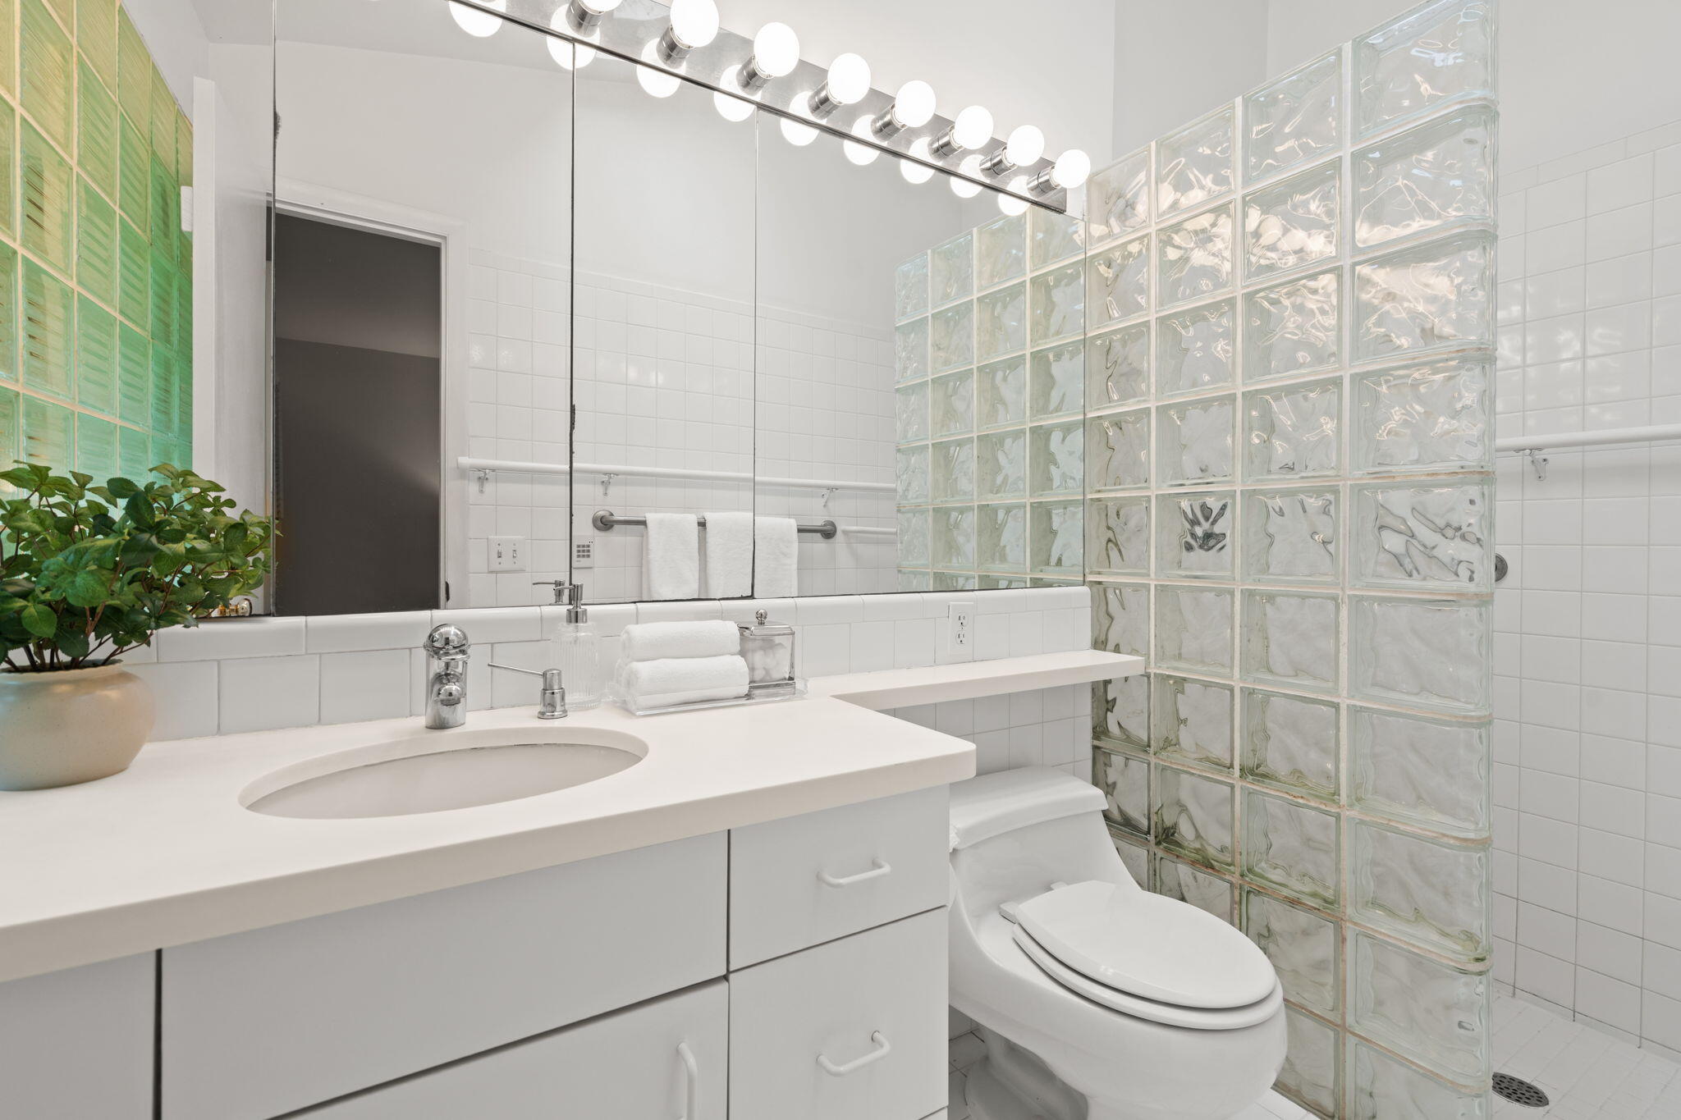
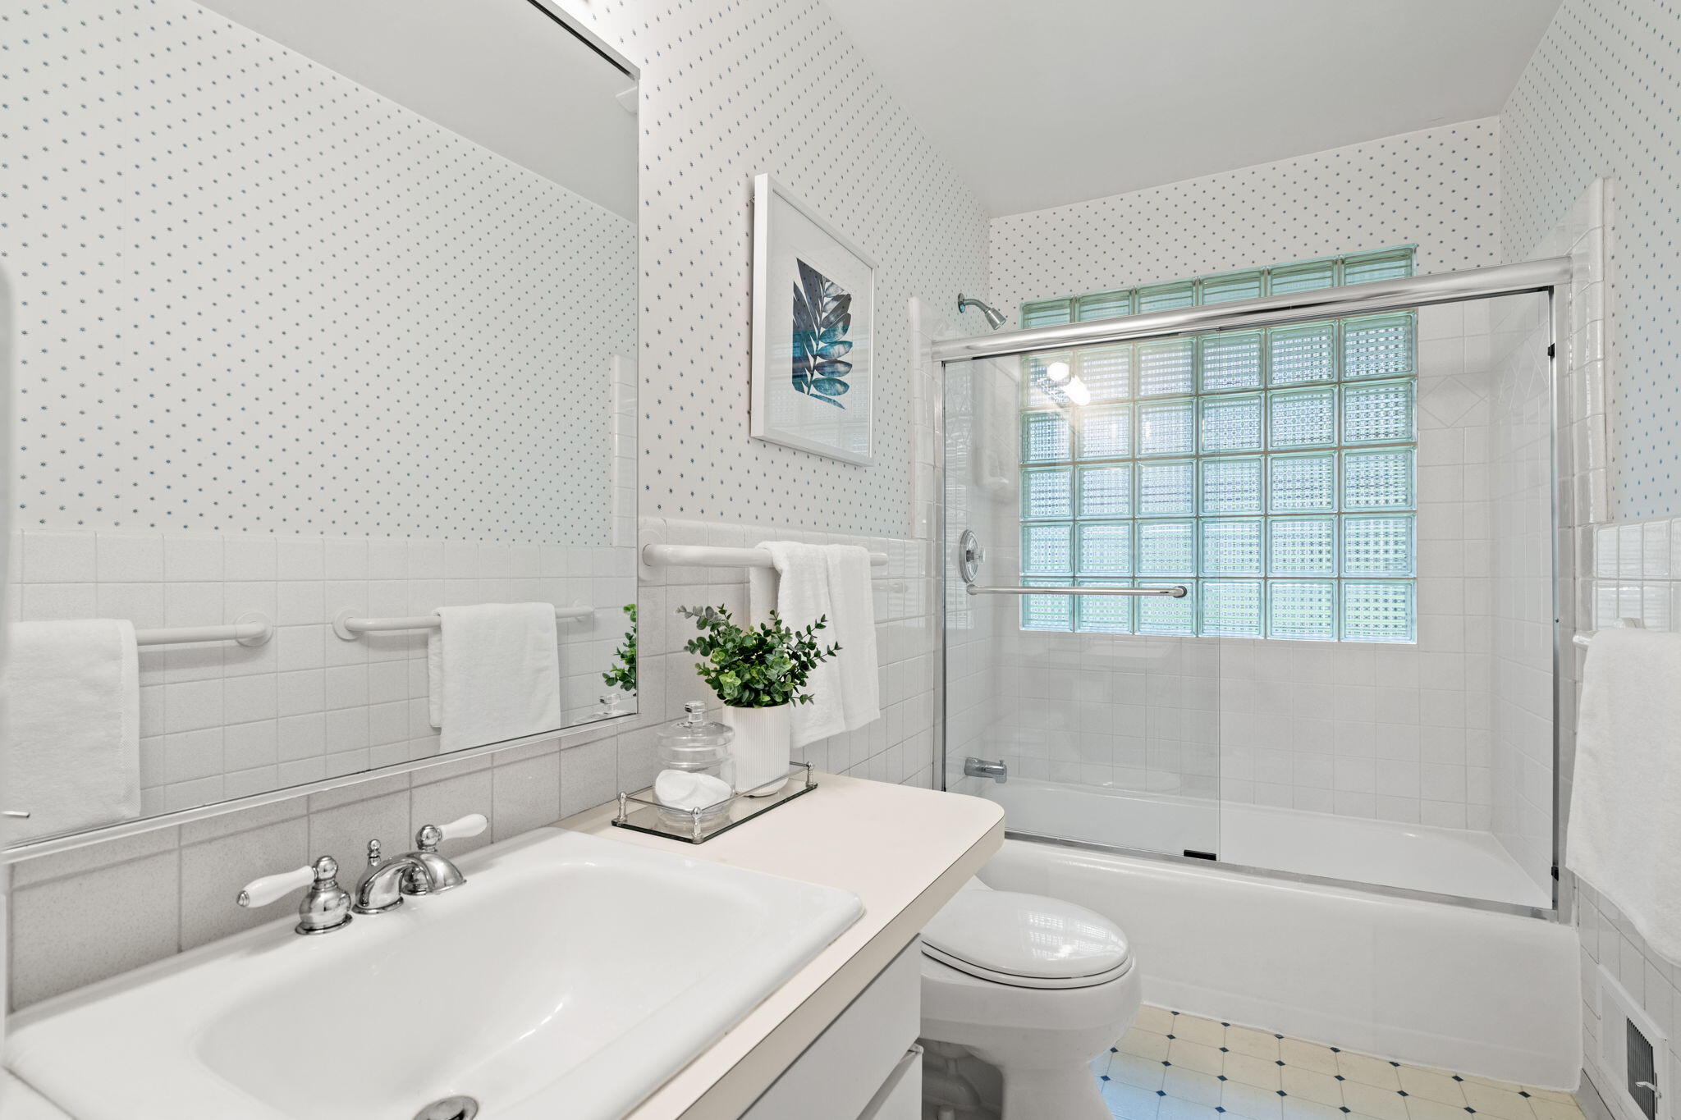
Bathroom with a white vanity, large mirror, and glass-block shower partition.
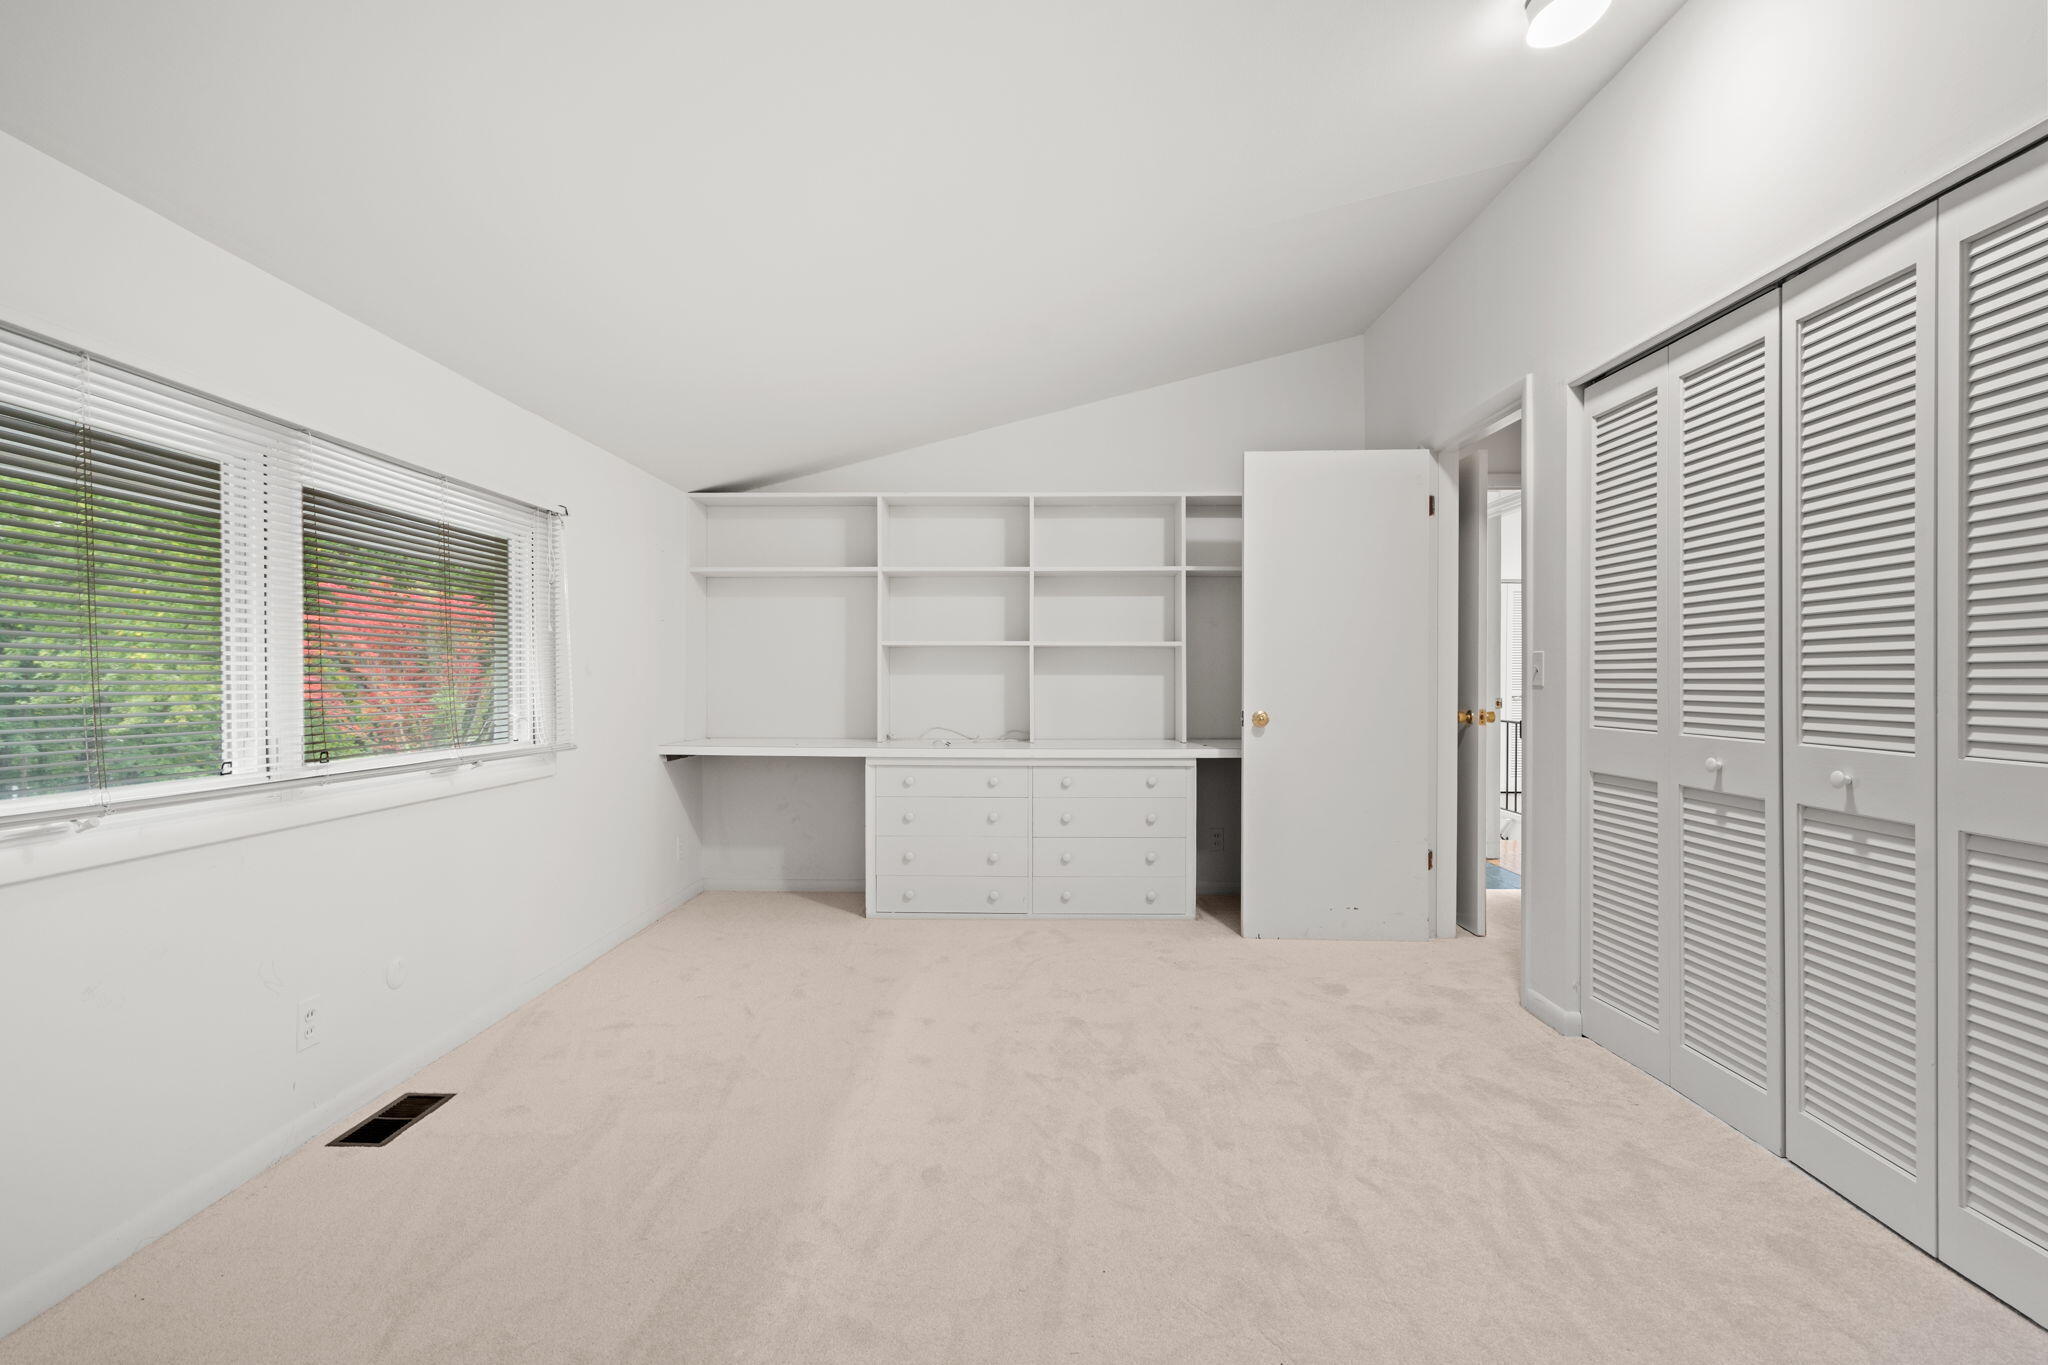
Empty carpeted room with built-in shelving and desk, louvered closets, and windows with blinds.
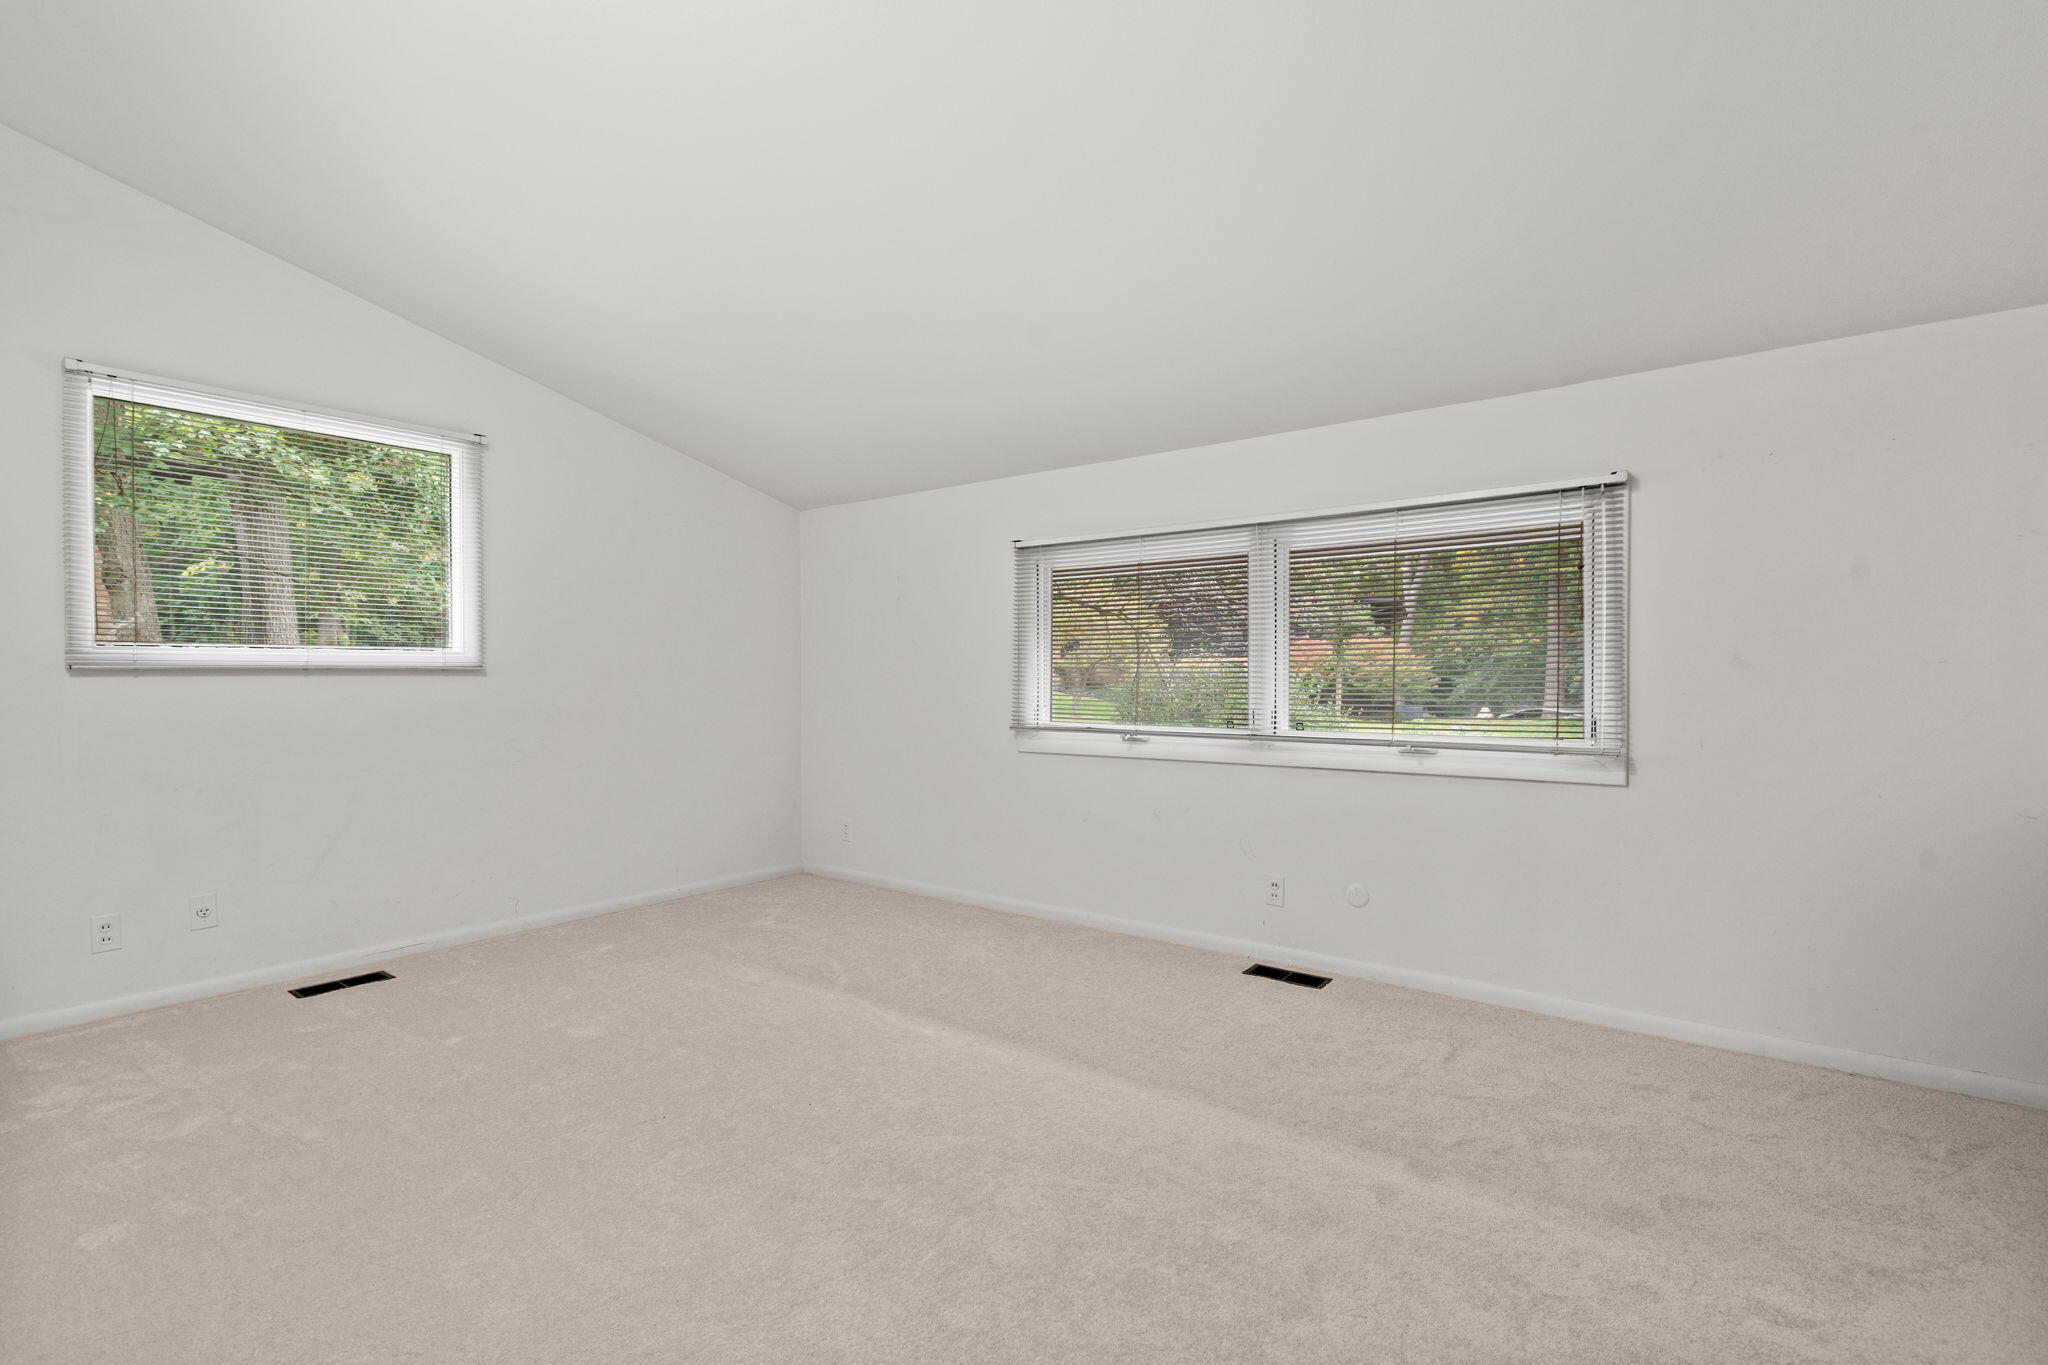
Empty carpeted room with two windows overlooking greenery.
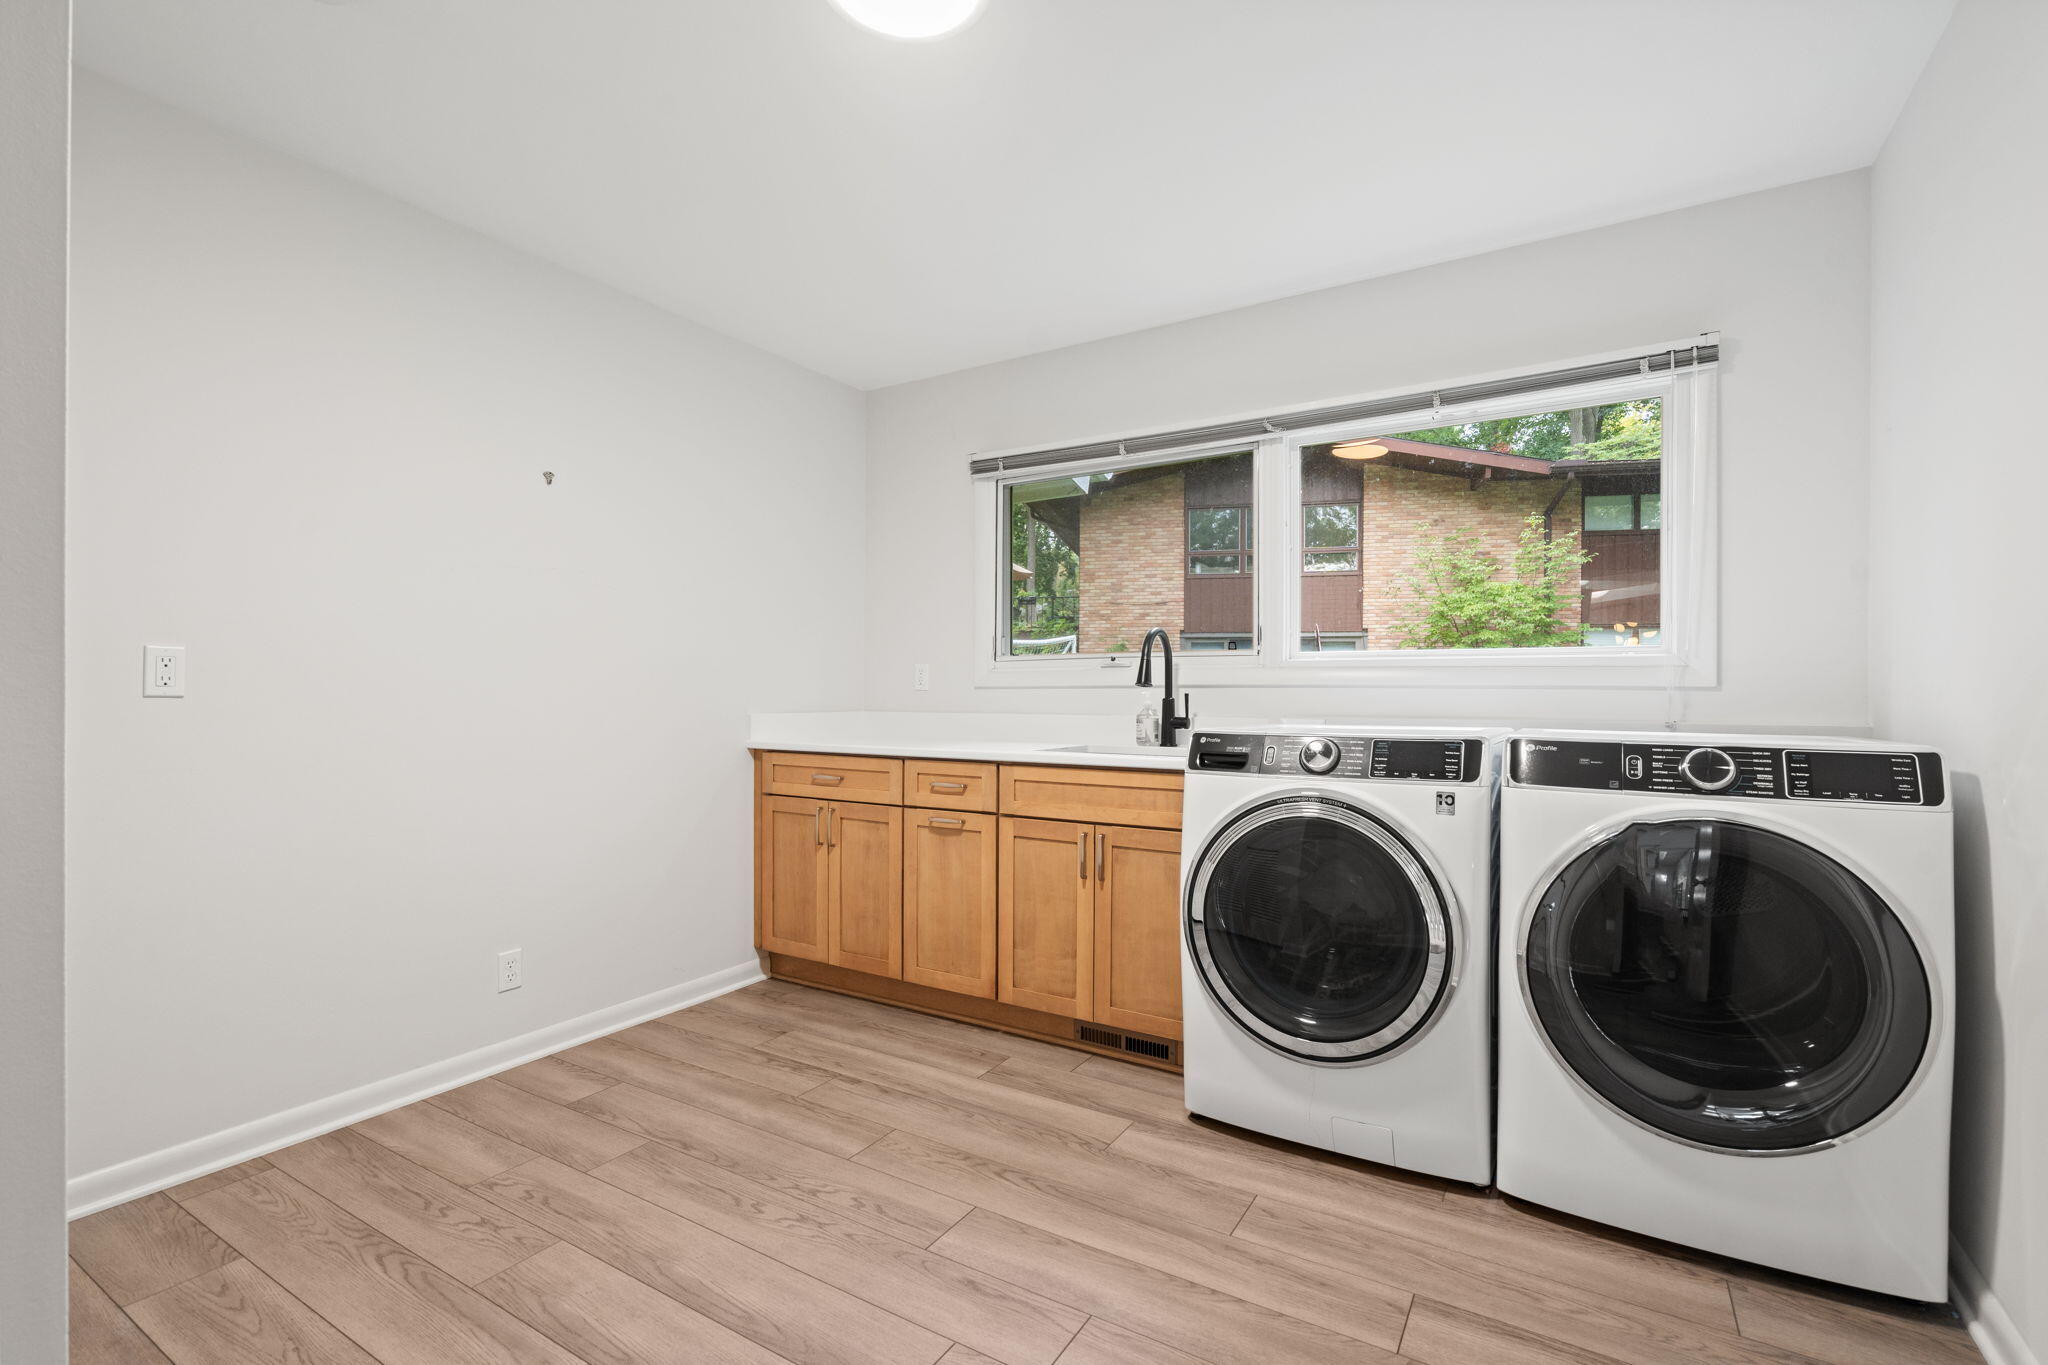
Laundry room with front-loading washer and dryer, wood cabinets, and a wide window above the sink.
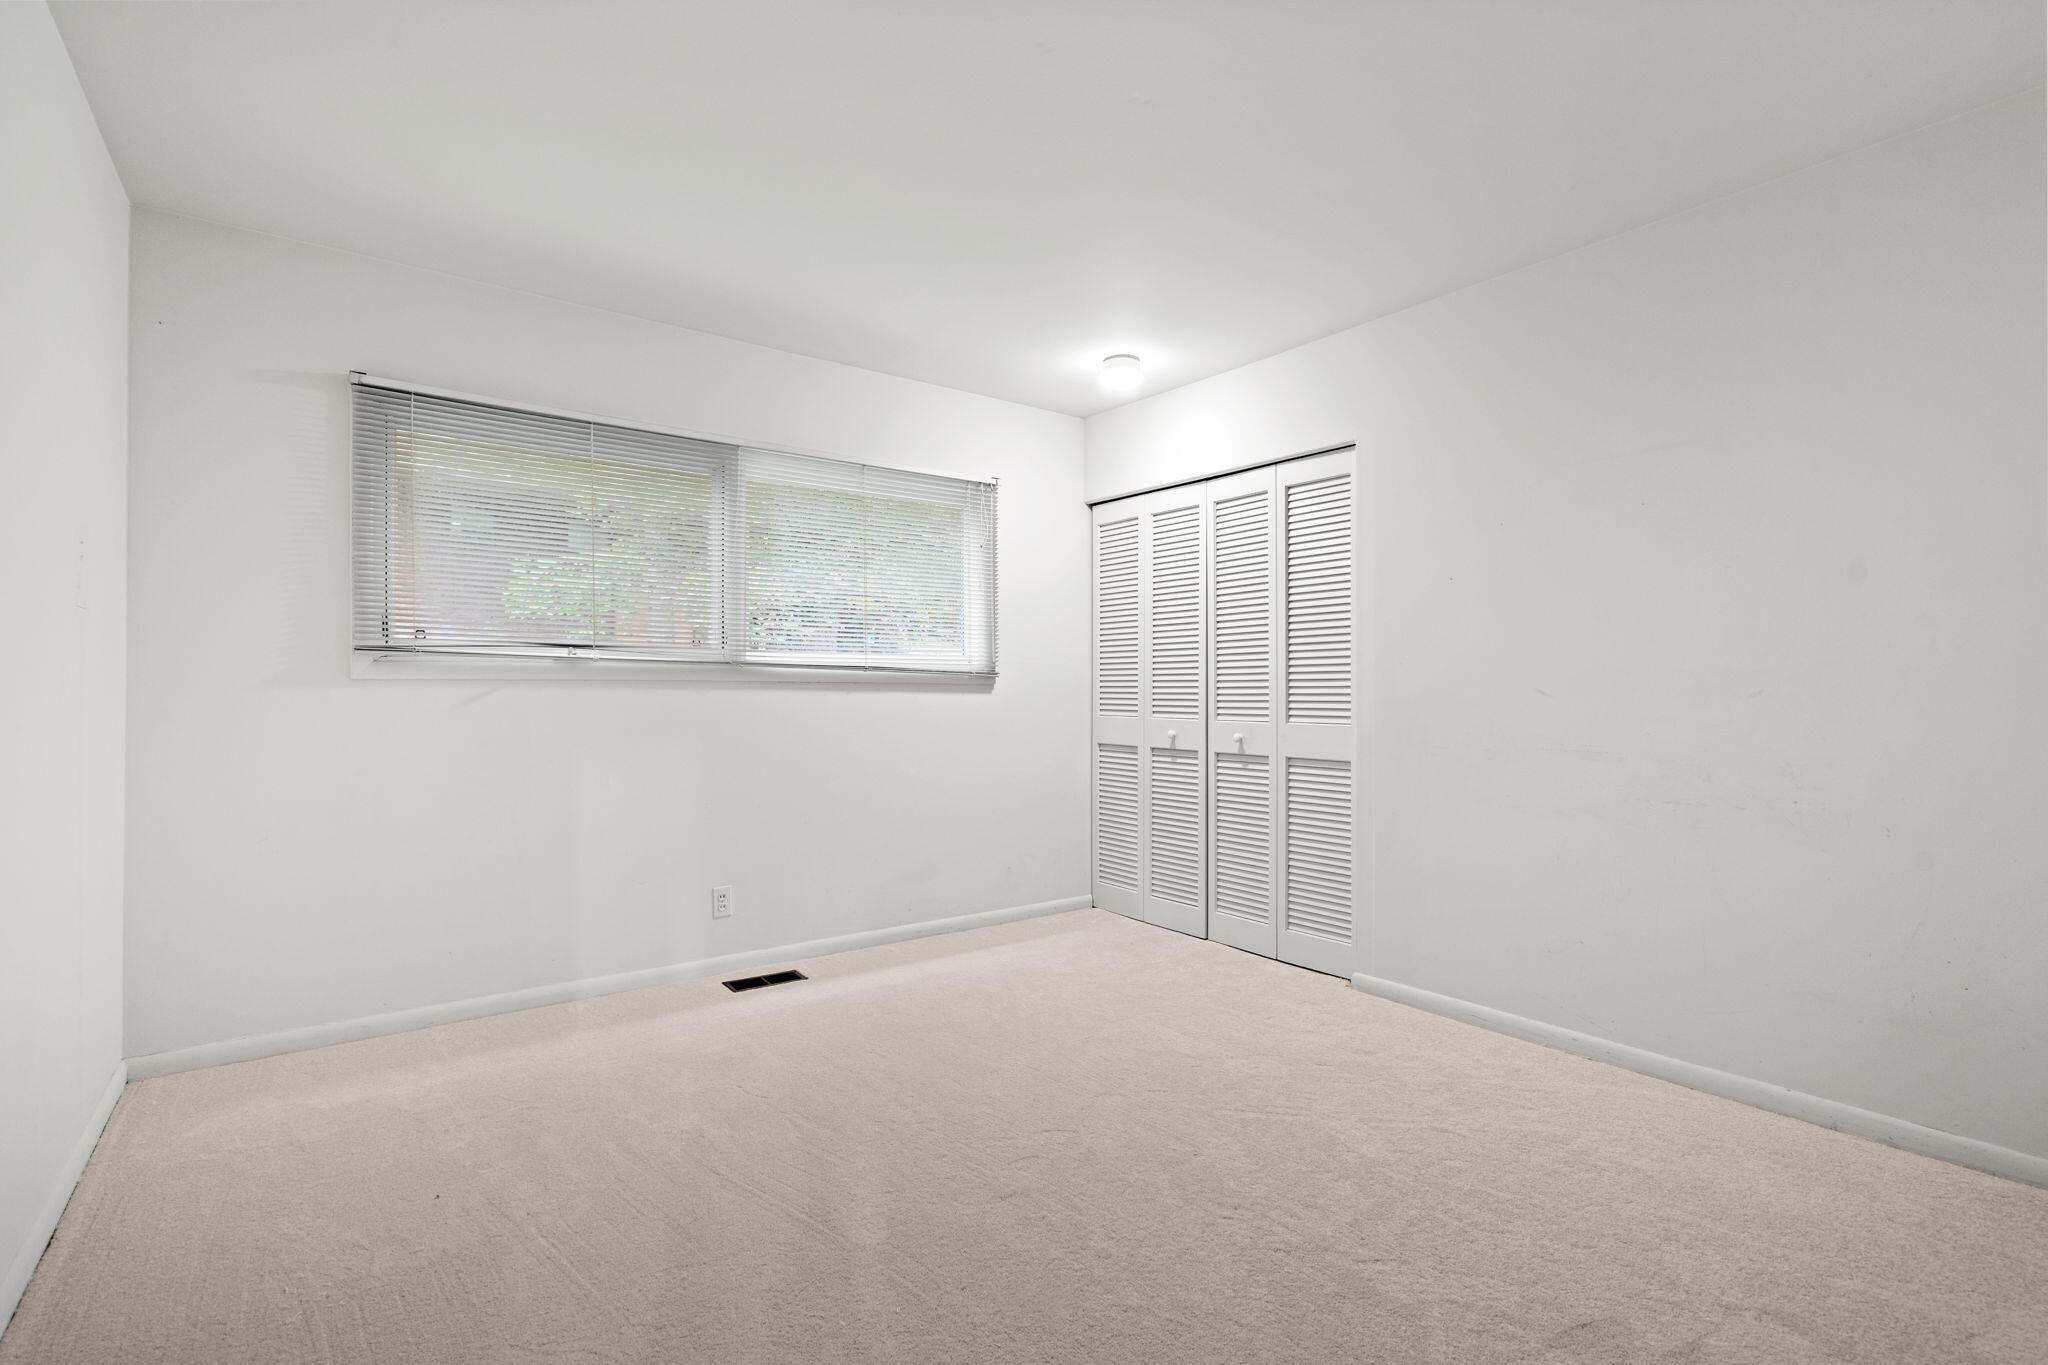
Empty bedroom with carpet, a wide window with blinds, and louvered closet doors.
Bathroom with glass-block shower window, white tile, and a long vanity.
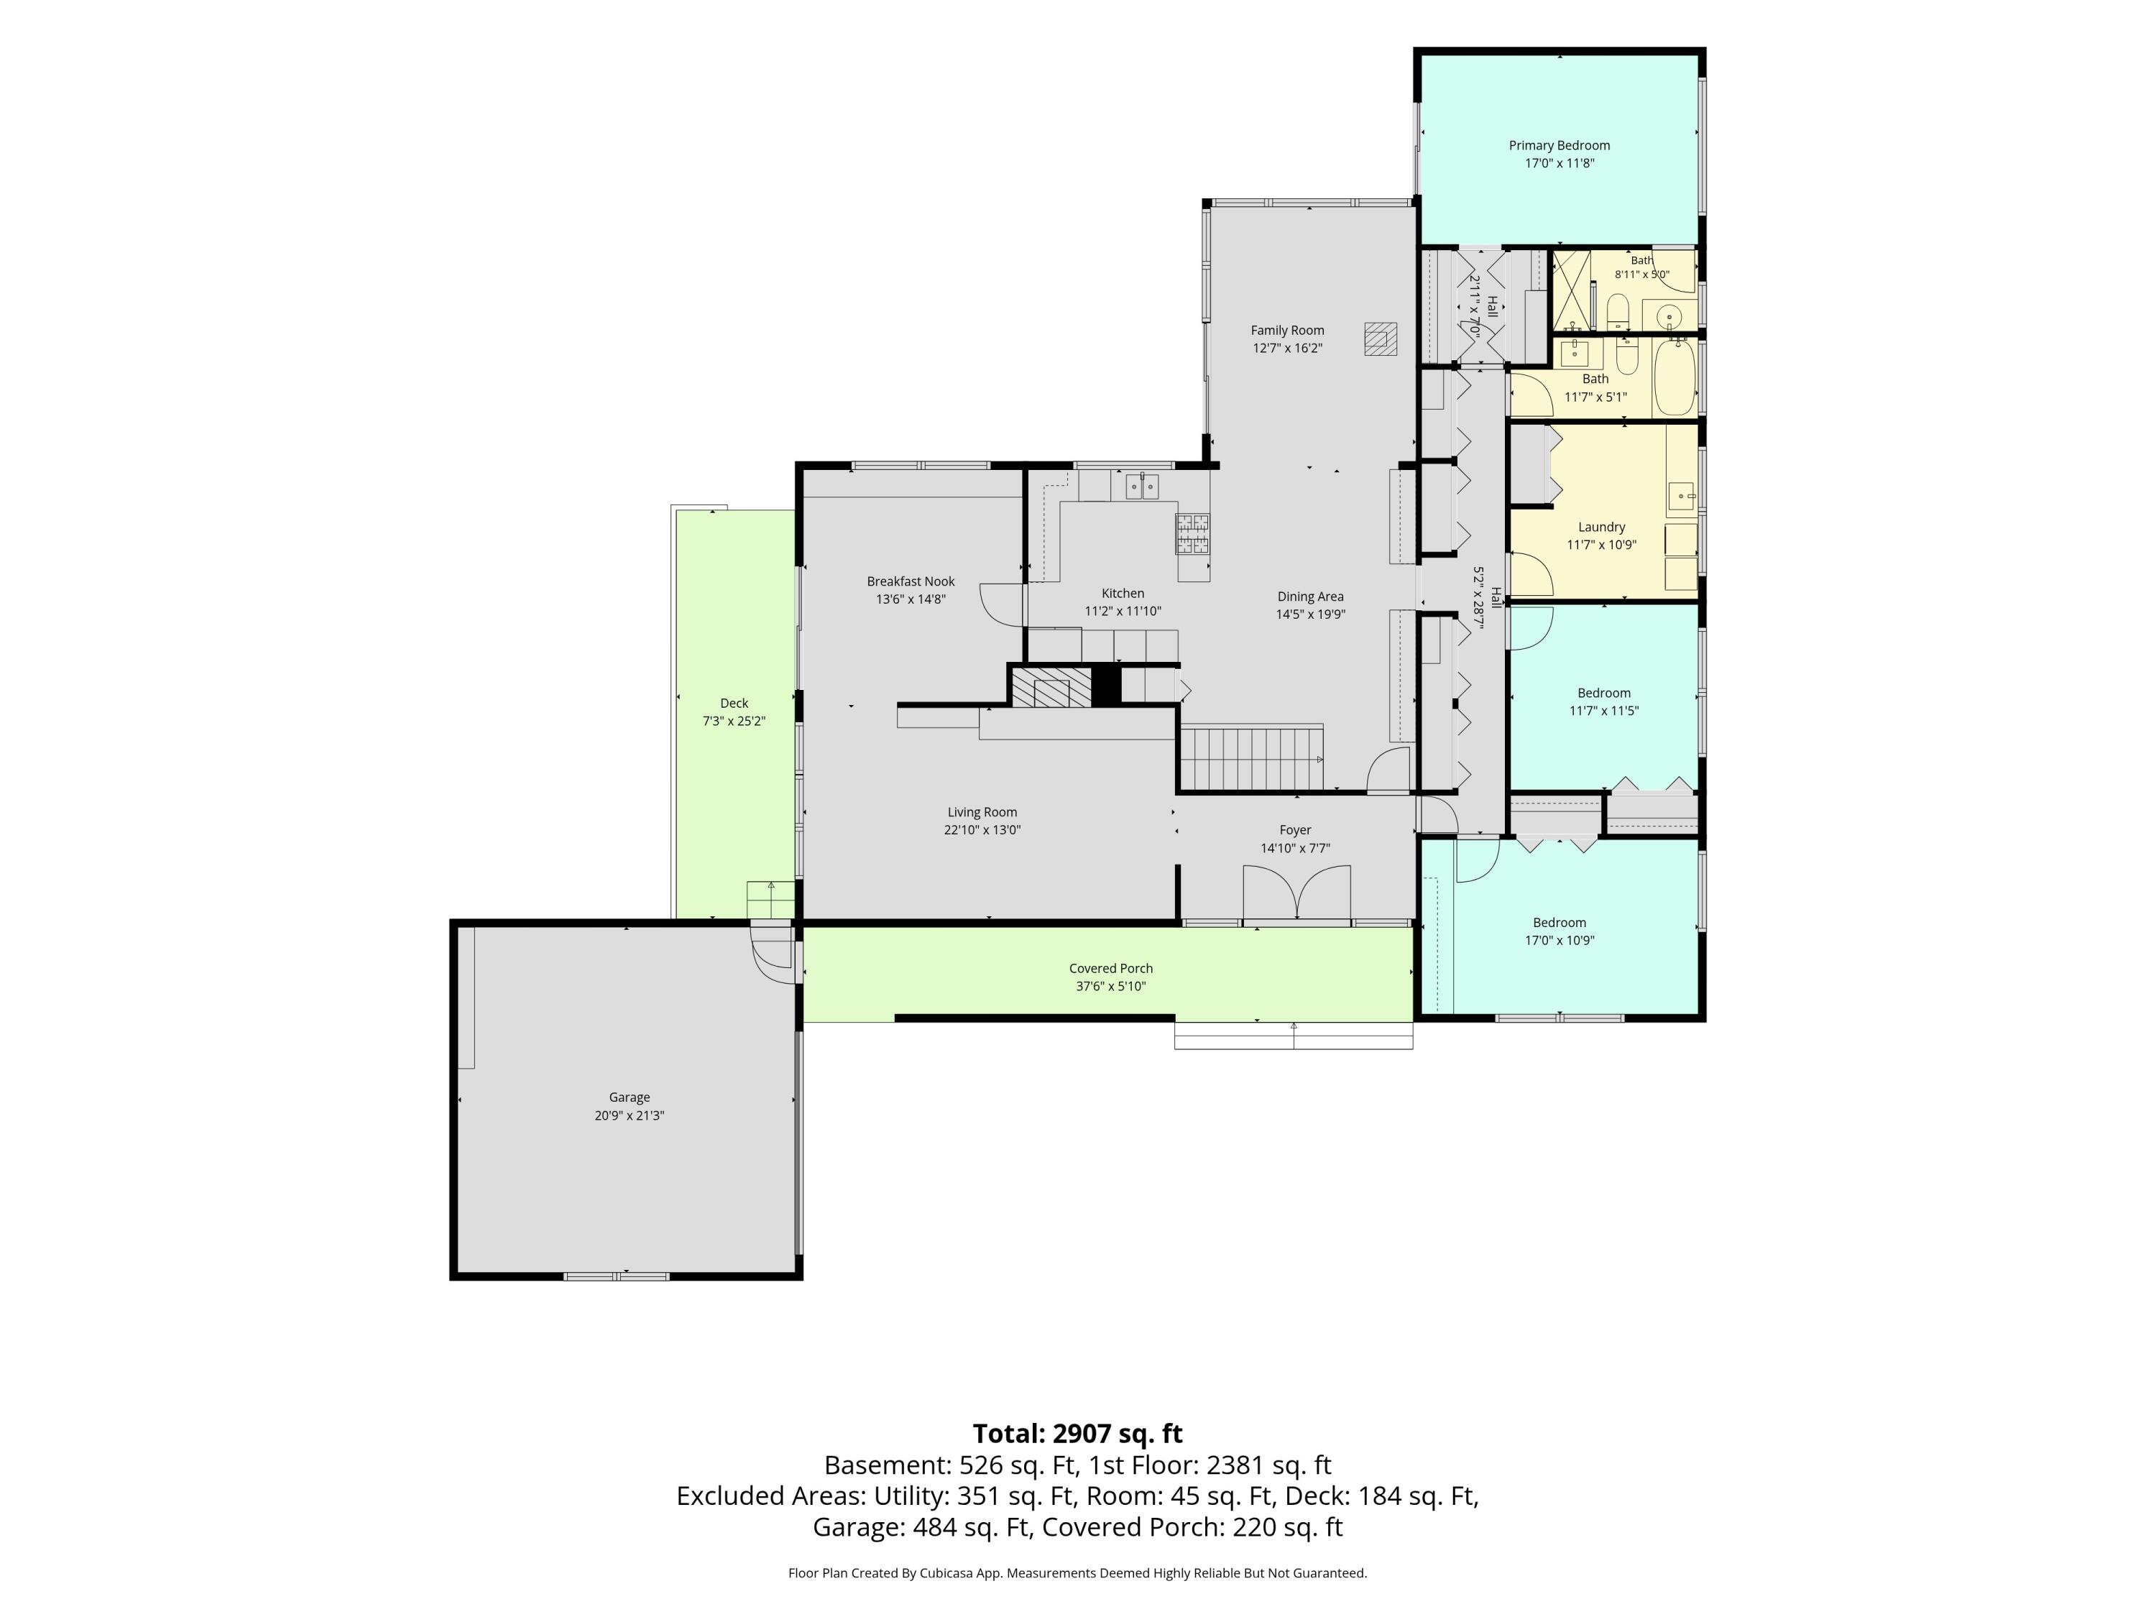
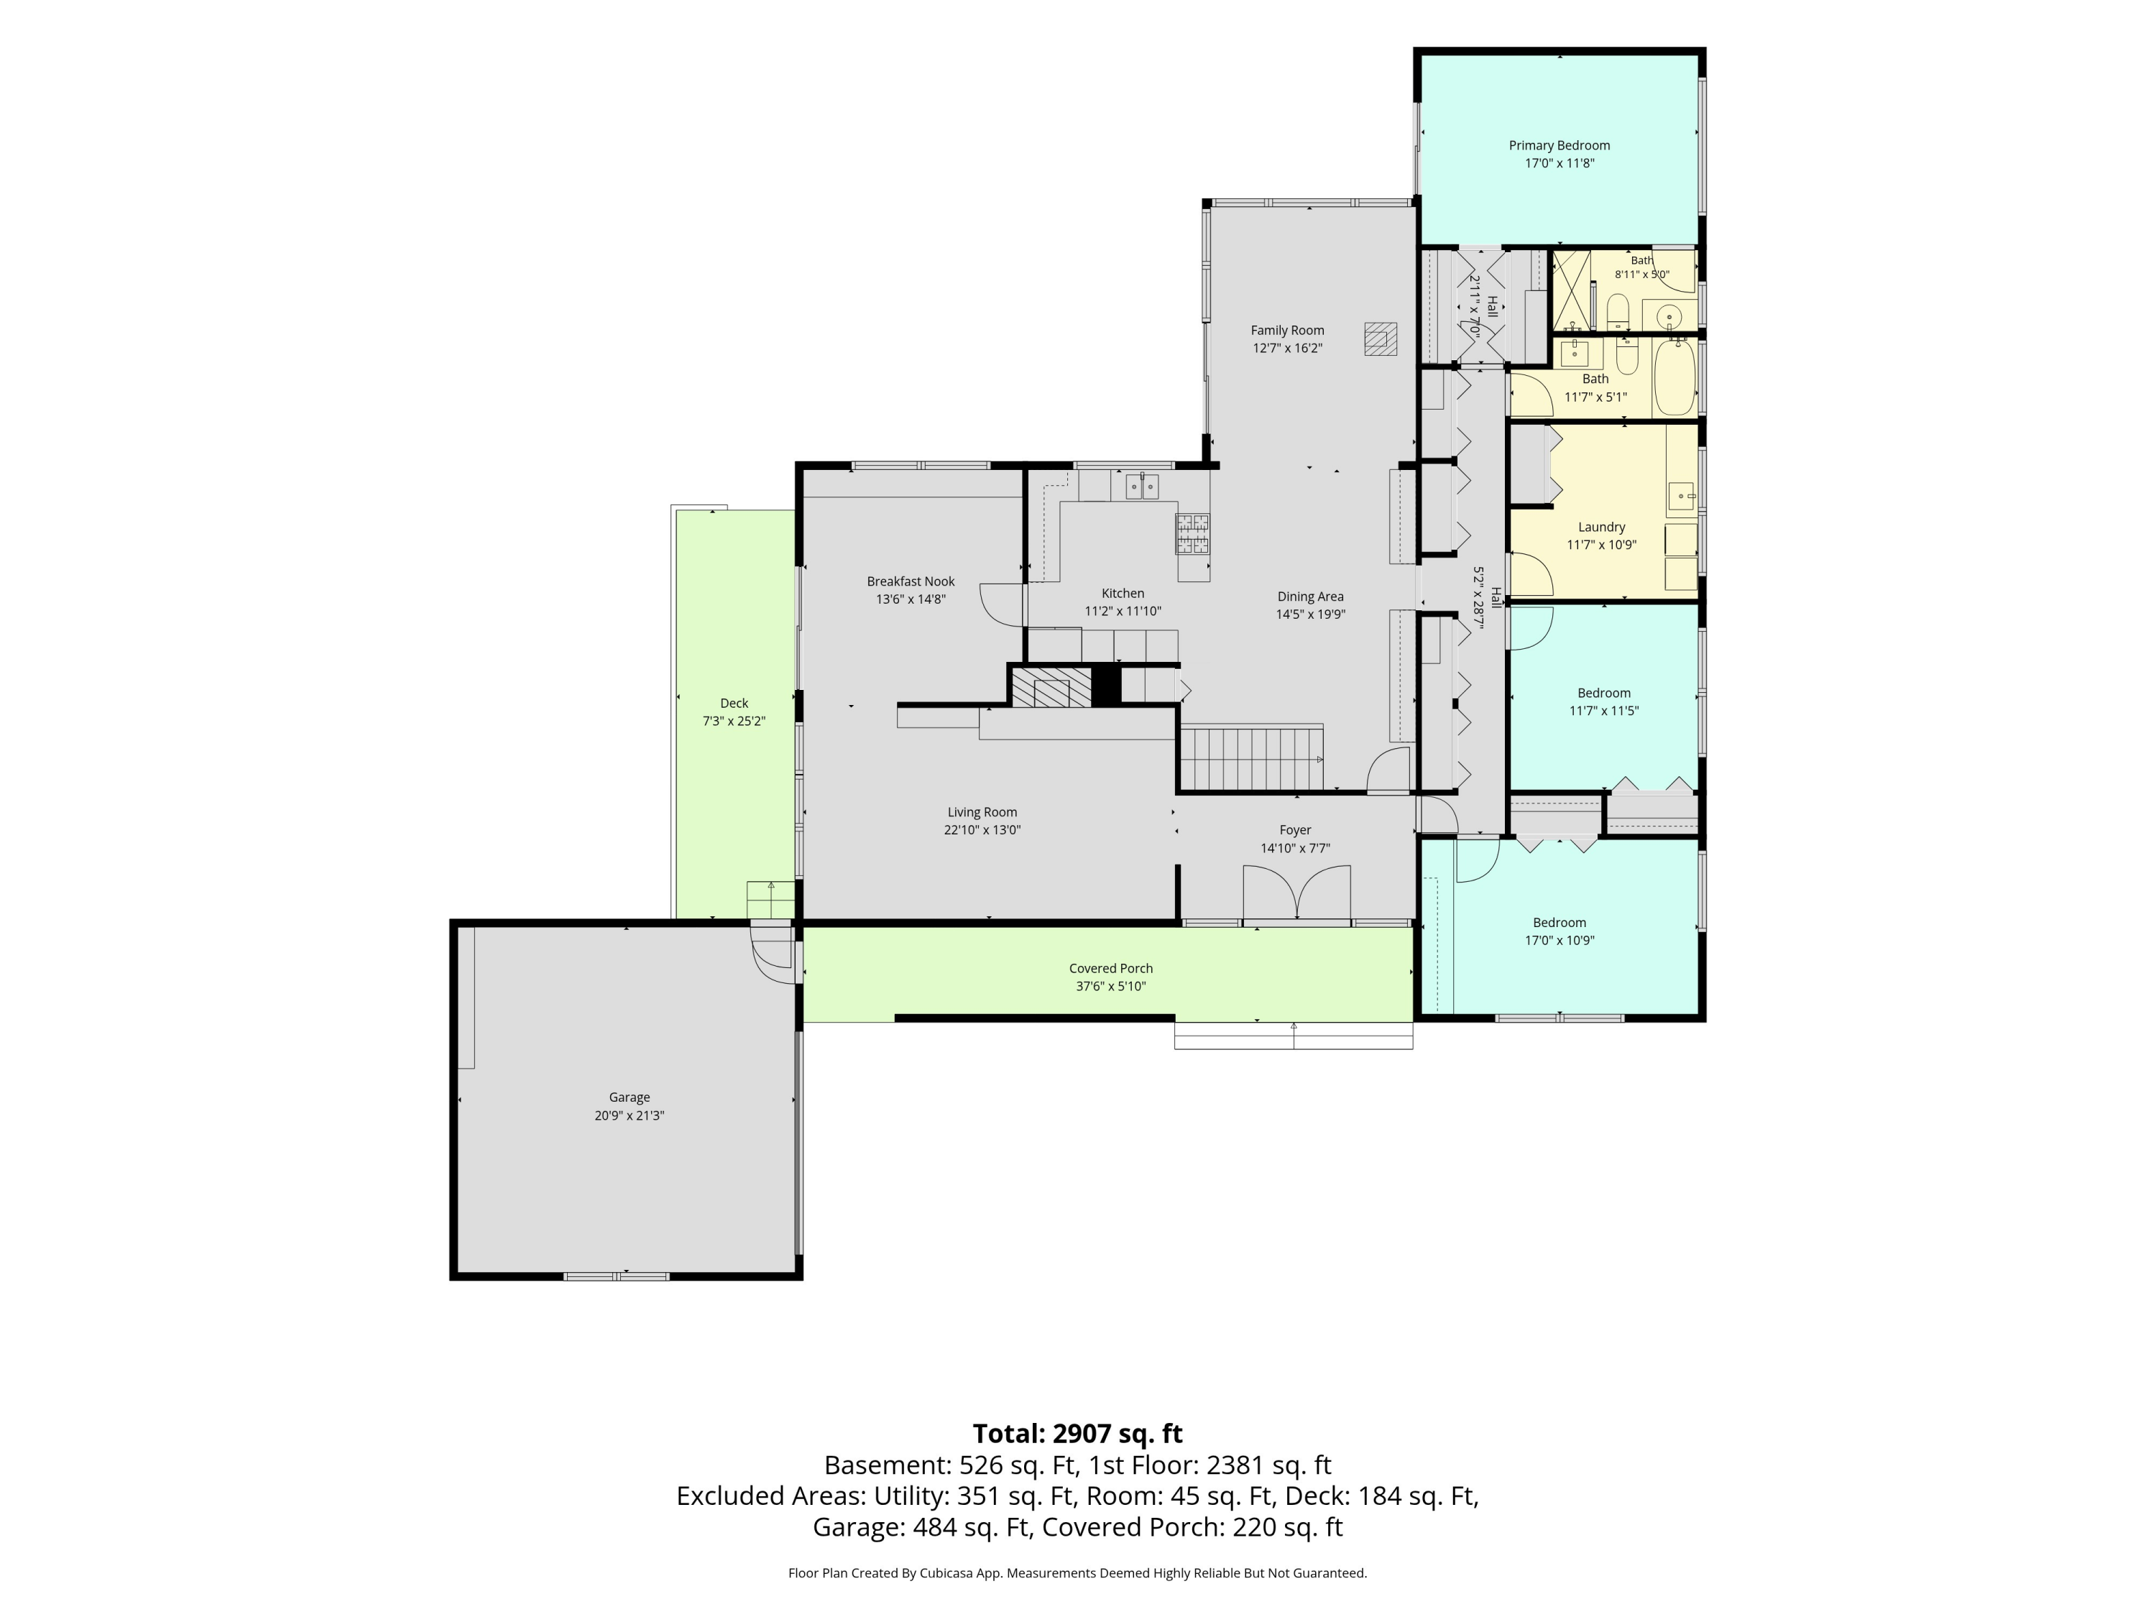
Floor plan showing three bedrooms, two baths, open living and dining areas, a garage, deck, and covered porch.
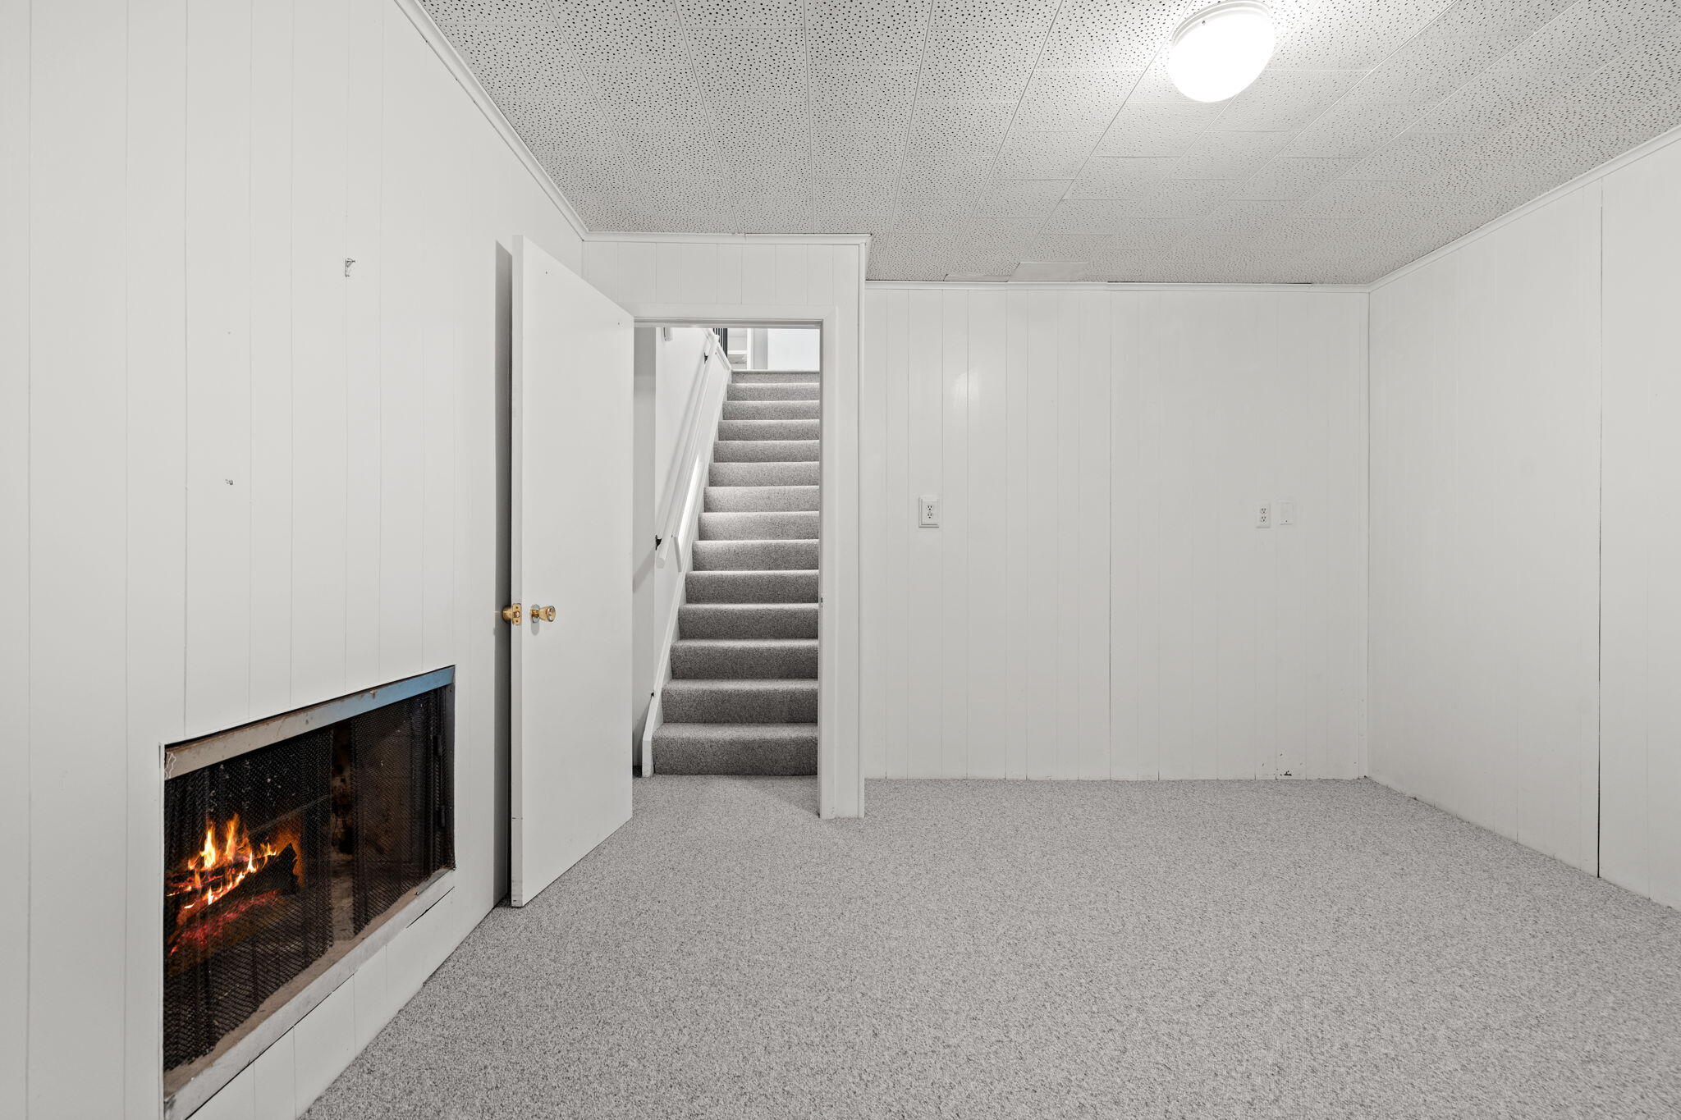
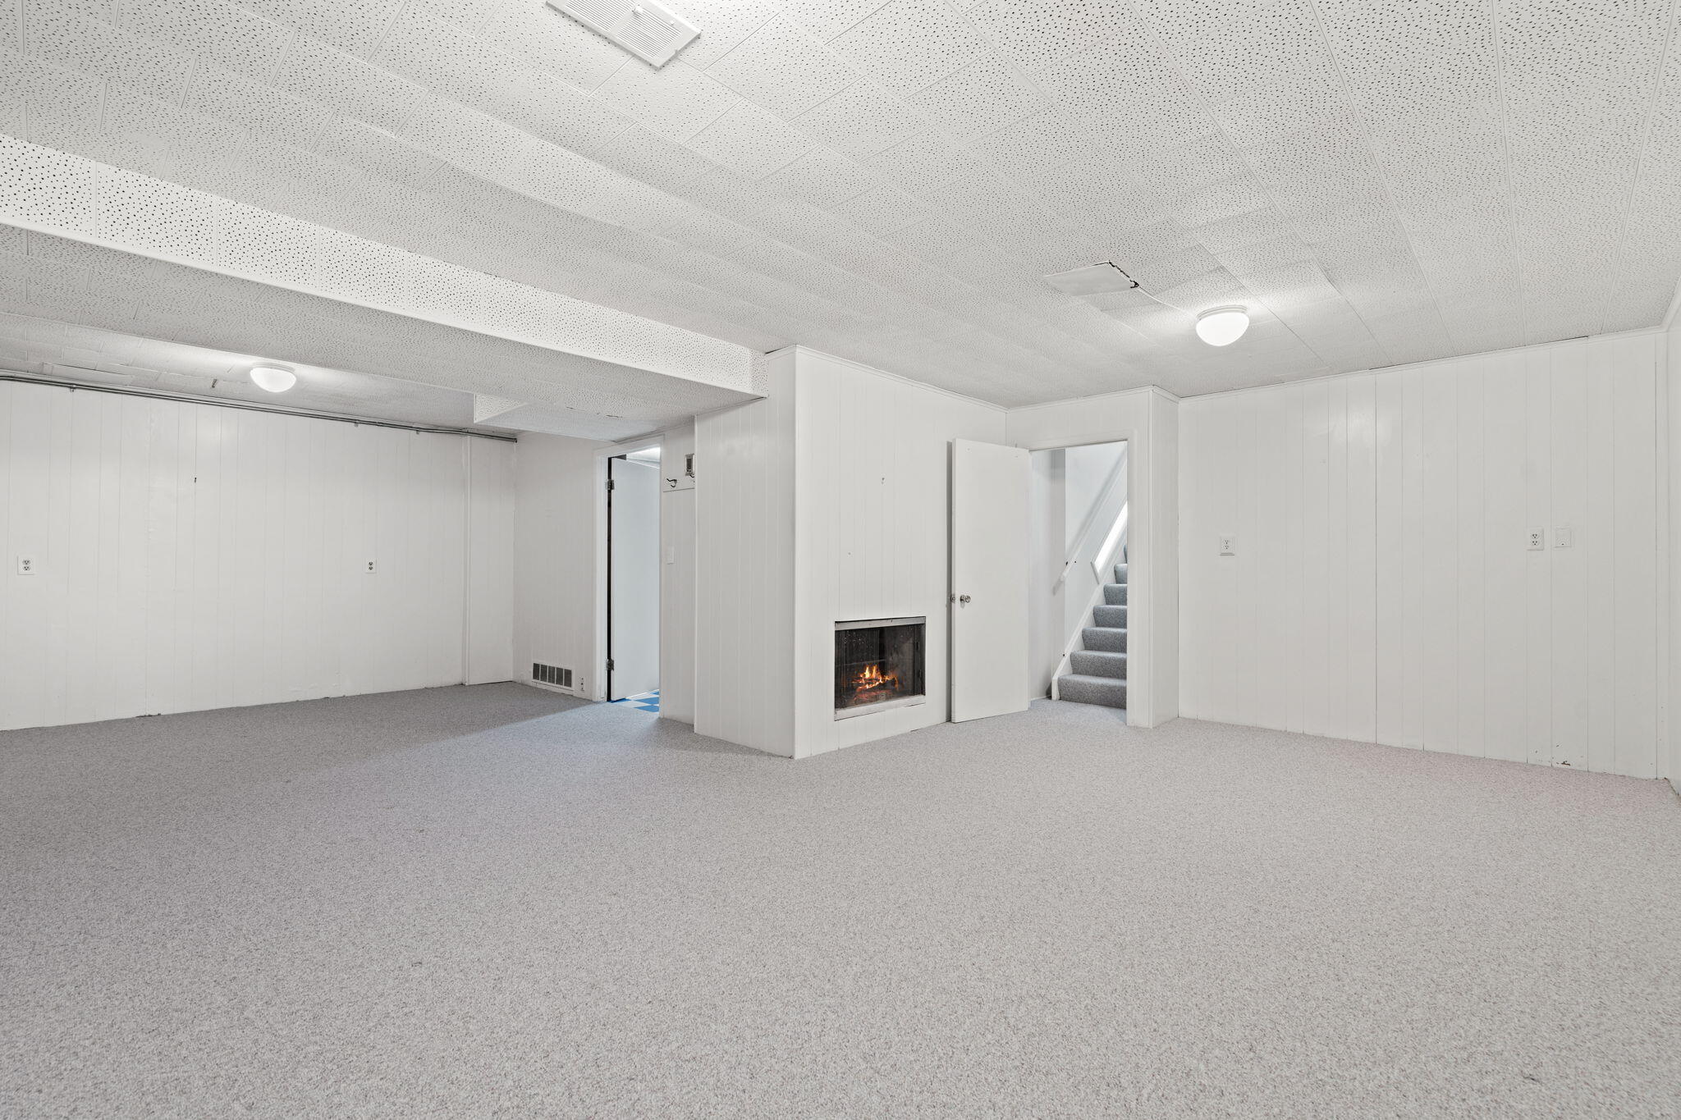
Empty basement room with a screened fireplace and carpeted stairs.
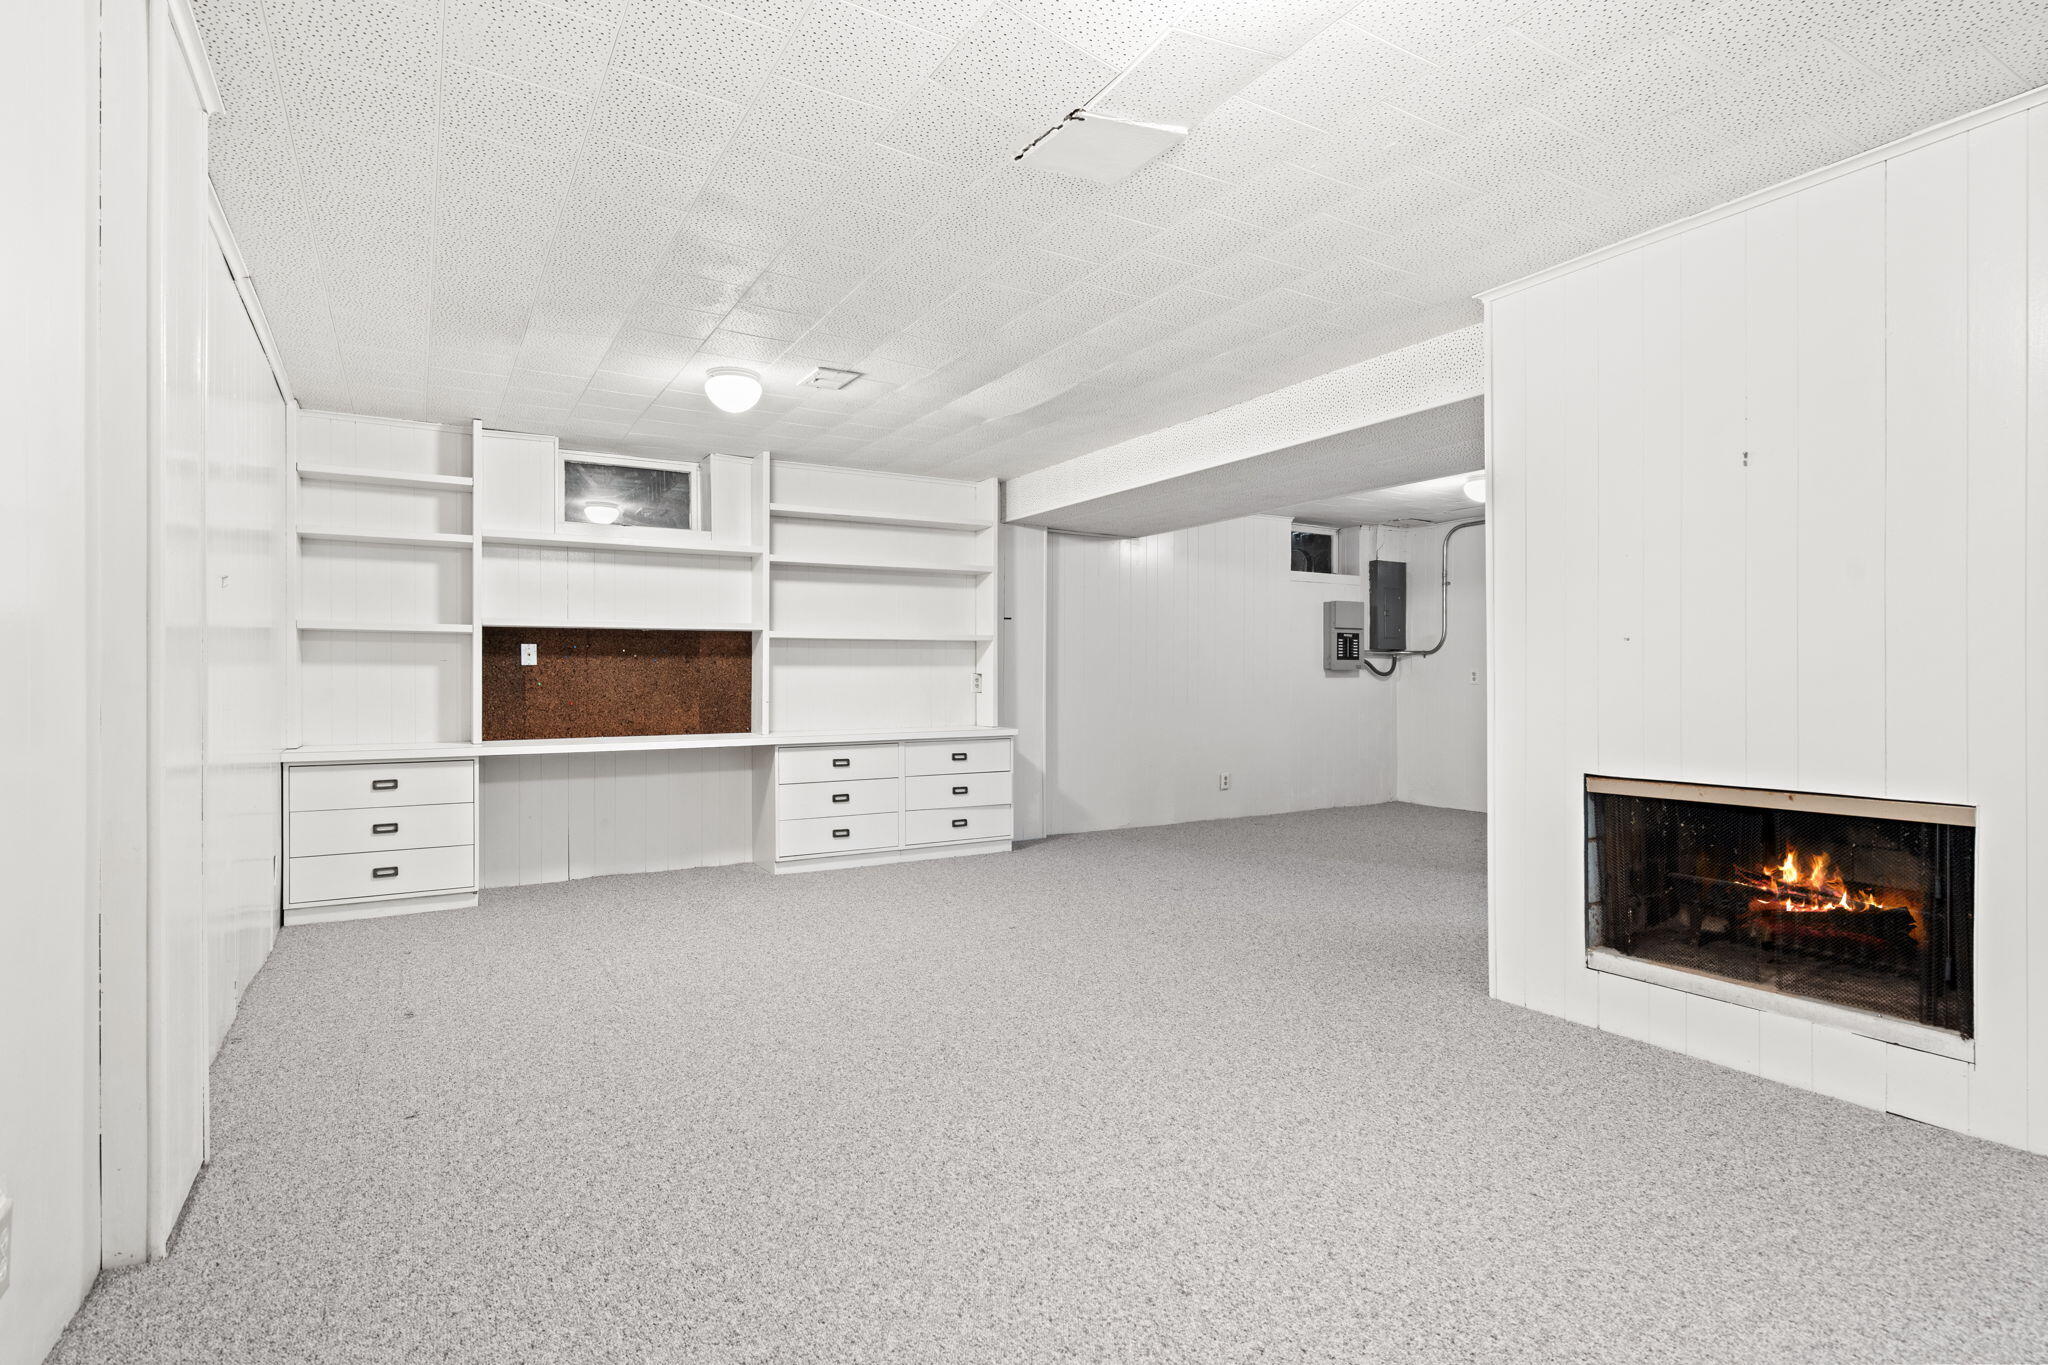
Basement room with built-in shelving and drawers, gray carpet, and a lit fireplace.
Vacant carpeted basement room with a lit fireplace and staircase.
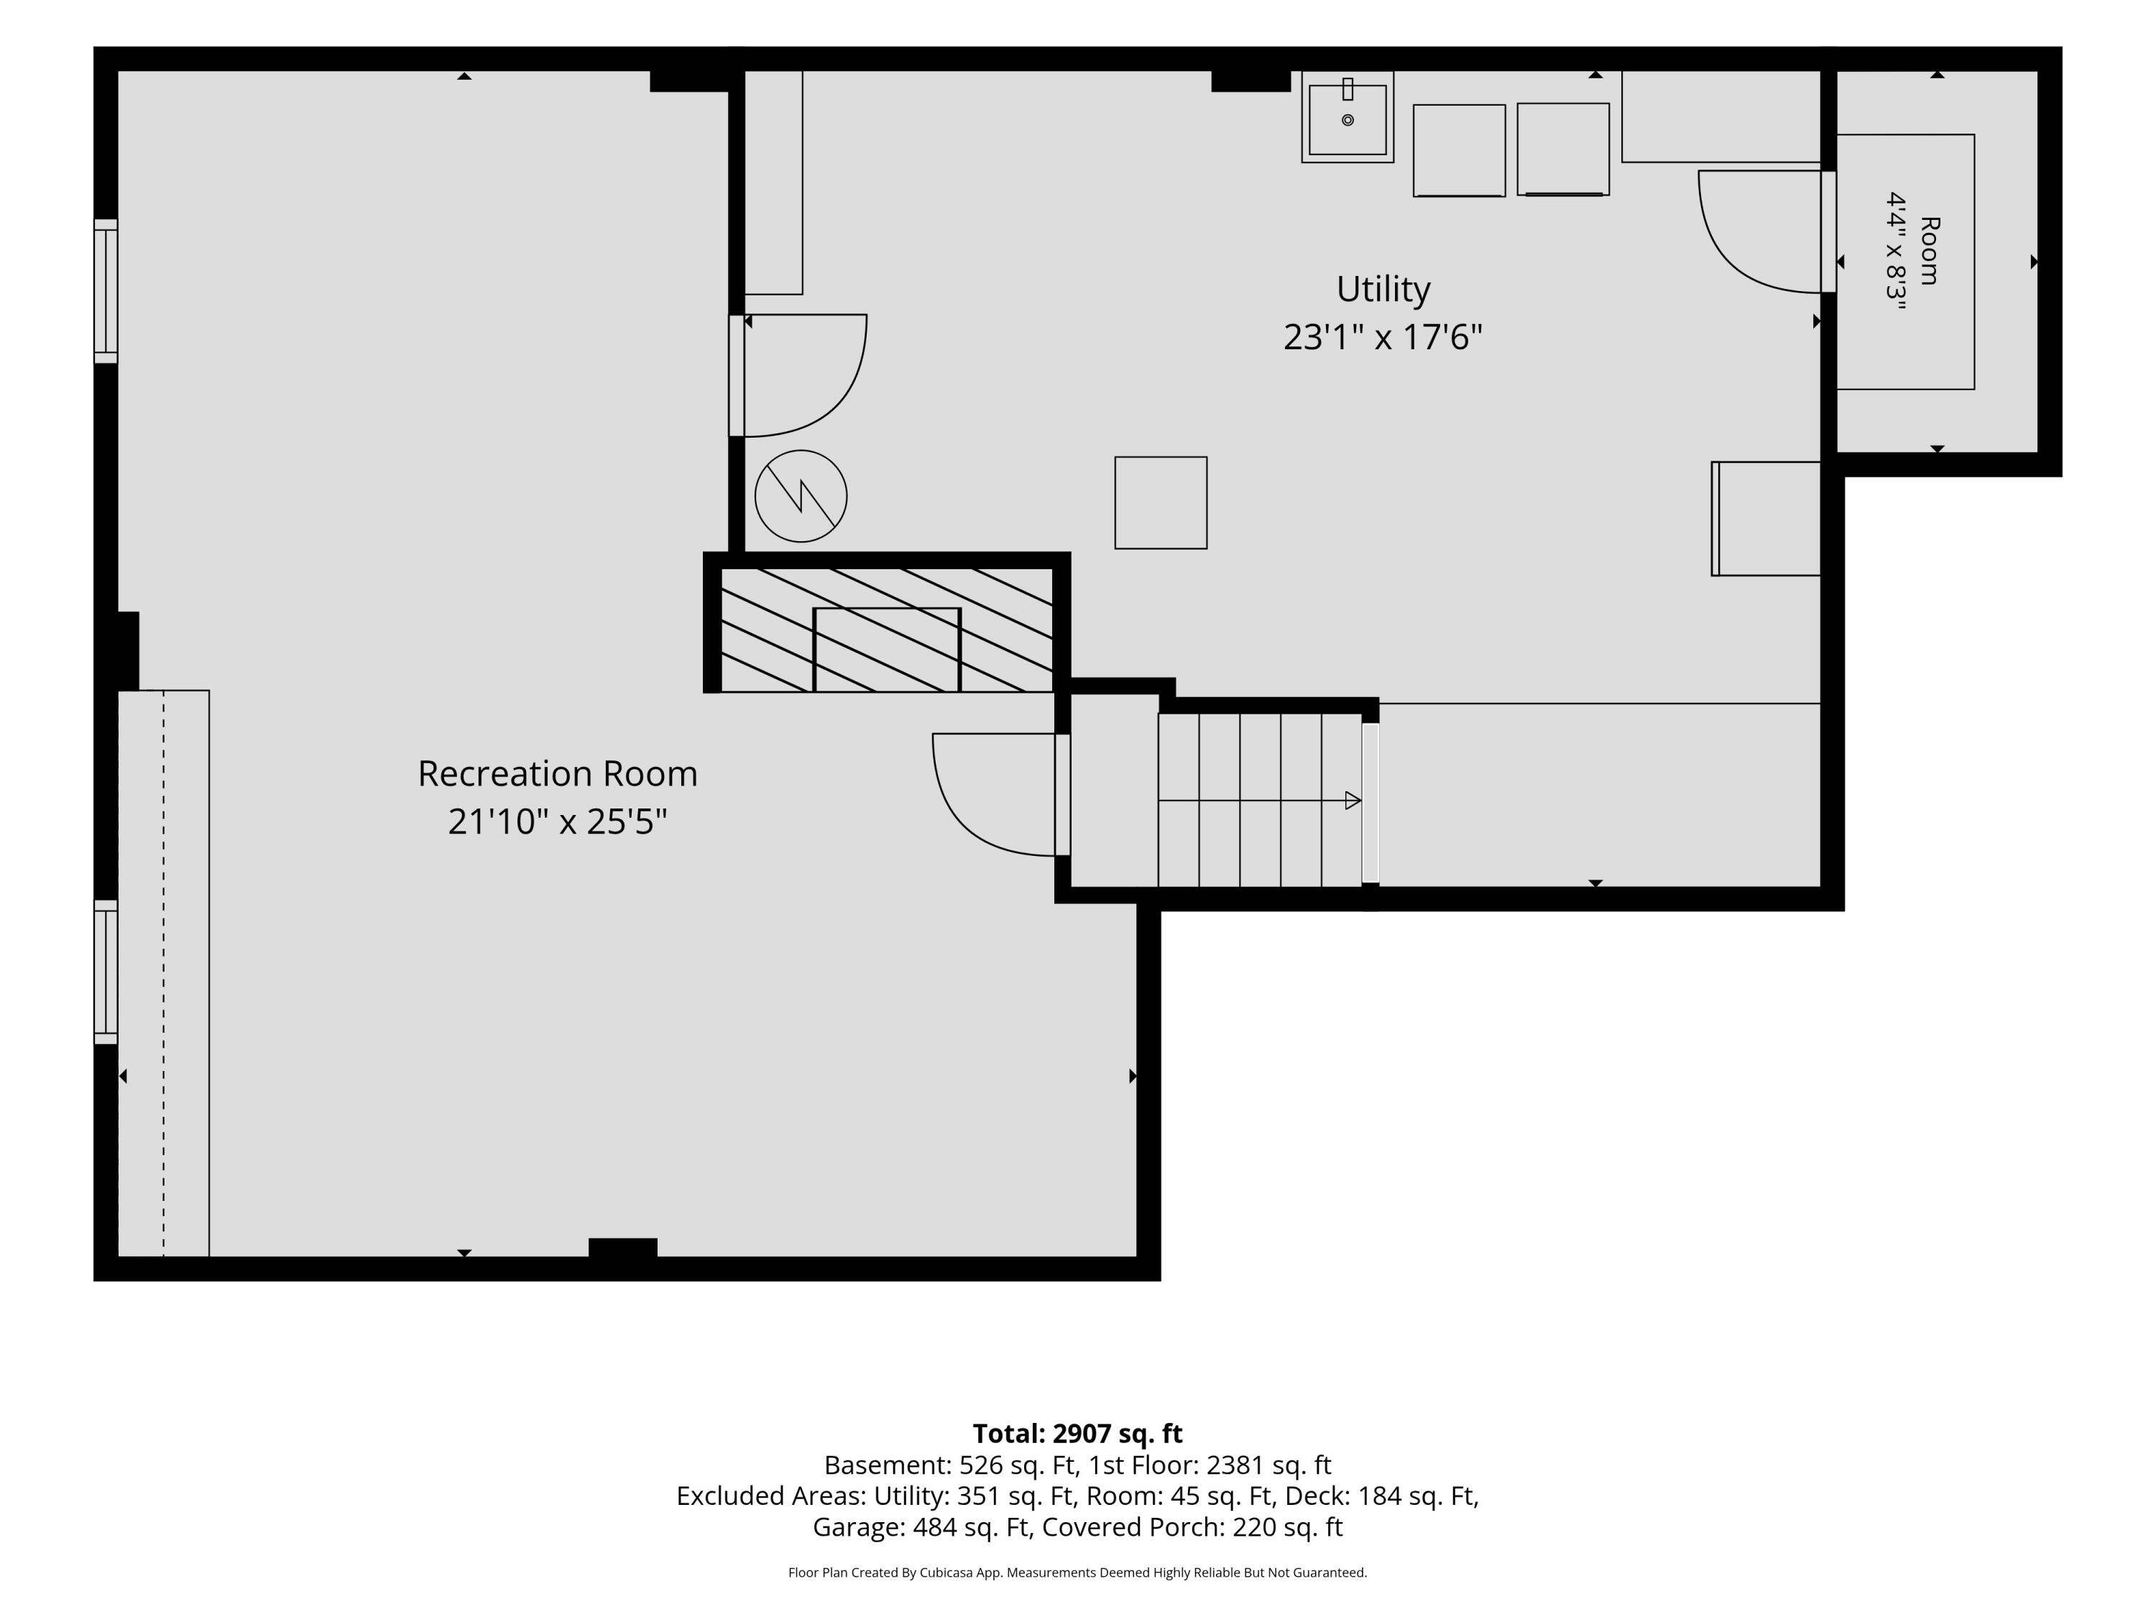
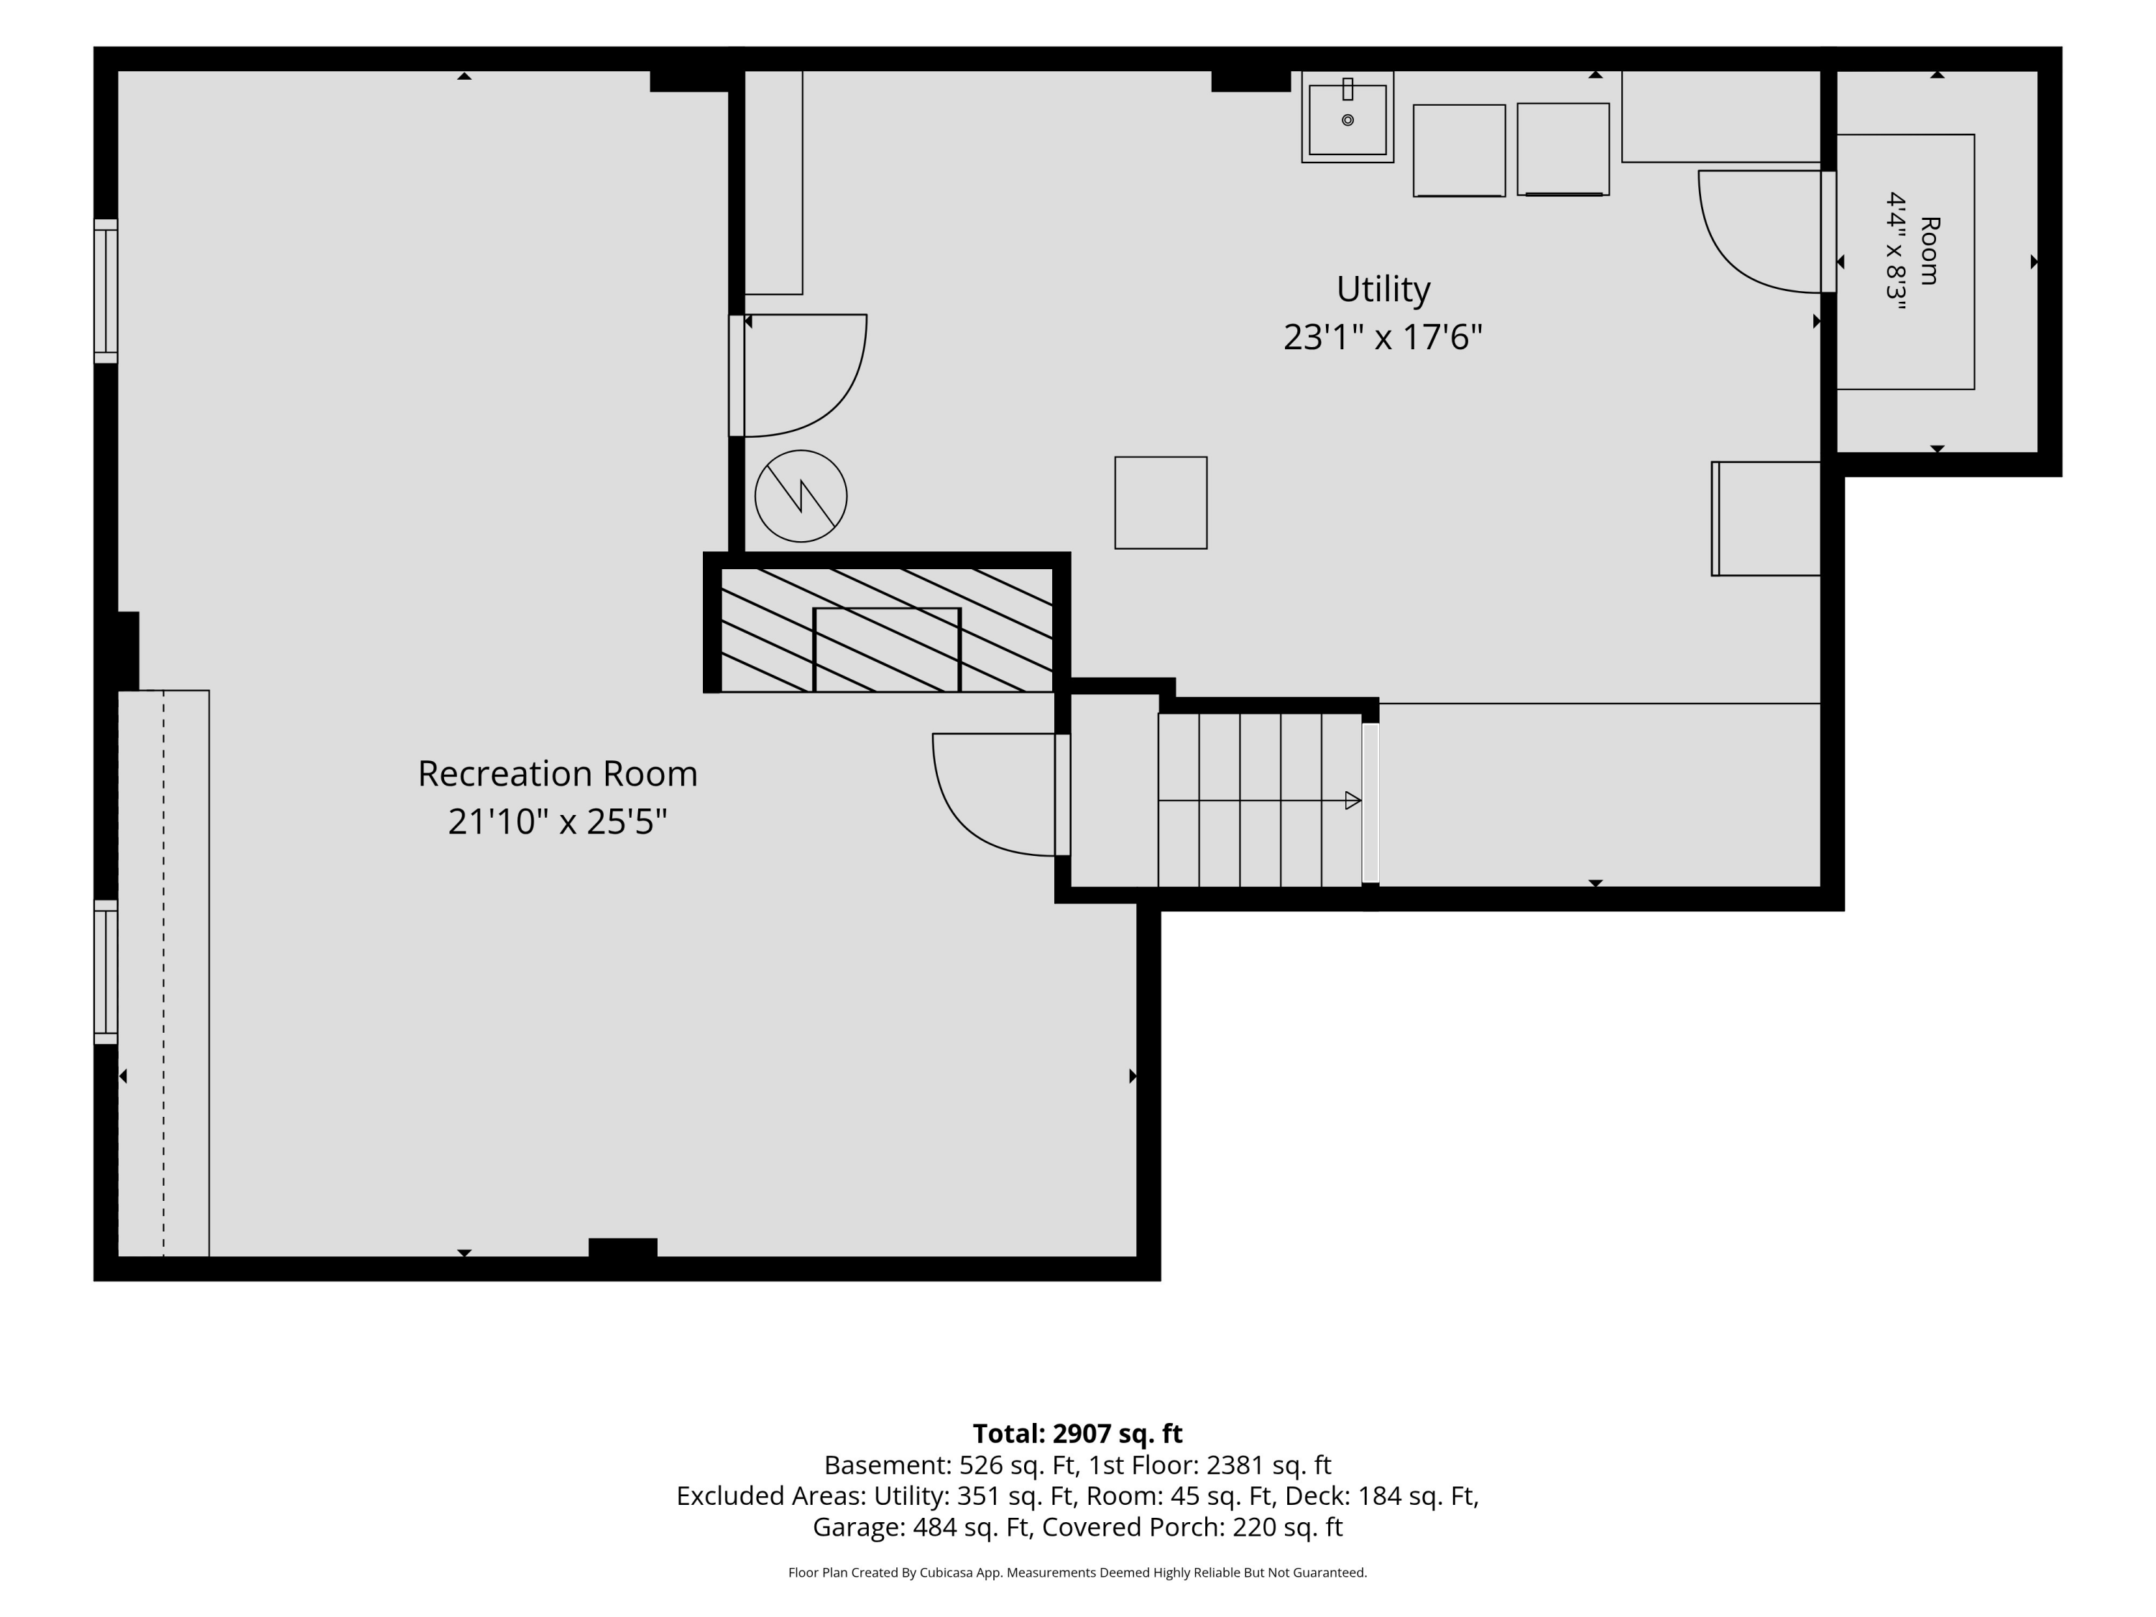
Floor plan showing a large recreation room, utility room, small room, and staircase.
Single-story white house with blue entry doors, attached garage, and a broad paved driveway.
White brick home with blue double doors, decorative breeze-block screen, and ivy-covered landscaping.
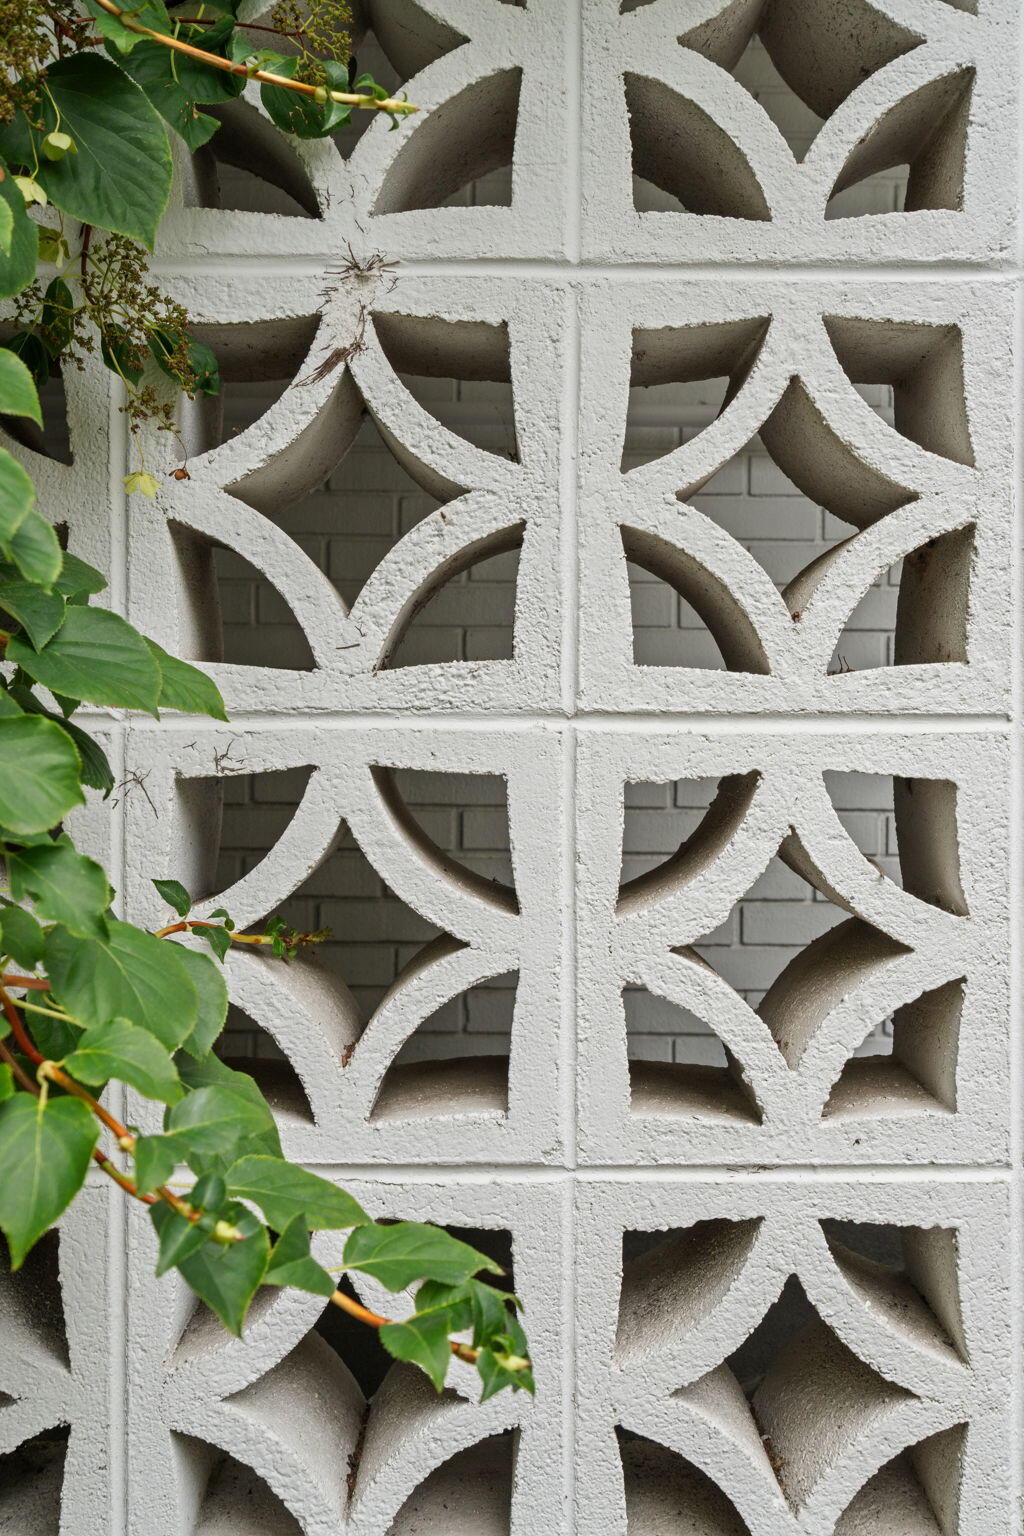
White geometric breeze-block wall with leafy branches and brick visible through the openings.
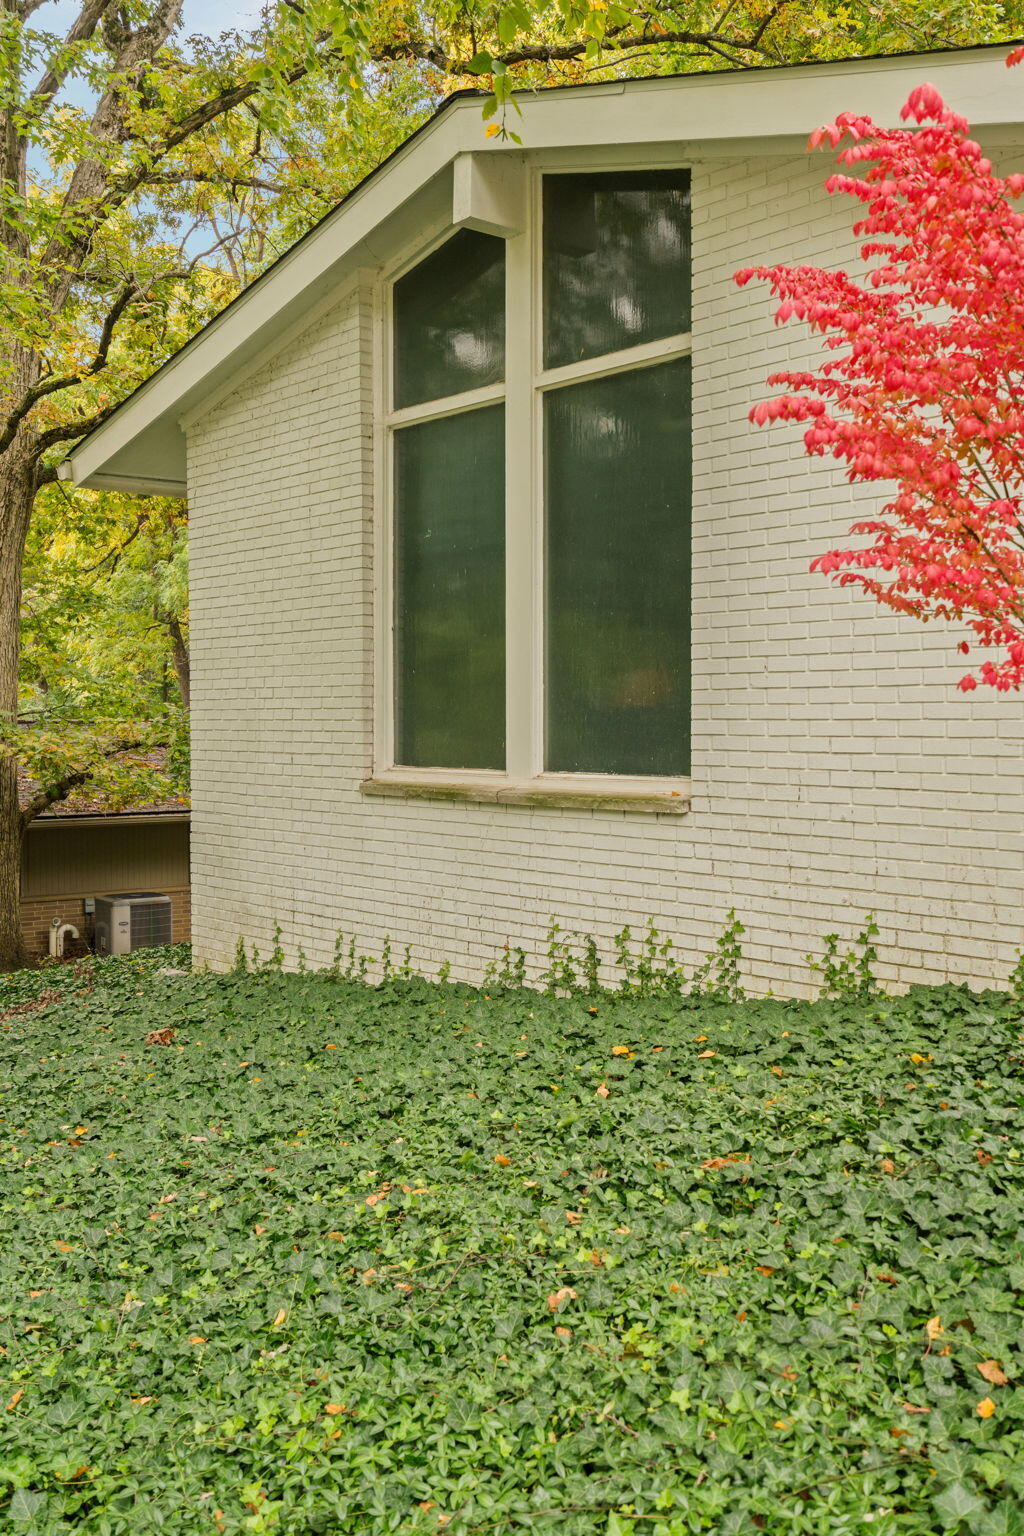
White brick house with tall windows, green groundcover, and a red-leaved tree in autumn.
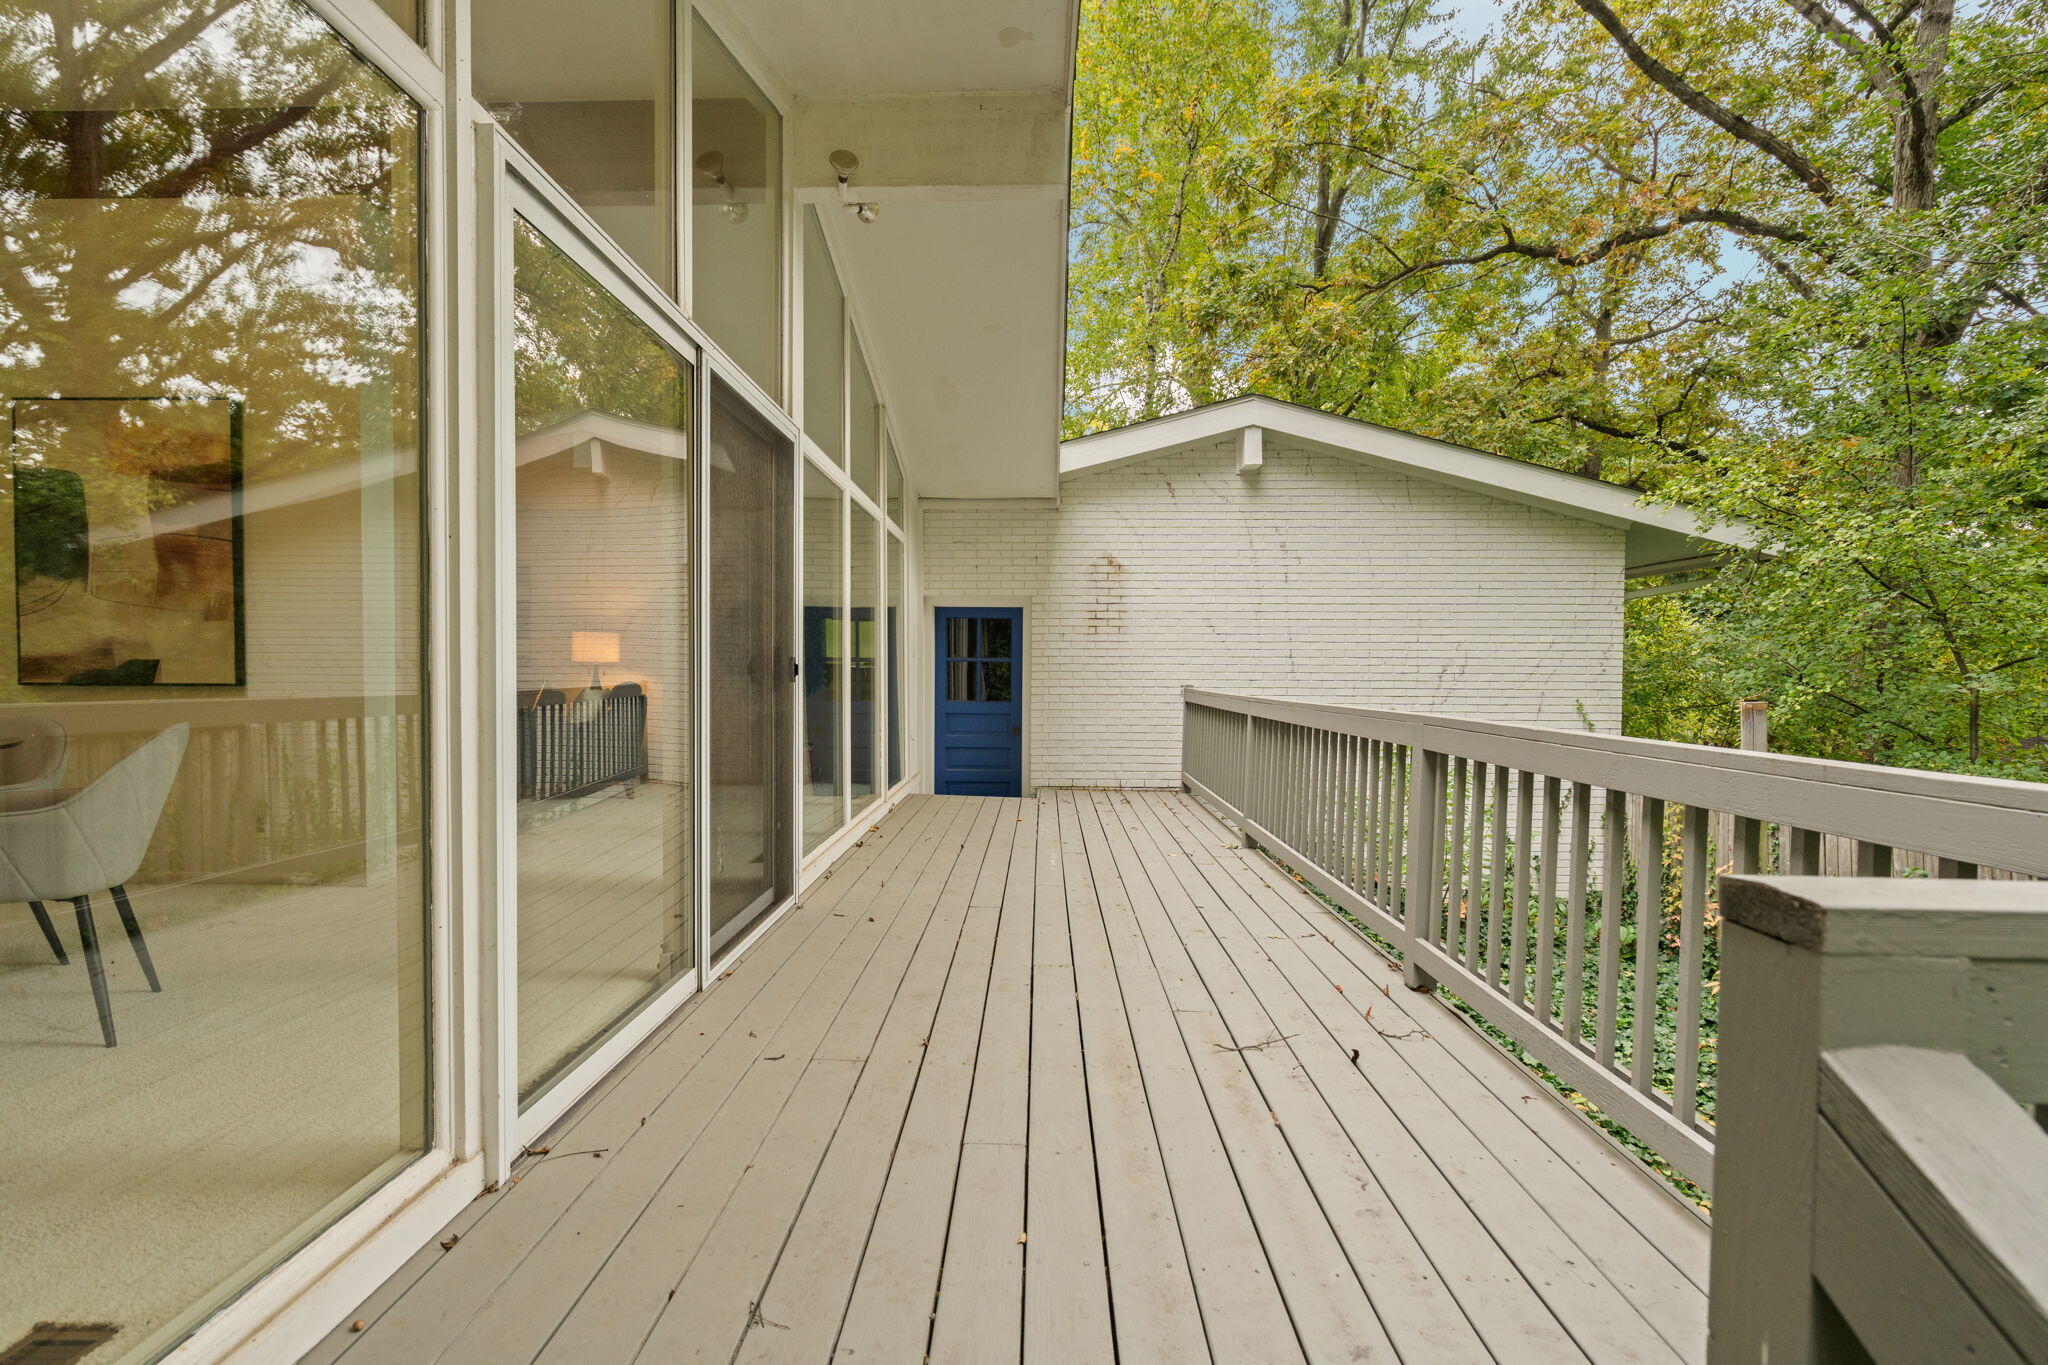
Elevated deck with gray plank flooring, sliding glass doors, and a leafy wooded view.
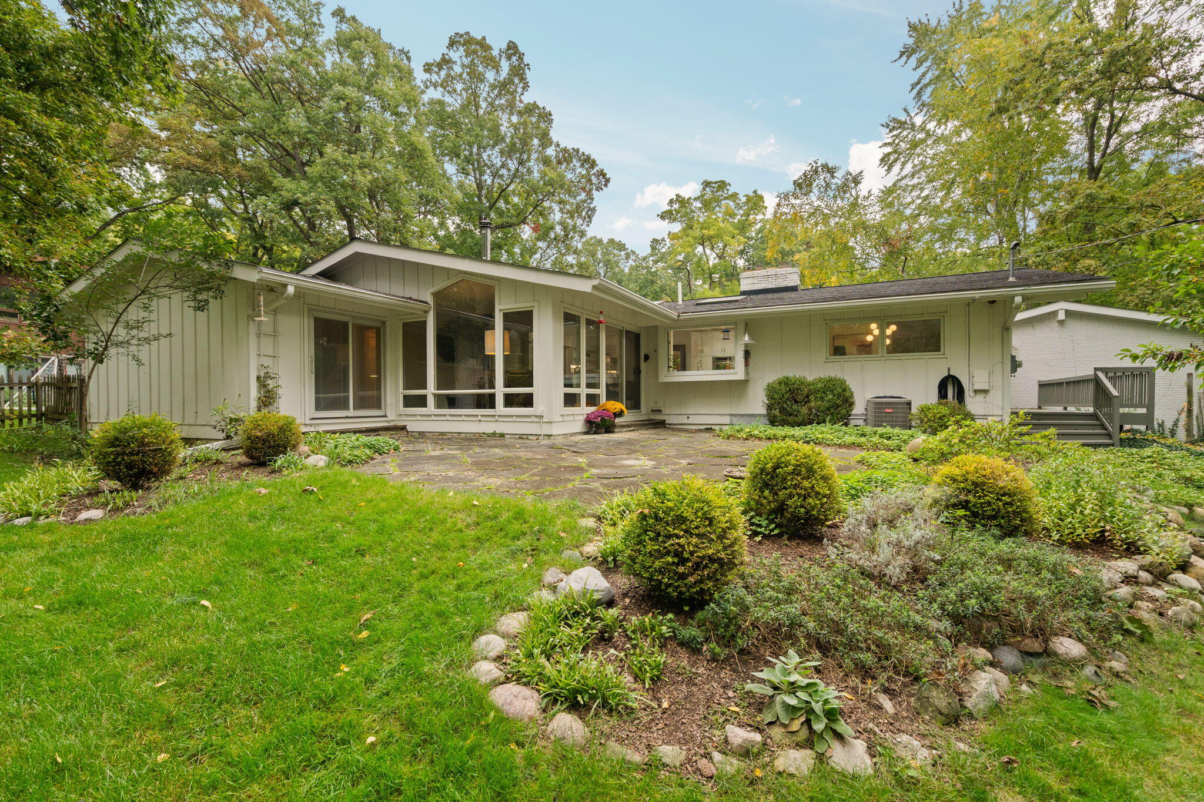
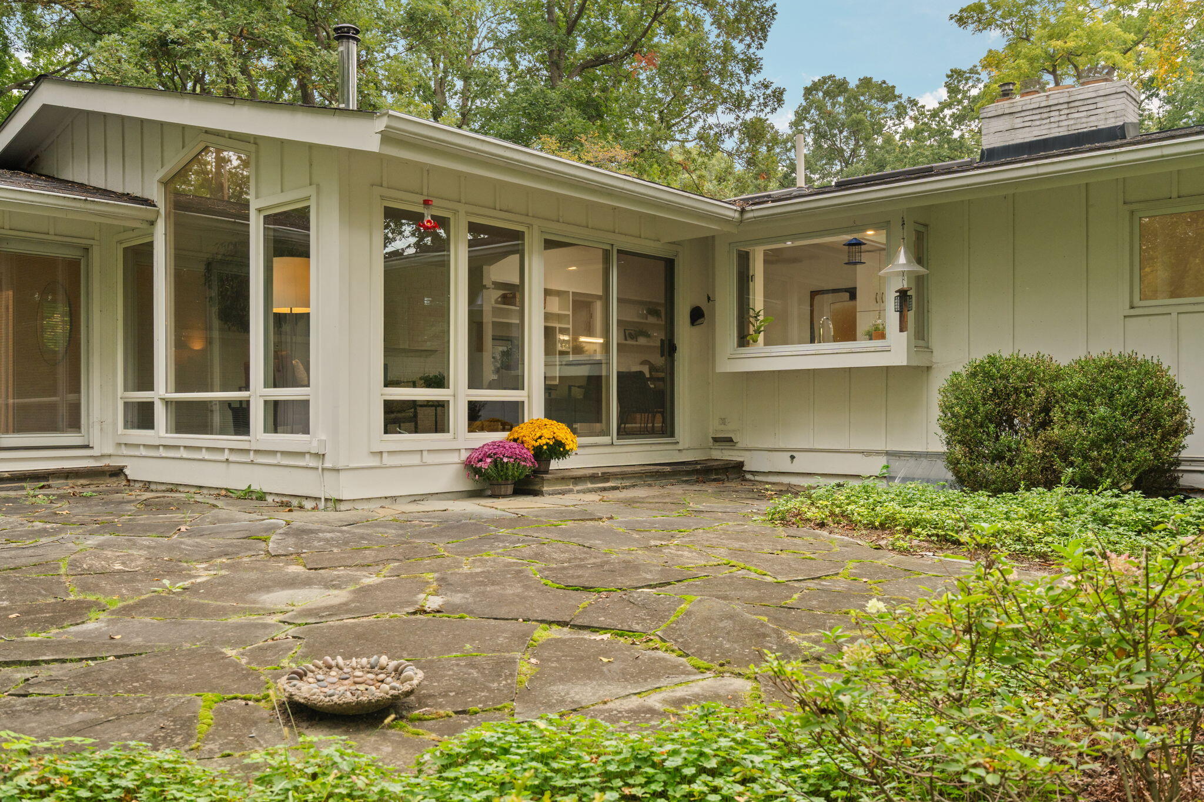
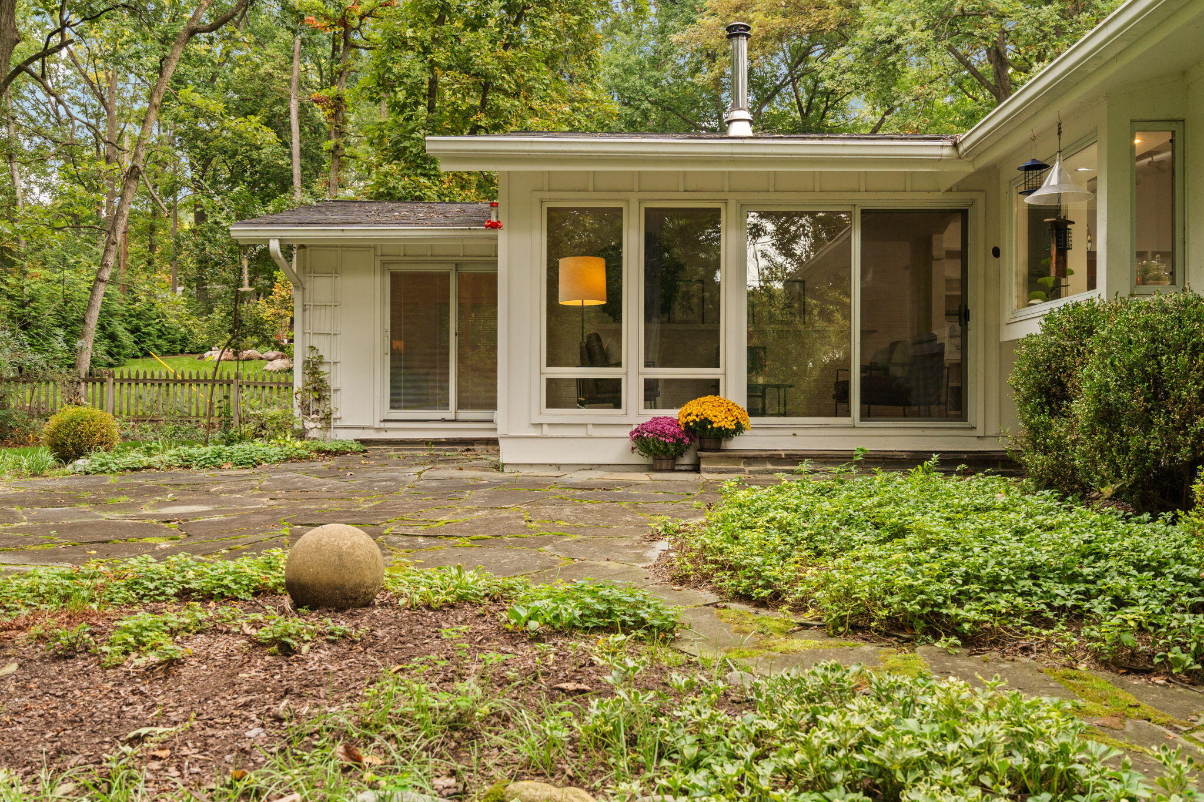
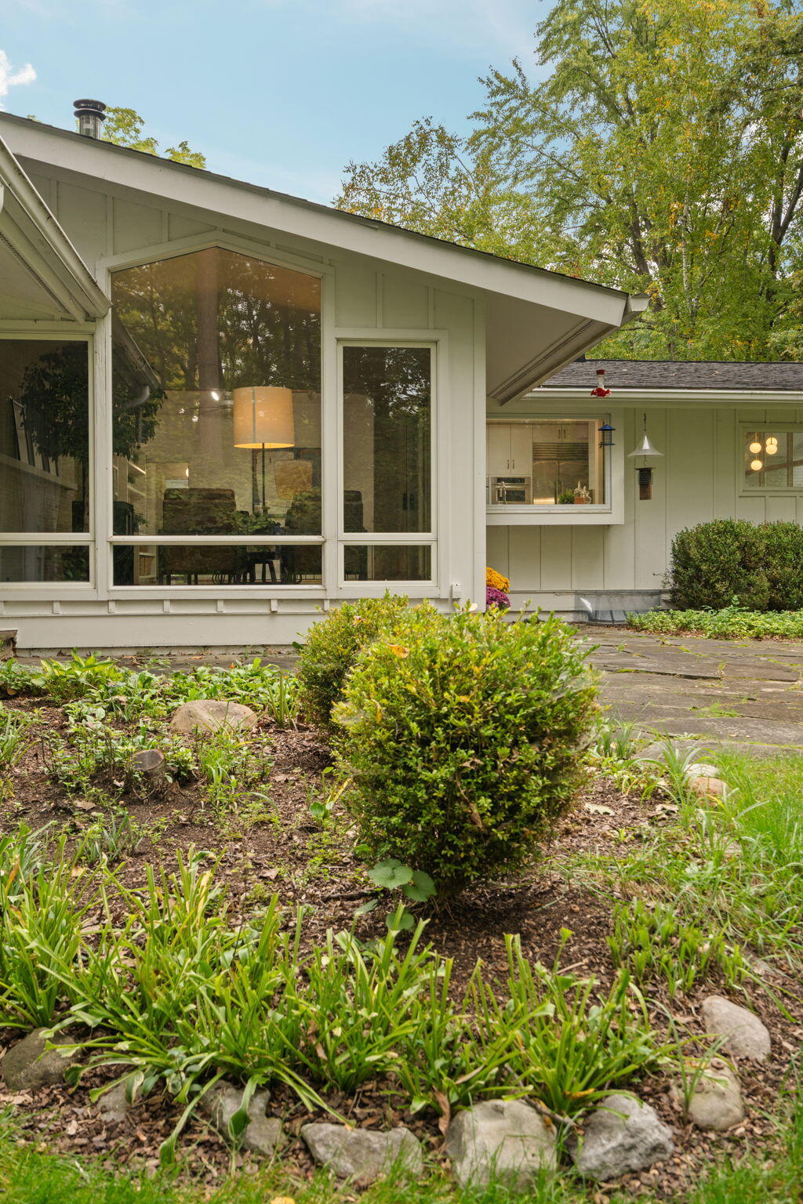
Single-story home with broad rear windows, stone patio, and landscaped yard beneath mature trees.
Home’s rear patio with expansive windows, flagstone paving, and potted chrysanthemums.
Home's rear exterior with broad windows, a stone patio, and a leafy garden.
House with expansive windows overlooking a landscaped garden and stone patio.
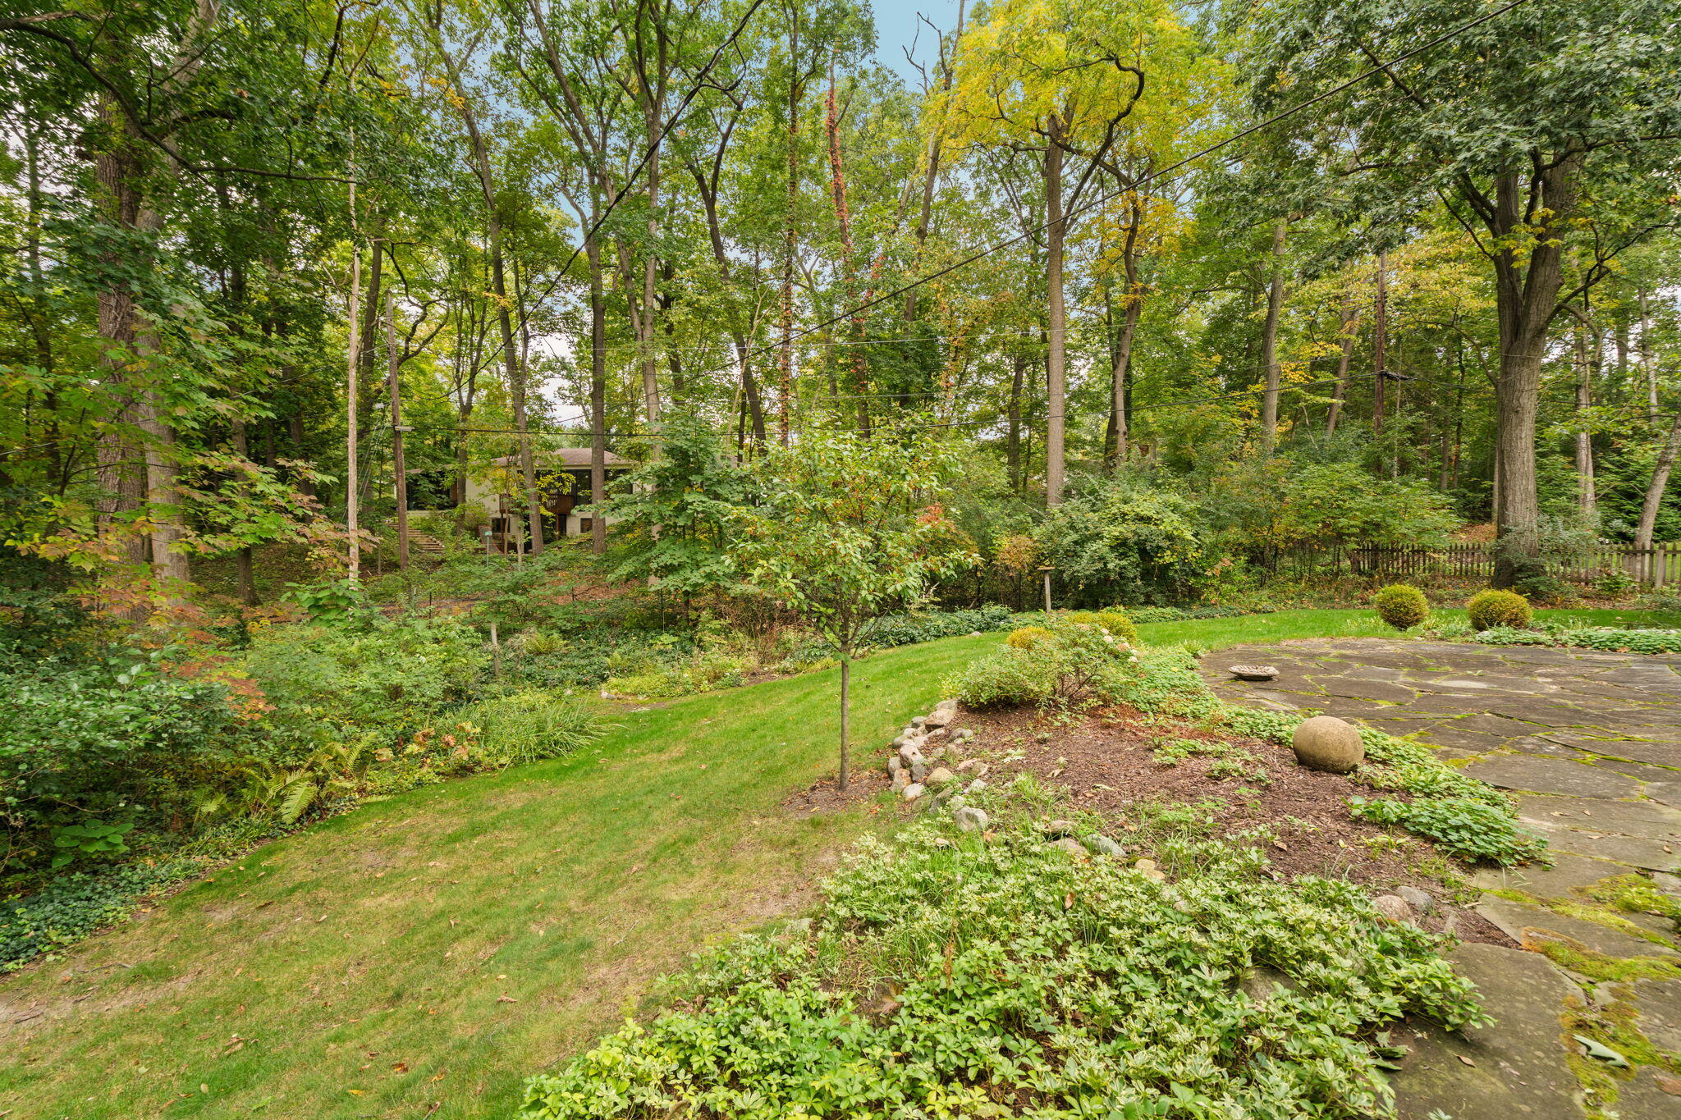
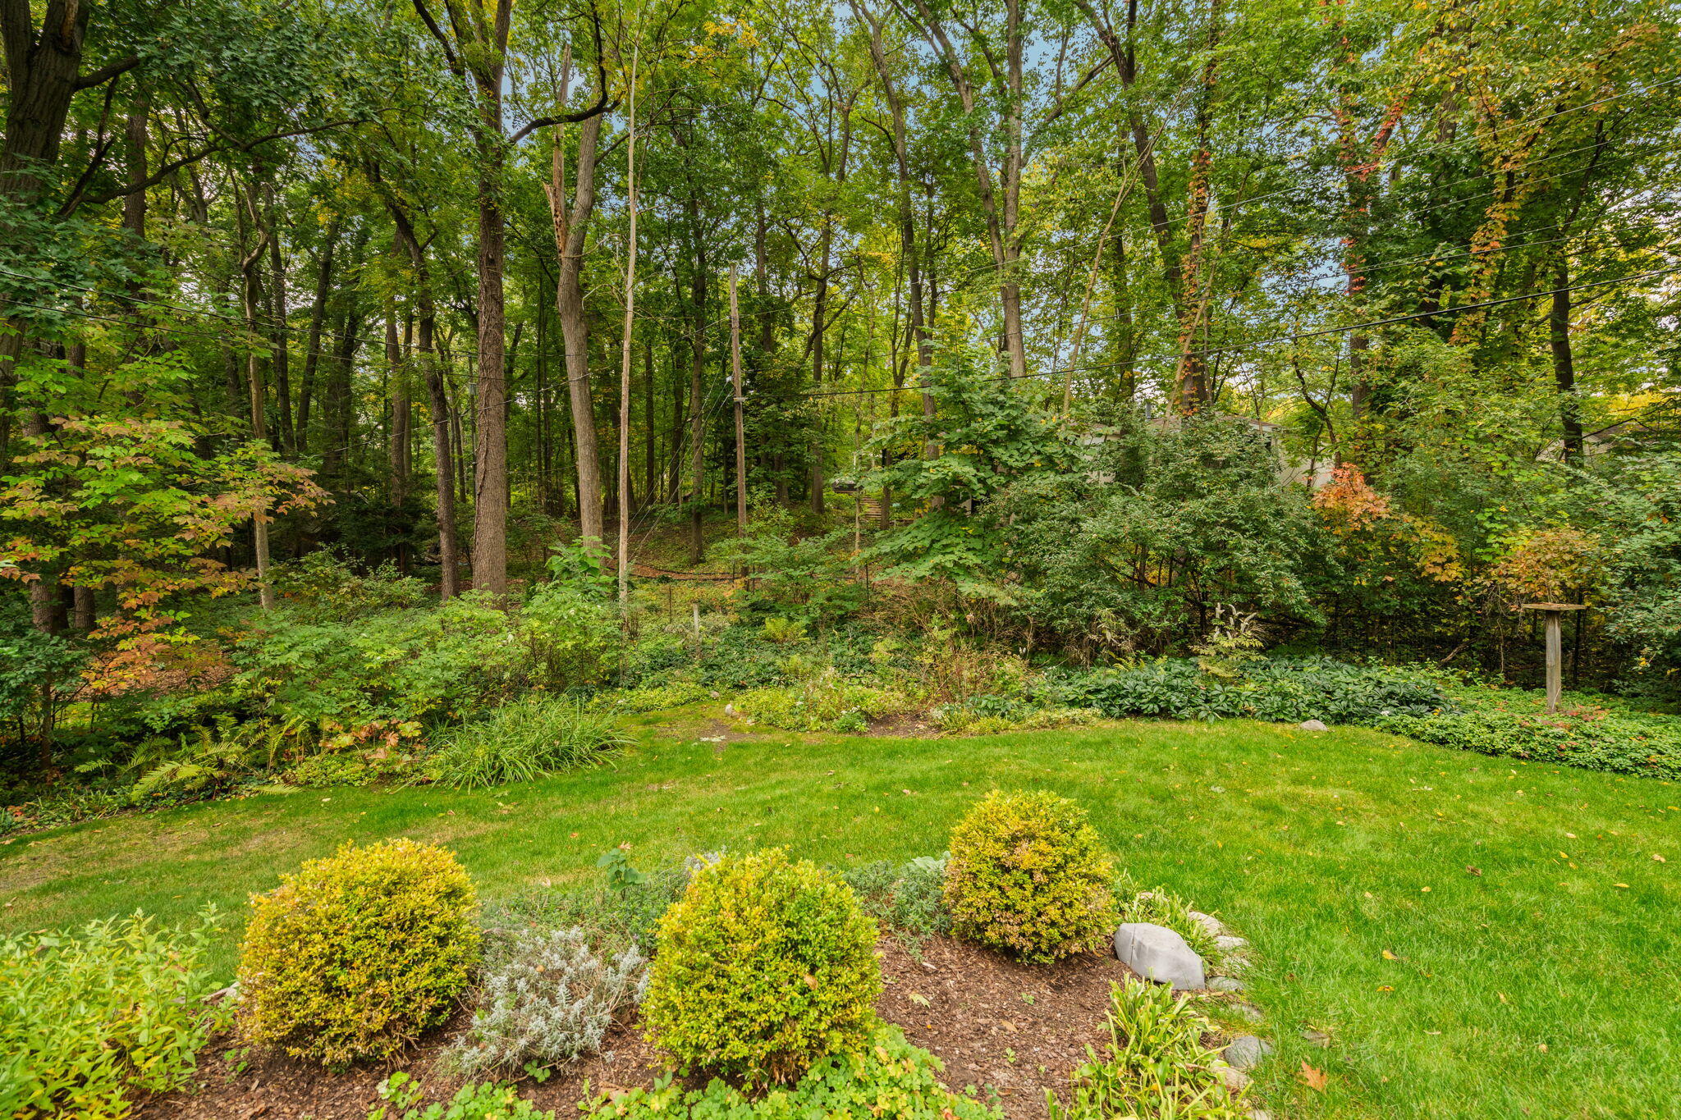
Wooded backyard with a stone patio, landscaped garden beds, and a house partly visible through the trees.
Landscaped lawn and garden beds bordered by dense mature trees.
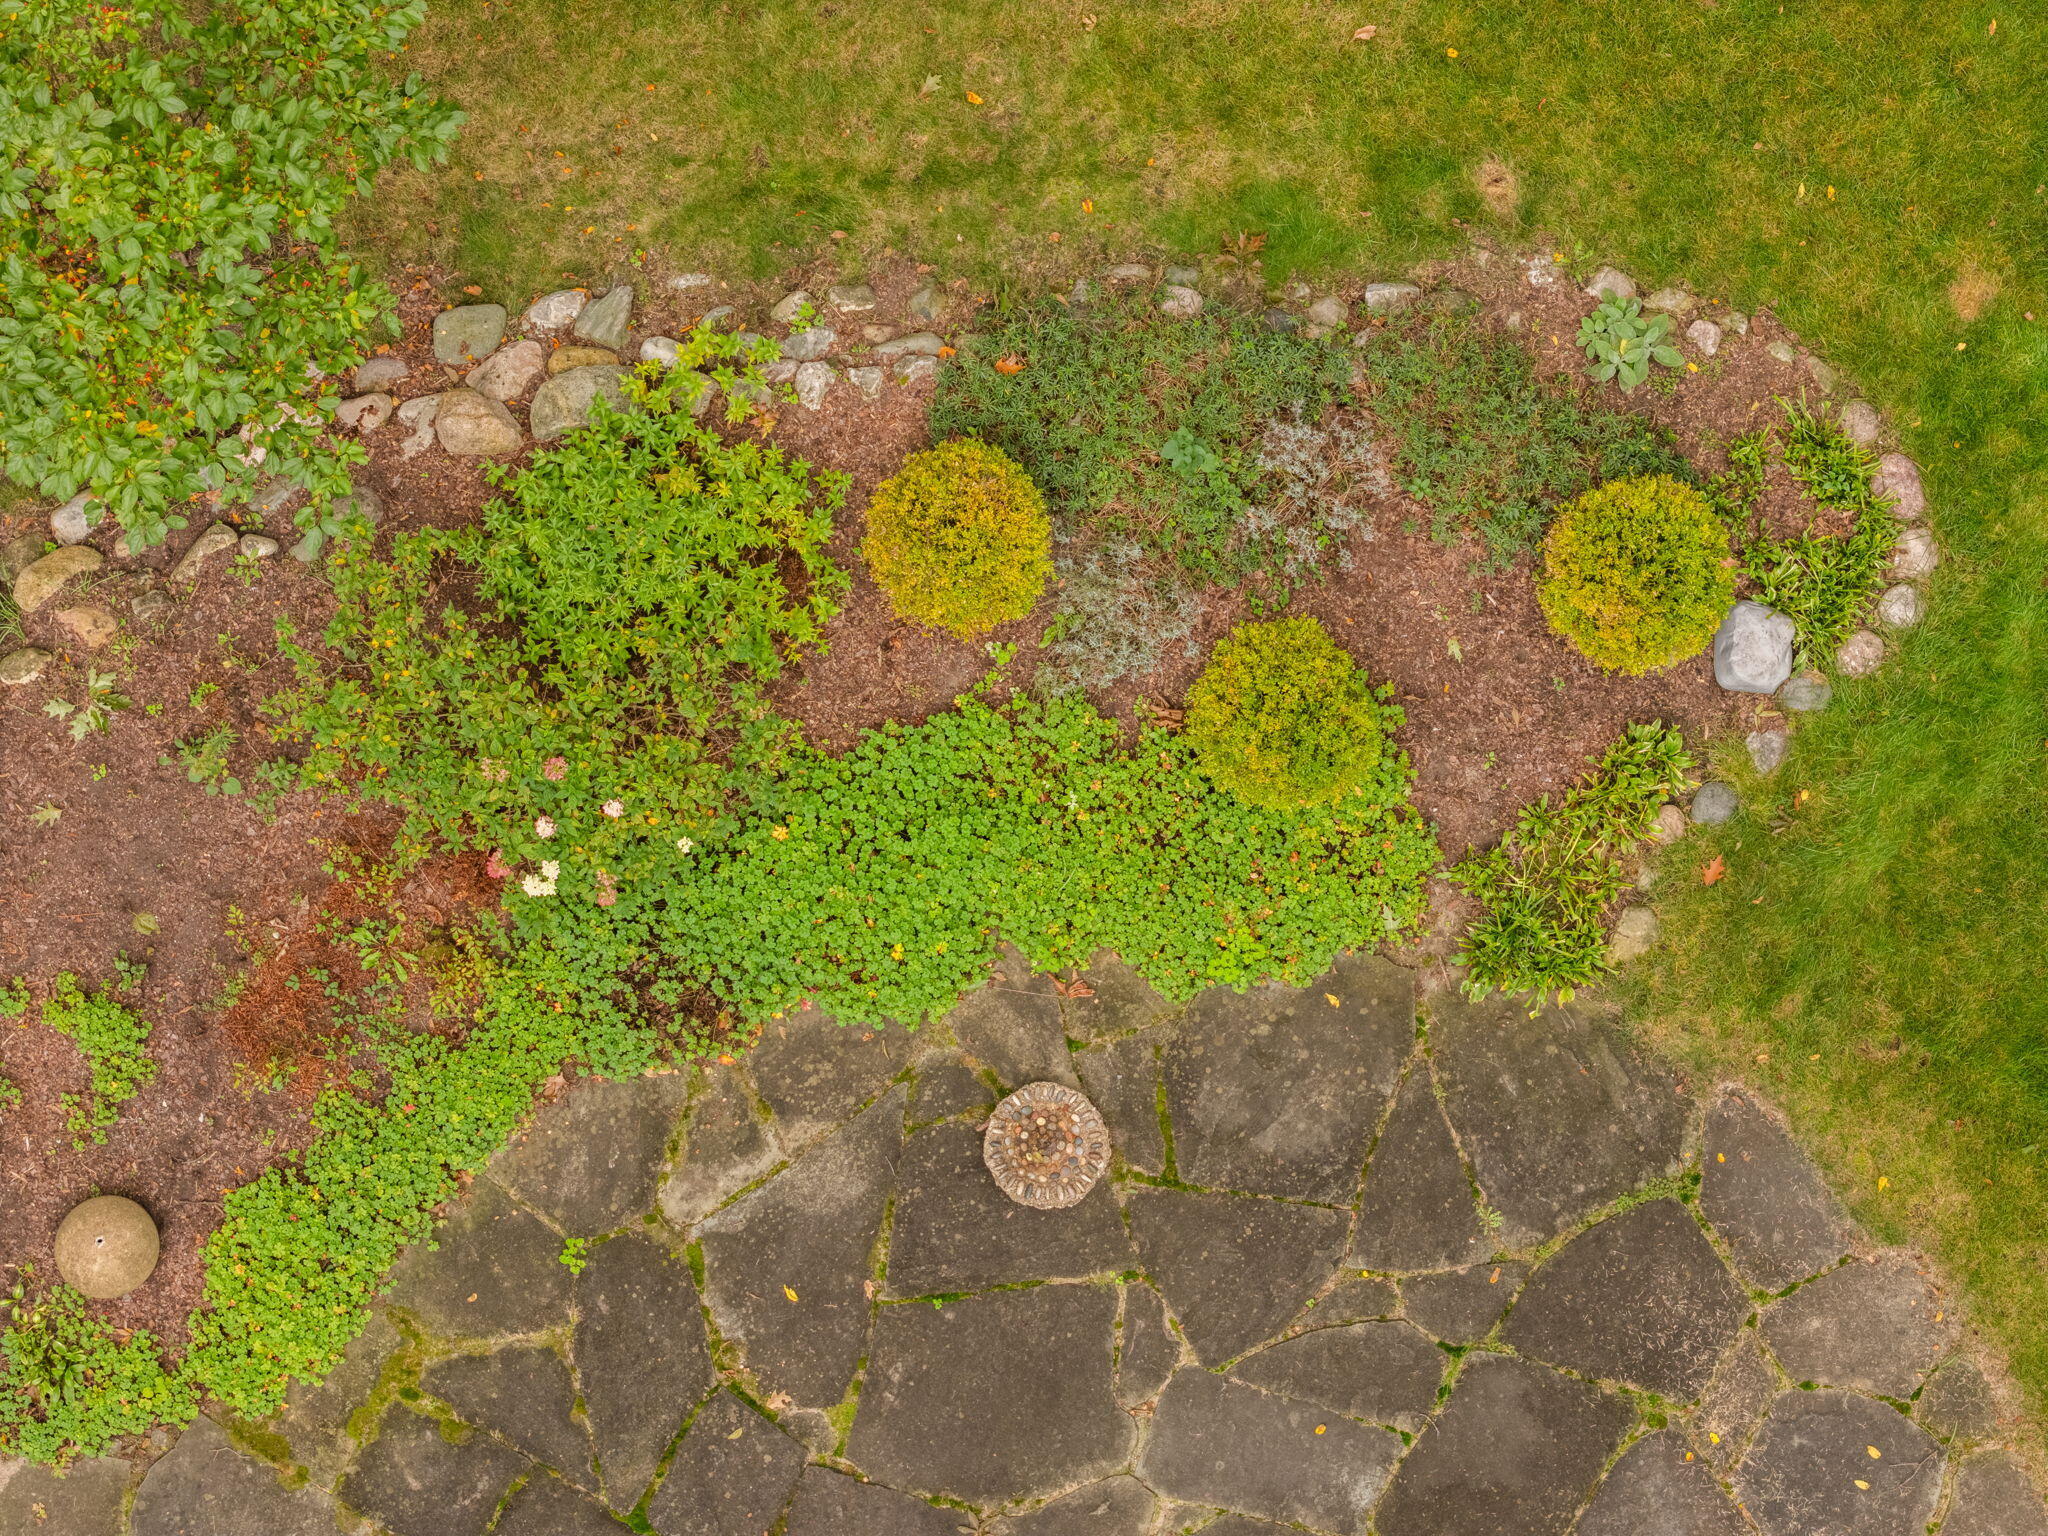
Aerial view of a stone patio bordered by groundcover, shrubs, and decorative rocks.
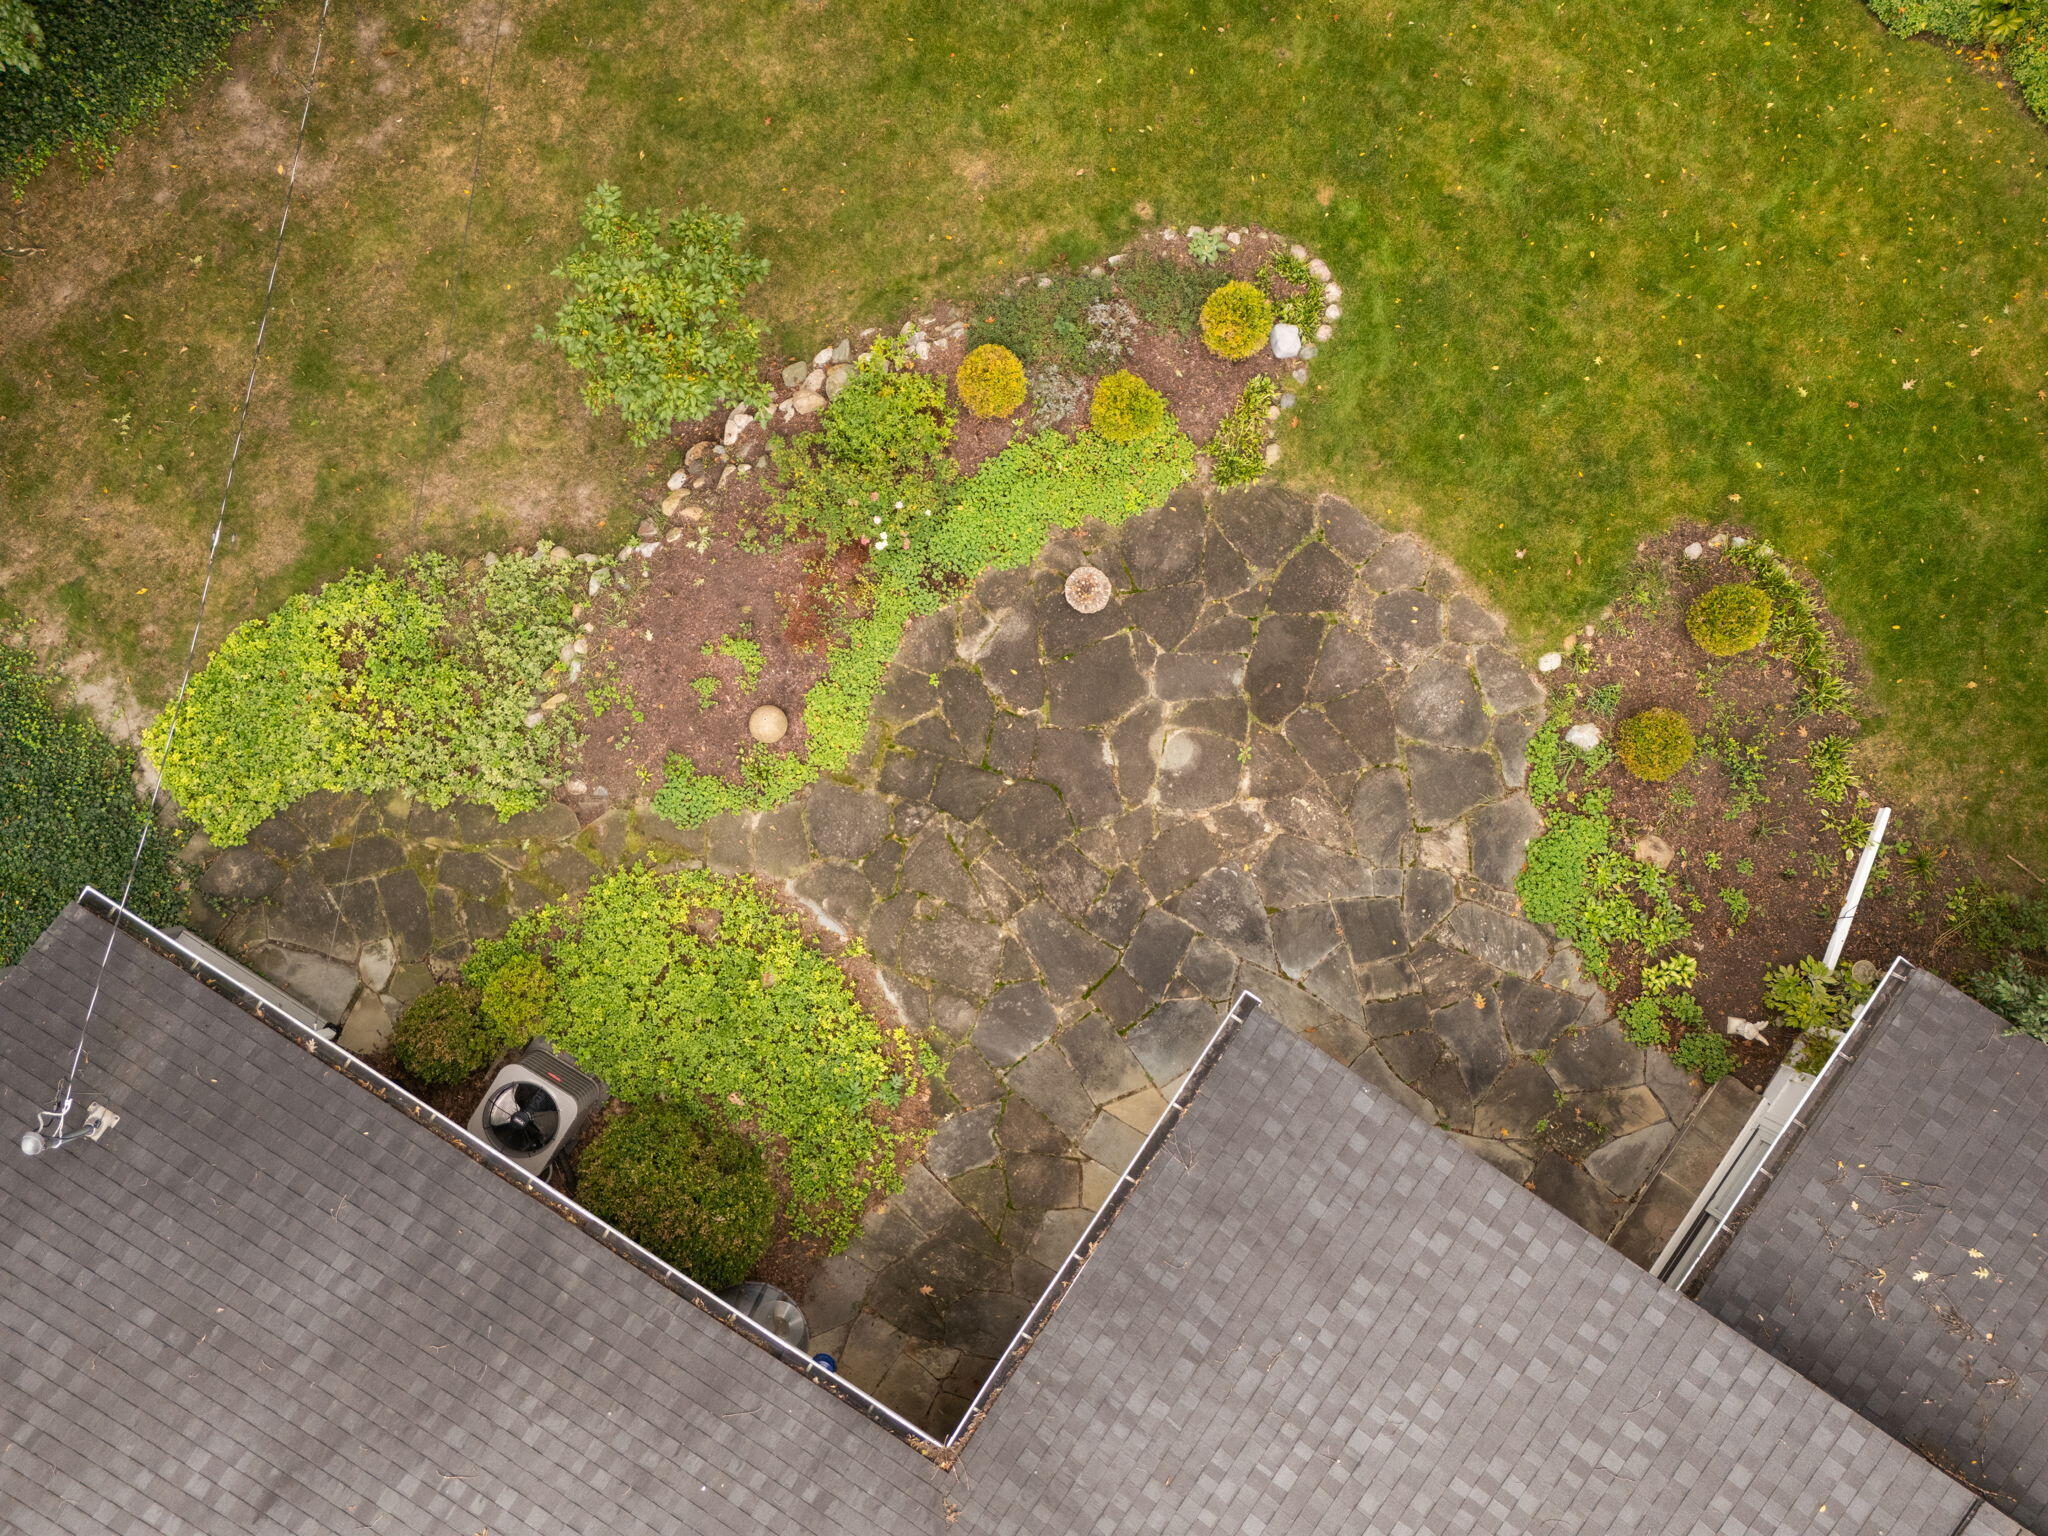
Aerial view of a stone patio bordered by landscaped garden beds and lawn.
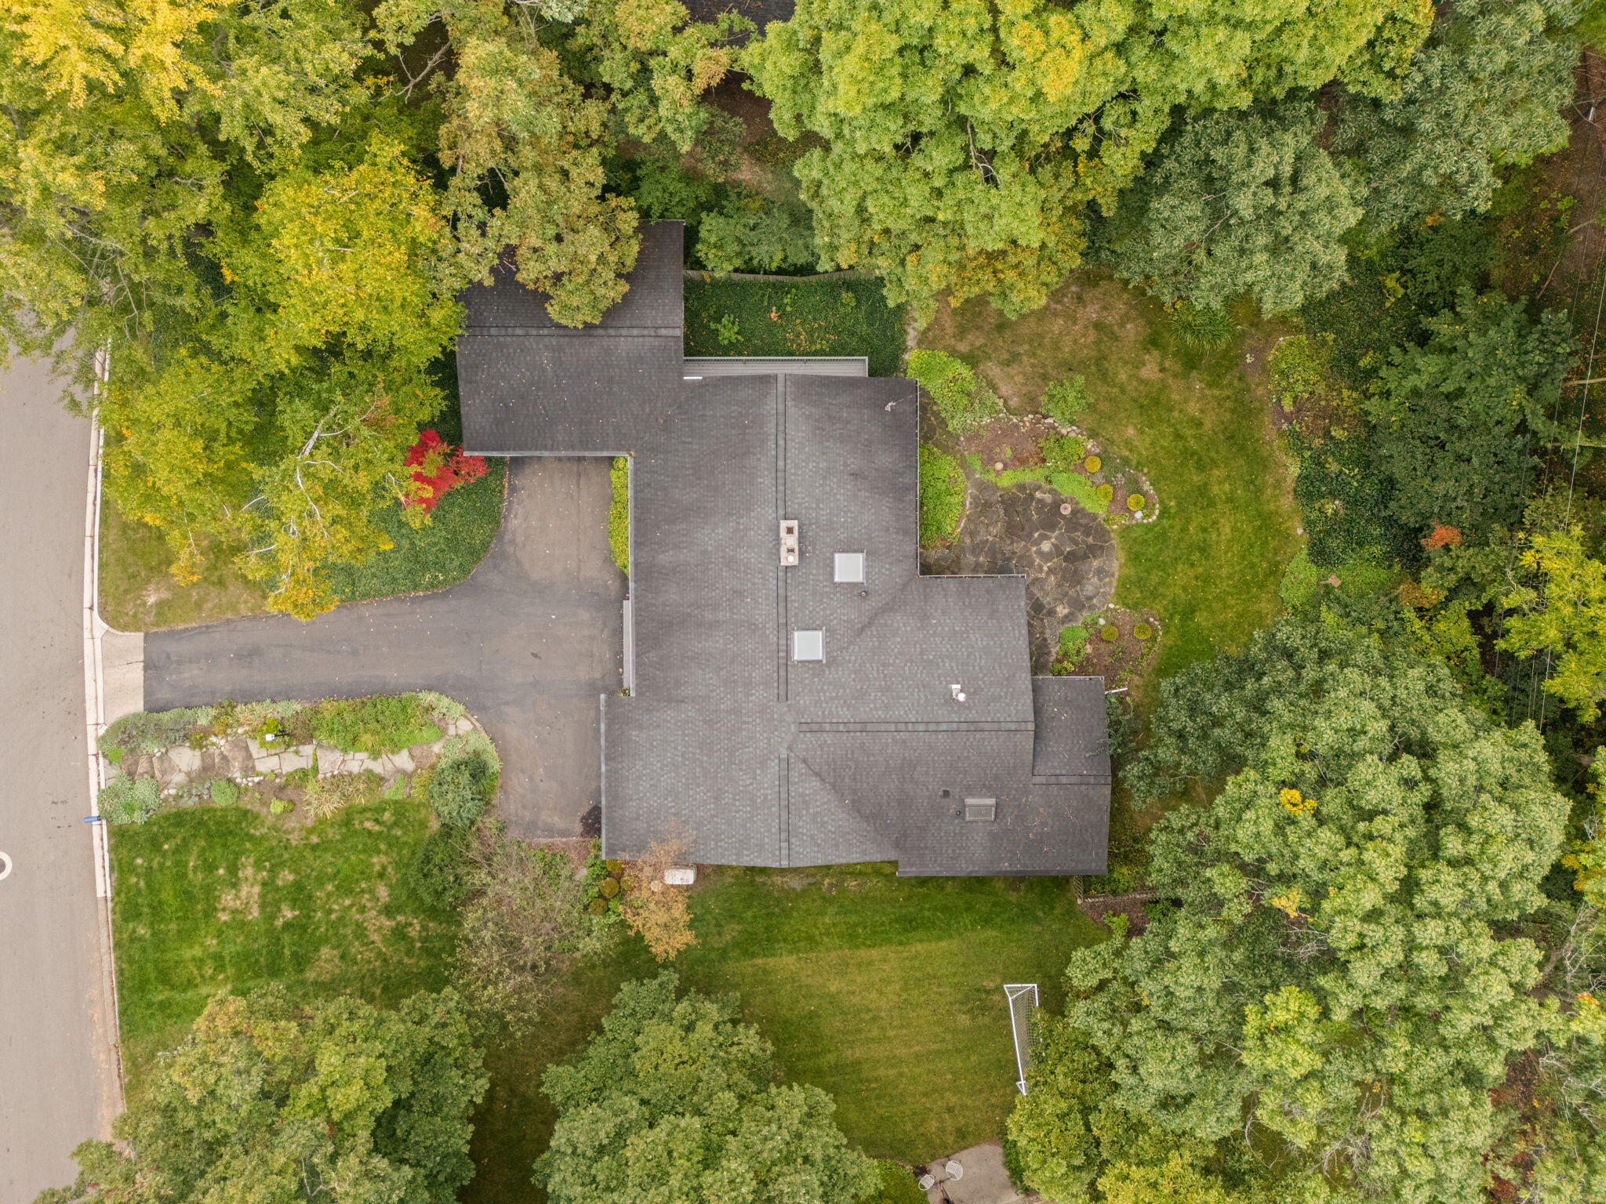
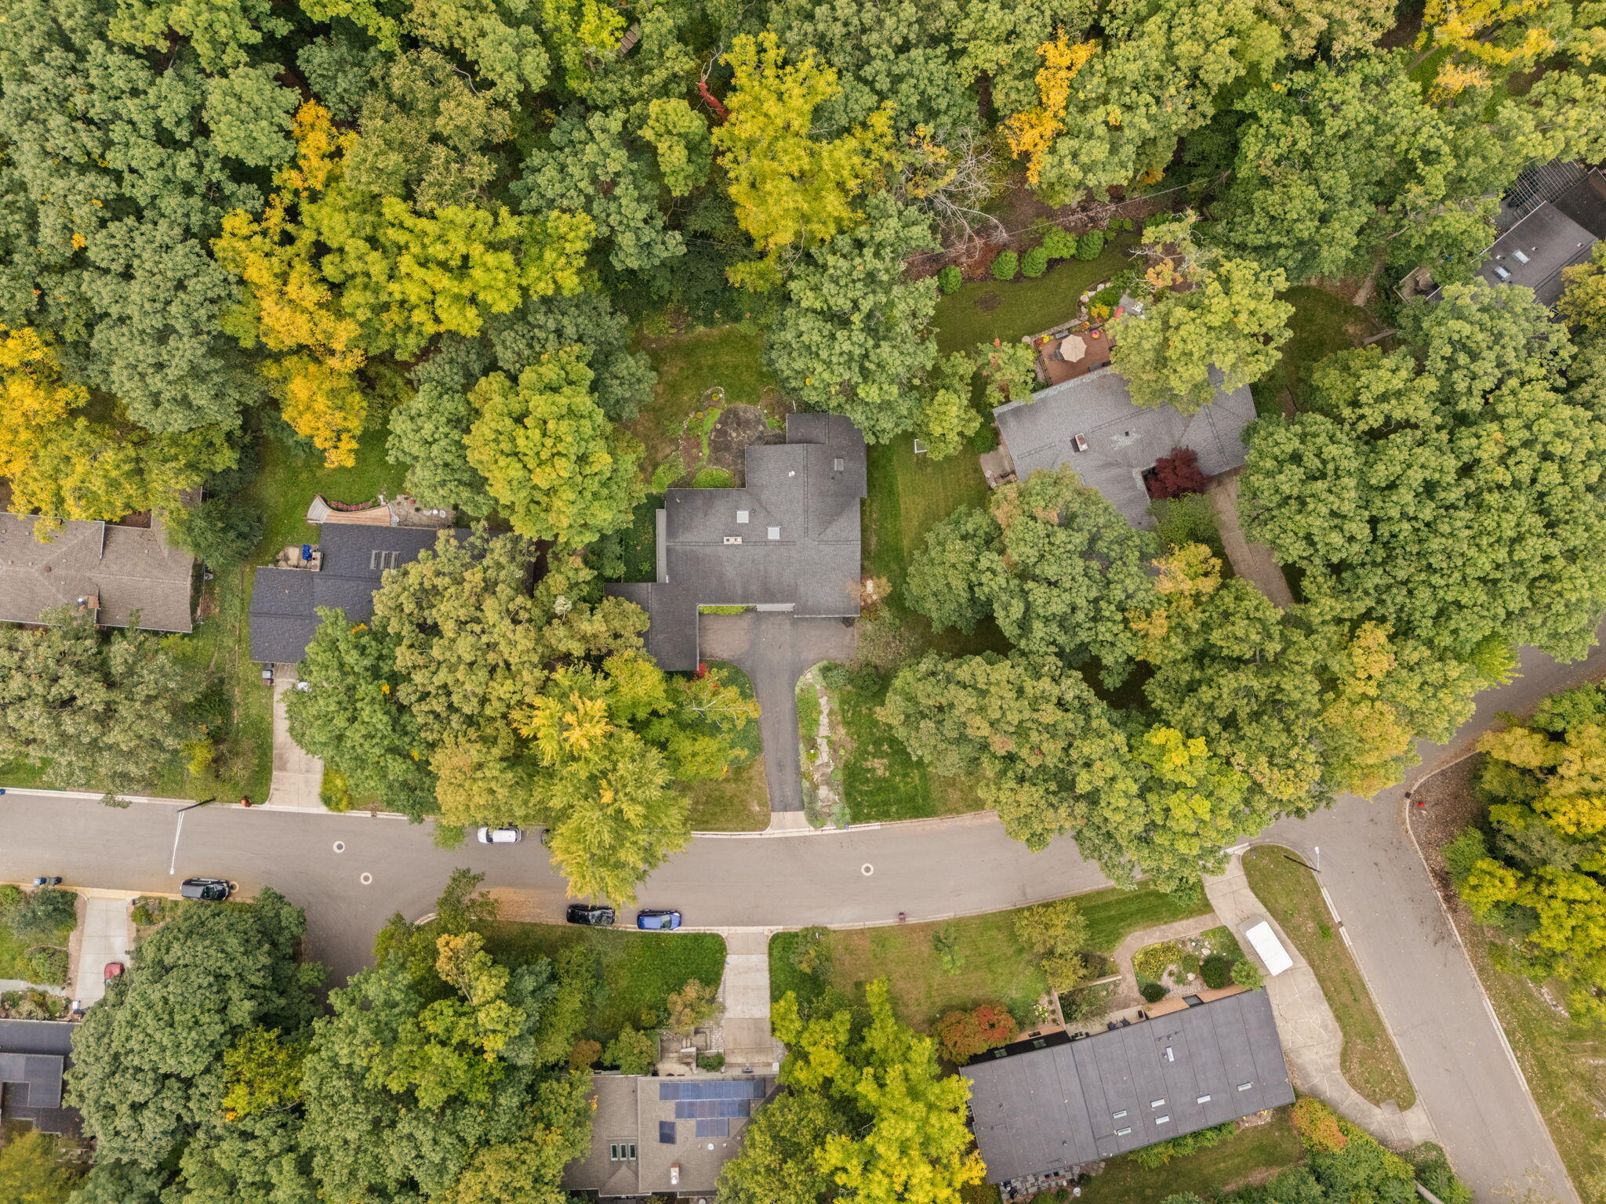
Aerial view of a house surrounded by mature trees, with a driveway, lawn, and stone patio.
Aerial view of a home surrounded by mature trees, with its driveway leading to a residential street.
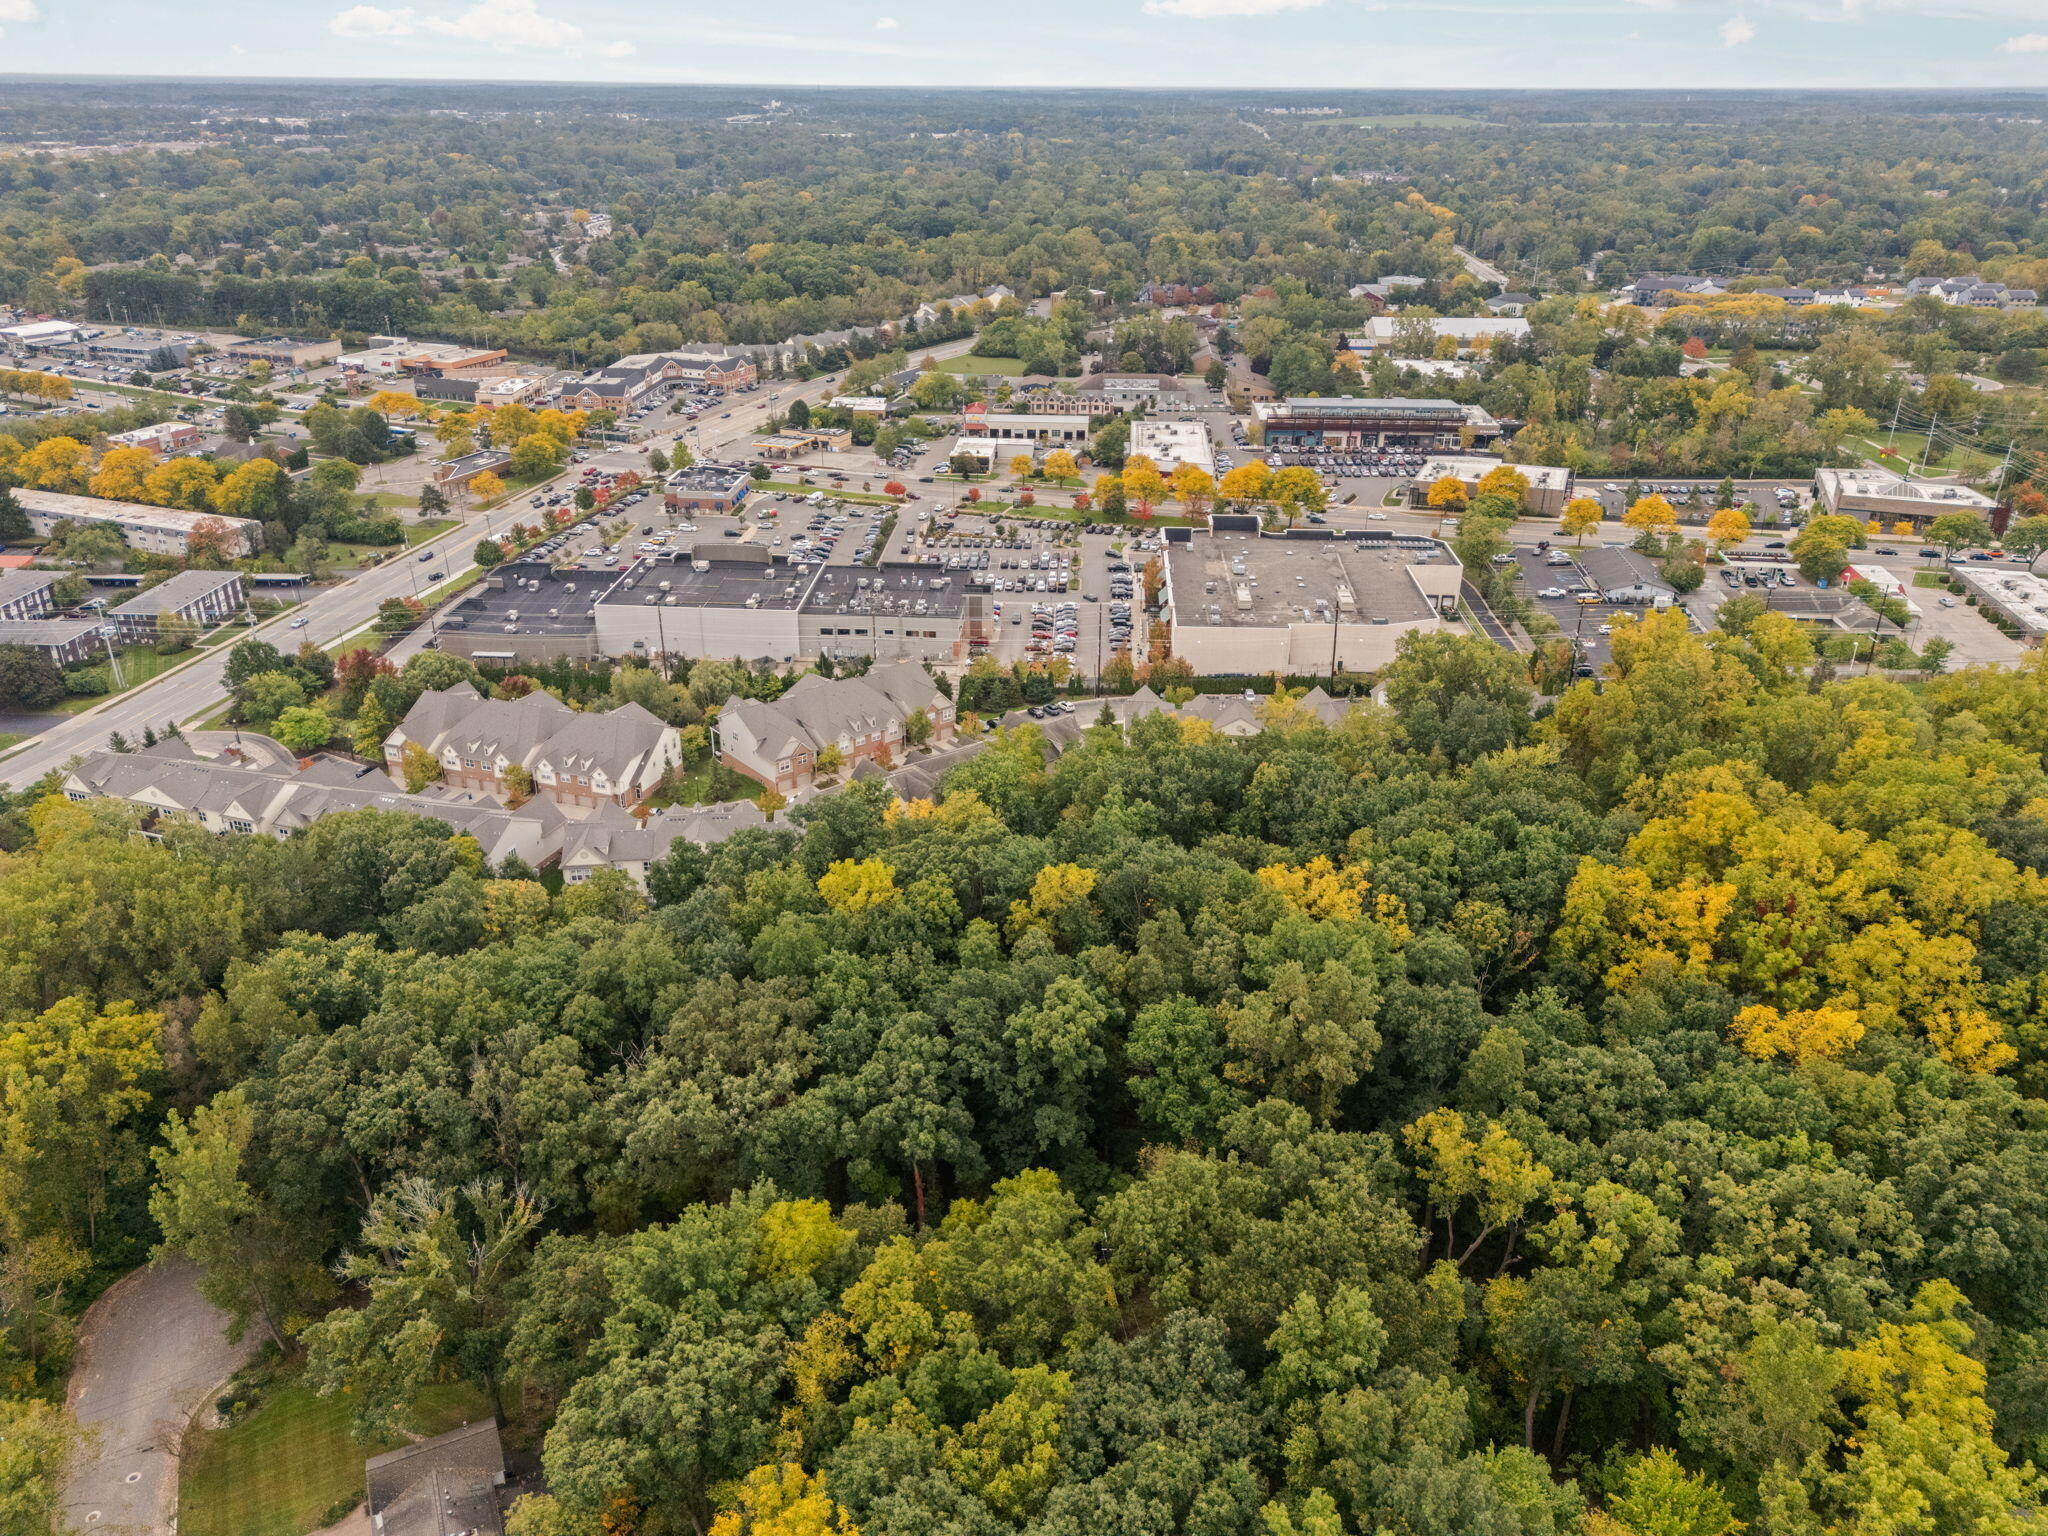
Aerial view of wooded homes beside a commercial district, with autumn-colored trees.
Single-story white brick home with blue double doors, a broad driveway, and mature autumn landscaping.
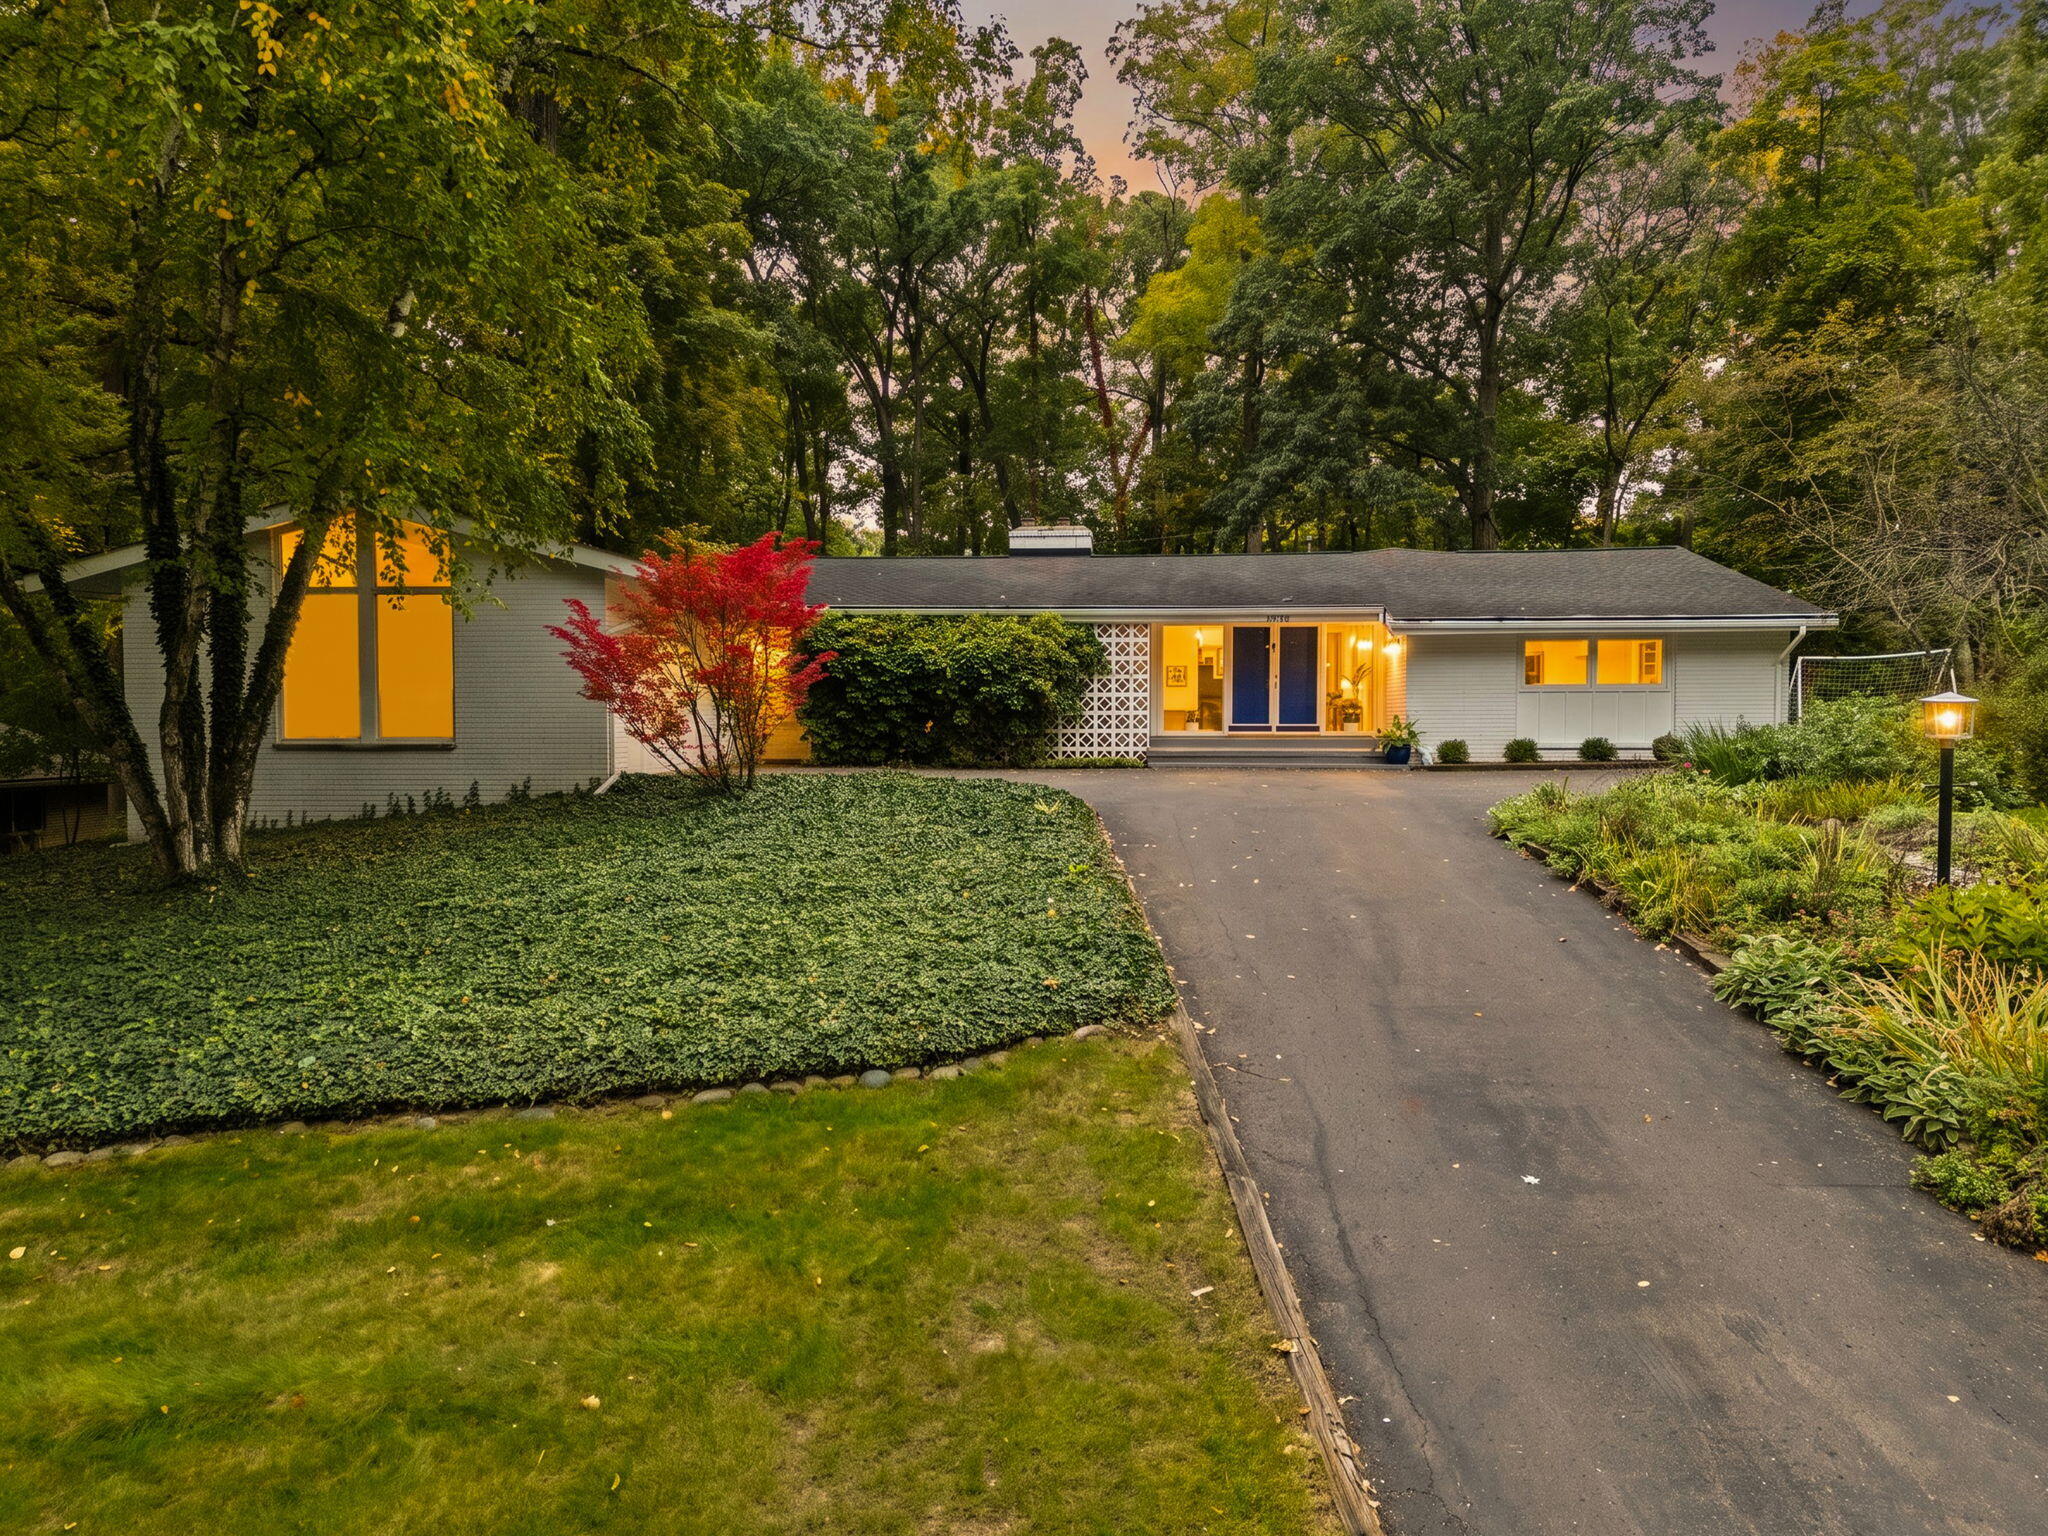
Single-story home with a long driveway, landscaped yard, and warmly lit windows at dusk.
Floor plan showing three bedrooms, two baths, living areas, a deck, covered porch, and garage.
Floor plan showing a large recreation room, utility area, small room, and stairs with dimensions.
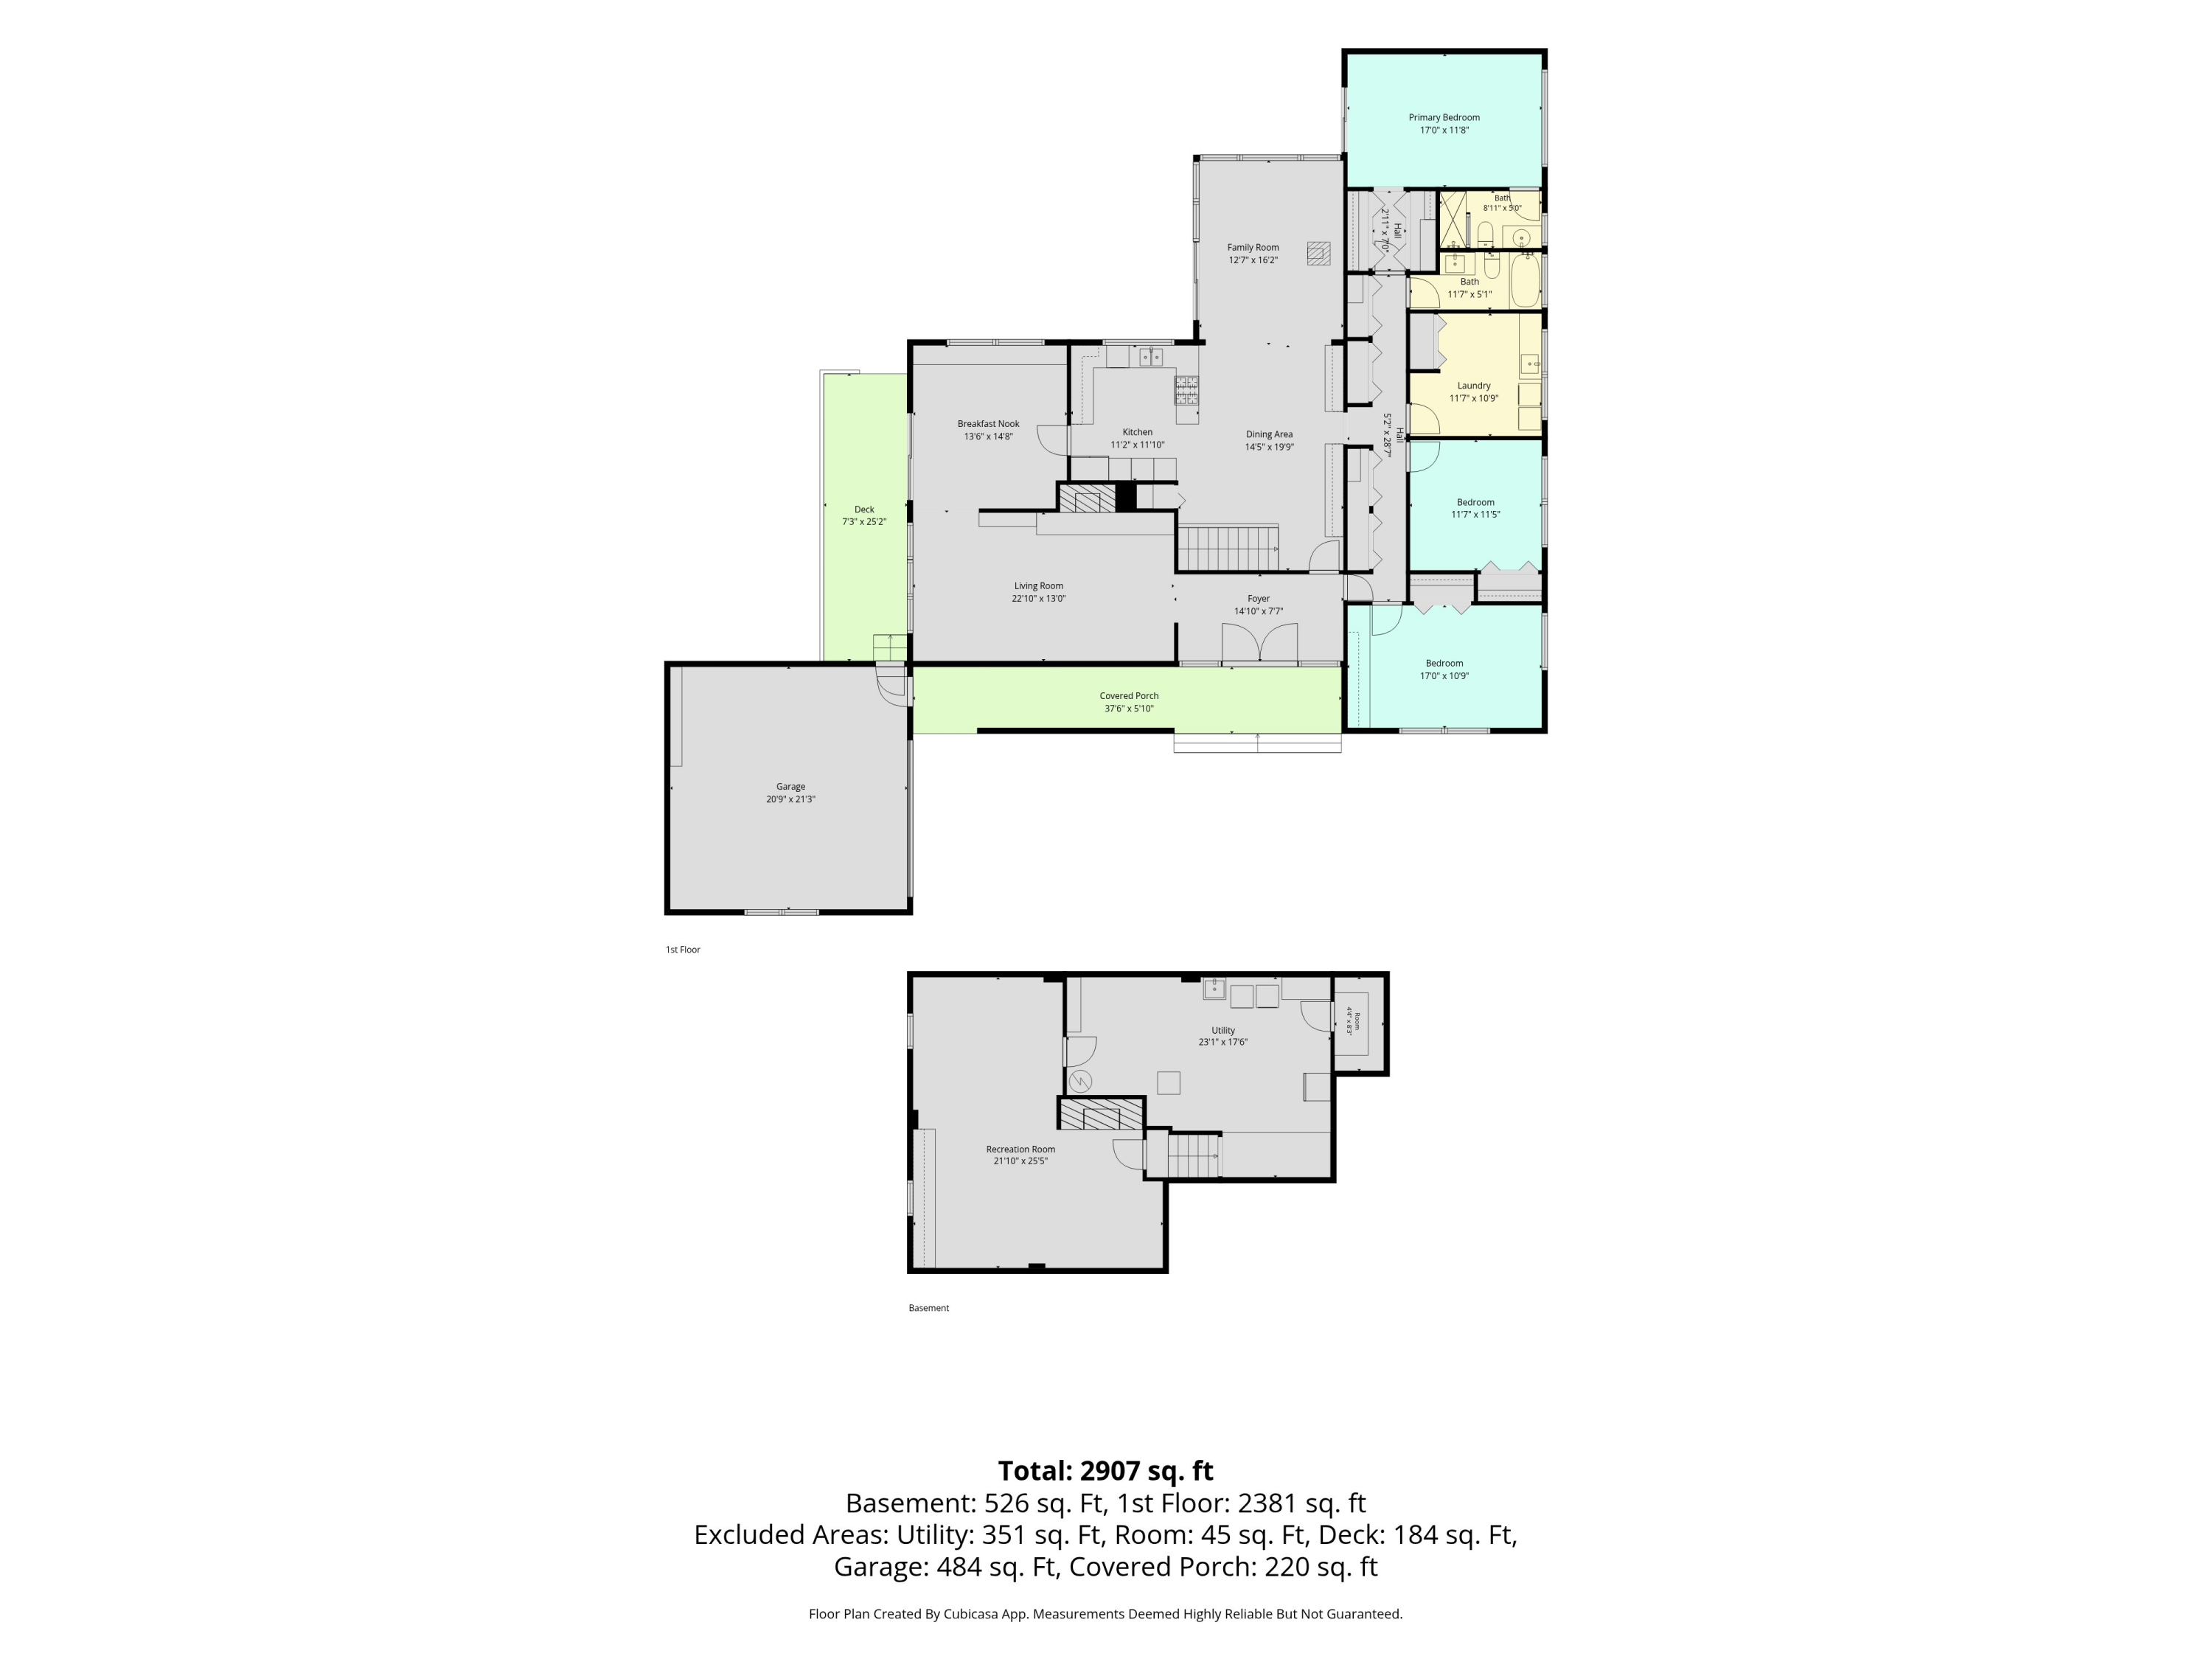
Floor plan showing the first-floor layout and basement, with room dimensions and total square footage.
SEE ALL PHOTOS
Single-story white home with blue entry doors, attached garage, and landscaped front garden.
Front entrance with blue double doors, white brick, concrete steps, and a blue flower planter.
Furnished entry foyer with slate tile, white double doors, and a pebble-lined planter.
Bright white kitchen with a large cooktop island, skylight, and windows overlooking trees.
Kitchen with white cabinetry, stacked stainless steel ovens, and a large stainless steel refrigerator.
Dining room with built-in white shelves, a wood table, and an exposed ceiling beam.
Living room with broad windows overlooking woods, brown armchairs, and a black stove.
Living room with a white brick fireplace, blue seating, and large windows overlooking trees.
Dining room with a glass table, globe chandelier, and large windows overlooking a leafy deck.
Staged bedroom with built-in shelving, a large bed, and sliding glass doors facing leafy trees.
Single-story white brick home with blue double doors, an attached garage, and leafy garden landscaping.
White brick house with blue double doors, a breeze-block screen, and mature trees.
Entry foyer with slate flooring, white double doors, and a glass opening to the landscaped yard.
Stone walkway with red and green-gray pavers beside rounded river rocks.
Staged living room with blue sofas, a white brick fireplace, and large windows overlooking trees.
Staged living room with navy seating, abstract art, and large windows overlooking trees and a deck.
Leafy potted plant beside framed abstract art and candle lanterns on a stone ledge.
Living room with a blue sectional, white brick fireplace, and large abstract artwork.
Staged living room with blue sofas, a wood coffee table, and abstract artwork.
Dining area with a round table beside built-in shelving and a fireplace.
Furnished dining room with a glass table, gray chairs, brass chandelier, and built-in white cabinetry.
Brass chandelier with glowing spherical shades in front of tall windows.
Dining room with a glass table and gray chairs beside large windows overlooking trees.
Wood deck beside floor-to-ceiling windows, with a blue door and dining area visible inside.
Dining room with a glass table, pale chairs, globe chandelier, and exposed wood ceiling beam.
Dining area with a glass table, gray chairs, and a brass globe chandelier by large windows.
Dining room with a glass table, upholstered chairs, and large windows overlooking a wooded deck.
Dining area with cream chairs, a black table, globe pendants, and large windows overlooking greenery.
Bright white kitchen with a large island, vaulted ceiling, wood floors, and a window overlooking trees.
Bright white kitchen with a stainless dishwasher, hanging cookware, and large windows overlooking trees.
White kitchen with brass cabinet pulls, a stainless dishwasher, and a sink overlooking leafy trees.
White kitchen with brass pulls, hardwood floors, and a large window overlooking leafy trees.
Dining area with white quilted chairs, globe pendant lights, and large windows overlooking trees.
Bright white kitchen with double ovens, a central gas cooktop, and windows overlooking trees.
Bright white kitchen with a gooseneck faucet, gas cooktop, and dining table in the foreground.
Open-plan kitchen and dining area with white cabinetry, a wood table, hardwood floors, and large garden-facing windows.
Open-plan kitchen and dining area with white cabinetry, a wooden table, and large windows facing trees.
Open-plan kitchen and dining area with white cabinetry, a wood table, and windows overlooking trees.
Bright upstairs landing with hardwood floors, black stair railing, abstract artwork, and louvered closet doors.
Open dining area with a wood table and blue chair, adjacent to a bright white kitchen and windowed living room.
White built-in shelves with woven baskets, blue vases, framed art, and wine bottles.
Open dining and living area with a long wood table, built-in shelves, and forest-facing windows.
Dining area and modern kitchen with a large island, skylights, and an exposed wood ceiling beam.
Dining table styled with white candles and a bowl of artichokes, surrounded by blue upholstered chairs.
Dining room with a long wood table, built-in shelves, skylight and exposed ceiling beam.
Bright living room with tall wooded-view windows, brown leather chairs, and a black wood stove.
Sunroom with broad woodland-view windows, two leather chairs, and a lit wood-burning stove.
Living room with a black wood stove, brown leather chairs, and large windows overlooking trees.
Living room with a black wood stove, white brick wall, and brown leather chairs.
Living room with a black wood stove, brown leather chairs, and an open dining area.
Staged bedroom with a white-and-blue bed, matching bedside lamps, and a wide shuttered window.
Bright bedroom with navy bedding, built-in shelves, and sliding glass doors overlooking trees.
Bathroom with a white vanity, large mirror, and glass-block shower partition.
Empty carpeted room with built-in shelving and desk, louvered closets, and windows with blinds.
Empty carpeted room with two windows overlooking greenery.
Laundry room with front-loading washer and dryer, wood cabinets, and a wide window above the sink.
Empty bedroom with carpet, a wide window with blinds, and louvered closet doors.
Bathroom with glass-block shower window, white tile, and a long vanity.
Floor plan showing three bedrooms, two baths, open living and dining areas, a garage, deck, and covered porch.
Empty basement room with a screened fireplace and carpeted stairs.
Basement room with built-in shelving and drawers, gray carpet, and a lit fireplace.
Vacant carpeted basement room with a lit fireplace and staircase.
Floor plan showing a large recreation room, utility room, small room, and staircase.
Single-story white house with blue entry doors, attached garage, and a broad paved driveway.
White brick home with blue double doors, decorative breeze-block screen, and ivy-covered landscaping.
White geometric breeze-block wall with leafy branches and brick visible through the openings.
White brick house with tall windows, green groundcover, and a red-leaved tree in autumn.
Elevated deck with gray plank flooring, sliding glass doors, and a leafy wooded view.
Single-story home with broad rear windows, stone patio, and landscaped yard beneath mature trees.
Home’s rear patio with expansive windows, flagstone paving, and potted chrysanthemums.
Home's rear exterior with broad windows, a stone patio, and a leafy garden.
House with expansive windows overlooking a landscaped garden and stone patio.
Wooded backyard with a stone patio, landscaped garden beds, and a house partly visible through the trees.
Landscaped lawn and garden beds bordered by dense mature trees.
Aerial view of a stone patio bordered by groundcover, shrubs, and decorative rocks.
Aerial view of a stone patio bordered by landscaped garden beds and lawn.
Aerial view of a house surrounded by mature trees, with a driveway, lawn, and stone patio.
Aerial view of a home surrounded by mature trees, with its driveway leading to a residential street.
Aerial view of wooded homes beside a commercial district, with autumn-colored trees.
Single-story white brick home with blue double doors, a broad driveway, and mature autumn landscaping.
Single-story home with a long driveway, landscaped yard, and warmly lit windows at dusk.
Floor plan showing three bedrooms, two baths, living areas, a deck, covered porch, and garage.
Floor plan showing a large recreation room, utility area, small room, and stairs with dimensions.
Floor plan showing the first-floor layout and basement, with room dimensions and total square footage.
Courtesy of Leanne Wade, Howard Hanna Real Estate
Active Under Contract

3070 Exmoor Road

3070 Exmoor Road, Ann Arbor, MI 48104

$875,000
Midcentury modern retreat, tucked into a secluded corner of Ann Arbor Hills blends vintage style with modern amenities. Walls of windows fill living spaces w/light & bring the lush landscape indoors while warm hardwood complements the setting. Spacious, updated chef's kitchen boasts SS appliances, dble ovens, generous storage, butcher block, garden window, & skylight. Vaulted ceilings, statement fireplace, stone hearth, & wall of windows to the deck highlight living room. Family room is wrapped in windows overlooking private yard, with the warmth of a wood-burning fire. Primary suite offers 2 closets, doorwall, & en suite. New premium carpet in hall & bdrms. Finished LL offers office/rec room w/fireplace & built-ins. Laundry recently added to 4th bdrm. Master gardener-designed landscaping provides year-round color & interest w/perennials, shrubs, & specimen trees. Professional hardscaping front & back. Bluestone patio & large, private yard offer ample space to relax, entertain, & play. Adjacent to Berkshire Creek Nature Area. Automatic backup generator and home warranty from America's Preferred Home Warranty are both included for peace of mind. Home energy score of 2. Download report at stream.a2gov.org

4
beds

2
baths

2,936 Sq.Ft. LIVING AREA

0.49 Acres lot

Leanne Wade

Leanne Wade

Features & Amenities

Interior

  • total bedrooms4
  • Total bathrooms2
  • full bathrooms2
  • Laundry room Laundry Room, Main Level
  • Flooring Carpet, Stone, Tile, Vinyl, Wood
  • Fireplace Gas/Wood Stove, Family Room, Living Room, Recreation Room, Wood Burning
  • APPLIANCES Cooktop, Dishwasher, Double Oven, Dryer, Microwave, Refrigerator, Washer
  • other interior Features Ceiling Fan(s), Broadband, Garage Door Opener, Eat-in Kitchen, Pantry

Area & Lot

  • Status Active Under Contract
  • Living Area2,936 Sq.Ft.
  • Total Area2,352 Sq.Ft.
  • Lot Area0.49 Acres
  • MLS® ID26053033
  • TypeResidential
  • YEAR BUILT1961
  • NeighborhoodAnn Arbor
  • Architecture StylesHistoric, Mid-Century Modern, Ranch
  • School DistrictAnn Arbor

Exterior

  • STORIES1
  • Garage Space2.0
  • water SourcePublic
  • utilitiesPhone Available, Cable Available, Natural Gas Connected, Storm Sewer
  • roofAsphalt, Shingle
  • lot featuresWooded, Rolling Hills, Cul-De-Sac
  • parkingGarage Faces Front, Garage Door Opener, Attached
  • HEAT TYPEForced Air
  • AIR CONDITIONINGCentral Air
  • sewerPublic
  • Disability Features36 Inch Entrance Door, Accessible Mn Flr Full Bath, Covered Entrance, Grab Bar Mn Flr Bath

Financial

  • Sales Price$875,000
  • Real Estate Tax $14,797/yr
View Virtual Tour
Front entrance with blue double doors, white brick, concrete steps, and a blue flower planter.

Schedule a Showing

I would love to show you my beautiful property. Please select your preferred date and time below. I will be in touch shortly to confirm your appointment.

Schedule a Showing

I would love to show you my beautiful property. Please select your preferred date and time below. I will be in touch shortly to confirm your appointment.

Thank you for your interest in 3070 Exmoor Road, Ann Arbor, MI 48104. We are reviewing your request and will be in touch shortly!

Mortgage Calculator

Estimate your monthly mortgage payment, including the principal and interest, property taxes, and HOA. Adjust the values to generate a more accurate rate.

All estimates are provided for informational purposes only. Actual amounts may vary.
$0,000 Your Payment 20 15 65
$0,000 Your Payment

Ann Arbor

Explore

Work With Me

My repeated qualification for the Howard Hanna Champions' Club and experience as a Luxury Home Specialist are further assurances of the quality service you will receive as my client. I'm an award-winning designer with an eye for detail and use those skills to help your home put its best face forward.

Follow Me on Instagram