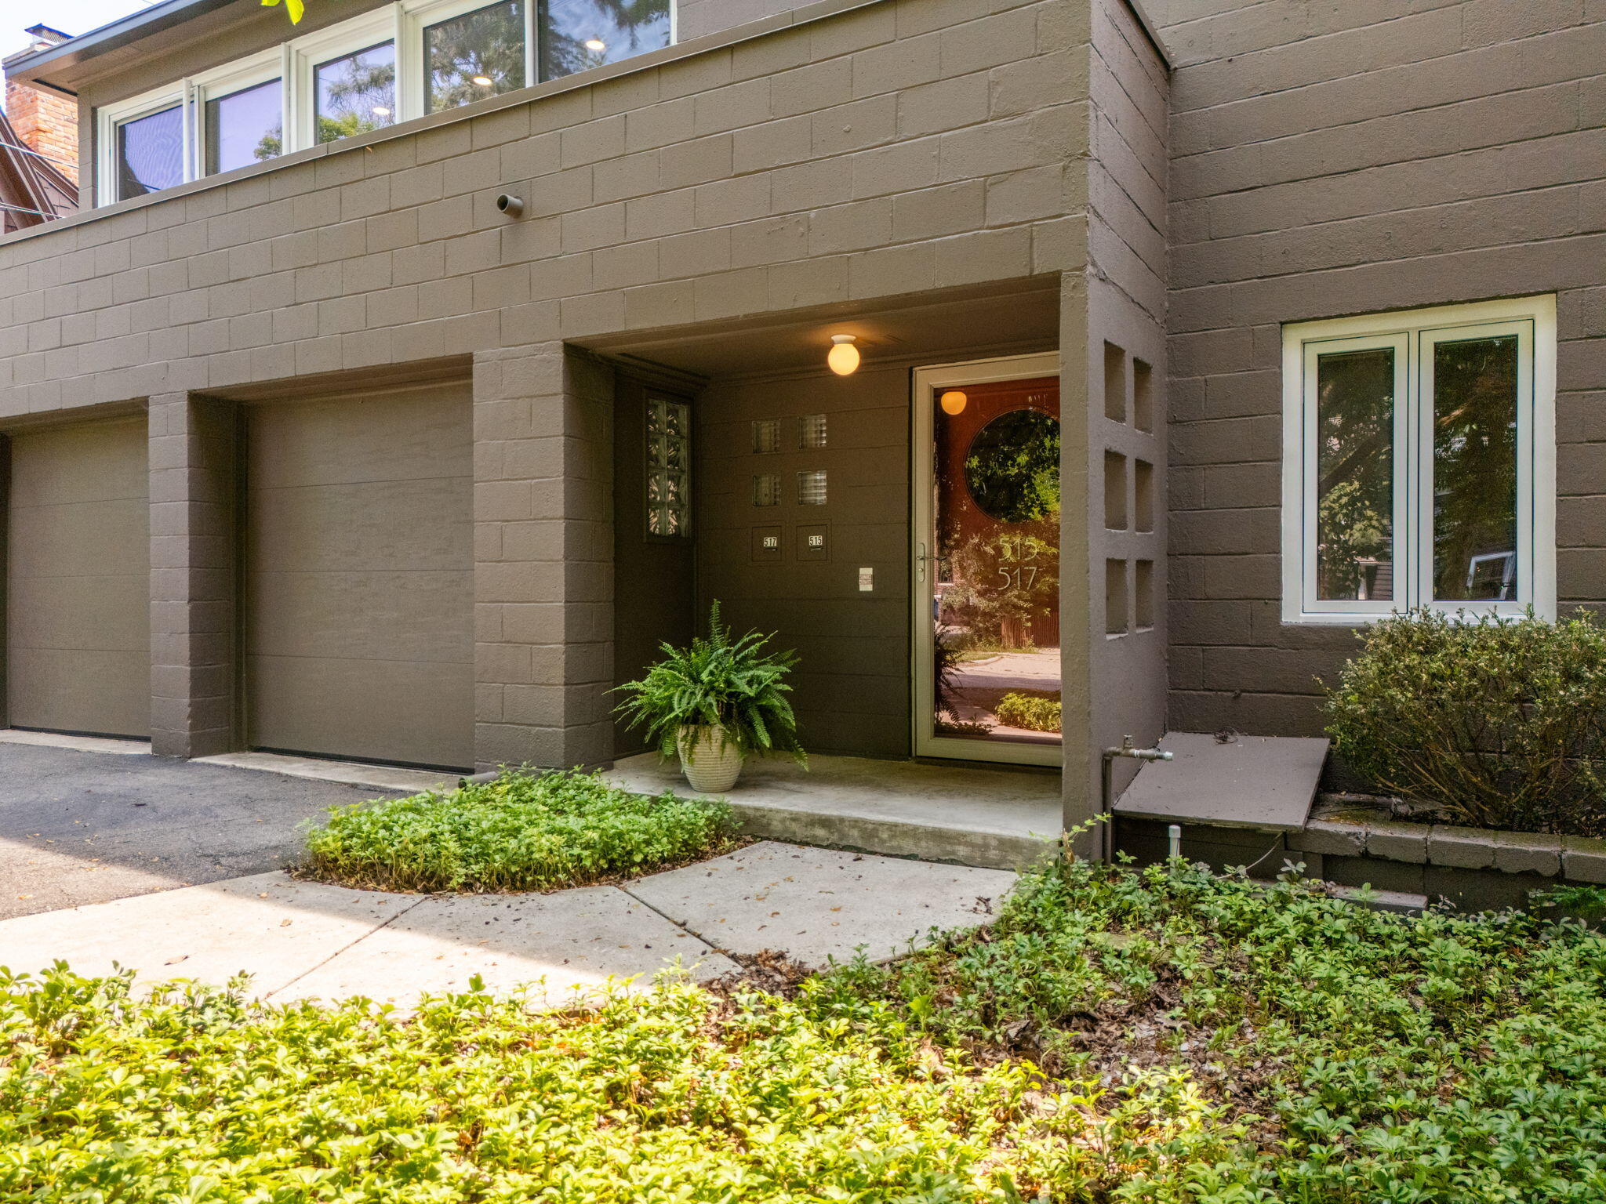
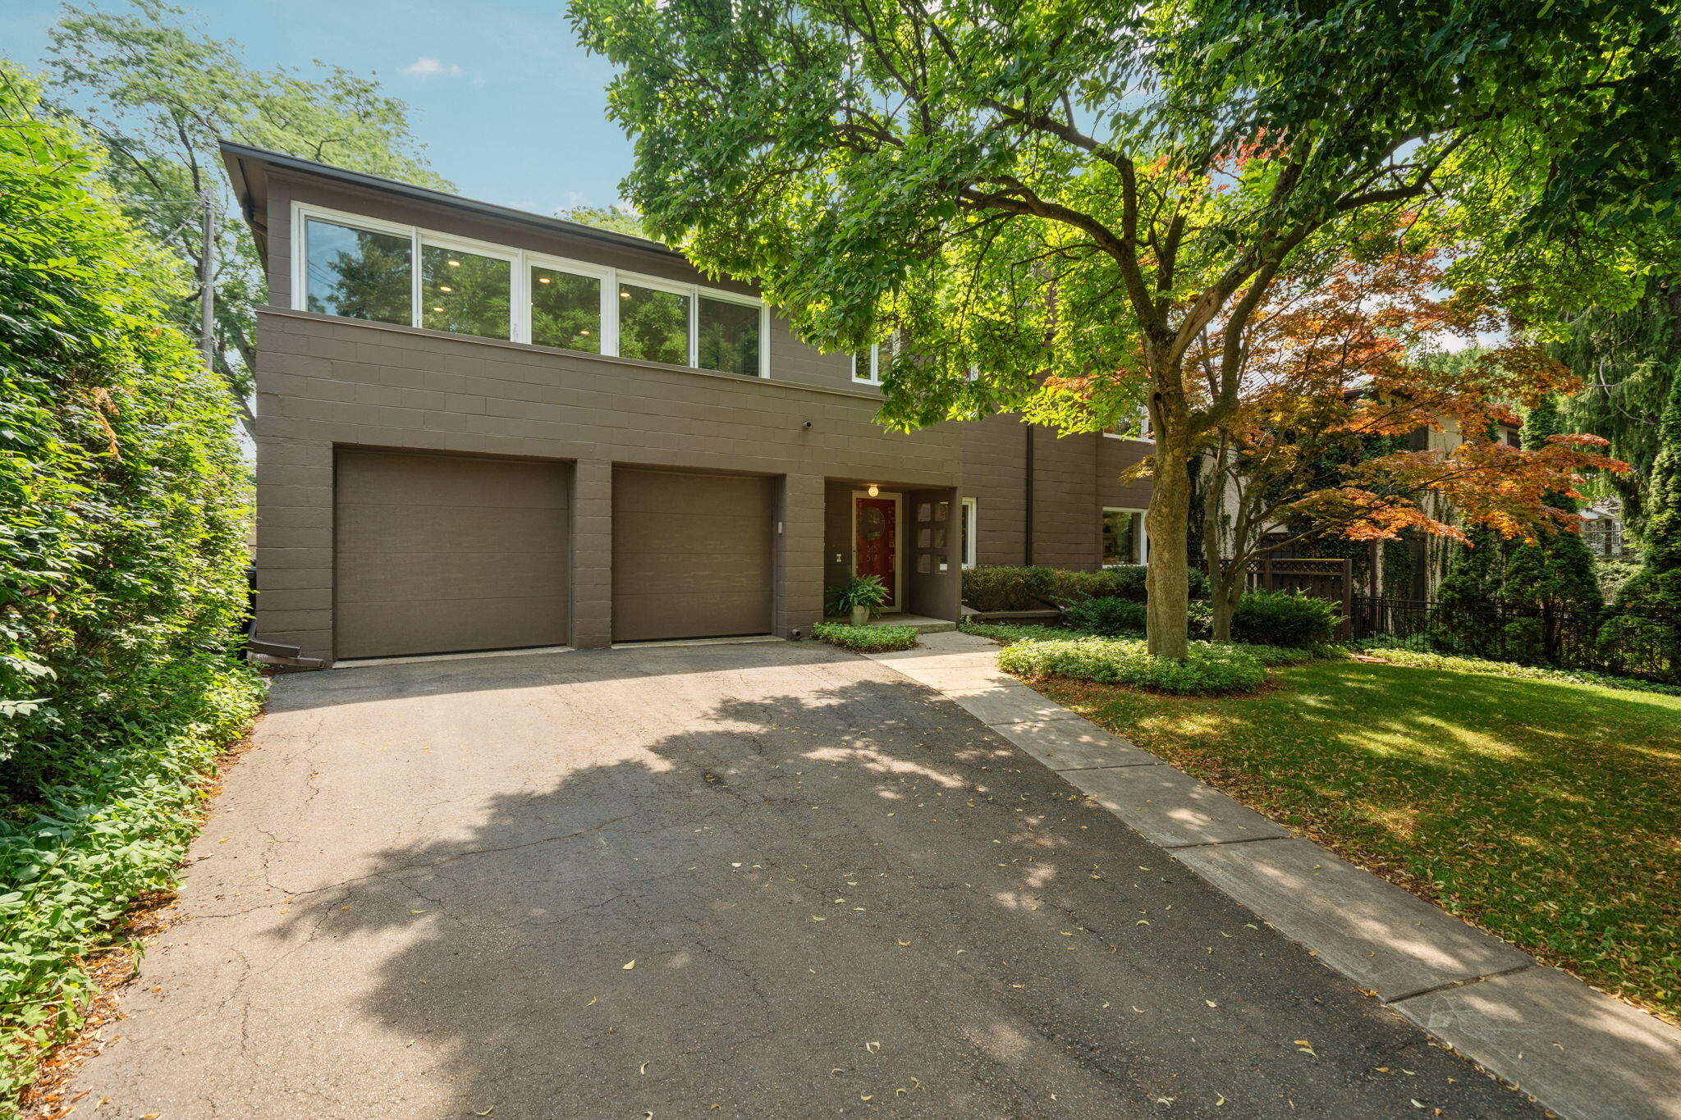

Gray building entrance with a glass door marked 515 and 517, beside garage doors and garden beds.
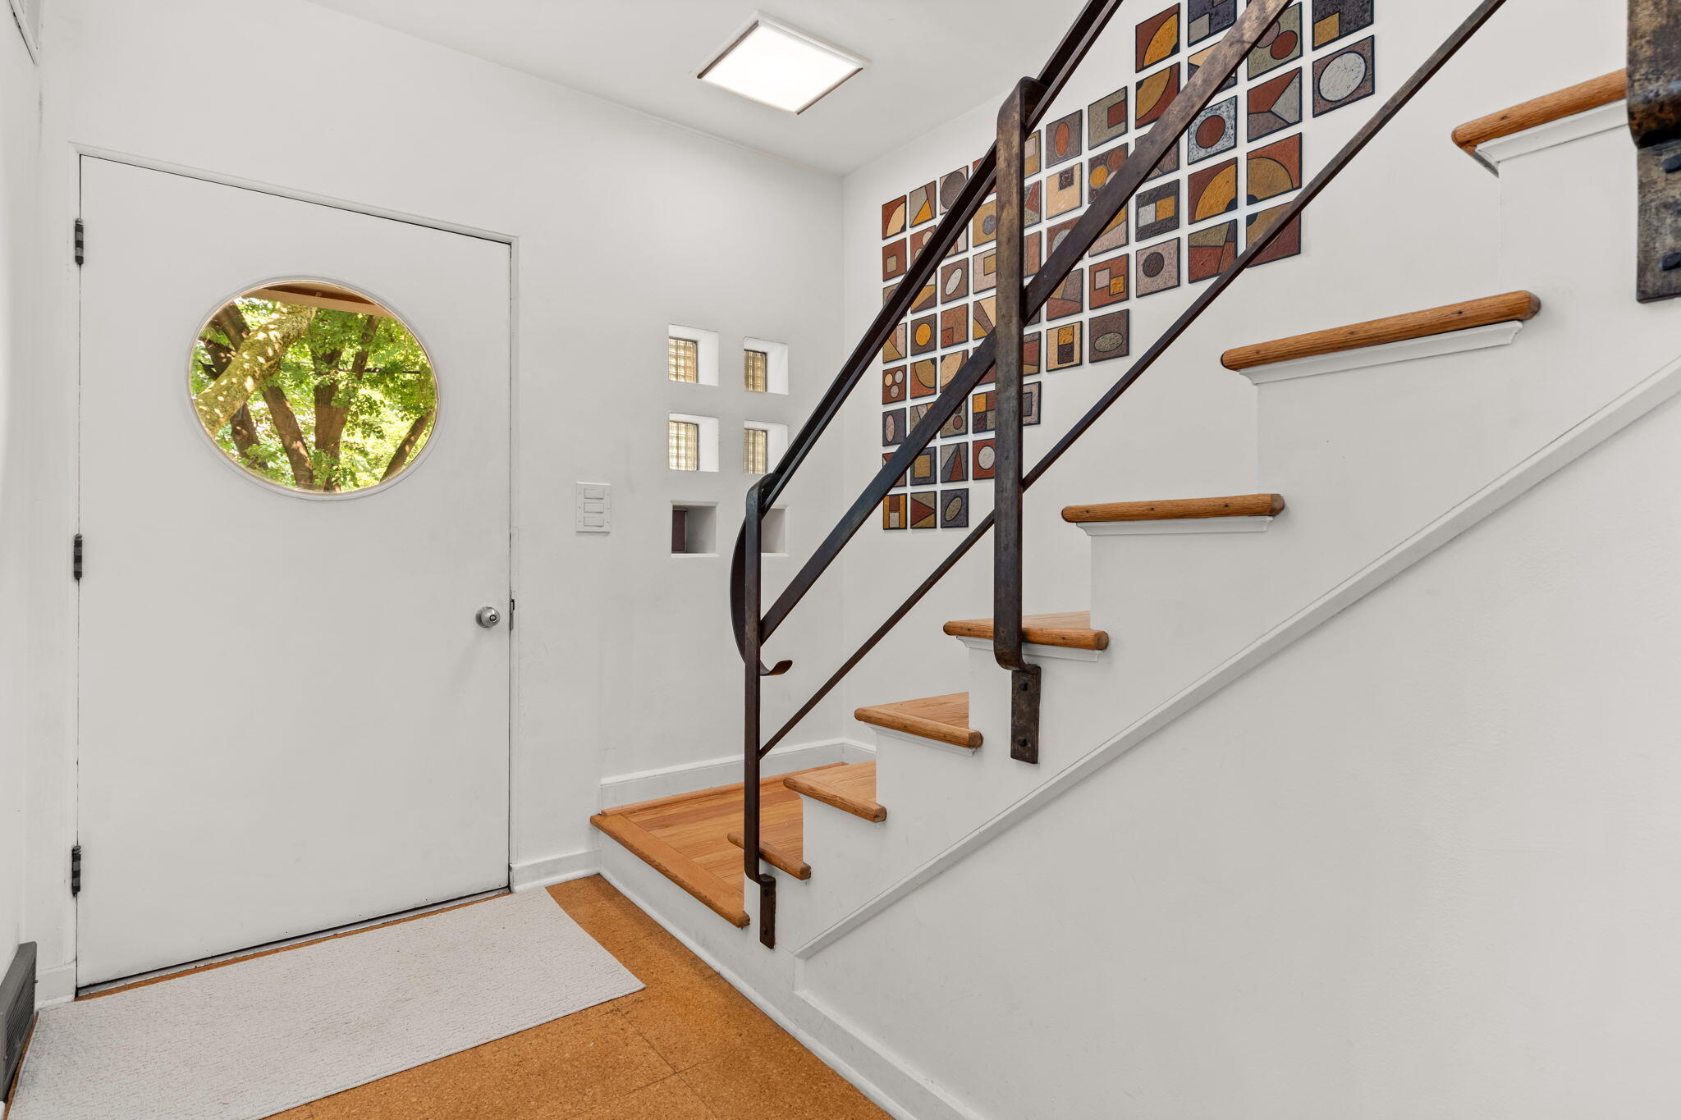
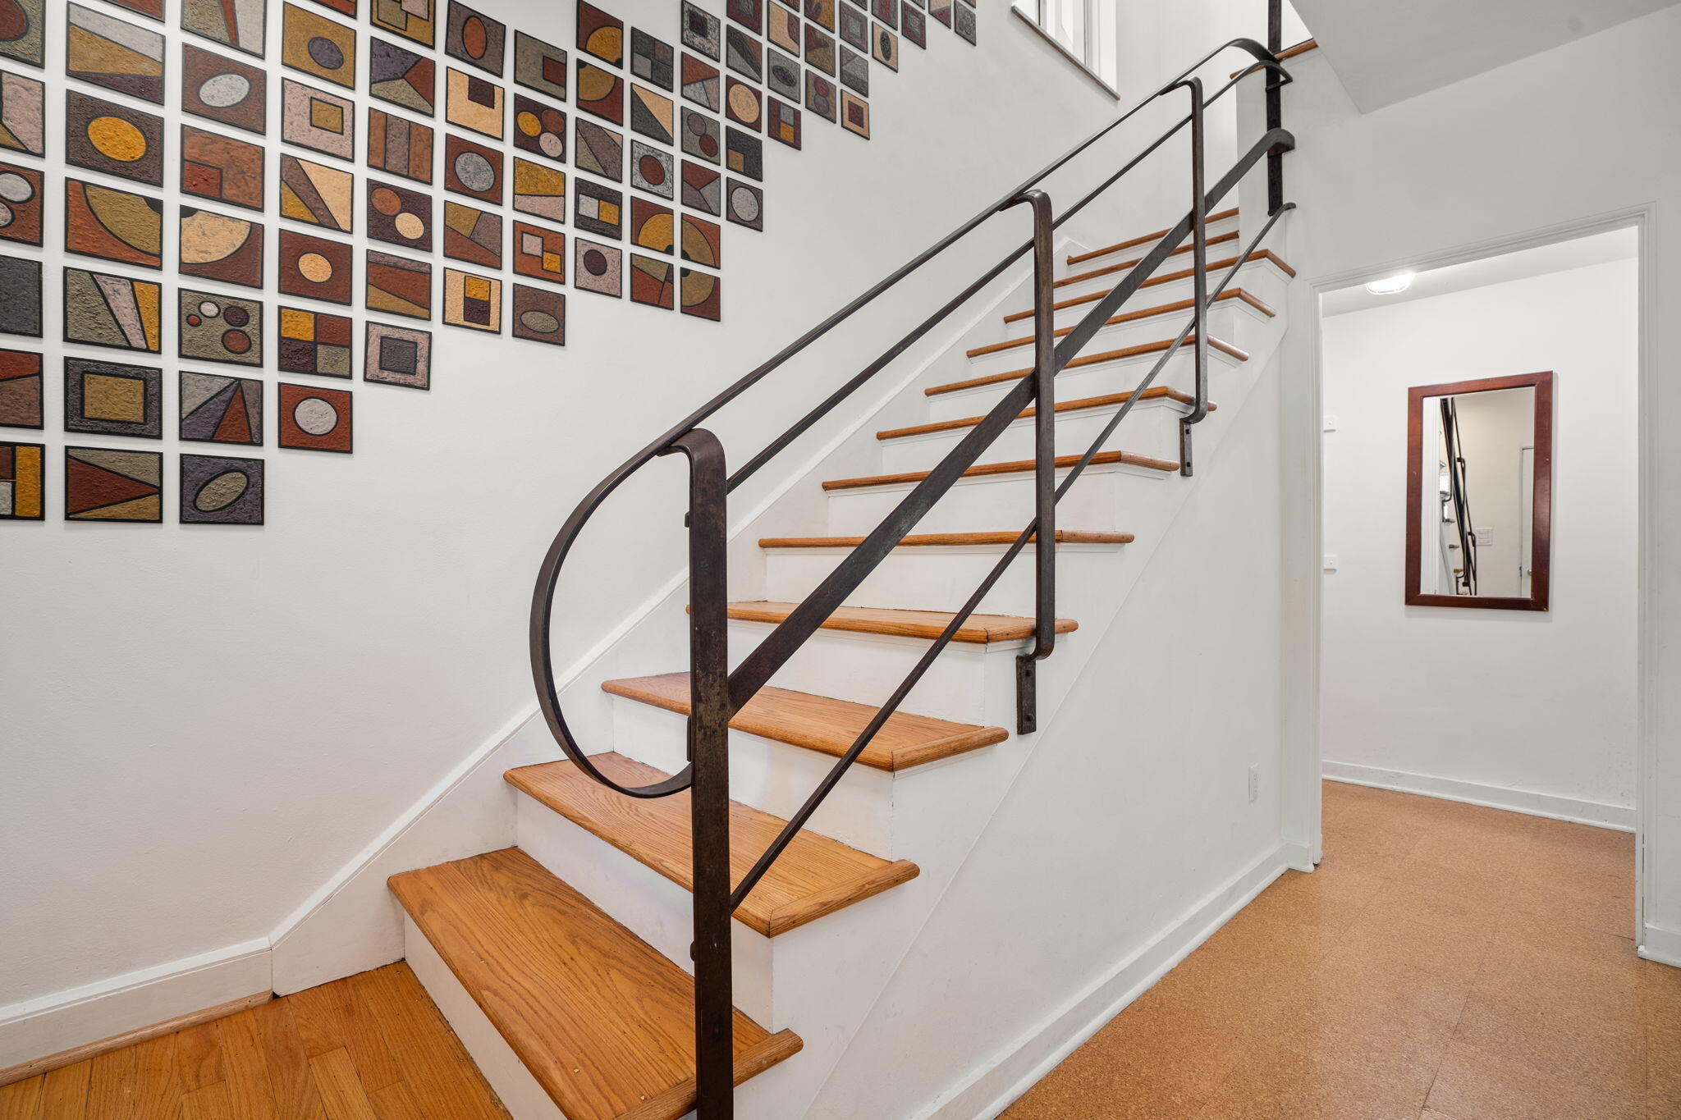
Entry foyer with a round-window front door and wood-tread staircase with dark metal railings.
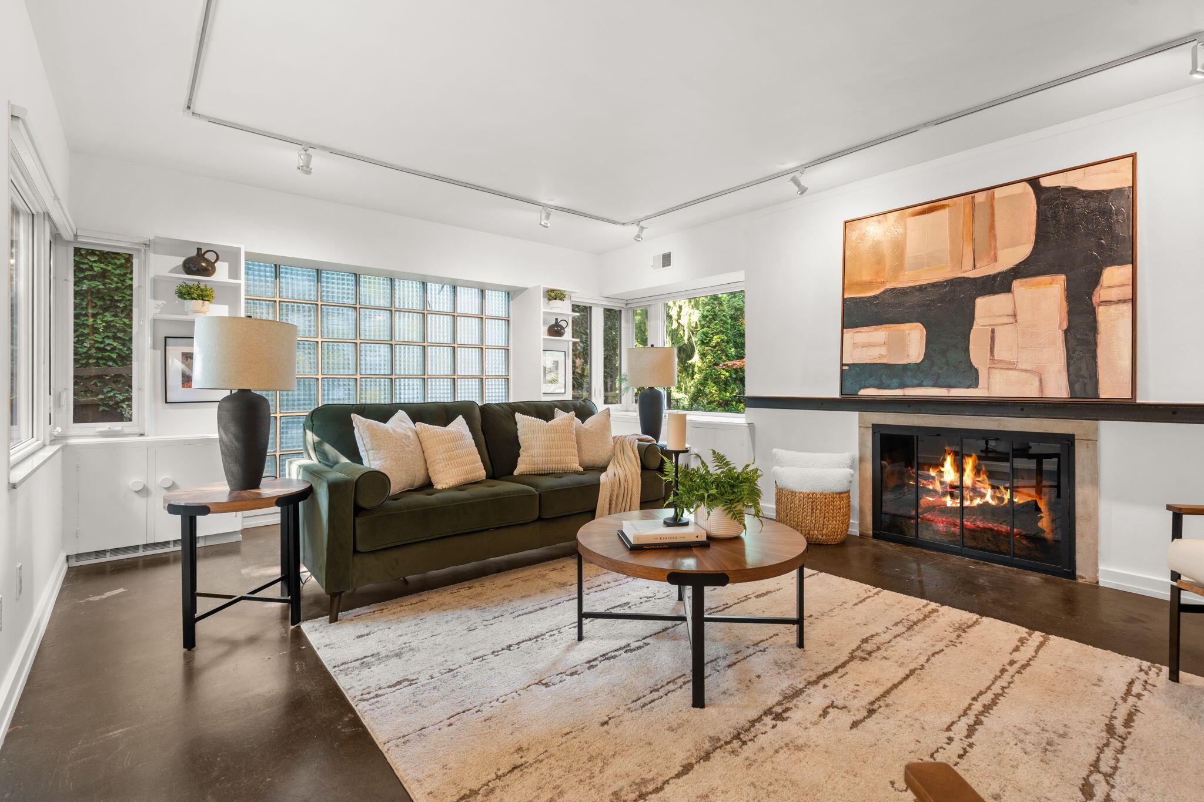
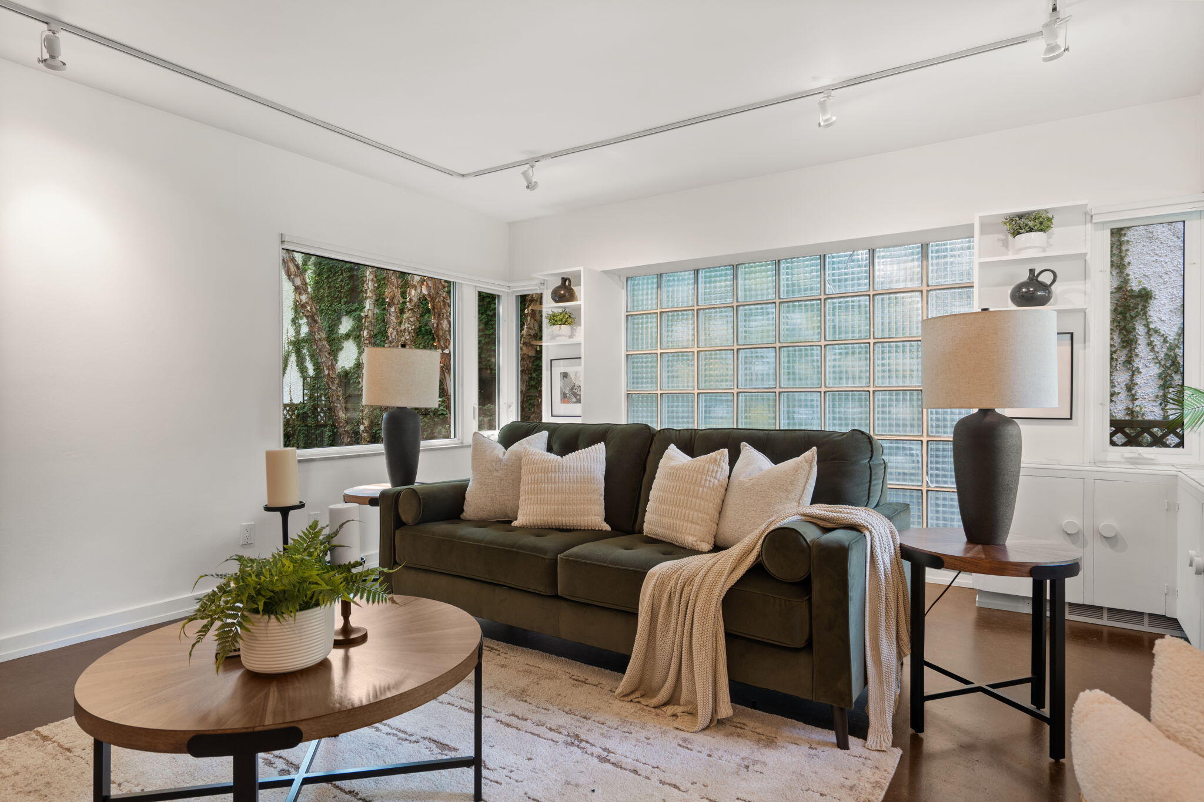
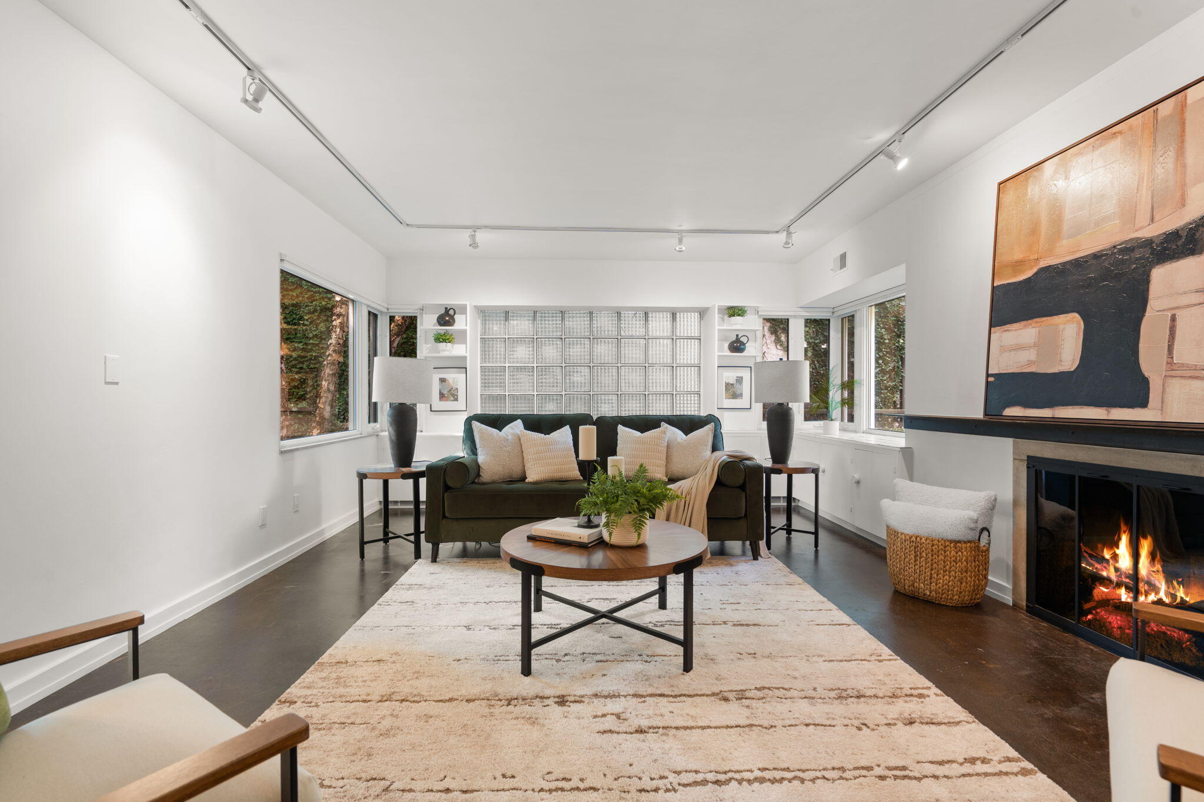
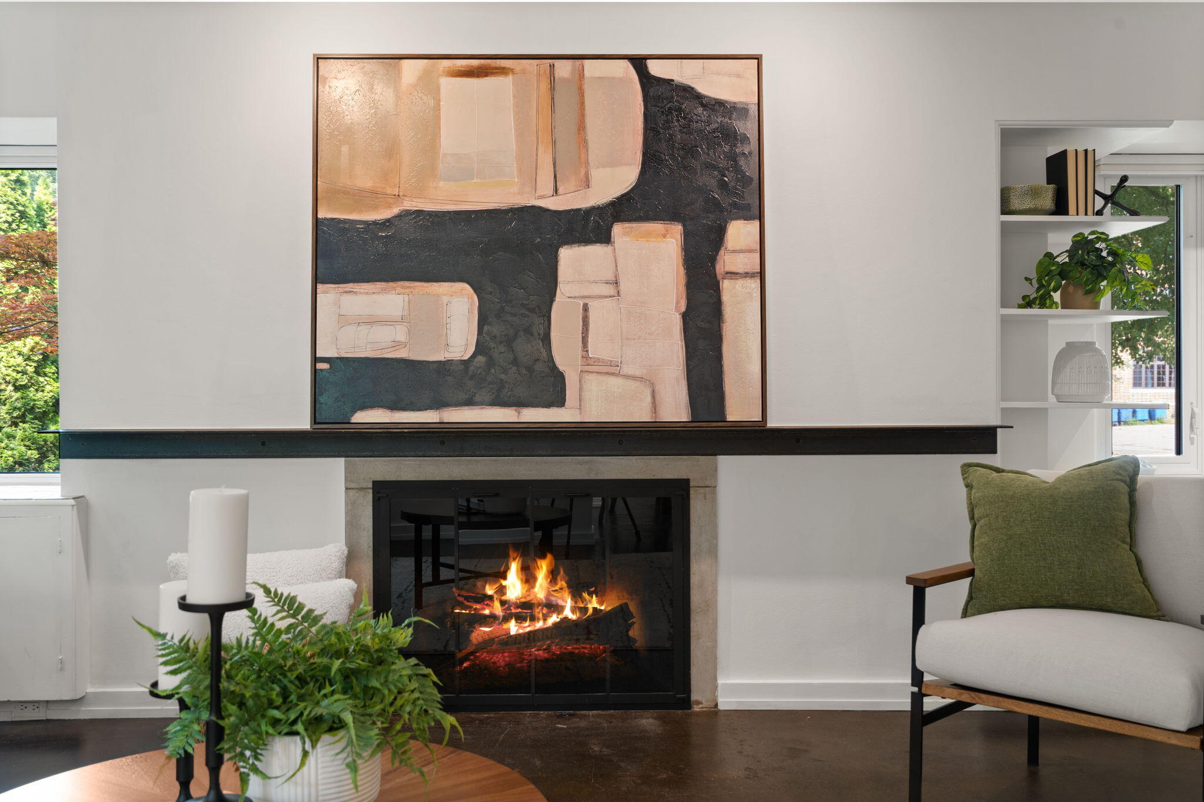
Living room with glass-block windows, a green sofa, and a lit fireplace beneath a large abstract painting.
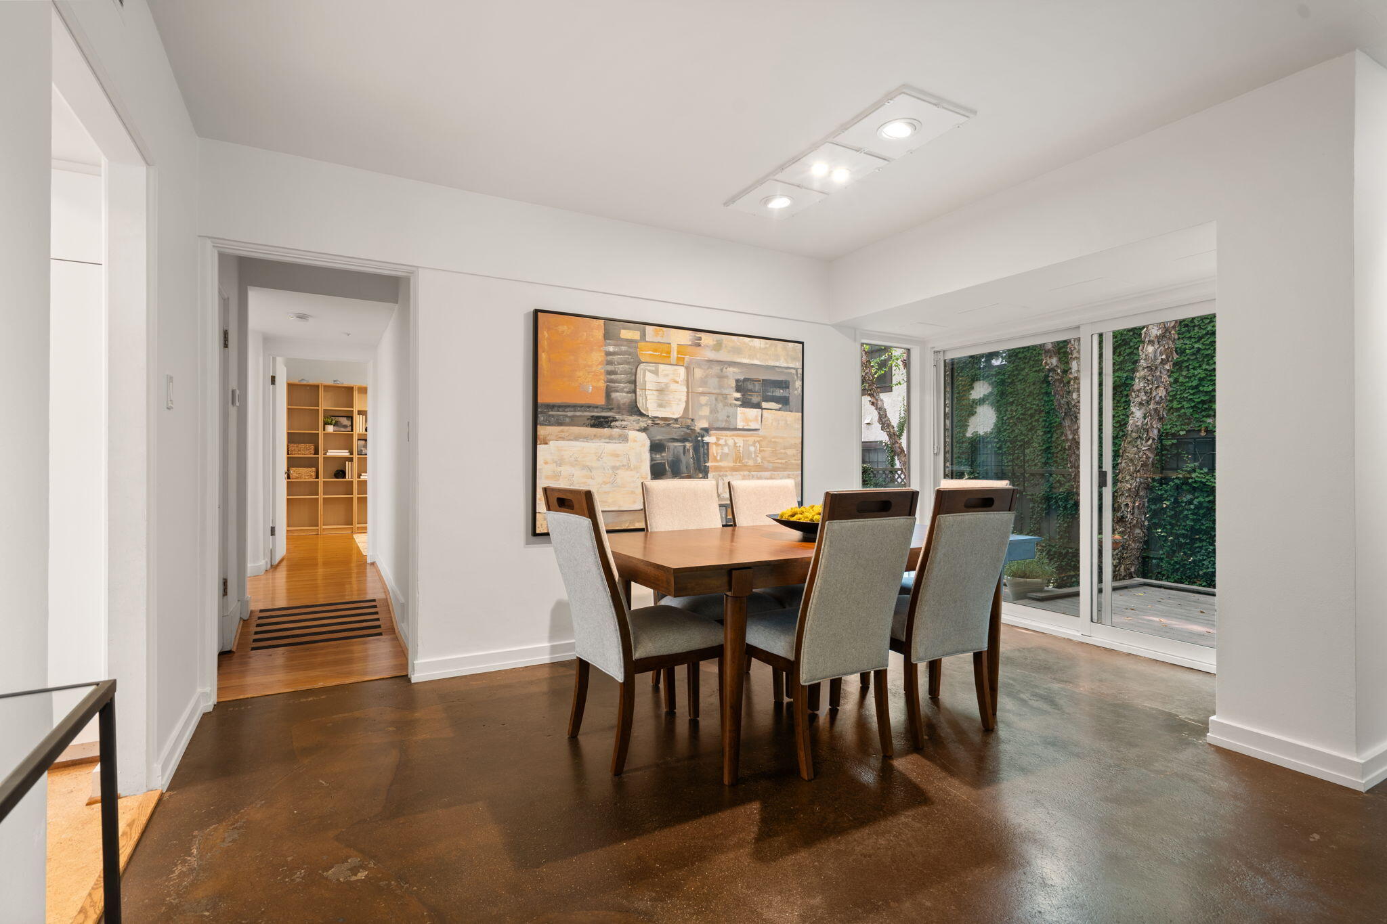
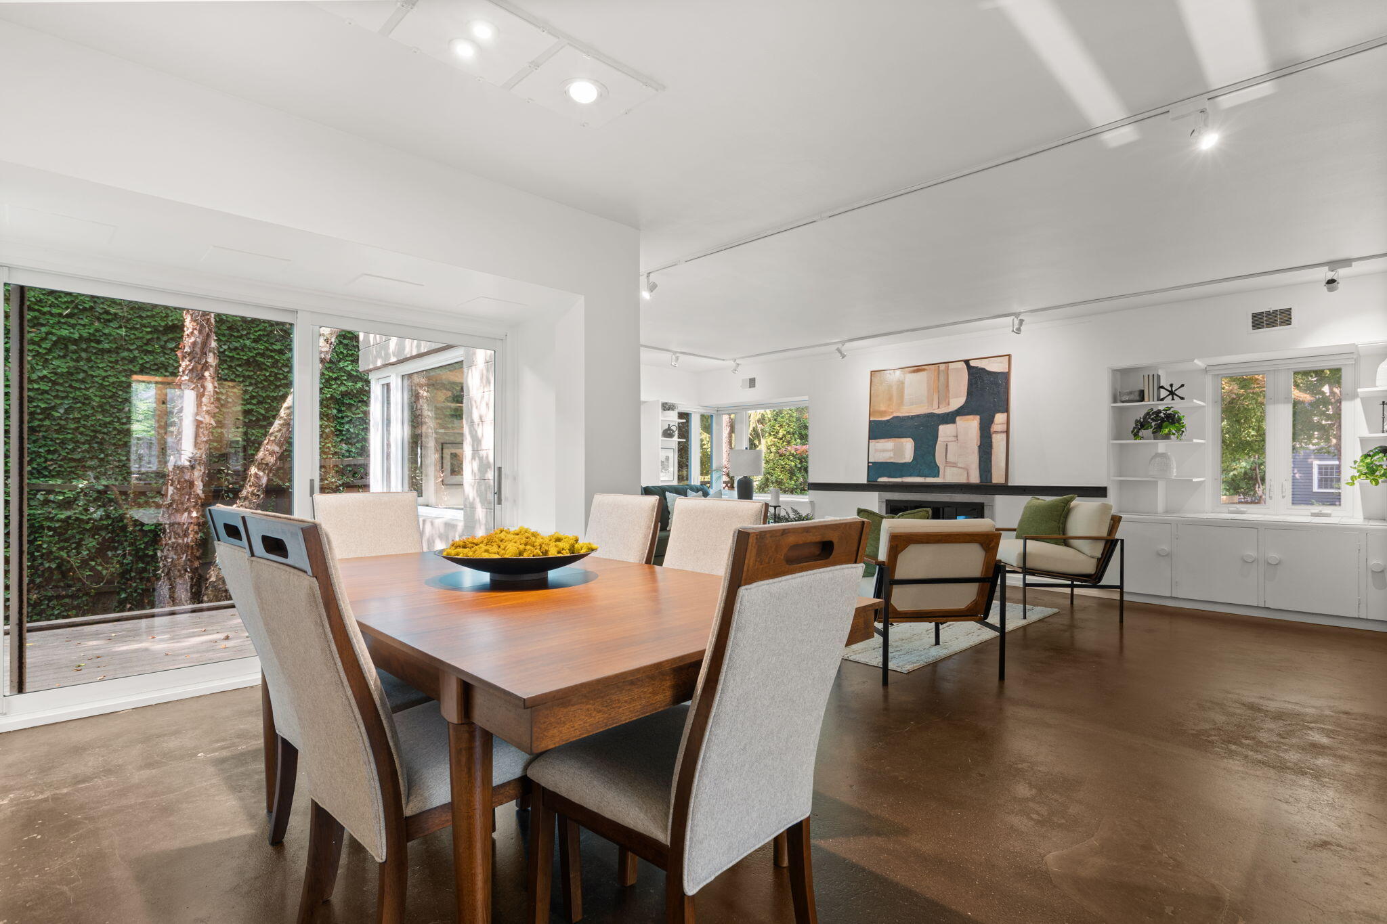
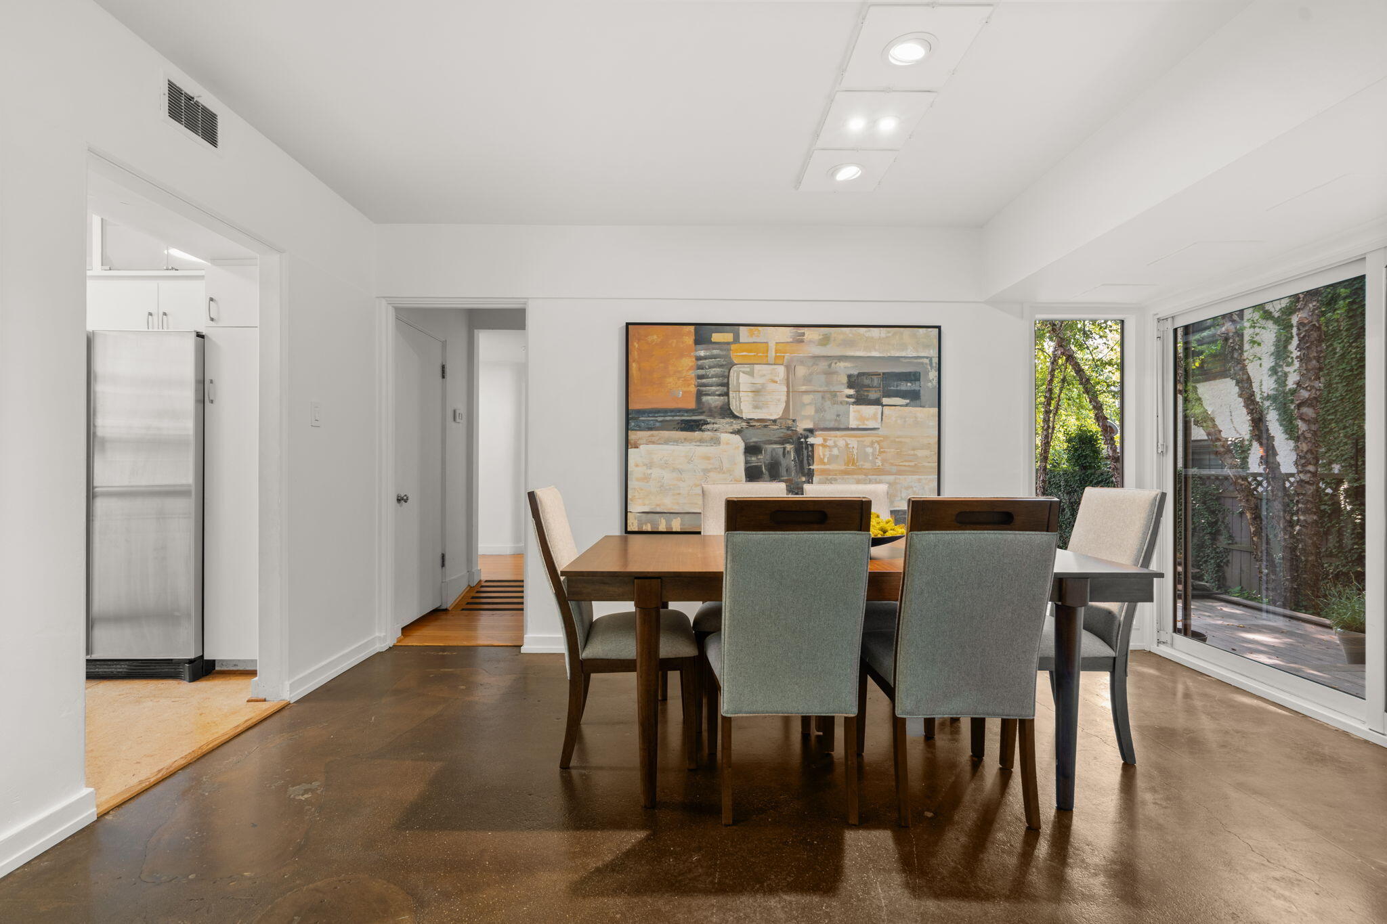
Dining room with a wooden table, abstract artwork, and sliding glass doors to a leafy patio.
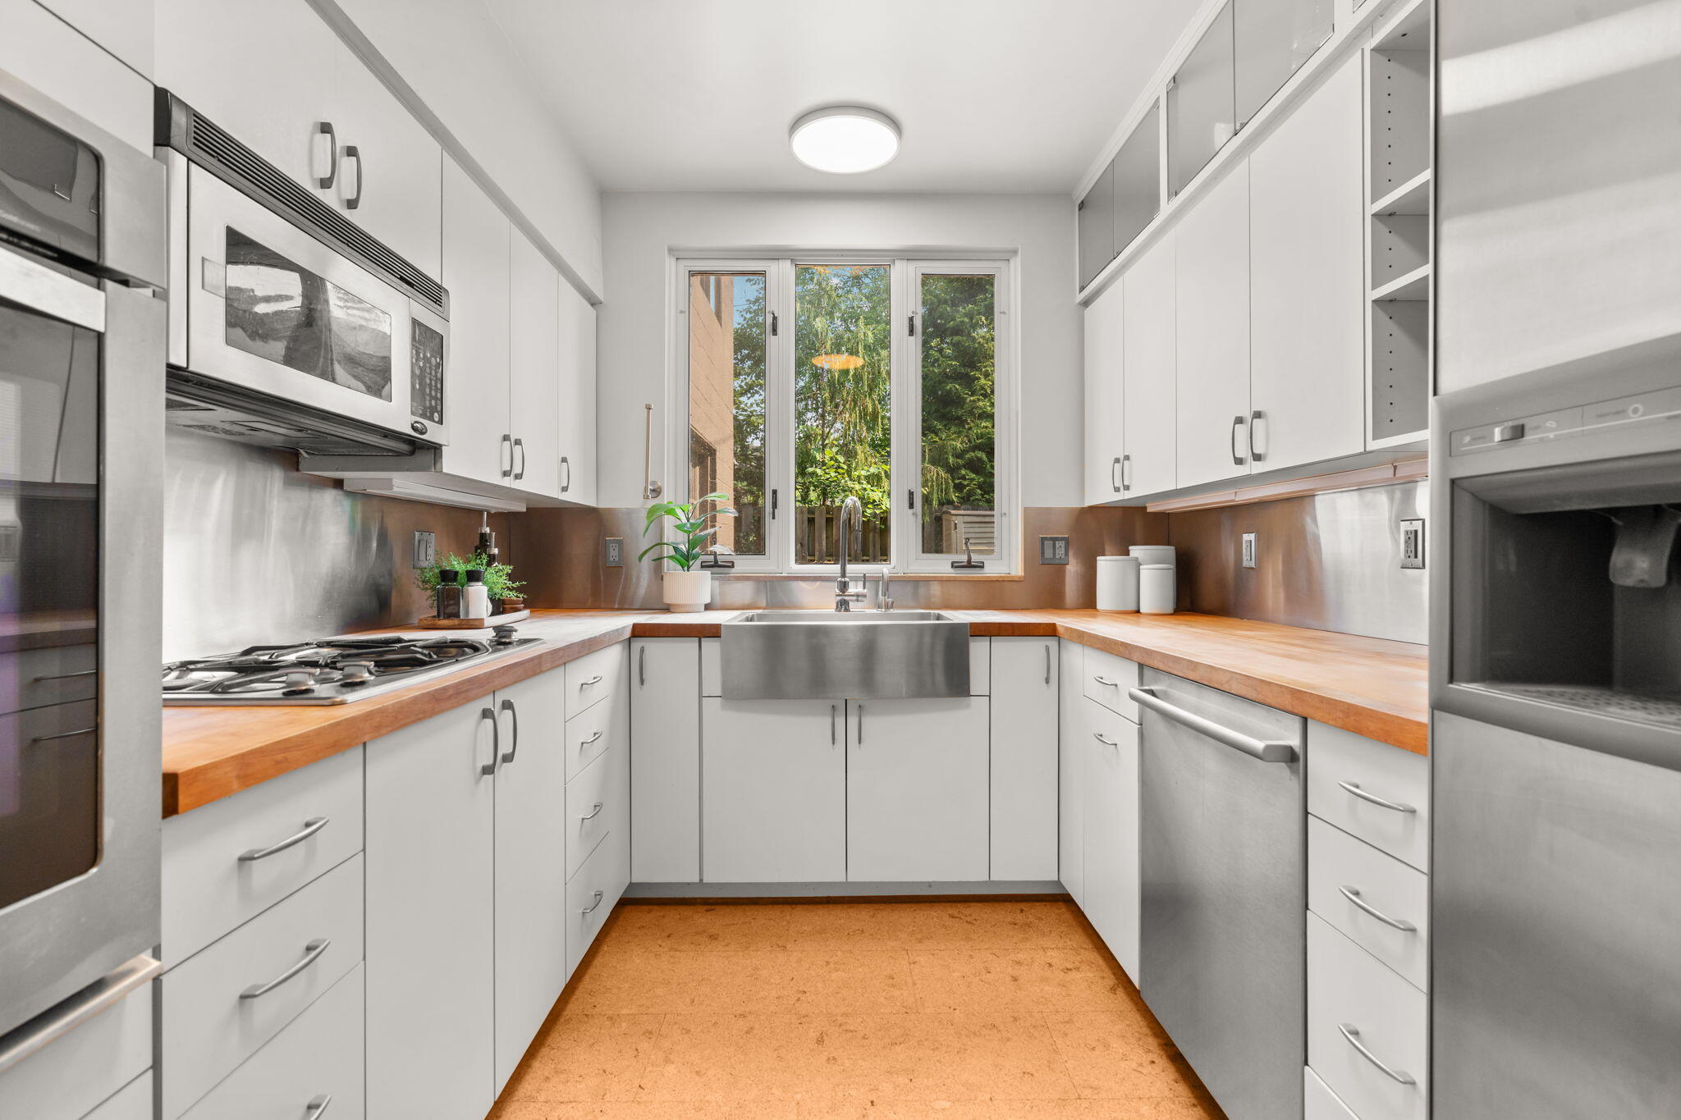
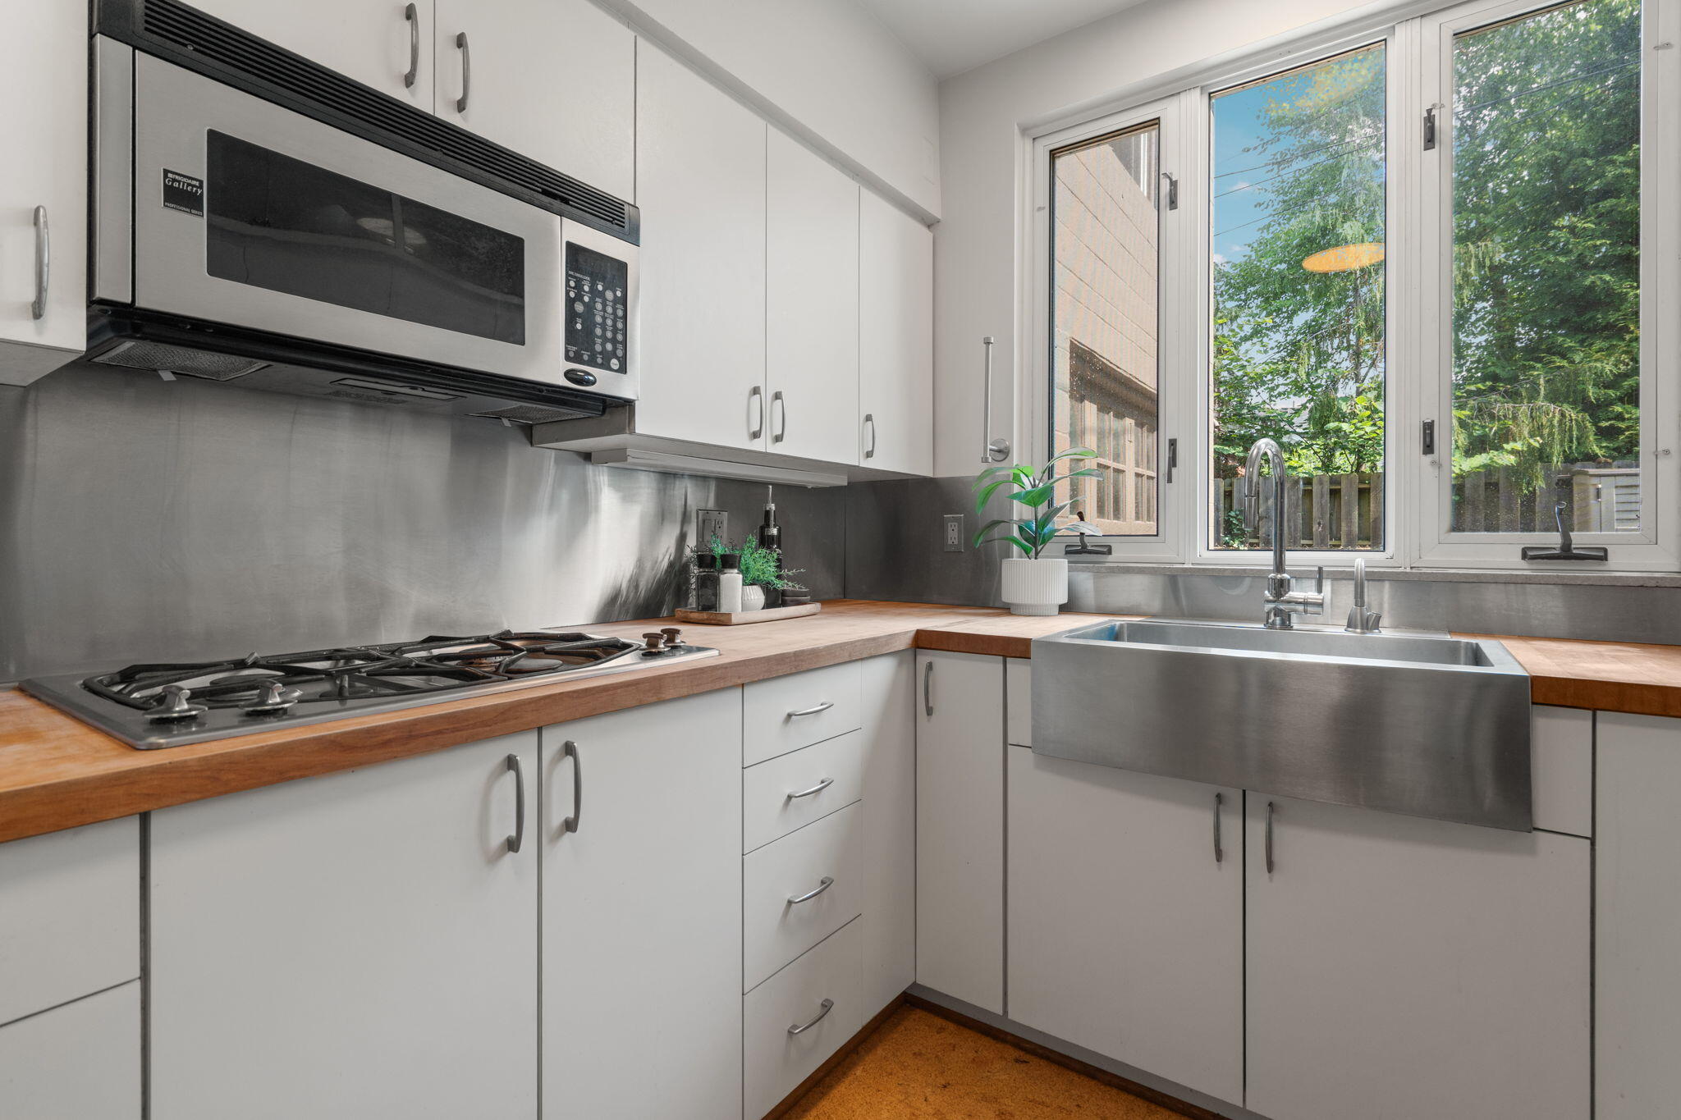
Modern kitchen with white cabinetry, wood countertops, stainless appliances, and an apron-front sink beneath a window.
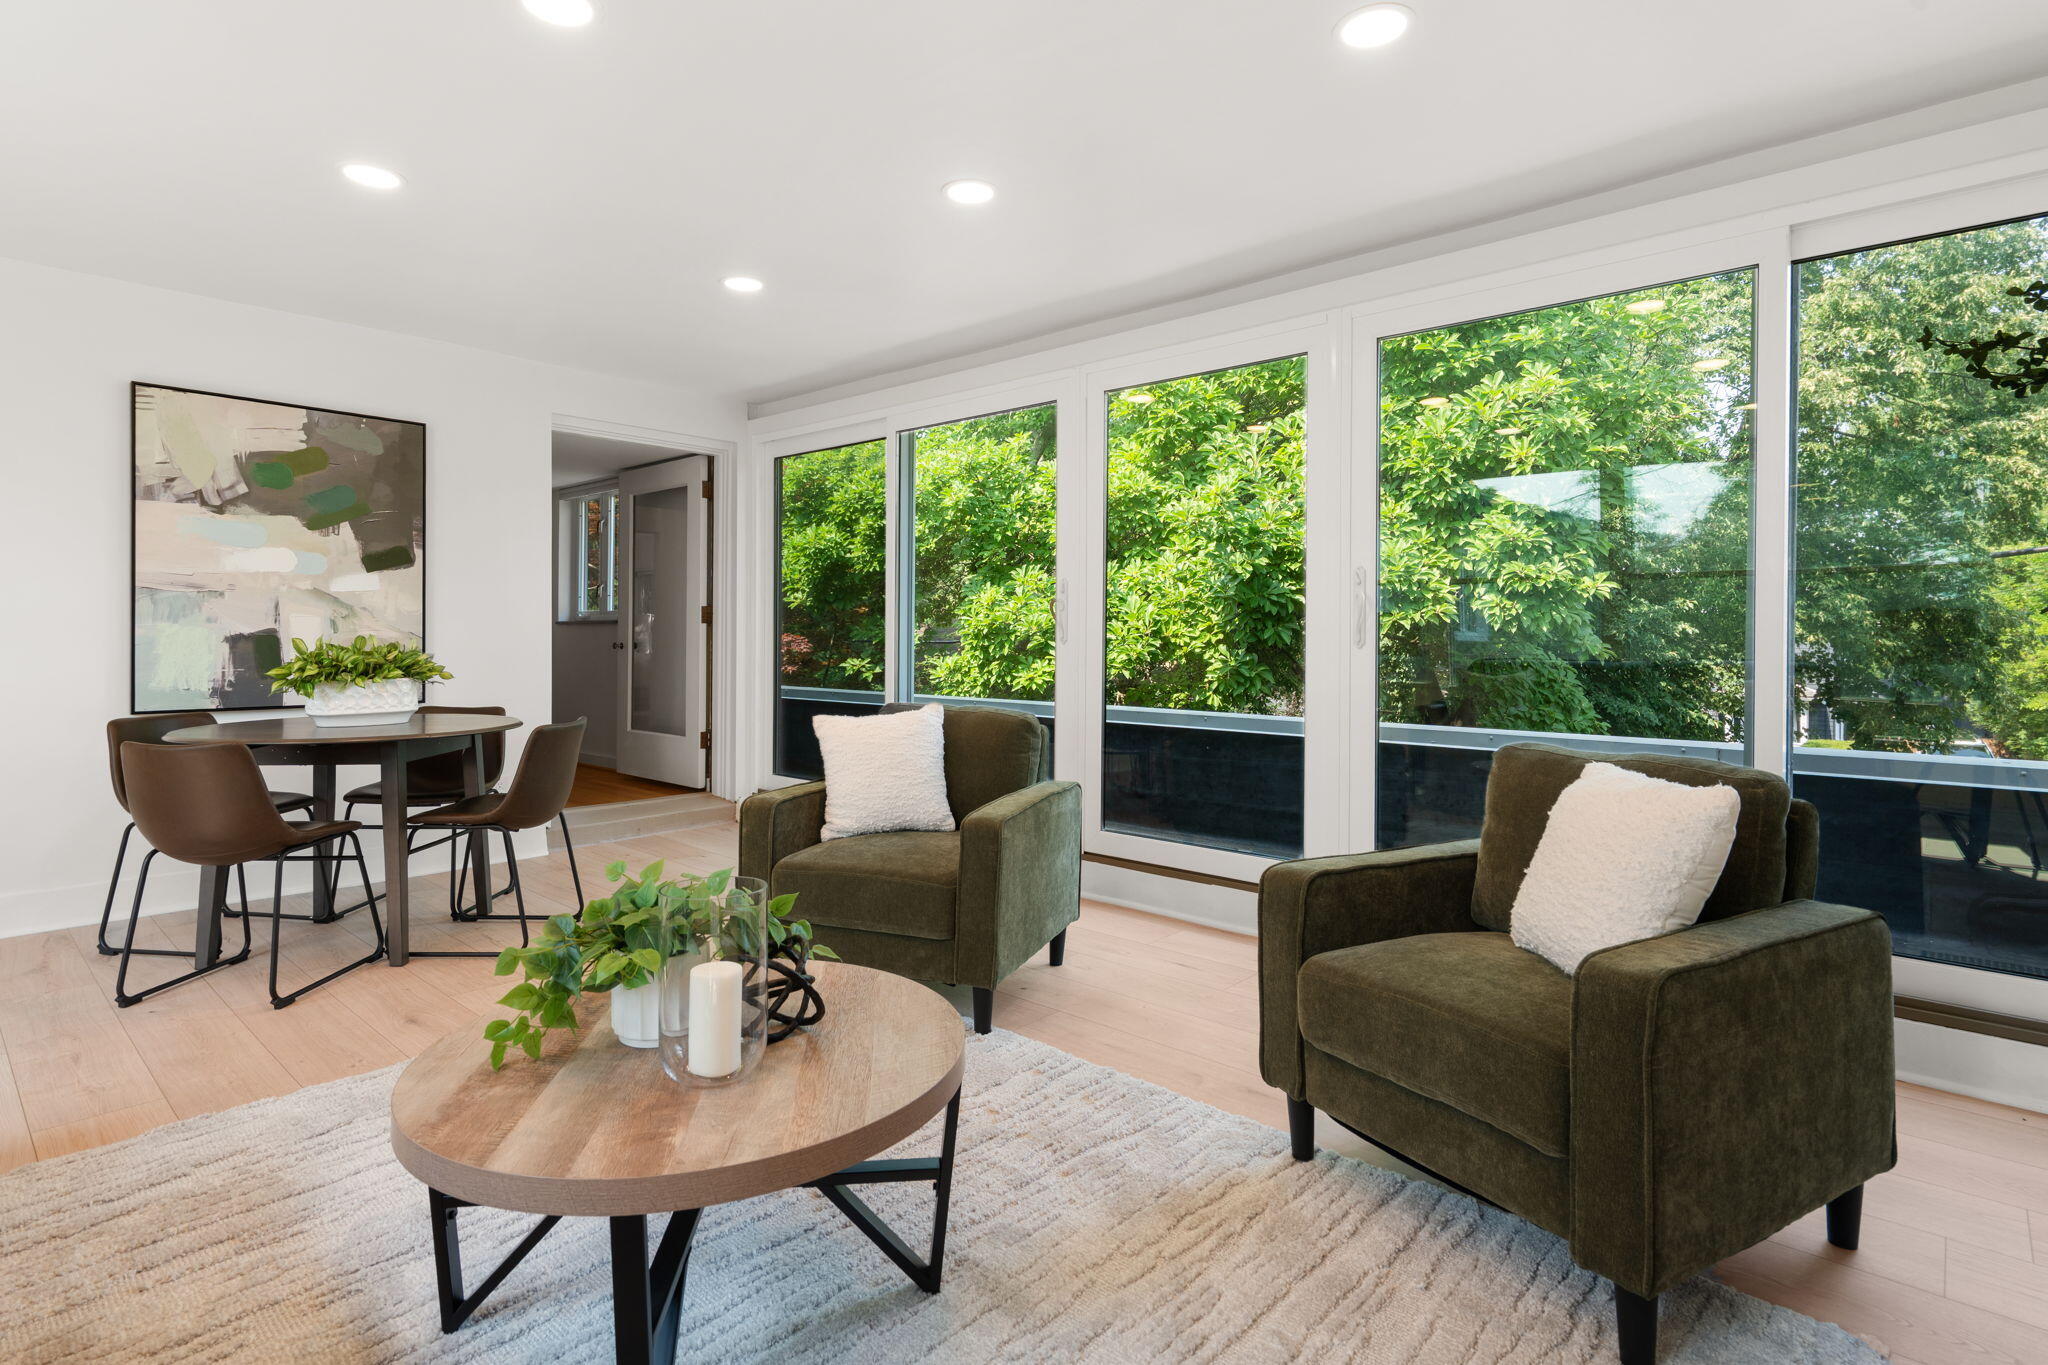
Living room with olive-green armchairs and floor-to-ceiling windows overlooking leafy trees.
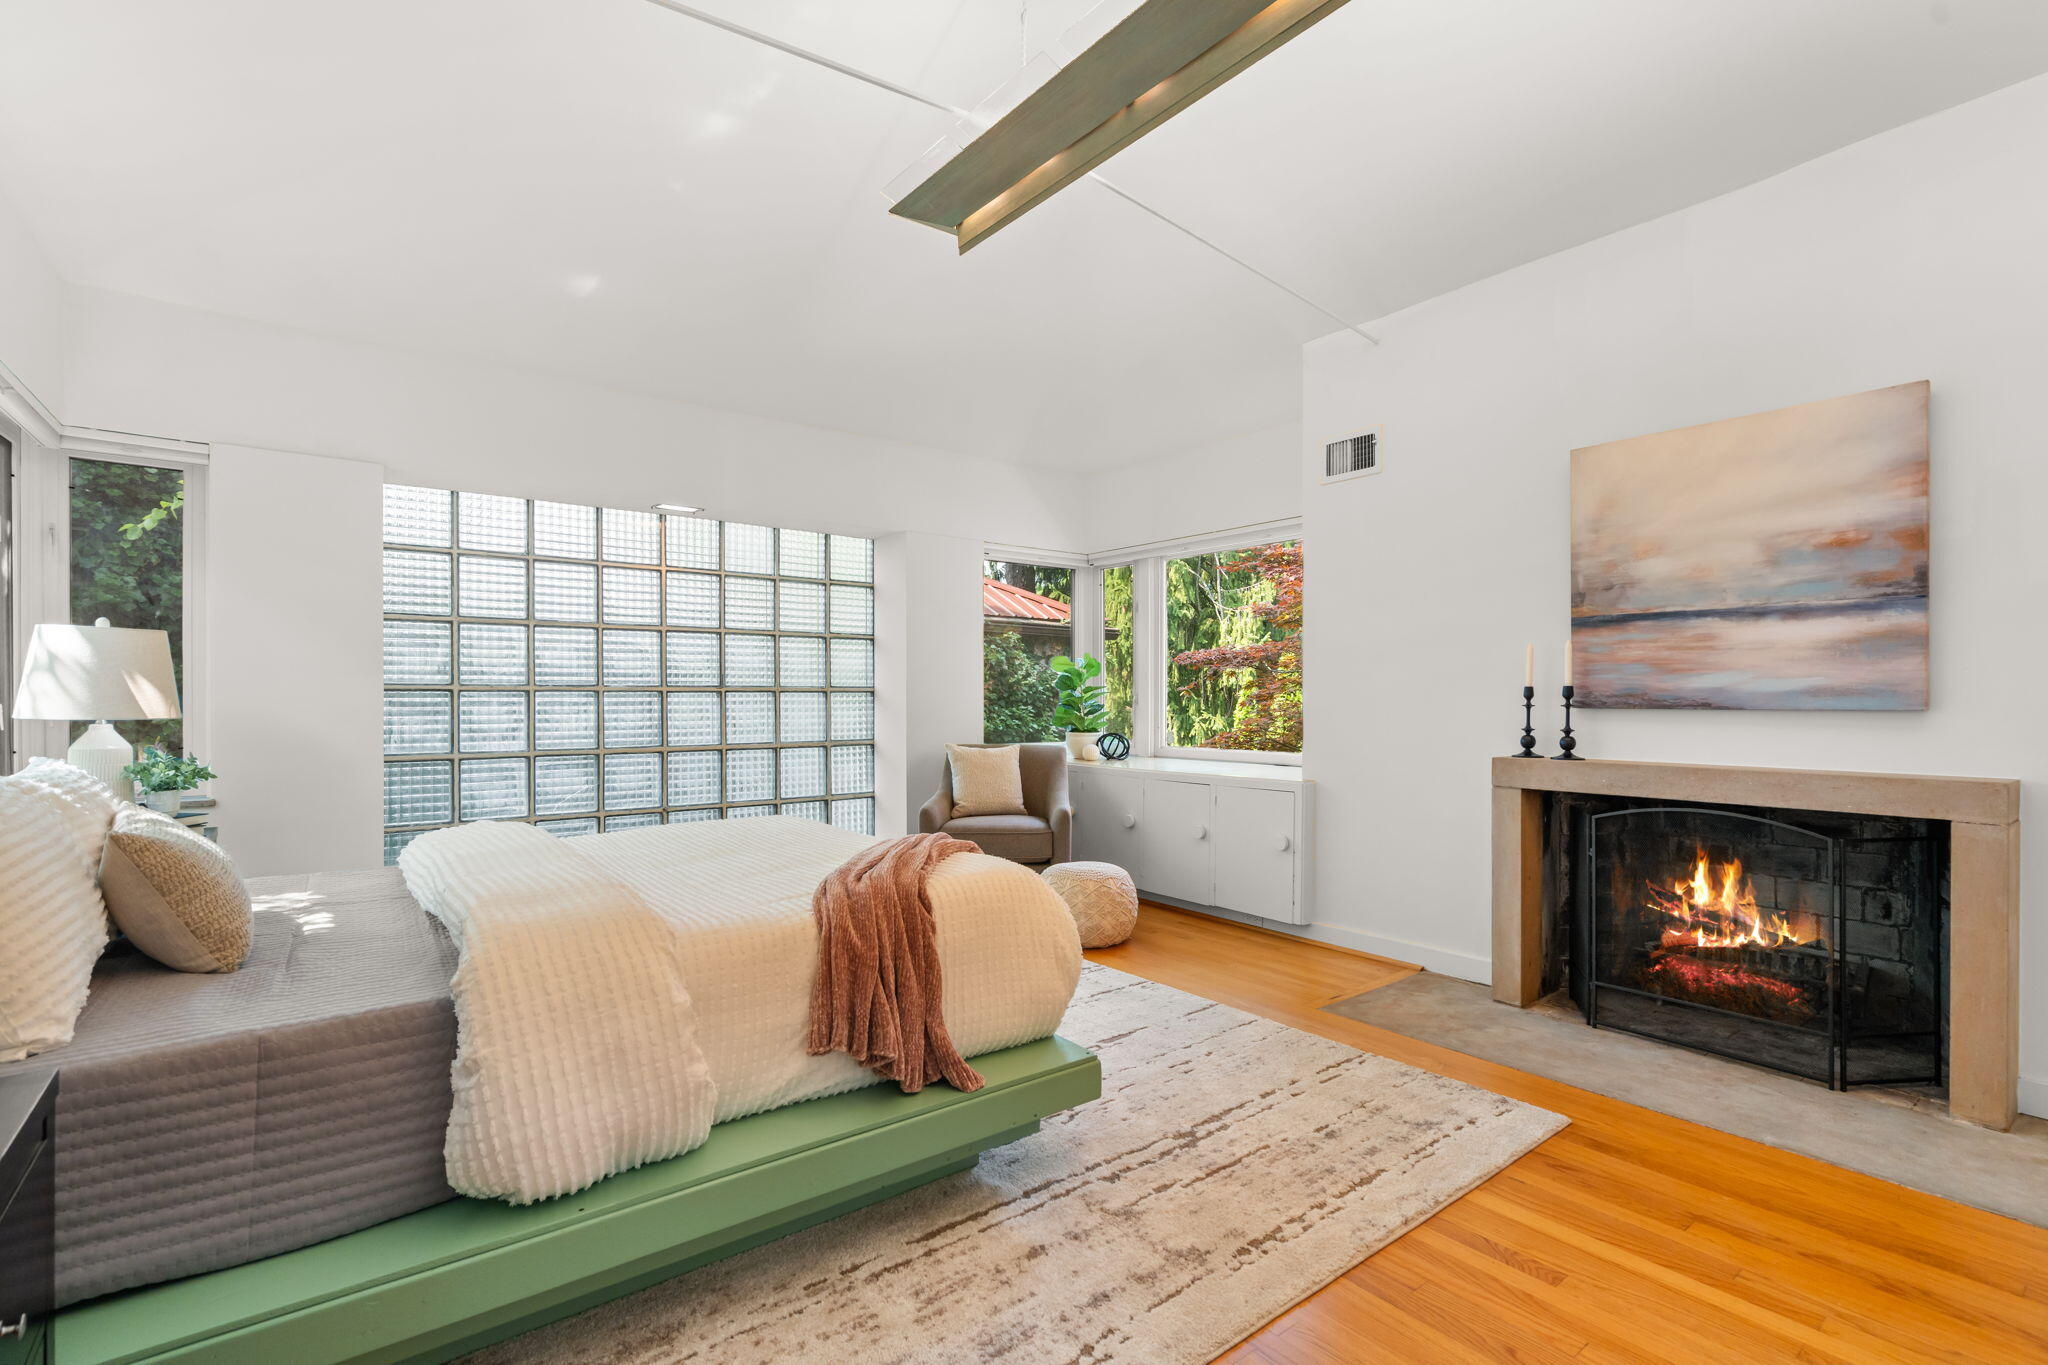
Bedroom with a glass-block wall, corner windows, and a lit fireplace beside a low platform bed.
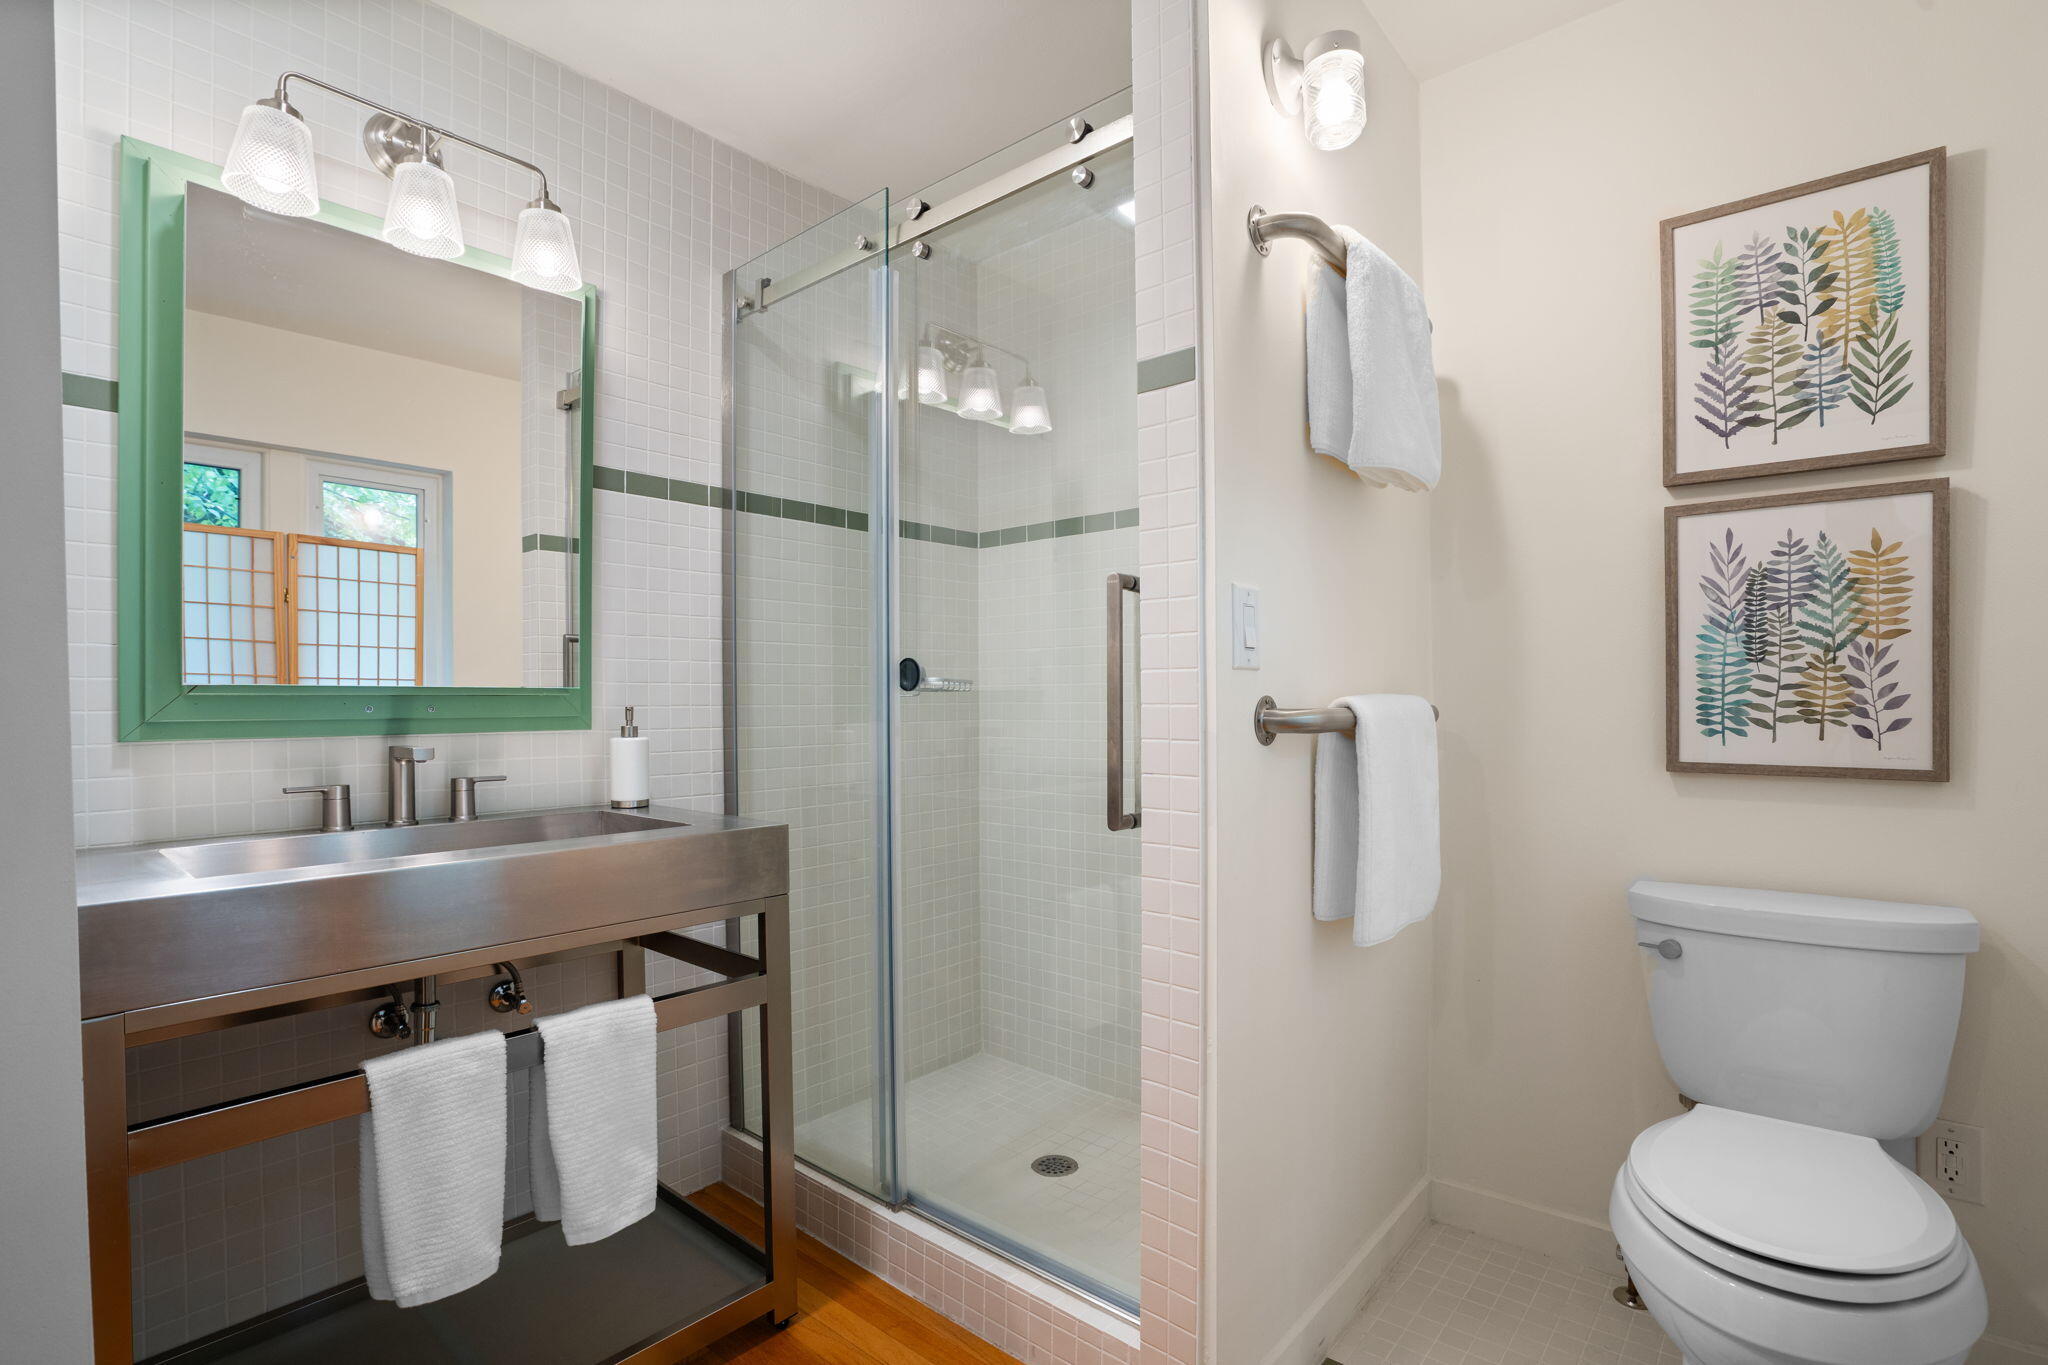
Bathroom with glass shower, green-framed mirror, metal vanity, and botanical wall prints.
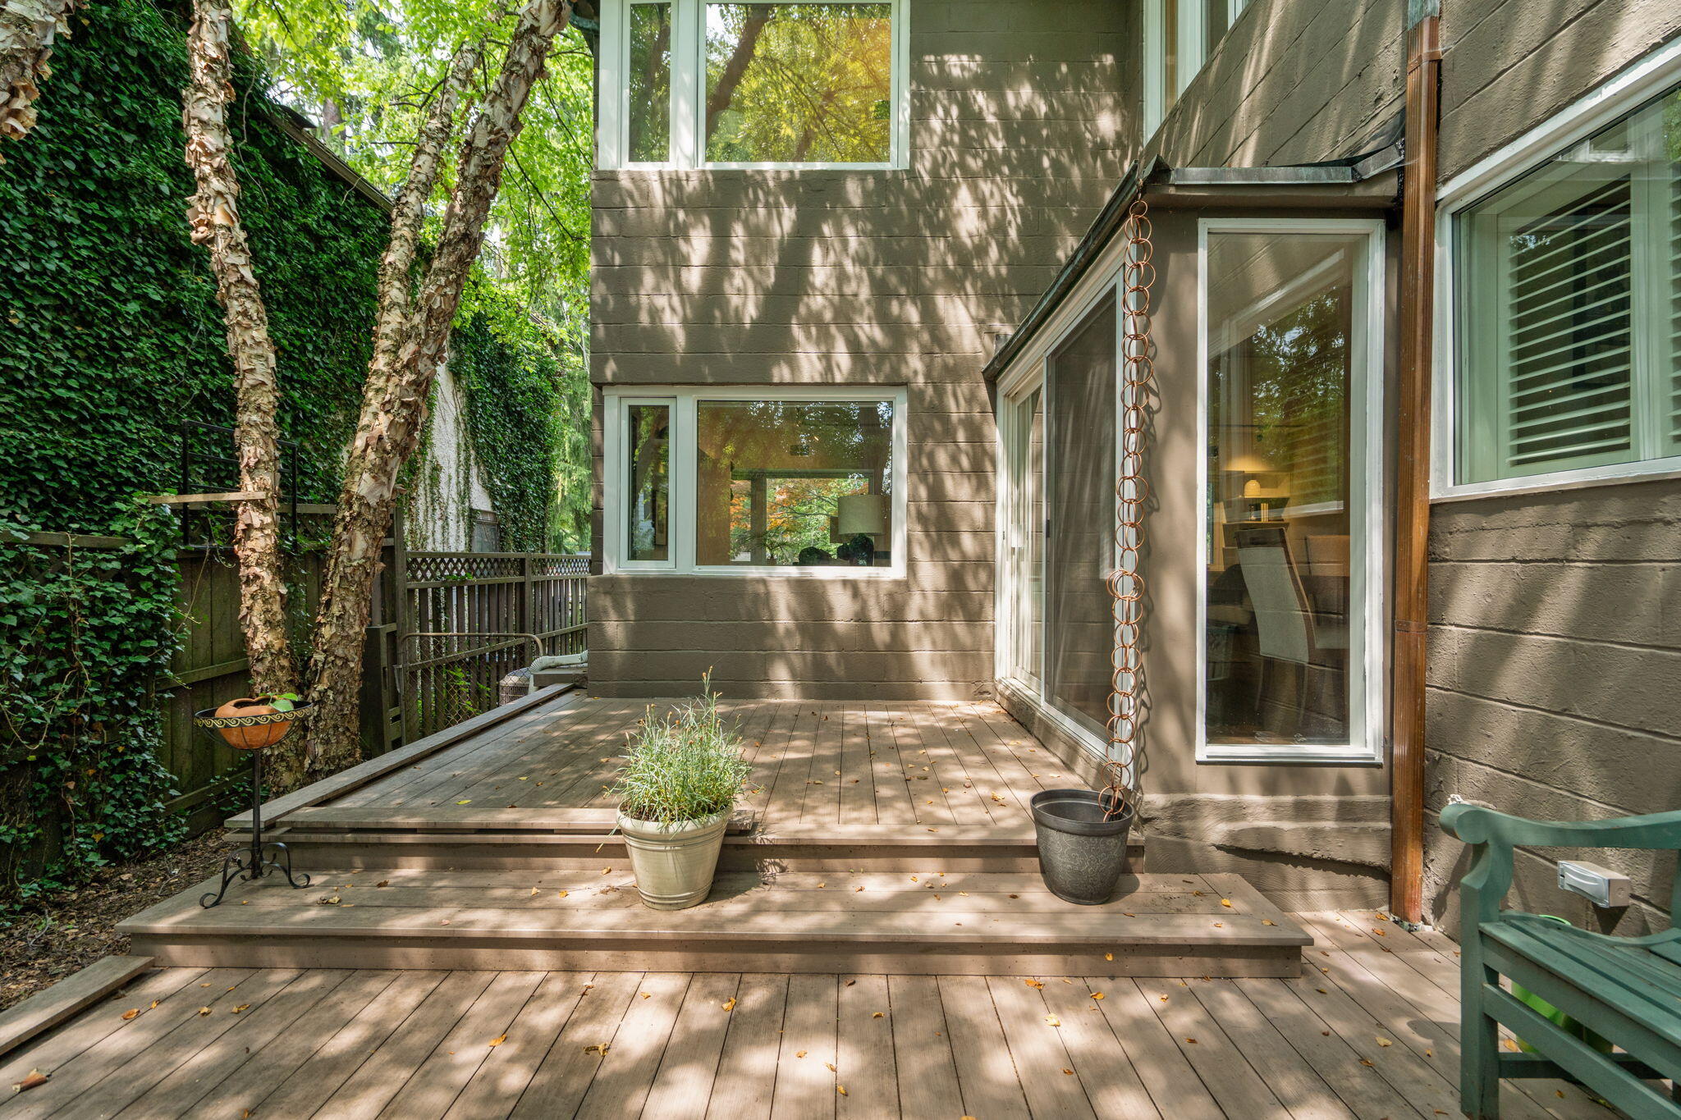
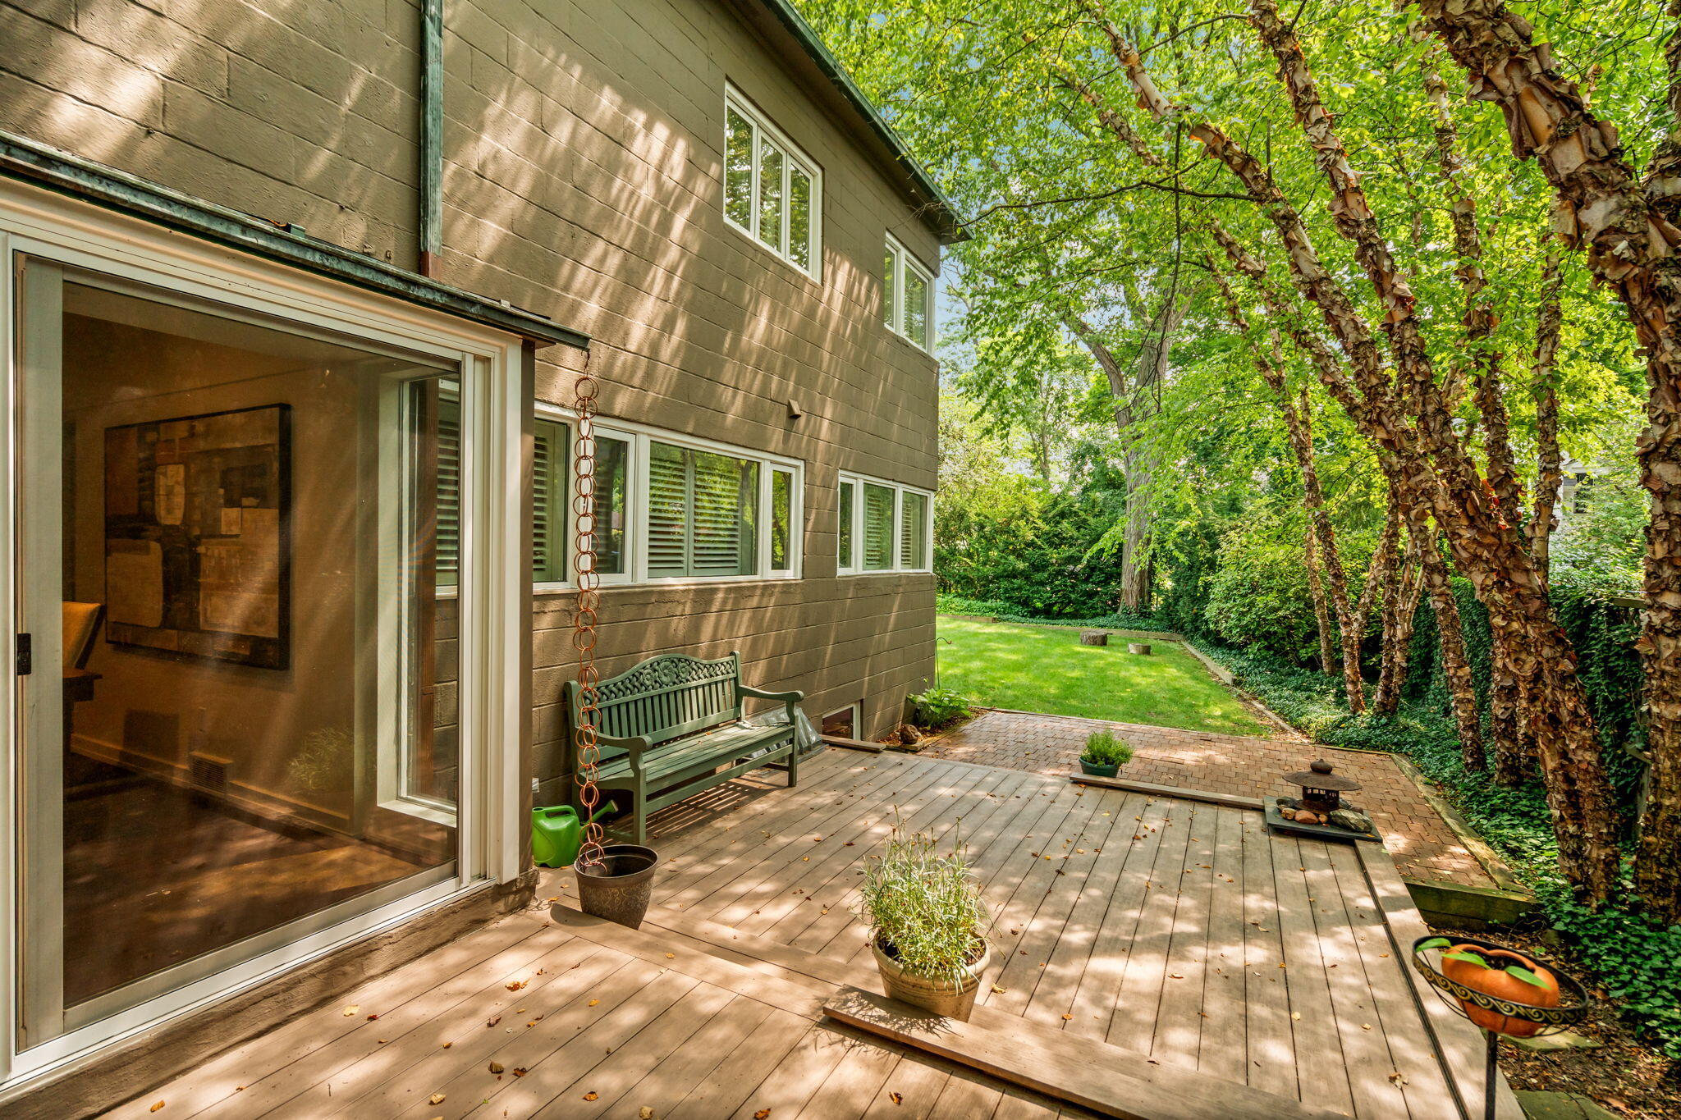
Wooden deck beside a brown-sided house, shaded by trees and furnished with potted plants and a green chair.
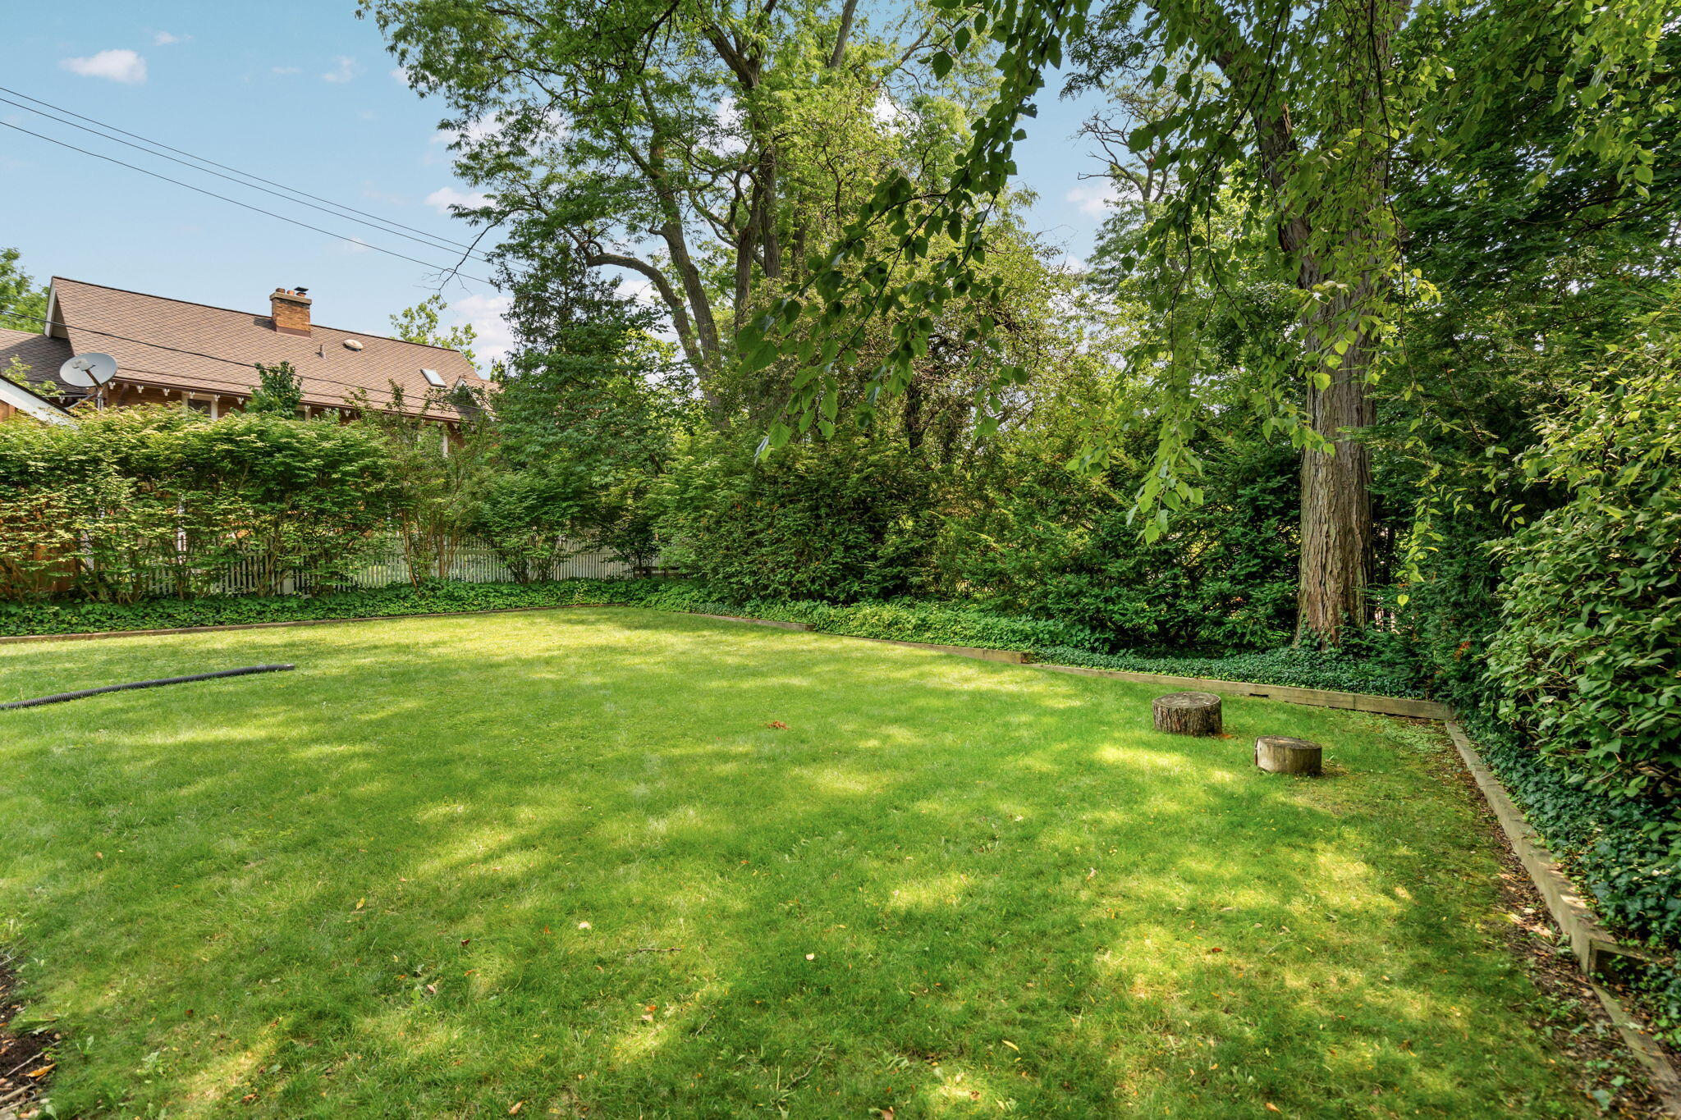
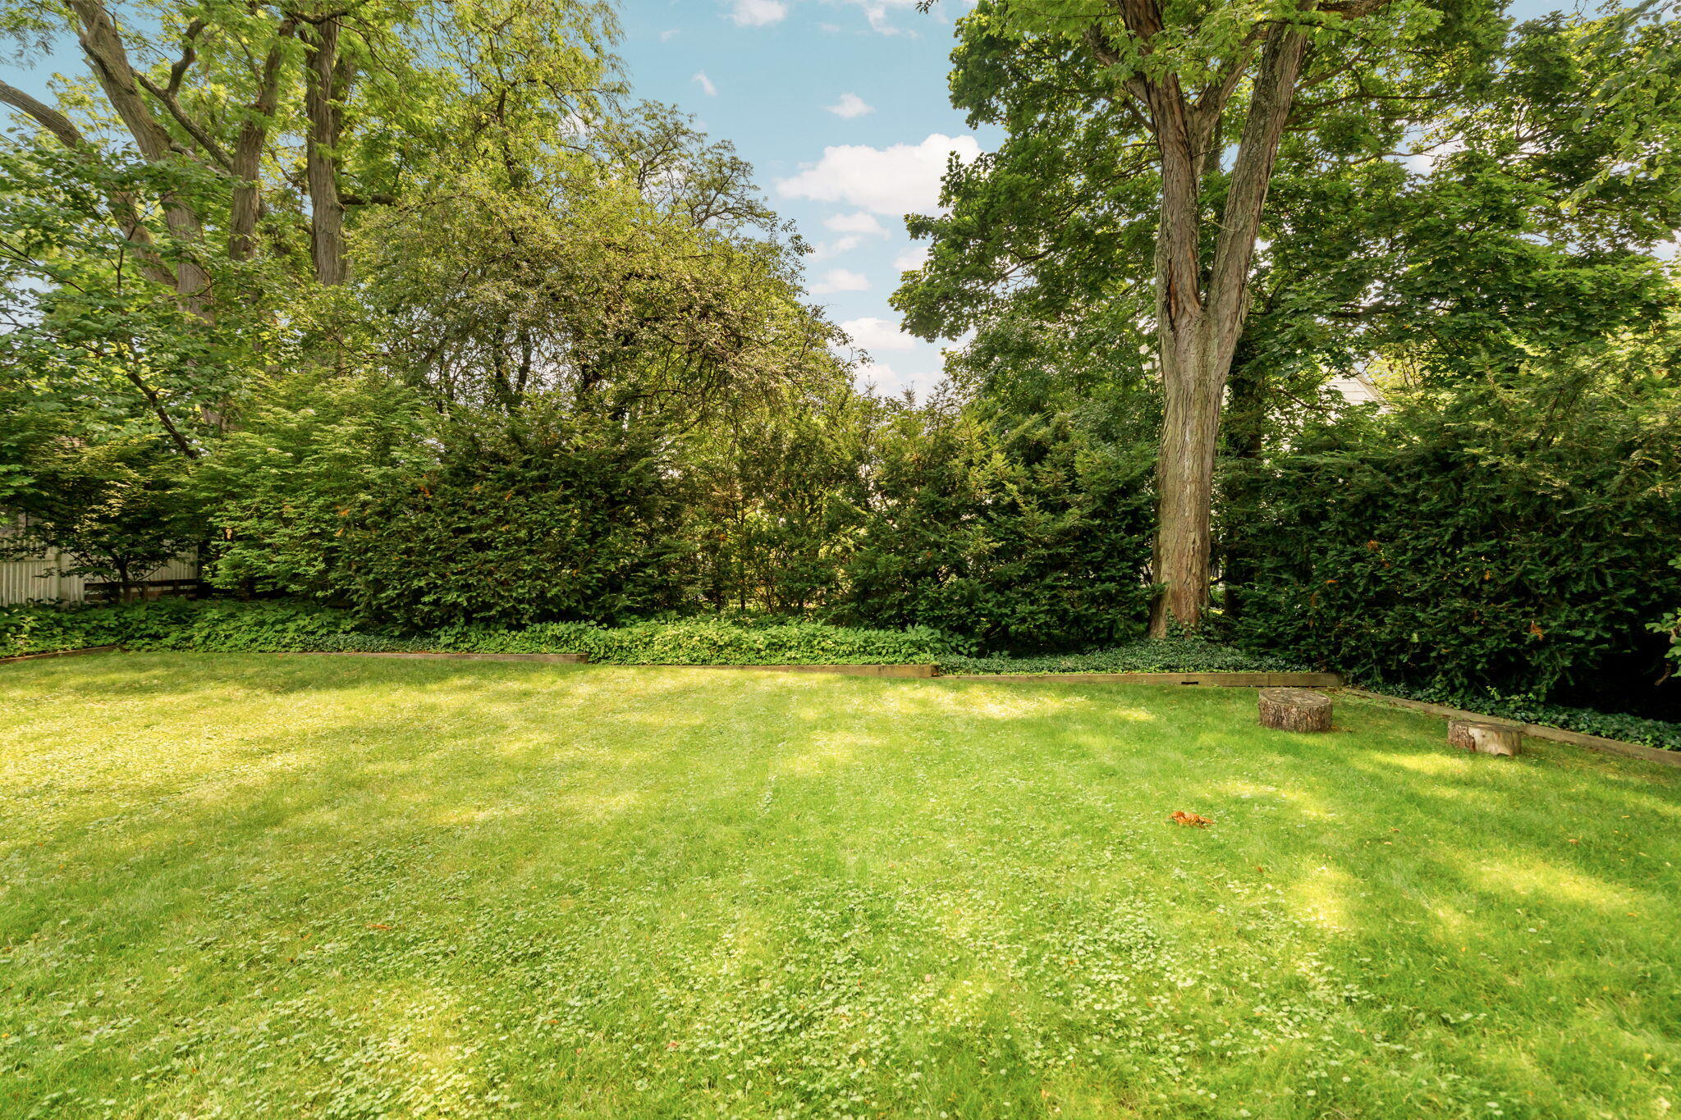
Backyard lawn bordered by mature trees and hedges, with a neighboring house beyond the fence.
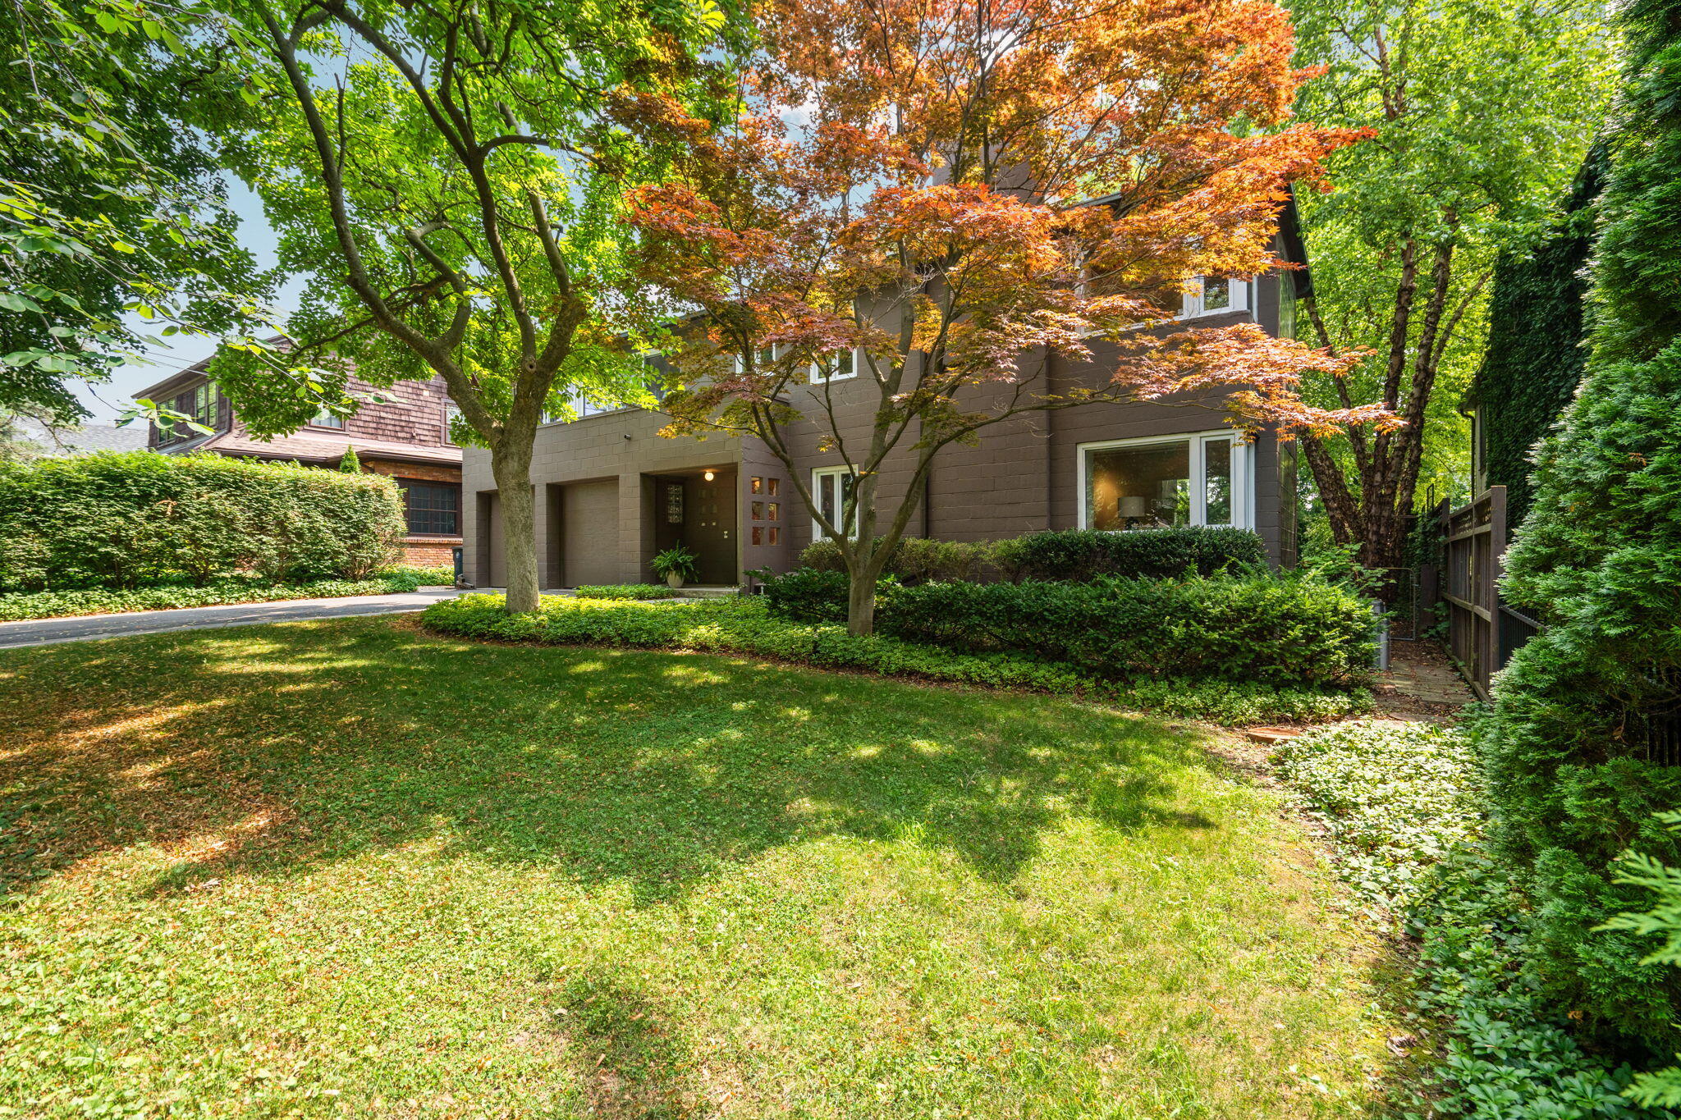
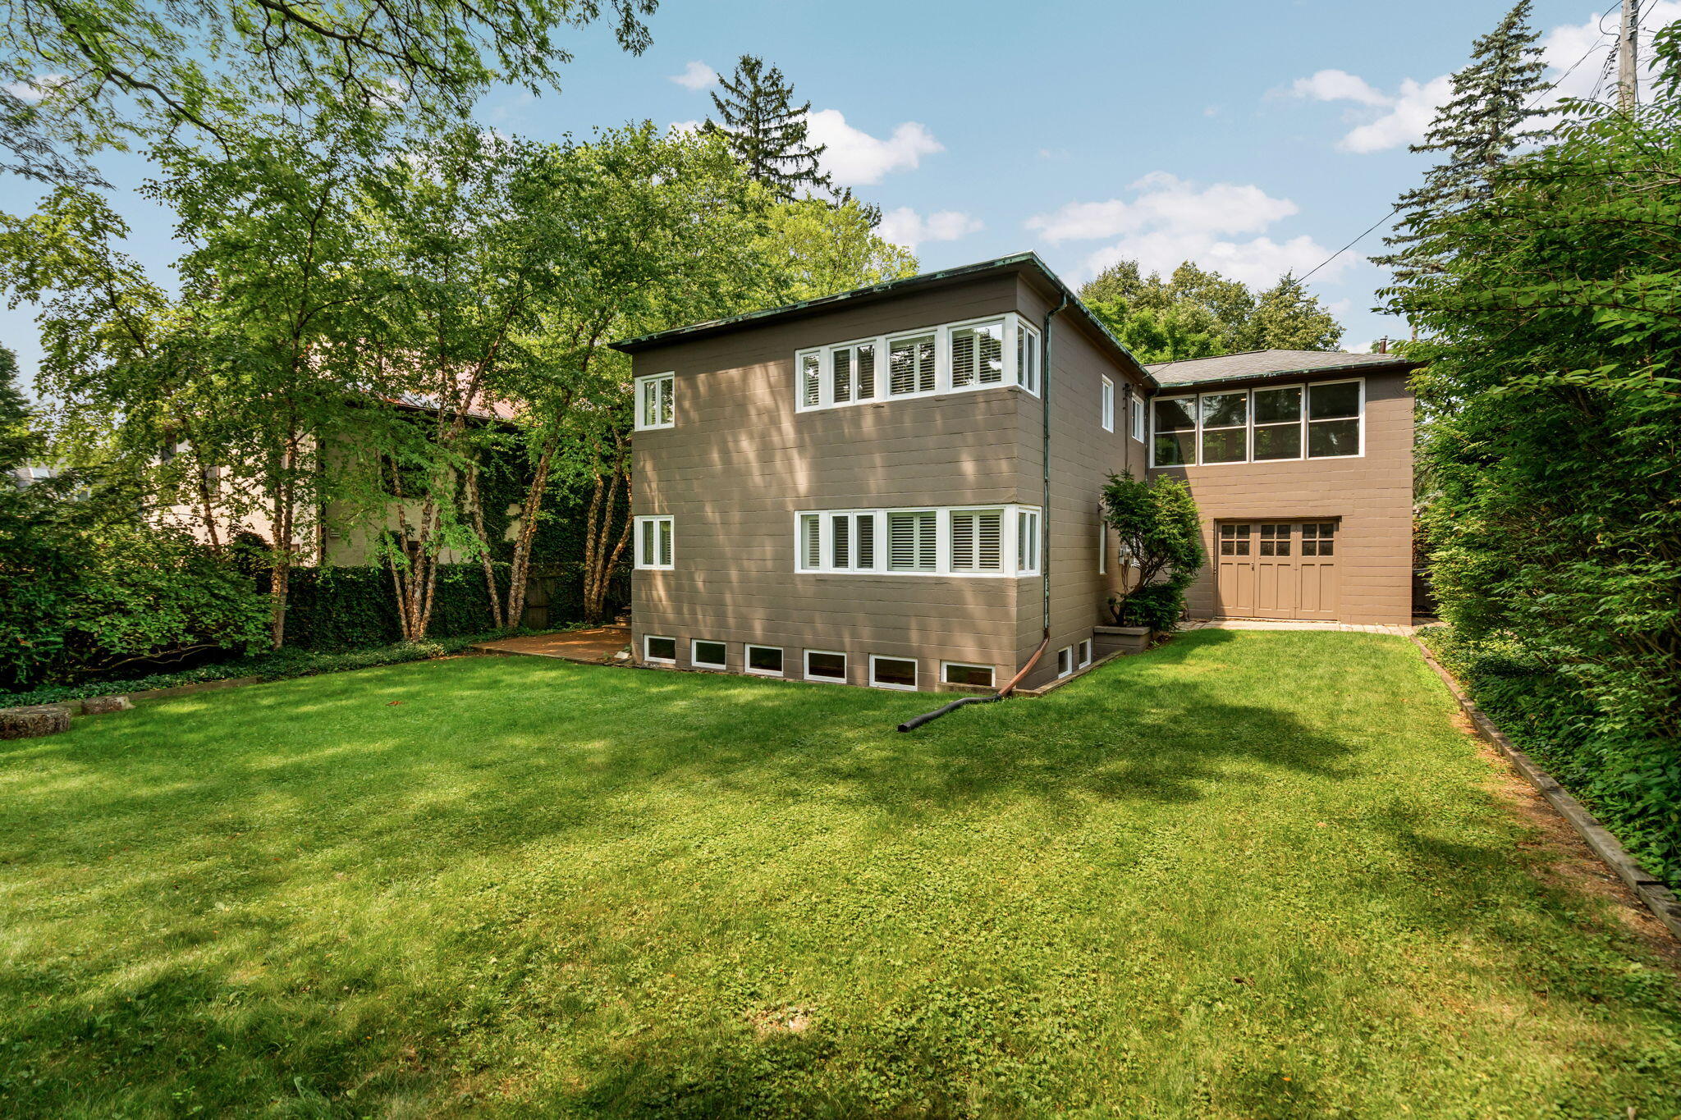
Modern brown two-story home framed by mature trees, with a broad lawn and landscaped shrubs.
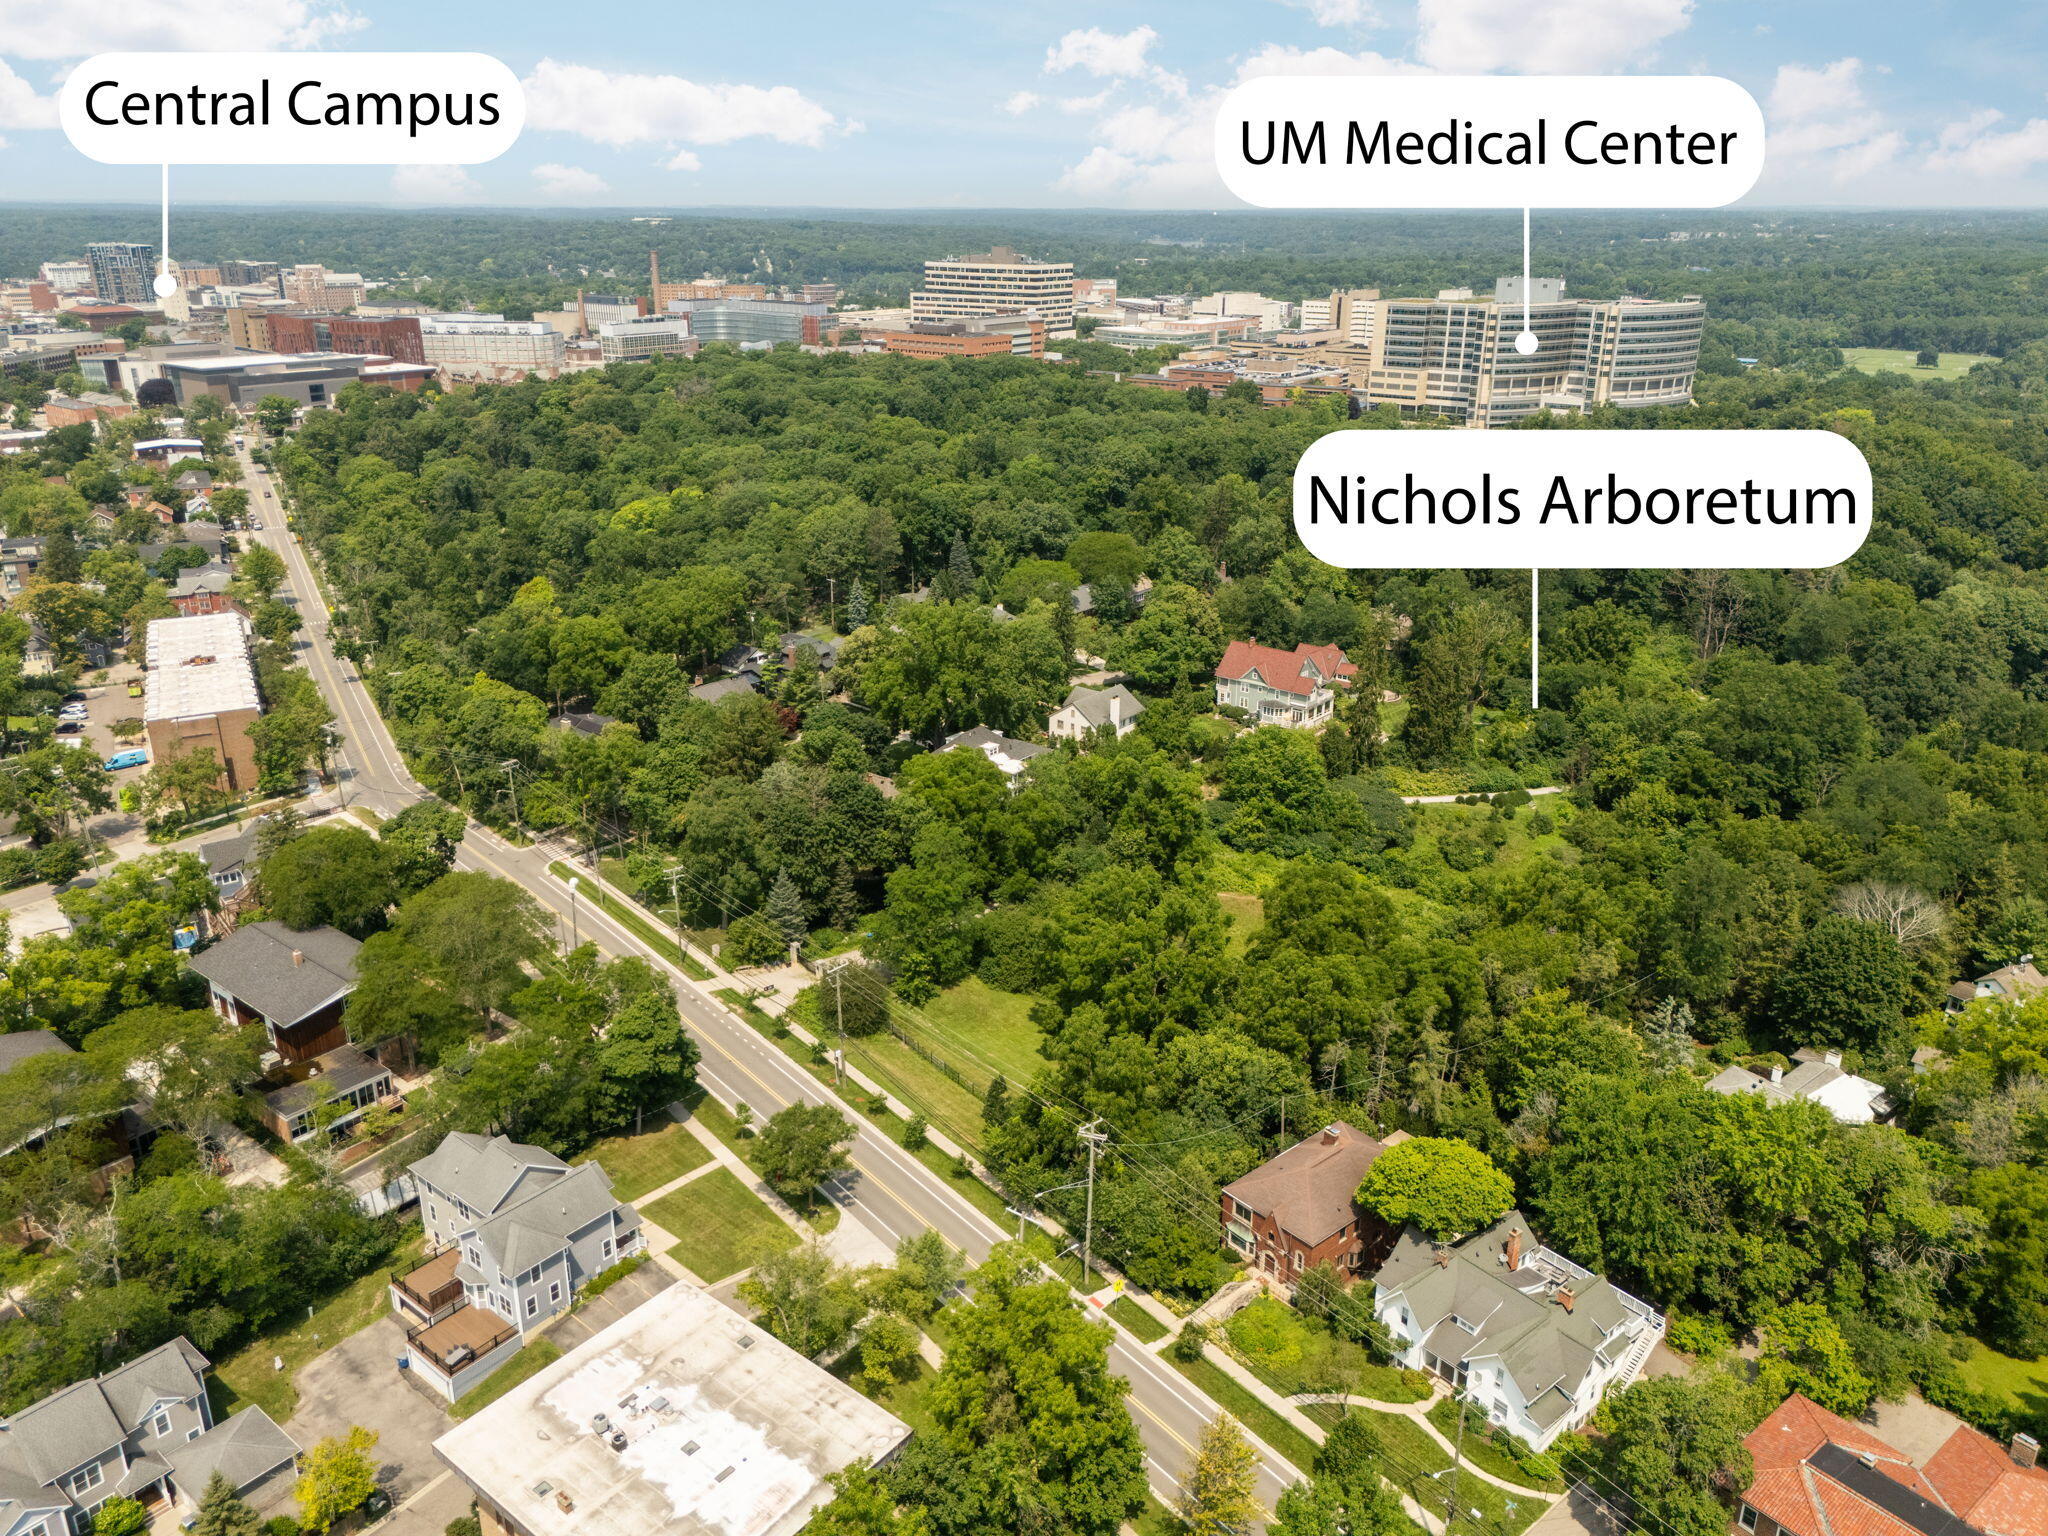
Aerial view of Ann Arbor homes and Nichols Arboretum, with Central Campus and the UM Medical Center in the distance.
Two-story brown home with two garage doors, a red entry door, and mature trees.
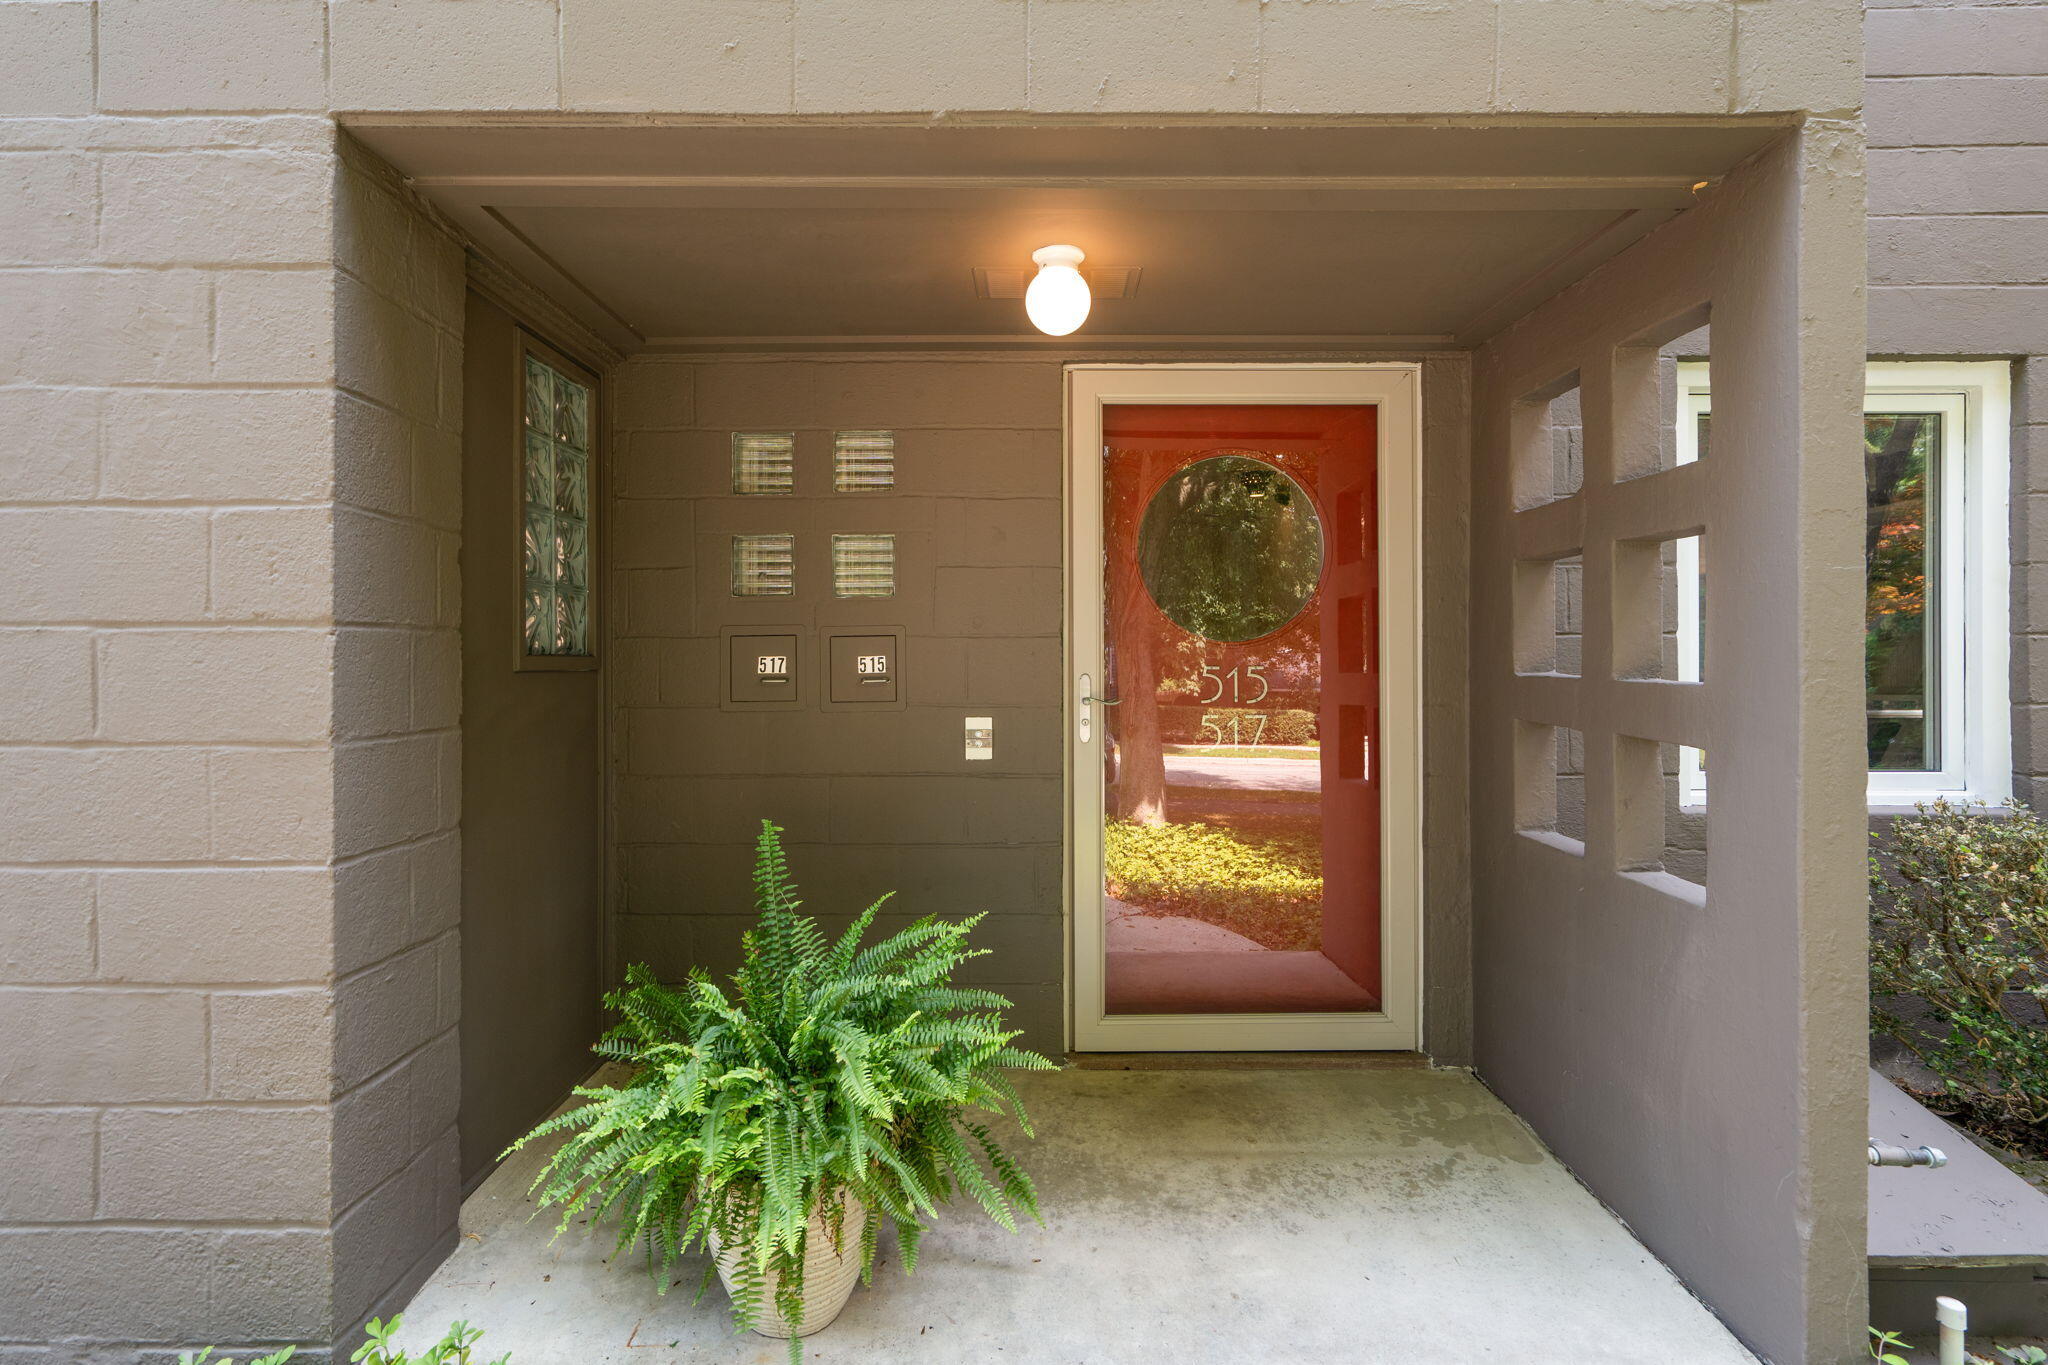
Recessed entrance with a red glass door labeled 515 and 517, mailboxes, and a potted fern.
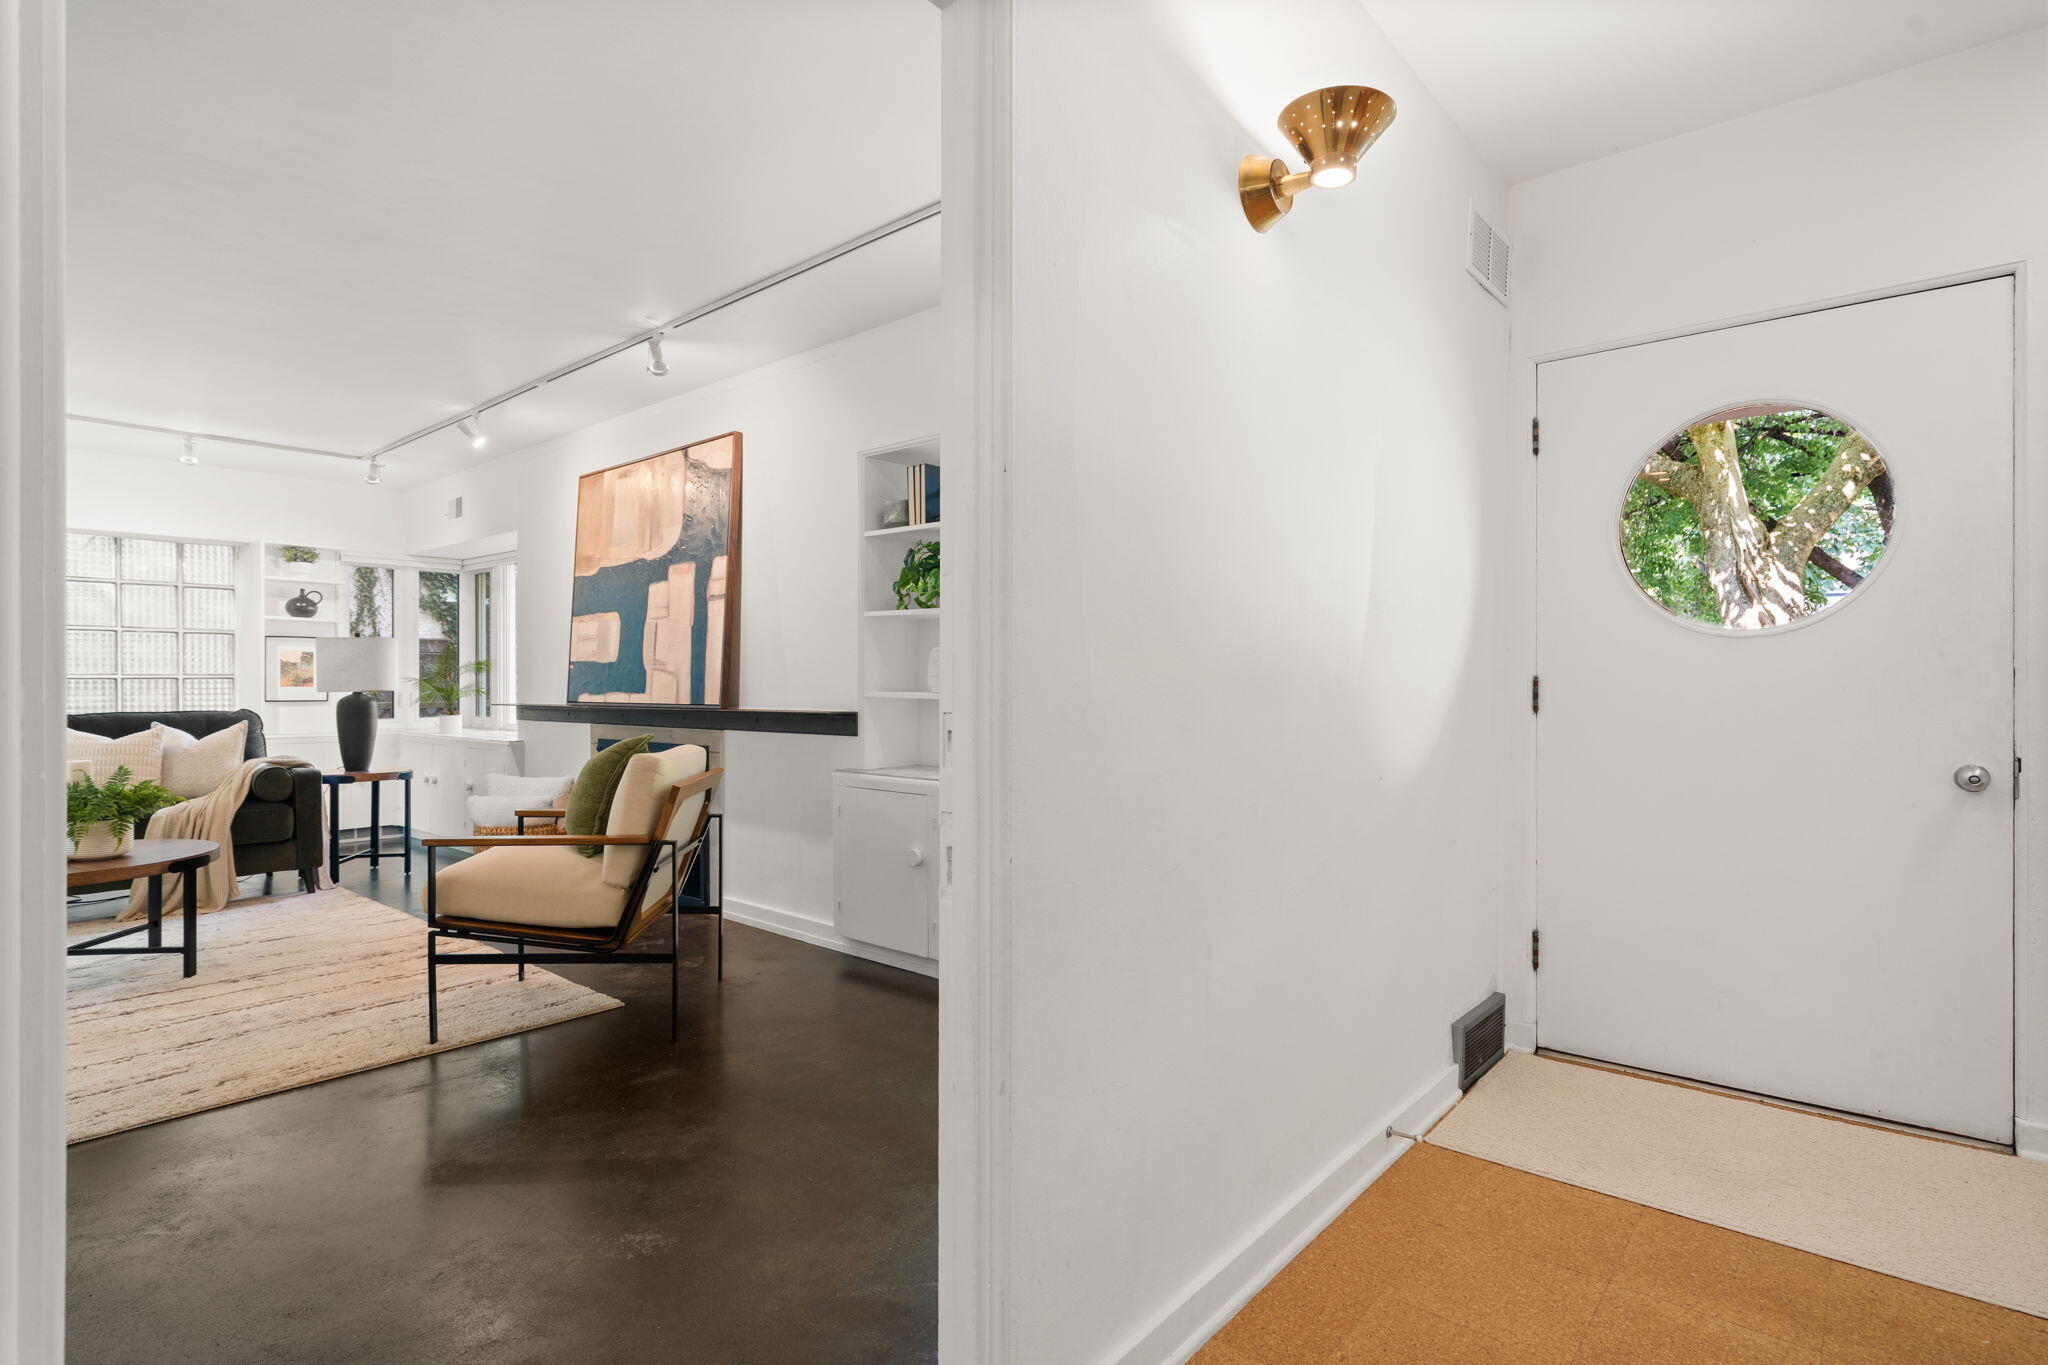
Entryway with a round-window front door opening onto a furnished living room with glass-block windows.
Wooden staircase with dark metal railings and a wall of geometric framed artwork.
Textured abstract wall-art panels in warm earth tones hang in a grid on a light wall.
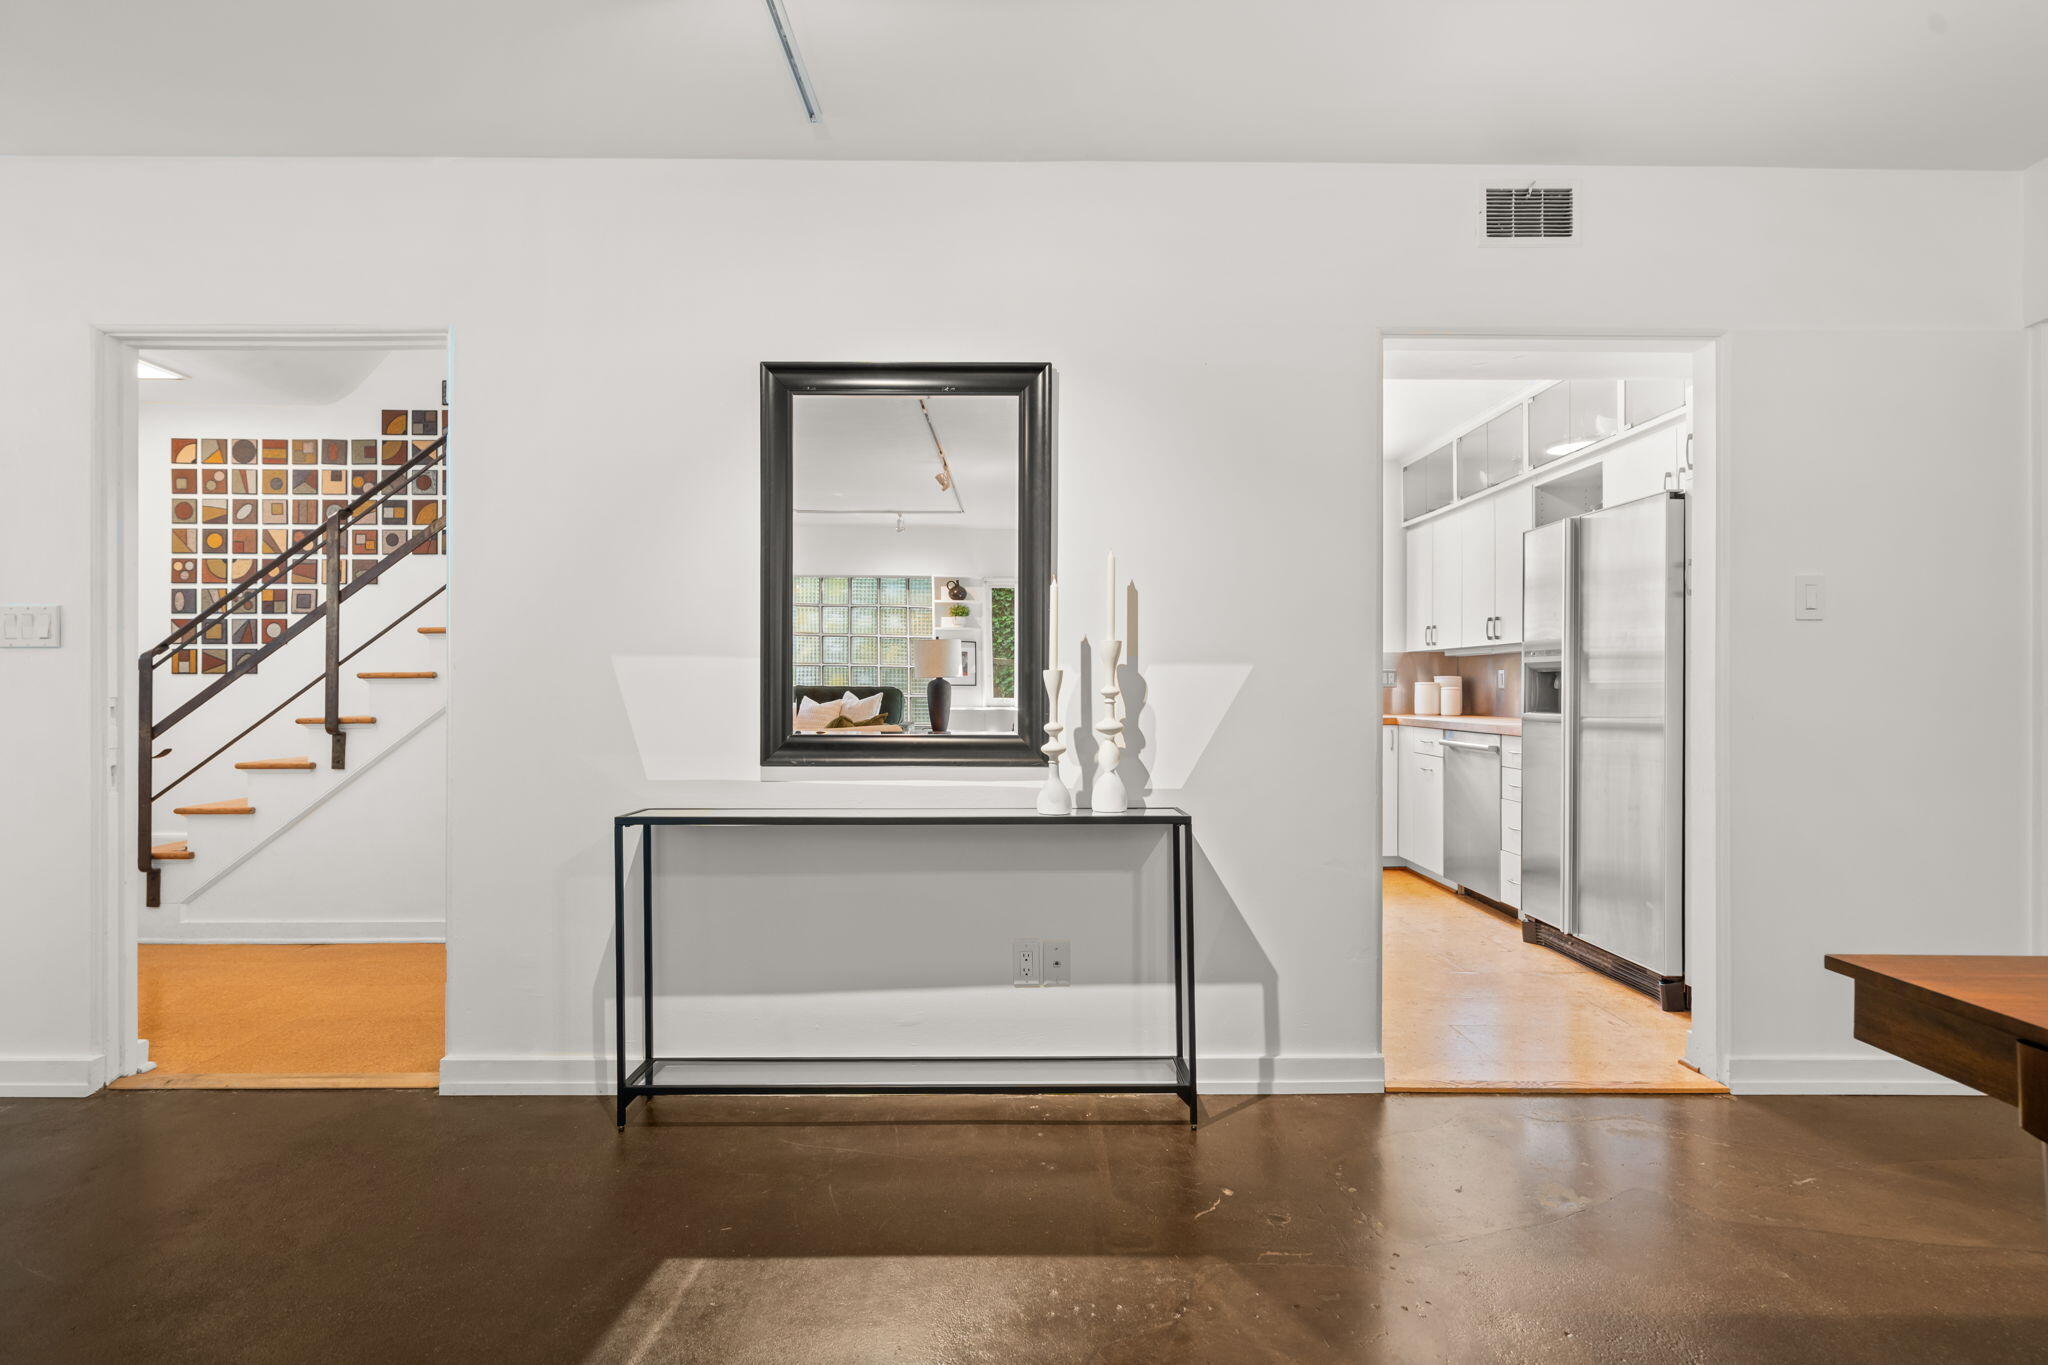
Entry hall with a black-framed mirror, geometric staircase, and doorway to a stainless-steel kitchen.
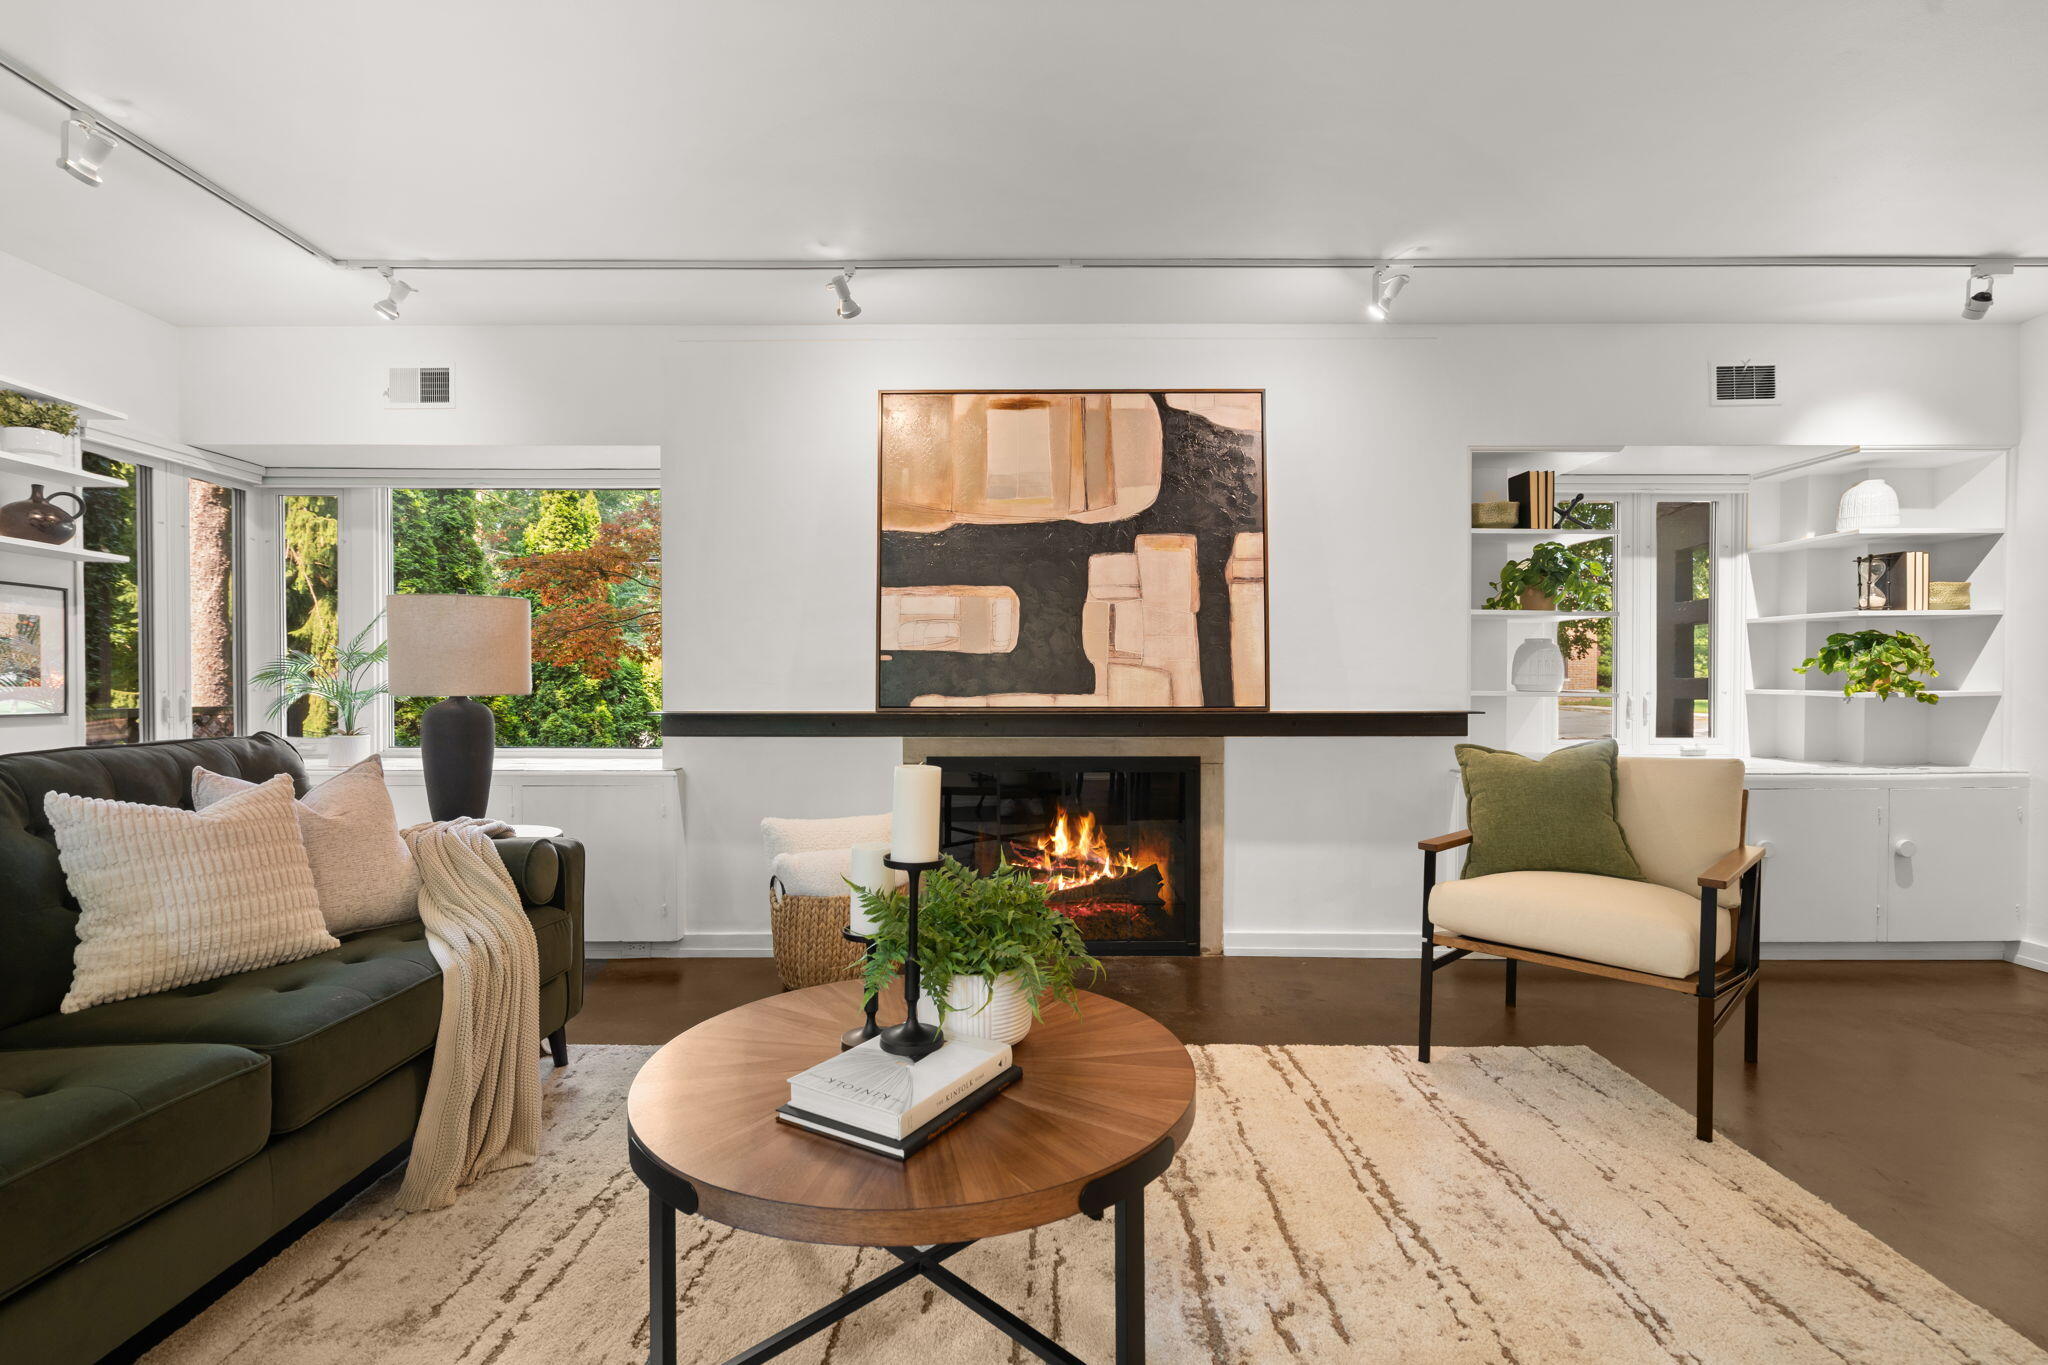
Living room with a modern fireplace, green sofa, built-in shelves, and windows overlooking leafy trees.
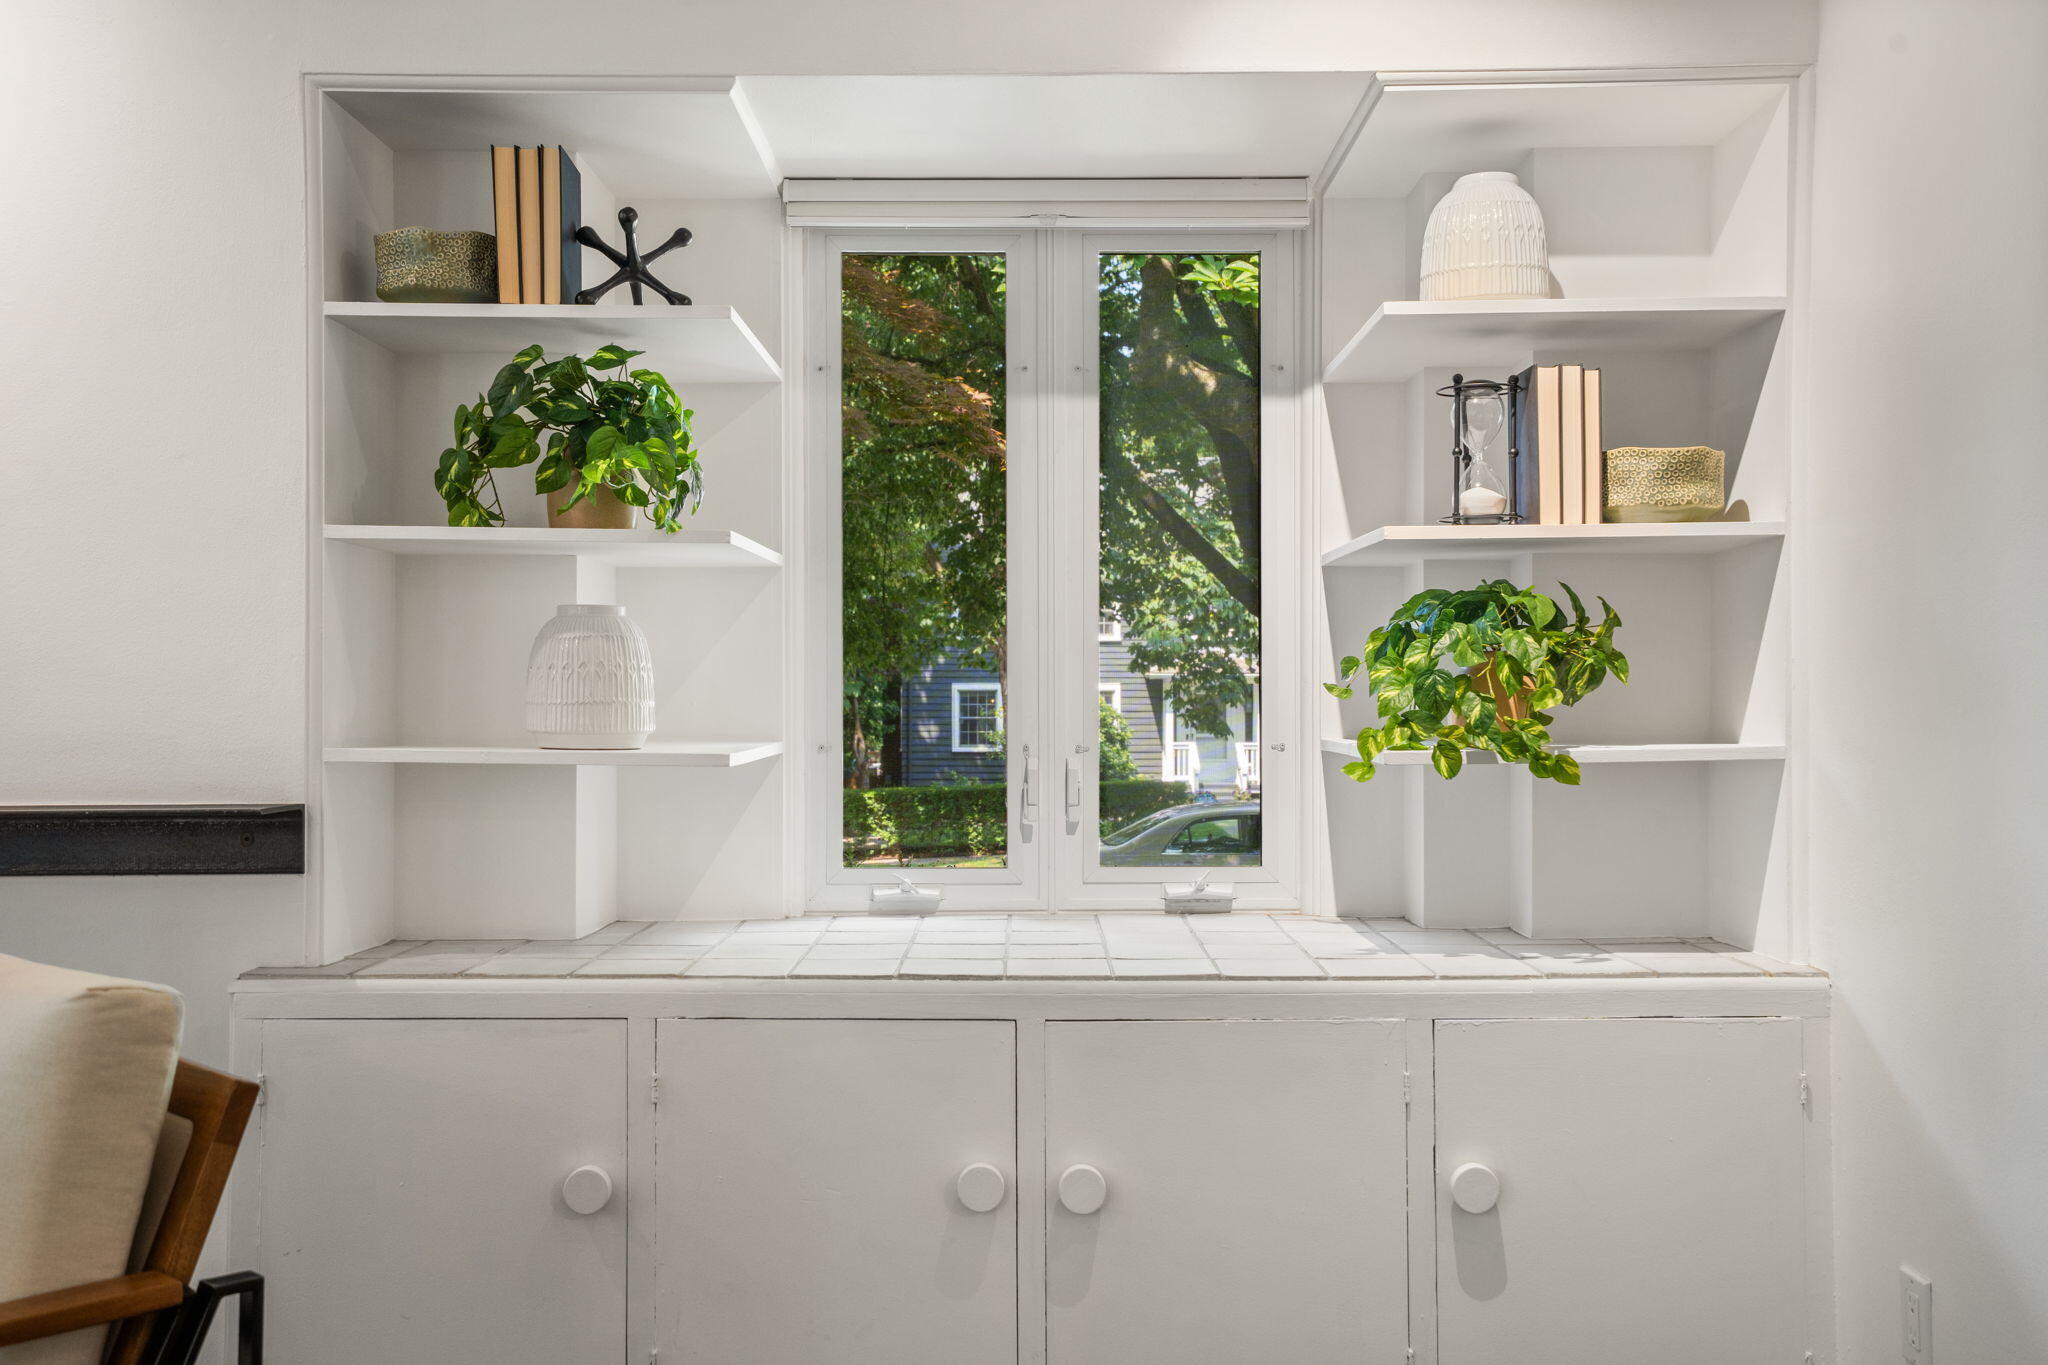
White built-in window seat with tiled sill, open shelves, and leafy plants beside two tall windows.
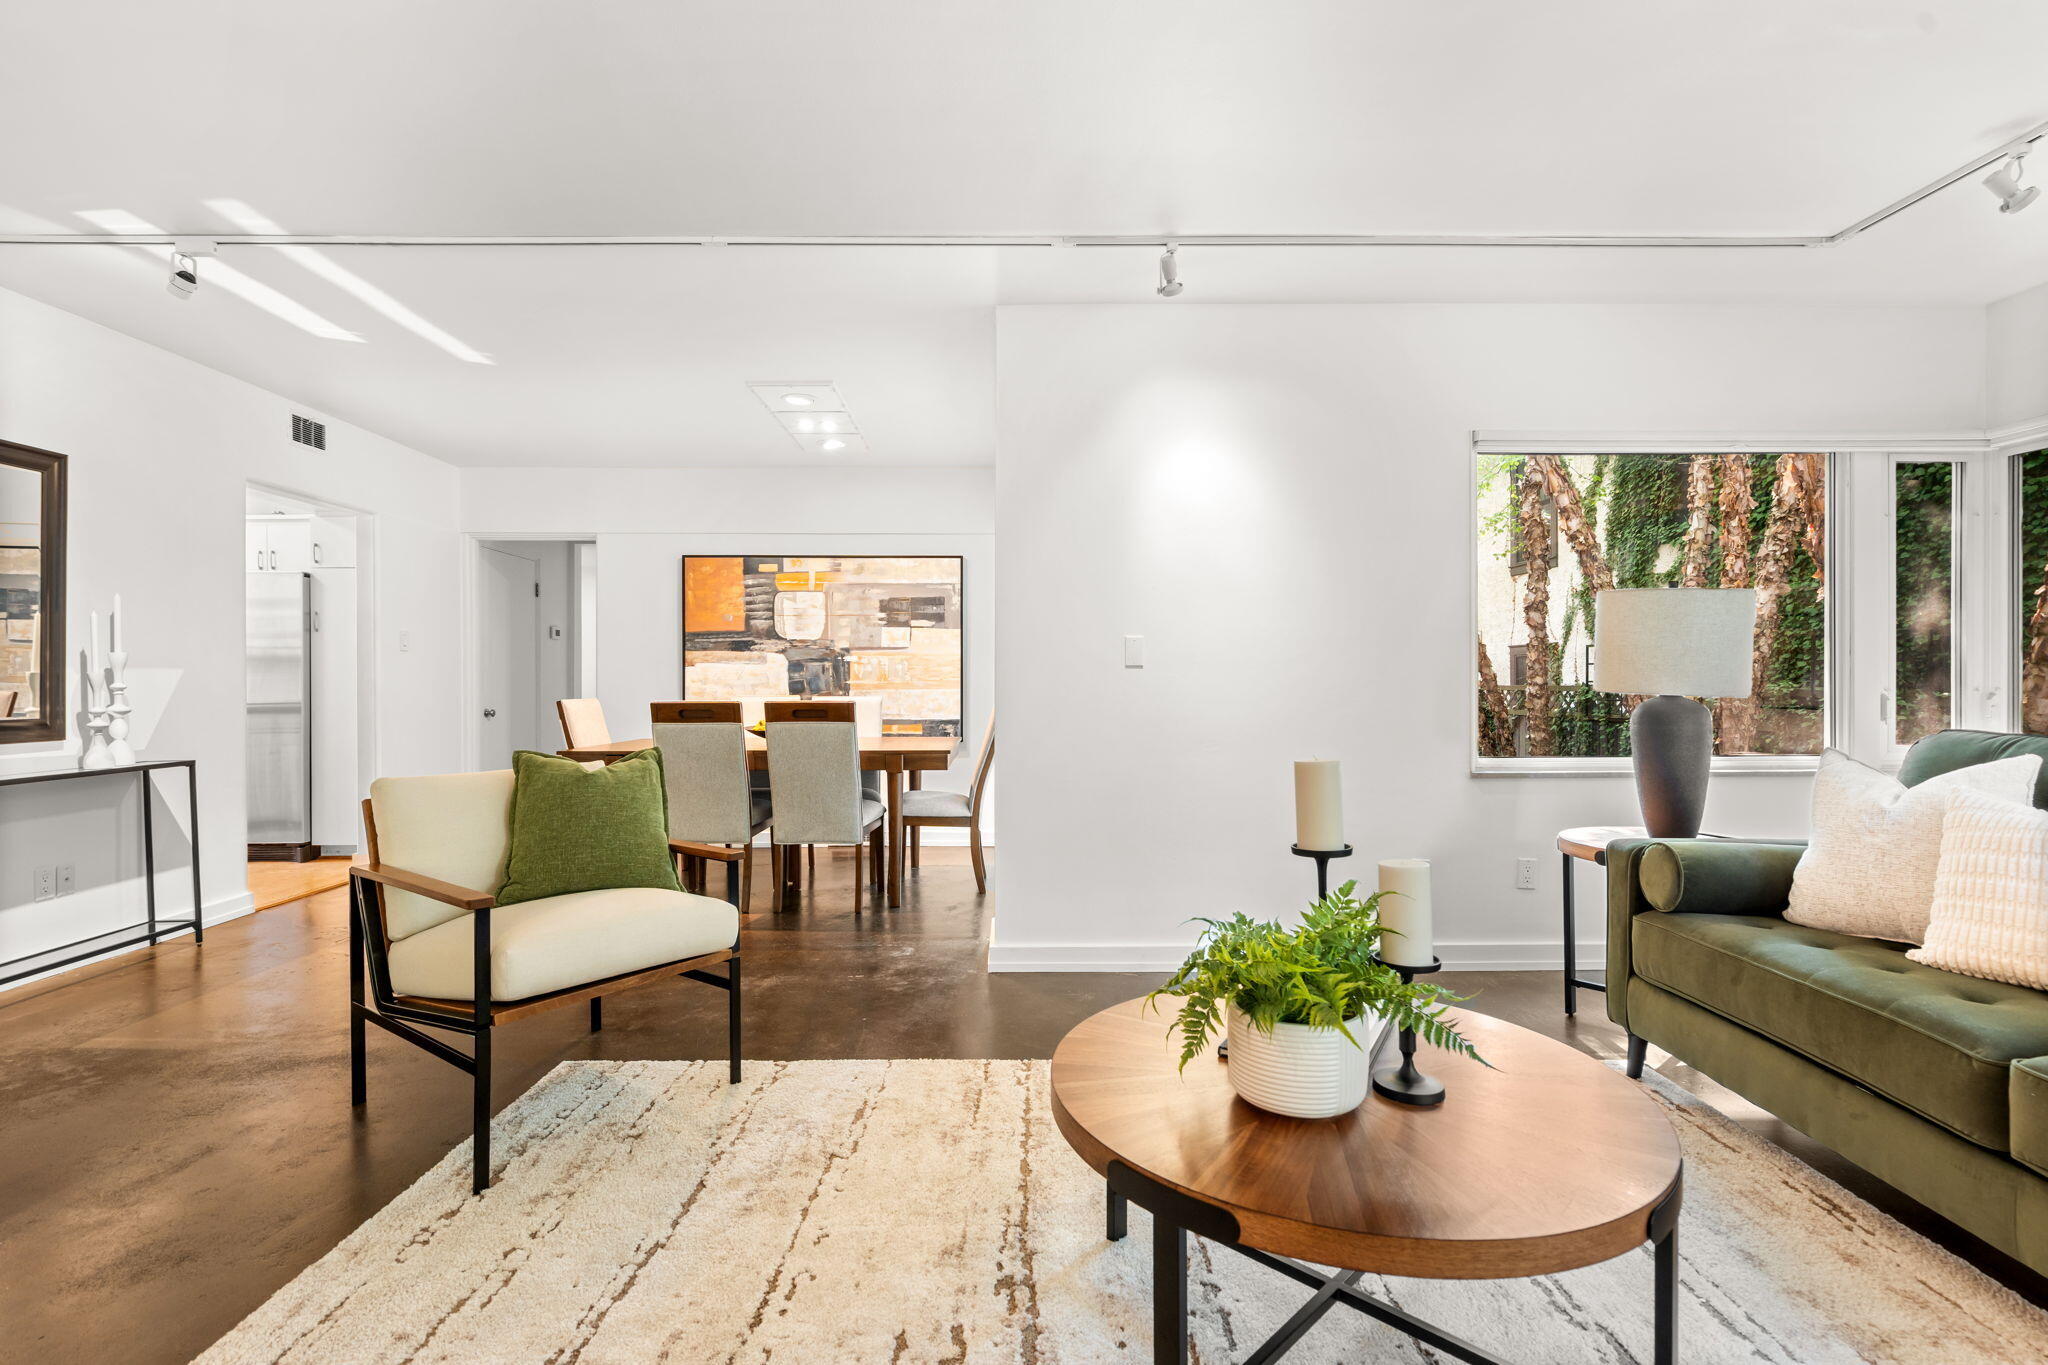
Open-plan living and dining room with a green sofa, round coffee table, and large window overlooking trees.
Living room with a dark green sofa, cream pillows, round wood coffee table, and glass-block windows.
Bright living room with a green sofa, glass-block windows, and a lit fireplace.
Living room fireplace with abstract artwork above, a white armchair, and a potted fern.
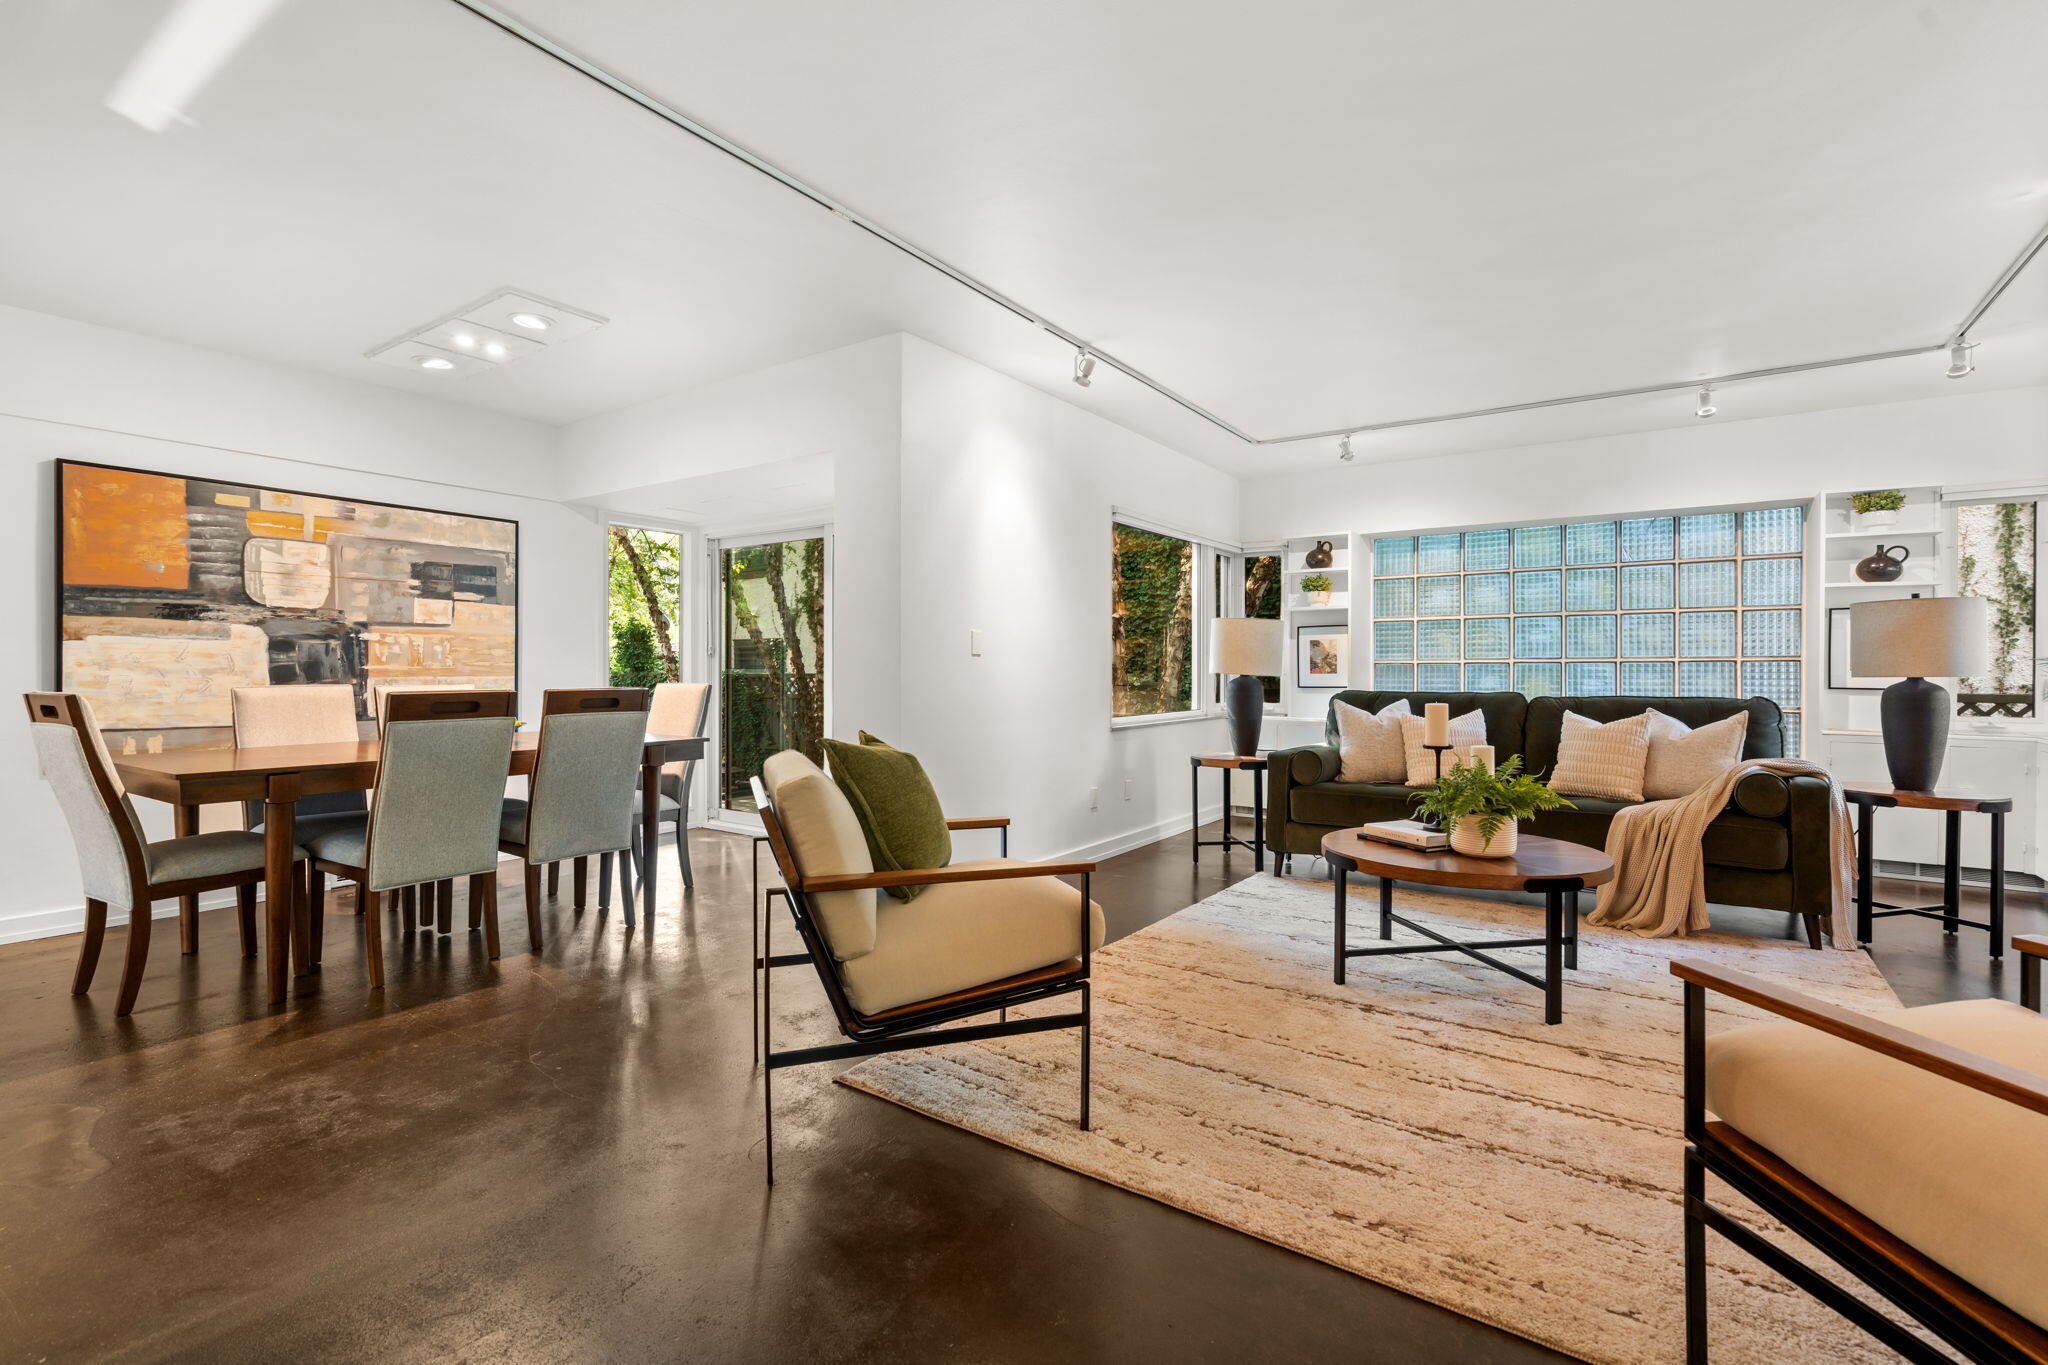
Open-plan living and dining room with a glass-block wall and polished concrete floors.
Open-plan dining and living room with a large wood table, polished concrete floors, and wide windows overlooking greenery.
Furnished dining room with a wooden table, abstract wall art, and sliding glass doors onto a leafy patio.
Kitchen with white cabinetry, wood counters, gas cooktop, and deep stainless sink beneath garden-facing windows.
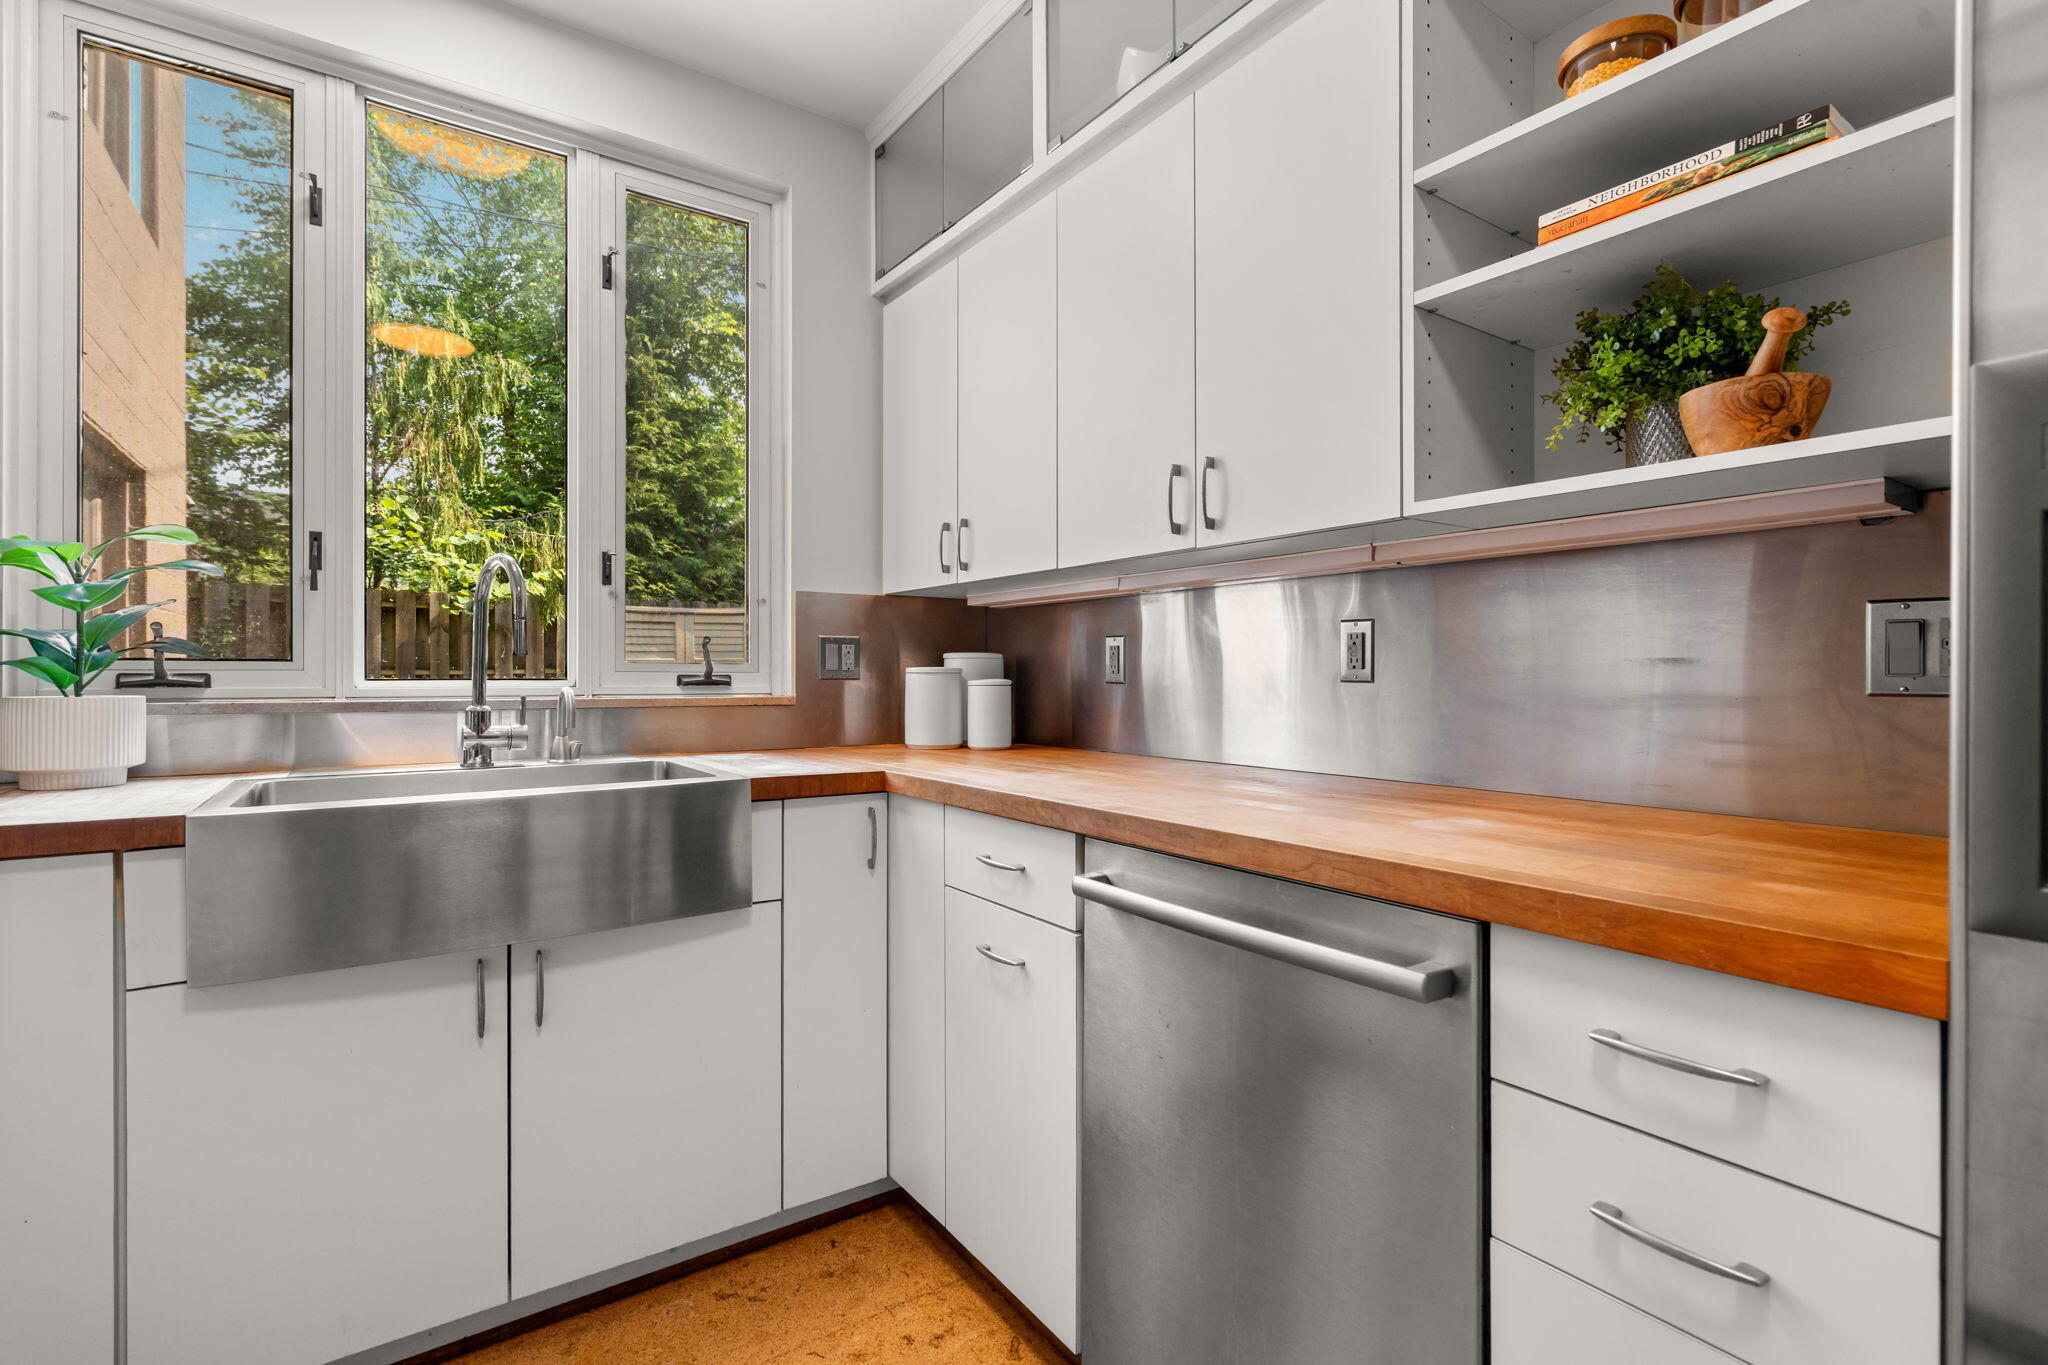
Modern kitchen with a stainless steel farmhouse sink, wood countertops, and large windows.
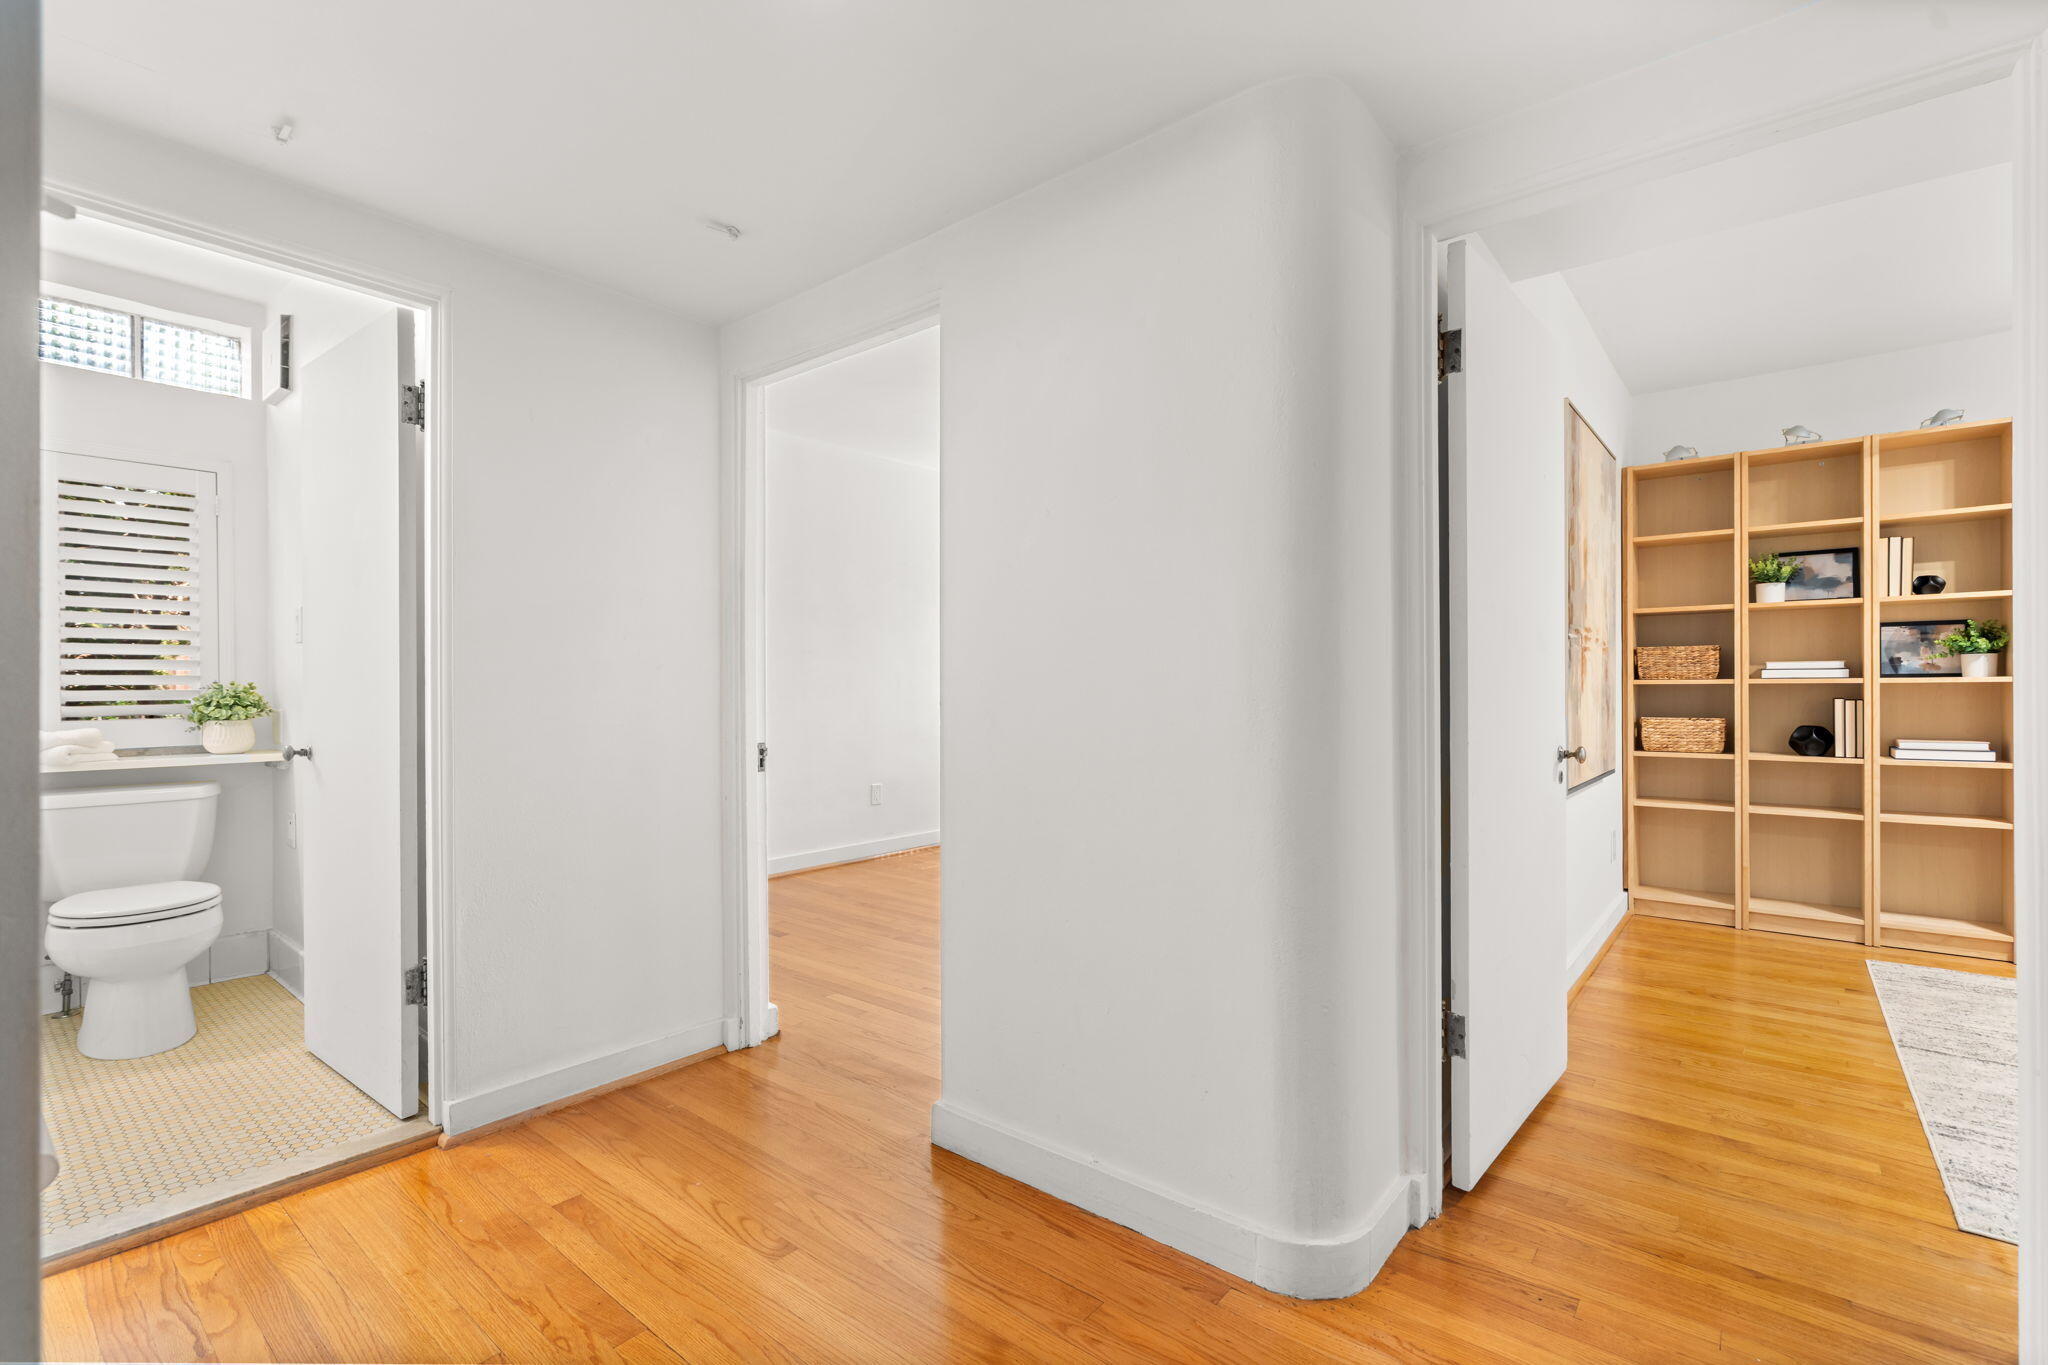
Bright hallway with hardwood floors, an open bathroom, and a room with a large wooden bookcase.
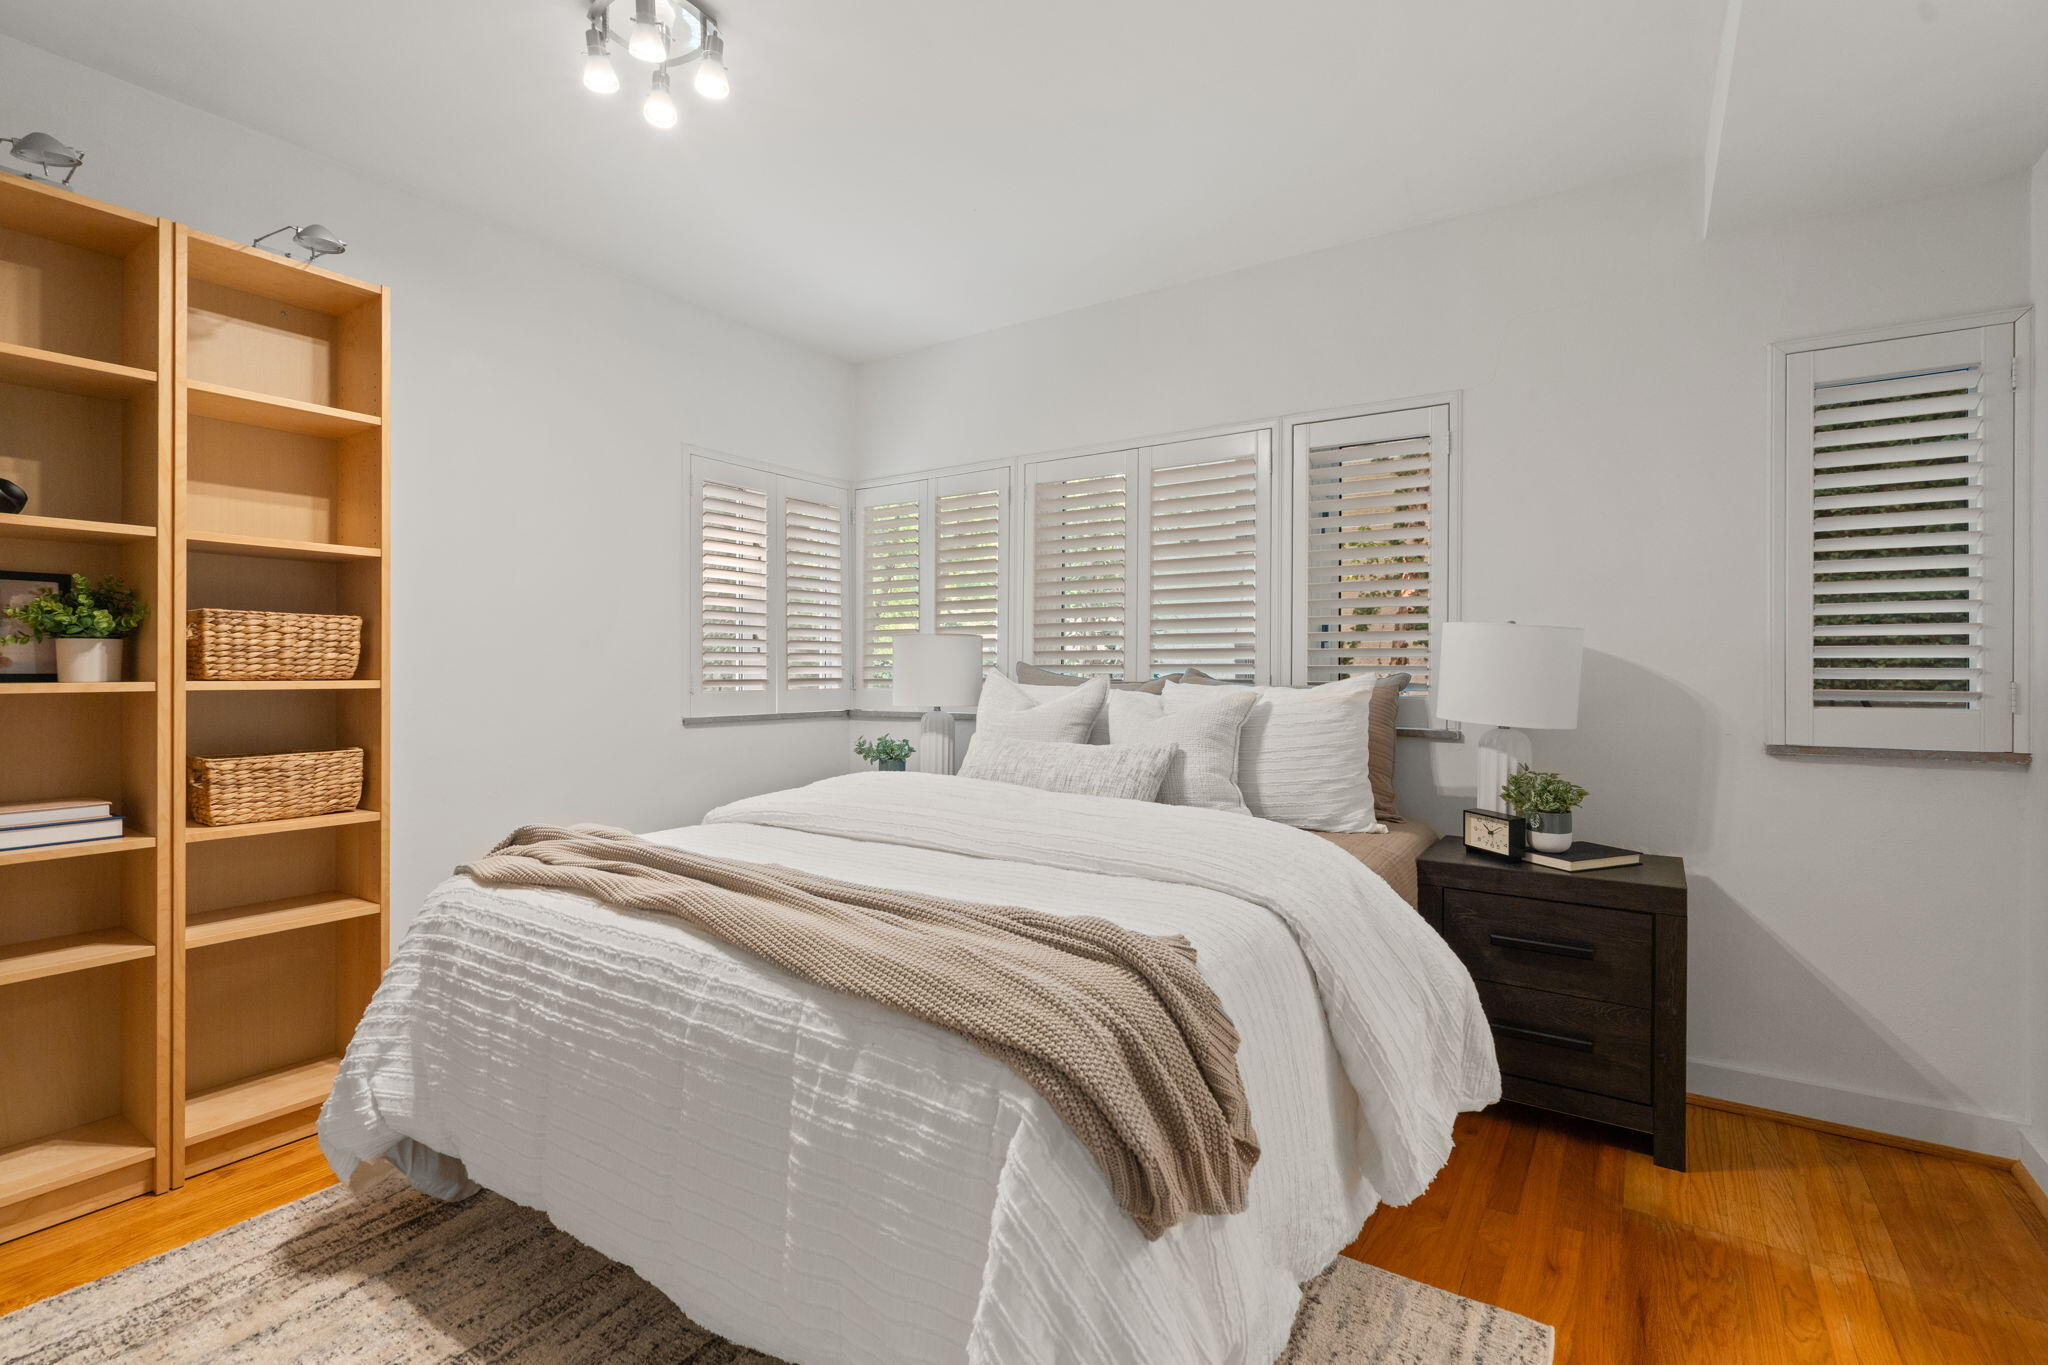
Staged bedroom with white bedding, built-in wooden shelves, plantation shutters, and hardwood floors.
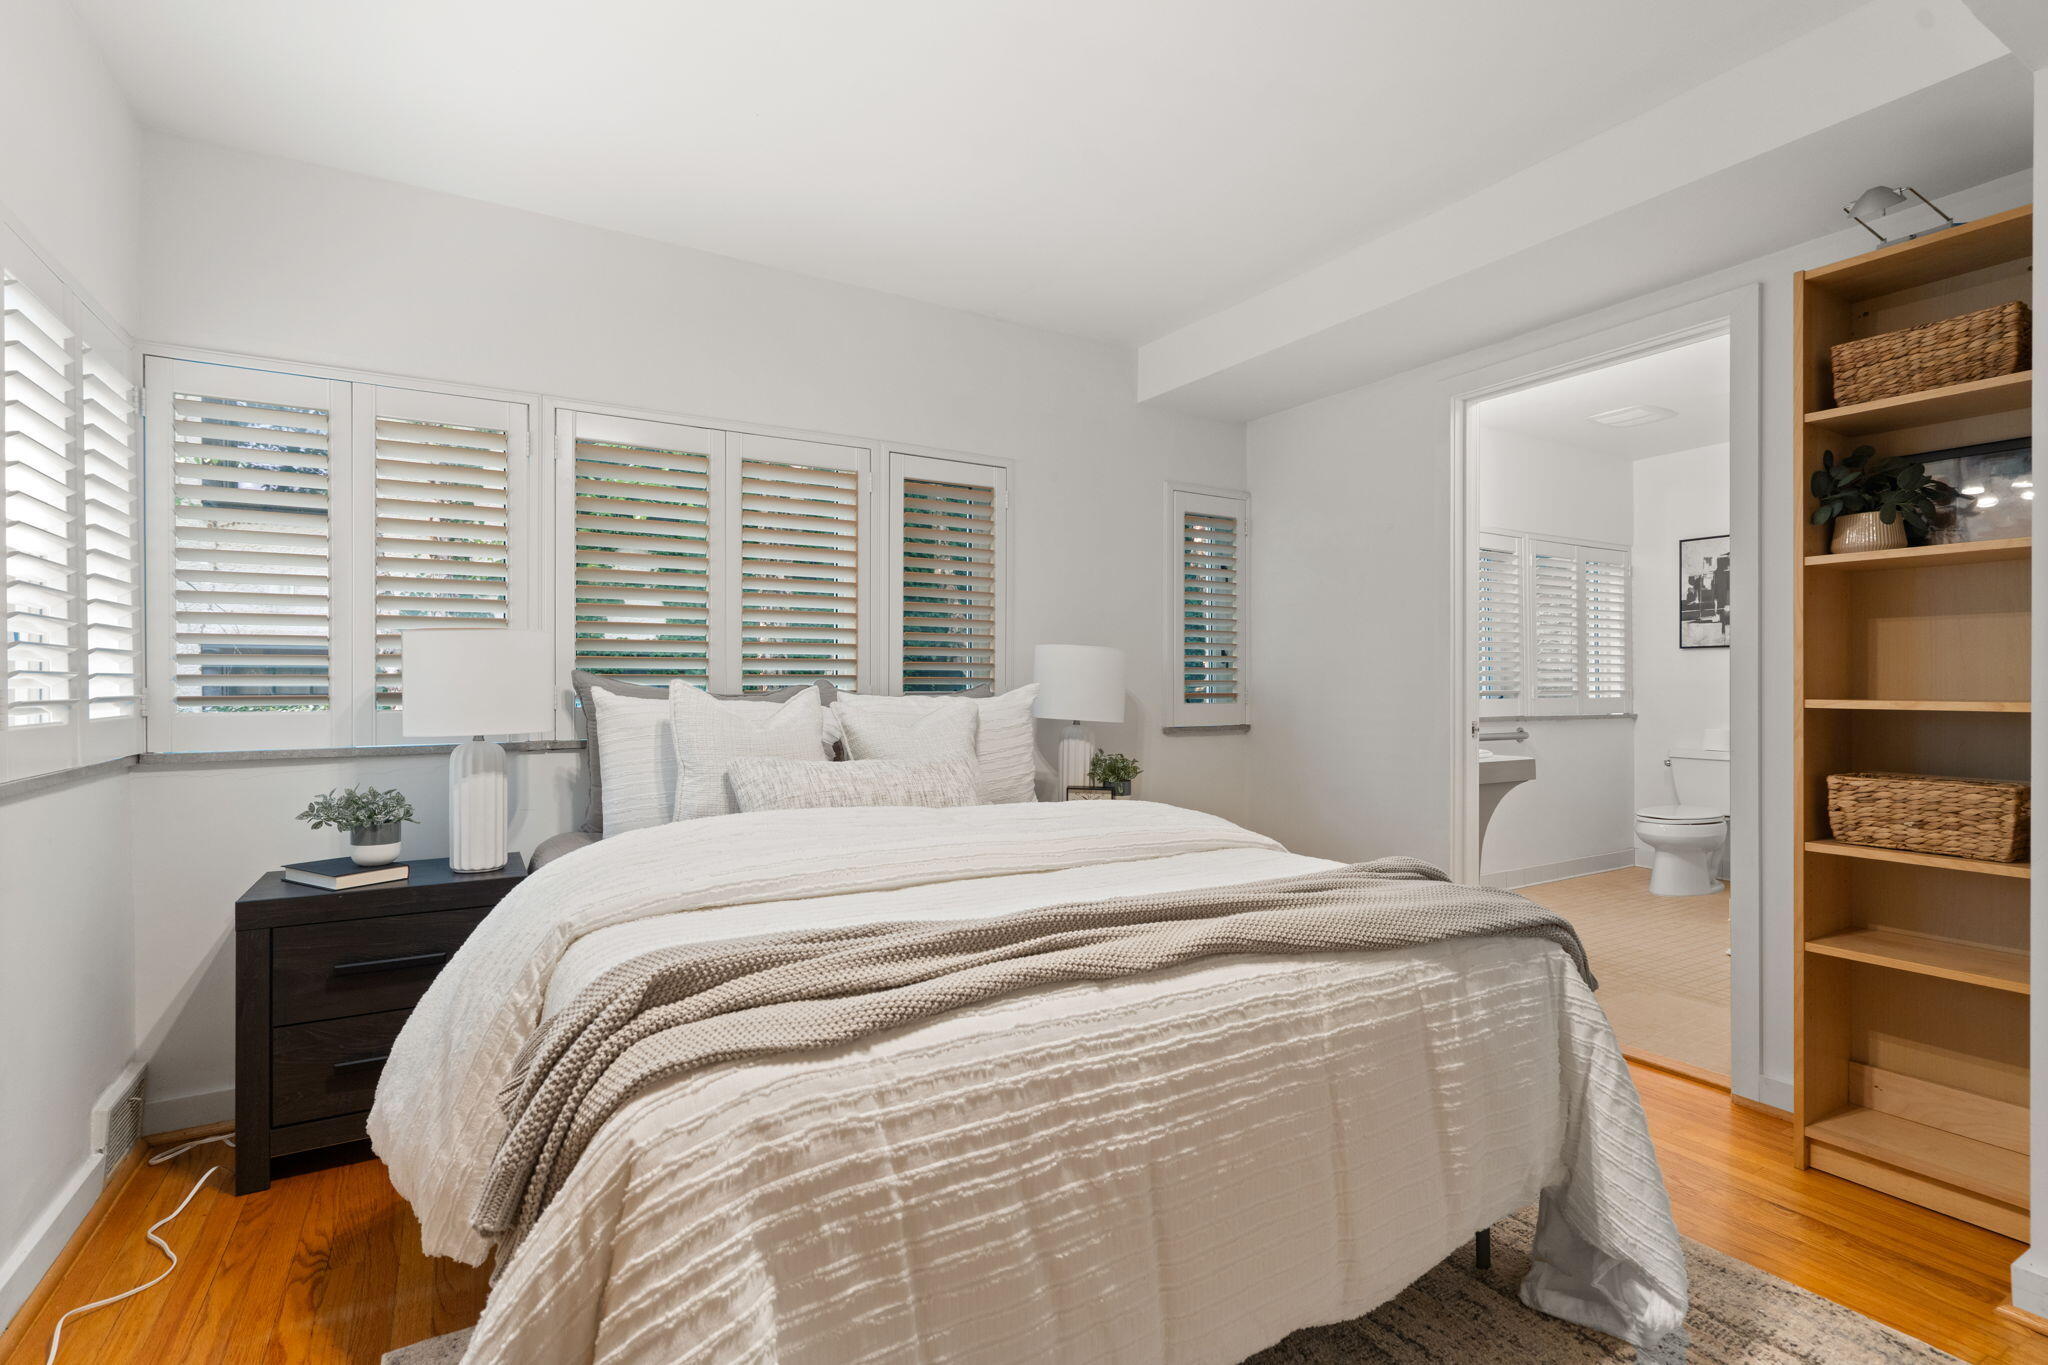
Staged bedroom with plantation shutters, warm hardwood floors, and an adjoining bathroom.
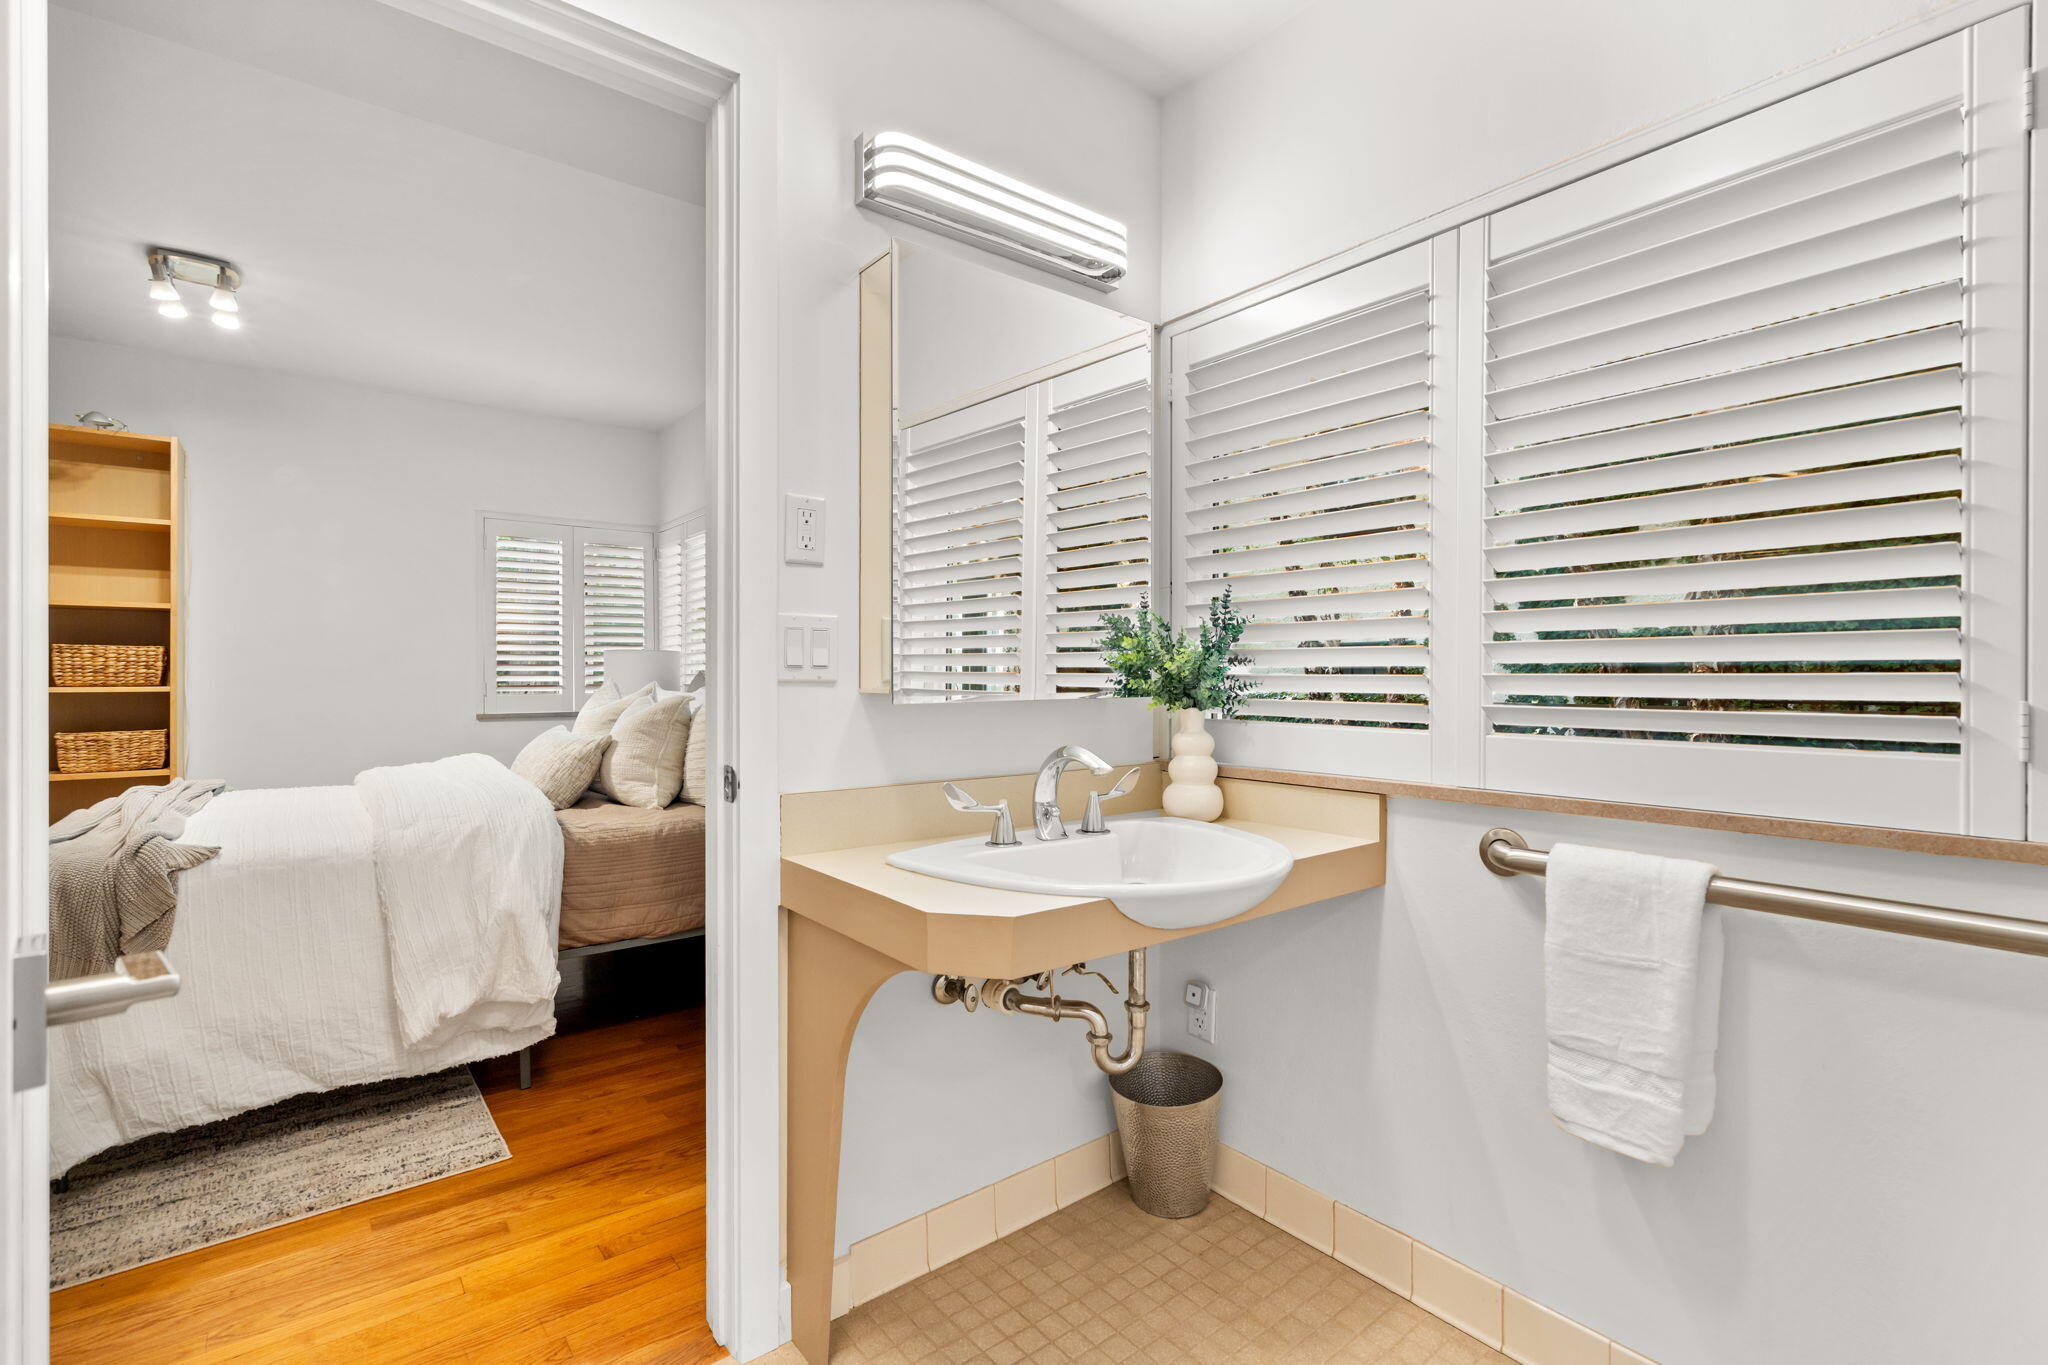
Bathroom vanity with plantation shutters, viewed beside an open doorway to a furnished bedroom.
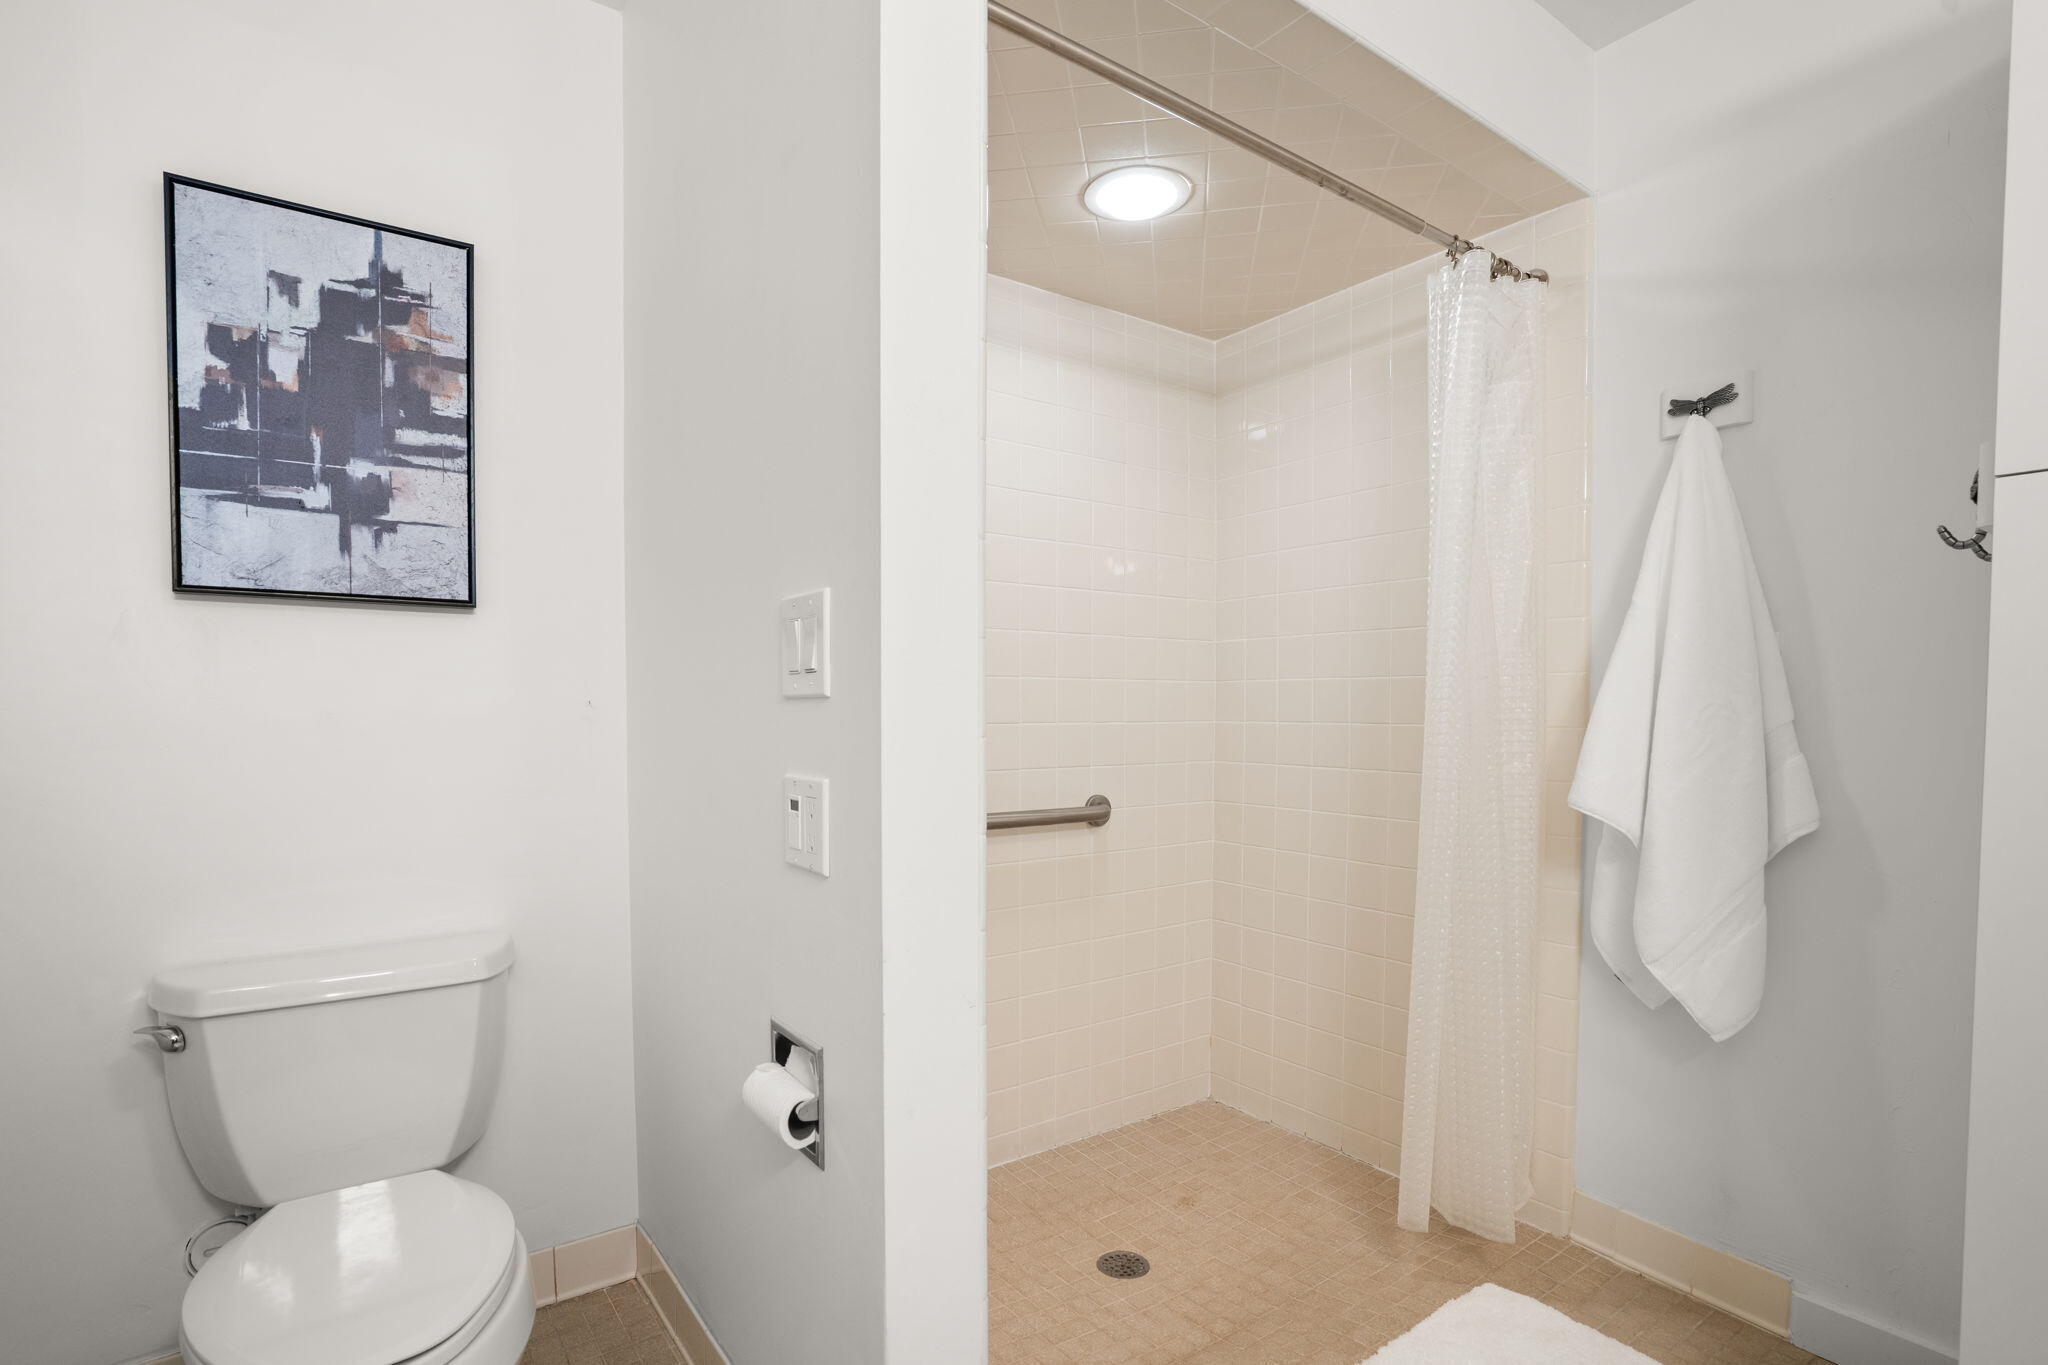
Bathroom with a tiled walk-in shower, grab bar, toilet, and framed abstract artwork.
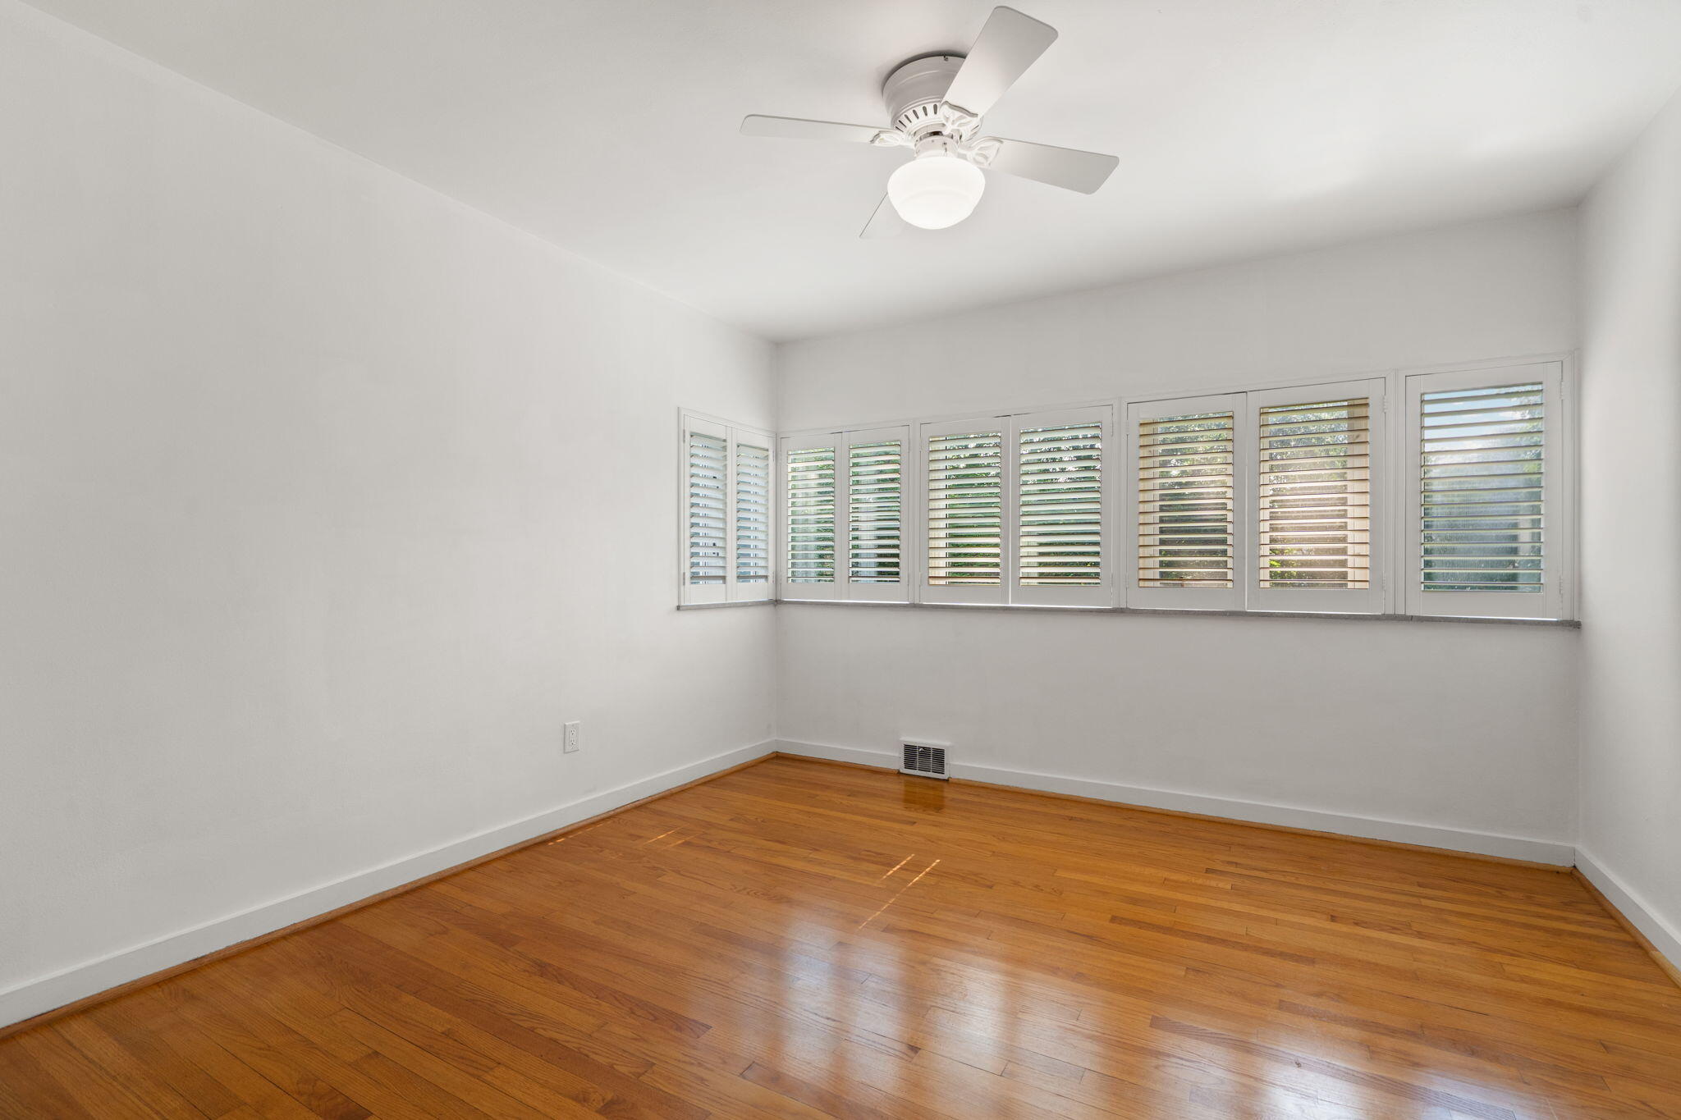
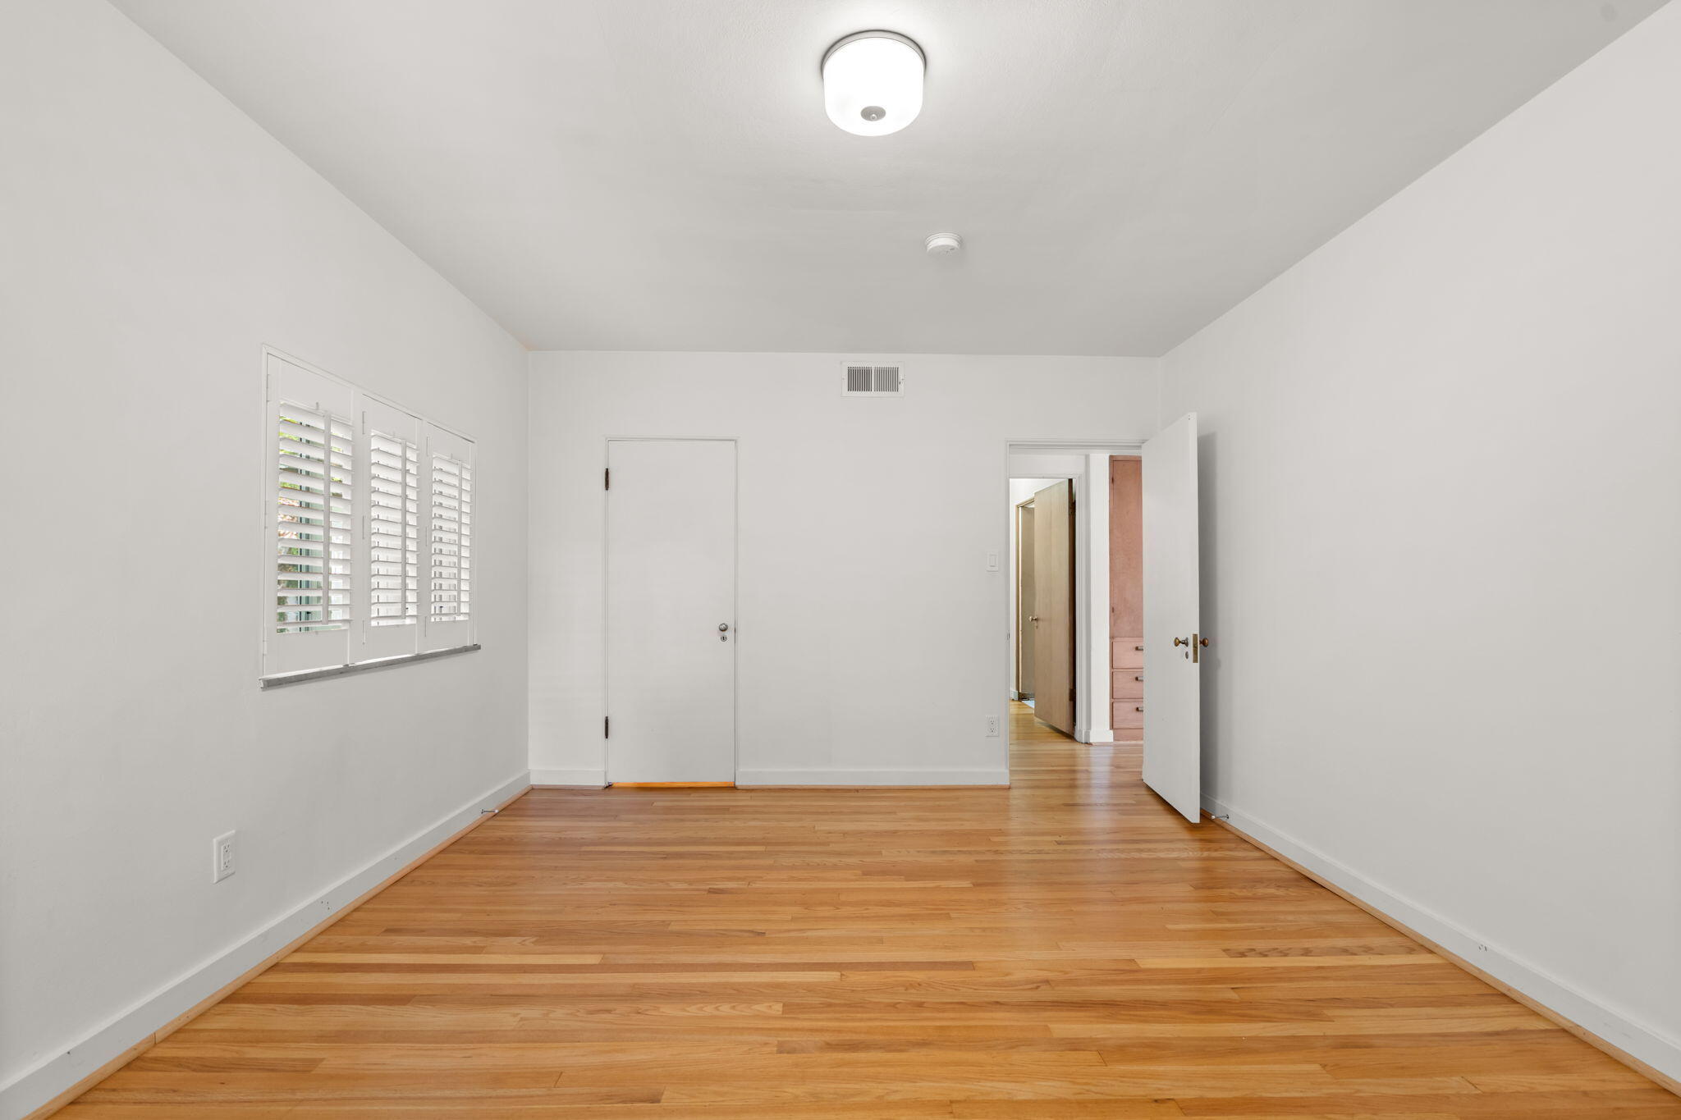
Vacant room with hardwood floors, plantation shutters, and a ceiling fan.
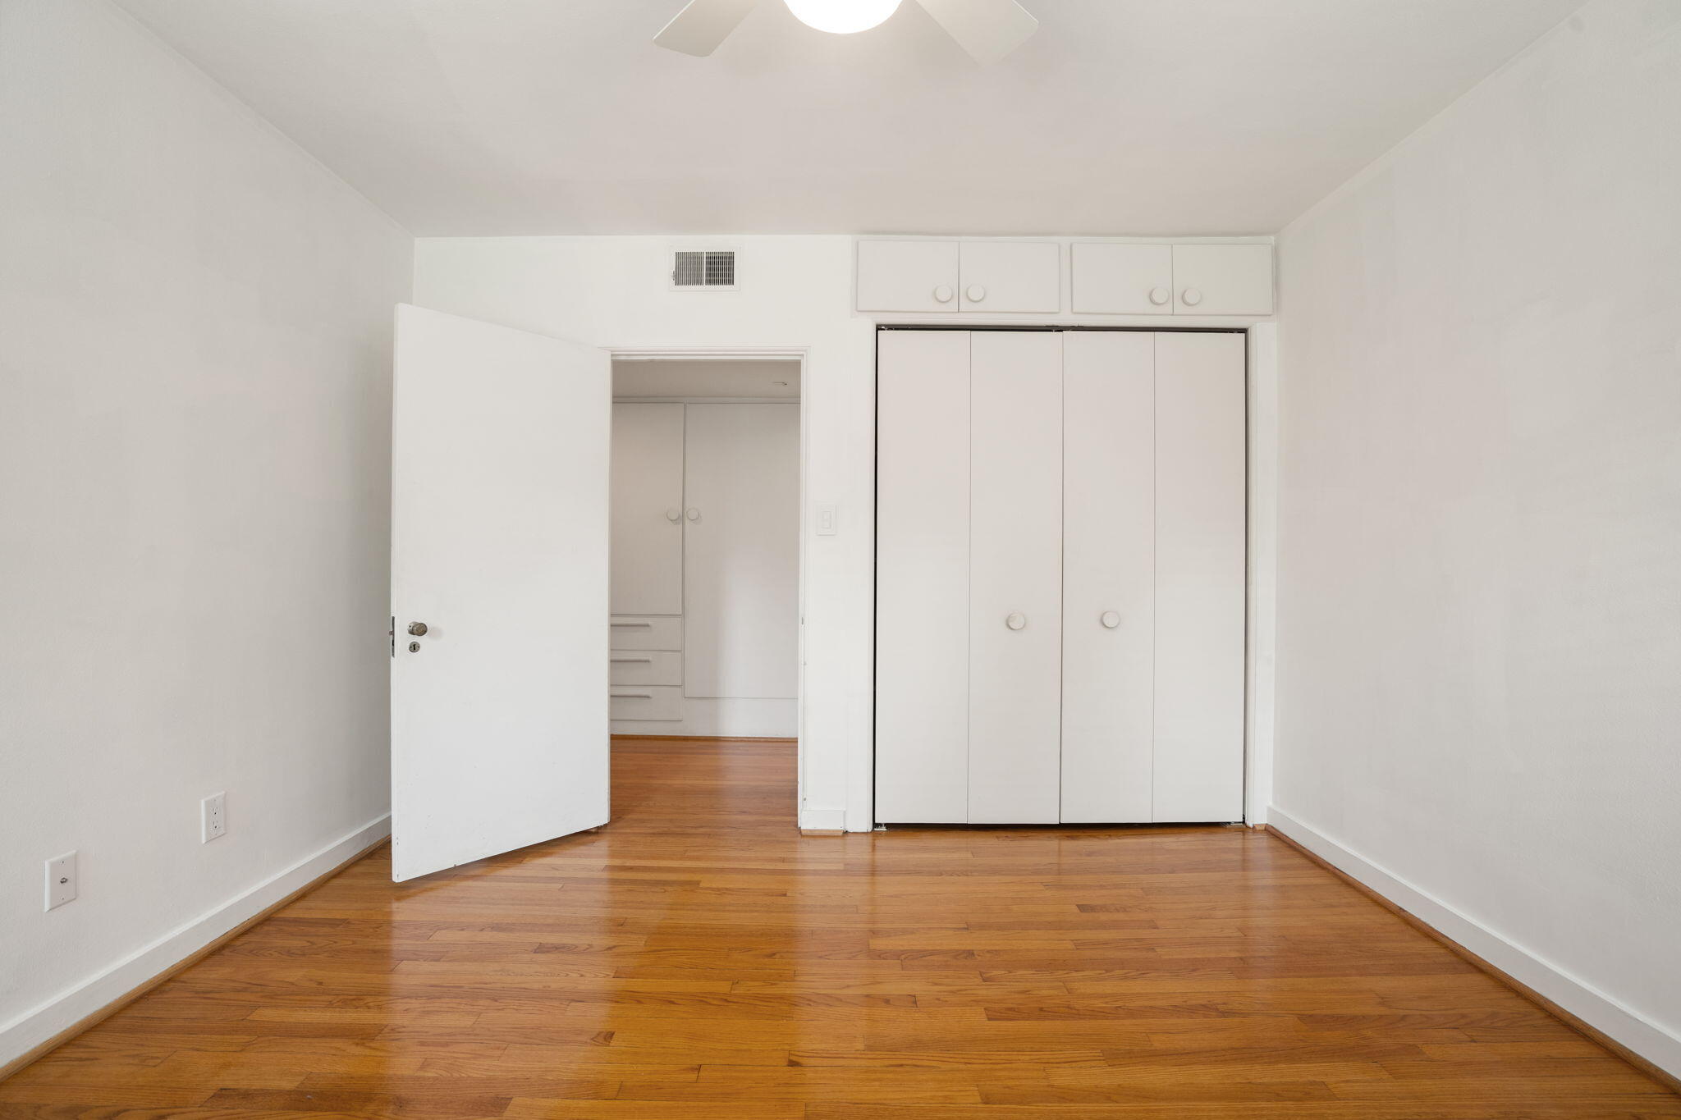
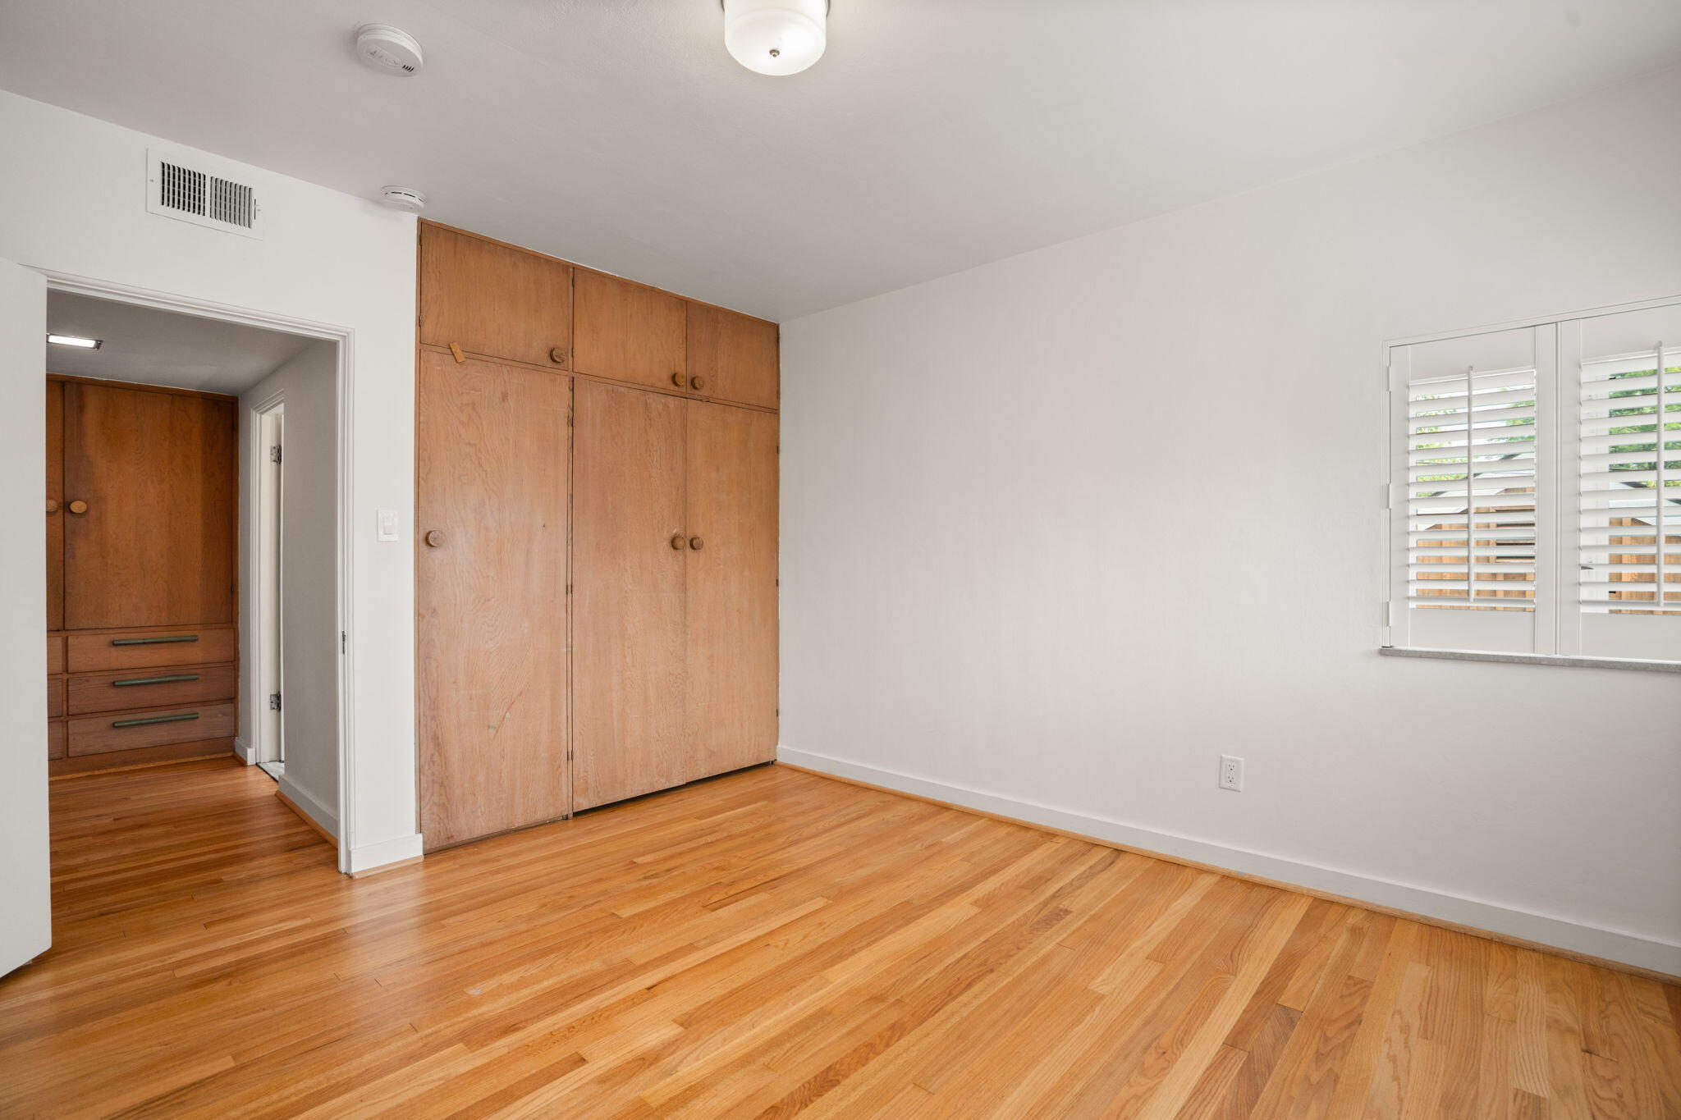
Vacant bedroom with hardwood floors, built-in closets, and an open door to additional storage.
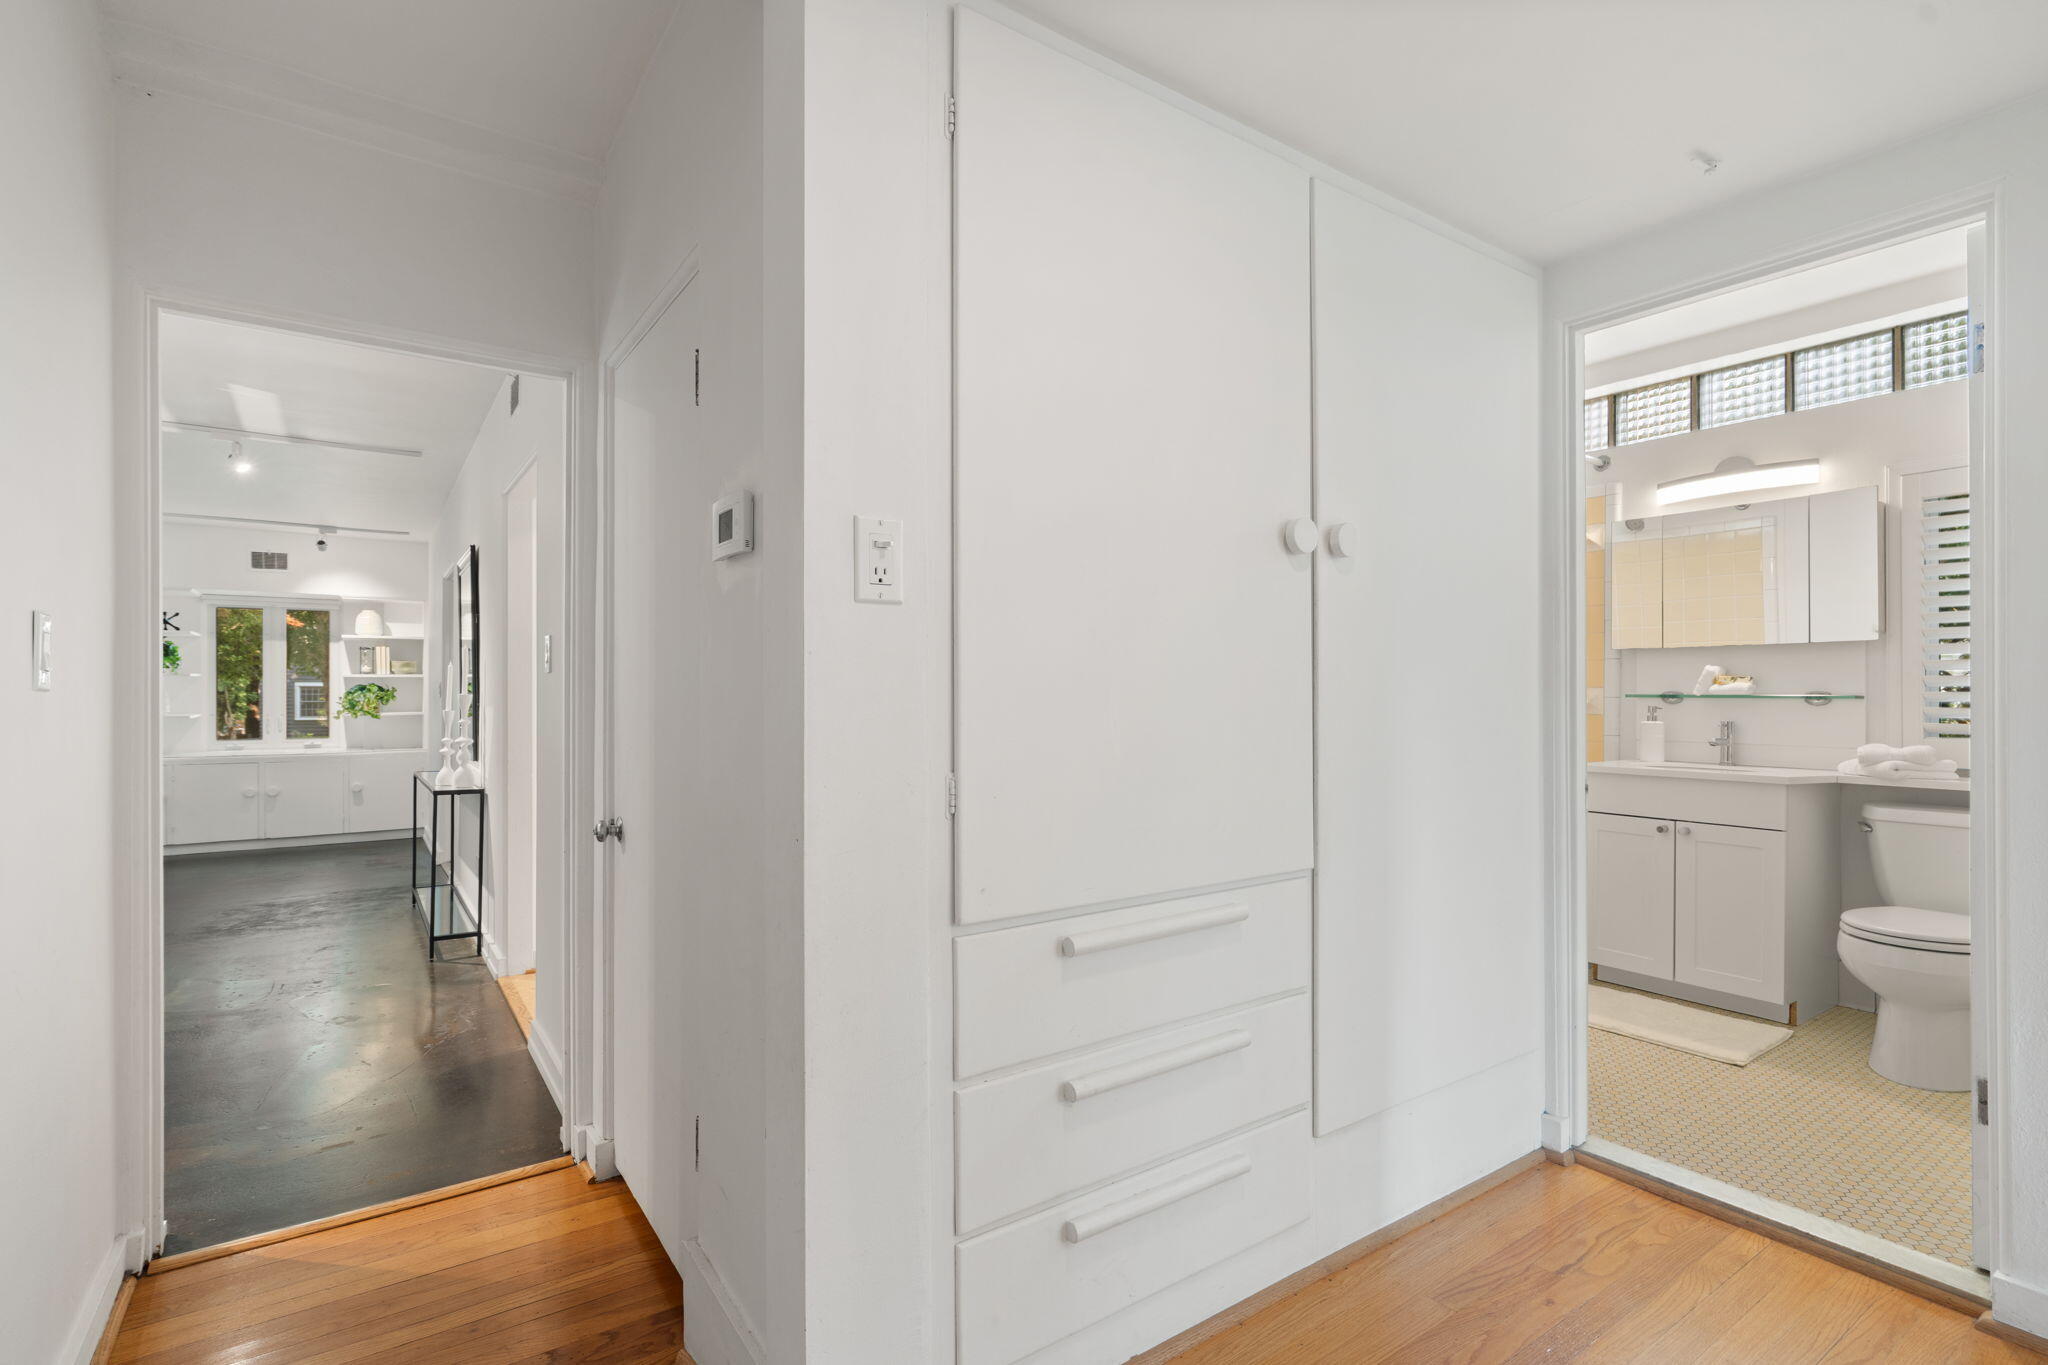
Bright dressing area with built-in white closet, hardwood floors, and an open doorway to a bathroom.
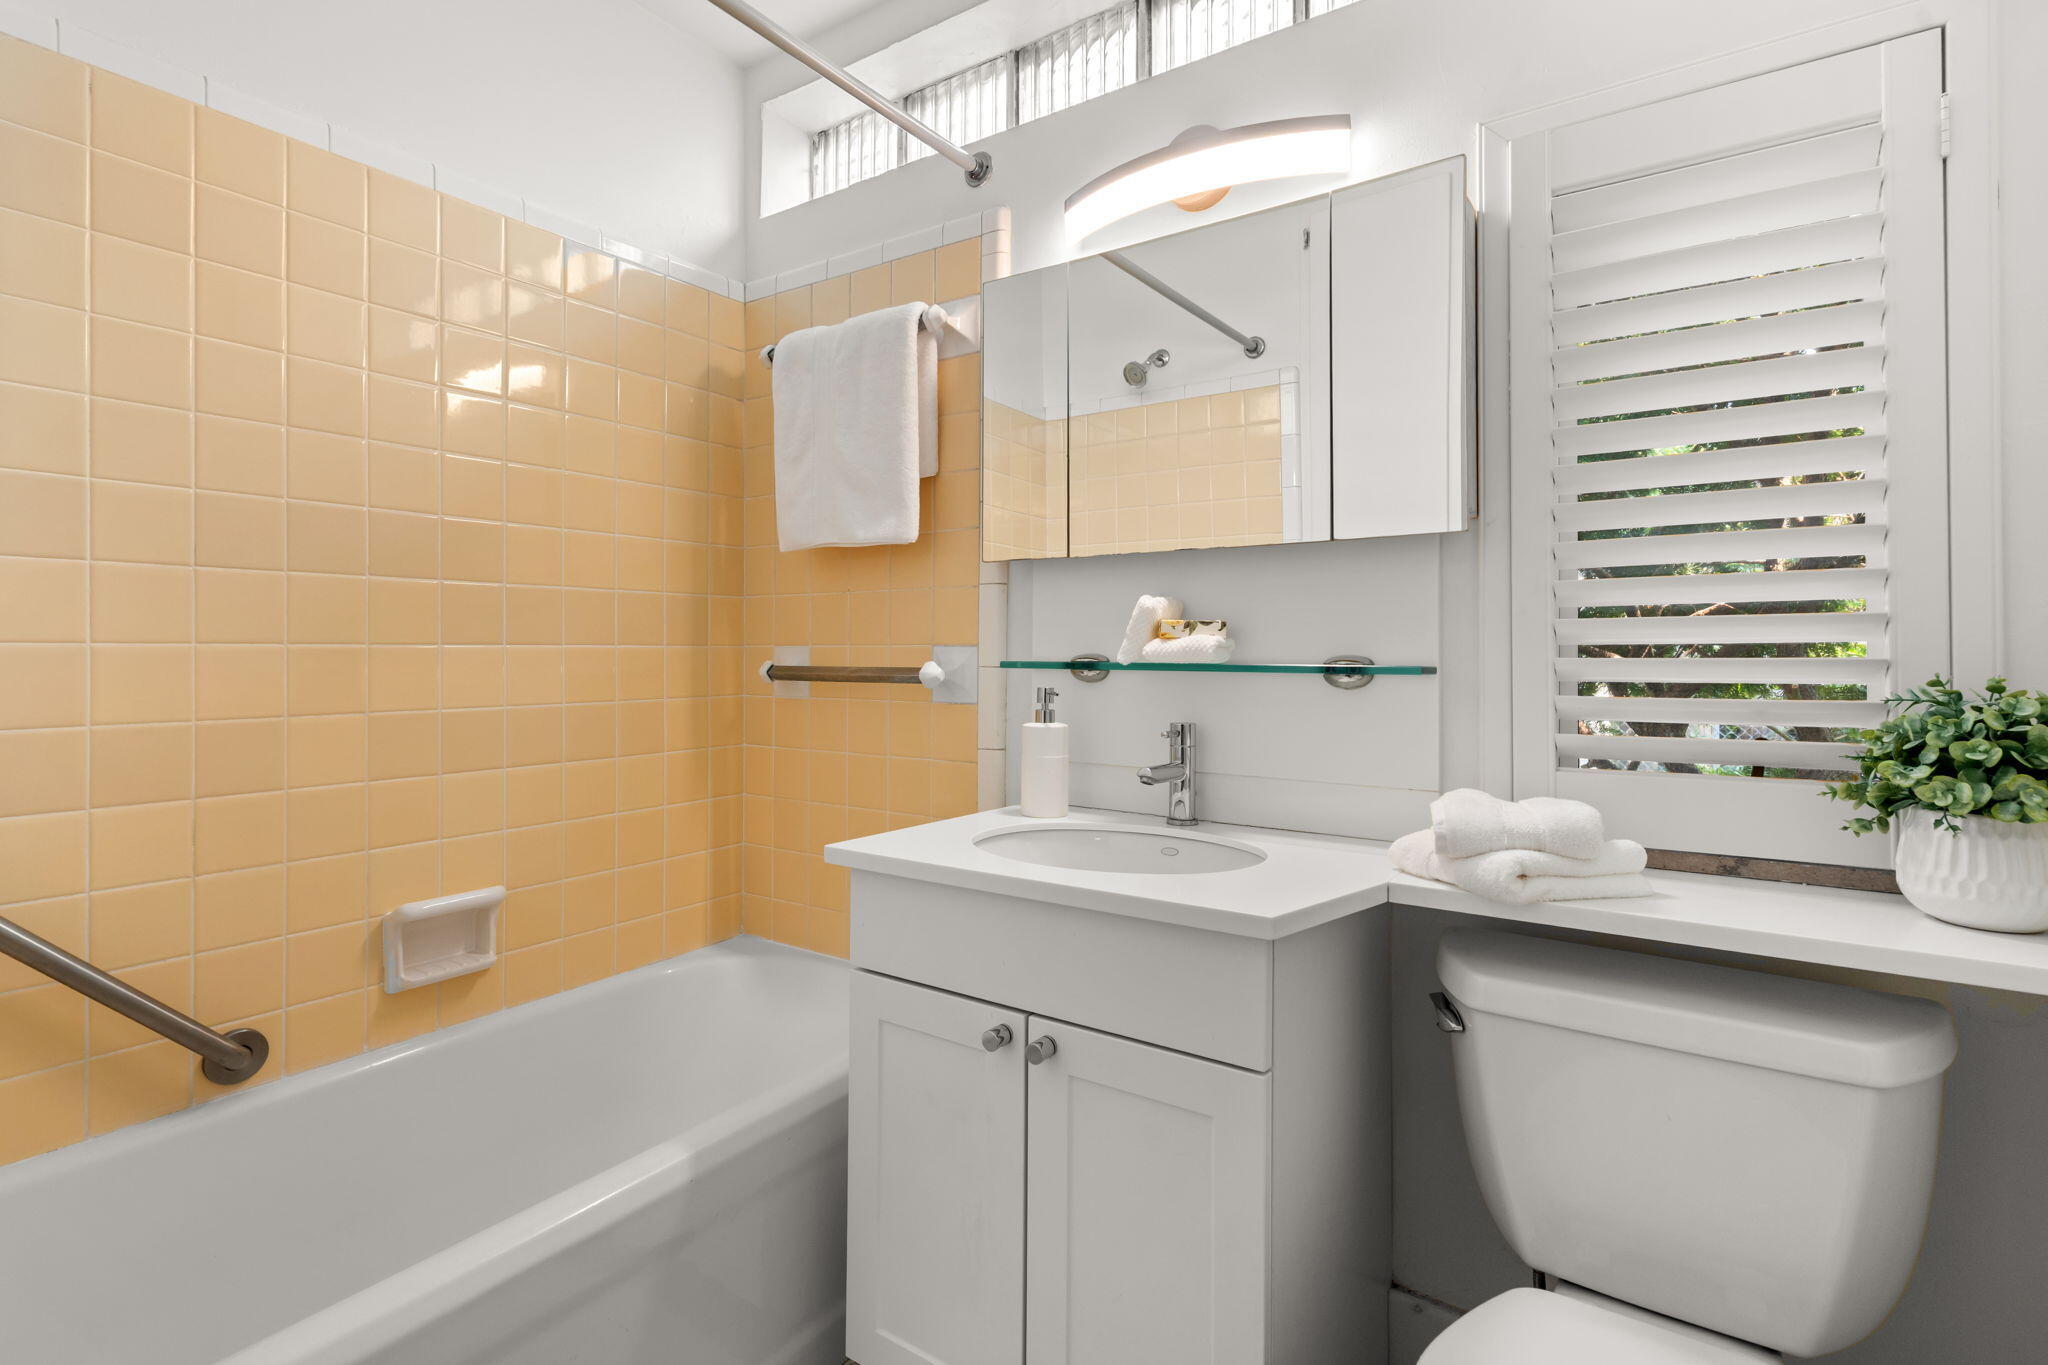
Bathroom with yellow tiled tub surround, white vanity, and louvered window above the toilet.
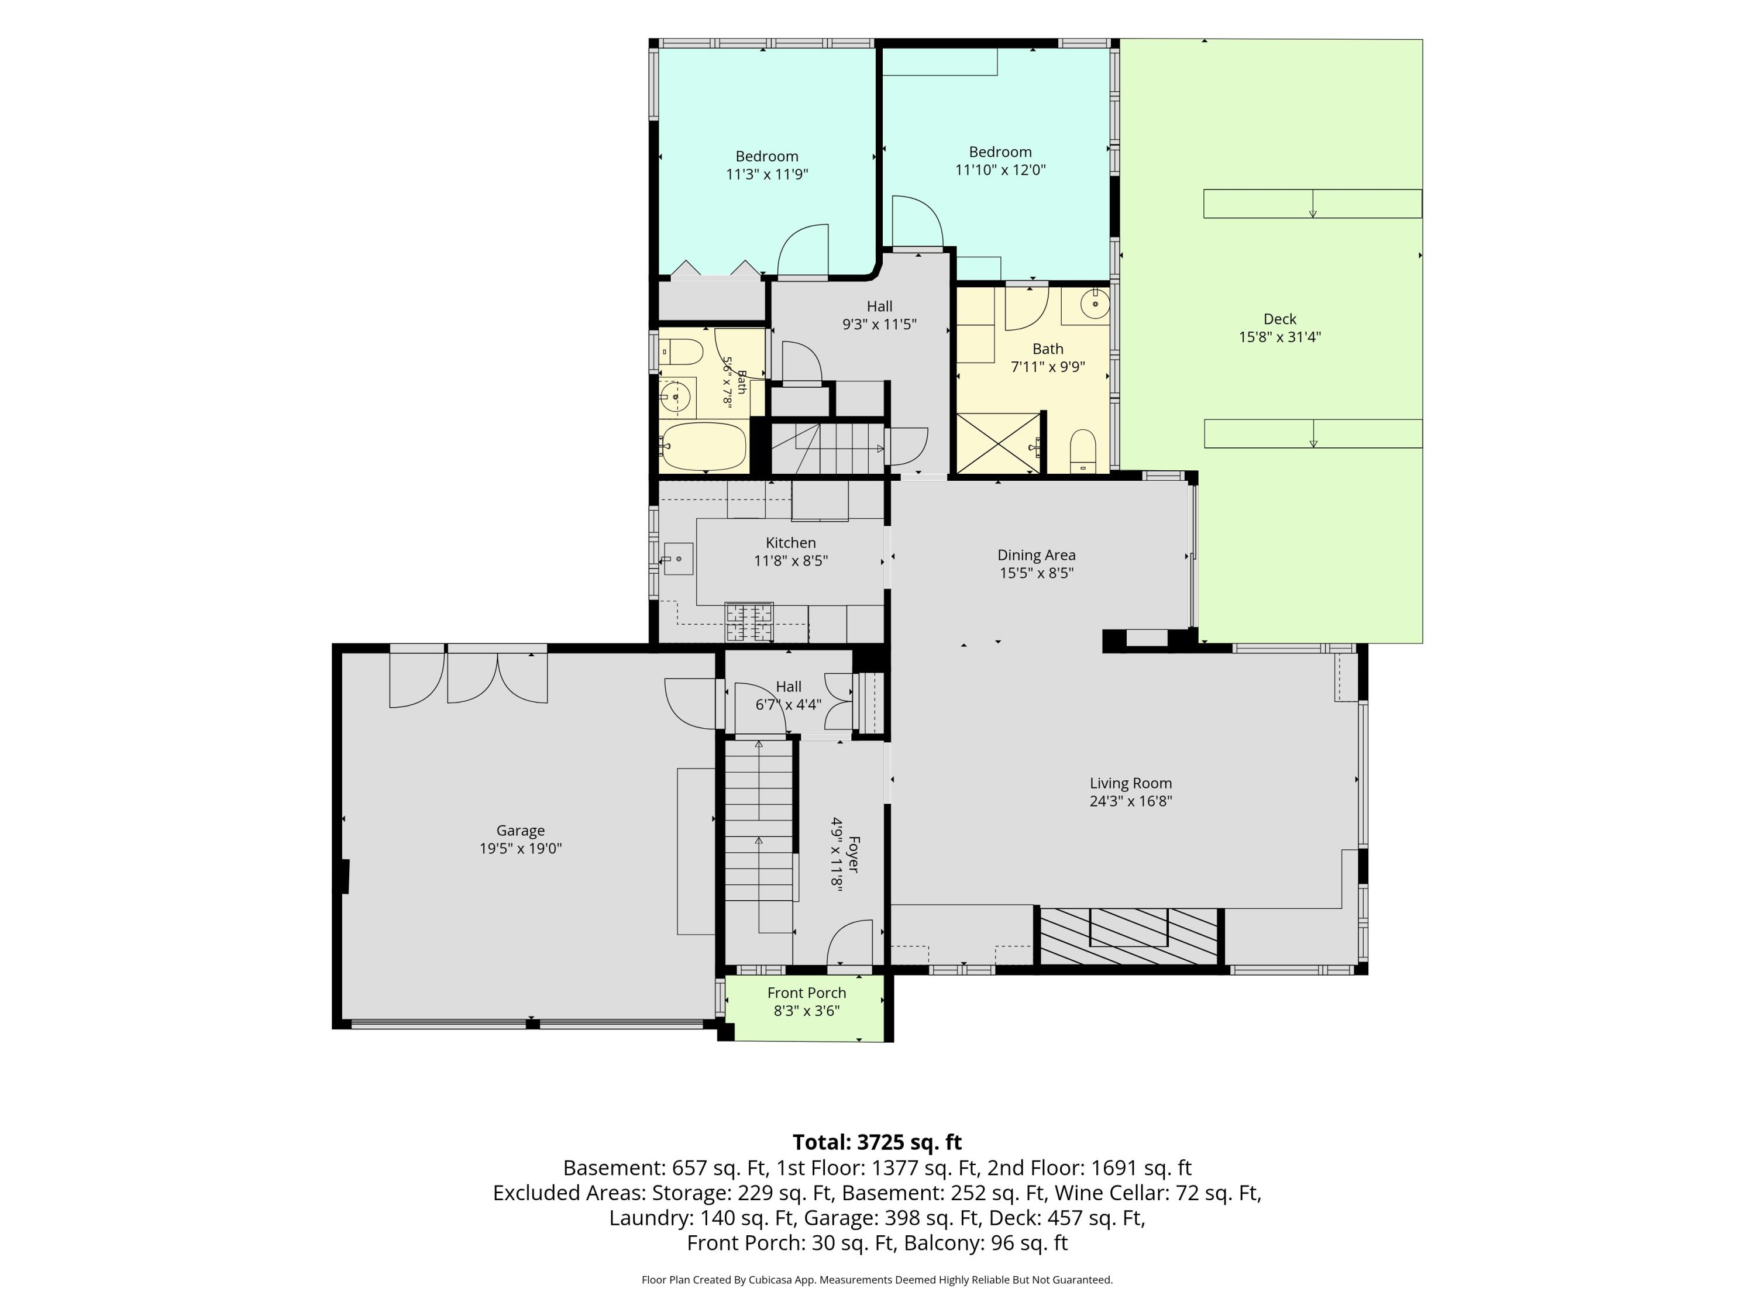
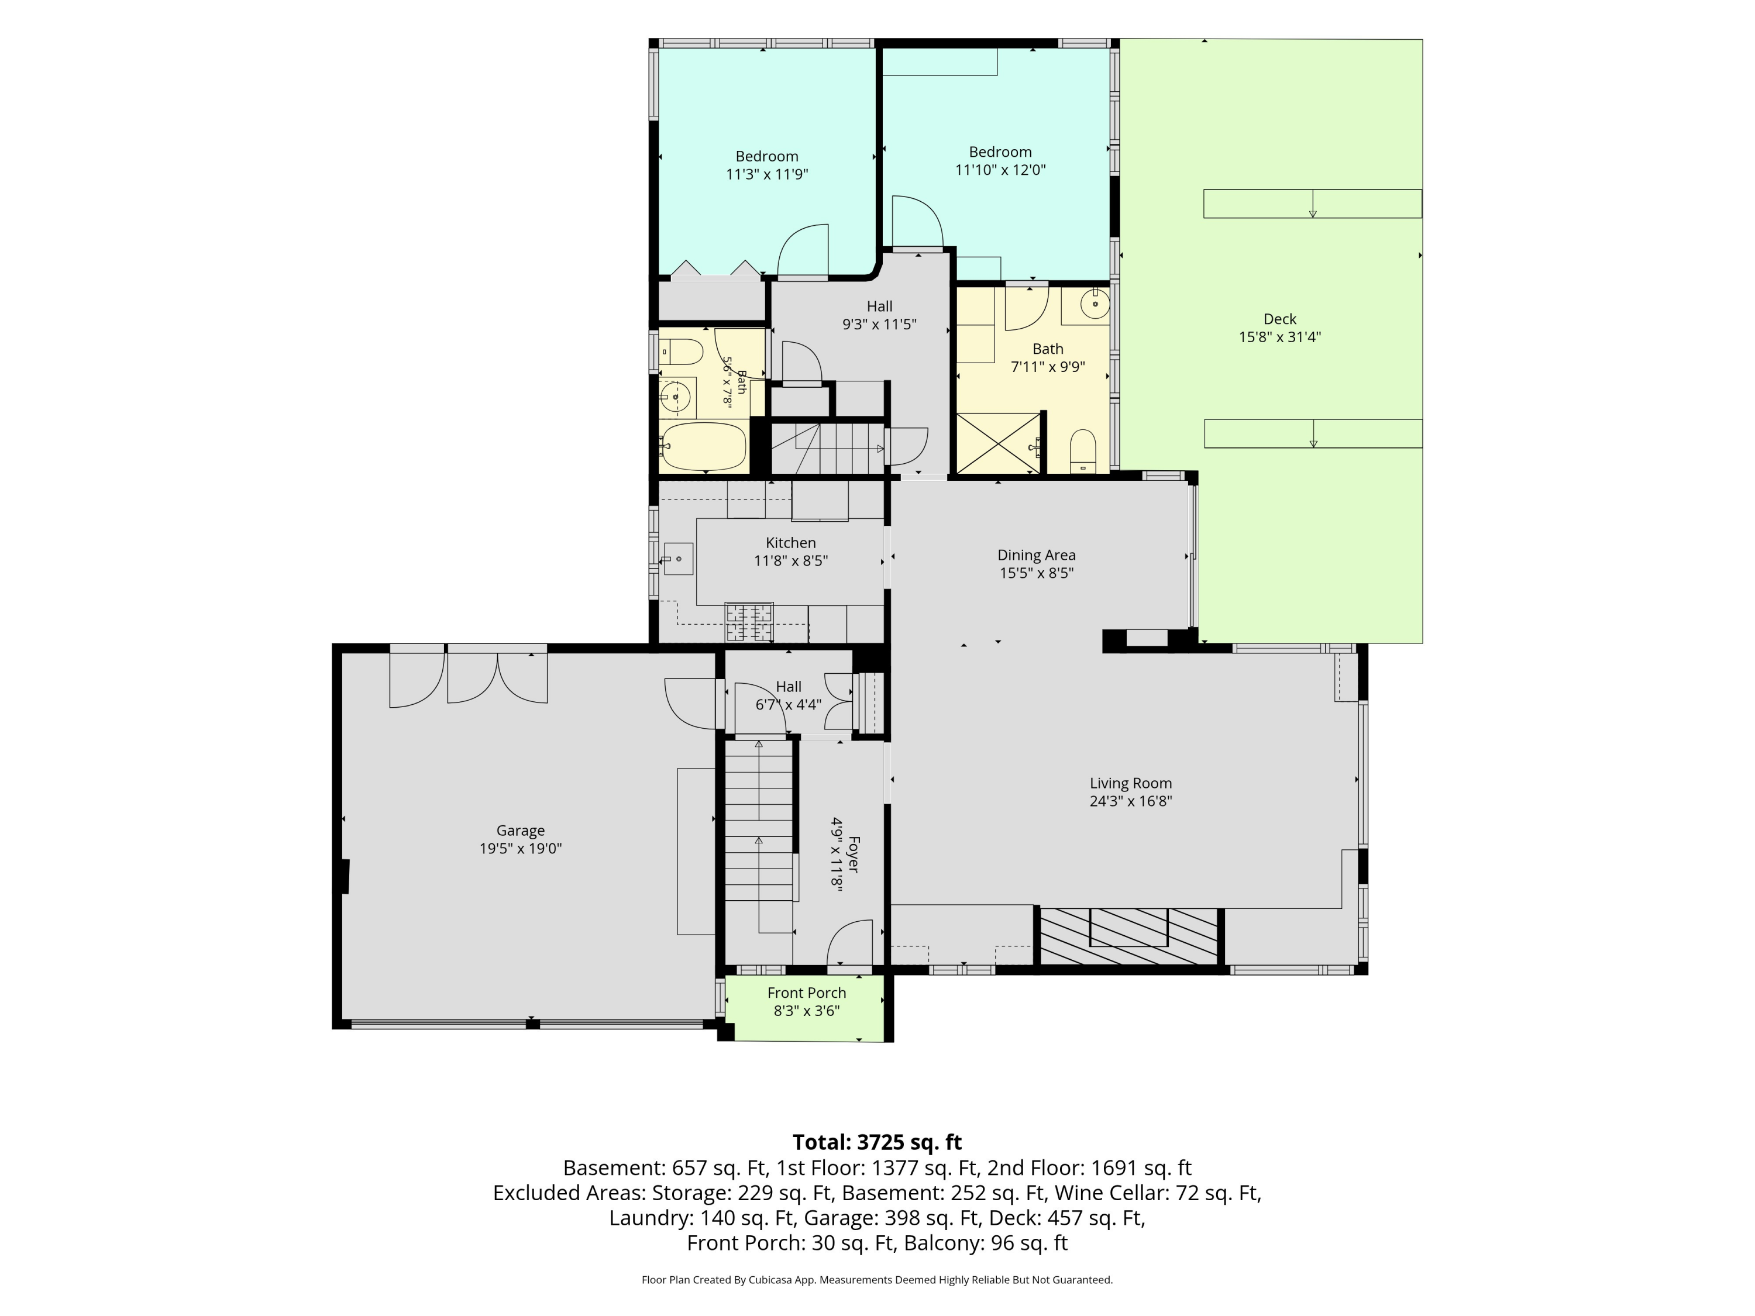
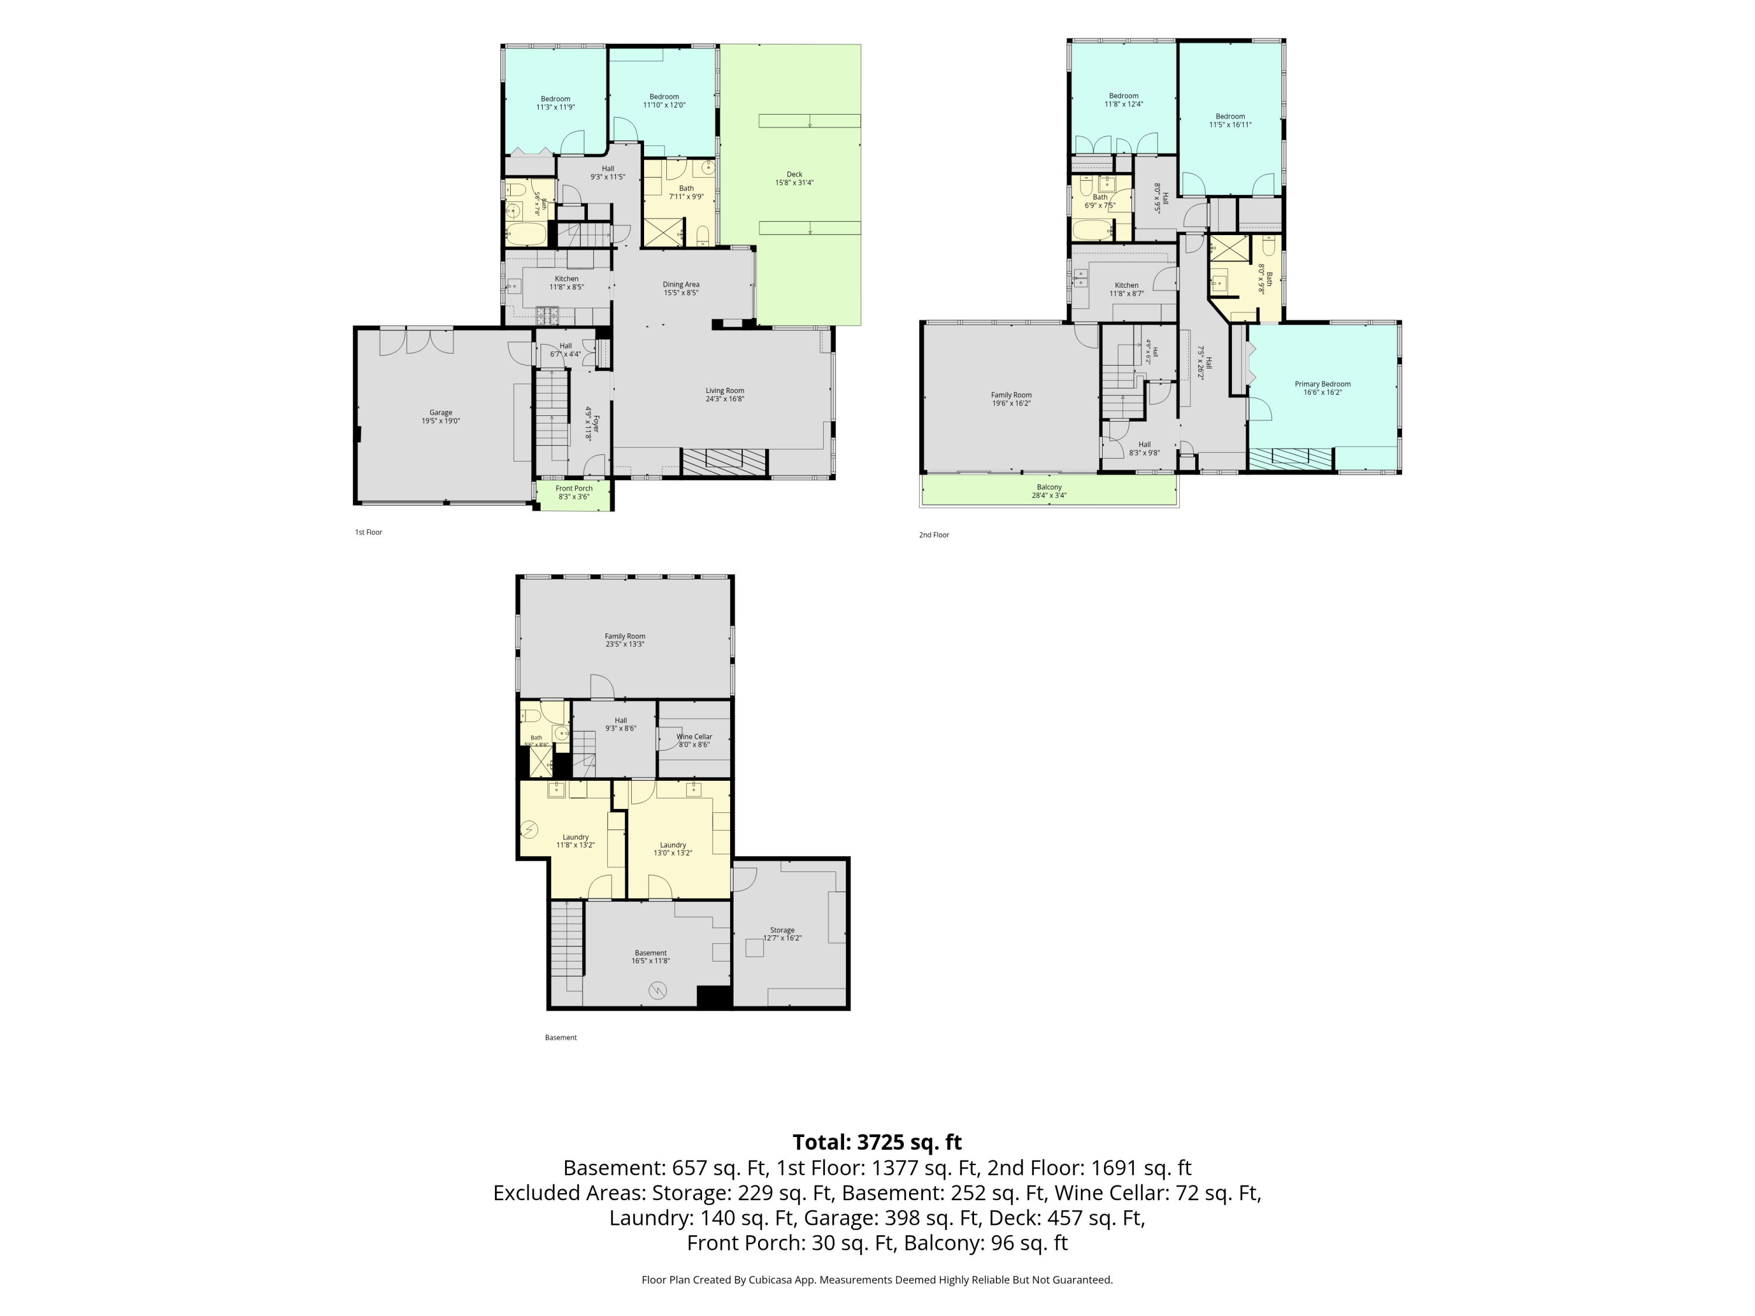
Floor plan with two bedrooms, two baths, a large living room, garage, and expansive deck.
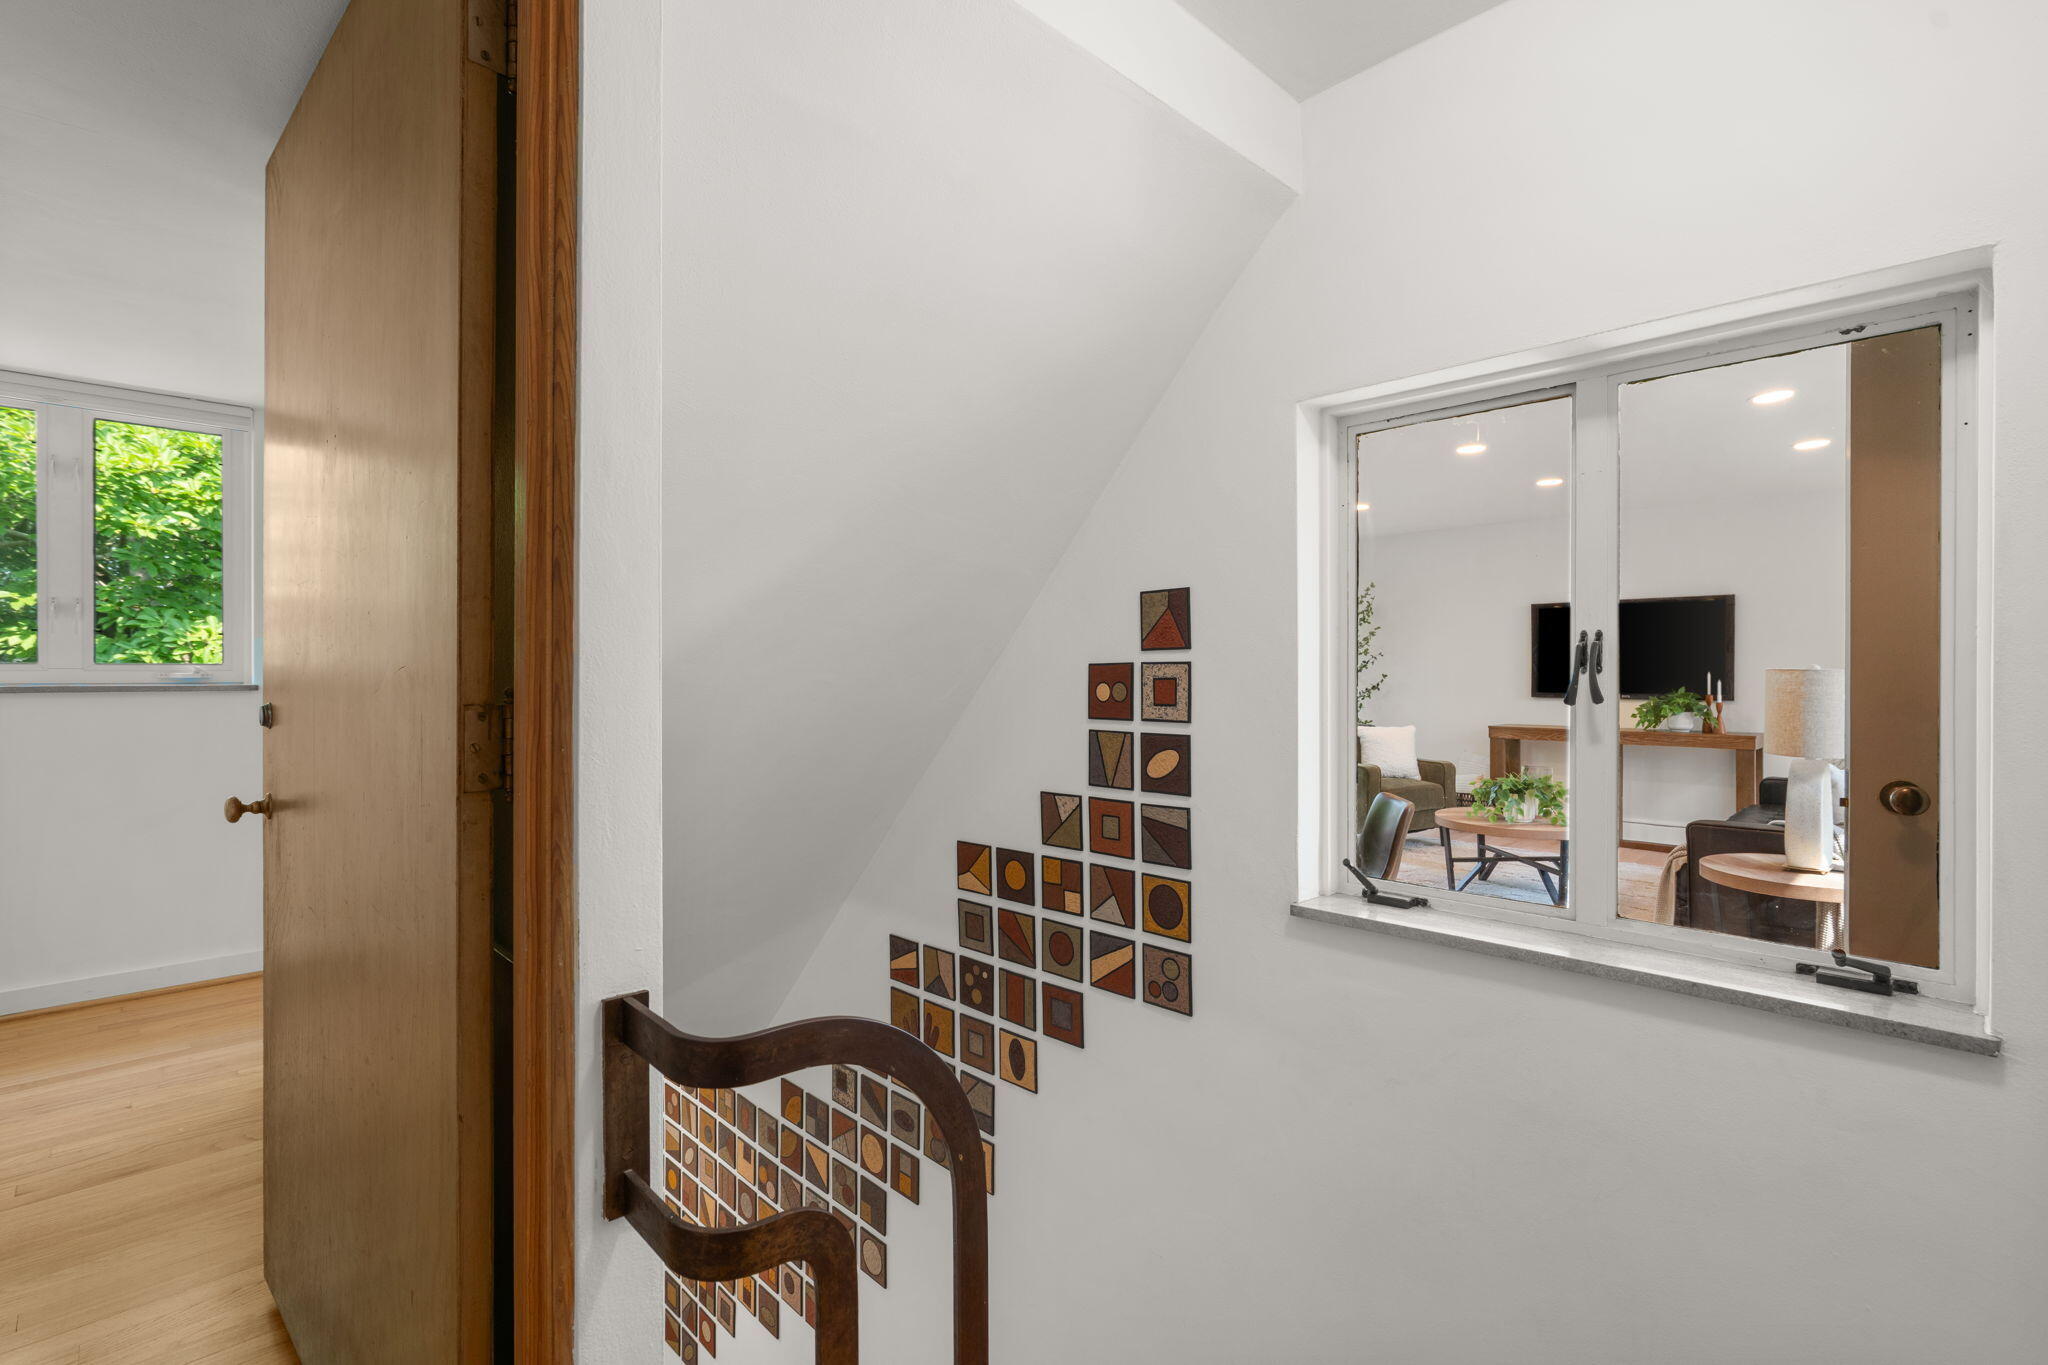
Stair landing with geometric wall art, a dark wood railing, and a window overlooking the living room.
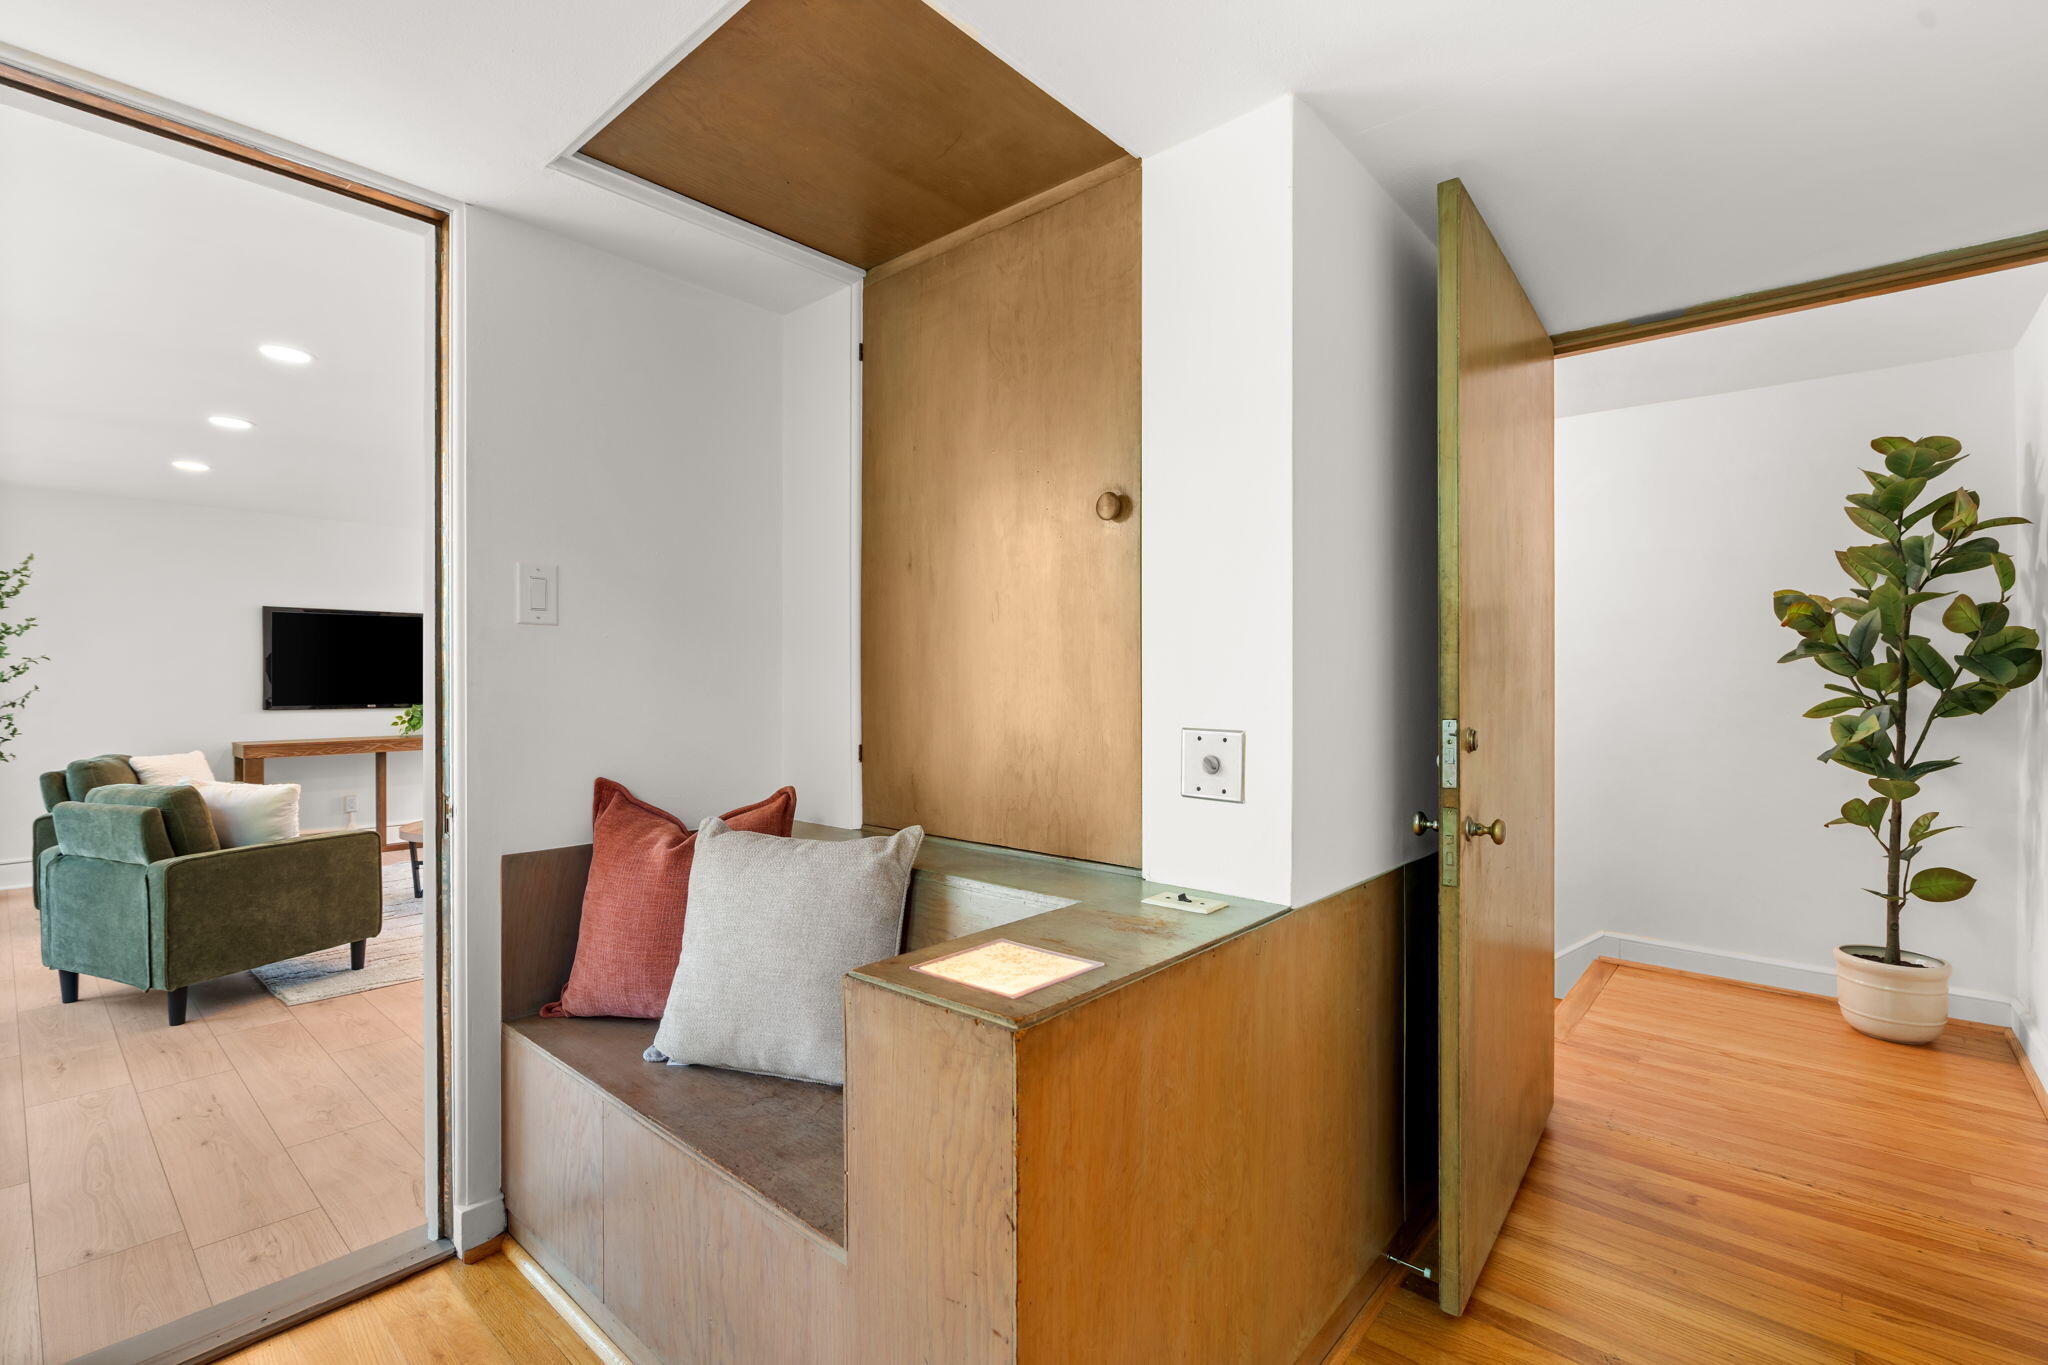
Entryway with a built-in wooden bench, open front door, and view into a living room.
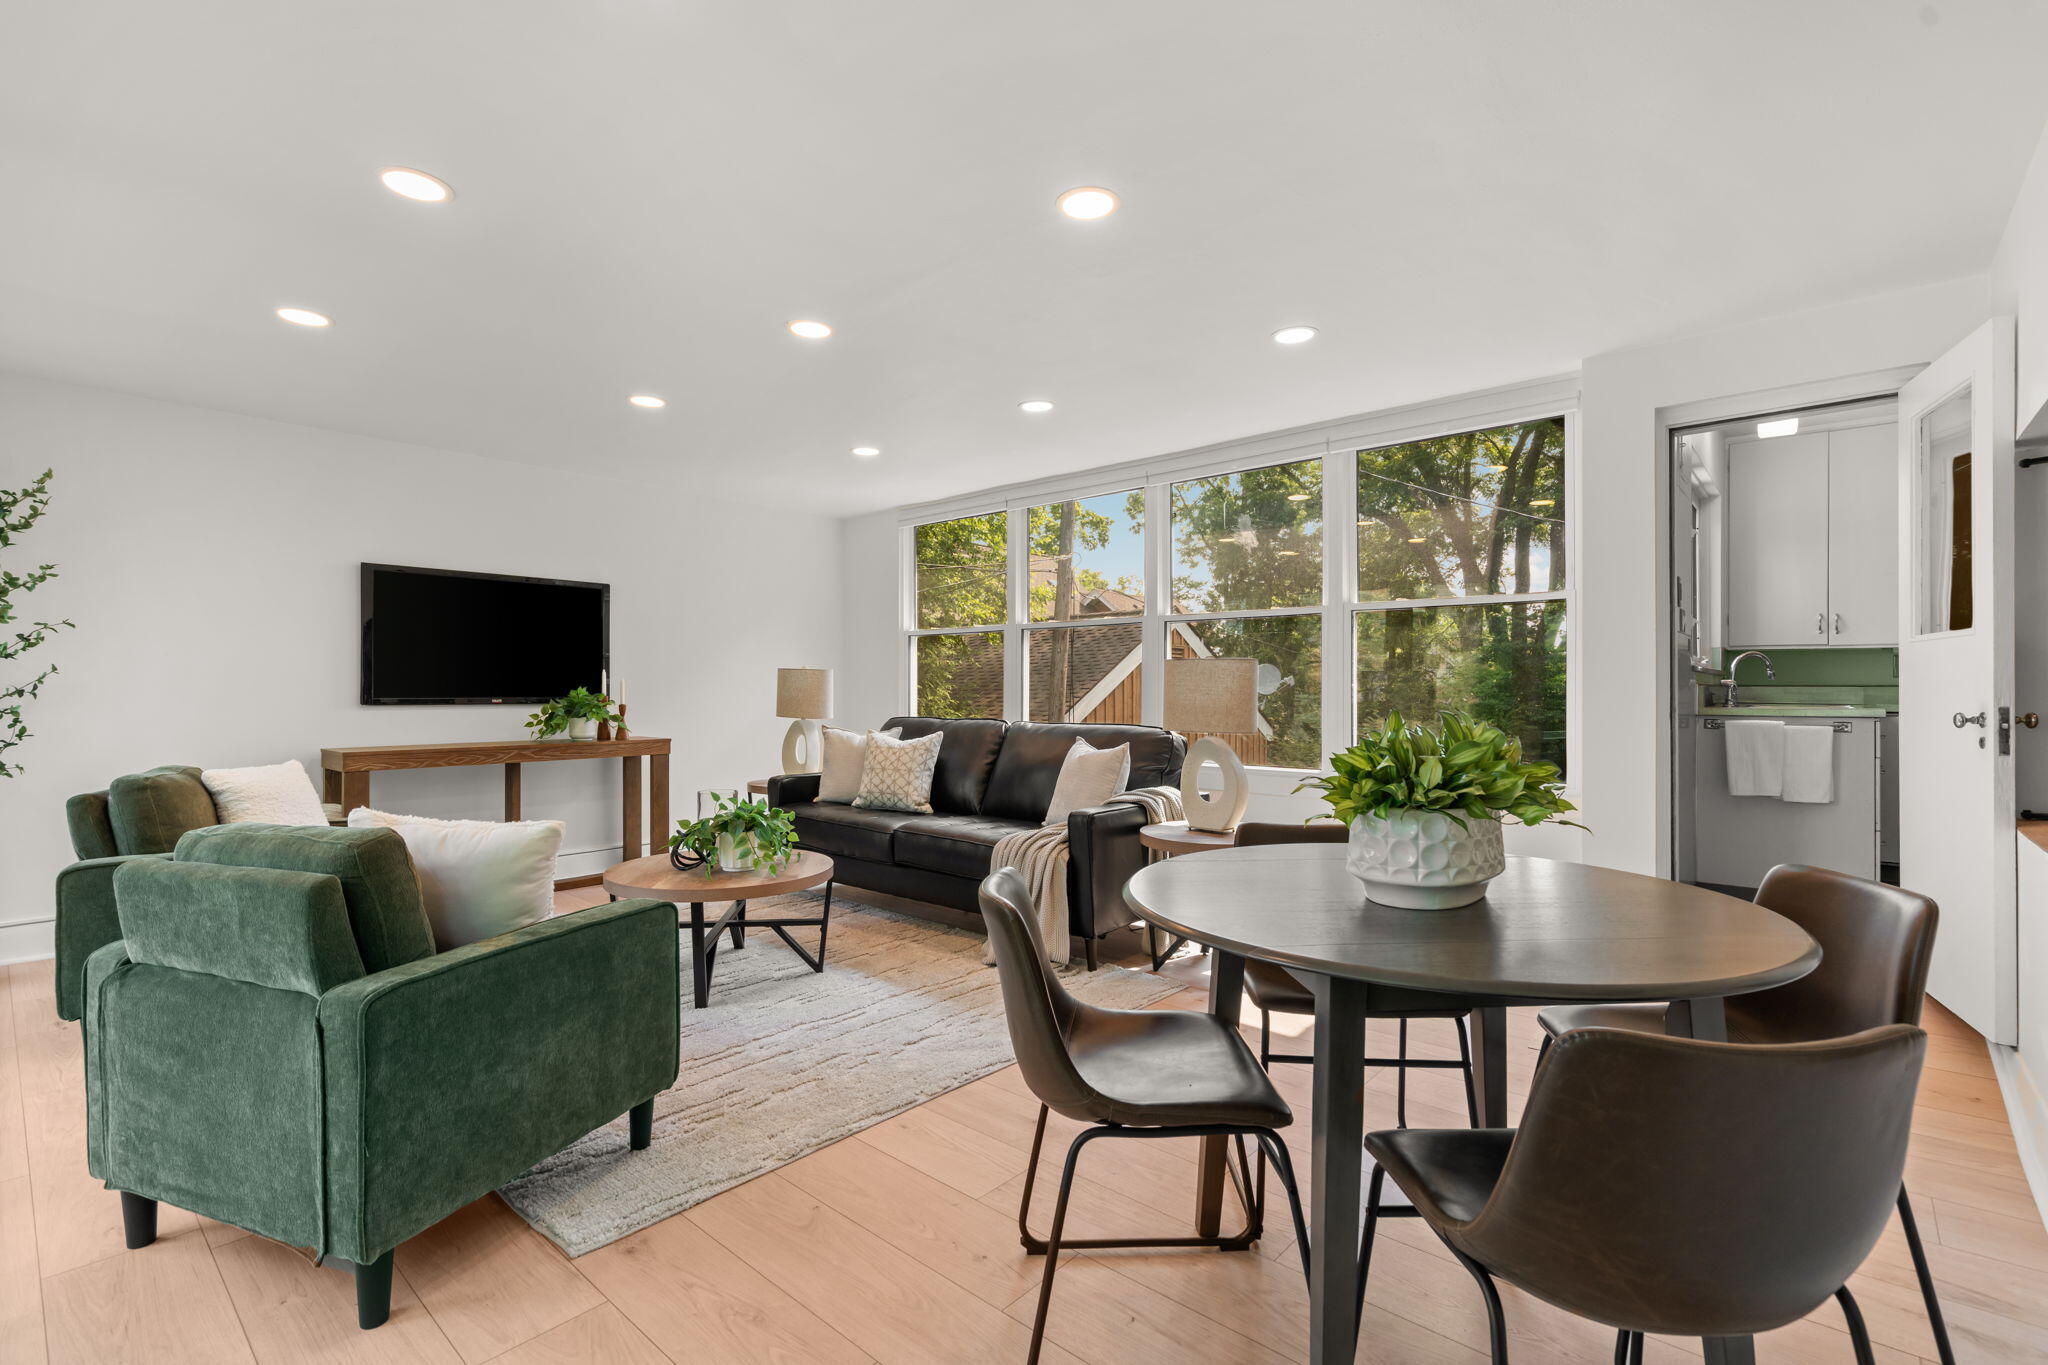
Open-plan living and dining room with large windows, green armchairs, and a round dining table.
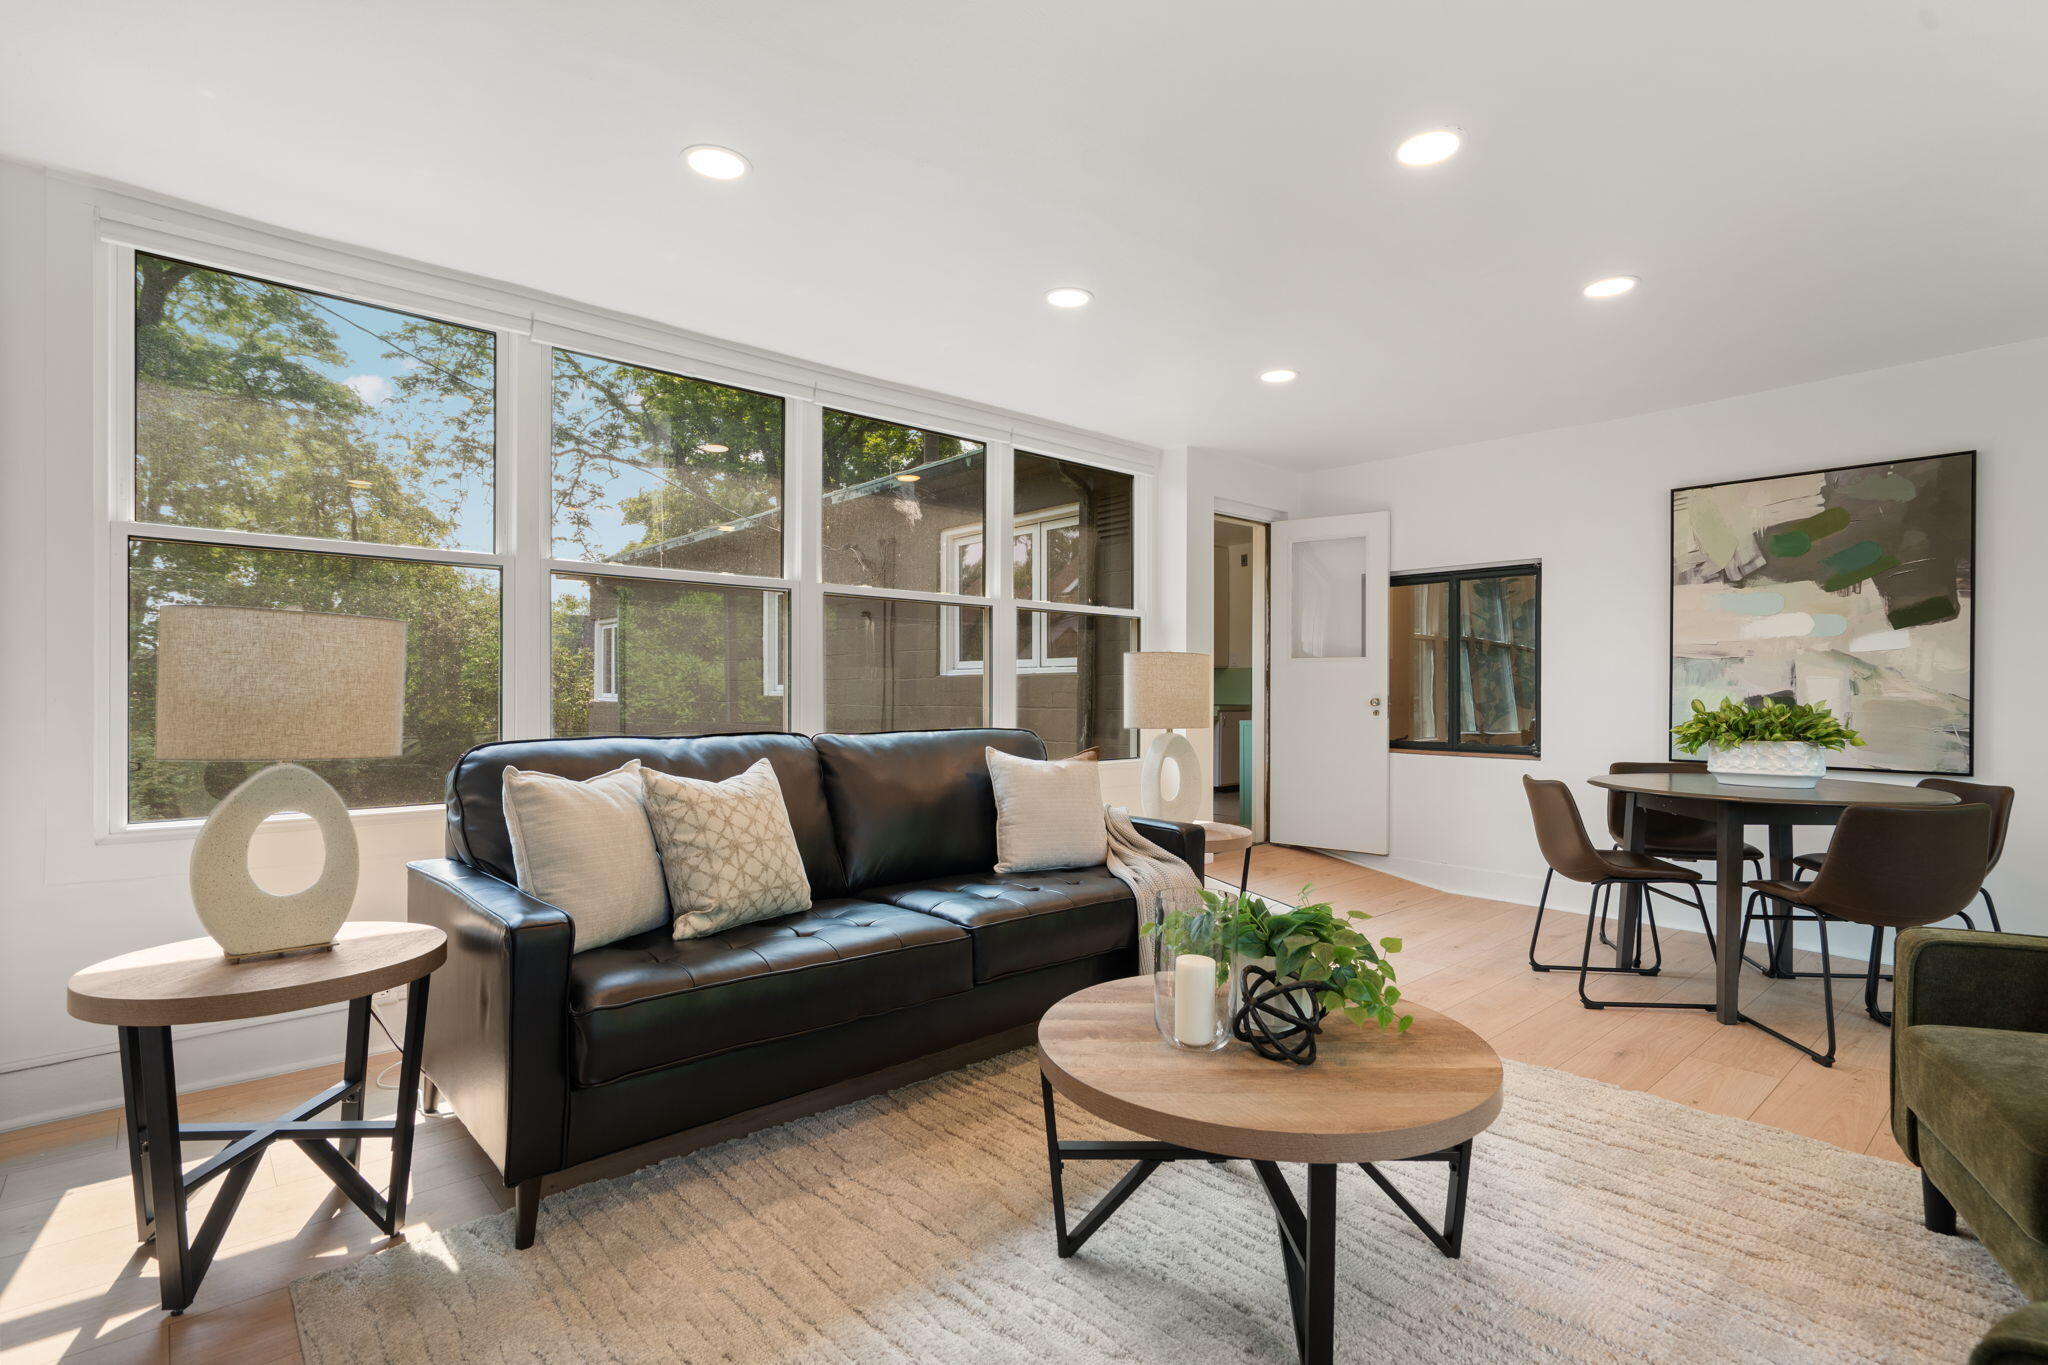
Staged living room with a black leather sofa beside large windows and an adjoining dining area.
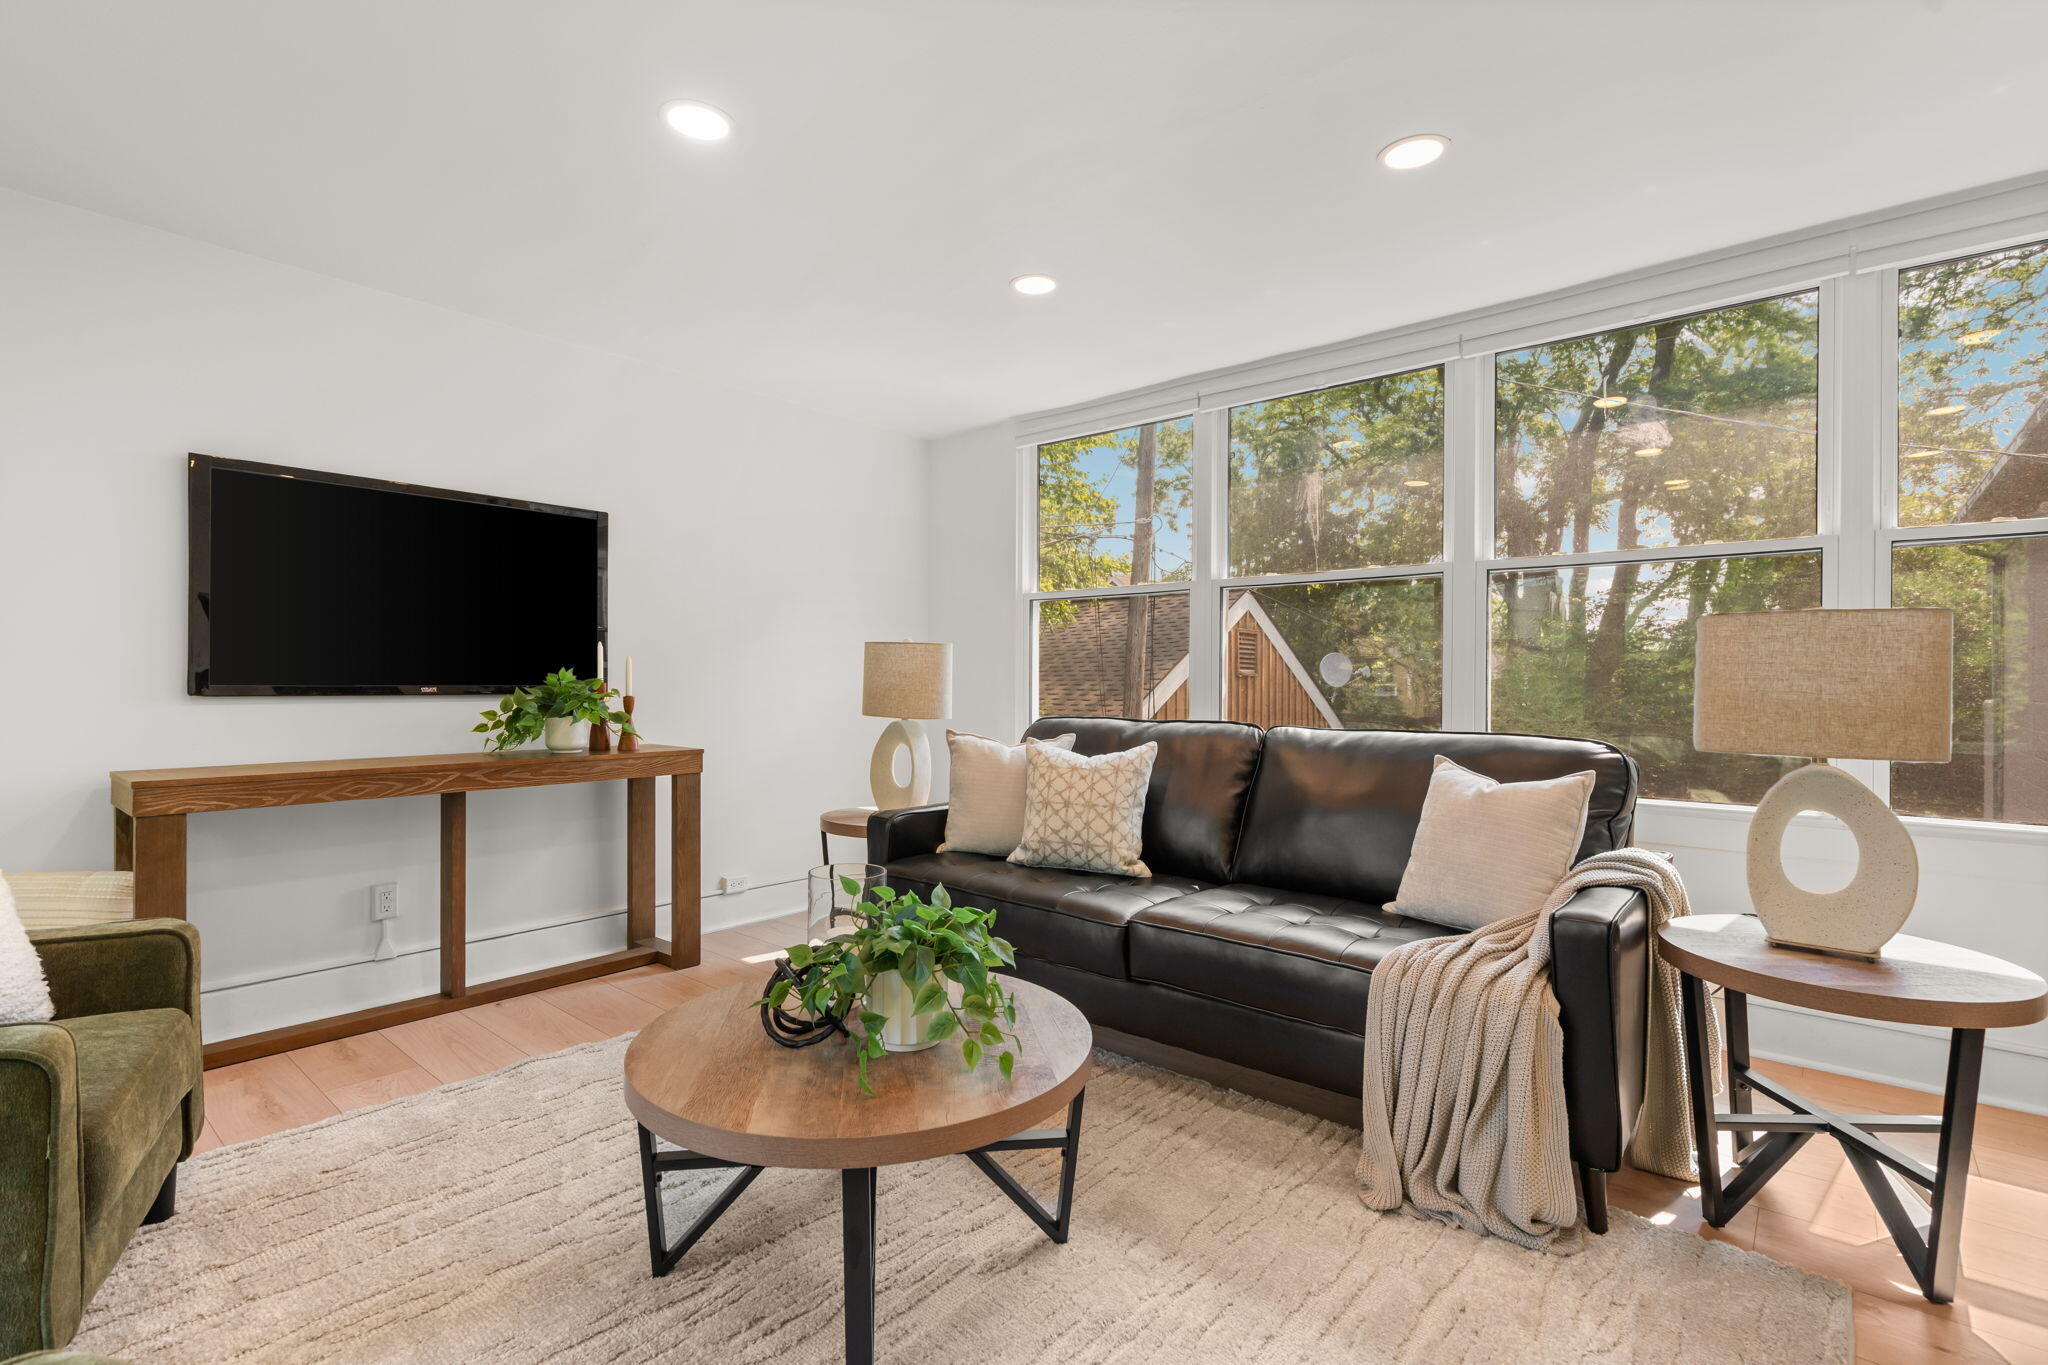
Furnished living room with a black leather sofa and large windows overlooking leafy trees.
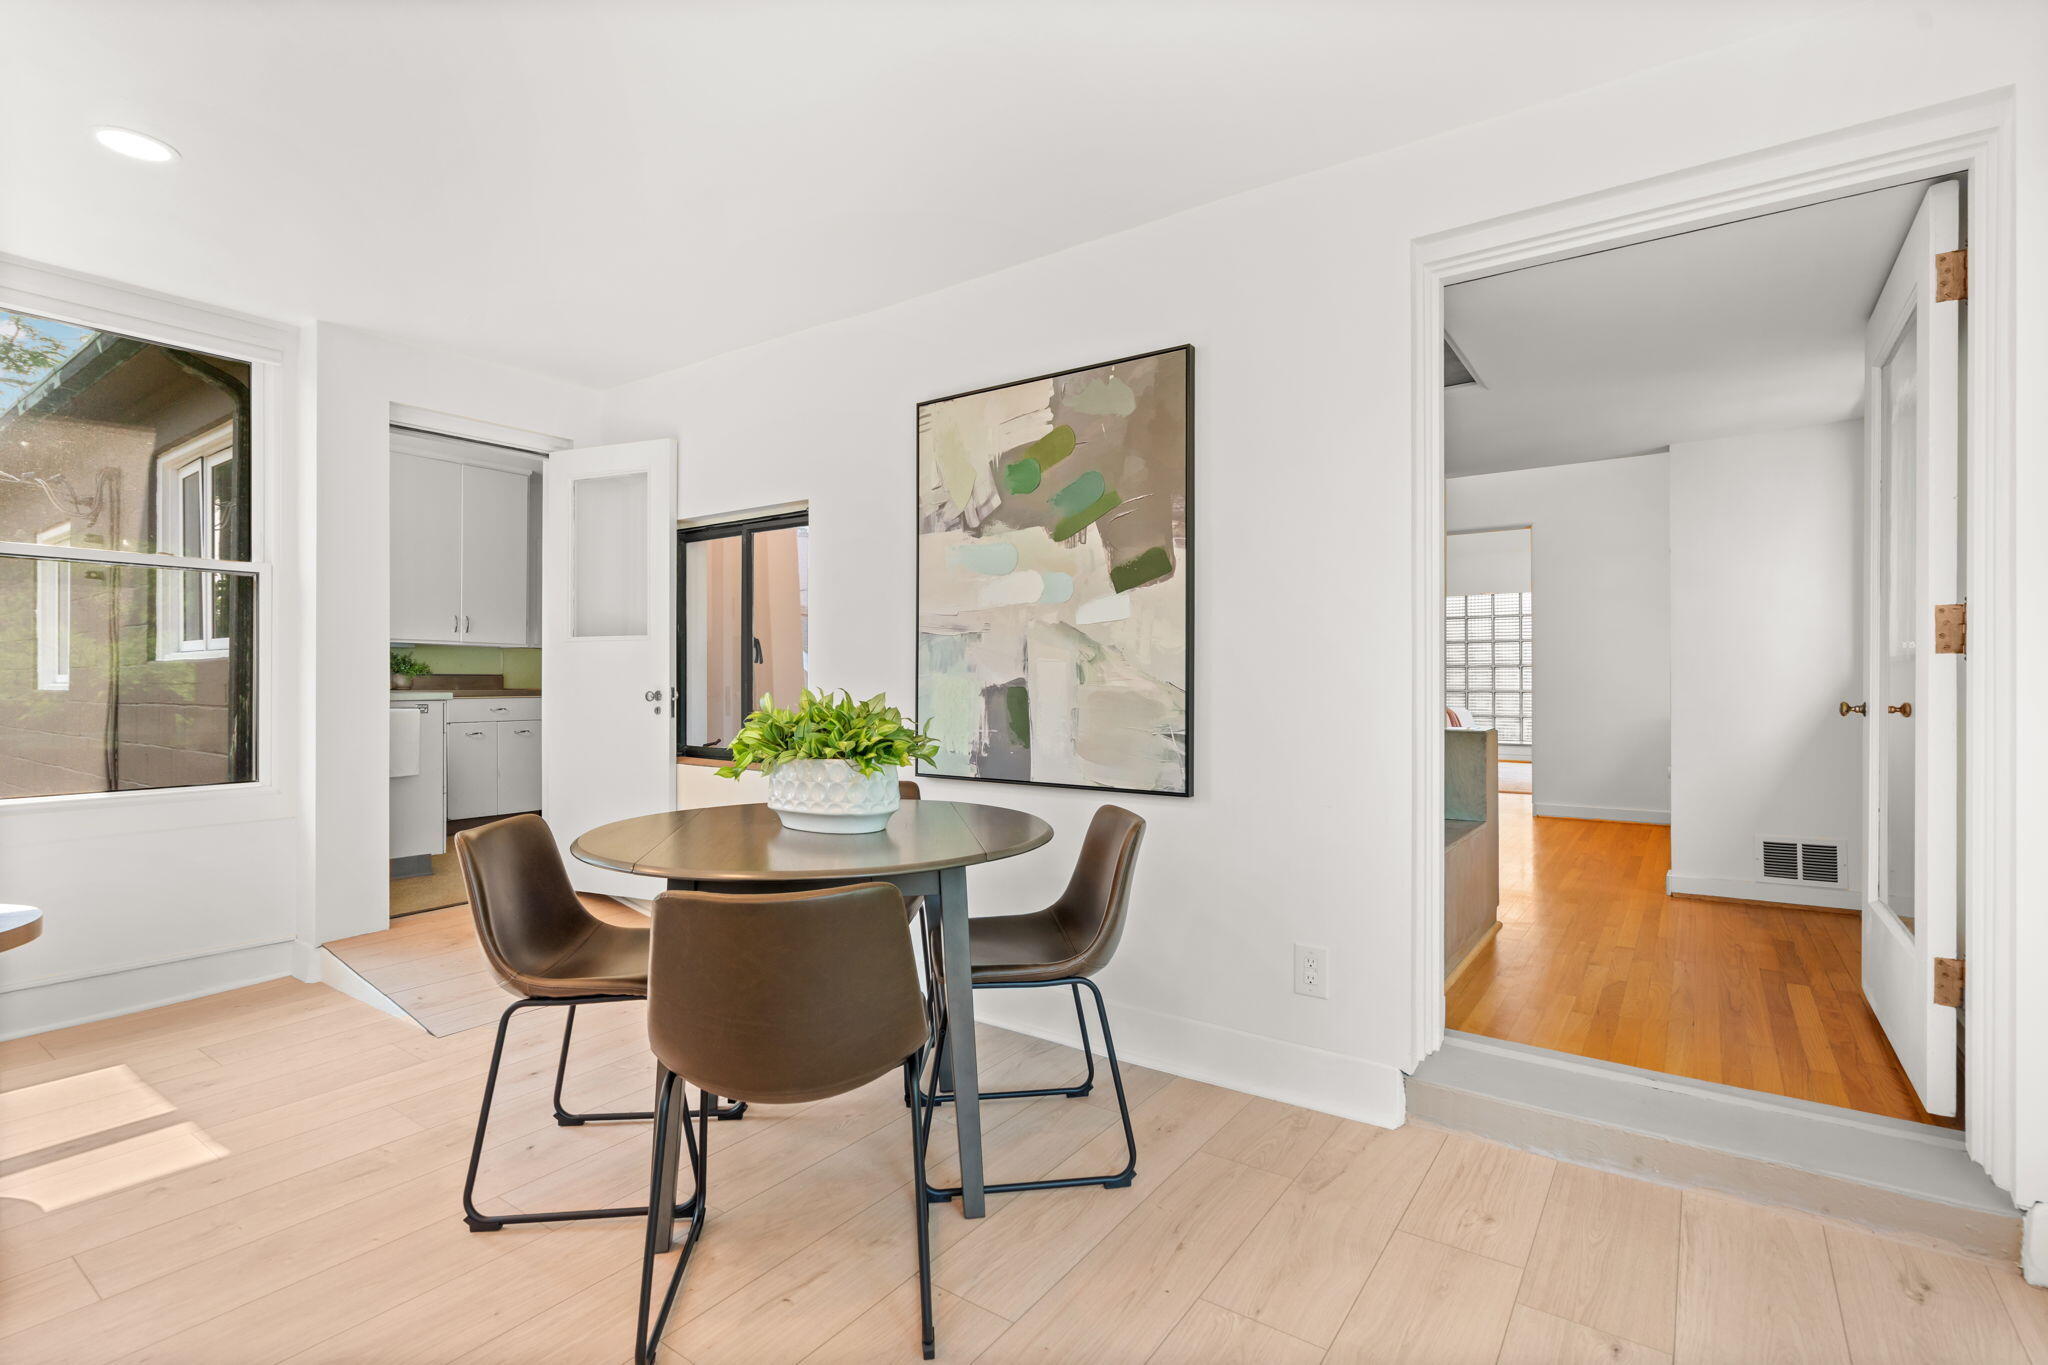
Dining area with a round table, four brown chairs, abstract artwork, and adjoining kitchen and hallway.
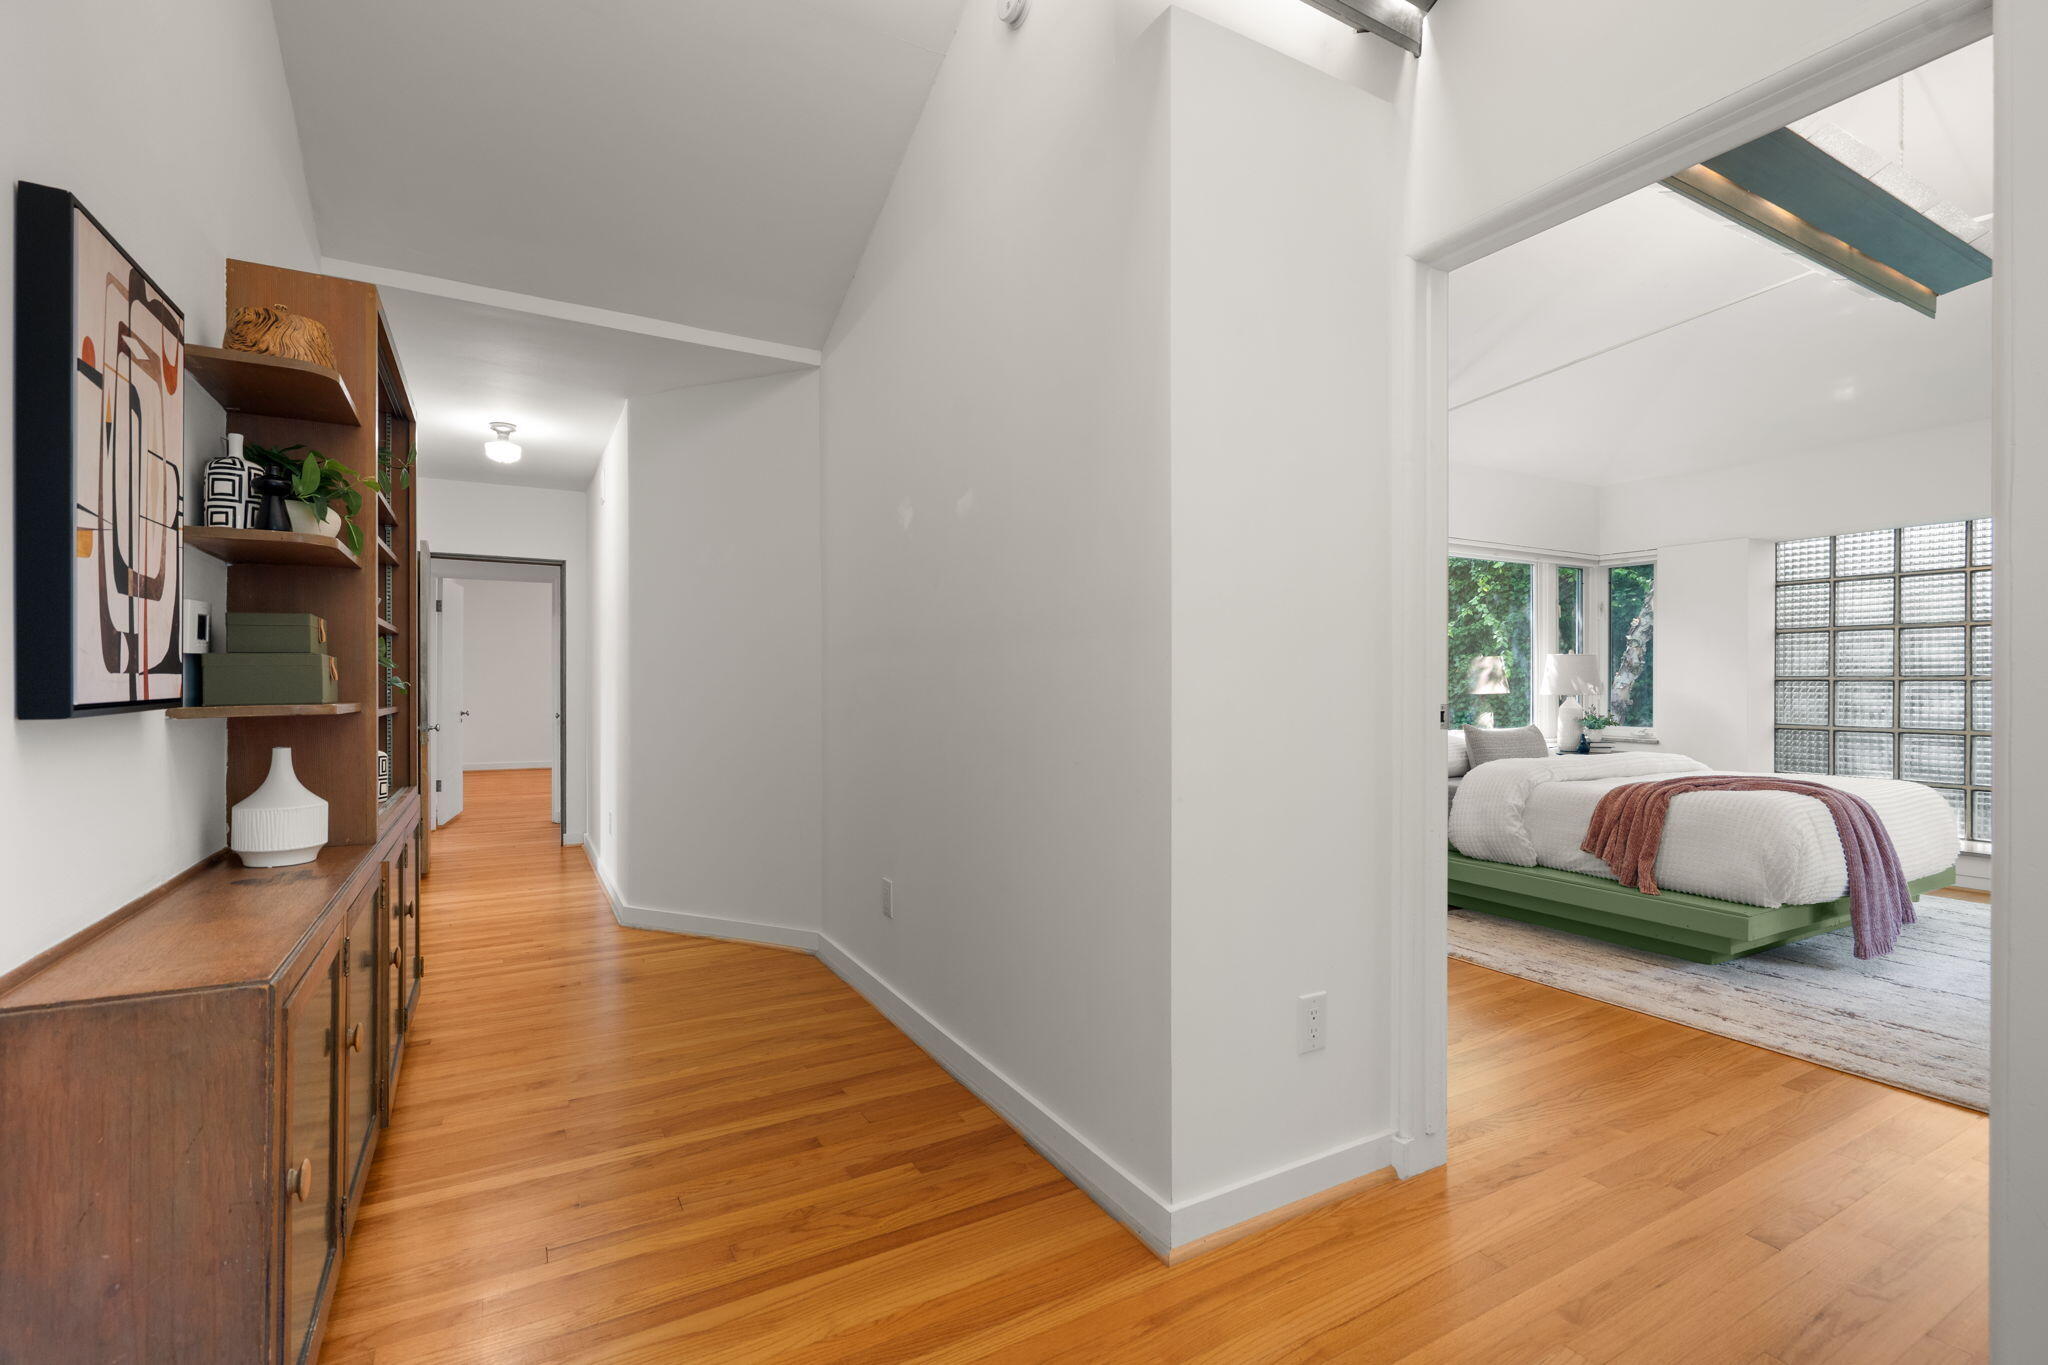
Hardwood hallway opening to a bright bedroom with a green platform bed and glass-block windows.
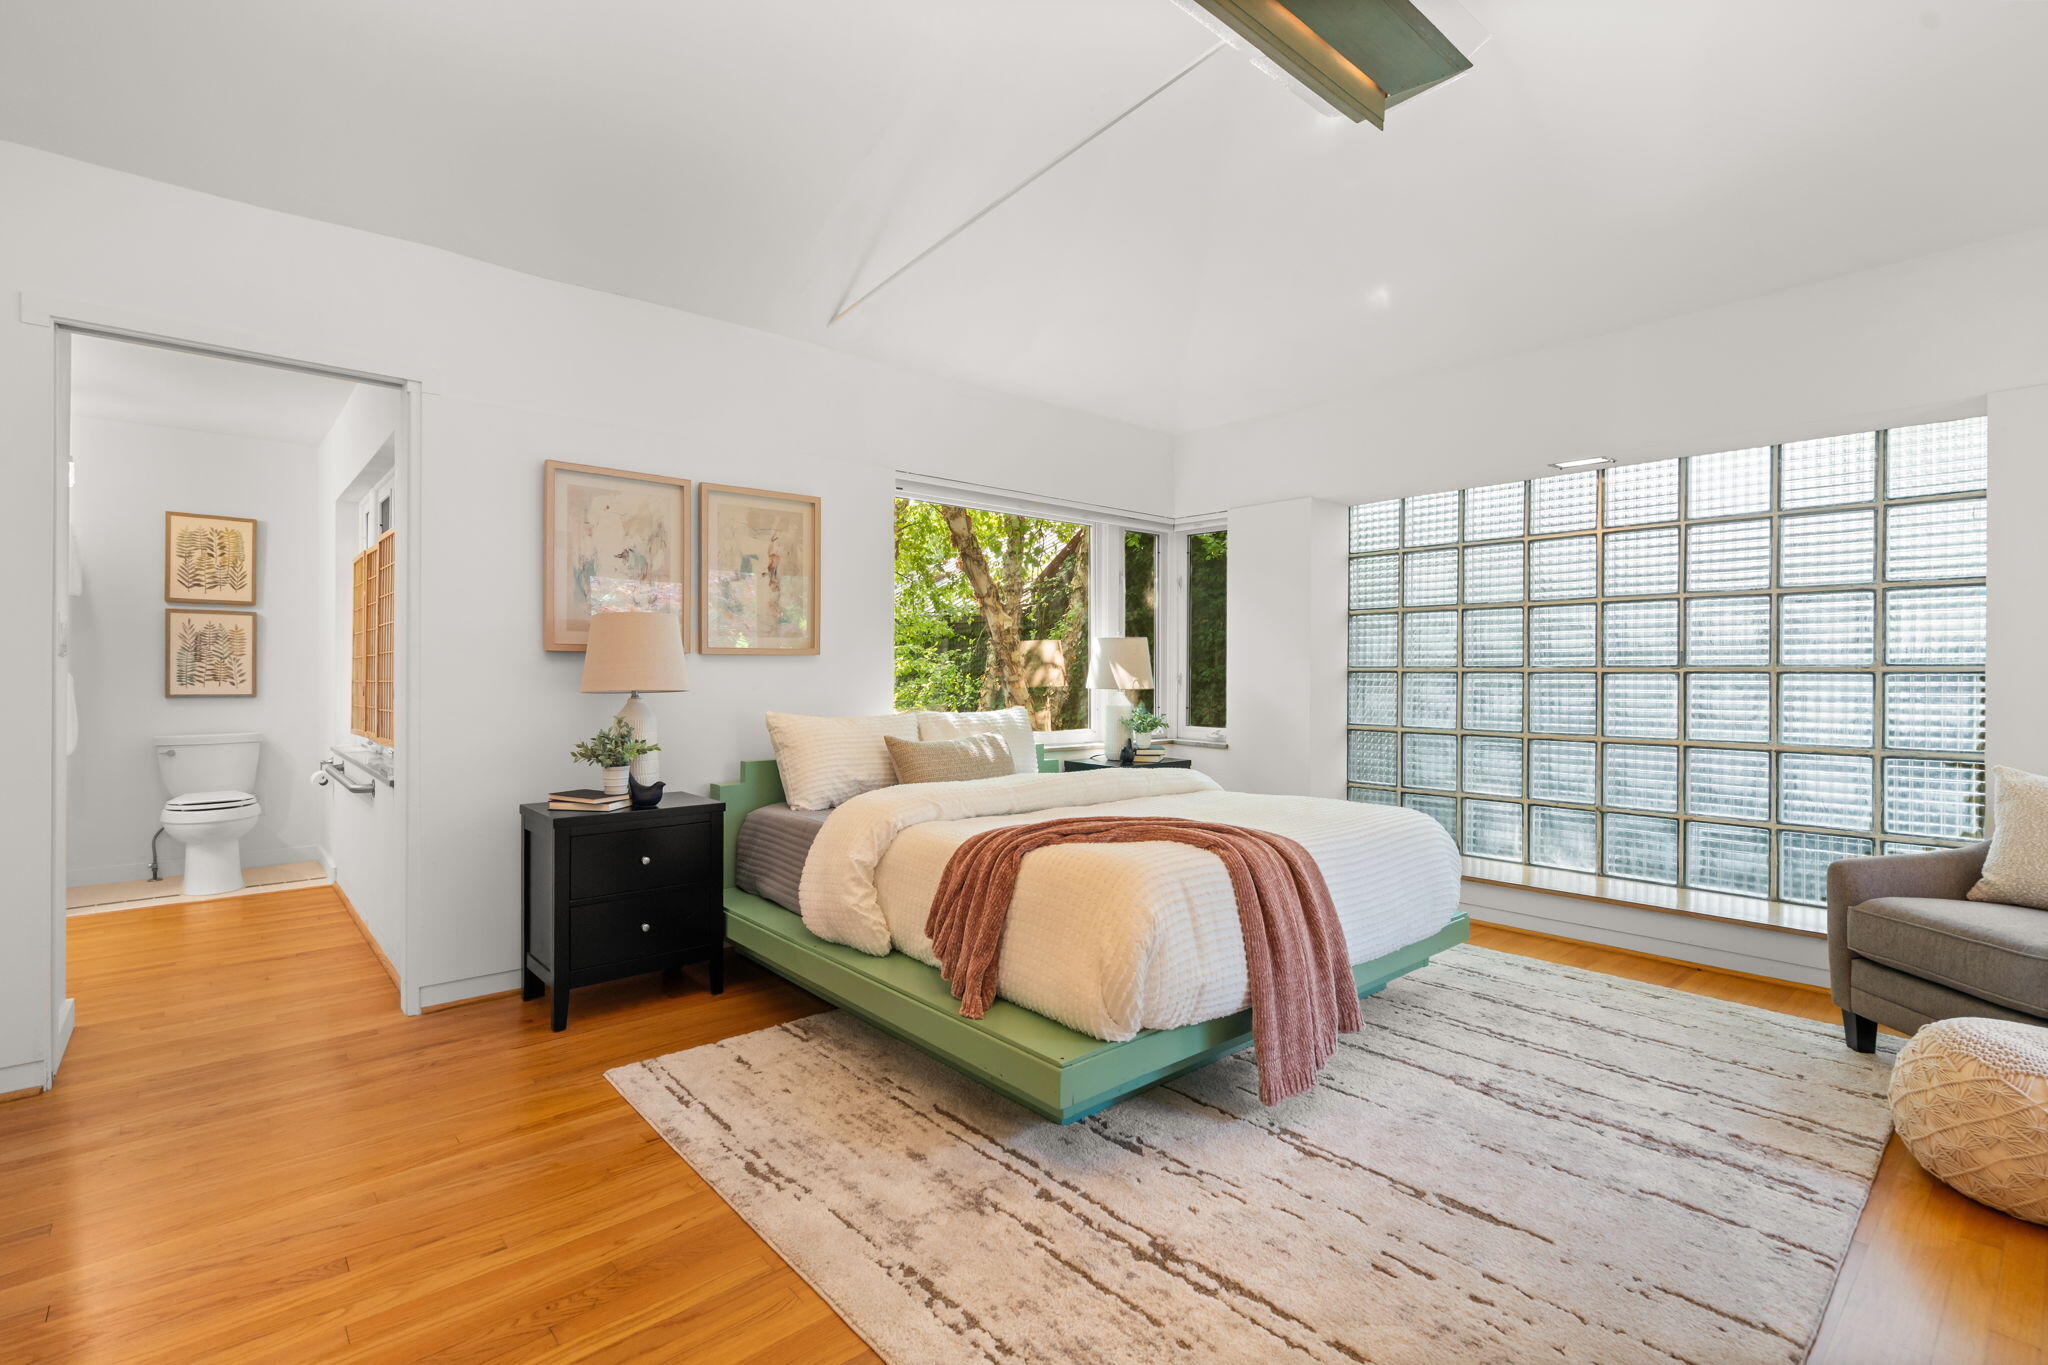
Staged bedroom with a green platform bed, glass-block wall, and leafy view through the window.
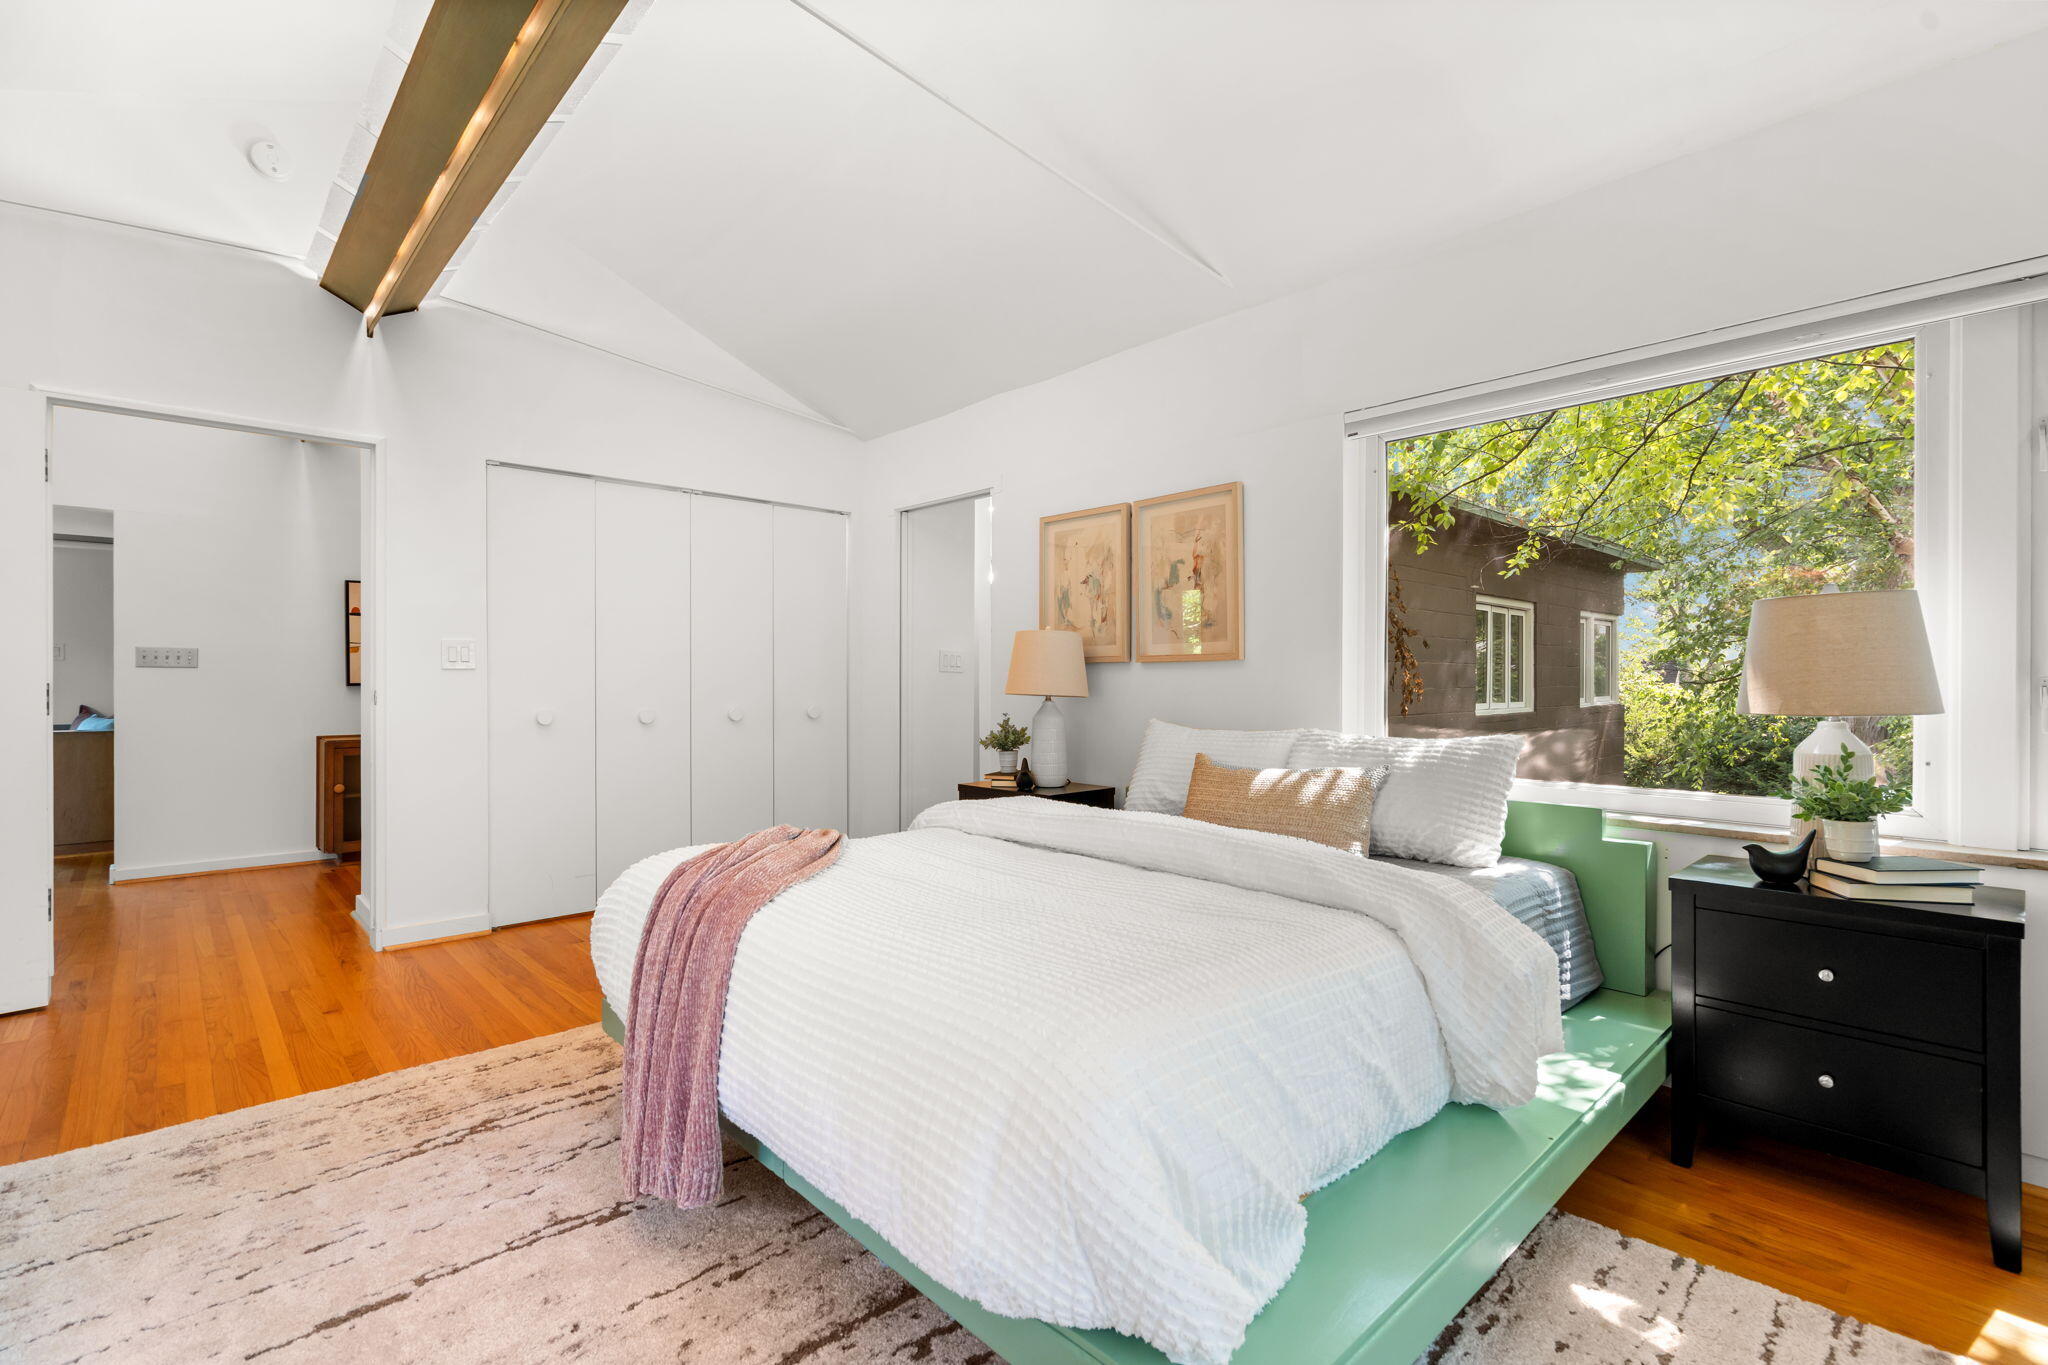
Staged bedroom with a mint-green platform bed beneath a vaulted ceiling and a large window overlooking trees.
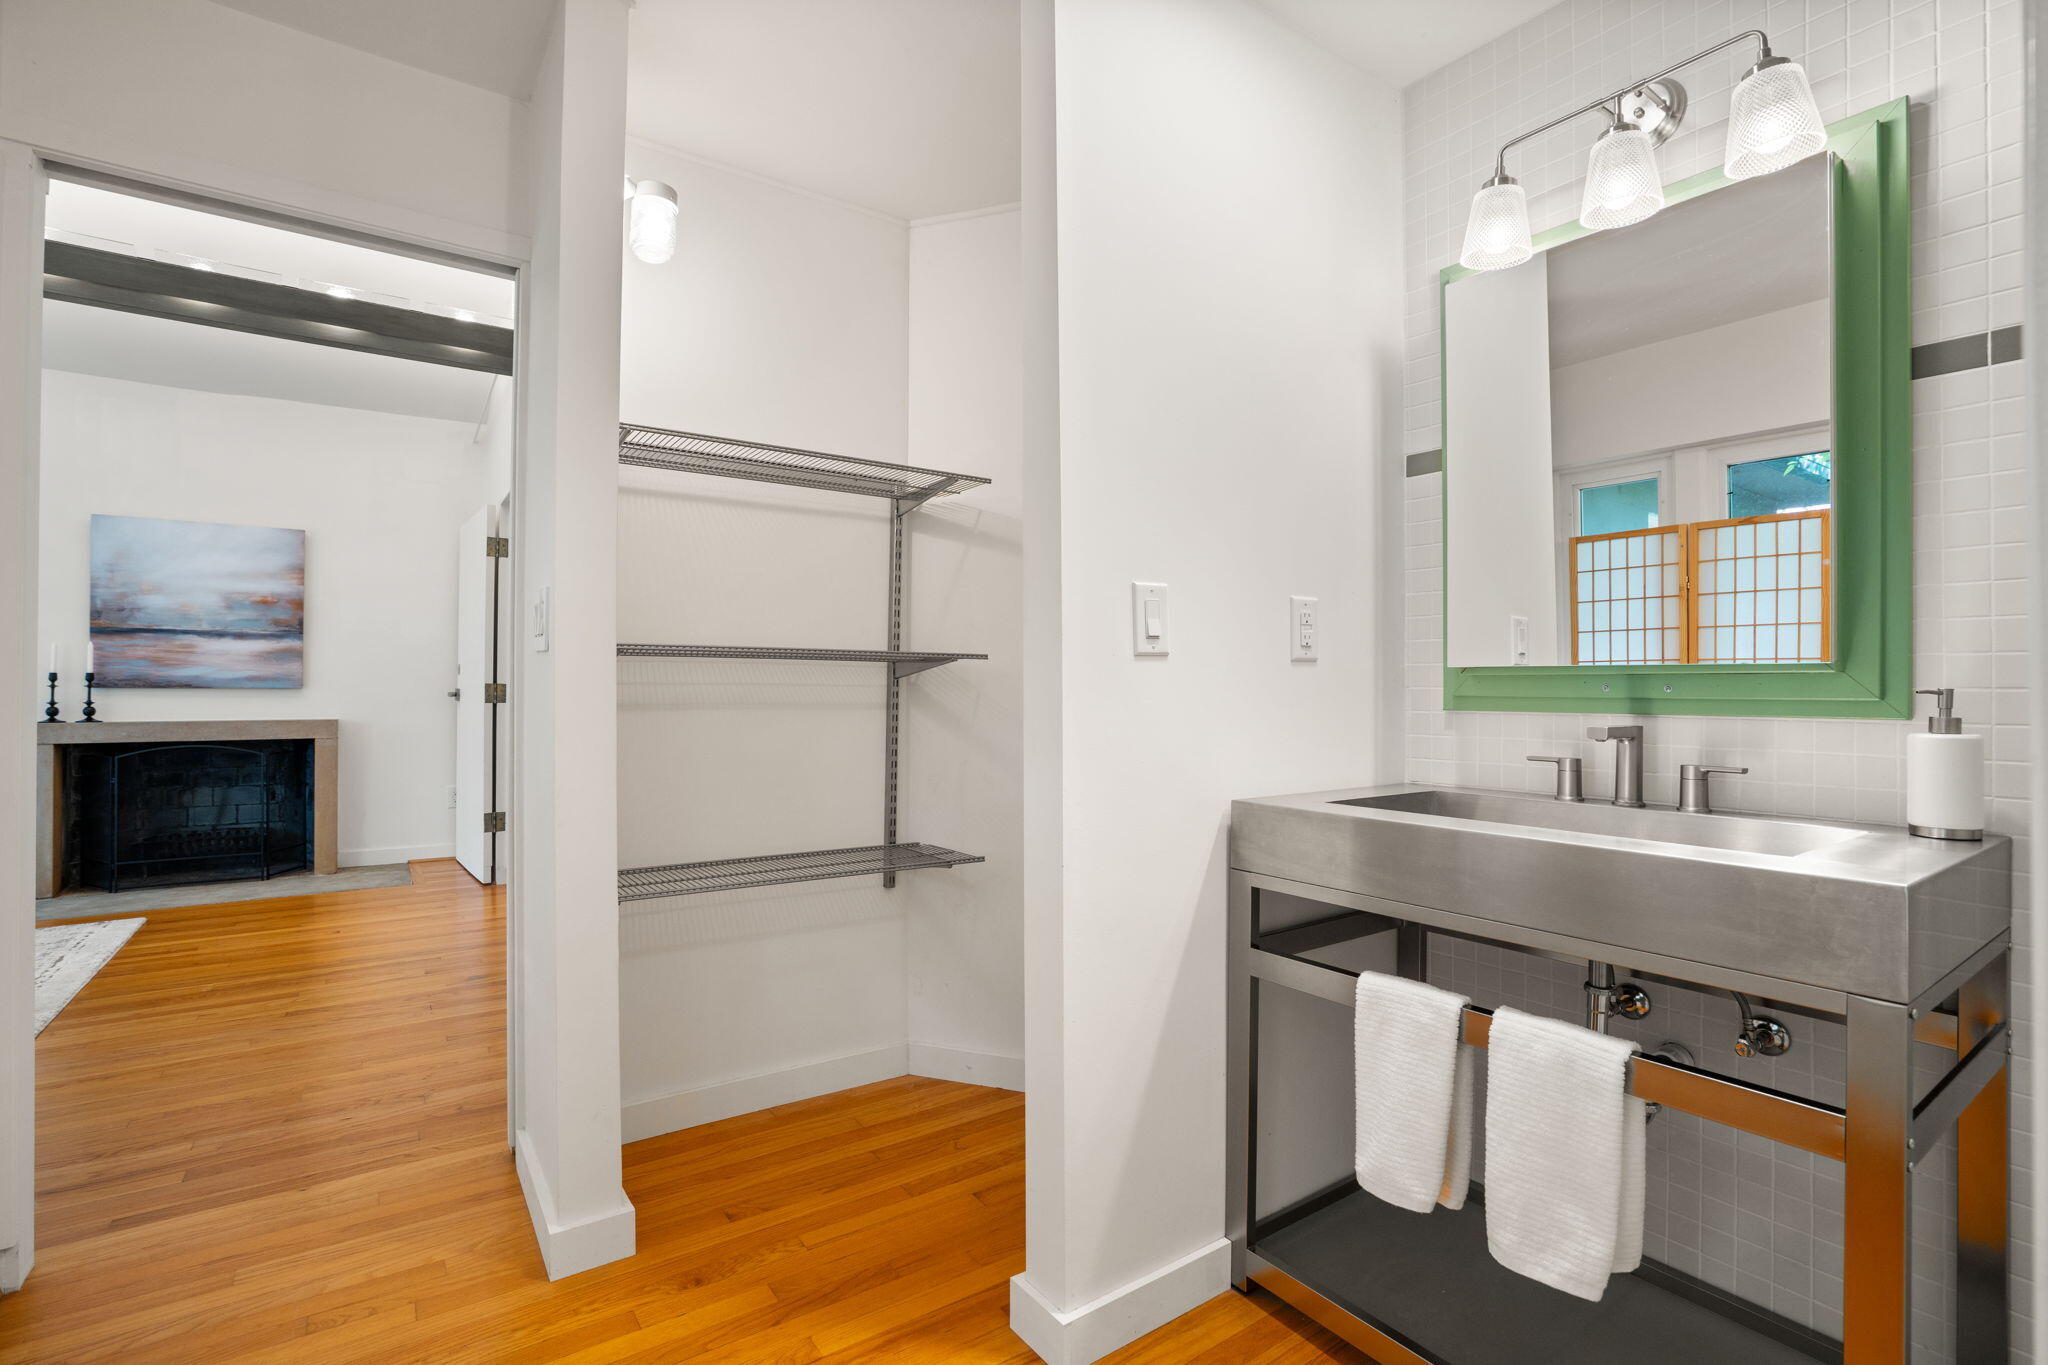
Bathroom with a stainless steel vanity and green-framed mirror beside an open wire-shelf closet.
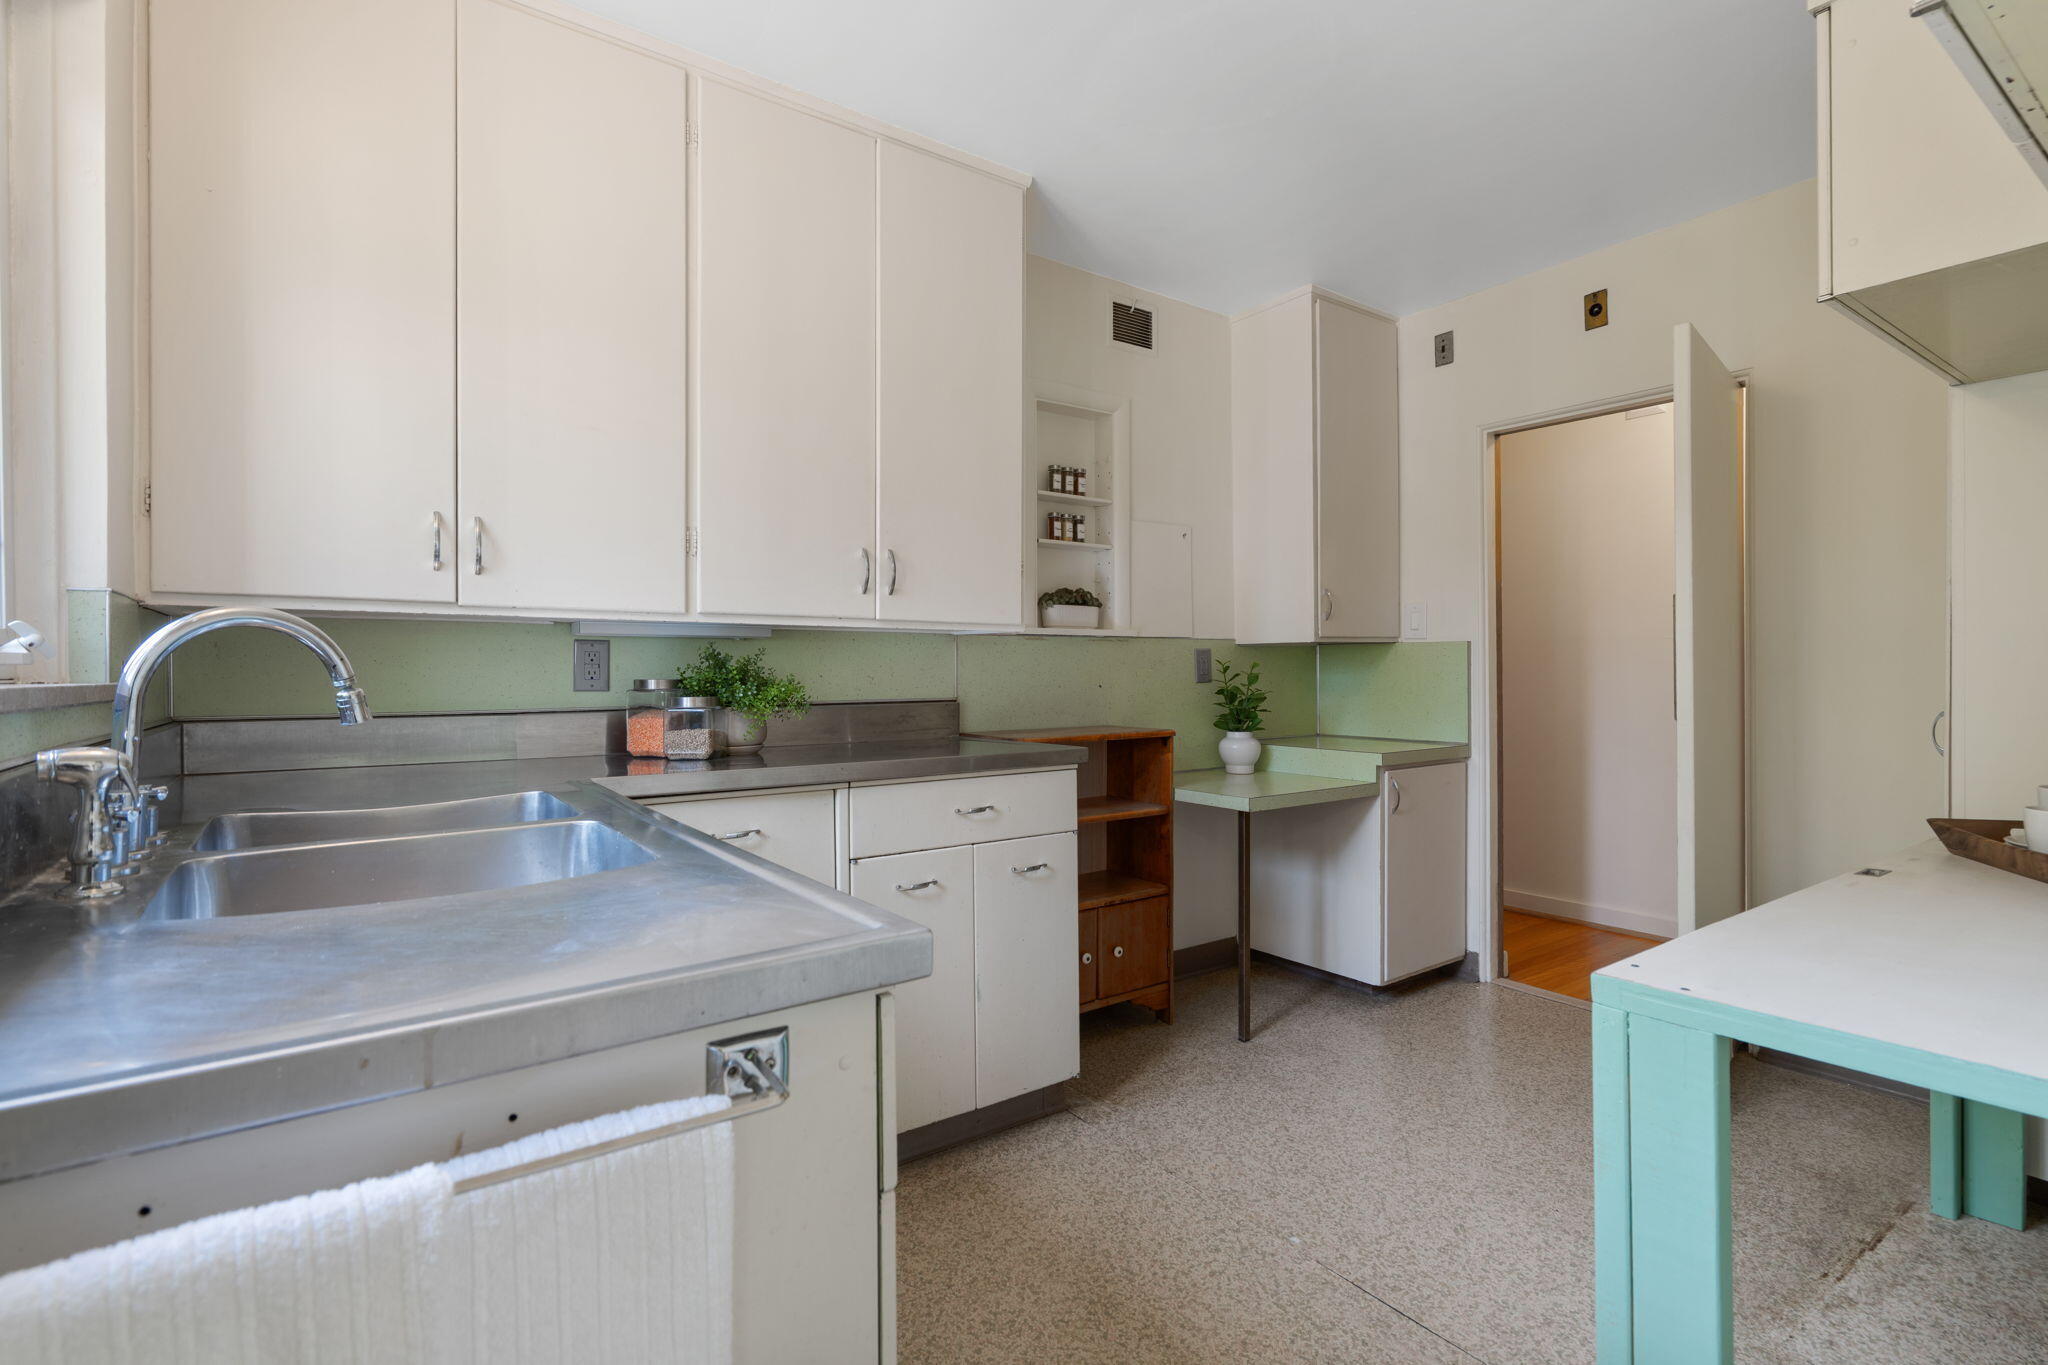
Kitchen with white cabinets, pale green counters, a stainless double sink, and a turquoise table.
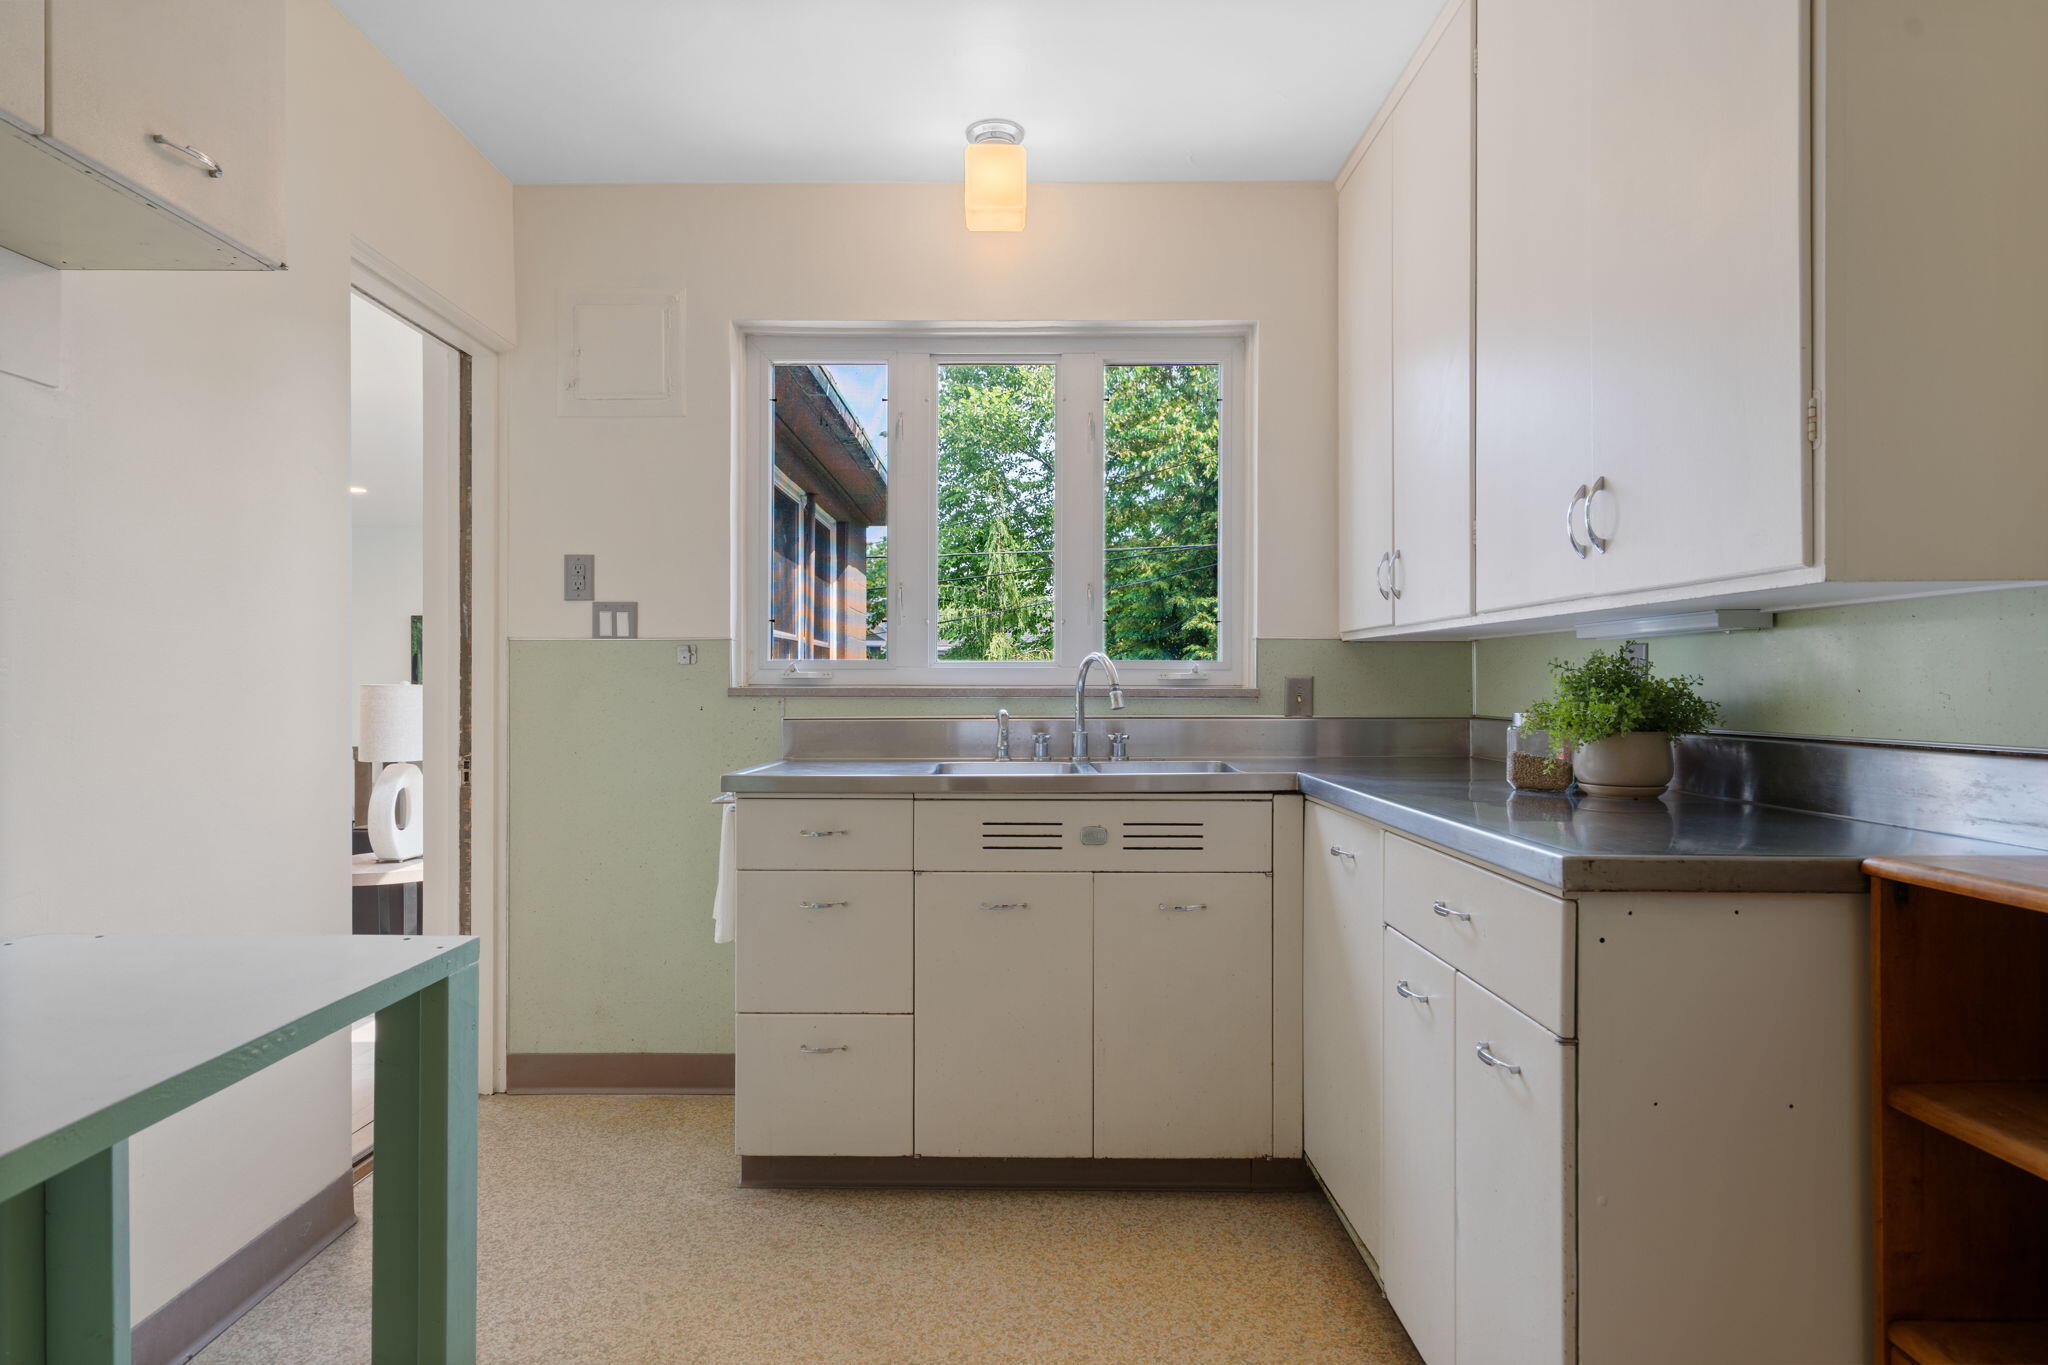
Kitchen with stainless-steel counters, white cabinets, and a sink beneath a wide window.
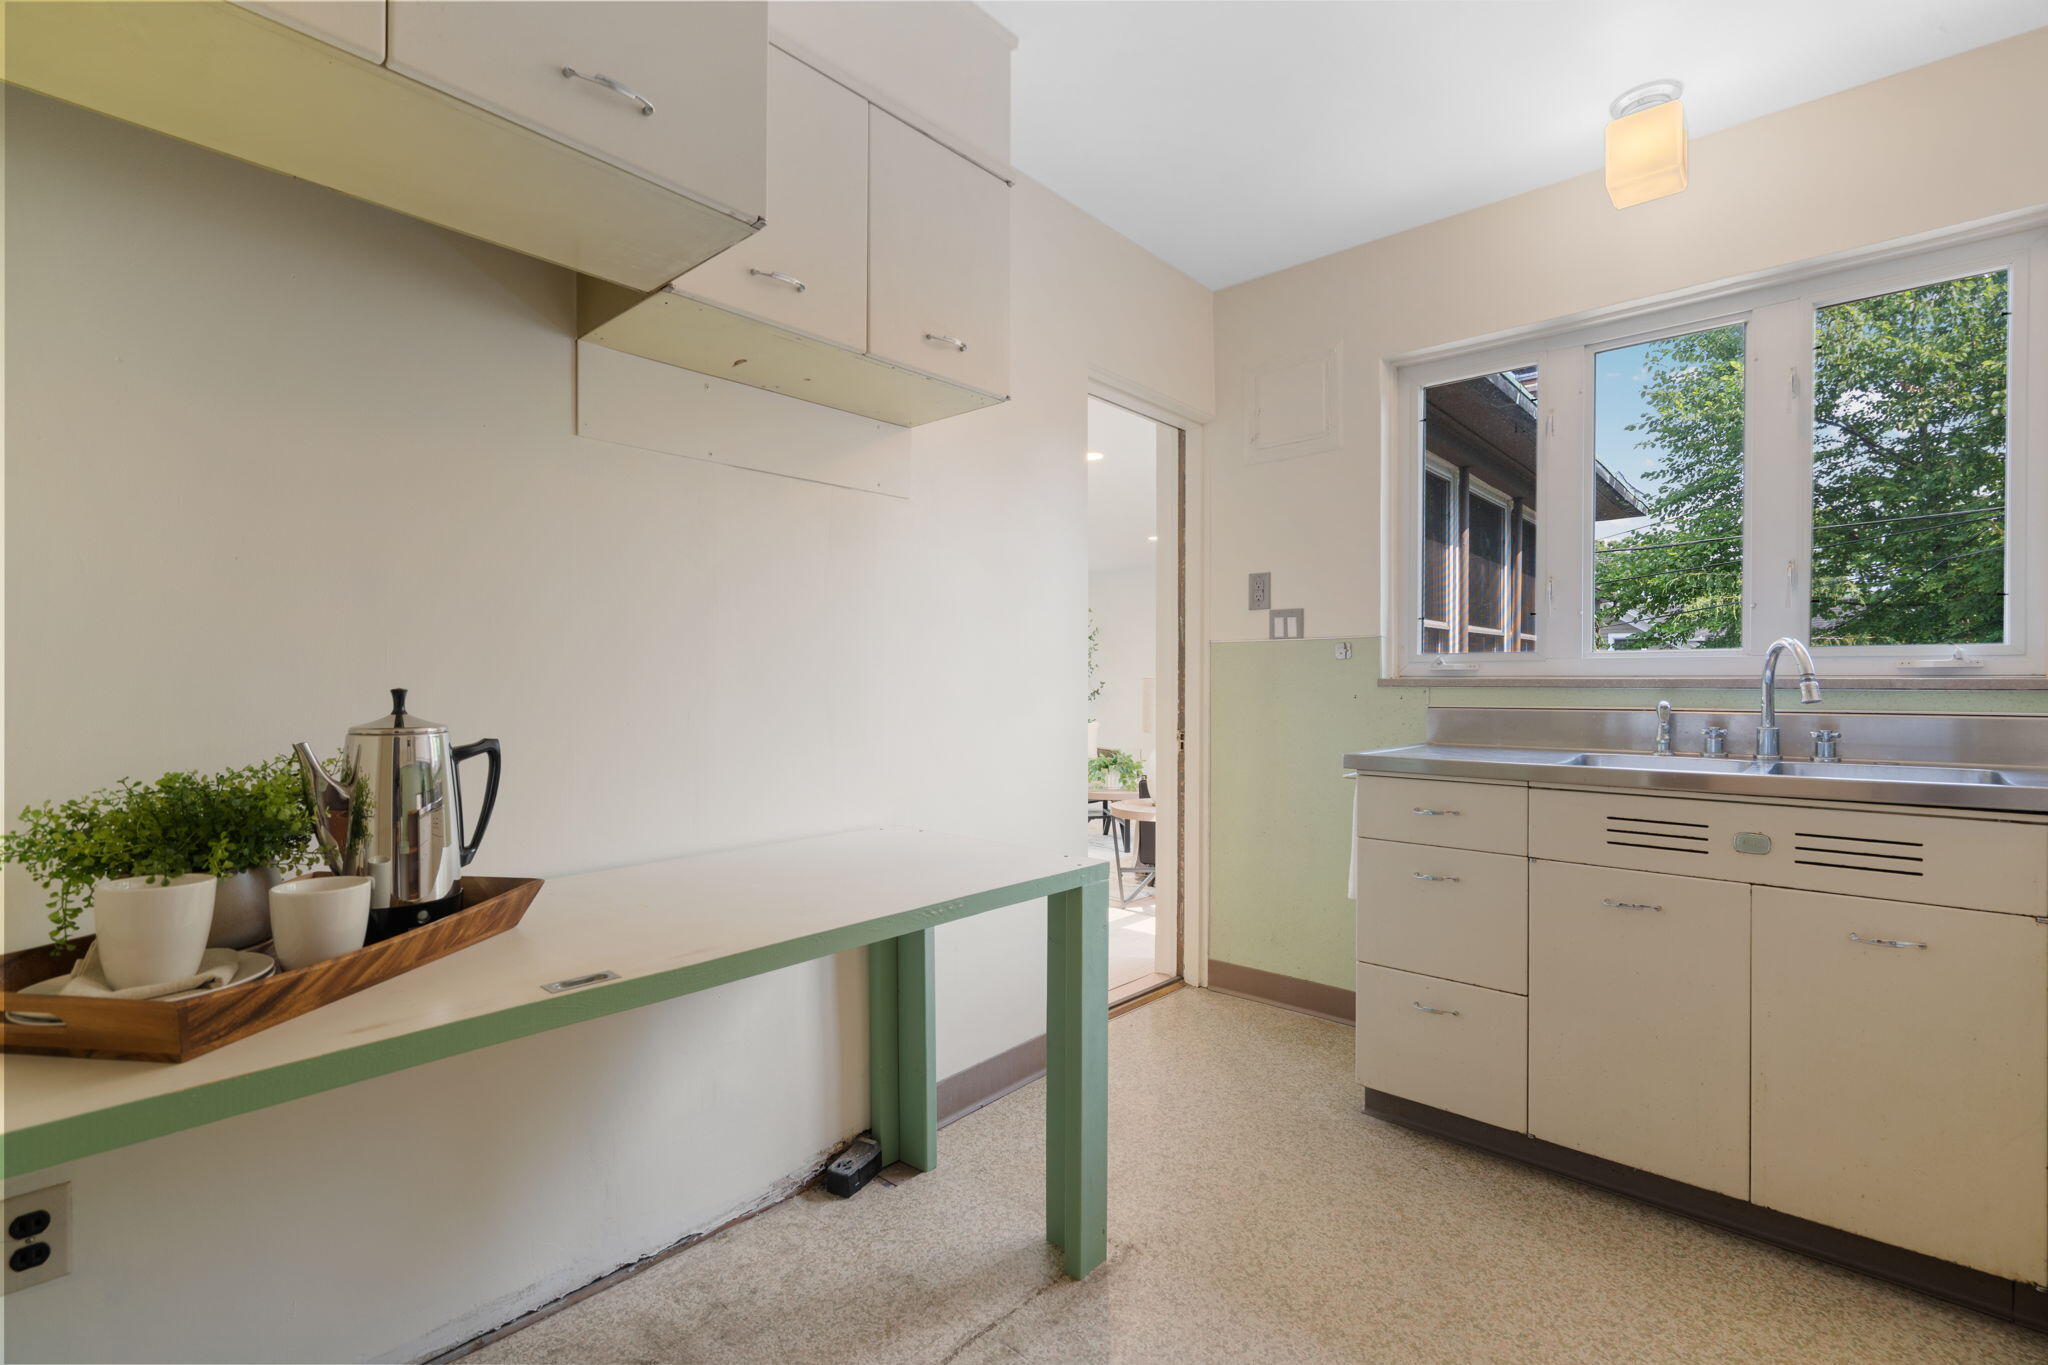
Kitchen with a stainless-steel sink beneath a wide window and a green-trimmed counter.
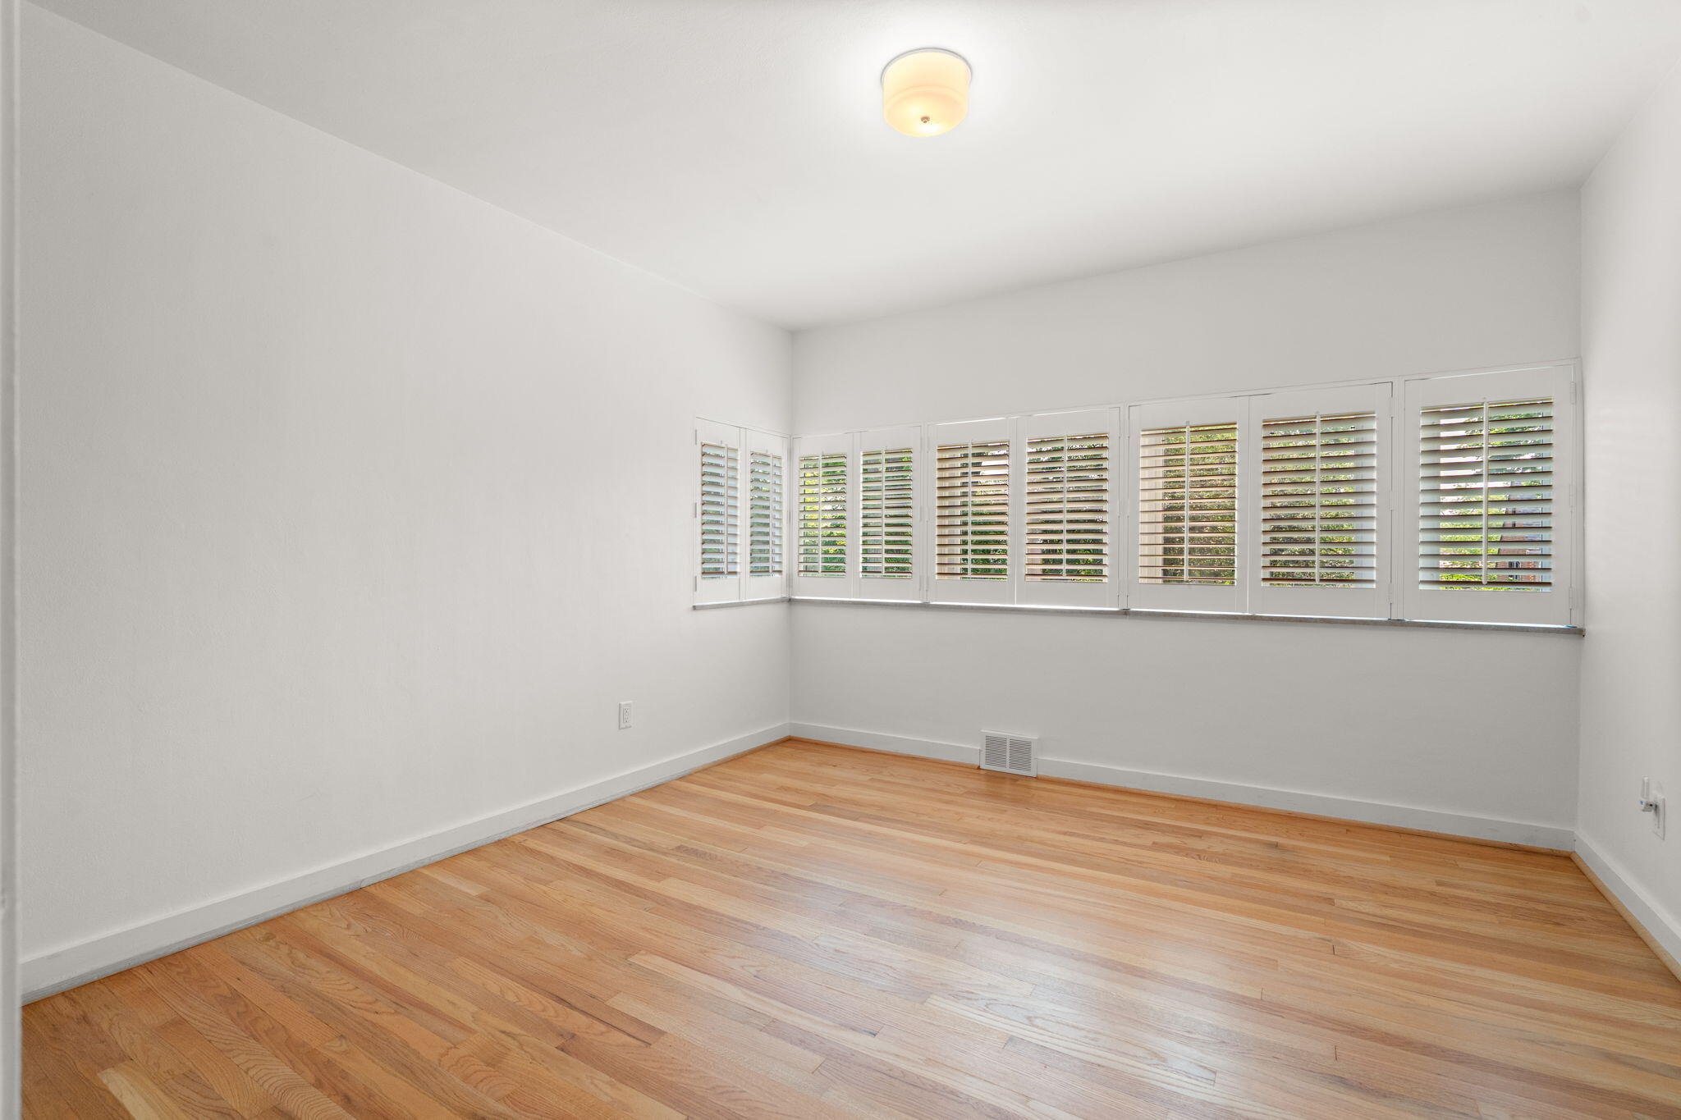
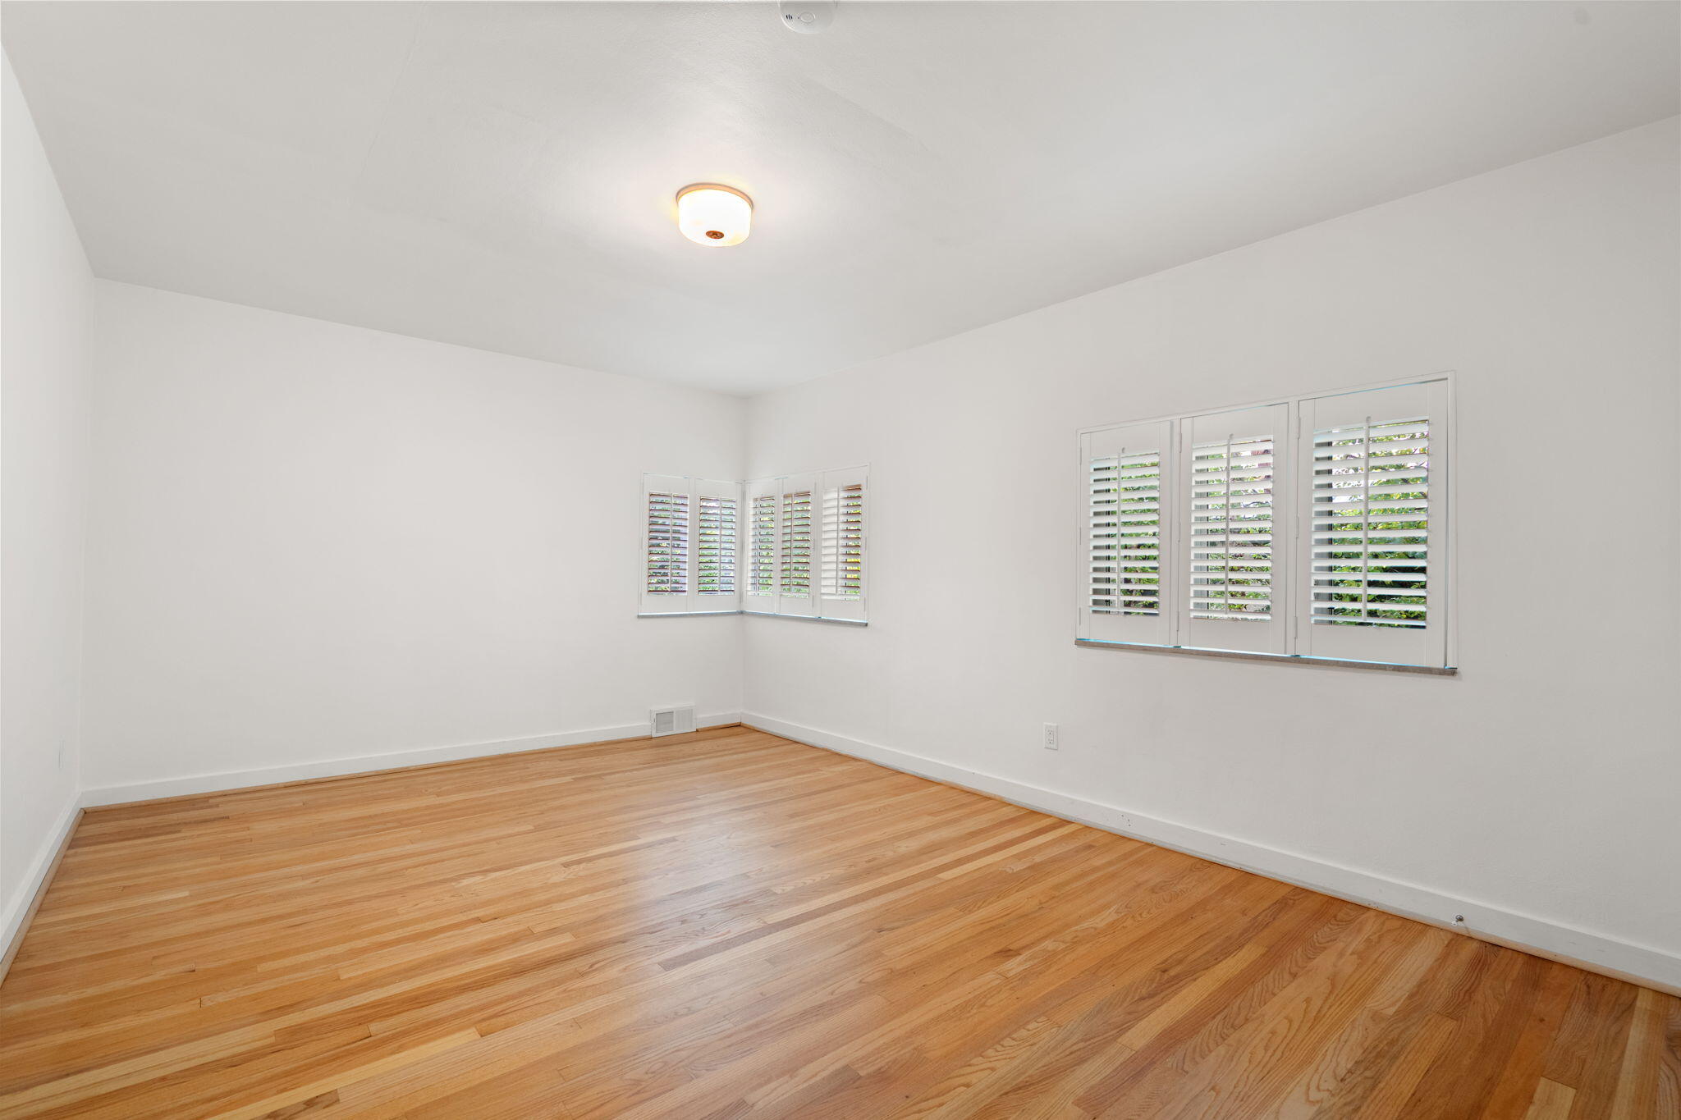
Empty bright room with hardwood floors and corner windows fitted with plantation shutters.
Empty bedroom with hardwood floors, built-in wooden closets, and plantation shutters.
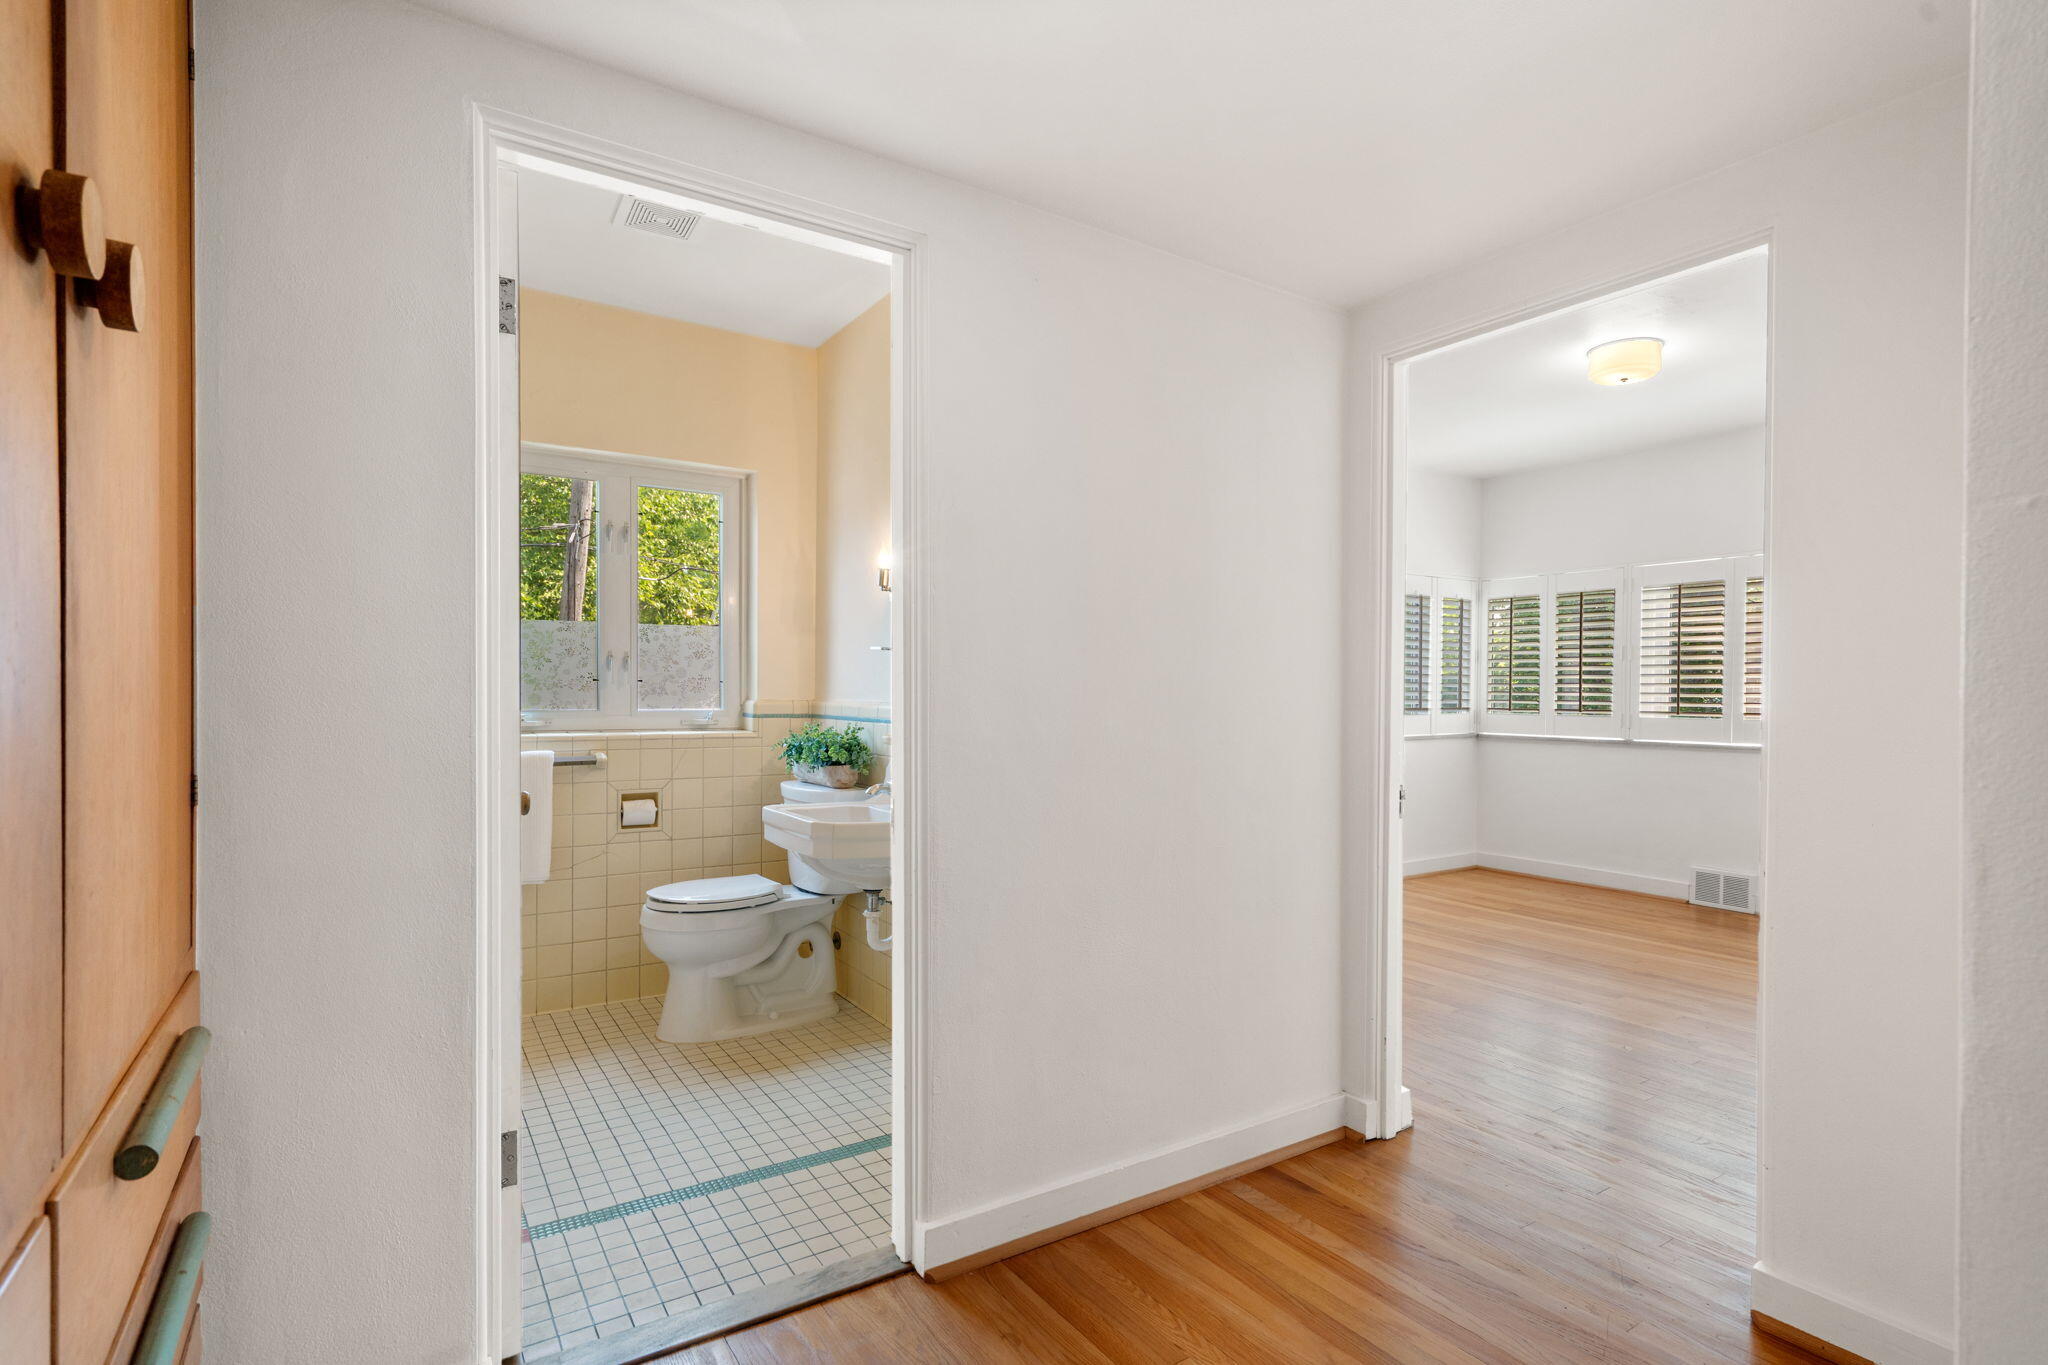
Hallway with hardwood floors, opening to a tiled bathroom and a bright room with plantation shutters.
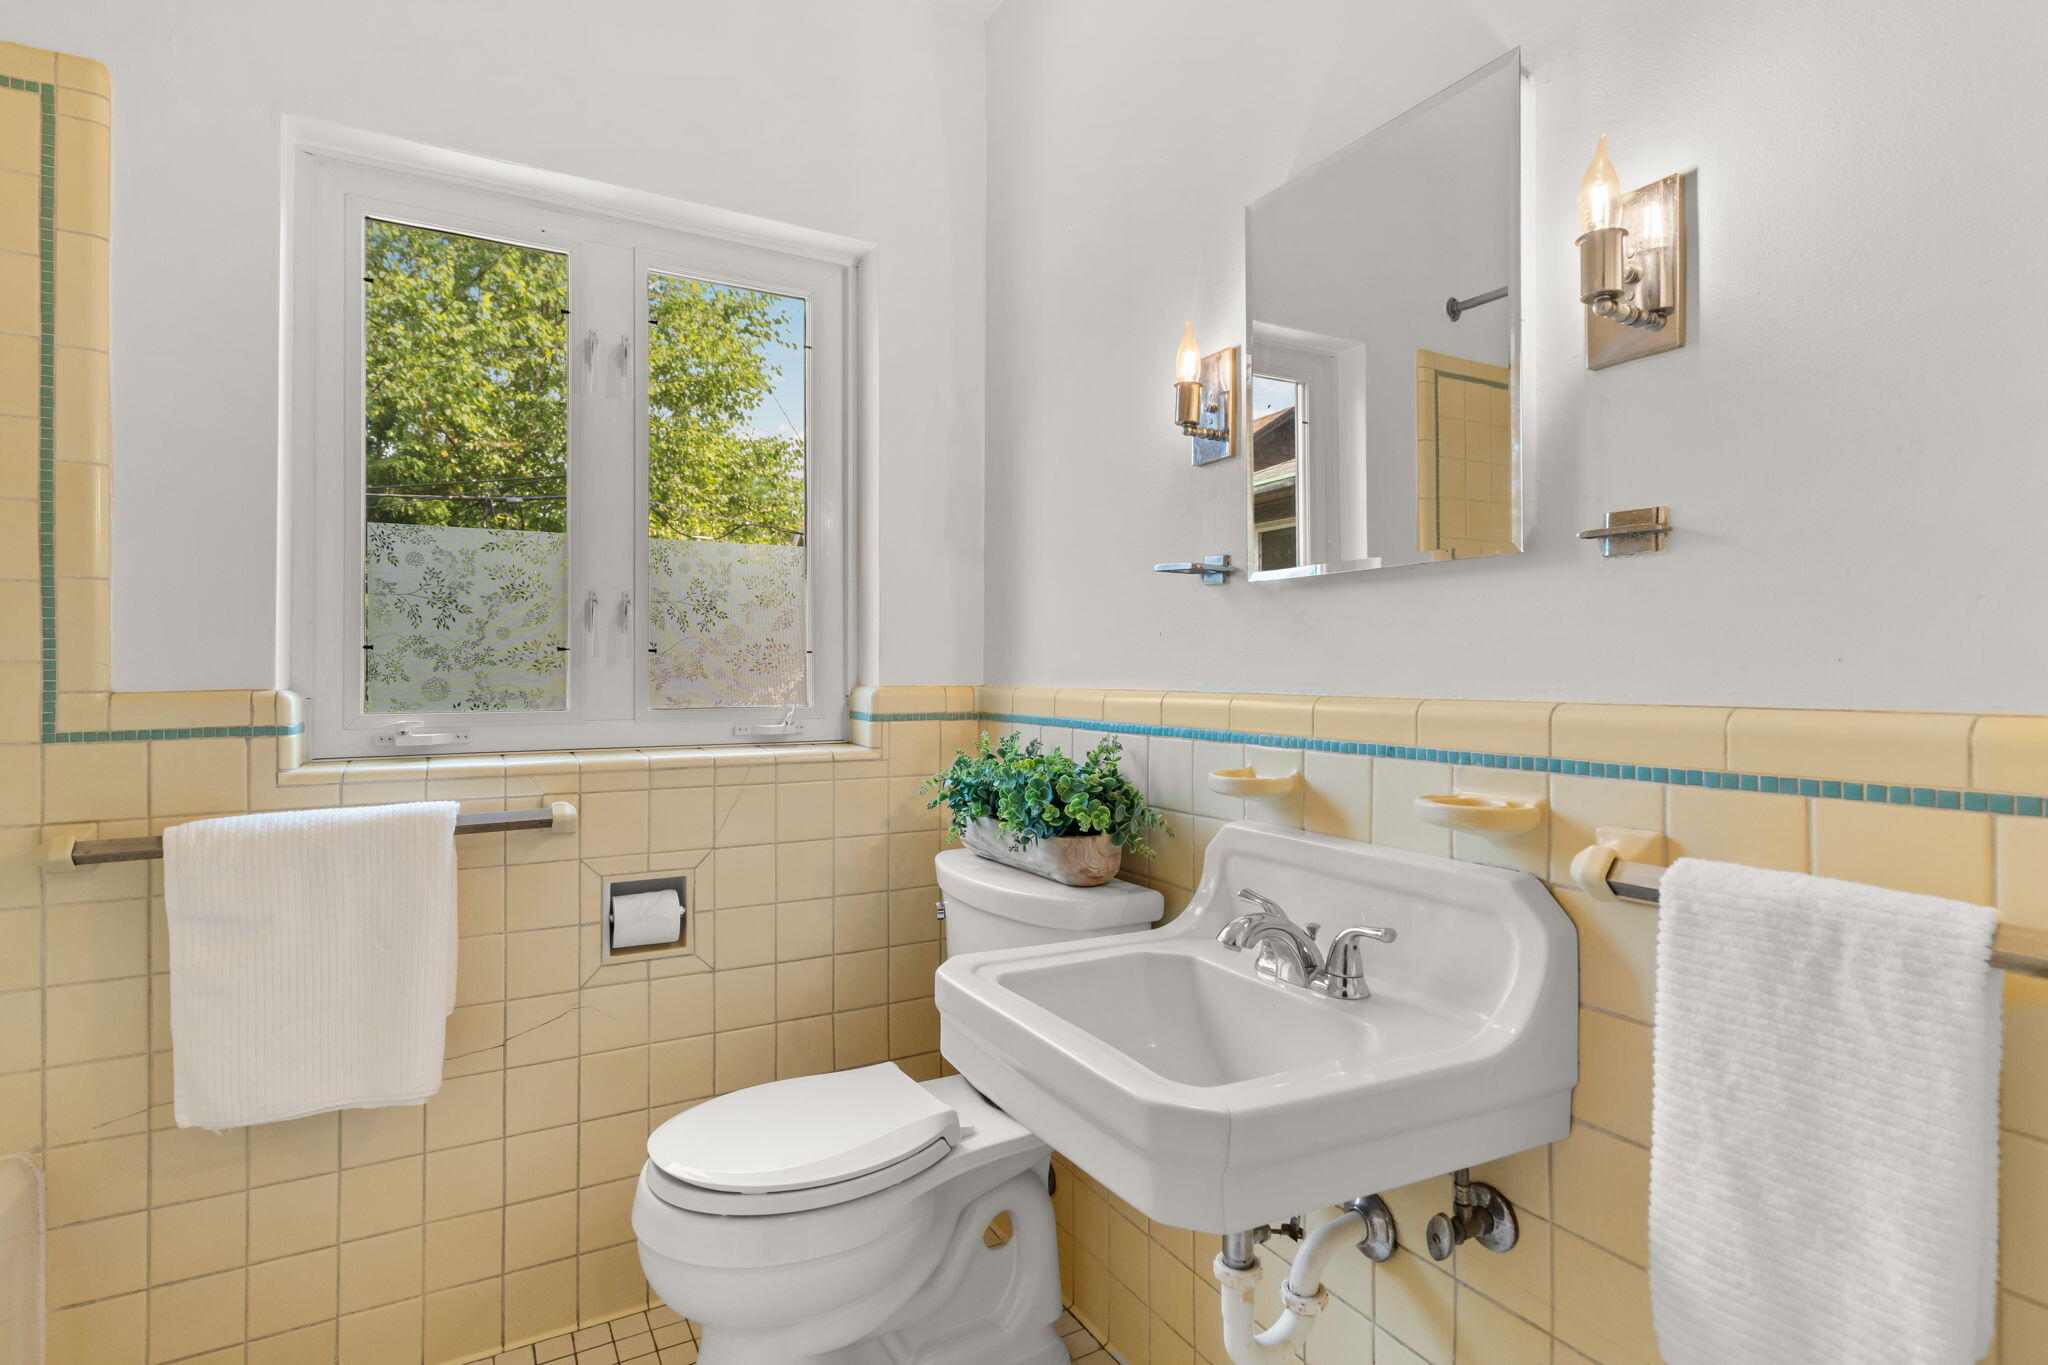
Bathroom with yellow tile, white sink and toilet, and a window overlooking trees.
Empty room with hardwood floors and plantation-shuttered windows.
Empty room with hardwood floors, plantation shutters, and an open doorway.
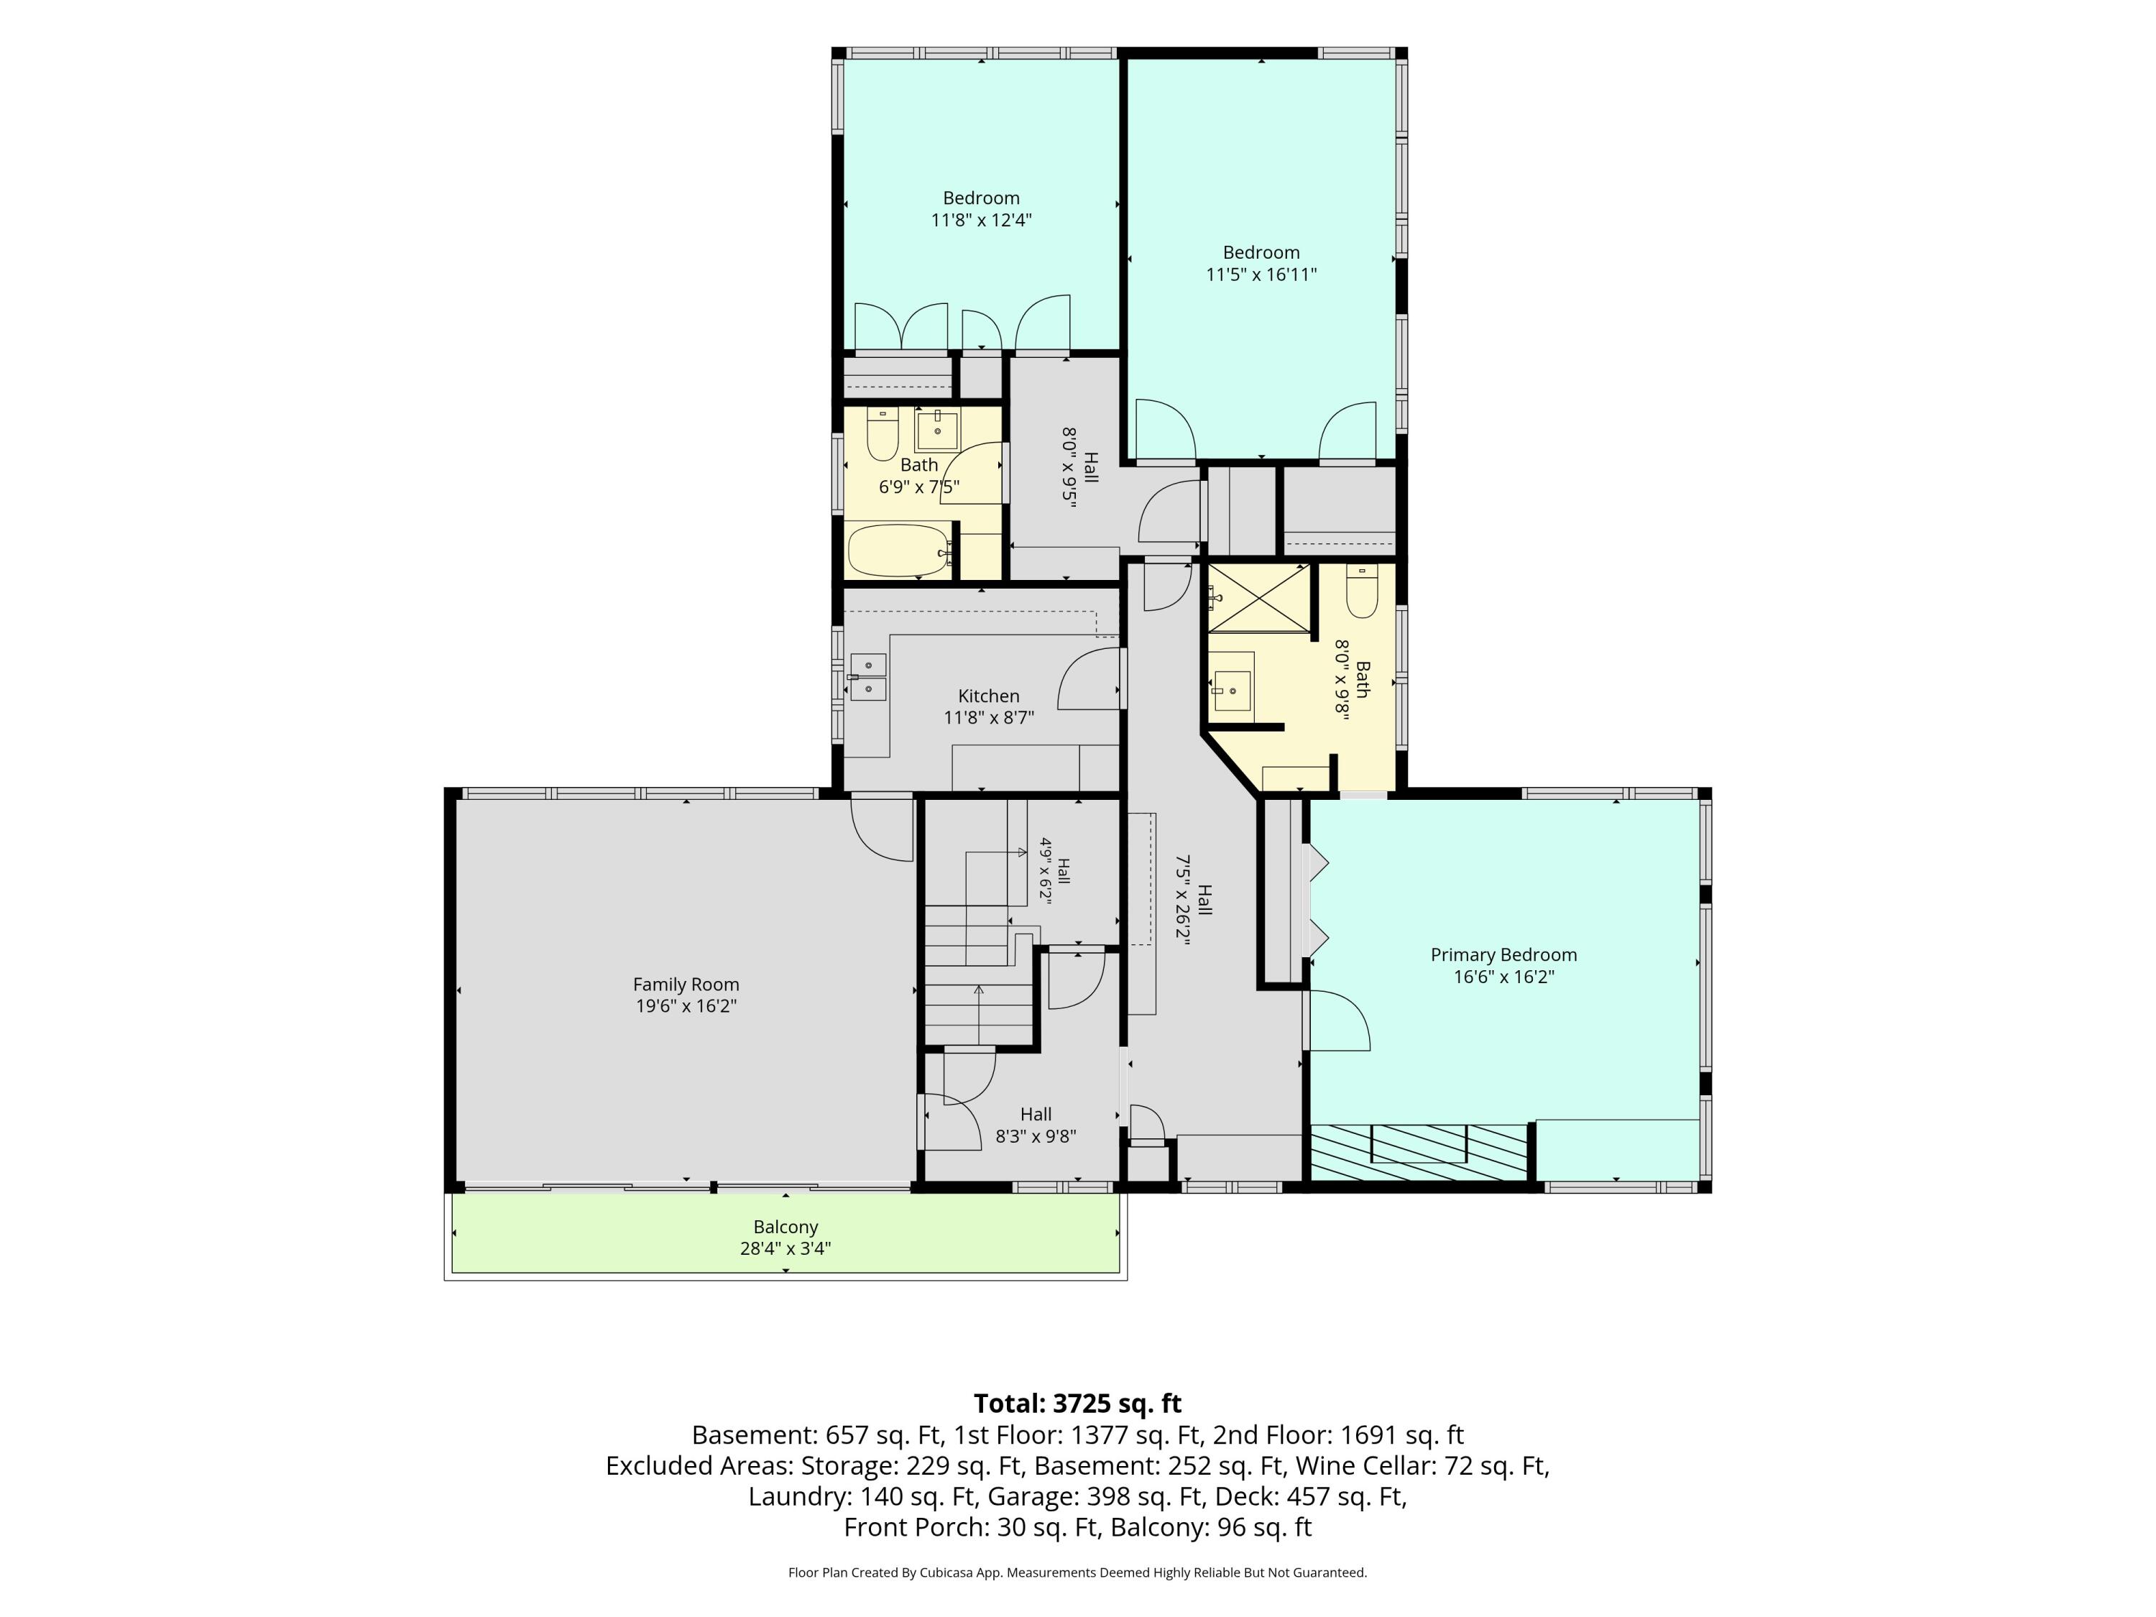
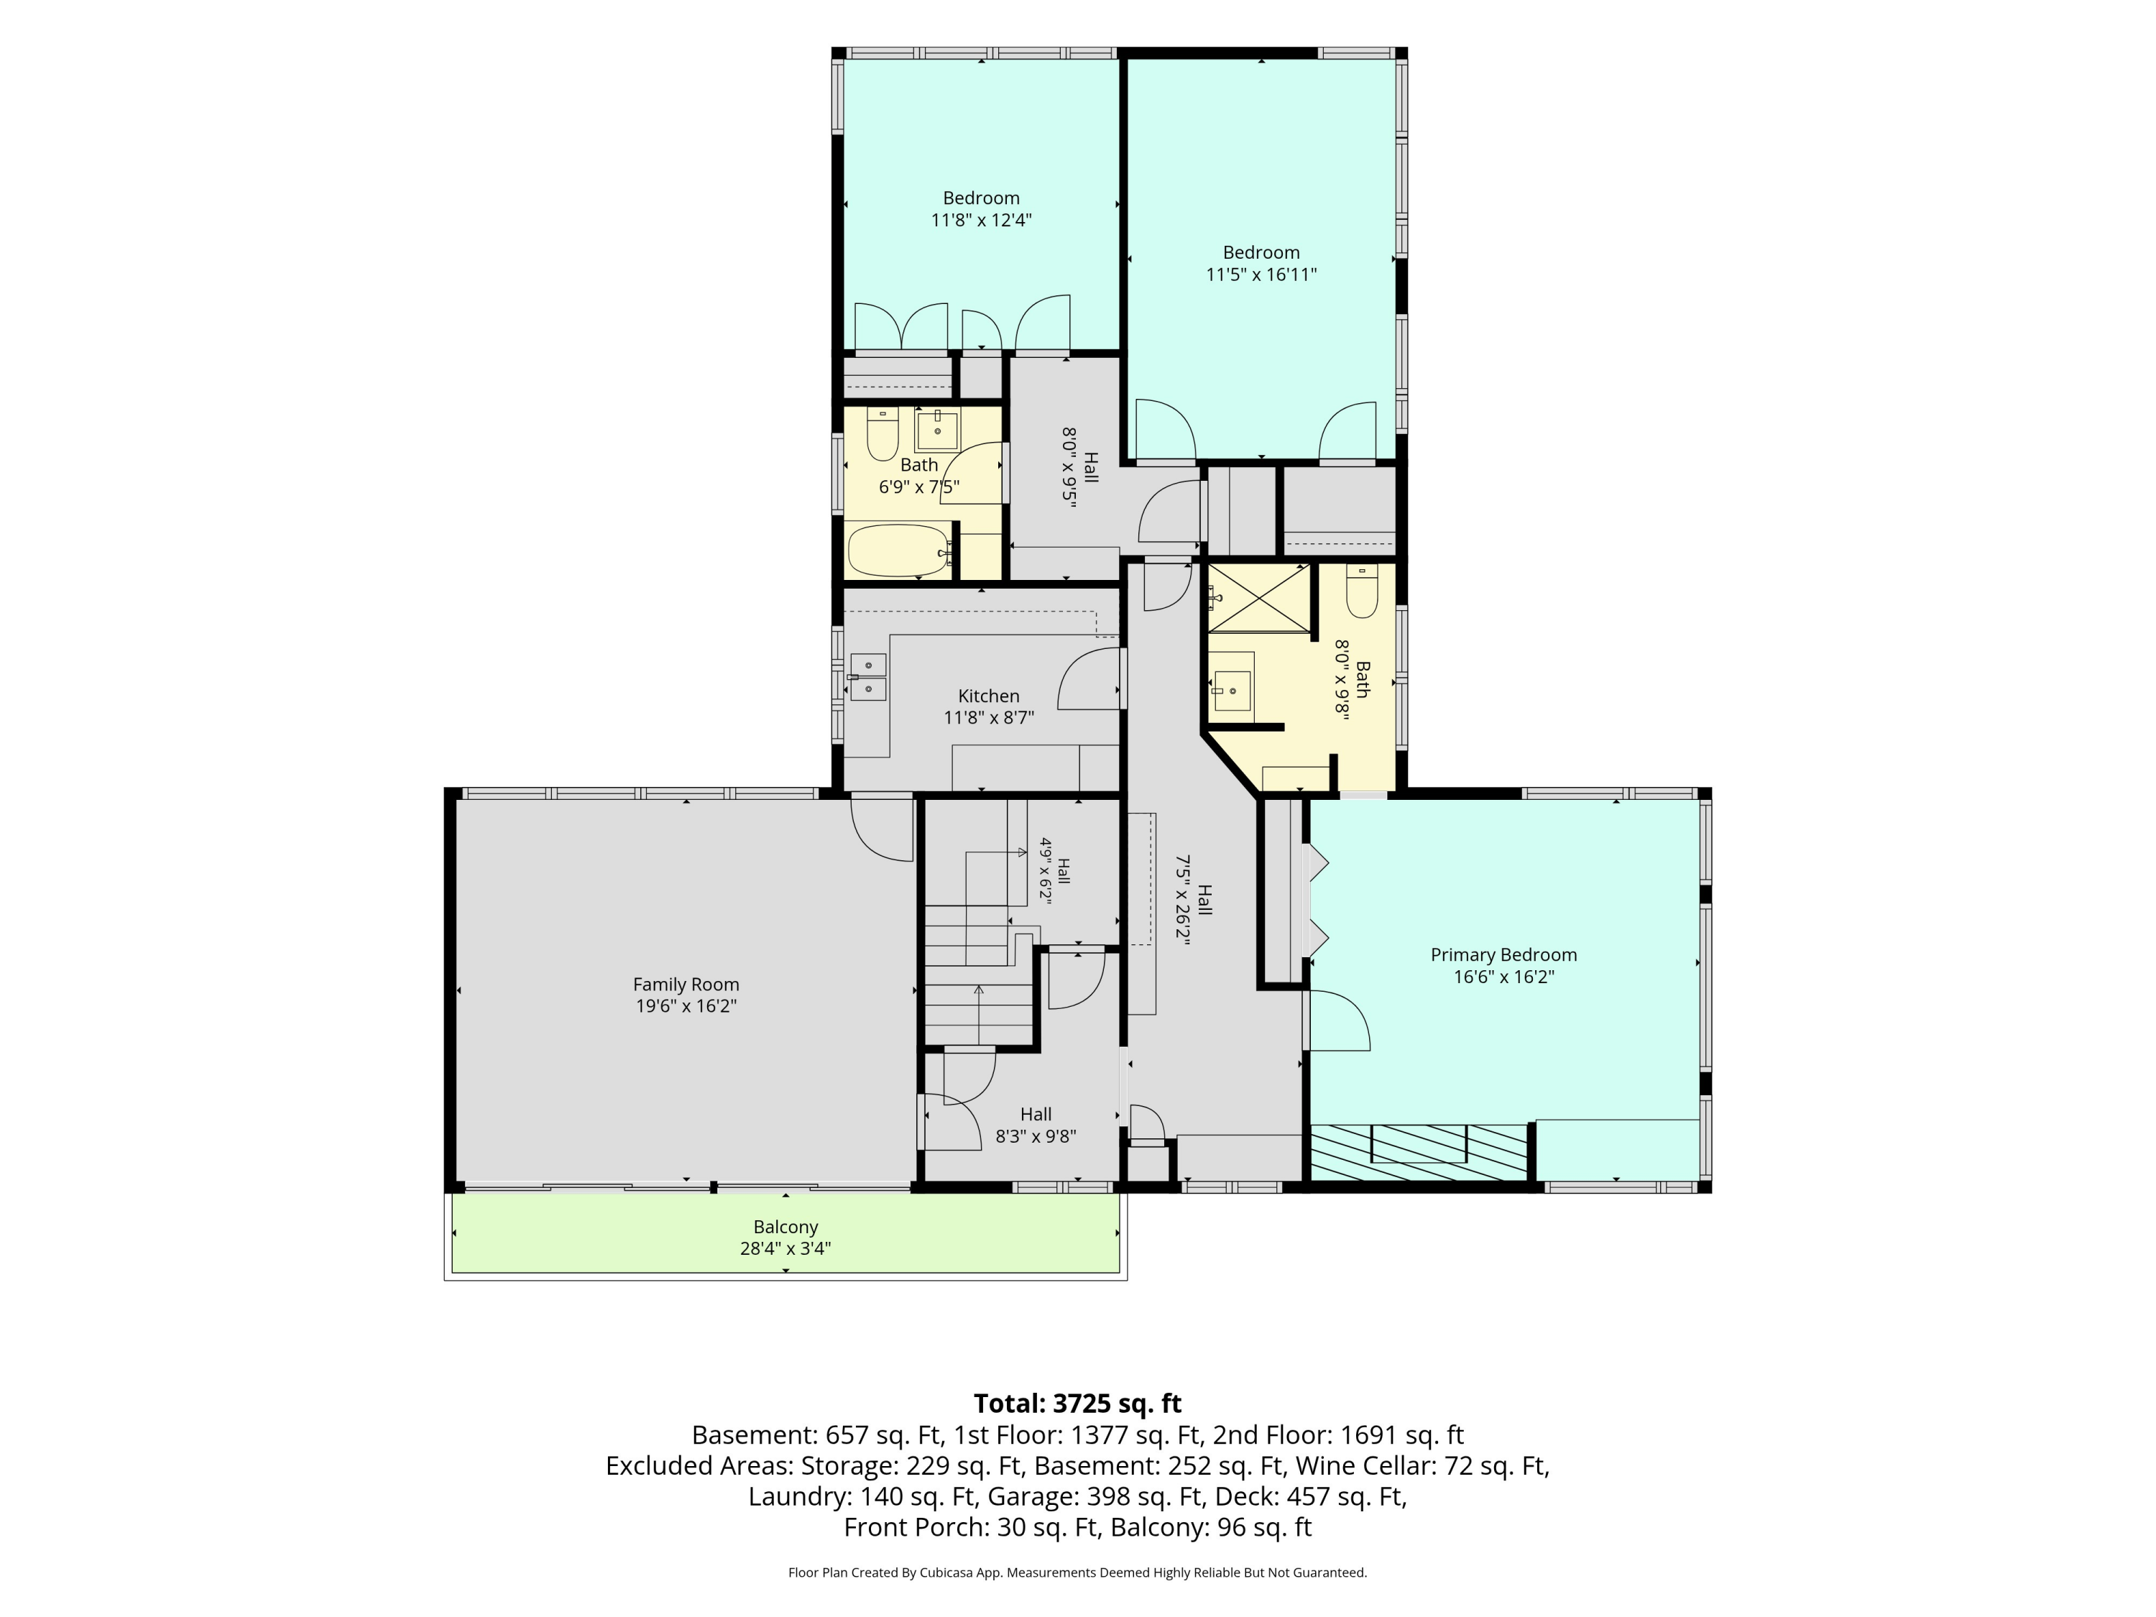
Floor plan showing three bedrooms, two baths, a kitchen, family room, and balcony.
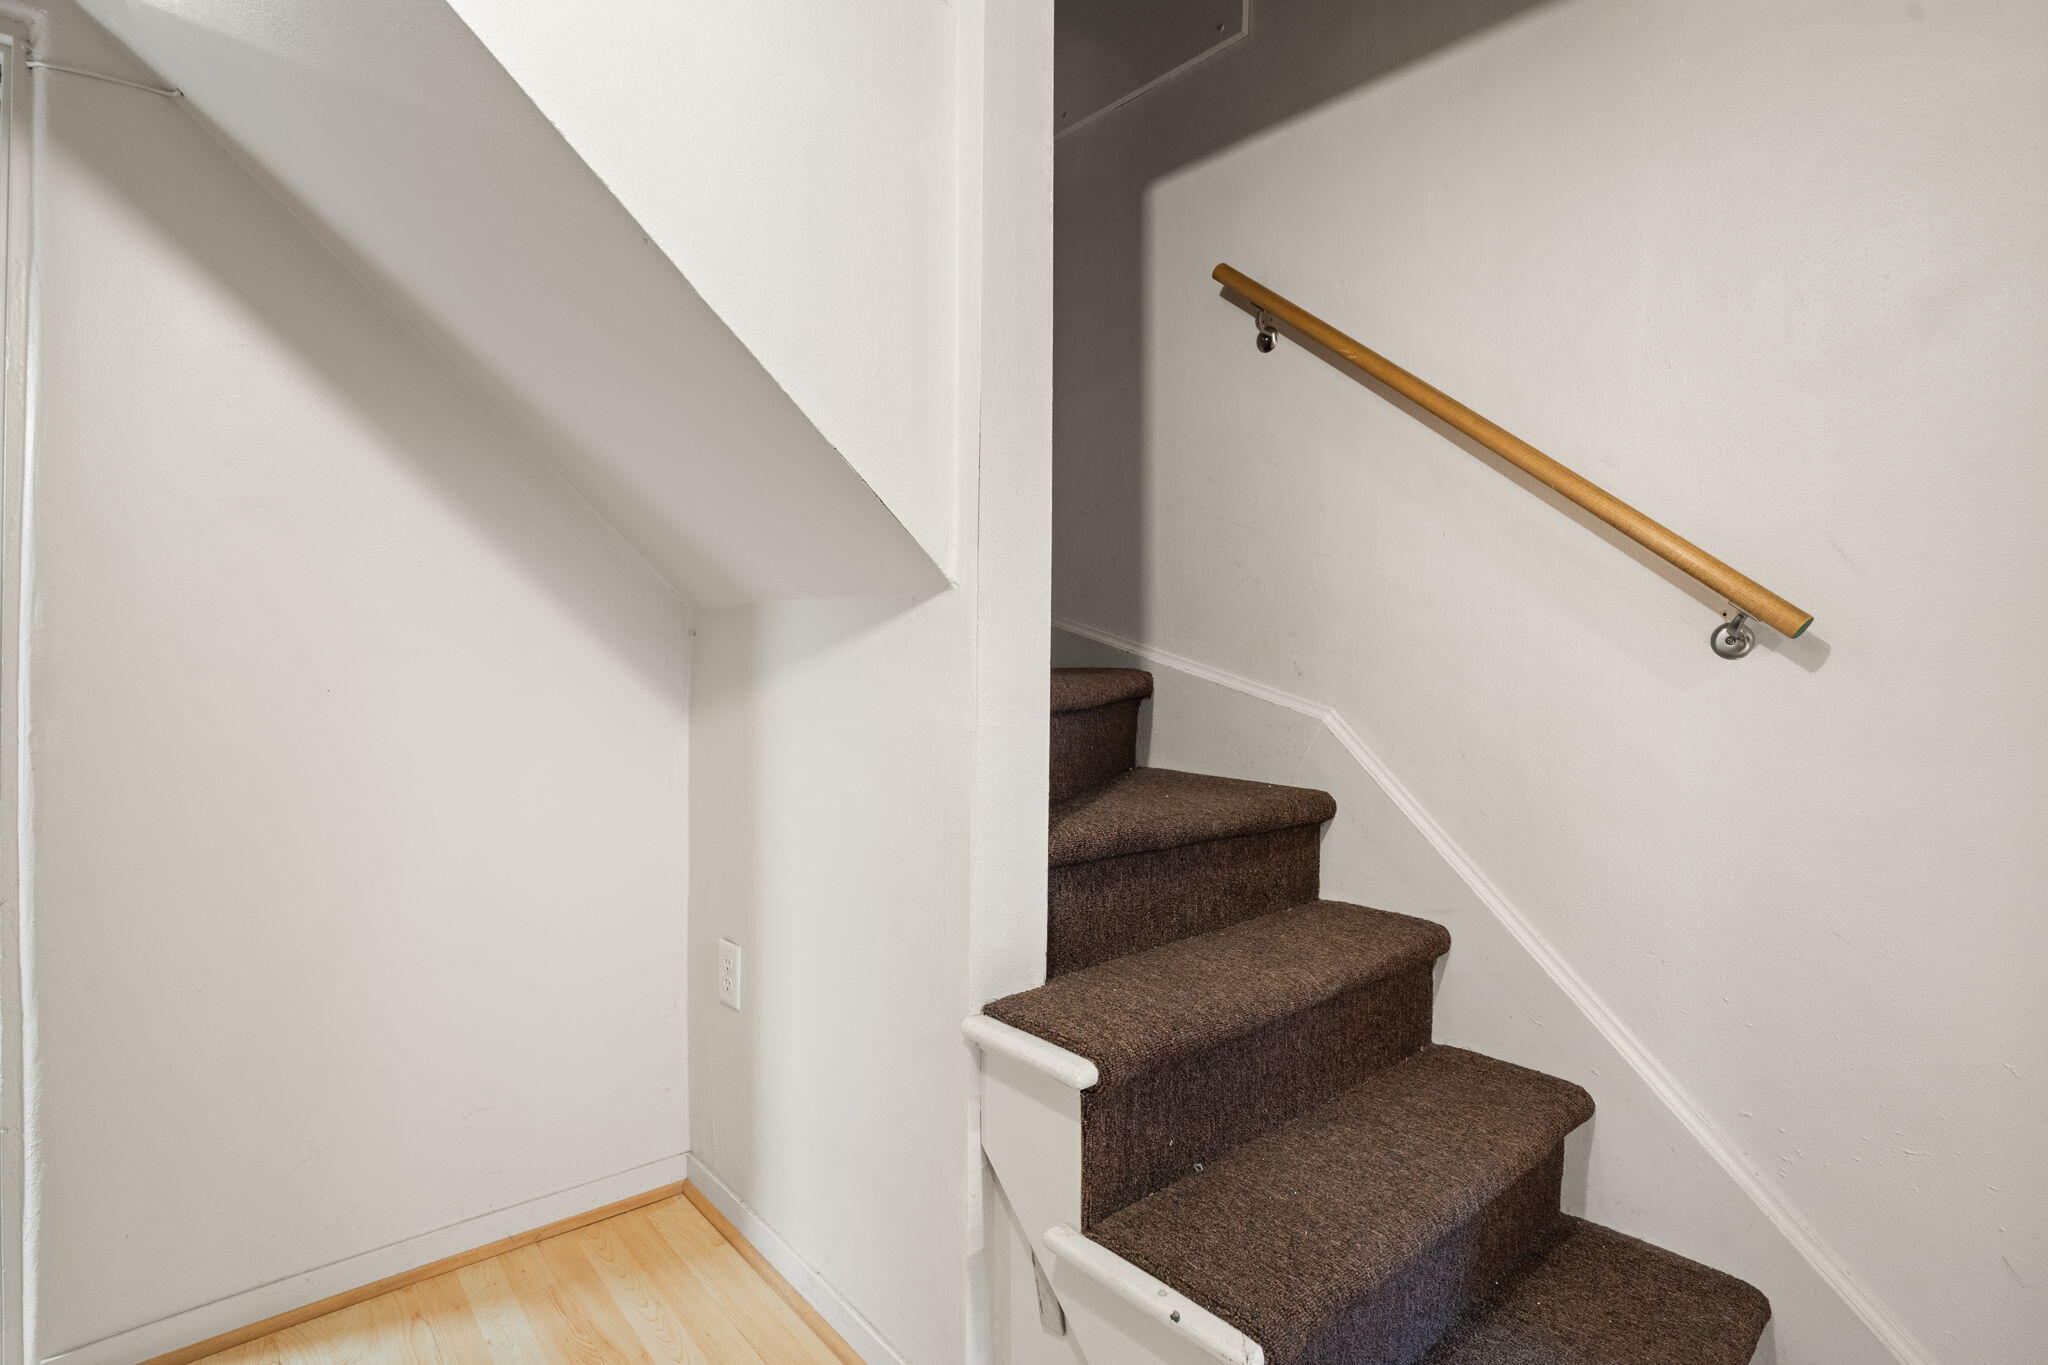
Carpeted staircase with a wooden handrail and light wood flooring at the landing.
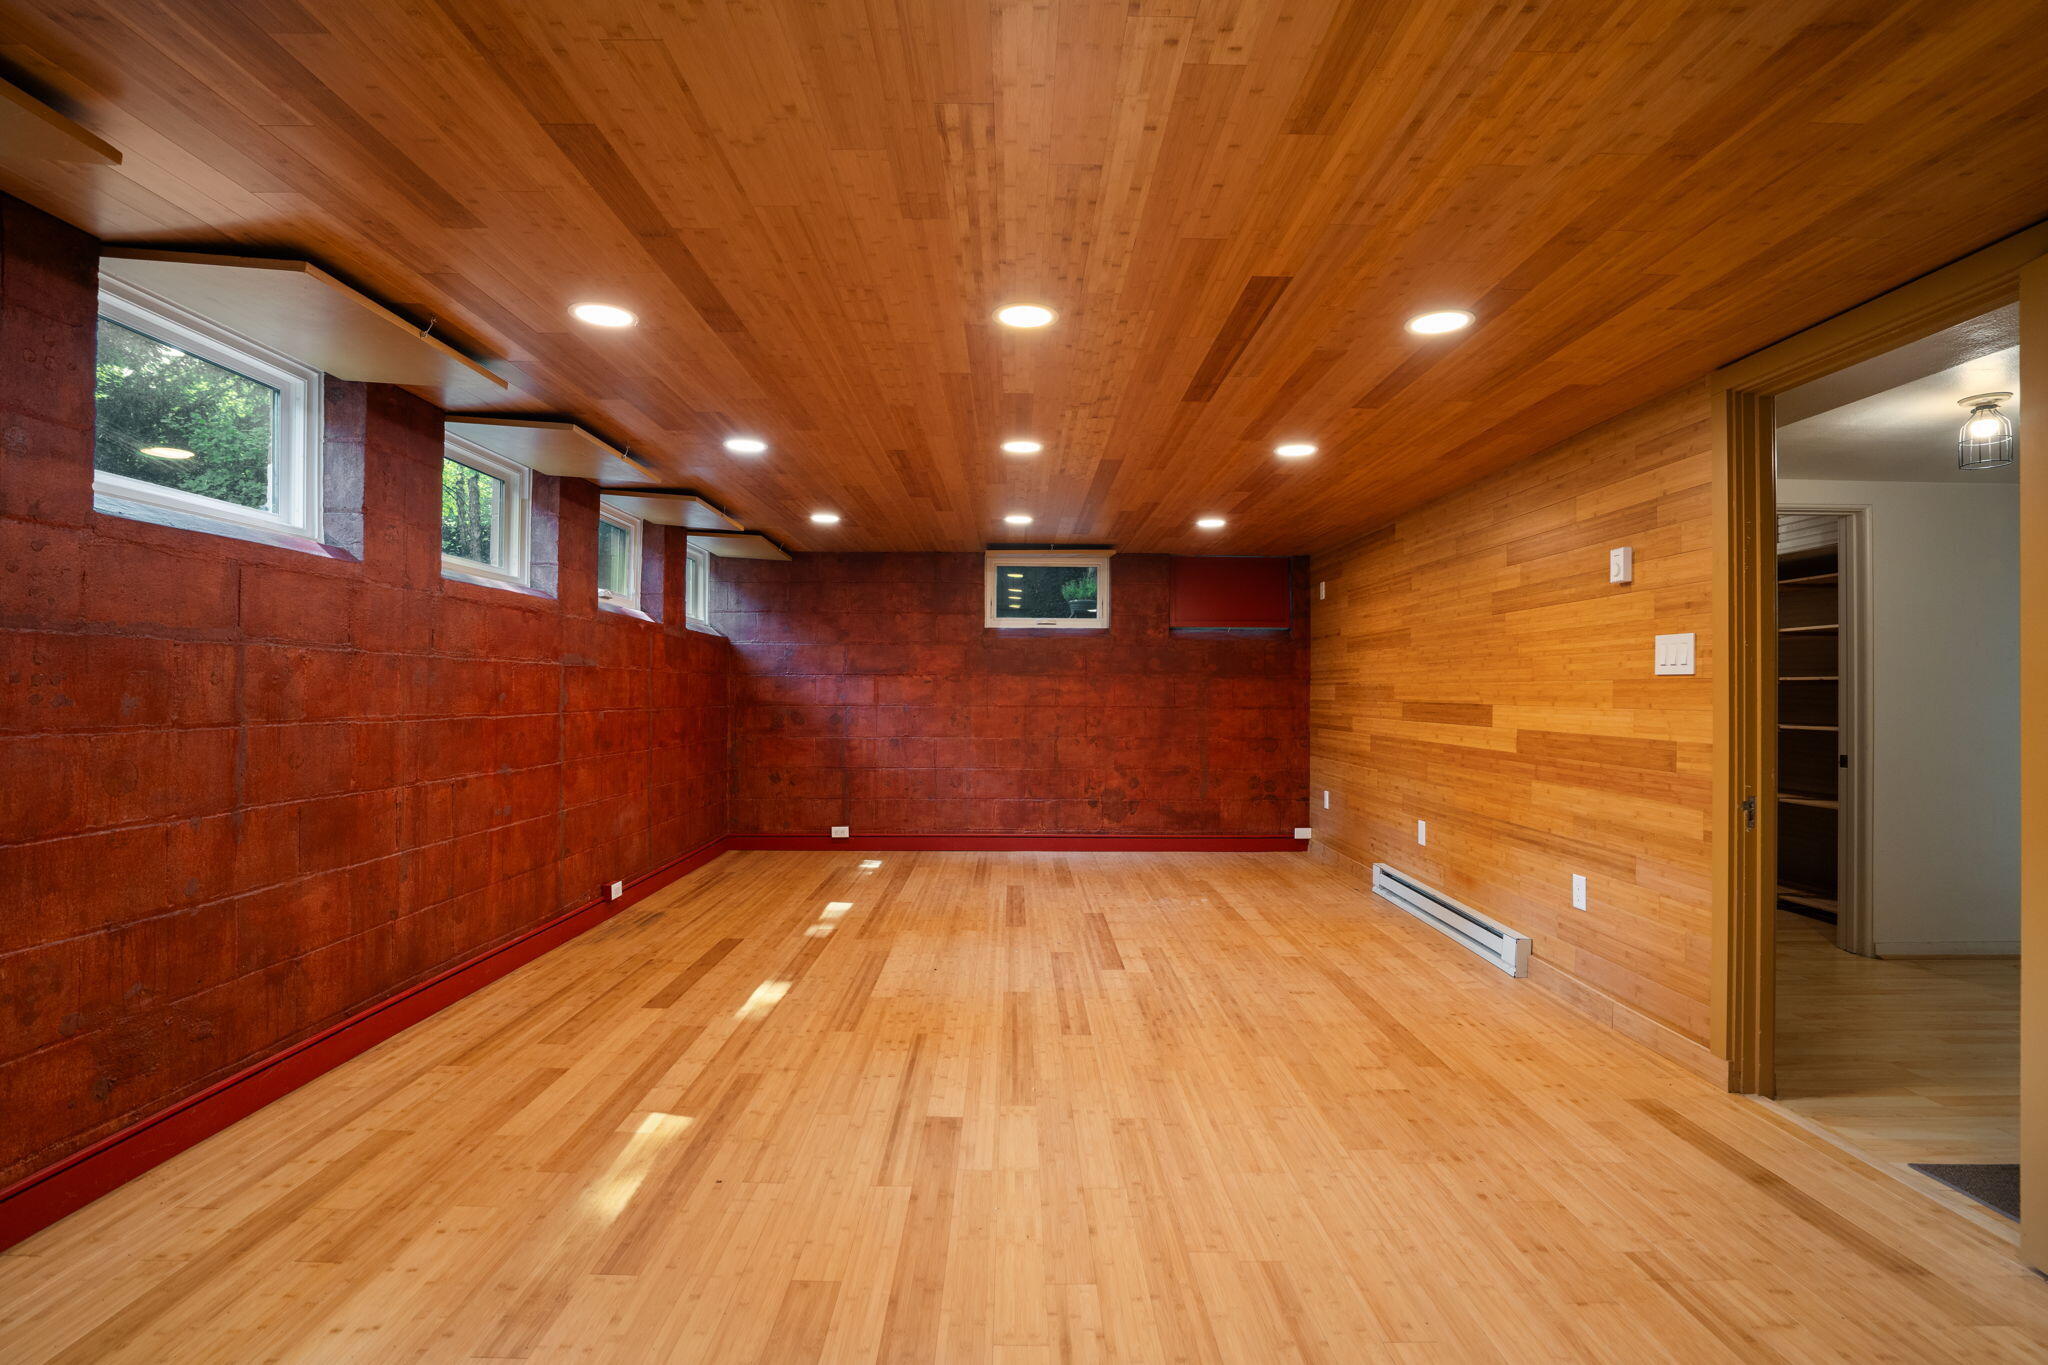
Vacant basement room with wood floors and ceiling, red masonry walls, and high windows.
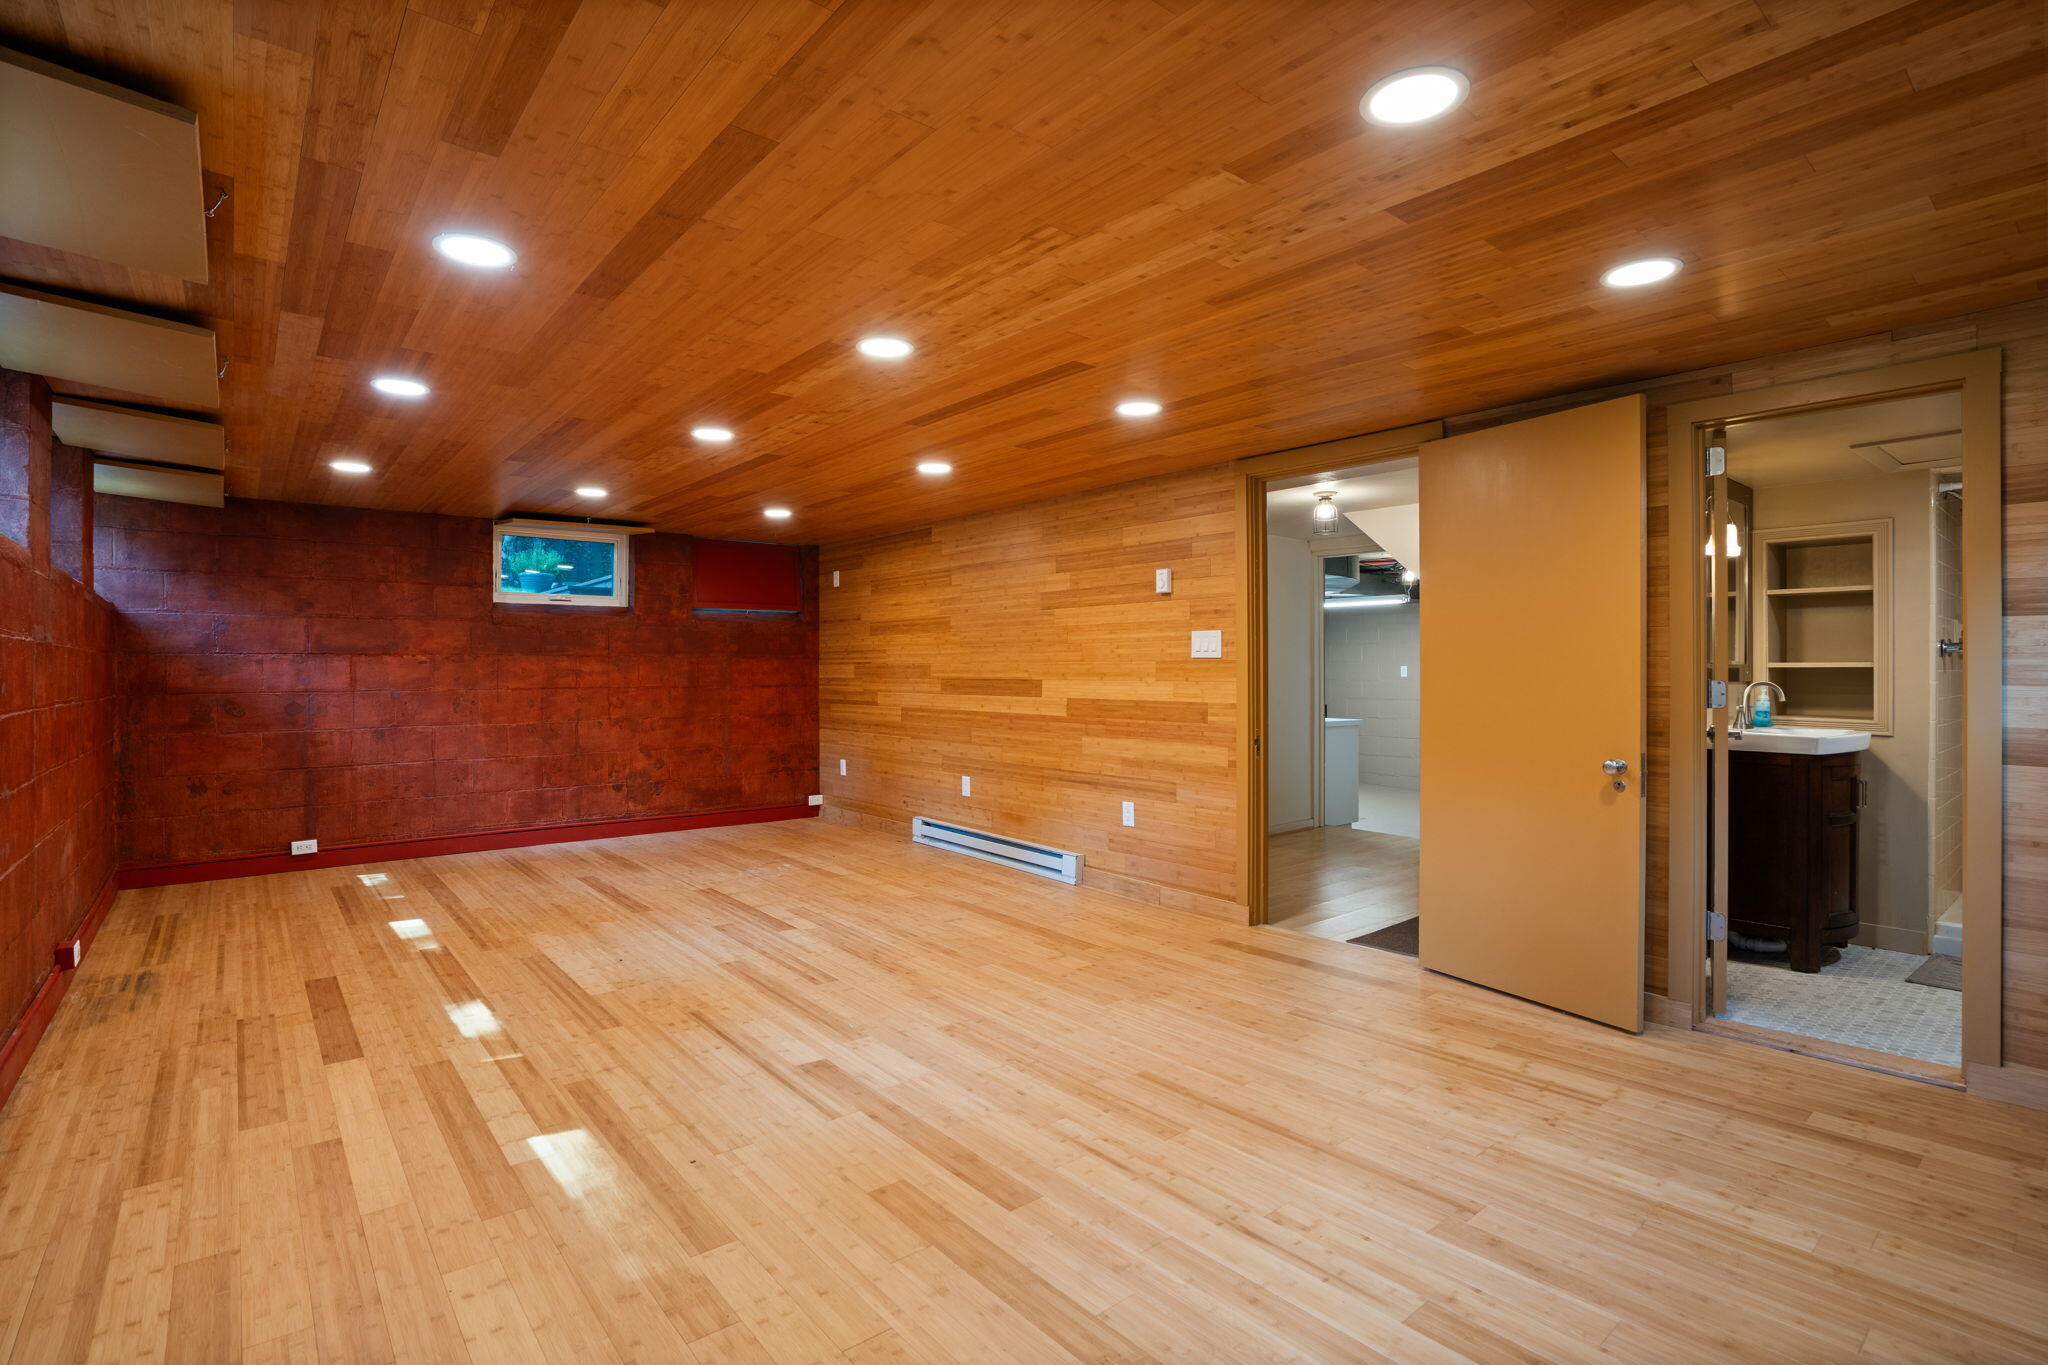
Finished basement with wood flooring and ceiling, red masonry accent wall, and doors to adjoining rooms.
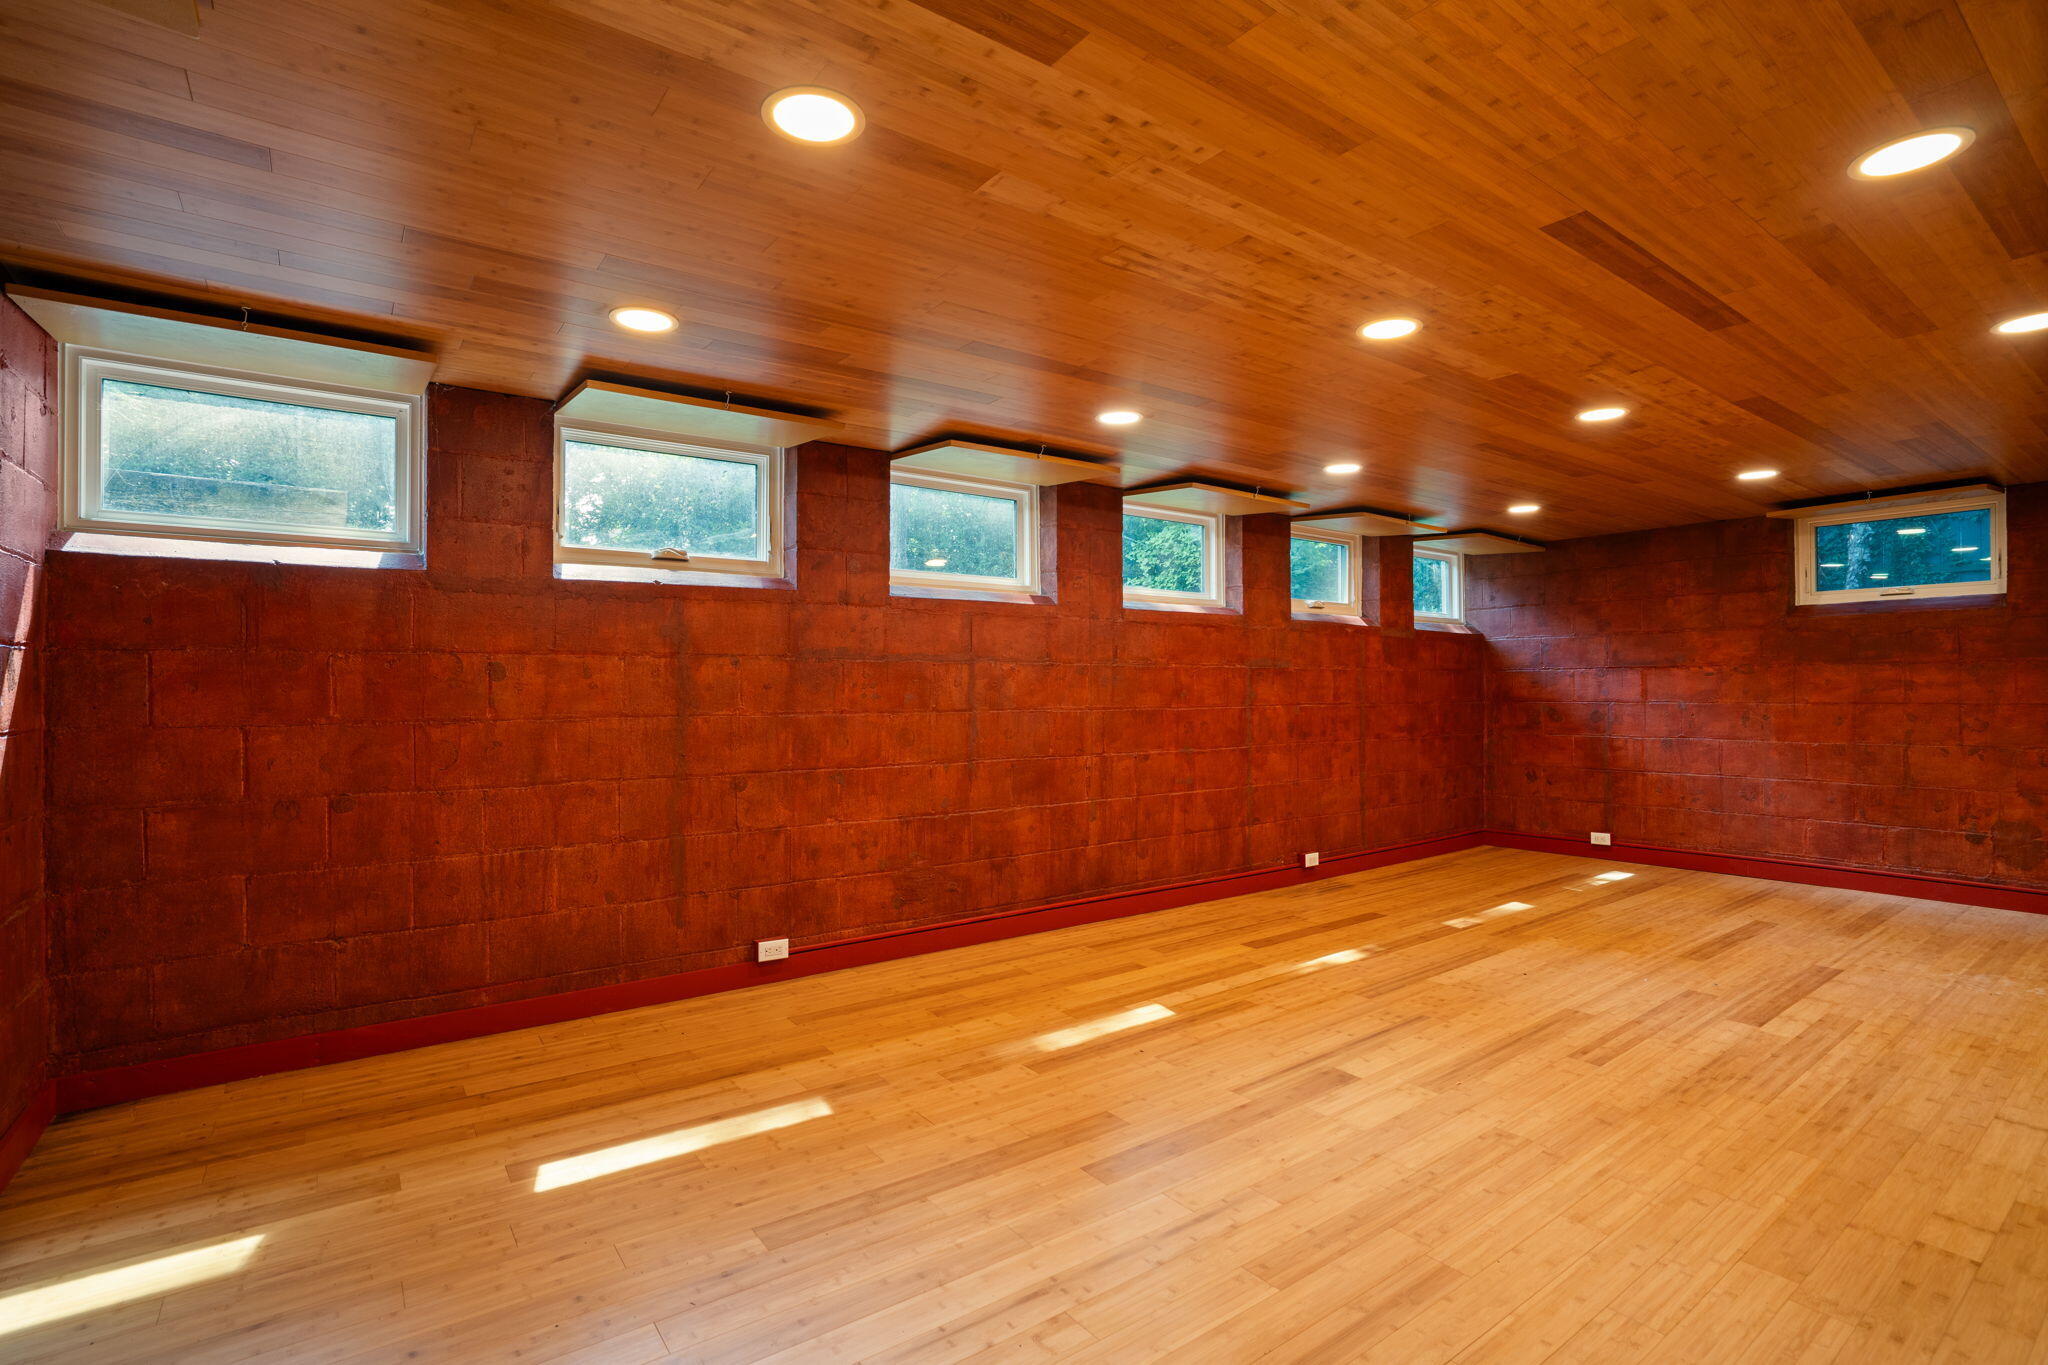
Empty room with wood floors and ceiling, reddish block walls, and high windows.
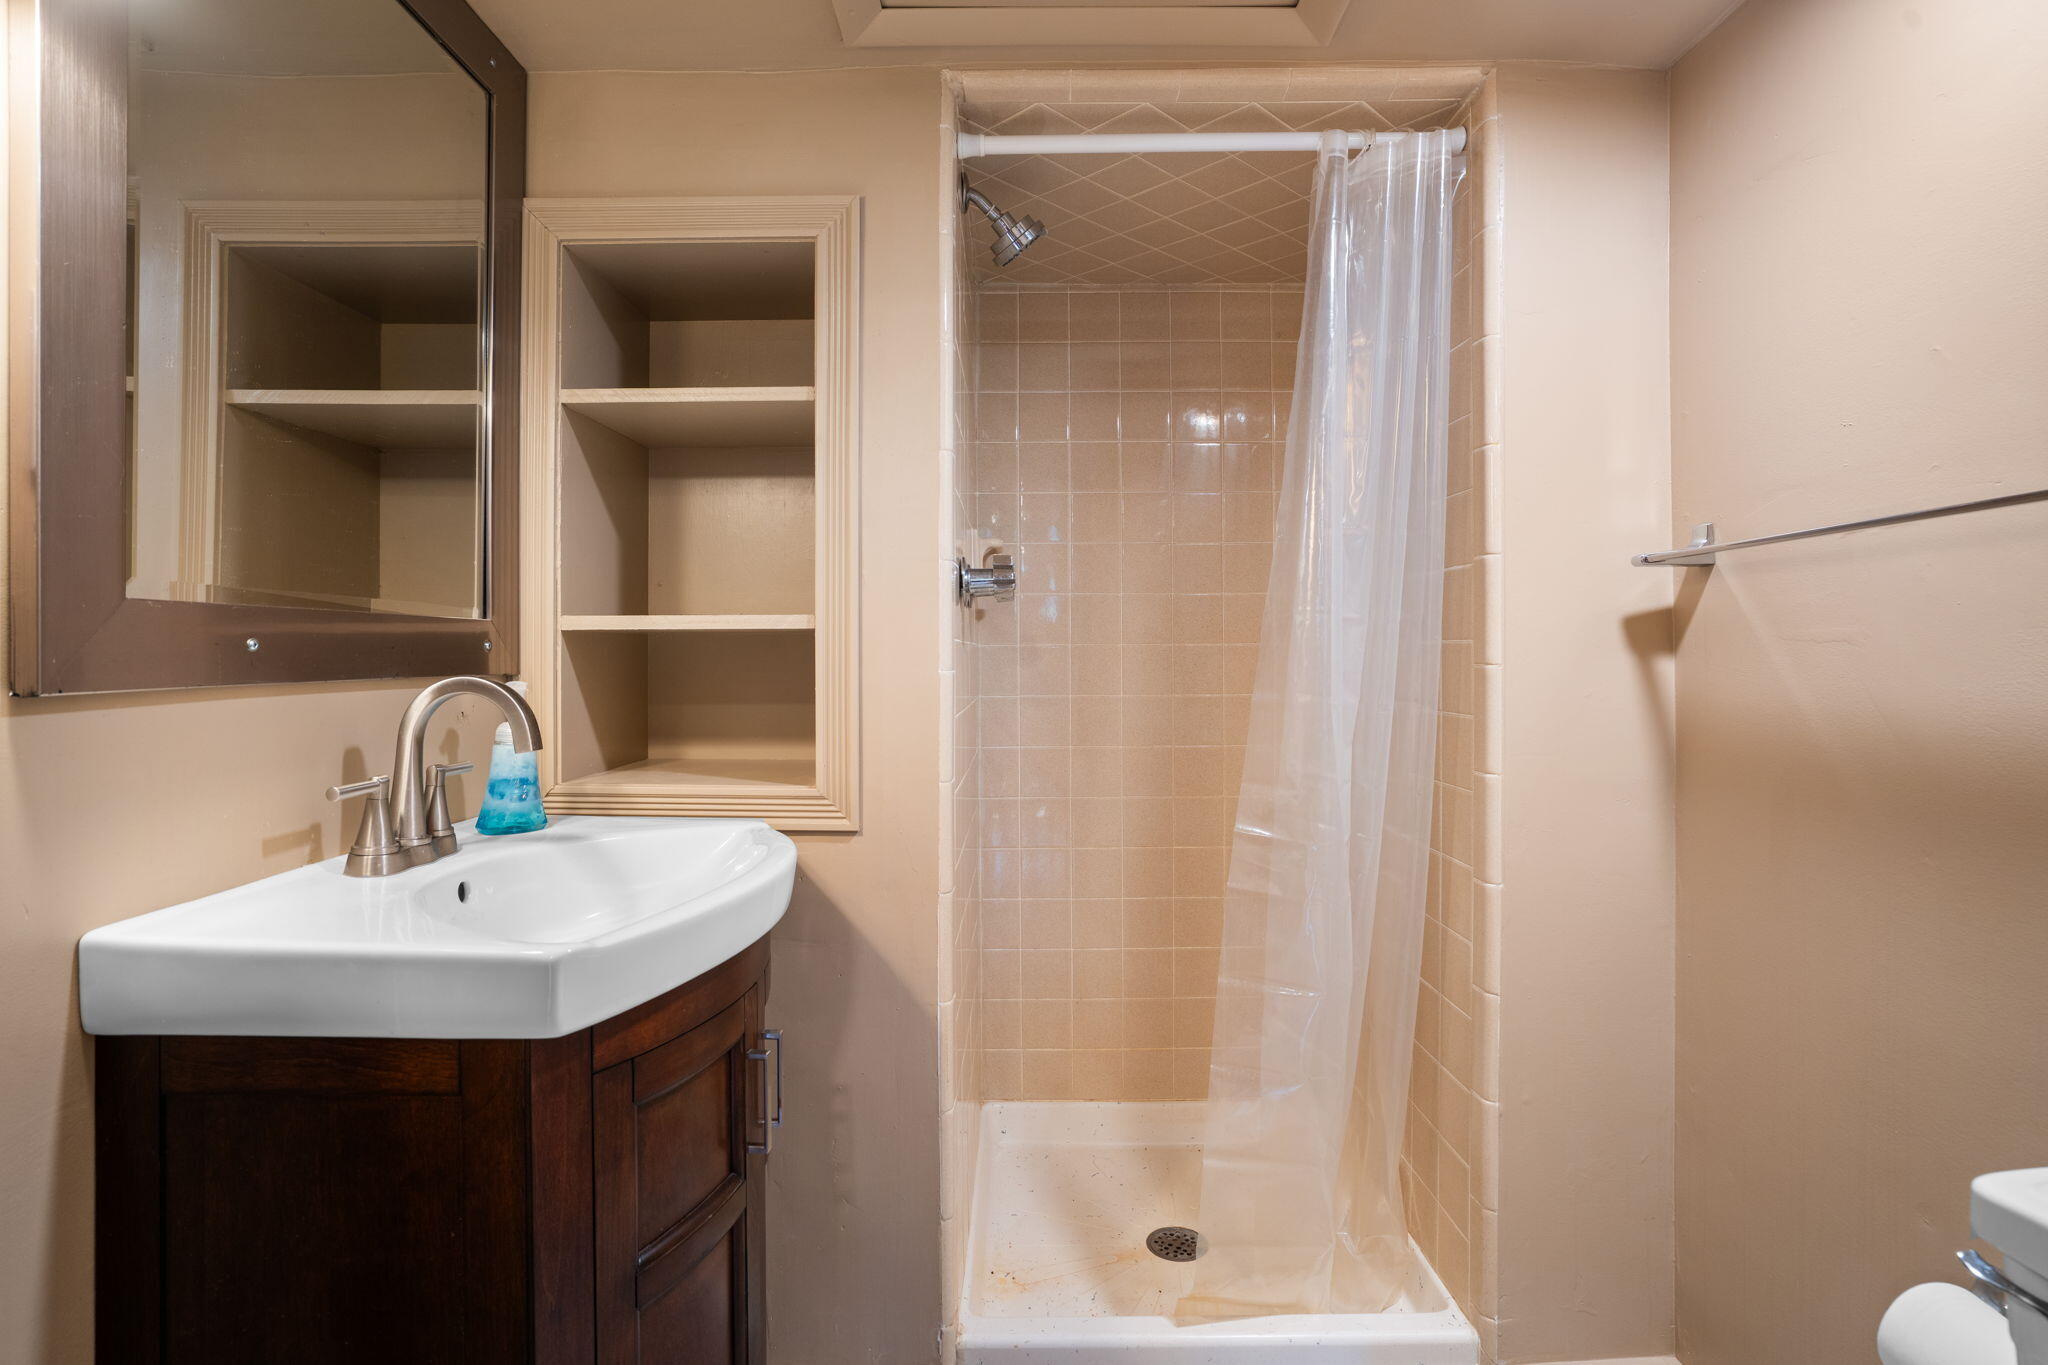
Bathroom with a dark wood vanity and tiled shower with a clear curtain.
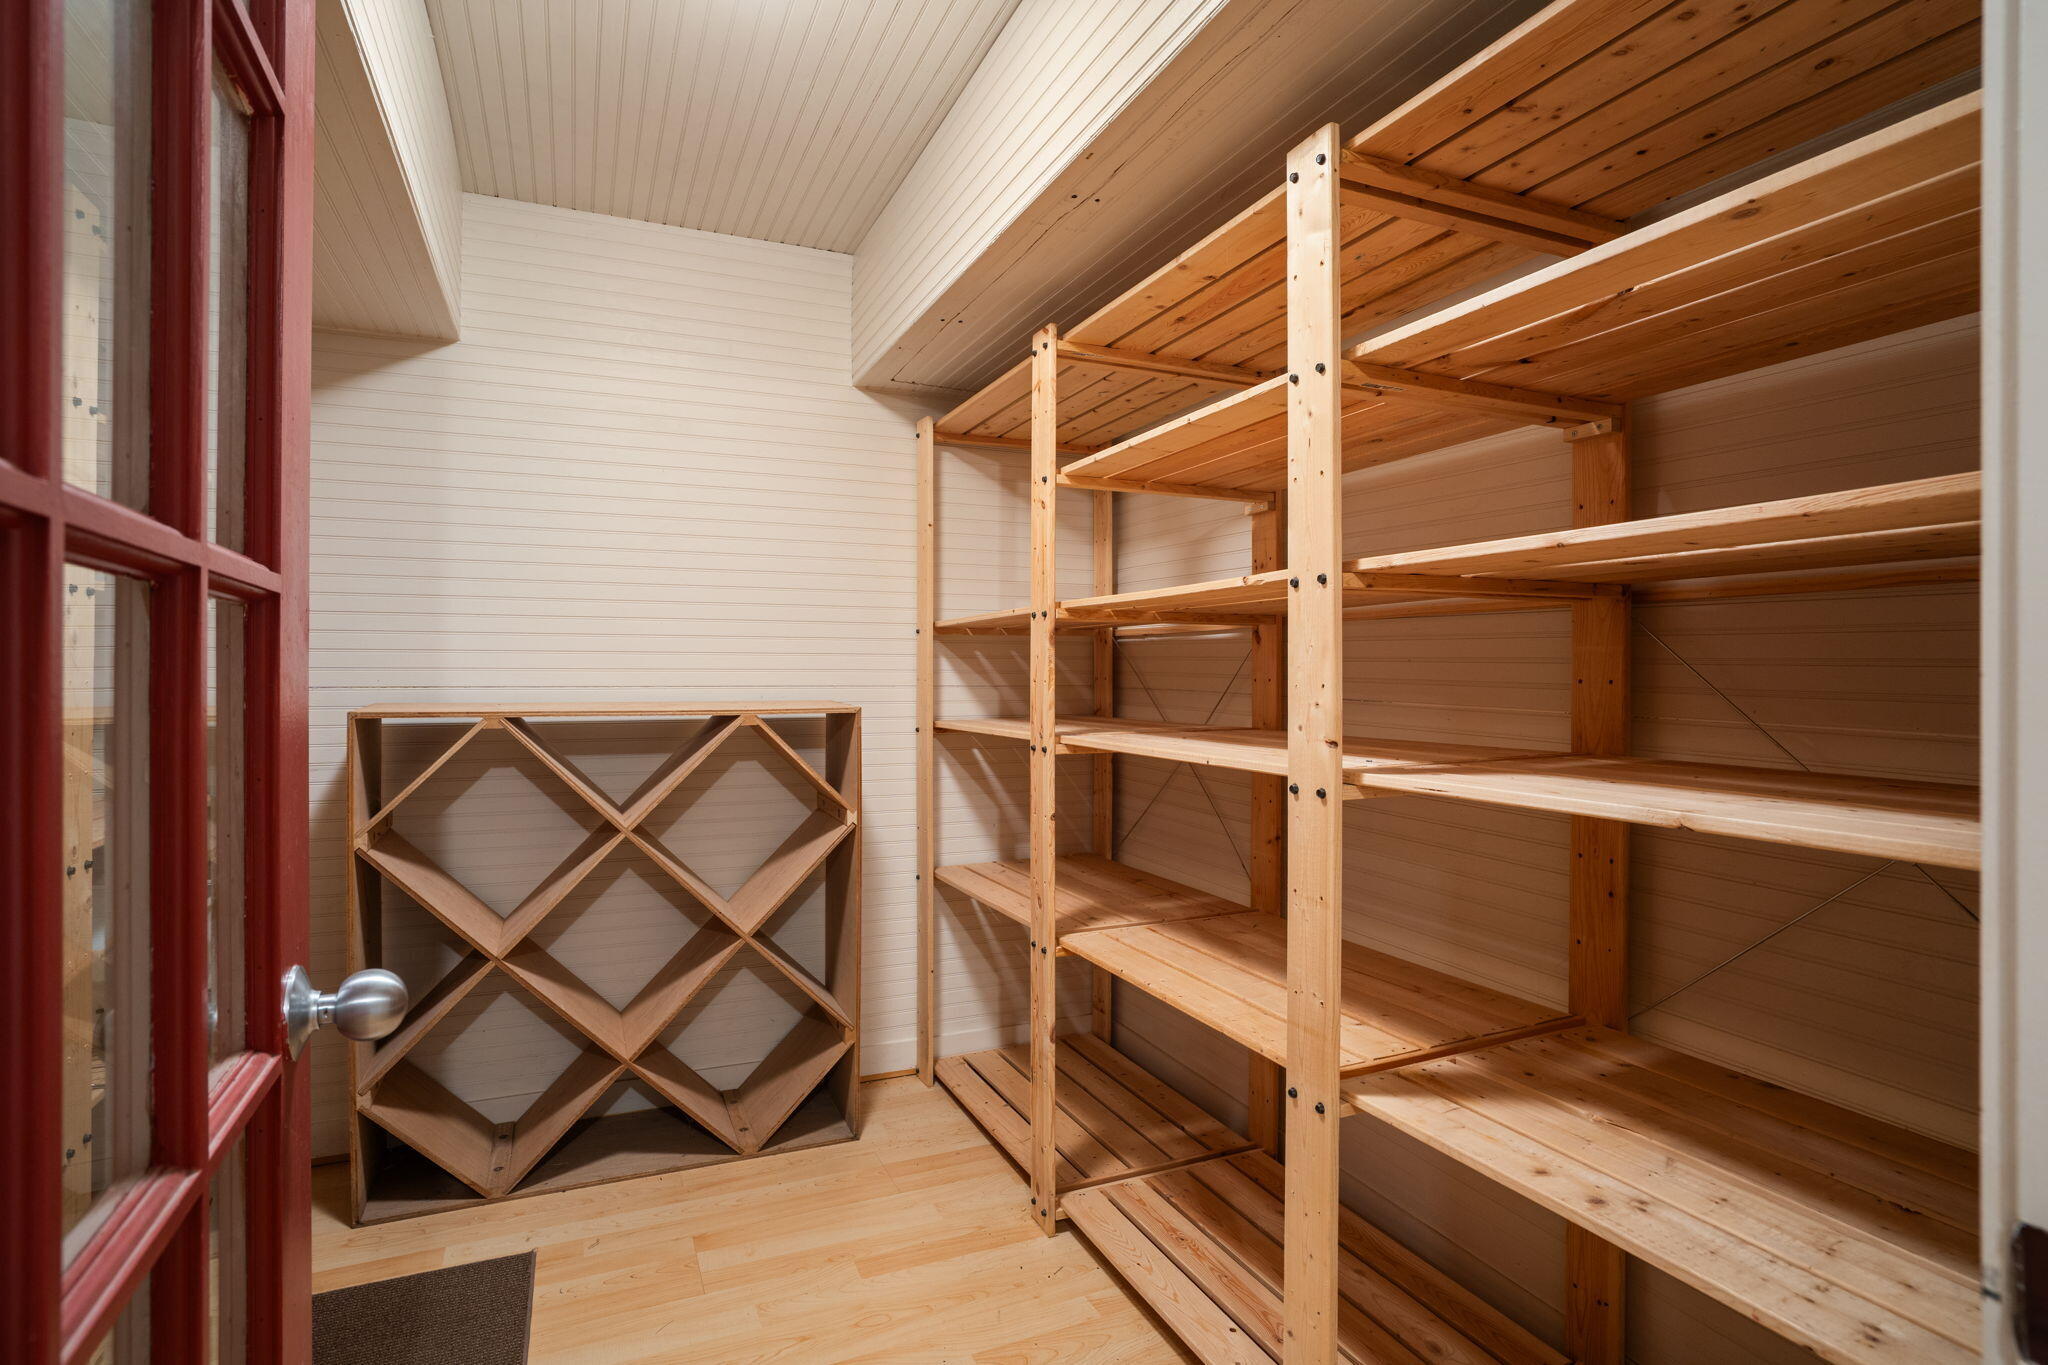
Storage room with extensive wooden shelving and a geometric wine rack beside a red-framed glass door.
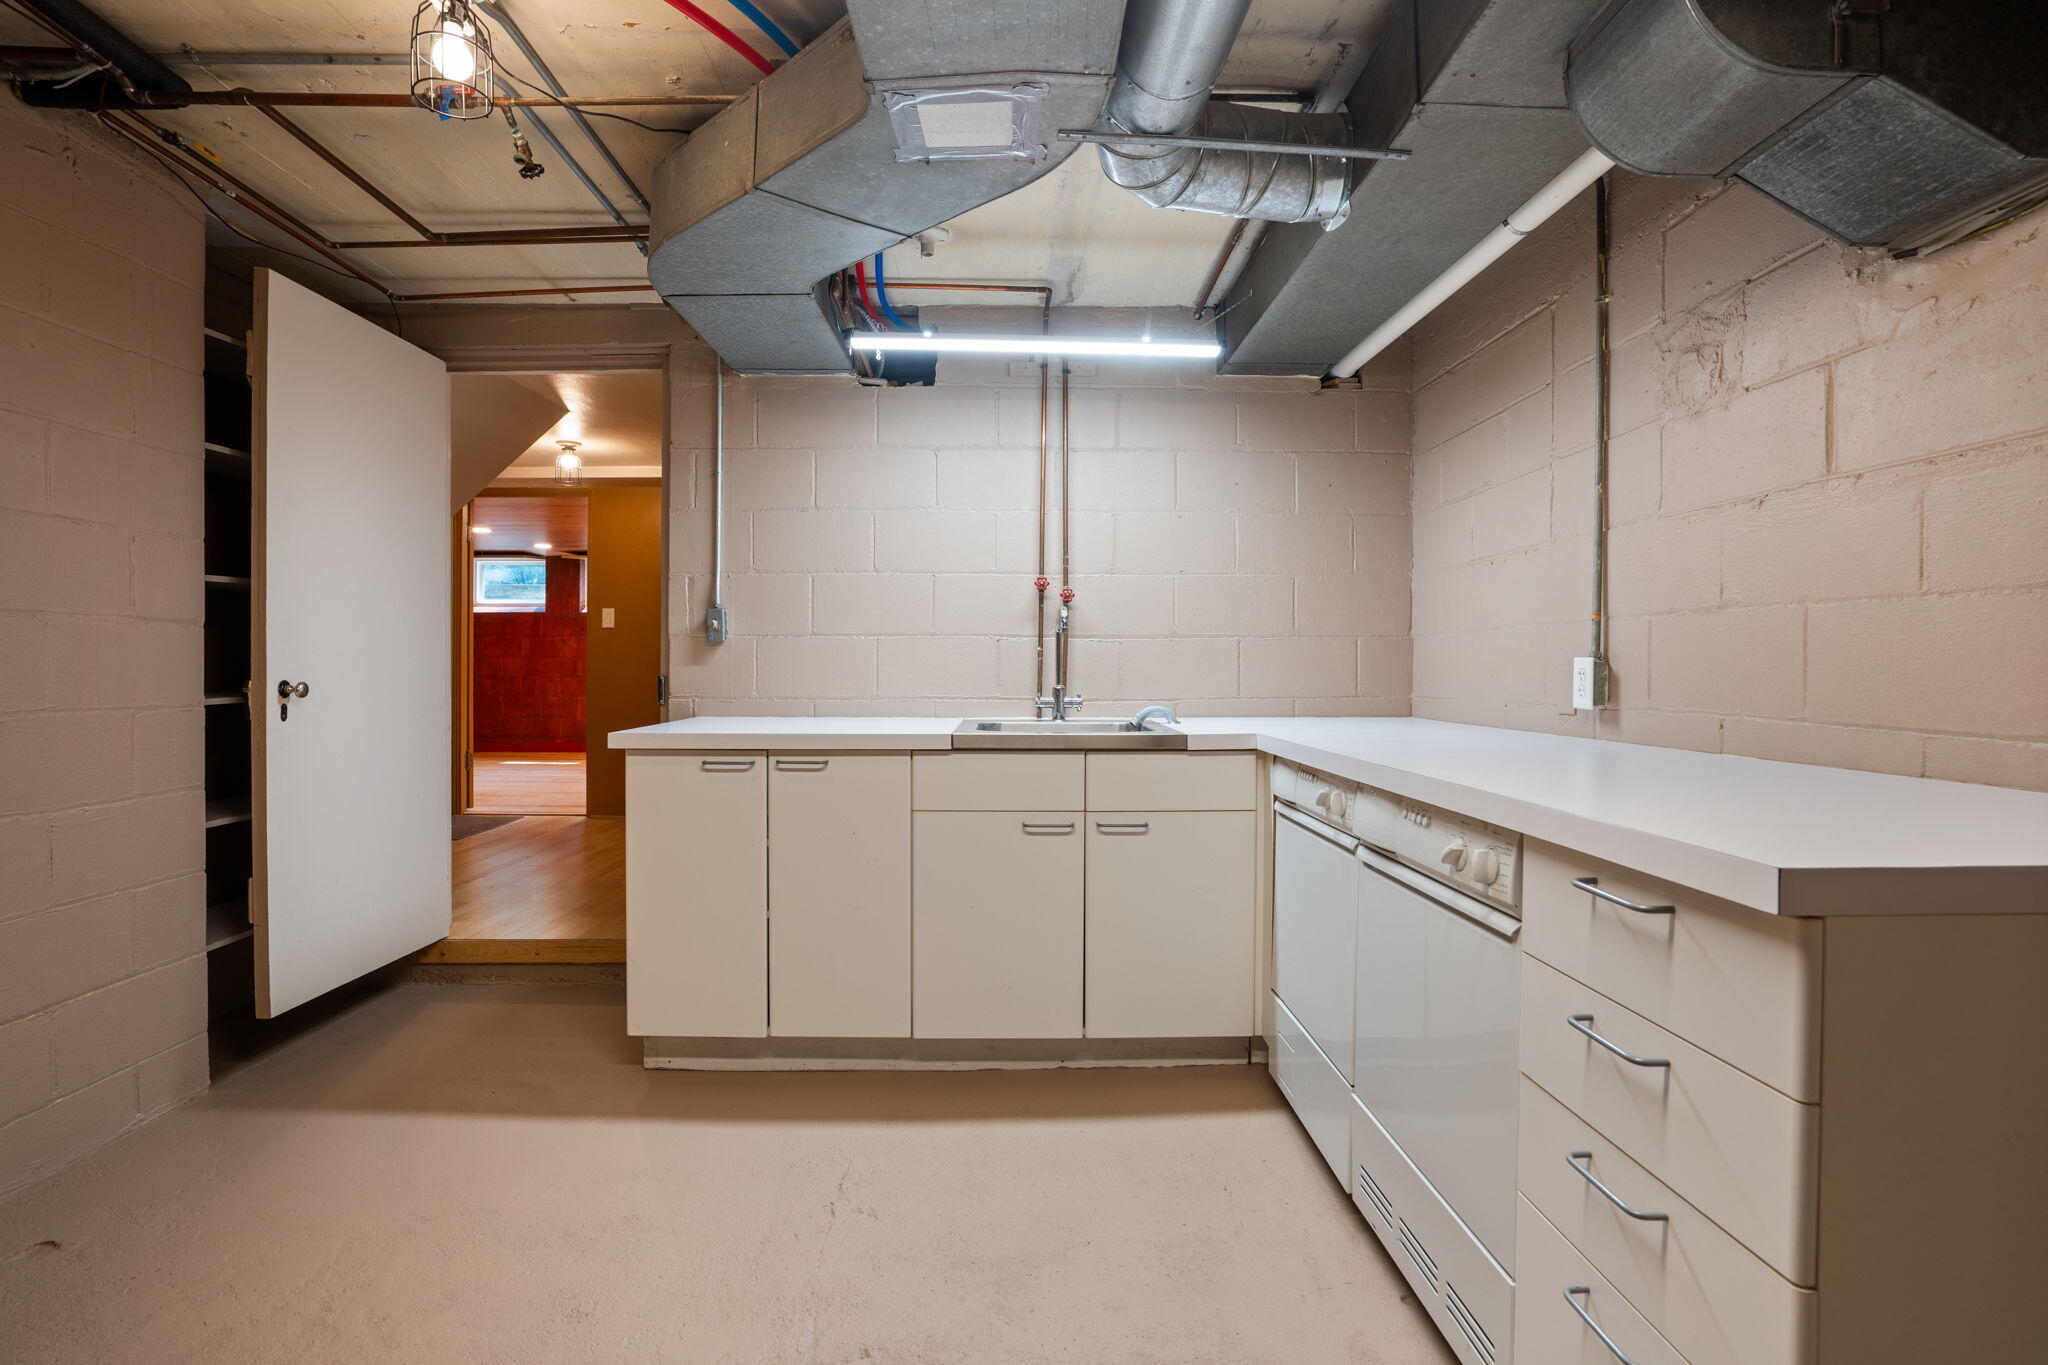
Basement utility kitchen with white cabinets, a sink, exposed ductwork, and an open doorway.
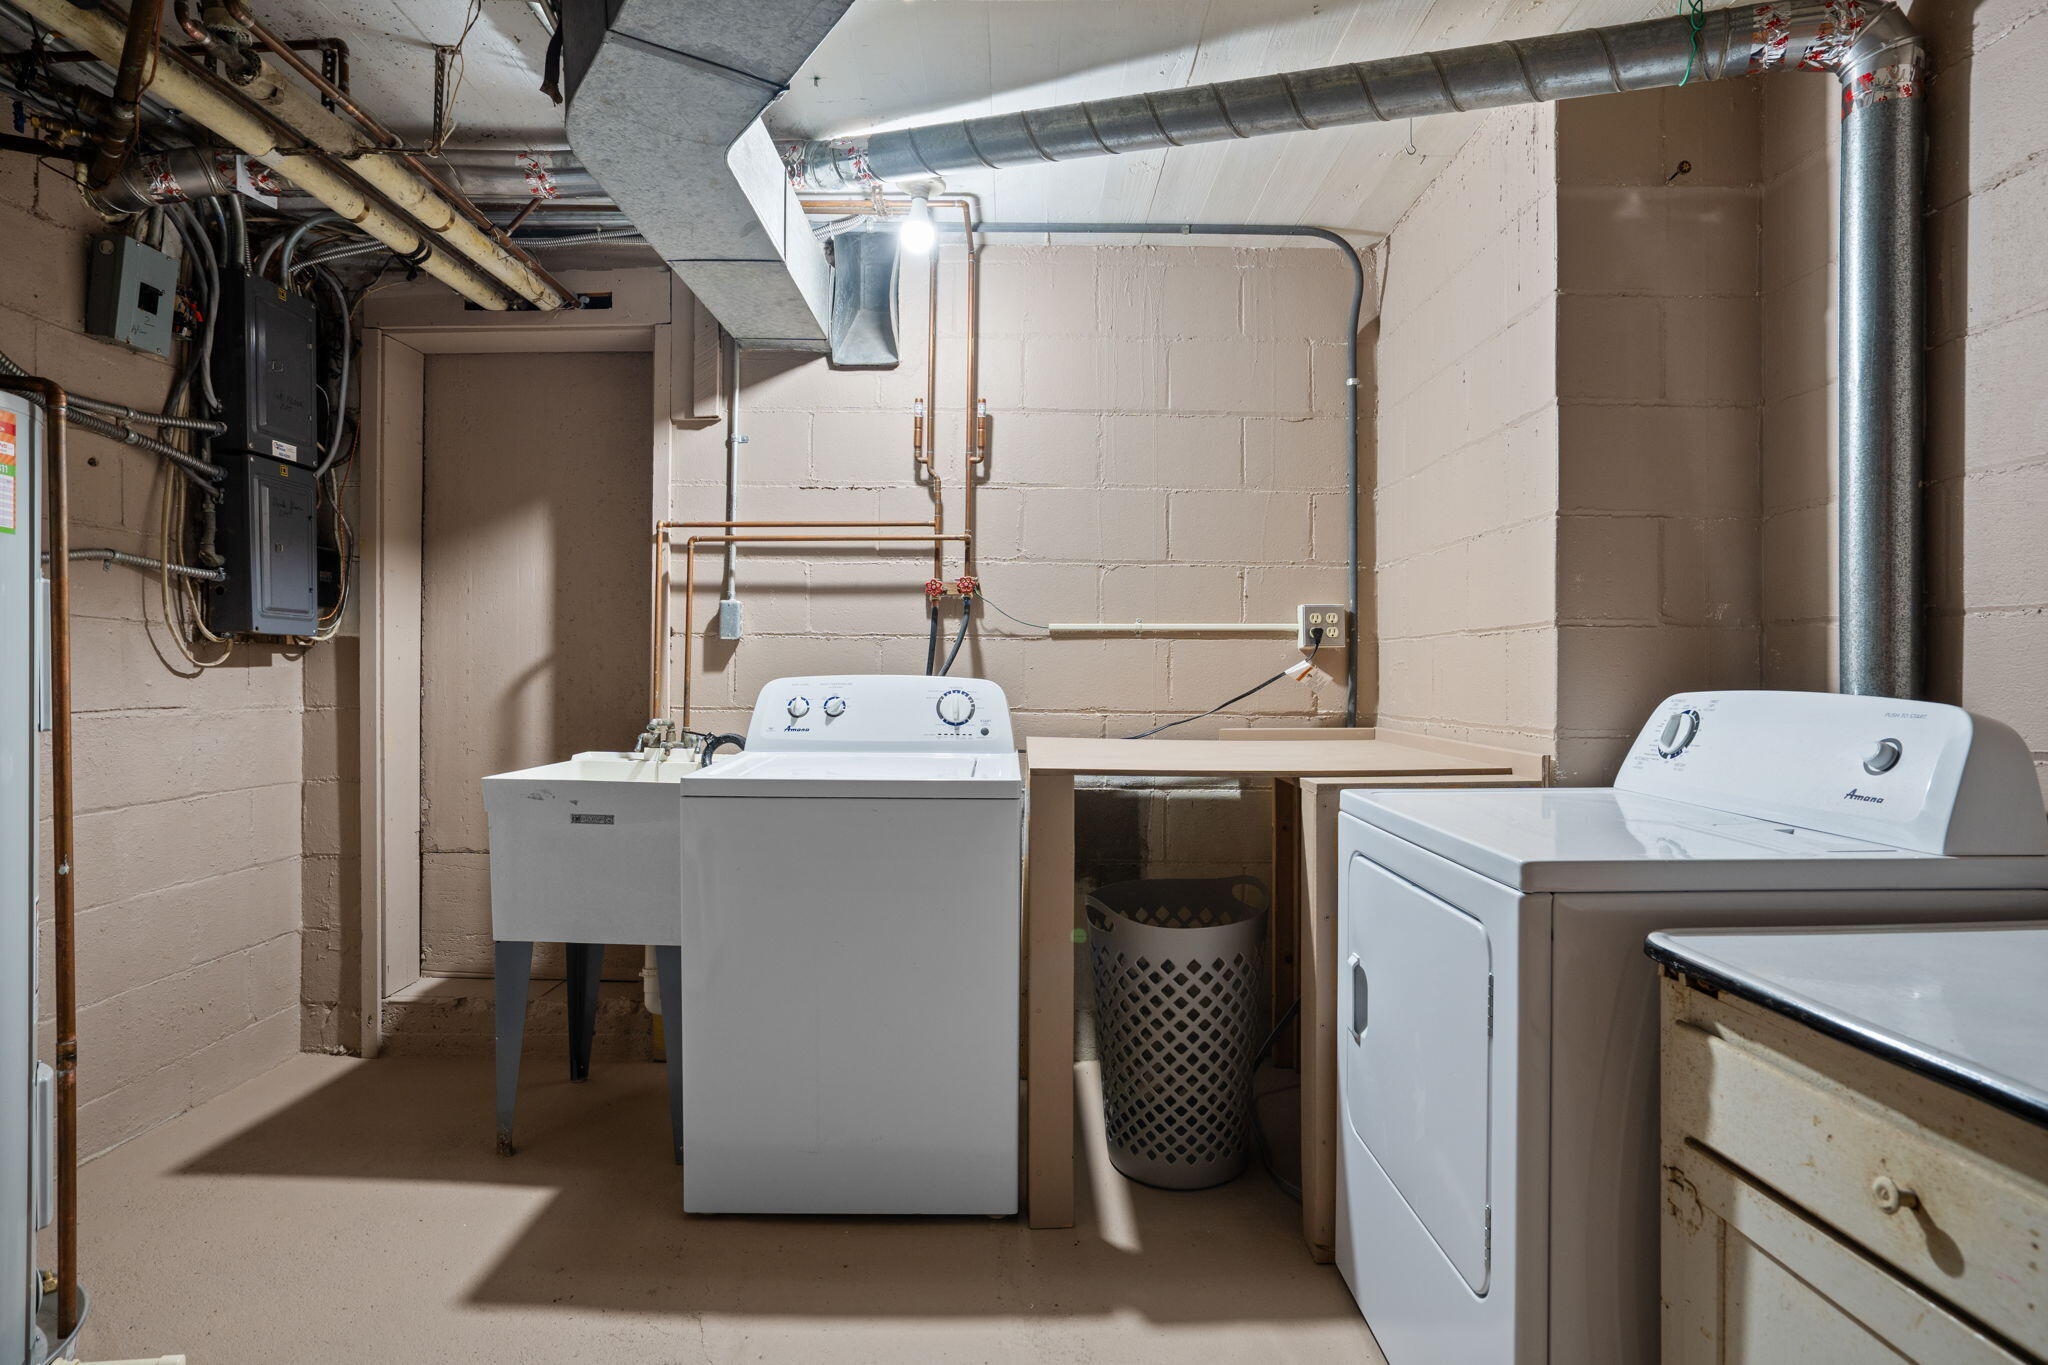
Basement laundry room with washer, dryer, utility sink, and exposed ductwork.
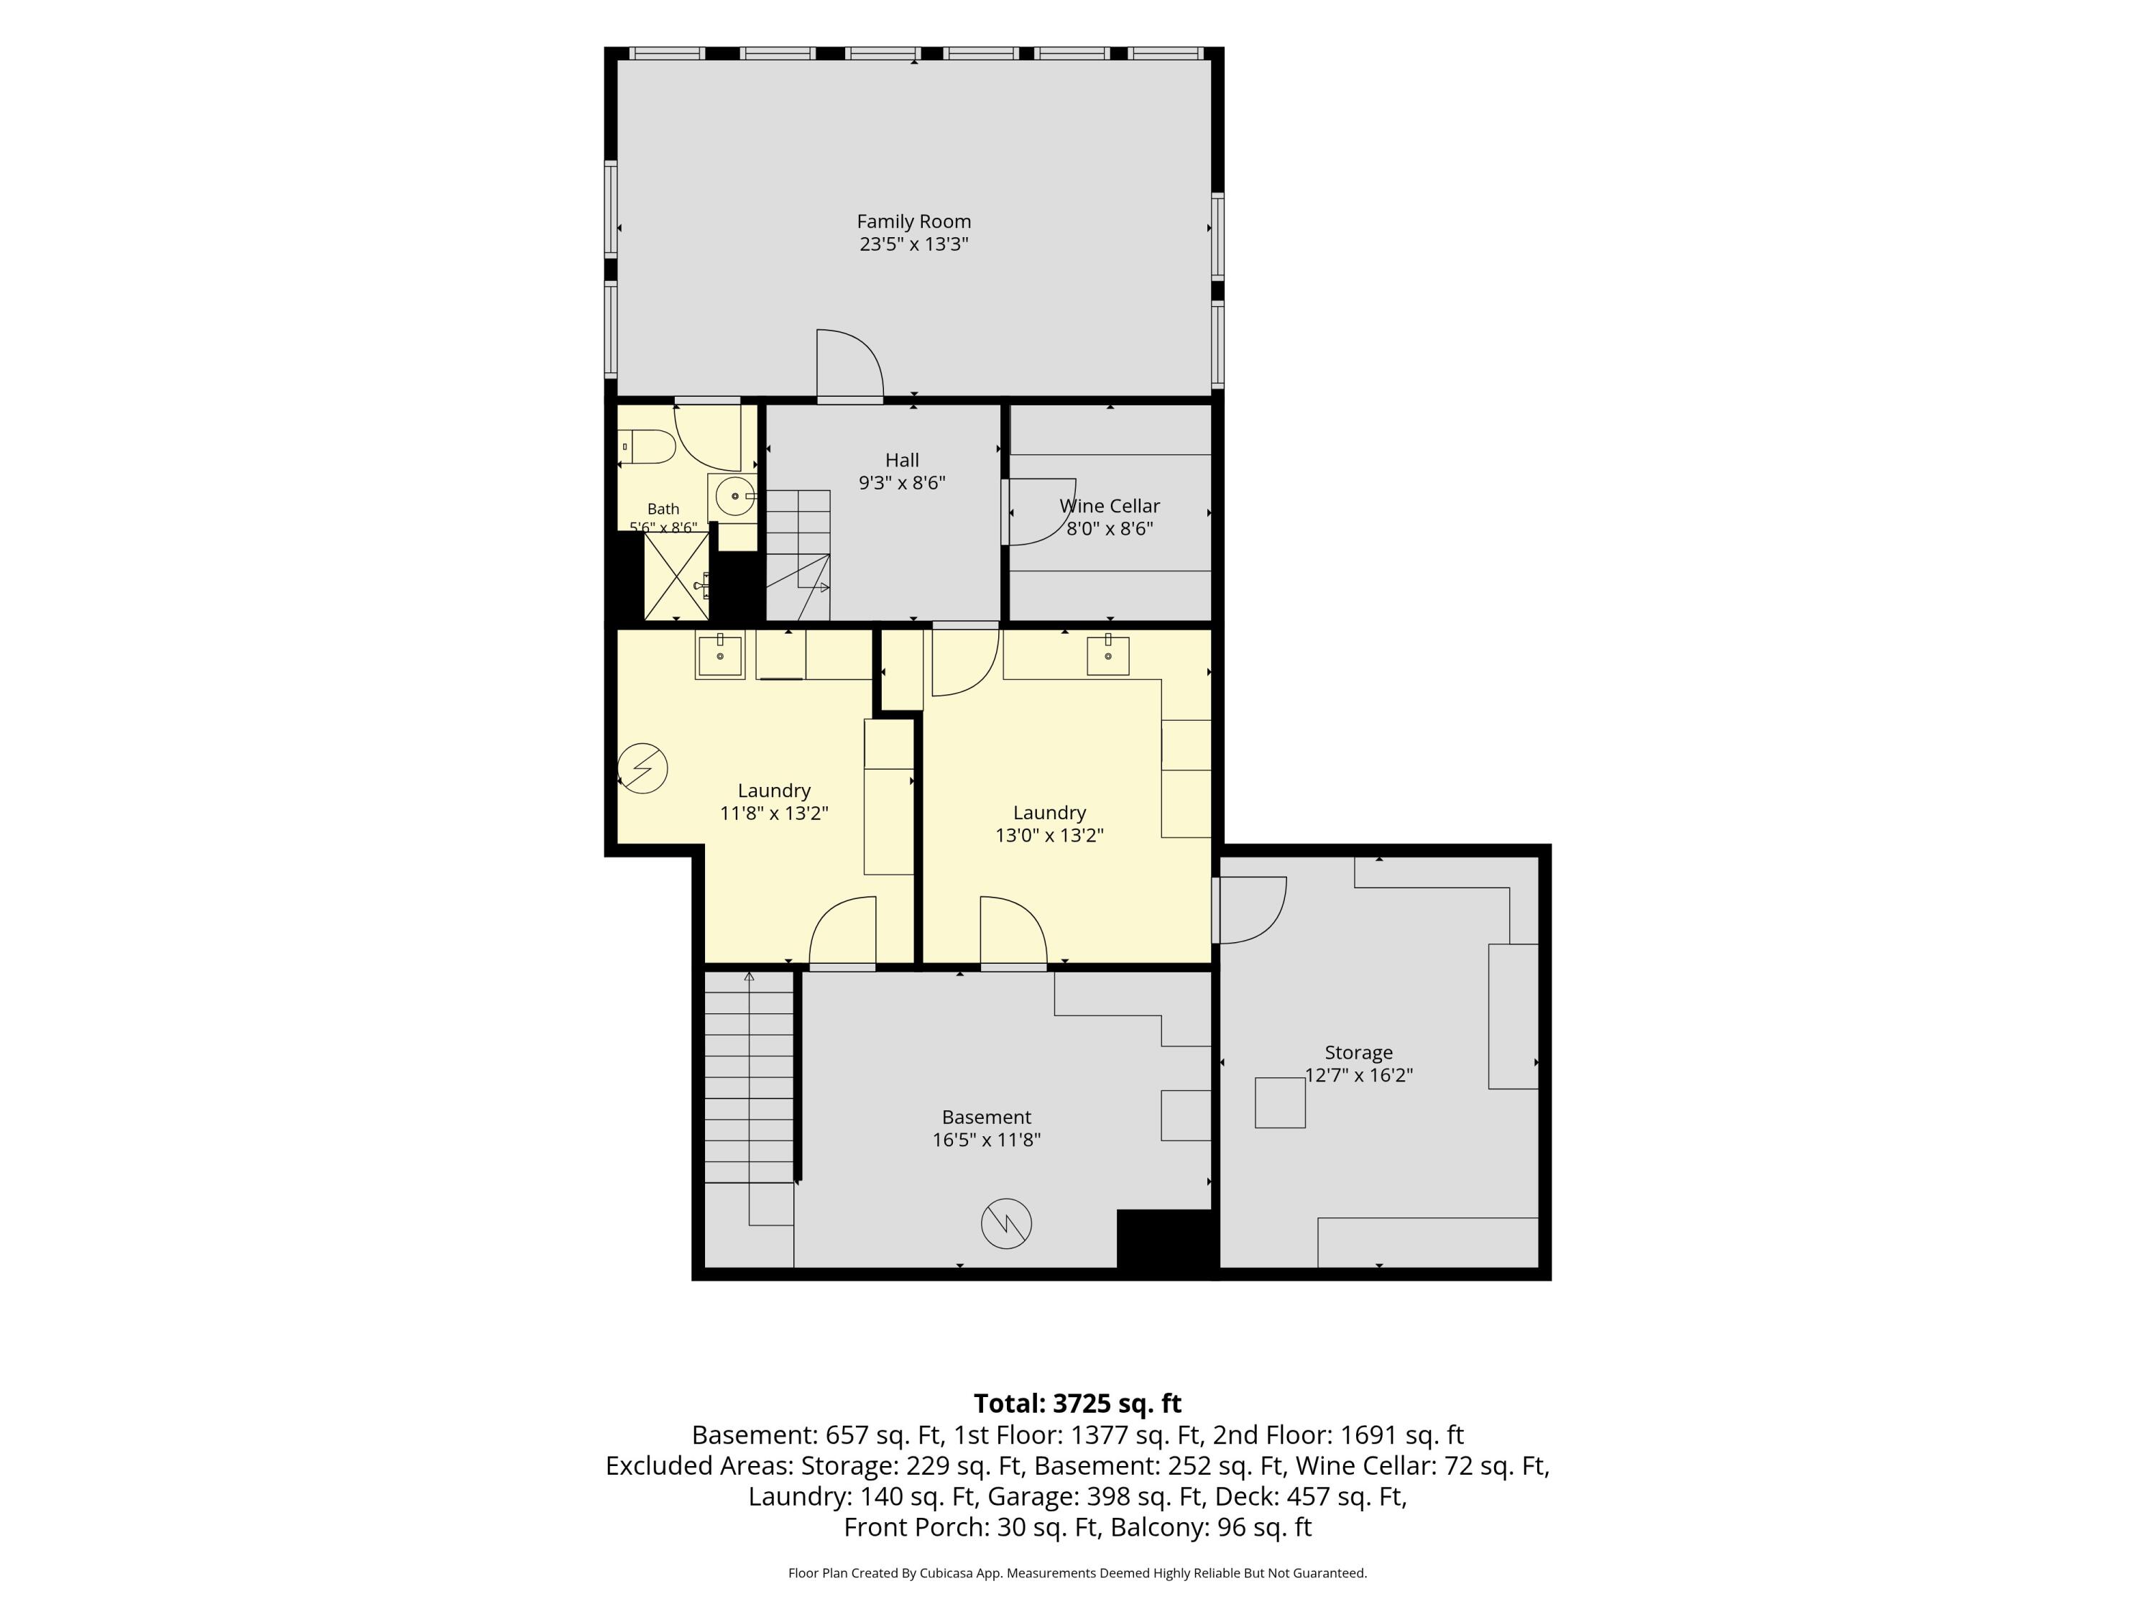
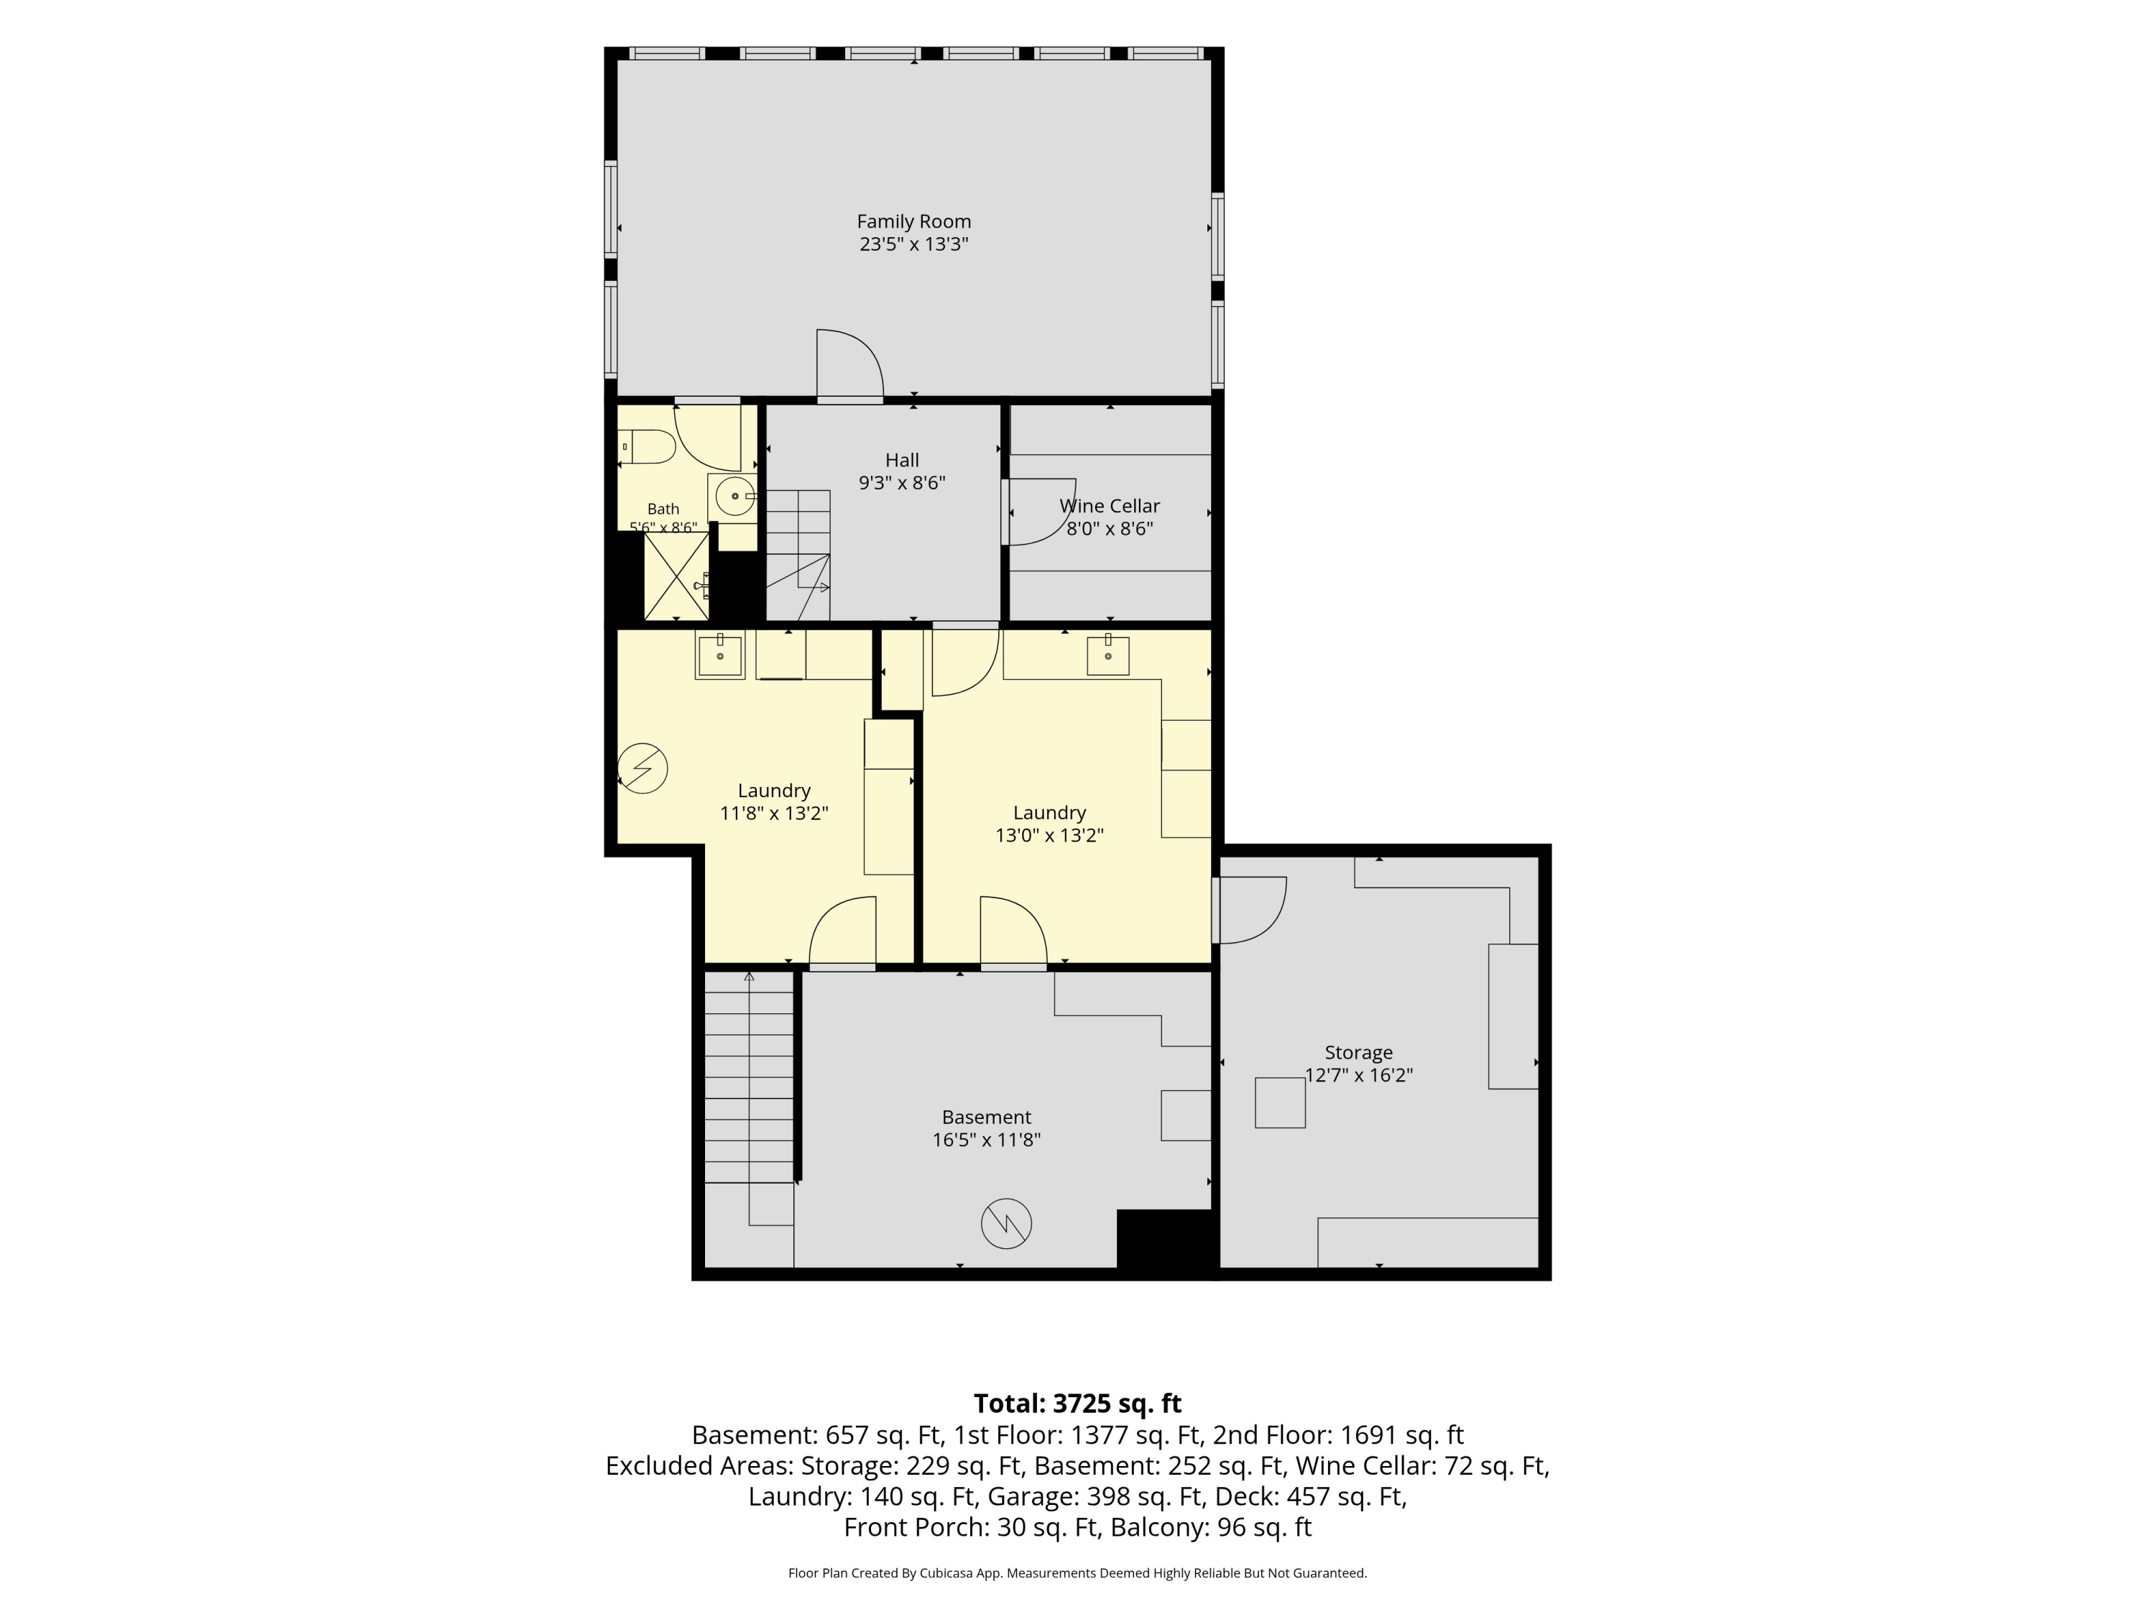
Floor plan showing the family room, wine cellar, two laundry areas, basement, storage, and total square footage.
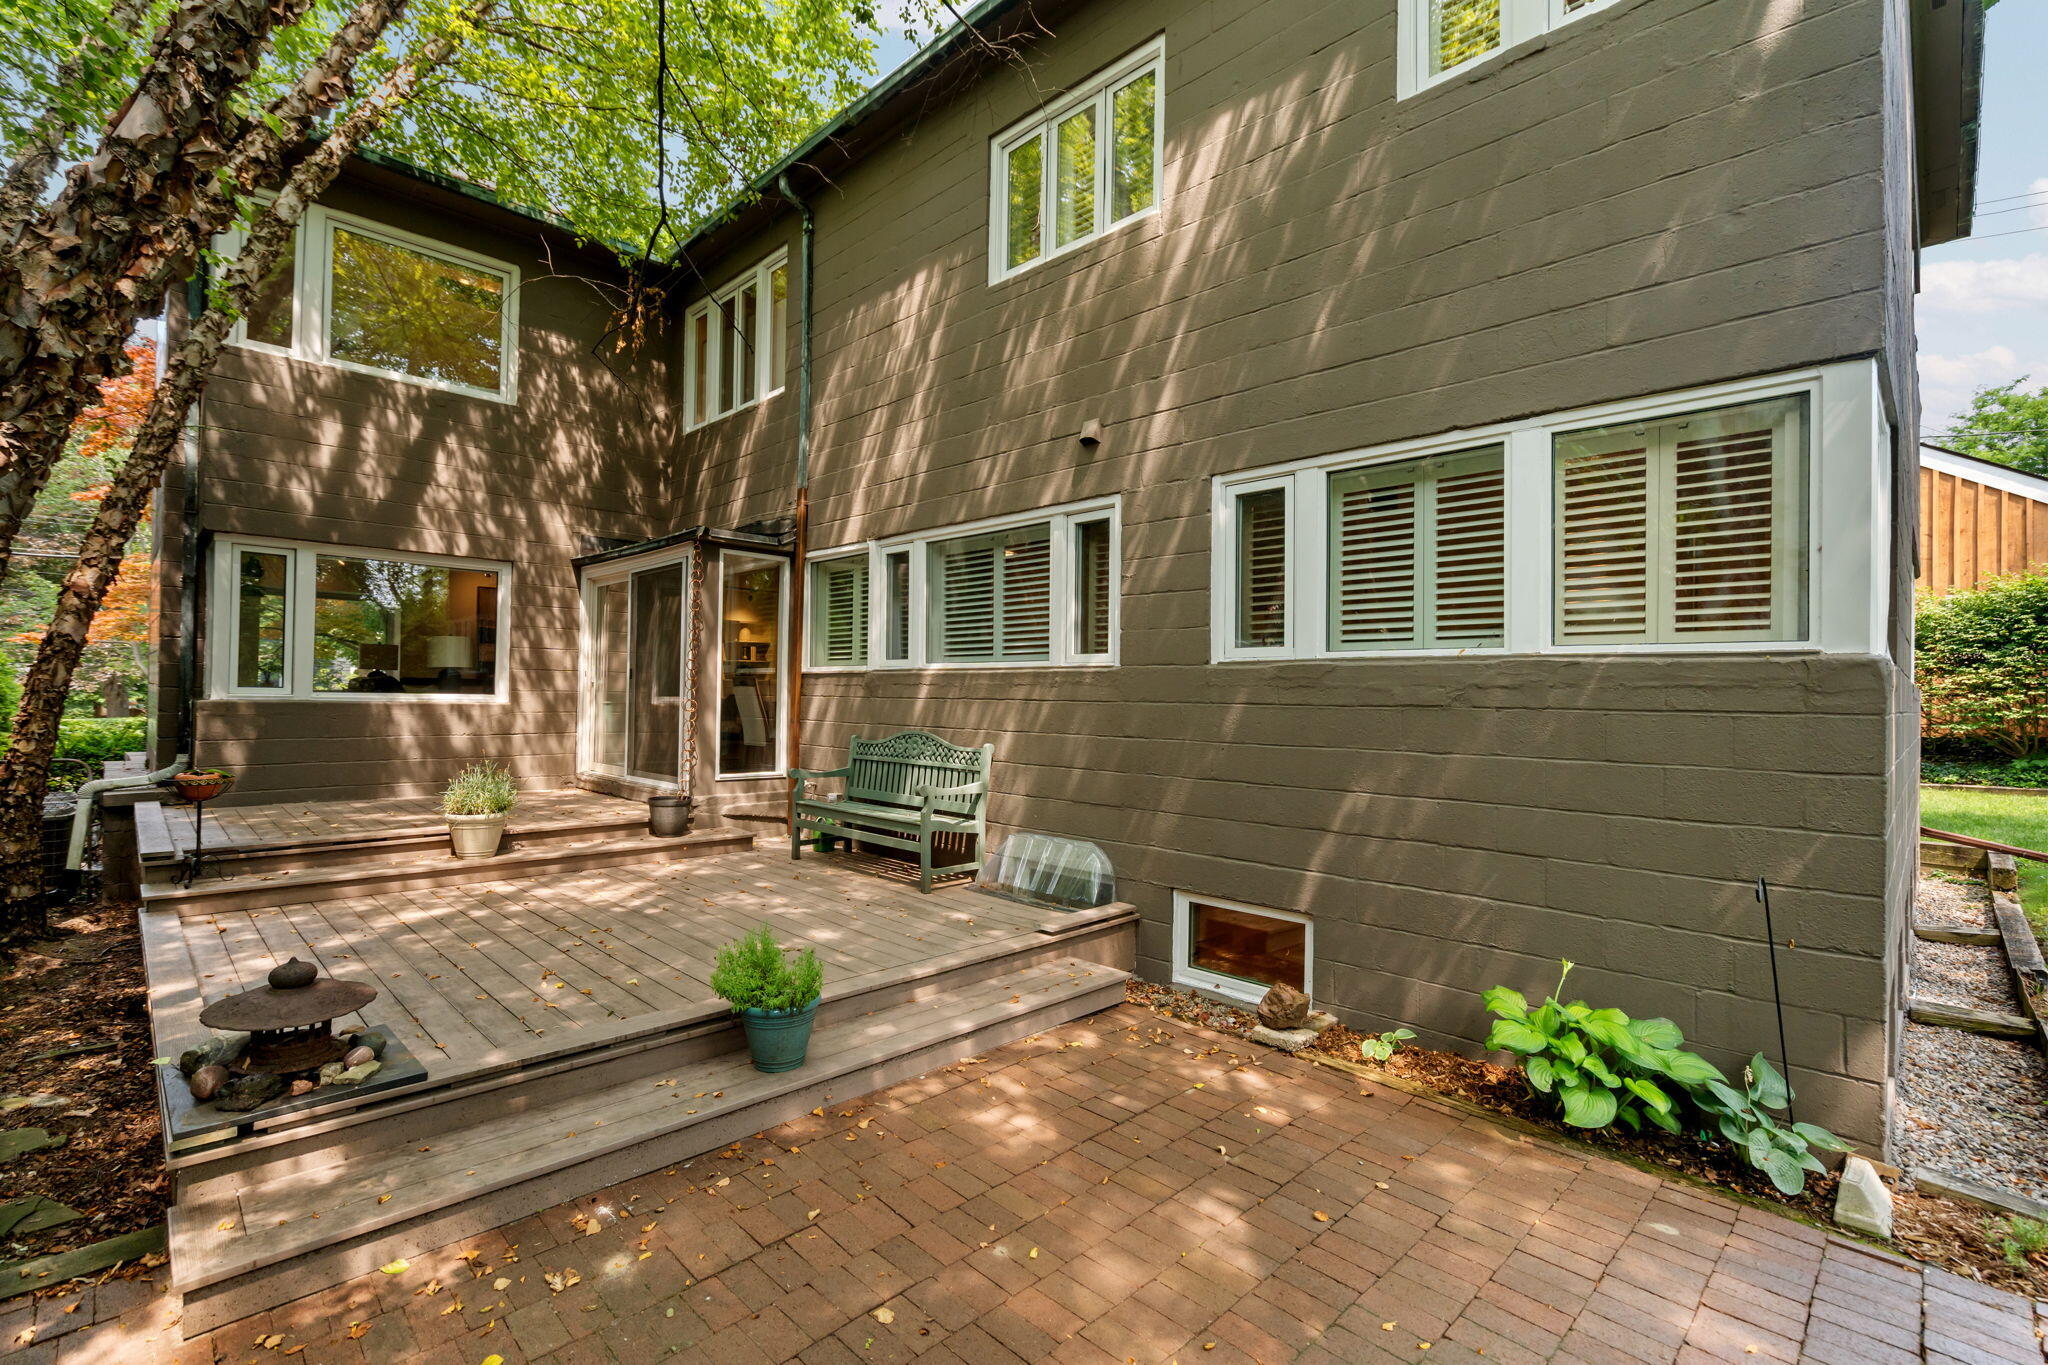
House’s rear patio with a raised wooden deck, green bench, and mature trees.
Two-story brown house with white-framed windows and double doors behind a broad green lawn.
Backyard with a wide green lawn, mature trees, and dense privacy hedges.
Wood deck beside the house with a green bench, brick patio, and leafy backyard.
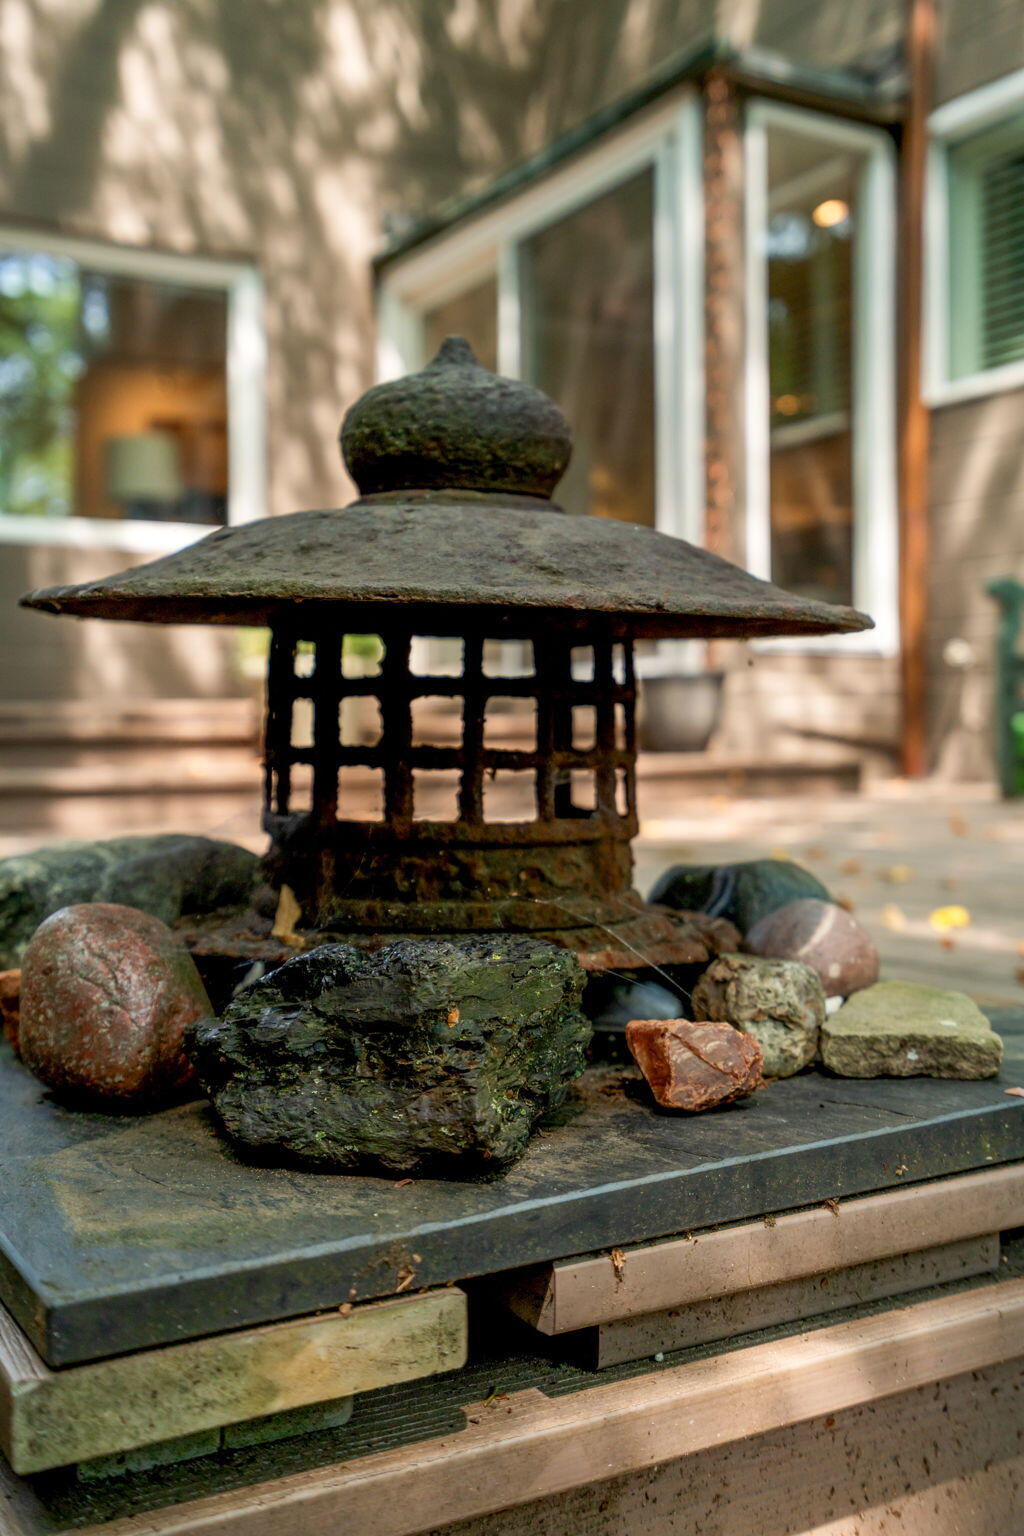
Stone garden lantern fountain surrounded by rocks beside the home’s windows.
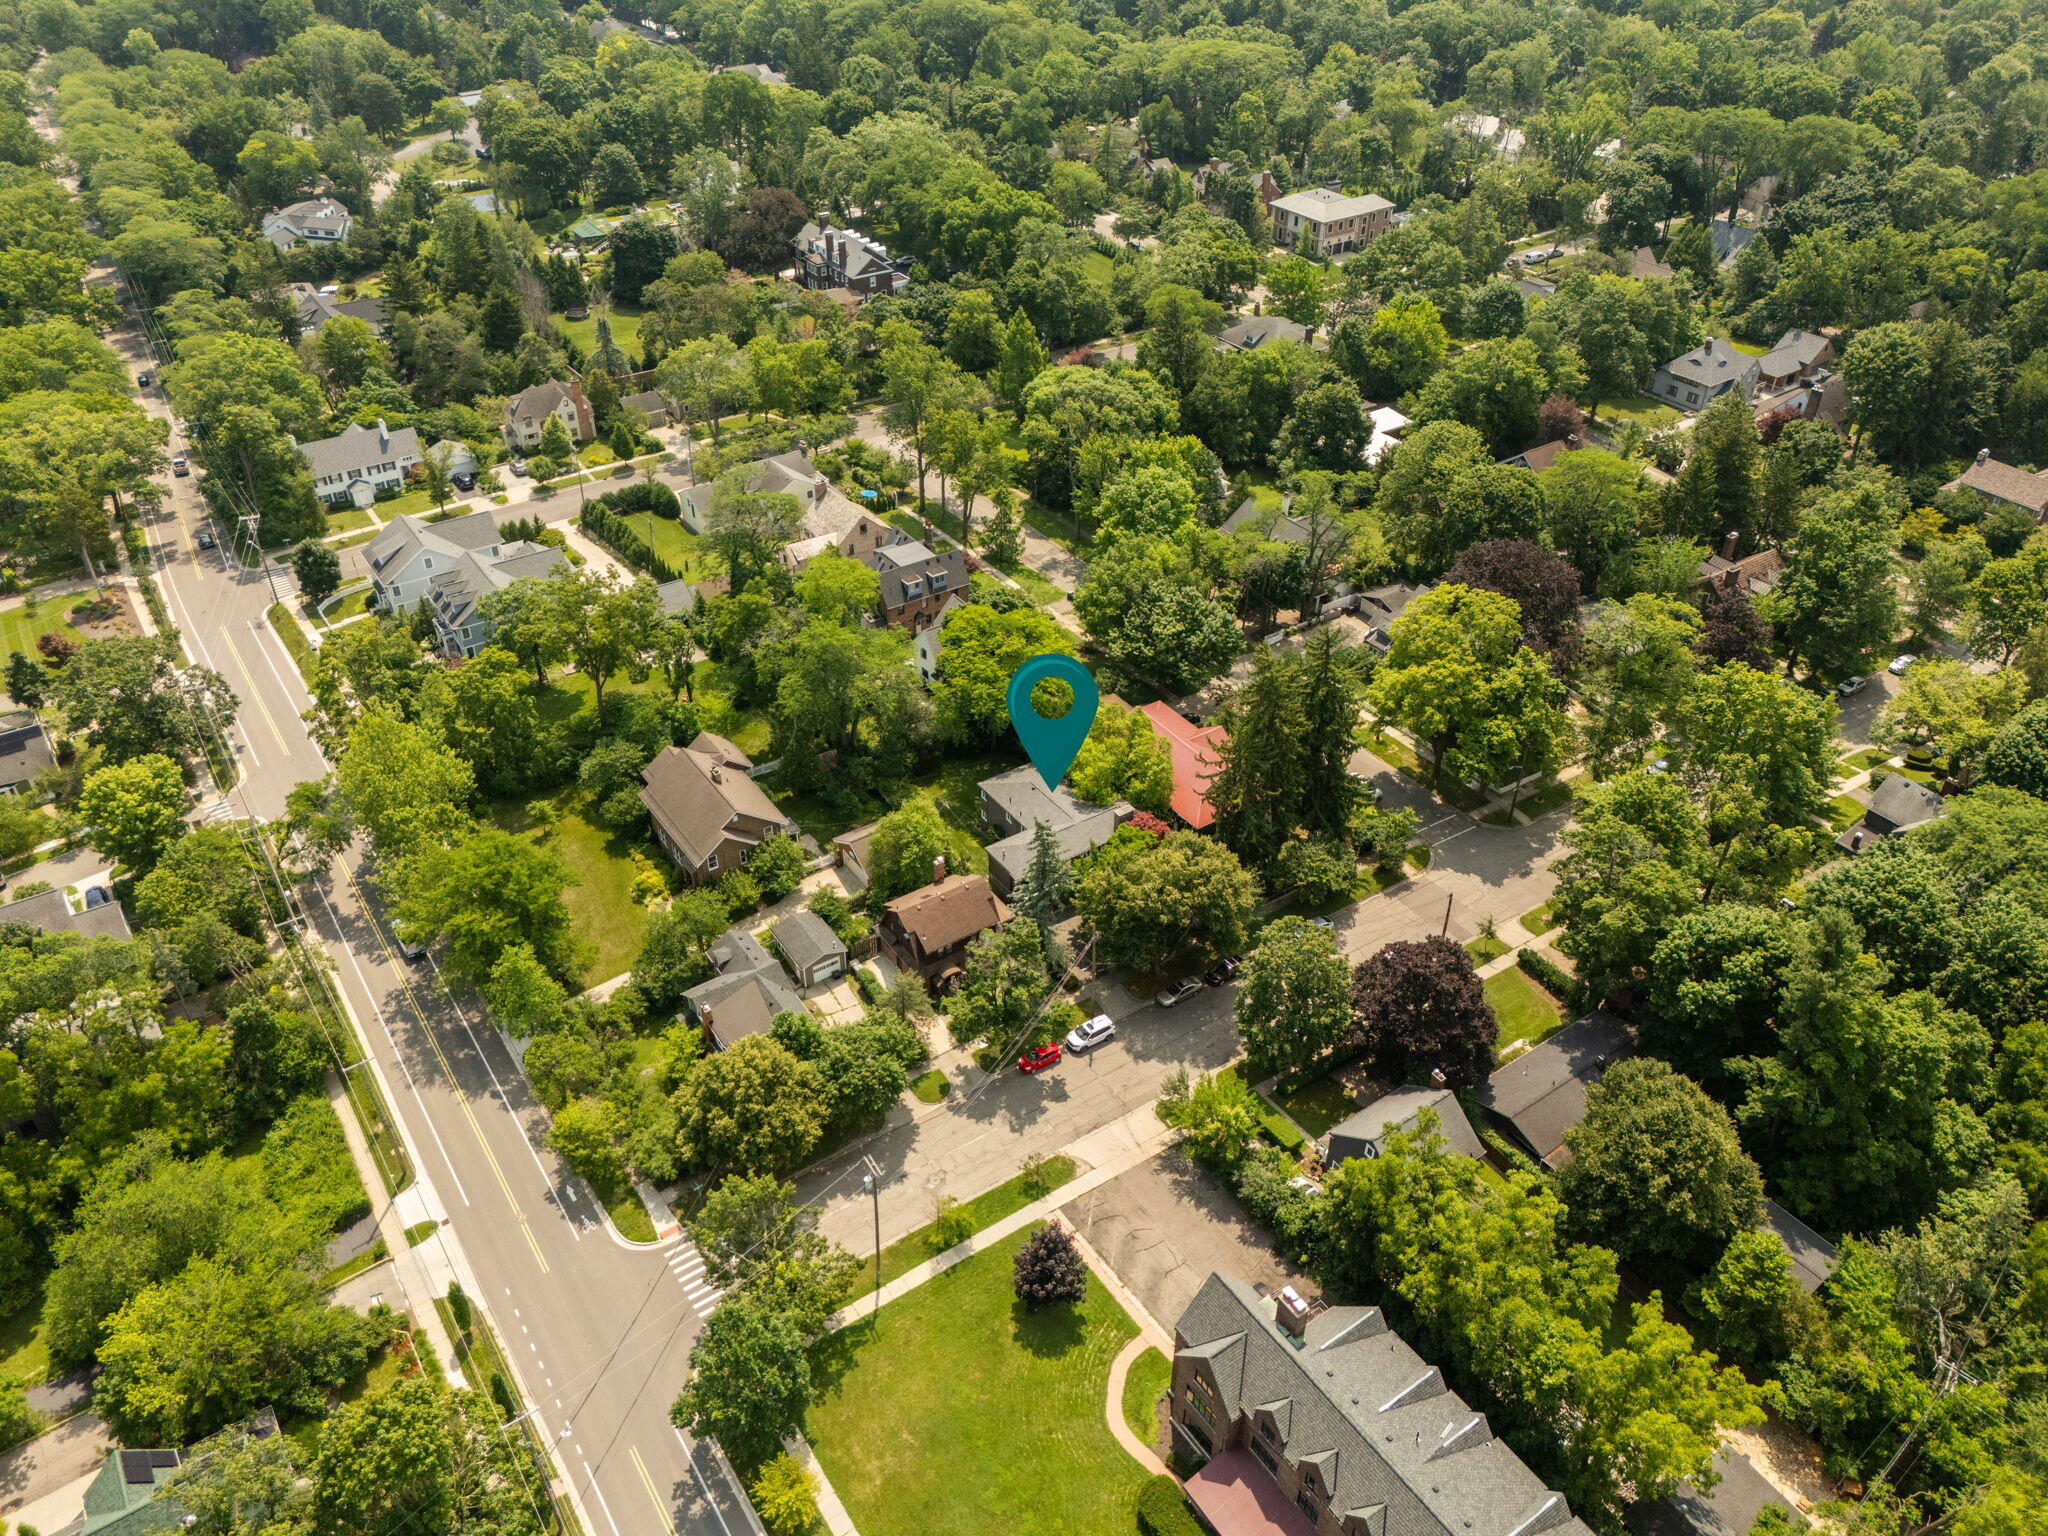
Aerial view of a tree-lined Ann Arbor neighborhood, with a teal pin marking the property.
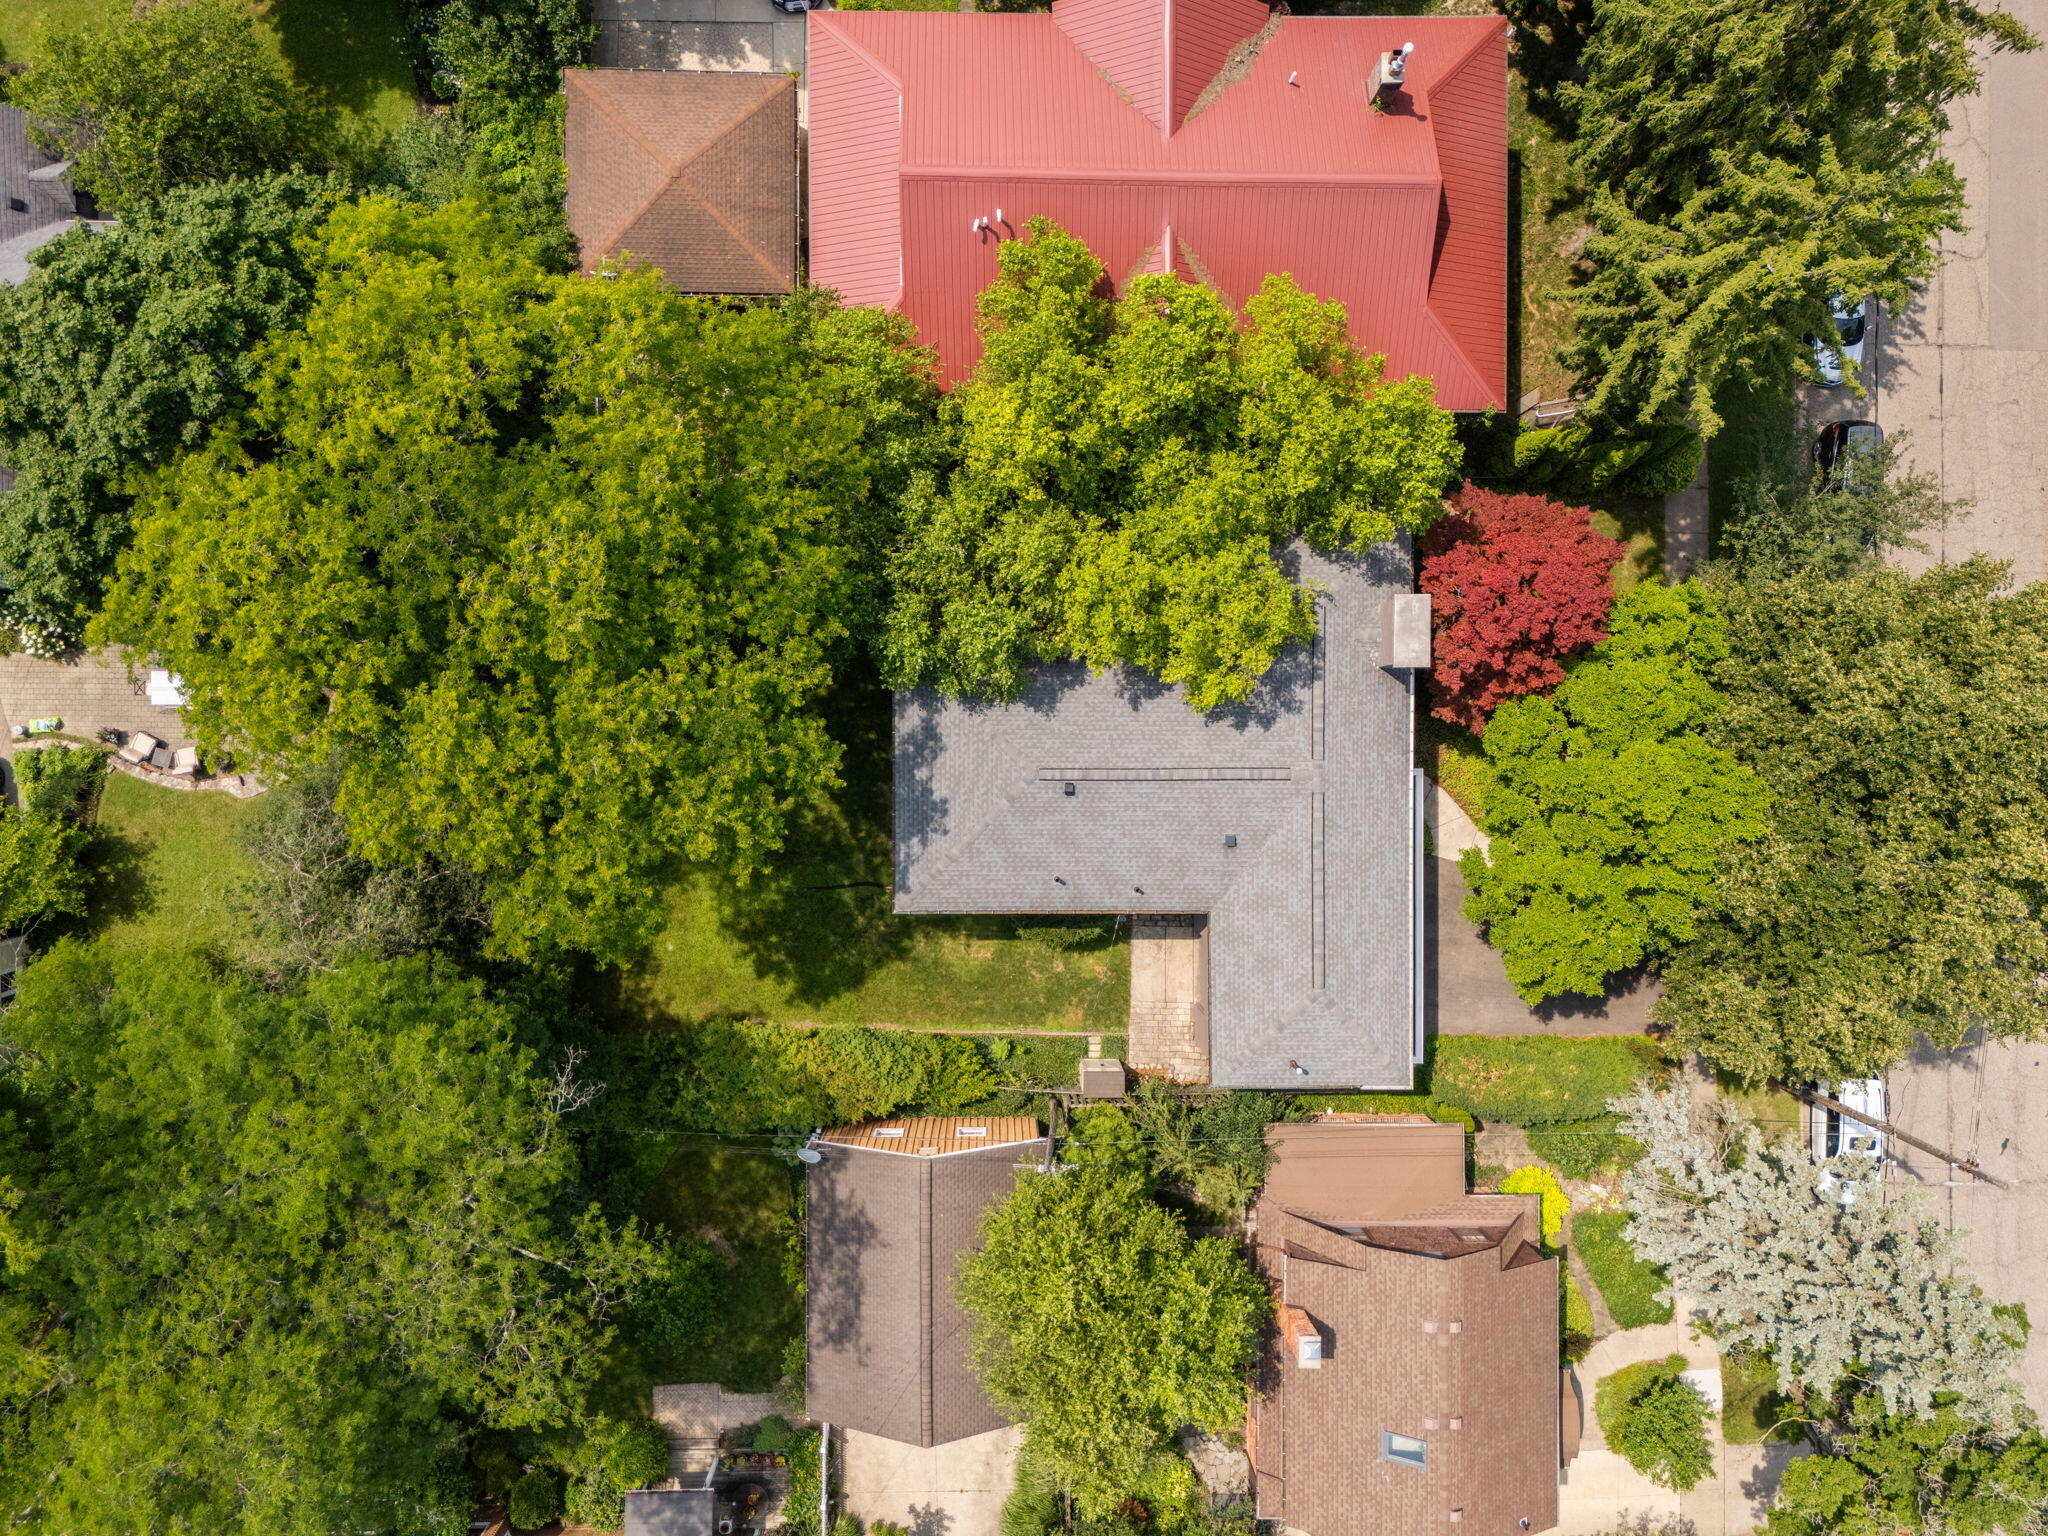
Aerial view of a gray-roofed home nestled among mature trees, with its driveway and surrounding lawn visible.
Floor plan showing two bedrooms, two bathrooms, a large living room, garage, and expansive deck.
Floor plan showing three bedrooms, two bathrooms, a family room, kitchen, and balcony.
Basement floor plan with family room, wine cellar, bath, two laundry rooms, basement, and storage.
Three-level floor plan with room layouts and dimensions; total area is 3,725 square feet.
SEE ALL PHOTOS
Gray building entrance with a glass door marked 515 and 517, beside garage doors and garden beds.
Entry foyer with a round-window front door and wood-tread staircase with dark metal railings.
Living room with glass-block windows, a green sofa, and a lit fireplace beneath a large abstract painting.
Dining room with a wooden table, abstract artwork, and sliding glass doors to a leafy patio.
Modern kitchen with white cabinetry, wood countertops, stainless appliances, and an apron-front sink beneath a window.
Living room with olive-green armchairs and floor-to-ceiling windows overlooking leafy trees.
Bedroom with a glass-block wall, corner windows, and a lit fireplace beside a low platform bed.
Bathroom with glass shower, green-framed mirror, metal vanity, and botanical wall prints.
Wooden deck beside a brown-sided house, shaded by trees and furnished with potted plants and a green chair.
Backyard lawn bordered by mature trees and hedges, with a neighboring house beyond the fence.
Modern brown two-story home framed by mature trees, with a broad lawn and landscaped shrubs.
Aerial view of Ann Arbor homes and Nichols Arboretum, with Central Campus and the UM Medical Center in the distance.
Two-story brown home with two garage doors, a red entry door, and mature trees.
Recessed entrance with a red glass door labeled 515 and 517, mailboxes, and a potted fern.
Entryway with a round-window front door opening onto a furnished living room with glass-block windows.
Wooden staircase with dark metal railings and a wall of geometric framed artwork.
Textured abstract wall-art panels in warm earth tones hang in a grid on a light wall.
Entry hall with a black-framed mirror, geometric staircase, and doorway to a stainless-steel kitchen.
Living room with a modern fireplace, green sofa, built-in shelves, and windows overlooking leafy trees.
White built-in window seat with tiled sill, open shelves, and leafy plants beside two tall windows.
Open-plan living and dining room with a green sofa, round coffee table, and large window overlooking trees.
Living room with a dark green sofa, cream pillows, round wood coffee table, and glass-block windows.
Bright living room with a green sofa, glass-block windows, and a lit fireplace.
Living room fireplace with abstract artwork above, a white armchair, and a potted fern.
Open-plan living and dining room with a glass-block wall and polished concrete floors.
Open-plan dining and living room with a large wood table, polished concrete floors, and wide windows overlooking greenery.
Furnished dining room with a wooden table, abstract wall art, and sliding glass doors onto a leafy patio.
Kitchen with white cabinetry, wood counters, gas cooktop, and deep stainless sink beneath garden-facing windows.
Modern kitchen with a stainless steel farmhouse sink, wood countertops, and large windows.
Bright hallway with hardwood floors, an open bathroom, and a room with a large wooden bookcase.
Staged bedroom with white bedding, built-in wooden shelves, plantation shutters, and hardwood floors.
Staged bedroom with plantation shutters, warm hardwood floors, and an adjoining bathroom.
Bathroom vanity with plantation shutters, viewed beside an open doorway to a furnished bedroom.
Bathroom with a tiled walk-in shower, grab bar, toilet, and framed abstract artwork.
Vacant room with hardwood floors, plantation shutters, and a ceiling fan.
Vacant bedroom with hardwood floors, built-in closets, and an open door to additional storage.
Bright dressing area with built-in white closet, hardwood floors, and an open doorway to a bathroom.
Bathroom with yellow tiled tub surround, white vanity, and louvered window above the toilet.
Floor plan with two bedrooms, two baths, a large living room, garage, and expansive deck.
Stair landing with geometric wall art, a dark wood railing, and a window overlooking the living room.
Entryway with a built-in wooden bench, open front door, and view into a living room.
Open-plan living and dining room with large windows, green armchairs, and a round dining table.
Staged living room with a black leather sofa beside large windows and an adjoining dining area.
Furnished living room with a black leather sofa and large windows overlooking leafy trees.
Dining area with a round table, four brown chairs, abstract artwork, and adjoining kitchen and hallway.
Hardwood hallway opening to a bright bedroom with a green platform bed and glass-block windows.
Staged bedroom with a green platform bed, glass-block wall, and leafy view through the window.
Staged bedroom with a mint-green platform bed beneath a vaulted ceiling and a large window overlooking trees.
Bathroom with a stainless steel vanity and green-framed mirror beside an open wire-shelf closet.
Kitchen with white cabinets, pale green counters, a stainless double sink, and a turquoise table.
Kitchen with stainless-steel counters, white cabinets, and a sink beneath a wide window.
Kitchen with a stainless-steel sink beneath a wide window and a green-trimmed counter.
Empty bright room with hardwood floors and corner windows fitted with plantation shutters.
Empty bedroom with hardwood floors, built-in wooden closets, and plantation shutters.
Hallway with hardwood floors, opening to a tiled bathroom and a bright room with plantation shutters.
Bathroom with yellow tile, white sink and toilet, and a window overlooking trees.
Empty room with hardwood floors and plantation-shuttered windows.
Empty room with hardwood floors, plantation shutters, and an open doorway.
Floor plan showing three bedrooms, two baths, a kitchen, family room, and balcony.
Carpeted staircase with a wooden handrail and light wood flooring at the landing.
Vacant basement room with wood floors and ceiling, red masonry walls, and high windows.
Finished basement with wood flooring and ceiling, red masonry accent wall, and doors to adjoining rooms.
Empty room with wood floors and ceiling, reddish block walls, and high windows.
Bathroom with a dark wood vanity and tiled shower with a clear curtain.
Storage room with extensive wooden shelving and a geometric wine rack beside a red-framed glass door.
Basement utility kitchen with white cabinets, a sink, exposed ductwork, and an open doorway.
Basement laundry room with washer, dryer, utility sink, and exposed ductwork.
Floor plan showing the family room, wine cellar, two laundry areas, basement, storage, and total square footage.
House’s rear patio with a raised wooden deck, green bench, and mature trees.
Two-story brown house with white-framed windows and double doors behind a broad green lawn.
Backyard with a wide green lawn, mature trees, and dense privacy hedges.
Wood deck beside the house with a green bench, brick patio, and leafy backyard.
Stone garden lantern fountain surrounded by rocks beside the home’s windows.
Aerial view of a tree-lined Ann Arbor neighborhood, with a teal pin marking the property.
Aerial view of a gray-roofed home nestled among mature trees, with its driveway and surrounding lawn visible.
Floor plan showing two bedrooms, two bathrooms, a large living room, garage, and expansive deck.
Floor plan showing three bedrooms, two bathrooms, a family room, kitchen, and balcony.
Basement floor plan with family room, wine cellar, bath, two laundry rooms, basement, and storage.
Three-level floor plan with room layouts and dimensions; total area is 3,725 square feet.
Courtesy of Leanne Wade, Howard Hanna Real Estate
Active Under Contract

517-515 Oswego Street

517-515 Oswego Street, Ann Arbor, MI 48104

$999,000
Designed in 1937 & lived in by noted modernist architect George Brigham, this distinctive home pairs sleek, light-filled spaces with thoughtful updates that respect its architectural history. Built as a duplex, it has also been lived in as a SFH. Signature Brigham-designed light fixtures, built-ins, & natural fireplaces preserve its original refined & timeless character, while a flexible layout provides bedrooms, baths, & living space on both levels--well suited to multigenerational living, guests, work-from-home needs, or 2 distinct living spaces. Accessible 1st-floor suite features zero-entry shower & floating sink, while 2nd-floor primary suite creates a restful retreat w/en suite, WIC, & fireplace, plus another light-filled family room with new triple-pane windows & private balcony. Unique corner windows allow unobstructed views of the serene & lovely setting in the heart of Ann Arbor. Home Energy Score of 1. Download report@ stream.a2gov.org. Live within a legend at 517-515 Oswego! The generous main living room offers space for multiple seating and activity areas. The finished lower level adds a full bath and another bright family room, providing even more versatility. Outside, the spacious fenced yard, paver patio, and deck offer ample room for gardening, recreation, and entertaining, while the two-car attached garage provides convenient parking and storage. Your front door is just a few steps to the Arboretum entrance on Geddes Avenue. A quick walk or bike ride to the South University district or even Main Street and Kerrytown gives easy access to Ann Arbor's marvelous cultural events, University life, and the renowned University of Michigan Hospital. Practical recent updates include new insulation, water heaters, and roof. Separate electric and gas meters; two addresses. Thoughtfully updated with deep respect for Brigham's original vision, this remarkable home offers the best of modernist architecture, adaptable everyday living, and enduring Ann Arbor character.

Studio

8,712 Sq.Ft. lot

Leanne Wade

Leanne Wade

Features & Amenities

Interior

  • total bedrooms0
  • Laundry room In Basement, Laundry Room, Lower Level, Other, See Remarks

Area & Lot

  • Status Active Under Contract
  • Lot Area8,712 Sq.Ft.
  • MLS® ID26042697
  • TypeMulti-Family
  • YEAR BUILT1937
  • NeighborhoodAnn Arbor
  • School DistrictAnn Arbor

Exterior

  • utilitiesPhone Available, Cable Available, Natural Gas Connected, Electricity Connected, Storm Sewer
  • roofComposition
  • lot featuresLevel, Sidewalk
  • parkingPaved
  • HEAT TYPEForced Air
  • AIR CONDITIONINGCentral Air
  • Disability Features36 Inch Entrance Doo, 36 or Hallway, Accessible Bath Sink, Accessible M Flr Hal, Accessible Mn Flr Be, Accessible Mn Flr Fu, Covered Entrance, Grab Bar Mn Flr Bath, Low Threshold Shower, Rocker Light Switche

Financial

  • Sales Price$999,000
  • Real Estate Tax $27,355/yr
View Virtual Tour
Entry foyer with a round-window front door and wood-tread staircase with dark metal railings.

Schedule a Showing

I would love to show you my beautiful property. Please select your preferred date and time below. I will be in touch shortly to confirm your appointment.

Schedule a Showing

I would love to show you my beautiful property. Please select your preferred date and time below. I will be in touch shortly to confirm your appointment.

Thank you for your interest in 517-515 Oswego Street, Ann Arbor, MI 48104. We are reviewing your request and will be in touch shortly!

Mortgage Calculator

Estimate your monthly mortgage payment, including the principal and interest, property taxes, and HOA. Adjust the values to generate a more accurate rate.

All estimates are provided for informational purposes only. Actual amounts may vary.
$0,000 Your Payment 20 15 65
$0,000 Your Payment

Ann Arbor

Explore

Work With Me

My repeated qualification for the Howard Hanna Champions' Club and experience as a Luxury Home Specialist are further assurances of the quality service you will receive as my client. I'm an award-winning designer with an eye for detail and use those skills to help your home put its best face forward.

Follow Me on Instagram